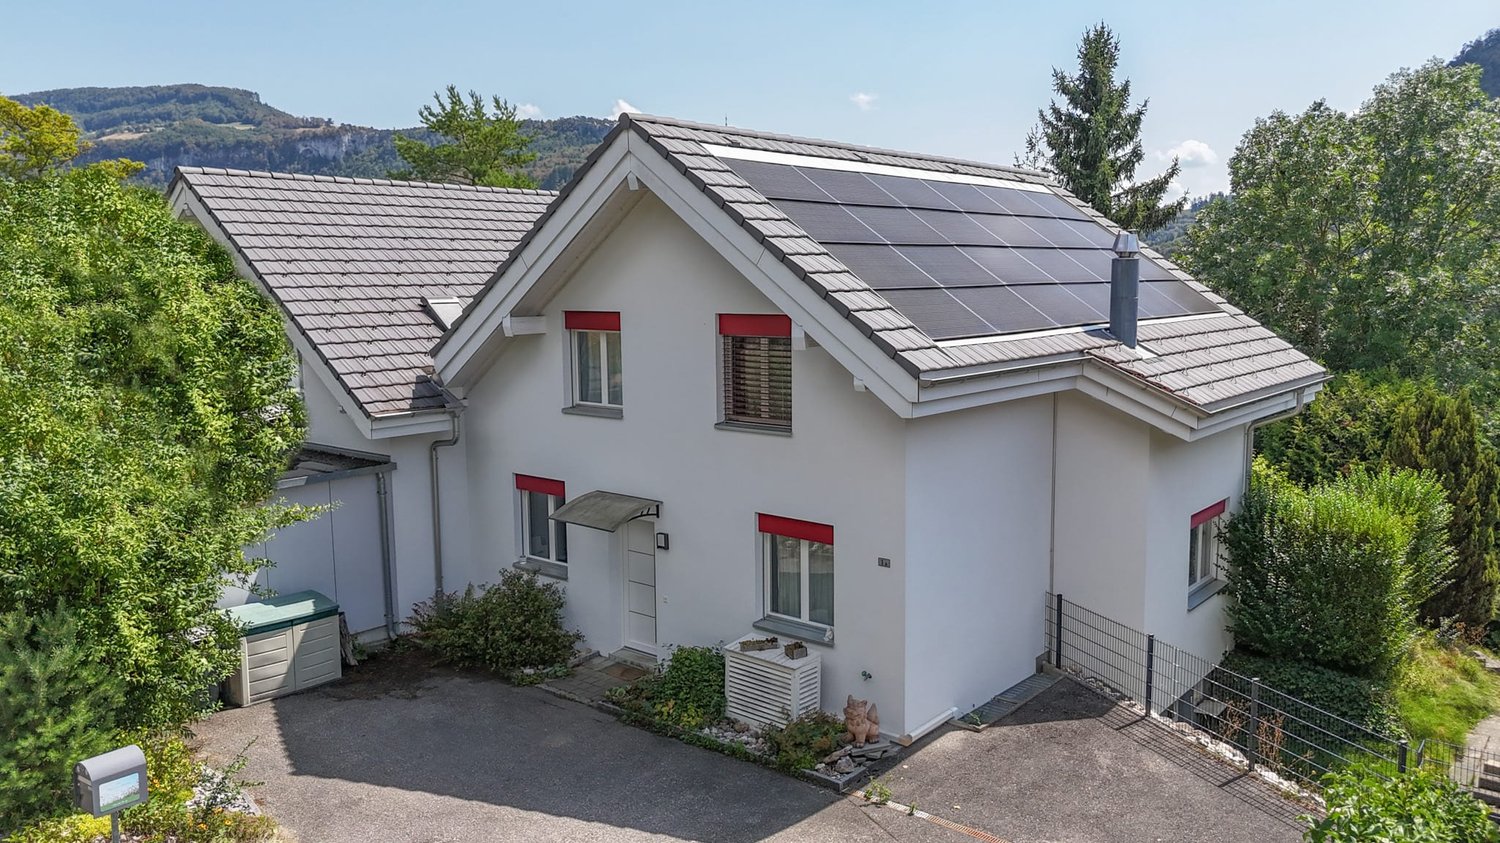
28 results - House, chalet, rustico to buy: 4710 (Balsthal)

New building
1 / 16
5.5 rooms, 135m², CHF 875,000.–
Premium
4710 Balsthal

House E - New semi-detached house with garden & rooftop terrace

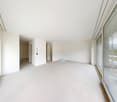
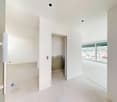
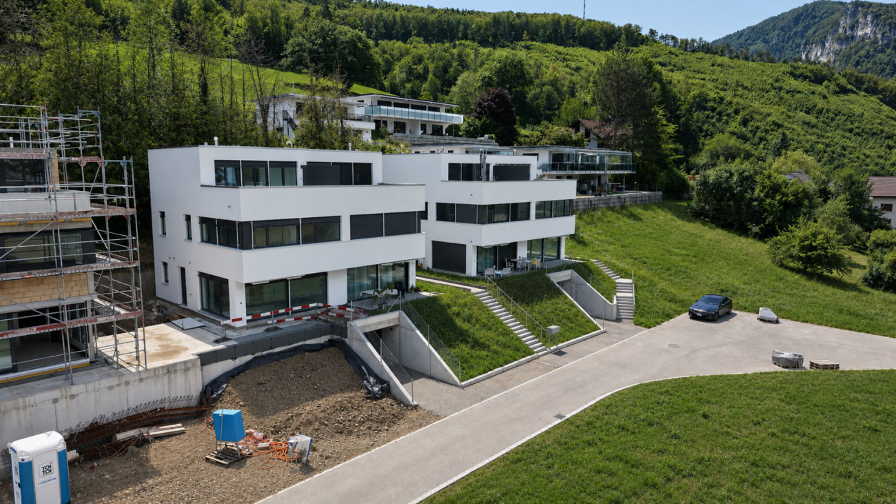
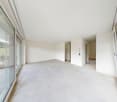
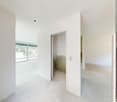
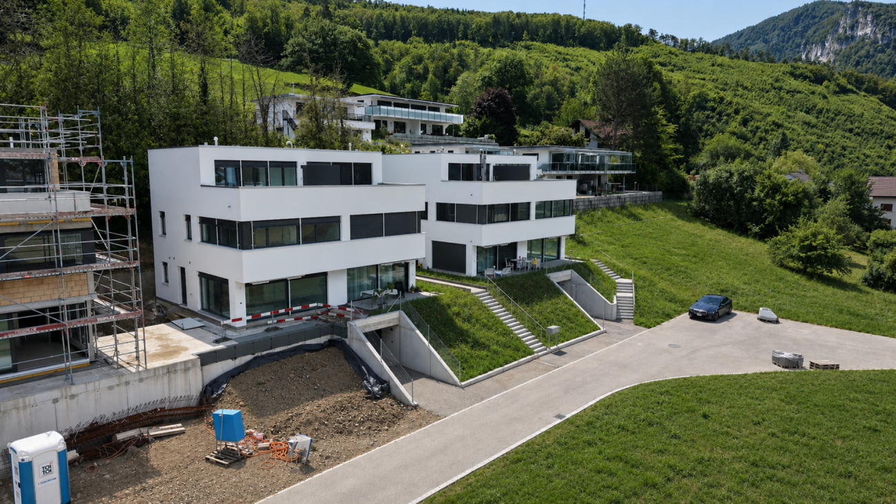
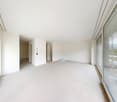
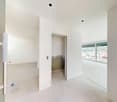
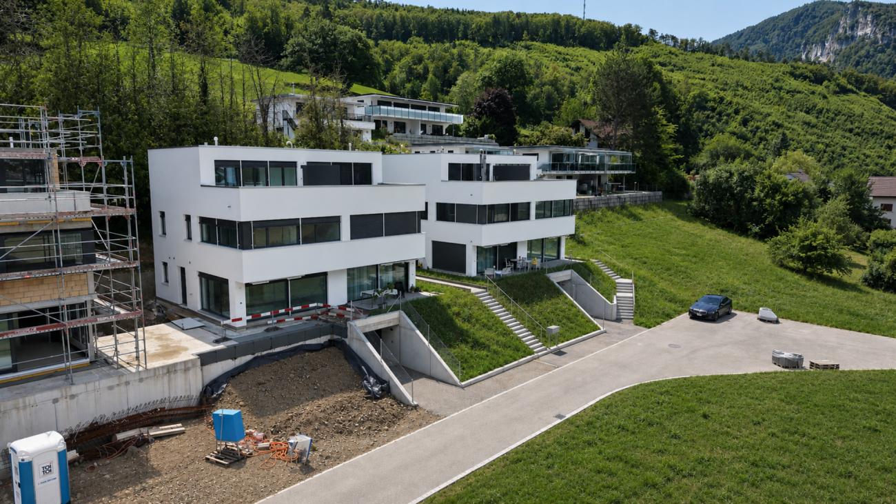
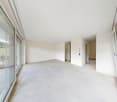
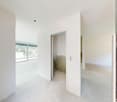
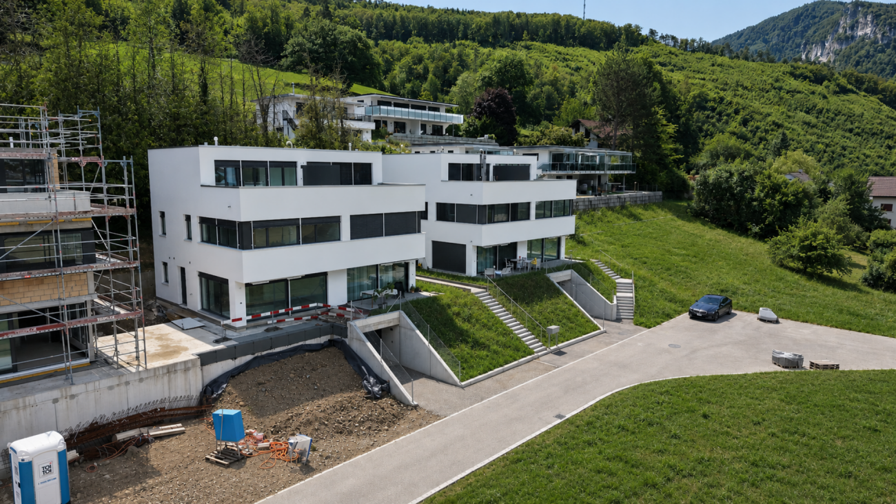
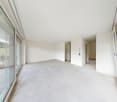
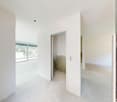
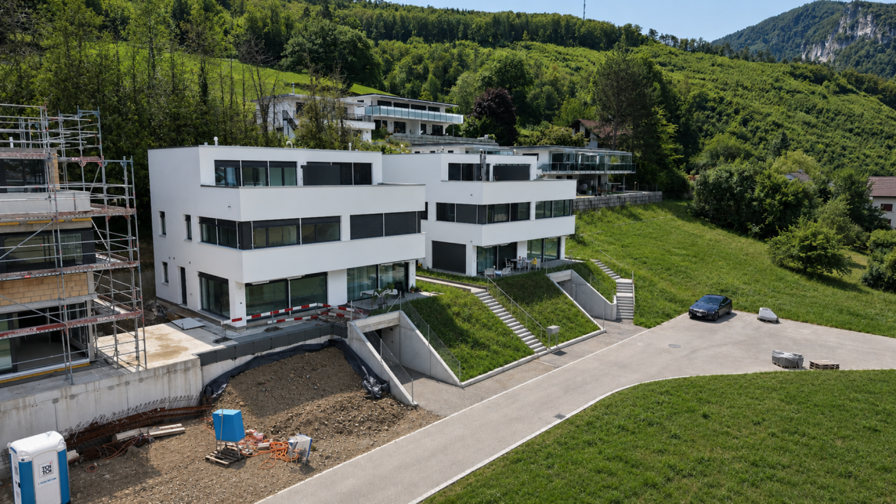
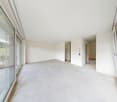
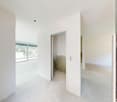
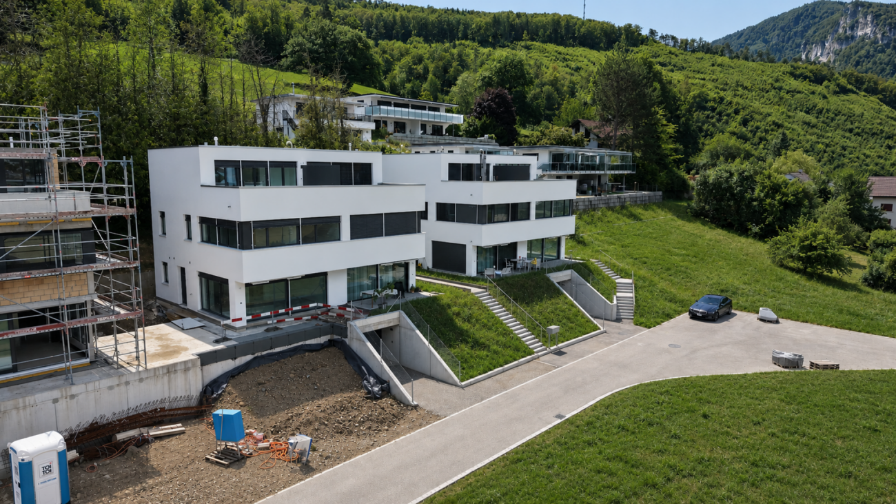
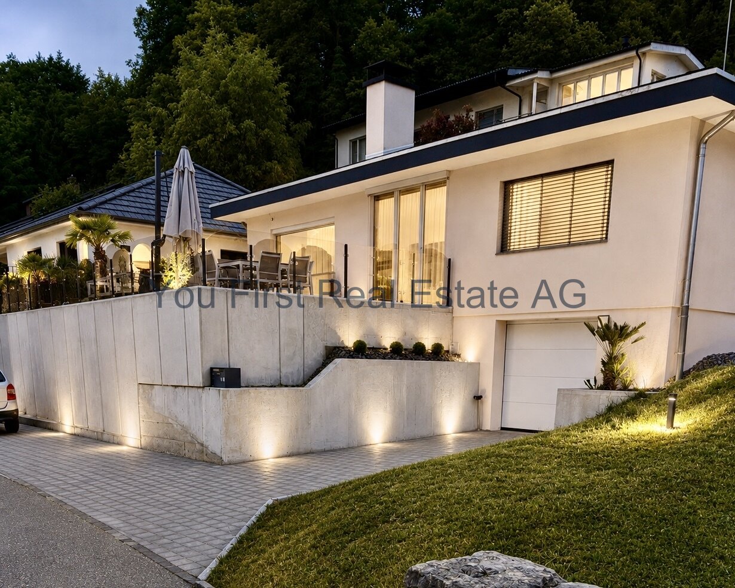
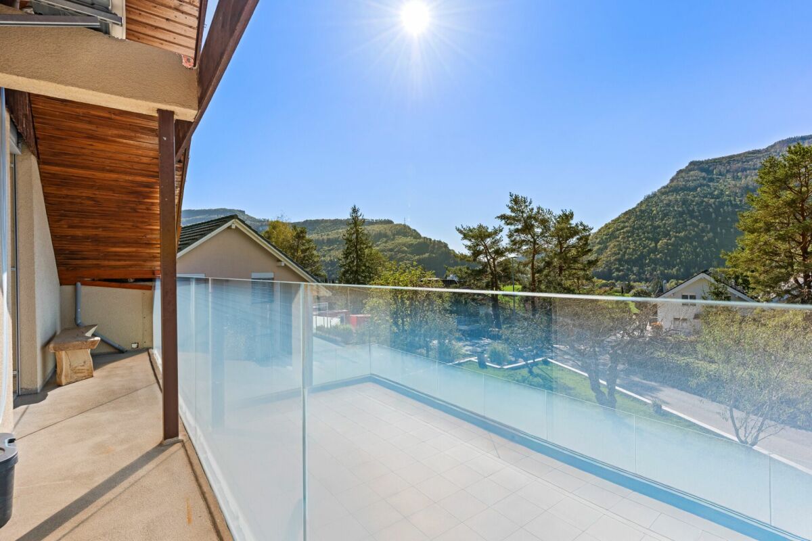
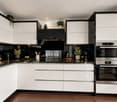
Welcome home! Nestled between the impressive Jura heights, Balsthal offers a high quality of life and combines natural living with excellent infrastructure. Shopping facilities, schools, kindergartens, restaurants, and public transport are all within short distance, making everyday life pleasant and uncomplicated. The A1 motorway junction in Oensingen can be reached in less than ten minutes and ensures optimal connections. At the same time, the surrounding forests and recreational areas invite you to an active leisure activities. Balsthal is a place where people who appreciate peace, nature, and living quality feel equally at home.In an attractive and quiet residential area, a modern development with five new semi-detached houses is being built, which includes a total of ten high-quality residential units. Four units have already been successfully sold and occupied - a sign of the attractiveness of this residential project. The still available 5.5-room semi-detached houses convince with timeless architecture and a well-thought-out living concept. With around 135 m² of living space, they offer generous space for families, couples, and discerning singles.Each semi-detached house has two parking spaces in the underground garage and direct access from the basement with cellar, laundry room, and staircase. An additional external access leads directly to the entrance door.The slightly elevated living area forms the heart of the house. Large window areas provide bright rooms and create a friendly living atmosphere. The modern kitchen with cooking island is harmoniously integrated into the open living and dining area and forms the center of daily life. The adjacent garden seating area extends the living space outdoors and invites you to relax and enjoy.On the upper floor, there are three flexibly usable rooms and a modern bathroom. The attic is designed as a private parent's area and has a spacious bedroom, its own bathroom, and a approximately 20 m² large rooftop terrace - an exclusive retreat with special living comfort.Depending on the construction progress, you can contribute your personal wishes to the selection of materials and partly also to the room design and individually design your new home.These new semi-detached houses combine modern architecture, high-quality construction, and a well-thought-out room concept. Take the opportunity to secure one of the last available units in this attractive development.This Nova Casa offer includes: • High-quality new building • Option to participate in the design • 5.5 rooms • 135 m² living space • Well-thought-out floor plan • 2 bathrooms • 1 guest toilet • Garden seating area • Rooftop terrace • Basement • Laundry room • Ground-source heat pump • 2 parking spaces in the underground garage (excl. CHF 35,000.-) • Near schools • Near shopping facilities • Near public transport • Less than 10 minutes to the A1 in Oensingen • etc. Curious? We invite you to a non-binding viewing!Do you want to sell your property uncomplicated and worry-free? We determine the current market value of your property for you and show you your options, discreetly and non-bindingly! Do not hesitate to contact us for a first conversation.We look forward to you.

New building
1 / 16
5.5 rooms, 135m², CHF 875,000.–
Premium
4710 Balsthal

House F - New semi-detached house with garden & roof terrace

Welcome home! Nestled between the impressive Jura heights, Balsthal offers a high quality of life and combines natural living with excellent infrastructure. Shopping facilities, schools, kindergartens, restaurants, and public transport are all within short distance, making everyday life pleasant and uncomplicated. The A1 motorway junction in Oensingen can be reached in less than ten minutes and guarantees optimal connections. At the same time, the surrounding forests and recreational areas invite you to an active leisure activities. Balsthal is a place where people who appreciate peace, nature, and living quality feel equally at home.In an attractive and quiet residential area, a modern development with five new semi-detached houses is being built, which includes a total of ten high-quality residential units. Four units have already been successfully sold and occupied - a sign of the attractiveness of this residential project. The still available 5.5-room semi-detached houses convince with a timeless architecture and a well-thought-out living concept. With around 135 m² of living space, they offer generous space for families, couples, and discerning singles.Each half of the house has two parking spaces in the garage and direct access from the basement with cellar, laundry room, and staircase. An additional external access leads directly to the entrance door.The slightly elevated living area forms the heart of the house. Large window areas provide bright rooms and create a friendly living atmosphere. The modern kitchen with cooking island is harmoniously integrated into the open living and dining area and forms the center of daily life. The adjacent garden seating area extends the living space outdoors and invites you to relax and enjoy.On the upper floor, there are three flexibly usable rooms and a modern bathroom. The attic is designed as a private parent's area and has a spacious bedroom, its own bathroom, and a approximately 20 m² large roof terrace - an exclusive retreat with special living comfort.Depending on the progress of the construction, you can bring your personal wishes to the selection of materials and partially also to the room design and individually design your new home.These new semi-detached houses combine modern architecture, high-quality construction, and a well-thought-out room concept. Take the opportunity to secure one of the last available units in this attractive development.This Nova Casa offer includes: • High-quality new building • Participation in the design • 5.5 rooms • 135 m² living space • Well-thought-out floor plan • 2 bathrooms • 1 guest toilet • Garden seating area • Roof terrace • Basement • Laundry room • Ground-source heat pump • 2 garage parking spaces (exclusive, CHF 35,000.-) • Near schools • Near shopping facilities • Near public transport • Less than 10 minutes to the A1 in Oensingen • and more Curious? We invite you to a non-binding viewing!Do you want to sell your property uncomplicated and worry-free? We determine the current market value of your property for you and show you your options, discreetly and non-bindingly! Do not hesitate to contact us for a first conversation.We look forward to you.

New building
1 / 16
5.5 rooms, 135m², CHF 875,000.–
Premium
4710 Balsthal

House G - New semi-detached house with garden & roof terrace

Welcome home! Nestled between the impressive Jura heights, Balsthal offers a high quality of life and combines natural living with excellent infrastructure. Shopping facilities, schools, kindergartens, restaurants, and public transport are all within short distance, making everyday life pleasant and uncomplicated. The A1 motorway junction in Oensingen can be reached in less than ten minutes and guarantees optimal connections. At the same time, the surrounding forests and recreational areas invite you to an active leisure activities. Balsthal is a place where people who appreciate peace, nature, and living quality feel equally at home.In an attractive and quiet residential area, a modern development with five new semi-detached houses is being built, which includes a total of ten high-quality residential units. Four units have already been successfully sold and occupied - a sign of the attractiveness of this residential project. The still available 5.5-room semi-detached houses convince with timeless architecture and a well-thought-out living concept. With around 135 m² of living space, they offer generous space for families, couples, and discerning singles.Each semi-detached house has two parking spaces in the underground garage and direct access from the basement with cellar, laundry room, and staircase. An additional external access leads directly to the entrance door.The slightly elevated living area forms the heart of the house. Generous window surfaces provide bright rooms and create a friendly living atmosphere. The modern kitchen with cooking island is harmoniously integrated into the open living and dining area and forms the center of daily life. The adjacent garden seating area extends the living space outdoors and invites you to relax and enjoy.On the upper floor, there are three flexibly usable rooms and a modern bathroom. The attic is designed as a private parental area and has a spacious bedroom, its own bathroom, and a around 20 m² large roof terrace - an exclusive retreat with special living comfort.Depending on the progress of the construction, you can contribute your personal wishes to the selection of materials and partly also to the room design and individually design your new home.These new semi-detached houses combine modern architecture, high-quality construction, and a well-thought-out room concept. Take the opportunity to secure one of the last available units in this attractive development.This Nova Casa offer includes: • High-quality new building • Participation in the design • 5.5 rooms • 135 m² living space • Well-thought-out floor plan • 2 bathrooms • 1 guest toilet • Garden seating area • Roof terrace • Basement • Laundry room • Ground-source heat pump • 2 parking spaces in the underground garage (excl. CHF 35,000.-) • Near schools • Near shopping facilities • Near public transport • Less than 10 minutes to the A1 in Oensingen • etc. Curious? We invite you to a non-binding viewing!Do you want to sell your property uncomplicated and worry-free? We determine the current market value of your property for you and show you your options, discreetly and non-bindingly! Don't hesitate to contact us for a first conversation.We look forward to you.

New building
1 / 16
5.5 rooms, 135m², CHF 875,000.–
Premium
4710 Balsthal

Less than 10 minutes from Oensingen: New building DEFH, garden, roof terrace

Welcome home! Nestled between the impressive Jura heights, Balsthal offers a high quality of life and combines natural living with excellent infrastructure. Shopping facilities, schools, kindergartens, restaurants, and public transport are all within a short distance, making everyday life pleasant and uncomplicated. The A1 motorway junction in Oensingen can be reached in less than ten minutes by car and guarantees optimal connections. At the same time, the surrounding forests and recreational areas invite you to an active leisure activities. Balsthal is a place where people who appreciate peace, nature, and living quality can feel equally at home.In an attractive and quiet residential area, a modern development with five new semi-detached houses is being built, which includes a total of ten high-quality residential units. Four units have already been successfully sold and occupied - a sign of the attractiveness of this residential project. The still available 5.5-room semi-detached house halves convince with a timeless architecture and a well-thought-out living concept. With around 135 m² of living space, they offer generous space for families, couples, and discerning singles.Each house half has two garage parking spaces and direct access from the basement with cellar, laundry room, and staircase. An additional external access leads directly to the entrance door.The slightly elevated living area forms the heart of the house. Generous window areas provide bright rooms and create a friendly living atmosphere. The modern kitchen with cooking island is harmoniously integrated into the open living and dining area and forms the center of daily life. The adjacent garden seating area extends the living space outdoors and invites you to relax and enjoy.On the upper floor, there are three flexibly usable rooms and a modern bathroom. The attic is designed as a private parental area and has a spacious bedroom, its own bathroom, and a around 20 m² large roof terrace - an exclusive retreat with special living comfort.Depending on the progress of the construction, you can bring your personal wishes to the selection of materials and partly also to the room design and individually design your new home.These new semi-detached house halves combine modern architecture, high-quality construction, and a well-thought-out room concept. Take the opportunity to secure one of the last available units in this attractive development.This Nova Casa offer includes: • High-quality new building • Participation in the design • 5.5 rooms • 135 m² living space • Well-thought-out floor plan • 2x wet cells • 1x guest toilet • Garden seating area • Roof terrace • Basement • Laundry room • Ground probe heat pump • 2x garage parking spaces (excl. CHF 35,000.-) • Near schools • Near shopping facilities • Near public transport • Less than 10 minutes to the A1 in Oensingen • etc. Curious? We cordially invite you to a non-binding viewing!Do you want to sell your property uncomplicated and worry-free? We determine the current market value of your property for you and show you your options, discreetly and non-bindingly! Do not hesitate to contact us for a first conversation.We look forward to you.

New building
1 / 16
5.5 rooms, 135m², CHF 875,000.–
Premium
4710 Balsthal

House D - New semi-detached house with garden & rooftop terrace

Welcome home! Nestled between the impressive Jura heights, Balsthal offers a high quality of life and combines natural living with excellent infrastructure. Shopping facilities, schools, kindergartens, restaurants, and public transport are all within a short distance, making everyday life pleasant and uncomplicated. The A1 motorway junction in Oensingen can be reached in less than ten minutes by car and provides optimal connections. At the same time, the surrounding forests and recreational areas invite you to engage in active leisure activities. Balsthal is a place where people who appreciate peace, nature, and living quality feel equally at home. In an attractive and quiet residential area, a modern development with five new semi-detached houses is being built, comprising a total of ten high-quality residential units. Four units have already been successfully sold and occupied - a sign of the attractiveness of this residential project. The still available 5.5-room semi-detached houses convince with timeless architecture and a well-thought-out living concept. With around 135 m² of living space, they offer generous space for families, couples, and discerning singles. Each semi-detached house has two parking spaces in the underground garage and direct access from the basement with cellar, laundry room, and staircase. An additional external entrance leads directly to the front door. The slightly elevated living area forms the heart of the house. Generous window surfaces provide bright rooms and create a friendly living atmosphere. The modern kitchen with cooking island is harmoniously integrated into the open living and dining area and forms the center of daily life. The adjacent garden seating area extends the living space outdoors and invites you to relax and enjoy. On the upper floor, there are three flexibly usable rooms and a modern bathroom. The attic is designed as a private parental area and has a spacious bedroom, its own bathroom, and a approximately 20 m² large rooftop terrace - an exclusive retreat with special living comfort. Depending on the progress of the construction, you can contribute your personal wishes to the selection of materials and partly also to the room design and individually design your new home. These new semi-detached houses combine modern architecture, high-quality construction, and a well-thought-out room concept. Take the opportunity to secure one of the last available units in this attractive development. This Nova Casa offer includes: • High-quality new building • Option to participate in the design • 5.5 rooms • 135 m² living space • Well-thought-out floor plan • 2 bathrooms • 1 guest toilet • Garden seating area • Rooftop terrace • Basement • Laundry room • Ground-source heat pump • 2 parking spaces in the underground garage (exclusive, CHF 35,000.-) • Near schools • Near shopping facilities • Near public transport • Less than 10 minutes to the A1 in Oensingen • etc. Curious? We invite you to a non-binding viewing! Do you want to sell your property unencumbered and worry-free? We determine the current market value of your property for you and show you your options, discreetly and non-bindingly! Don't hesitate to contact us for a first conversation. We look forward to hearing from you.

New building
1 / 16
5.5 rooms, 135m², CHF 875,000.–
Premium
4710 Balsthal

House B - New semi-detached house with garden & roof terrace

Welcome home! Nestled between the impressive Jura heights, Balsthal offers a high quality of life and combines natural living with excellent infrastructure. Shopping facilities, schools, kindergartens, restaurants, and public transport are all within a short distance, making everyday life pleasant and uncomplicated. The A1 motorway junction in Oensingen can be reached in less than ten minutes by car and ensures optimal connections. At the same time, the surrounding forests and recreational areas invite you to engage in active leisure activities. Balsthal is a place where people who appreciate peace, nature, and living quality feel equally at home.In an attractive and quiet residential area, a modern development with five new semi-detached houses is being built, comprising a total of ten high-quality residential units. Four units have already been successfully sold and occupied - a sign of the attractiveness of this residential project. The still available 5.5-room semi-detached houses convince with timeless architecture and a well-thought-out living concept. With approximately 135 m² of living space, they offer generous space for families, couples, and discerning singles.Each semi-detached house has two garage parking spaces and direct access from the basement with cellar, laundry room, and staircase. An additional external access leads directly to the entrance door.The slightly elevated living area forms the heart of the house. Large window areas provide bright rooms and create a friendly living atmosphere. The modern kitchen with cooking island is harmoniously integrated into the open living and dining area and forms the center of daily life. The adjacent garden seating area extends the living space outdoors and invites you to relax and enjoy.On the upper floor, there are three flexibly usable rooms and a modern bathroom. The attic is designed as a private parental area and has a spacious bedroom, its own bathroom, and a approximately 20 m² large roof terrace - an exclusive retreat with special living comfort.Depending on the stage of construction, you can contribute your personal wishes to the selection of materials and partially also to the room design and individually design your new home.These new semi-detached houses combine modern architecture, high-quality construction, and a well-thought-out room concept. Take the opportunity to secure one of the last available units in this attractive development.This Nova Casa offer includes: • High-quality new building • Option to participate in the design • 5.5 rooms • 135 m² living space • Well-thought-out floor plan • 2 bathrooms • 1 guest toilet • Garden seating area • Roof terrace • Basement • Laundry room • Ground-source heat pump • 2 garage parking spaces (exclusive, CHF 35,000.-) • Near schools • Near shopping facilities • Near public transport • Less than 10 minutes to the A1 in Oensingen • and more Curious? We invite you to a non-binding viewing!Do you want to sell your property uncomplicatedly and worry-free? We determine the current market value of your property for you and show you your options, discreetly and non-bindingly! Don't hesitate to contact us for a first conversation.We look forward to hearing from you.

New building
1 / 16
5.5 rooms, 135m², CHF 875,000.–
Premium
4710 Balsthal

House C - New semi-detached house with garden & roof terrace

Welcome home! Nestled between the impressive Jura heights, Balsthal offers a high quality of life and combines natural living with excellent infrastructure. Shopping facilities, schools, kindergartens, restaurants, and public transport are all within a short distance, making everyday life pleasant and uncomplicated. The A1 motorway junction in Oensingen can be reached in less than ten minutes by car and provides an optimal connection. At the same time, the surrounding forests and recreational areas invite you to engage in active leisure activities. Balsthal is a place where people who appreciate peace, nature, and living quality can feel equally at home. In an attractive and quiet residential area, a modern development with five new semi-detached houses is being built, which includes a total of ten high-quality residential units. Four units have already been successfully sold and occupied - a sign of the attractiveness of this residential project. The still available 5.5-room semi-detached houses convince with timeless architecture and a well-thought-out living concept. With around 135 m² of living space, they offer generous space for families, couples, and discerning singles. Each semi-detached house has two garage parking spaces and direct access from the basement with cellar, laundry room, and staircase. An additional external access leads directly to the entrance door. The slightly elevated living area forms the heart of the house. Large window areas provide bright rooms and create a friendly living atmosphere. The modern kitchen with cooking island is harmoniously integrated into the open living and dining area and forms the center of daily life. The adjacent garden seating area extends the living space outdoors and invites you to relax and enjoy. On the upper floor, there are three flexibly usable rooms and a modern bathroom. The attic is designed as a private parental area and has a spacious bedroom, its own bathroom, and a approximately 20 m² large roof terrace - an exclusive retreat with special living comfort. Depending on the stage of construction, you can contribute your personal wishes to the selection of materials and partially also to the room design and individually design your new home. These new semi-detached houses combine modern architecture, high-quality construction, and a well-thought-out room concept. Take the opportunity to secure one of the last available units in this attractive development. This Nova Casa offer includes: • High-quality new building • Option to participate in the design • 5.5 rooms • 135 m² living space • Well-thought-out floor plan • 2 bathrooms • 1 guest toilet • Garden seating area • Roof terrace • Basement • Laundry room • Ground-source heat pump • 2 garage parking spaces (excl. CHF 35,000.-) • Near schools • Near shopping facilities • Near public transport • Less than 10 minutes to the A1 in Oensingen • etc. Curious? We cordially invite you to a non-binding viewing! Do you want to sell your property uncomplicated and worry-free? We determine the current market value of your property for you and show you your options, discreetly and non-bindingly! Don't hesitate to contact us for a first conversation. We look forward to hearing from you.

1 / 13
  • Balcony / Terrace
4.5 rooms, 95m², CHF 650,000.–
Lischbodenweg 2, 4710 Balsthal

Charming Home: Detached Single-Family House in a Natural Setting

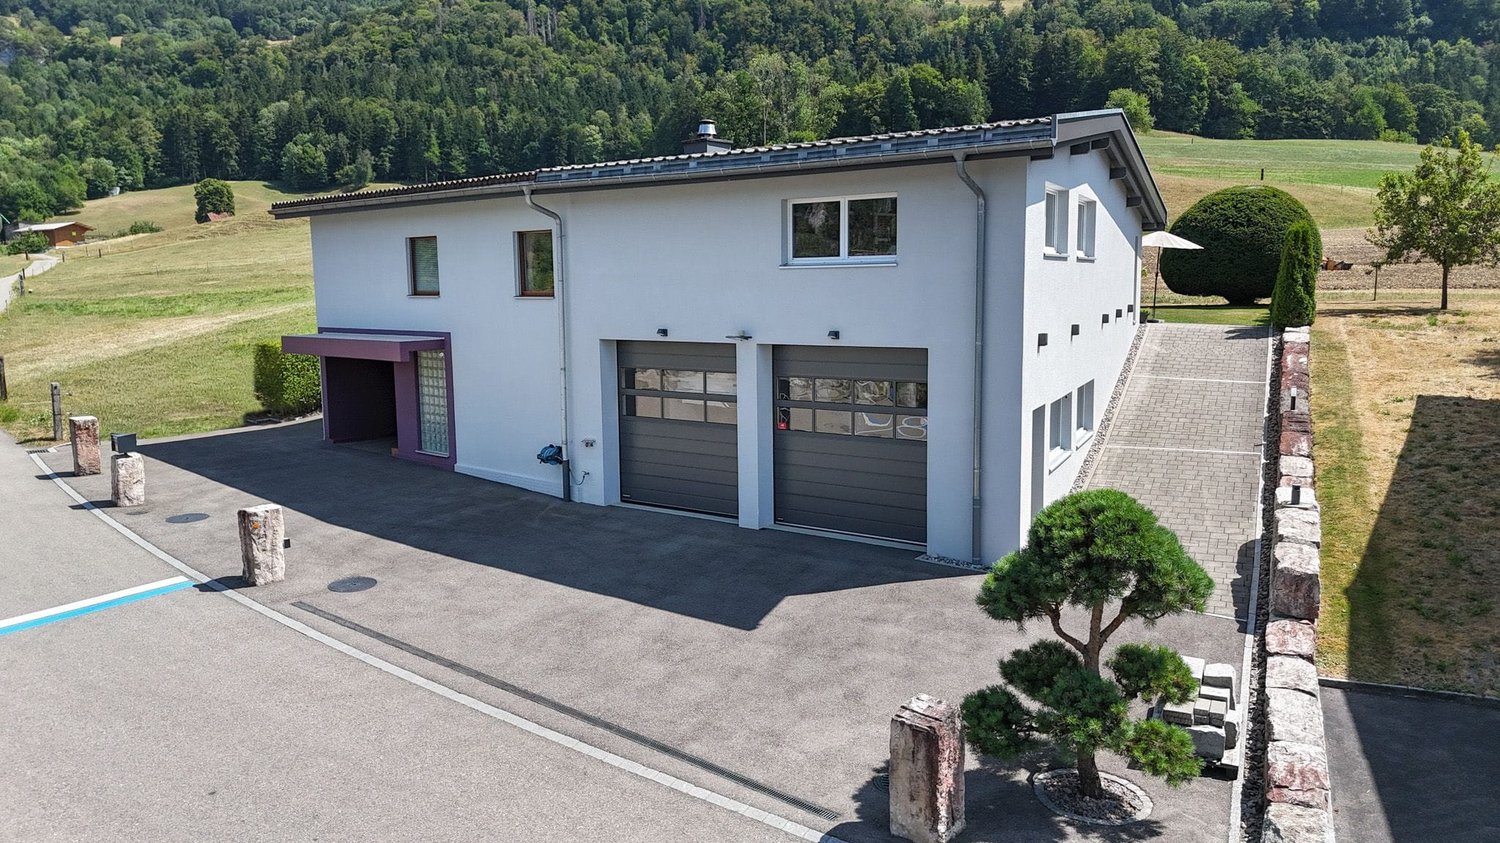
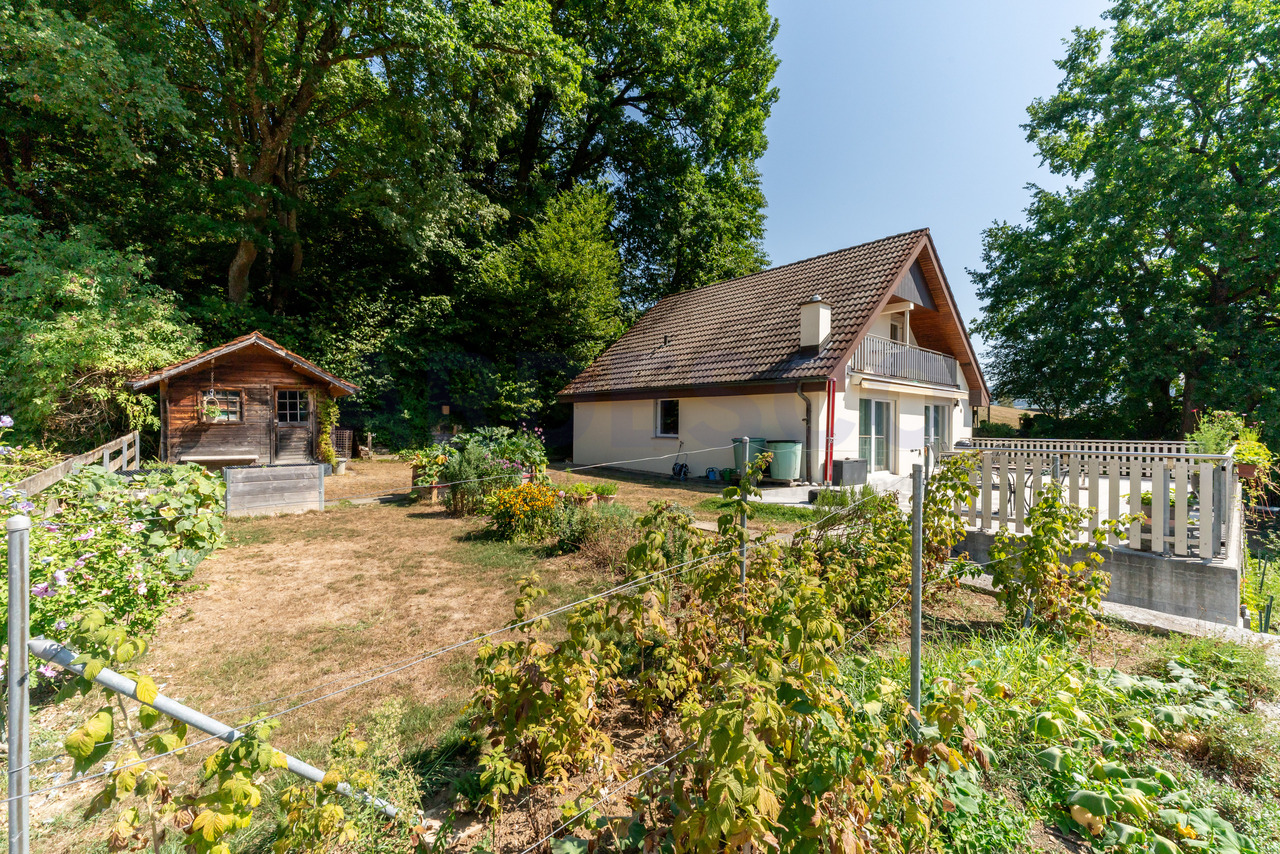
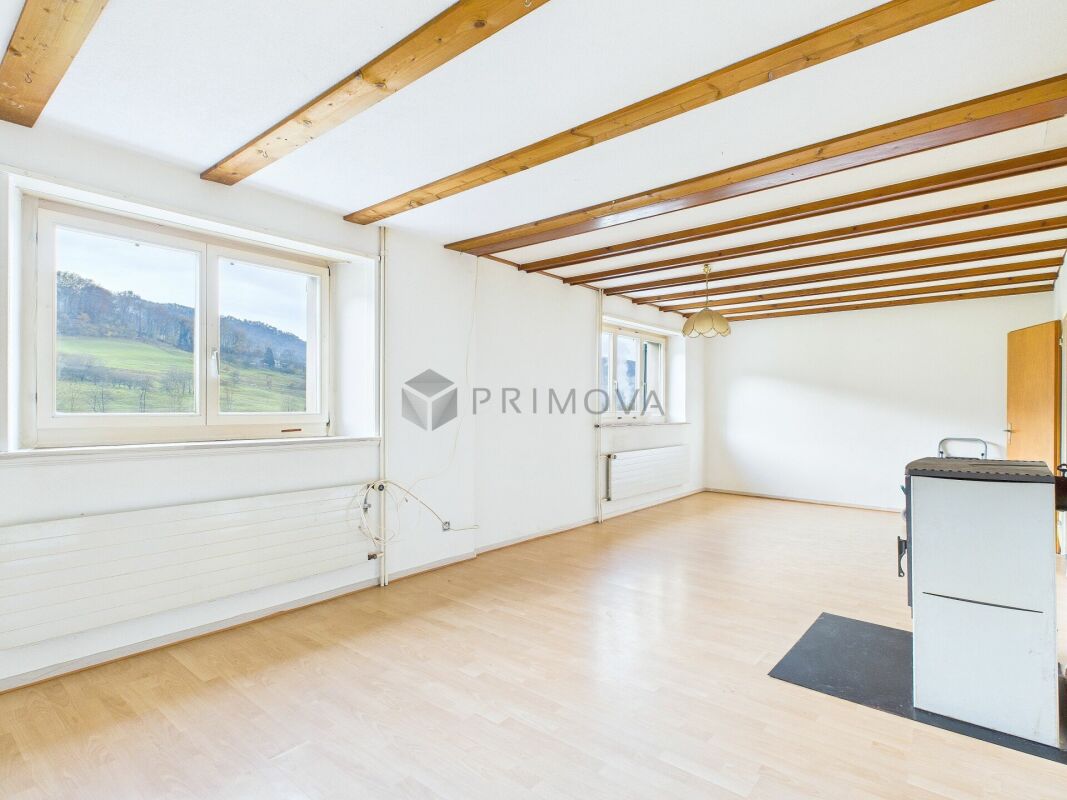
In a quiet and natural setting of Balsthal, this detached single-family house presents itself as a well-maintained home with a sympathetic character and versatile potential. Already at first glance, the property convinces with its pleasant neighborhood location, beautiful environmental design, and sunny garden area with a view of the greenery and the Jura range. The quiet living situation conveys a relaxed and cozy feeling of life. Inside, you can expect bright and well-proportioned rooms with functional division. The living and dining area appears friendly and inviting and offers a direct connection to the outside area. The kitchen presents itself as well-maintained and functional. The bathroom has already been modernized and has daylight as well as a practical double sink. The secondary rooms in the basement also offer additional value. Workshop, hobby room, technical and storage spaces create versatile usage possibilities for everyday life, leisure, or handicraft activities. Object data: - 4.5 rooms - Net living area: 95 m² - Property: 650 m² - Volume: 634 m - Year of construction: 1967 - 1 garage - 2 outdoor parking spaces - Photovoltaic system 10.92 kWp, including 5 kWh battery storage - Oil heating - Available from autumn 2026 The property is generally in good condition and at the same time offers potential for individual modernization and expansion steps. An ideal home for people who appreciate peace, nature, garden, and a solid living basis. Perfectly suitable for couples or families with children who appreciate quiet living in a natural setting. Have we sparked your interest? We would be happy to send you the detailed sales documentation to use; simply use the contact form. For a personal viewing, we are available at any time and look forward to your inquiry.

  • Balcony / Terrace
Travel time
-
1 / 12
  • Garage
  • View
4.5 rooms, 185m², Price on request
4710 Balsthal

Spacious sun terrace with unobstructed panoramic view over the valley

LIVING WITH A PANORAMIC VIEW MODERNIZED SINGLE-FAMILY HOUSE IN AN ELEVATED POSITIONThis detached single-family house combines modern living, high-quality equipment, and an exceptional view location. Situated on a 528 m² large plot of land, the property offers a rare combination of privacy, tranquility, and an unobstructed distant view over the entire valley and the surrounding hillside landscape.The originally built house in 1969 was comprehensively renovated and modernized in 2022 with great attention to detail. The stylish architecture, the spacious room proportions, and the high-quality materialization create a living ambiance on a high level.The heart of the house is the bright and airy living and dining area with a fireplace and large window fronts, which allow the view to sweep far over the landscape. Directly connected is the spacious terrace, which serves as an extended living room in the open air. Here you can enjoy sunshine, spectacular sunsets, and an impressive panoramic view over the valley - a place to relax, enjoy, and linger.The modern kitchen impresses with elegant design, high-quality appliances, and plenty of storage space. On the upper floor, there are several bright bedrooms and an exclusive bathroom with a freestanding bathtub. Additional utility and hobby rooms in the basement offer versatile uses for family, home office, fitness, or leisure.This property is aimed at people who value quality, tranquility, and a special living location. A home that delights every day with a unique view and a feeling of freedom.EquipmentHIGHLIGHTS Plot area 528 m² Cubature 824 m Year of construction 1969 Completely renovated and modernized 2022 Spacious panorama terrace with unobstructed distant view Sunny and quiet location with a view Bright and airy living and dining area with fireplace High-quality designer kitchen with modern appliances Stylish bathroom with freestanding bathtub Several flexibly usable rooms and hobby rooms Garage and additional outdoor parking spaces Ready for occupancy without renovation expensesLocationLOCATION & INFRASTRUCTUREThe property is located in a preferred and quiet residential area with excellent sunlight and an impressive view over the entire valley and the surrounding Jura range. The elevated location combines natural living with excellent infrastructure and short distances to all facilities of daily needs.Balsthal is considered the economic and cultural center of the Thal Nature Park and offers a high quality of life for families, working professionals, and nature lovers. Shopping facilities, service businesses, restaurants, cafes, and medical care are within comfortable distance. The local trade is broadly based and includes over 120 businesses from crafts, services, and industry.For families, Balsthal offers a comprehensive educational program with several kindergartens, primary schools, music school, and the regional Thal district school for the upper level.The leisure activities also convince on the whole line. Numerous hiking and cycling trails in the Thal Nature Park, indoor and outdoor pools, sports facilities, and an active club life with over 90 clubs enable versatile leisure and sports opportunities for all ages.The traffic connection is excellent. The nearby centers of Oensingen and Olten are within a few minutes' drive. Thanks to the good connection to the national road and rail network, you can quickly reach Solothurn, Aarau, Basel, Bern, and Zurich. This makes the location ideal for commuters who want to combine quiet living with good accessibility to the economic regions.Those who value nature, tranquility, views, and at the same time a well-developed infrastructure will find a place to live here that combines the advantages of a single-family house in an attractive location with the amenities of a lively community.OtherLet yourself be impressed by this exceptional property and discover a home that combines modern living, spacious room proportions, and a unique view in a harmonious way. Whether as a retreat for the family, a representative home, or a place to enjoy and relax - here you will find living quality at the highest level. We would be happy to present this special property to you personally during a viewing. We look forward to your contact.

  • Garage
  • View
1 / 13
7.5 rooms, 260m², CHF 1,590,000.–
Fläschackerstrasse 31, 4710 Balsthal

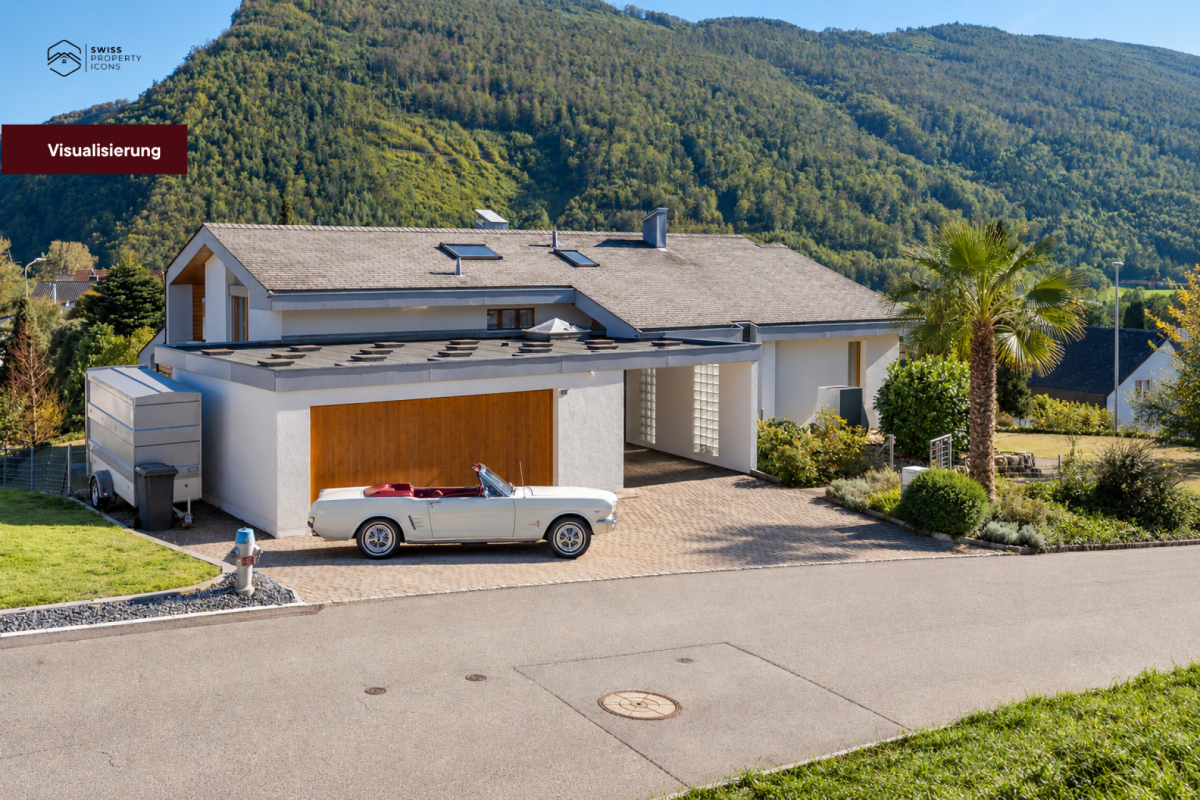
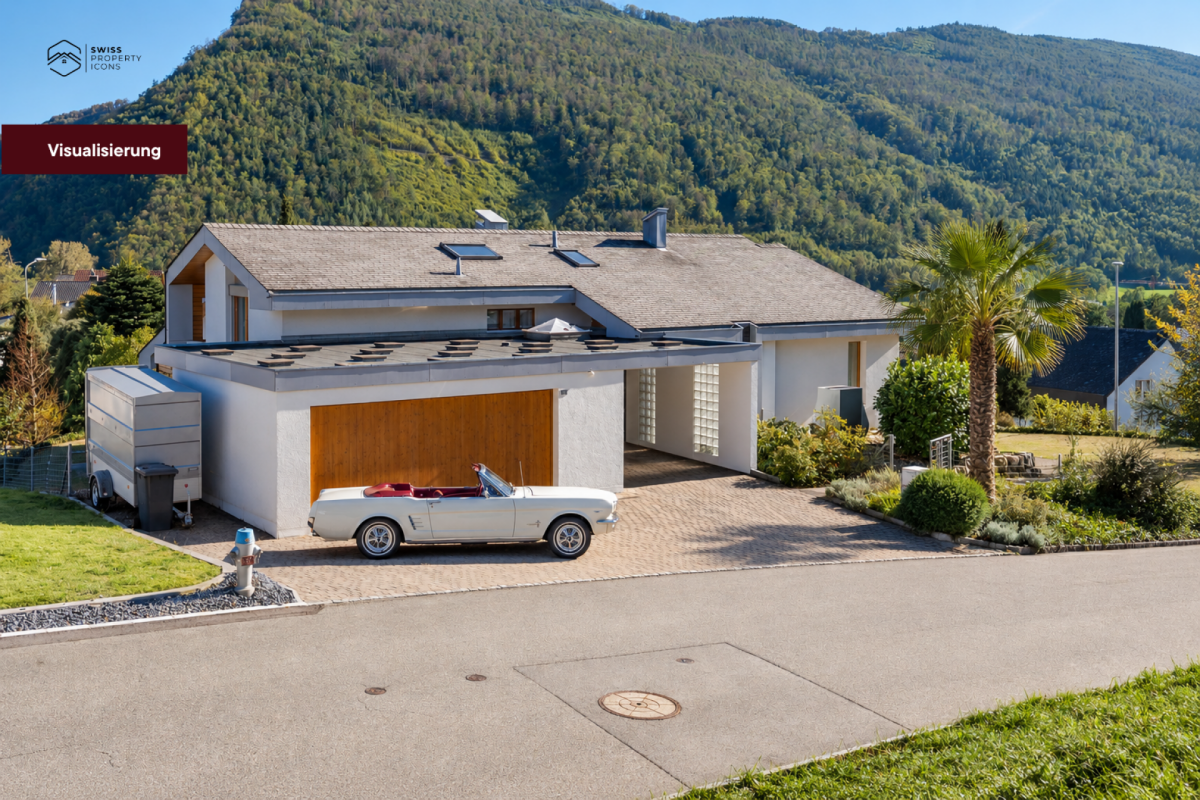
Villa Bel Air | A Piece of California in the Solothurner Jura

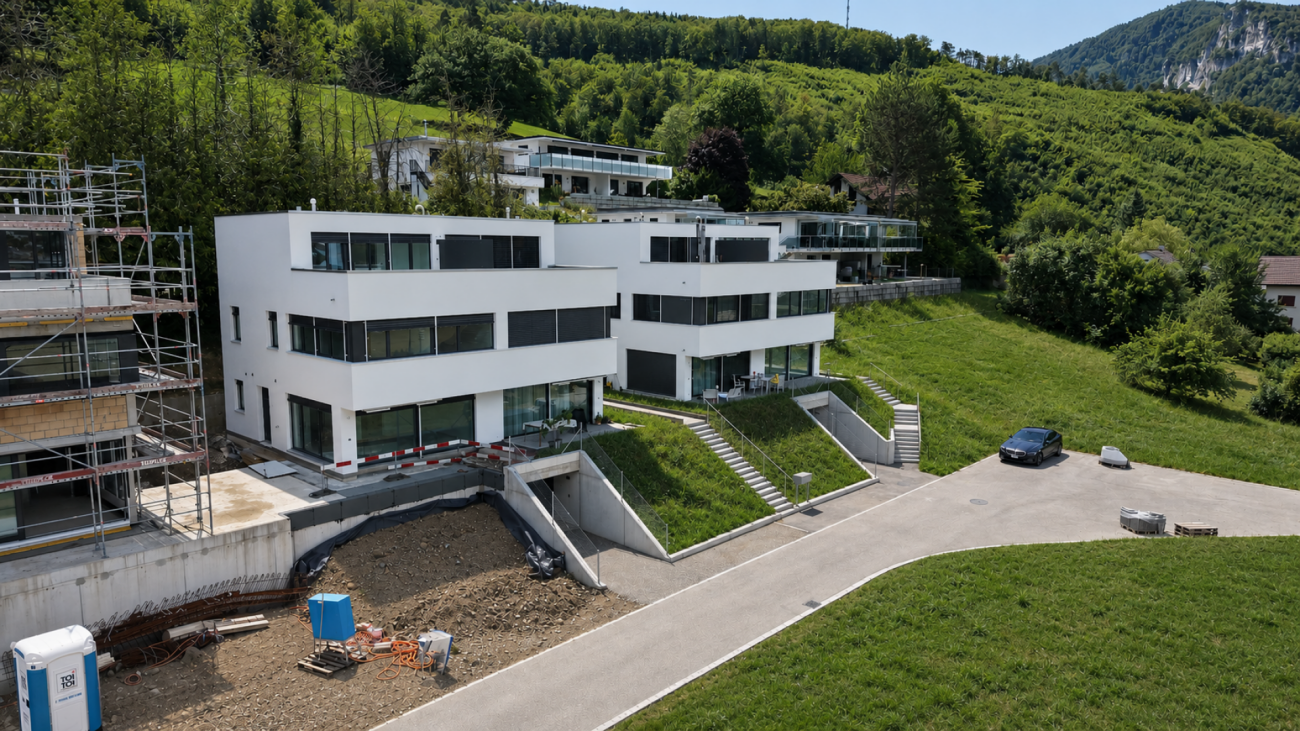
What makes this house special can hardly be rebuilt today. Exceptional architecture, spacious rooms, and an unmistakable 90s California character: a house that is hardly found today and perhaps should not be reinvented. There are houses that could stand anywhere. And then there is this house in Balsthal, which could just as well stand somewhere in California.The spacious room sequences, striking roof shapes, the bay window, the many window surfaces, and the special connection between inside and outside remind one of the California homes of the 90s. Warm, confident, a little extravagant and completely different from much of what is built today.Precisely this lies in one of the greatest qualities of this property. Because instead of losing its character with a complete renovation, one can use what is already available. With a stylistically suitable and yet modern furnishing, new colors, textiles, lighting, and targeted adjustments, the 90s California style can be reinterpreted in a contemporary way. How well this can work is shown in the detailed exposé using selected visualizations.Inside, you can expect 7.5 rooms and around 260 m² of living space with plenty of room for family, guests, work, and retreat. Alone, the over 90 m² large living, dining, and entrance area conveys a generosity that is hardly found today. Maple parquet, fireplace, and selected natural stones additionally emphasize the individual character.Outside, this way of life continues. The 1,094 m² large plot of land offers plenty of greenery, privacy and space for long summer days, joint meals, and quiet hours in your own garden.And that's why this ad is not enough. The real specialty lies in the interplay of architecture, materials, spatial feeling, and this unmistakable California feeling. A house with a signature that is hardly built today and will not be found again so quickly.That's why we've created a detailed exposé. In it, we take you through all areas, show materials and architecture in detail, and illustrate how the existing character can be further developed with a modern interpretation of the 90s California style.Request the complete exposé and discover the Villa Bel Air in all its uniqueness. We look forward to you!
Travel time
-
1 / 13
7.5 rooms, 260m², CHF 1,590,000.–
Fläschackerstrasse 31, 4710 Balsthal

Villa Bel Air | A Piece of California in the Solothurner Jura

What makes this house special can hardly be rebuilt today. Exceptional architecture, spacious rooms, and an unmistakable 90s California character: a house that is hardly found today and perhaps should not be reinvented. There are houses that could stand anywhere. And then there's this house in Balsthal, which could just as well stand somewhere in California.The spacious room sequences, striking roof shapes, the bay window, the many window surfaces, and the special connection between inside and outside are reminiscent of California homes from the 90s. Warm, confident, a little extravagant and completely different from much of what is built today.Precisely this lies in one of the greatest qualities of this property. Because instead of losing its character with a complete renovation, you can use what is already available. With a stylistically suitable and yet modern furnishing, new colors, textiles, lighting, and targeted adjustments, the 90s California style can be reinterpreted in a contemporary way. How well this can work is shown in the detailed exposé using selected visualizations.Inside, you'll find 7.5 rooms and approximately 260 m² of living space with plenty of room for family, guests, work, and retreat. Alone, the over 90 m² large living, dining, and entrance area conveys a generosity that is hardly found today. Maple parquet, fireplace, and selected natural stones further emphasize the individual character.Outside, this lifestyle continues. The 1,094 m² large plot of land offers plenty of greenery, privacy, and space for long summer days, shared meals, and quiet hours in your own garden.And that's exactly why this ad is not enough. The actual specialty lies in the interplay of architecture, materials, spatial feeling, and this unmistakable California feeling. A house with a signature that is hardly built today and will not be found again so quickly.That's why we've created a detailed exposé. In it, we take you through all areas, show materials and architecture in detail, and illustrate how the existing character can be further developed with a modern interpretation of the 90s California style.Request the complete exposé and discover the Villa Bel Air in all its uniqueness. We look forward to you!
Travel time
-
1 / 13
5.5 rooms, 150m², CHF 1,398,000.–
Ziegelweg 58, 4710 Balsthal

Living in a dream location with a far-reaching view and large garage

This exceptional home combines spacious living, thoughtful architecture, and versatile usage possibilities in an ideal way. On 150 m² of living space, spread over two floors, you can expect bright, light-filled rooms, a cozy chimney, and a sunny terrace with a view of the greenery – a place where living comfort and quality of life perfectly complement each other. A particular highlight is the high-quality annex with a car garage, car lift, and flexibly usable upper floor, which offers numerous possibilities for hobbies, businesses, or additional living space. A property with character, space, and potential – ideal for all those who are looking for something special.Highlights at a glance: • 5.5 rooms spread over 150 m² of living space and two floors • Bright entrance area with a long corridor and space for a wardrobe • Spacious living room with a large window front and a chimney for cozy hours • Open dining area with plenty of daylight thanks to a large window • Separate kitchen with induction cooker, steamer, plate warmer, oven, refrigerator, dishwasher, pharmacist, extractable cabinets, and a worktop made of "elephant stone" • Sunny terrace with direct access from the living room and a view of the greenery • Versatile room on the upper floor with a view of the Neu-Falkenstein castle ruins • Room with integrated bathroom with toilet, shower, bathtub, and heated mirror • Two rooms on the ground floor that can be combined into a large room with little effort if needed • Additional bathroom on the ground floor with toilet, sink, and shower • High-quality annex with a spacious car garage/hobby workshop • Car lift with integrated floor lighting could be taken over after consultation • Two large insulated industrial sectional doors for comfortable access • Bright upper floor in the annex with a window front and plenty of storage space • Additional storage room with further storage possibilities • Annex can be opened and converted into an extended living space • Well-kept green area perfect for lingering and social hours • A over 8.5-meter-long garage in the residential part with an insulated garage door from 2018 • Storage possibilities in the yard for 6-8 vehicles • The property is located in the W2b residential zone. Permitted are residential and studio apartments as well as non-disturbing small businesses and service companies, such as offices, doctor's practices, hair salons, studios, local shops, as well as crèches and kindergartens. Would you like more information? Order the detailed sales documents now using the contact form – we look forward to your contact!

Travel time
-
1 / 9
  • Parking space
  • Balcony / Terrace
  • Garage
  • +3
7 rooms, Price on request
4710 Balsthal

Einfamilienhaus mit Lagerraum & Reserve Land für DEFH in Balsthal

Charmantes Wohnhaus mit grossem Grundstück, Mieteinnahmen und Neubaupotenzial4710 BalsthalVerkaufspreis: CHF 1’080’000.–Entdecken Sie diese interessante Liegenschaft am Oberfeldweg in Balsthal. Das historische Wohnhaus aus dem Jahr 1920 verbindet den Charme eines Altbaus mit einem grosszügigen Grundstück, bestehenden Mieteinnahmen und interessantem Entwicklungspotenzial.Die Liegenschaft verfügt über 2 × 3.5-Zimmer-Wohnungen, verteilt auf zwei Stockwerke, sowie zwei Badezimmer. Zusätzlich gehört ein Abstellraum zur Liegenschaft.Attraktive bestehende MieteinnahmenDie Liegenschaft sowie der Abstellraum sind derzeit vermietet und erzielen folgende Mieteinnahmen: • Wohnhaus / Wohnungen: CHF 2’500.– pro Monat • Abstellraum: CHF 800.– pro Monat • Gesamte Mieteinnahmen: CHF 3’300.– pro Monat • Jährliche Mieteinnahmen: CHF 39’600.– Damit bietet die Liegenschaft neben der bestehenden Nutzung auch laufende Mieteinnahmen.Die wichtigsten EckdatenAdresse: Oberfeldweg 3, 4710 Balsthal Baujahr: 1920 Grundstücksfläche: ca. 1’083 m² Gebäudevolumen: ca. 1’510 m³ Wohneinheiten: 2 × 3.5-Zimmer-Wohnungen Badezimmer: 2 Stockwerke: 2 Abstellraum: vorhanden und vermietet Garage und Parkplatz: vorhanden Balkon: vorhanden Monatliche Mieteinnahmen: CHF 3’300.– Jährliche Mieteinnahmen: CHF 39’600.– Verkaufspreis: CHF 1’080’000.–AusstattungDie Wohnungen bieten helle und gemütliche Wohn- und Schlafräume. Die Küche ist mit weissen Schränken, Edelstahlgeräten und einem Geschirrspüler ausgestattet.Ein Balkon bietet zusätzlichen Aussenraum. Eine Garage sowie Parkmöglichkeiten direkt bei der Liegenschaft sorgen für zusätzlichen Komfort.Grosszügiges Grundstück mit NeubaupotenzialEin besonderes Merkmal dieser Liegenschaft ist das rund 1’083 m² grosse Grundstück.Aufgrund der Grundstücksgrösse kann eine zukünftige Neubebauung geprüft werden. Denkbar wäre beispielsweise ein Einfamilienhaus oder Doppel-Einfamilienhaus.Die konkrete Bebaubarkeit ist vom Käufer beziehungsweise durch einen Architekten mit der Gemeinde und den zuständigen Behörden anhand der geltenden Bau- und Zonenvorschriften abzuklären.Hinweis: Aktuell liegt kein verbindliches oder bewilligtes Neubauprojekt für die Parzelle vor.Lage und UmgebungDie Liegenschaft befindet sich in einer angenehm ruhigen Wohnlage in Balsthal.Die Bushaltestelle Brauerei ist in ungefähr 3 Gehminuten erreichbar. Zum Bahnhof Balsthal sind es rund 13 Gehminuten.Die Migros ist ungefähr 9 Gehminuten entfernt, die Jura-Apotheke rund 7 Minuten und das Inselischulhaus ungefähr 11 Gehminuten.Auch die Nähe zur Natur und zu einem Fluss trägt zur angenehmen Wohnlage bei.BesichtigungInteressenten sind herzlich eingeladen, die Liegenschaft und das grosszügige Grundstück persönlich zu besichtigen. Vor Ort können wir Ihnen das bestehende Gebäude, die vermieteten Bereiche sowie die möglichen zukünftigen Nutzungsmöglichkeiten näher vorstellen.VerkaufspreisCHF 1’080’000.–Bestehende MieteinnahmenCHF 3’300.– monatlich / CHF 39’600.– jährlichGerne stehen wir Ihnen für weitere Fragen oder zur Vereinbarung eines persönlichen Besichtigungstermins zur Verfügung.Swiss Immo Investment GmbHAlle Angaben erfolgen nach bestem Wissen und ohne Gewähr. Die Bebaubarkeit und allfällige Neubau-, Erweiterungs- oder Nutzungsänderungsmöglichkeiten sind durch die zuständigen Behörden zu prüfen.பெரிய காணி, வாடகை வருமானம் மற்றும் புதிய கட்டுமான வாய்ப்புடன் கூடிய வீடு 4710 Balsthalவிற்பனை விலை: CHF 1’080’000.–Balsthal நகரில் Oberfeldweg என்ற முகவரியில் அமைந்துள்ள இந்த சிறப்பான சொத்தை அறிமுகப்படுத்துகிறோம். 1920 ஆம் ஆண்டு கட்டப்பட்ட இந்த வரலாற்றுச் சிறப்புமிக்க வீடு, பழமையான கட்டிடத்தின் தனித்துவத்துடன் பெரிய காணி, தற்போதைய வாடகை வருமானம் மற்றும் எதிர்கால கட்டுமான வாய்ப்புகளையும் கொண்டுள்ளது.இந்த சொத்தில் 2 × 3.5 அறைகள் கொண்ட இரண்டு குடியிருப்புகள் உள்ளன. அவை இரண்டு மாடிகளில் அமைந்துள்ளன. மேலும் இரண்டு குளியலறைகள் மற்றும் ஒரு Abstellraum – சேமிப்பு/பொருட்கள் வைக்கும் அறைஆகியவையும் உள்ளன.தற்போதைய வாடகை வருமானம்இந்த சொத்து தற்போது வாடகைக்கு விடப்பட்டுள்ளது. • வீடு / குடியிருப்புகளின் மாத வாடகை: CHF 2’500.– • Abstellraum – சேமிப்பு அறையின் மாத வாடகை: CHF 800.– • மொத்த மாதாந்திர வாடகை வருமானம்: CHF 3’300.– • மொத்த வருடாந்திர வாடகை வருமானம்: CHF 39’600.– எனவே, இந்த சொத்தை வாங்குபவருக்கு தற்போதிலிருந்தே தொடர்ச்சியான வாடகை வருமானம் கிடைக்கும் வாய்ப்பு உள்ளது.முக்கிய சொத்து விவரங்கள்முகவரி: Oberfeldweg 3, 4710 Balsthal கட்டப்பட்ட ஆண்டு: 1920 காணியின் மொத்த பரப்பளவு: சுமார் 1’083 m² கட்டிட கனஅளவு: சுமார் 1’510 m³ குடியிருப்புகள்: 2 × 3.5 அறைகள் கொண்ட குடியிருப்புகள் குளியலறைகள்: 2 மாடிகள்: 2 Abstellraum: உள்ளது; தற்போது வாடகைக்கு விடப்பட்டுள்ளது Garage மற்றும் வாகன நிறுத்துமிடம்: உள்ளது Balcony: உள்ளது மாதாந்திர வாடகை வருமானம்: CHF 3’300.– வருடாந்திர வாடகை வருமானம்: CHF 39’600.– விற்பனை விலை: CHF 1’080’000.–வீட்டின் வசதிகள்வீட்டில் வெளிச்சமான மற்றும் வசதியான வாழும் அறைகளும் படுக்கையறைகளும் உள்ளன.சமையலறையில் வெள்ளை நிற அலமாரிகள், Stainless-Steel உபகரணங்கள் மற்றும் பாத்திரம் கழுவும் இயந்திரம் (Geschirrspüler) ஆகியவை உள்ளன.மேலும் ஓய்வெடுக்க ஏற்ற Balcony, வாகனத்தை நிறுத்துவதற்கான Garage மற்றும் Parking வசதிகளும் உள்ளன.1’083 m² பெரிய காணி – புதிய கட்டுமான வாய்ப்புஇந்த சொத்தின் முக்கியமான சிறப்பம்சங்களில் ஒன்று சுமார் 1’083 m² பரப்பளவு கொண்ட பெரிய காணி ஆகும்.காணியின் அளவை கருத்தில் கொண்டு, எதிர்காலத்தில் புதிய கட்டுமானம் செய்வதற்கான வாய்ப்புகளை ஆராயலாம்.உதாரணமாக:ஒரு தனி வீடு (Einfamilienhaus) அல்லது இரட்டை தனி வீடு (Doppel-Einfamilienhaus)கட்டுவதற்கான சாத்தியக்கூறுகளை பரிசீலிக்கலாம்.ஆனால், புதிய கட்டுமானத்திற்கான அனுமதி மற்றும் காணியில் எவ்வளவு கட்ட முடியும் என்பது சம்பந்தப்பட்ட நகராட்சி/அதிகாரிகளின் கட்டிட மற்றும் மண்டல விதிமுறைகளுக்கு (Bau- und Zonenvorschriften) உட்பட்டதாகும்.வாங்க விரும்புபவர் அல்லது அவருடைய கட்டிடக் கலைஞர் (Architekt) இதனை சம்பந்தப்பட்ட அதிகாரிகளுடன் உறுதிப்படுத்த வேண்டும்.முக்கிய குறிப்பு: தற்போது இந்த காணிக்காக உறுதிப்படுத்தப்பட்ட அல்லது அதிகாரப்பூர்வமாக அனுமதிக்கப்பட்ட புதிய கட்டுமானத் திட்டம் எதுவும் இல்லை.அமைவிடம் மற்றும் சுற்றுப்புறம்இந்த வீடு Balsthal பகுதியில் அமைதியான குடியிருப்புப் பகுதியில் அமைந்துள்ளது.Brauerei பேருந்து நிறுத்தம் சுமார் 3 நிமிட நடைதூரத்தில் உள்ளது.Balsthal ரயில் நிலையம் சுமார் 13 நிமிட நடைதூரத்தில் உள்ளது.அன்றாட தேவைகளுக்காக:Migros – சுமார் 9 நிமிட நடைதூரம் Jura-Apotheke – சுமார் 7 நிமிட நடைதூரம் Inselischulhaus – சுமார் 11 நிமிட நடைதூரம்அருகில் இயற்கைச் சூழலும் ஒரு ஆறும் இருப்பது இந்த இடத்தின் குடியிருப்பு வசதியை மேலும் மேம்படுத்துகிறது.நேரில் பார்வையிடுதல்இந்த வீடு மற்றும் 1’083 m² காணியை நேரில் வந்து பார்வையிட ஆர்வமுள்ளவர்களை அன்புடன் வரவேற்கிறோம்.தற்போது புதிய கட்டுமானத்திற்கான முழுமையான திட்டம் இல்லாததால், நேரில் பார்வையிடும்போது தற்போதைய கட்டிடம், வாடகைக்கு விடப்பட்டுள்ள பகுதிகள், காணியின் அமைப்பு மற்றும் எதிர்கால பயன்பாட்டிற்கான சாத்தியக்கூறுகளை விளக்க முடியும்.விற்பனை விலைCHF 1’080’000.–தற்போதைய வாடகை வருமானம்மாதம் CHF 3’300.– வருடம் CHF 39’600.–மேலதிக தகவல்கள் அல்லது நேரில் பார்வையிடுவதற்கான நேரத்தை ஏற்பாடு செய்ய எங்களைத் தொடர்புகொள்ளலாம்.Swiss Immo Investment GmbHஇந்த ஆவணத்தில் வழங்கப்பட்டுள்ள தகவல்கள் எங்களுக்குத் தெரிந்தவரையில் சரியானவை; எனினும் அவற்றிற்கு உத்தரவாதம் வழங்கப்படவில்லை. புதிய கட்டுமானம், கட்டிட விரிவாக்கம் அல்லது பயன்பாட்டு மாற்றம் போன்றவை சம்பந்தப்பட்ட அதிகாரிகளால் பரிசீலிக்கப்பட்டு தேவையான அனுமதிகள் பெறப்பட வேண்டும்.என் தொடர்பு விவரங்களைச் சேர்க்கவும்மொழியை முழுமையாகத் தமிழாக்கவும்

  • Parking space
  • Balcony / Terrace
  • Garage
  • +3
1 / 13
5.5 rooms, 125m², CHF 898,000.–
Rainfeldweg 1a, 4710 Balsthal

Comfortable living meets far-reaching views - spacious home in a quiet location

In a quiet and central location in Balsthal, this spacious 5.5-room semi-detached house with a lot of living comfort awaits you. On approximately 125 m² of living space, the house offers bright rooms, a well-thought-out floor plan, and attractive extras such as a Swedish stove, balcony, and a far-reaching view. Ideal for families or couples who need peace and quiet.Let yourself be convinced by the following advantages:- 5.5-room semi-detached house with 125 m² of living space- Inviting entrance area with space for a practical wardrobe- Bright living and dining area with a cozy Swedish stove- Open kitchen with plenty of storage space and functional room division- Direct access to the terrace- Two bright rooms with a view of the forecourt- Bathroom with bathtub, sink, and toilet on the ground floor- Gallery area on the upper floor with a cozy seating area- Two more spacious rooms on the upper floor, one of which can be divided into two rooms with an additional wall if needed- Modern bathroom with shower, sink, and toilet on the upper floor- Spacious hobby room in the basement, ideal for leisure, hobbies, or as an additional usable area- Additional cellar rooms offer practical storage space- Seating area with a lot of privacy and space for cozy hours outdoors- Three outdoor parking spaces offer enough space for vehicles and visitors- Photovoltaic system for sustainable electricity production and to reduce ongoing energy costs- Quiet and well-connected residential area with short distances to shopping facilities, schools, and public transportWhether as an idyllic family home or an inviting home for couples, this property offers a variety of uses in a natural environment. Would you like more information? Order the detailed sales documents now using the contact form – we look forward to your contact!

Travel time
-
1 / 13
236m², CHF 1,200,000.–
Bündtenweg 2, 4710 Balsthal

Renditeliegenschaft mitten im Dorfkern

Mehrfamilienhaus mit zwei Wohnungen und fünf GewerbeflächenDieses Mehrfamilienhaus stellt eine vielversprechende Möglichkeit für Ihrnächstes Projekt dar. Die Liegenschaft bietet Potenzial für Modernisierungenund Neuvermietungen in den Gewerberäumlichkeiten. Die zwei Wohnungensind aktuell vermietet.Diese Liegenschaft überzeugt durch: • Lage mitten im Dorfkern • in unmittelbarer Nähe zum Bahnhof Balsthal • Infrastrukturen für den täglichen Bedarf in Gehdistanz Haben wir Ihr Interesse geweckt? Bestellen Sie noch heute unsere ausführliche Verkaufsdokumentation mittels Kontaktformular und Sie erhalten weitere spannende Informationen zur Immobilie. Wir freuen uns über Ihre Kontaktaufnahme!Immeuble collectif comprenant deux appartements et cinq surfaces commercialesCet immeuble collectif représente une opportunité prometteuse pour votre prochainprojet. L'immeuble offre un potentiel de modernisationet de nouvelles locations dans les locaux commerciaux. Les deux appartementssont actuellement loués.Cet immeuble convainc par: • Situé au coeur du village • à proximité immédiate de la gare de Balsthal • Infrastructures pour les besoins quotidiens à distance de marche Sommes-nous parvenus à éveiller votre intérêt ? Commandez dès aujourd'hui notre documentation de vente détaillée au moyen du formulaire de contact et vous recevrez d'autres informations passionnantes sur le bien immobilier. Nous nous réjouissons de votre prise de contact!Multi-family house with two apartments and five commercial spacesThis multi-family house represents a promising opportunity for yournext project. The property offers potential for modernizationand new rentals in the commercial space. The two apartmentsare currently let.This property boasts: • Location in the heart of the village • In the immediate vicinity of Balsthal train station • Infrastructure for daily needs within walking distance Have we piqued your interest? Order our detailed sales documentation today using the contact form and you will receive further exciting information about the property. We look forward to hearing from you!
Travel time
-
1 / 13
6.5 rooms, 154m², CHF 950,000.–
Sandgrubenstrasse 20, 4710 Balsthal

Guaranteed far-reaching views

Nestled in idyllic greenery, surrounded by nature in a quiet single-family home district, this beautiful single-family home offers you everything you are looking for.The generously and lovingly designed living areas provide space for you and your family and pamper the owners with a variety of amenities. The high-quality materials are optimally complemented by the clever room layout and offer space for furnishing and living wishes. The light-flooded rooms enable a relaxed living feeling and round off the concept as desired. The versatile garden leaves no wishes unfulfilled and offers design space as well as space to linger and relax.The generously enclosed property is ideal for families with children and equally for families with dogs.Now enjoy the highlights of this attractive offer:- bright and spacious living area with chimney- large garden with garden house, a part of the forest with a barbecue area- 2 wet cells: 1x bathtub / WC 1x shower / WC- 3 garage spaces and an additional large hobby room- Separate room in the basement for office or other uses- and much more...Location: The community located in the green is nestled between the first and second Jura mountain ranges in an idyllic natural landscape at the southern entrance to the Thal Nature Park - geographically in the middle of the canton of Solothurn. The district capital has a population of around 6,000 inhabitants and is one of the 10 largest municipalities in the canton of Solothurn. Thanks to its rural character, the village has developed into a livable and attractive place with exemplary living quality over the last century. It's a great place to live - it's a great place to reside.As your competent contact person for any questions about this property, we are of course available to you at any time.If you would like to view more properties, please visit us at www.ardesco.ch.

Dario Pescatore

Dario Pescatore

Travel time
-
Tanja Schmidt

Tanja Schmidt

1 / 8
Tanja Schmidt

Tanja Schmidt

  • Parking space
  • Balcony / Terrace
  • Garage
  • +4
5.5 rooms, 144m², CHF 650,000.–
4710 Balsthal

Spacious 5.5 room semi-detached house in a quiet location with plenty of space for your ideas

Ideal property for people with manual skills The house presents itself in a solid, traditional construction with a white plastered facade and the typical blue shutters, giving it a cozy charm.With its 5.5 bright rooms, the house offers enough space for the family and flexible living. This cozy semi-detached house convinces with a well-thought-out room layout and special amenities. On the ground floor, you enter the bright, open living and dining room through the entrance area - the ideal place for communal hours. This level is complemented by a functional kitchen and a guest toilet.The upper floor serves as a private retreat and offers a very flexible design. Here you will find two separate bedrooms, both with built-in closets, as well as a spacious transition room, which becomes a private wellness and relaxation area with the integrated sauna. Another separate room with its own balcony offers a beautiful view and additional privacy. The central bathroom on this floor is comfortably equipped with a shower and a bathtub.The following highlights are offered by this property: • 144m2 living space • well-thought-out room layout • built-in closets in the bedrooms • sauna for daily relaxation • quiet and sunny location • potential for renovation • unobstructed view • many design possibilities • garage Don't miss out on this charming house with its own wellness area and terraced garden. We look forward to your contact!Please note that we have virtually furnished the pictures. The room layout and room sizes, of course, correspond to the actual conditions.

  • Parking space
  • Balcony / Terrace
  • Garage
  • +4
1 / 12
  • Parking space
7 rooms, 171m², Price on request
4710 Balsthal

RESERVED

This exciting property includes two 3.5-room apartments and impresses with enormous potential. The condition of the house is in need of renovation, which gives you the unique opportunity to design the object according to your own ideas and create a very personal wellness oasis.With a generous plot of land of over 800 m2, the possibilities are almost limitless. The quiet and sunny location is particularly ideal for young families as a place to live and live. Whether as a profitable investment object or as a cozy home - here you can realize your dream. Through targeted renovations and creative use, a true dream residence can be created from the existing property. The nature-related view and the unobstructable location round off the overall concept perfectly and make this offer a unique opportunity. So no wishes are left open. Take advantage and convince yourself! This PREMIUM HOMES offer includes: • Generous plot • Two apartments • Quiet and sunny location • Unobstructable view • Many design possibilities • Existing garden area for lovers • Feeder road • Investment potential • Renovation potential • Net living area approx. 148 m² • Gross living area approx. 171 m² • Agricultural zone excl. • and much more... Interested? We would be happy to take you through a non-binding viewing! Do you want to sell your house or apartment worry-free? We will tell you the current market value of your property, discreetly and non-bindingly! Are you interested in a first non-binding exchange of ideas? Don't hesitate and contact us. We look forward to you.
  • Parking space

Suggested properties for you based on search results