Ayer - Bifamiliar house buy

We recommend expanding your search criteria to get similar results. The current filters didn’t return any matches.

If you don’t want to change your current search criteria, we recommend creating a search alert, so you’ll be notified when matching offers become available.

More objects in your automatically expanded search area
46 results - Radius: + 20km

New building
1 / 11
  • Balcony / Terrace
  • Garage
  • Pets allowed
  • +4
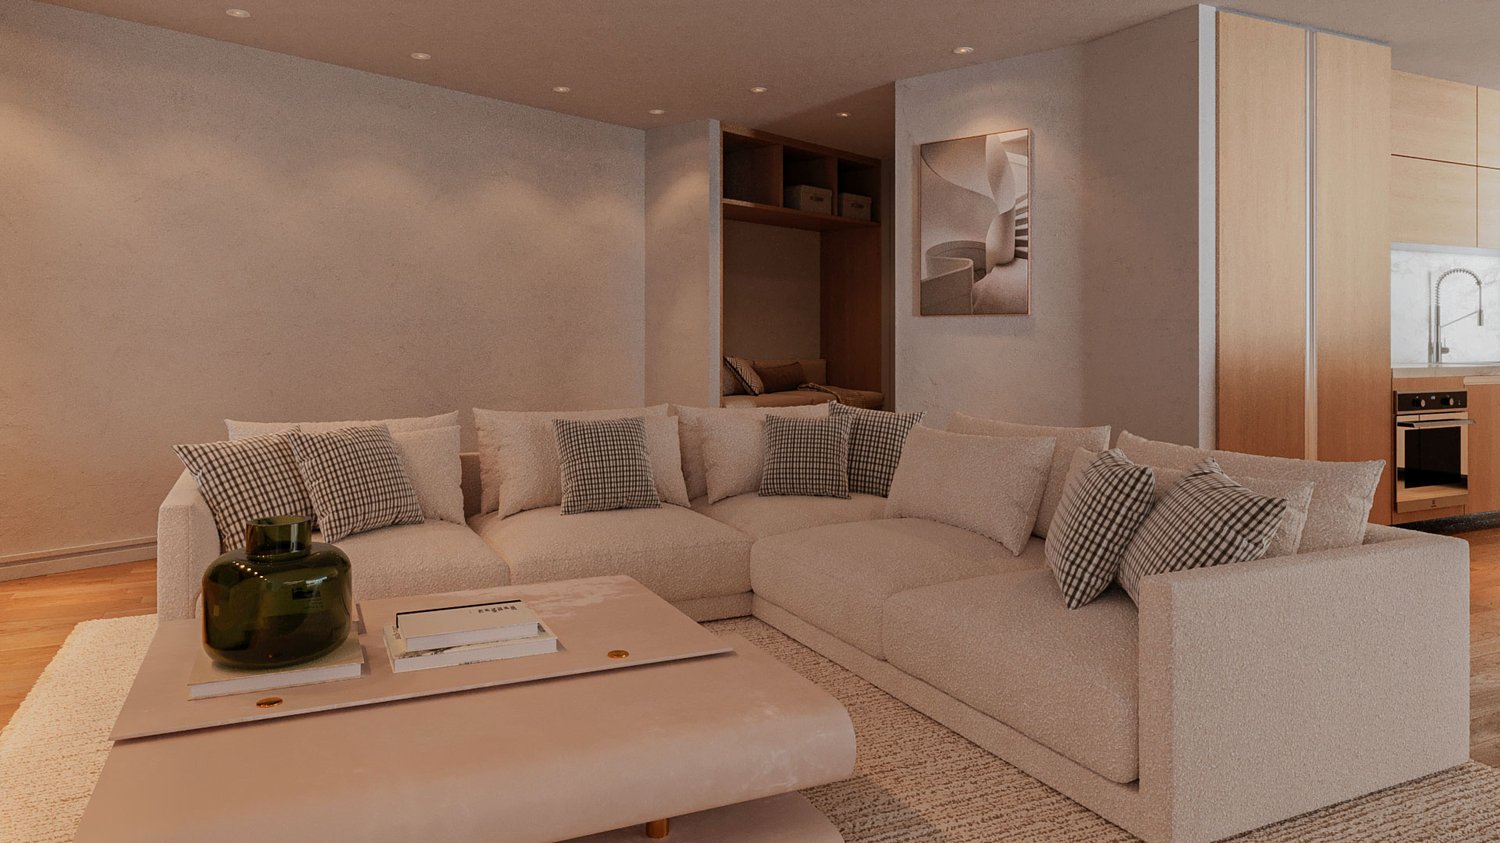
4.5 rooms, 142m², CHF 875,000.–
Rue Sous l'Eglise 51A, 1971 Grimisuat

Exclusive Villa for Sale in Grimisuat

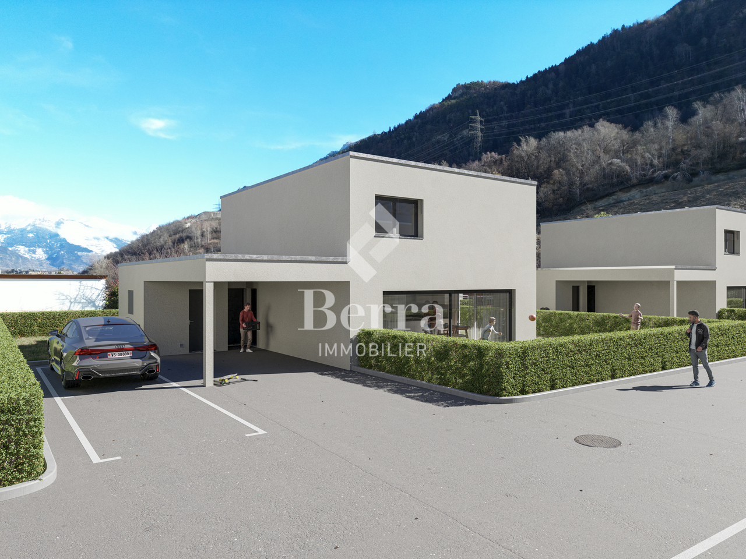
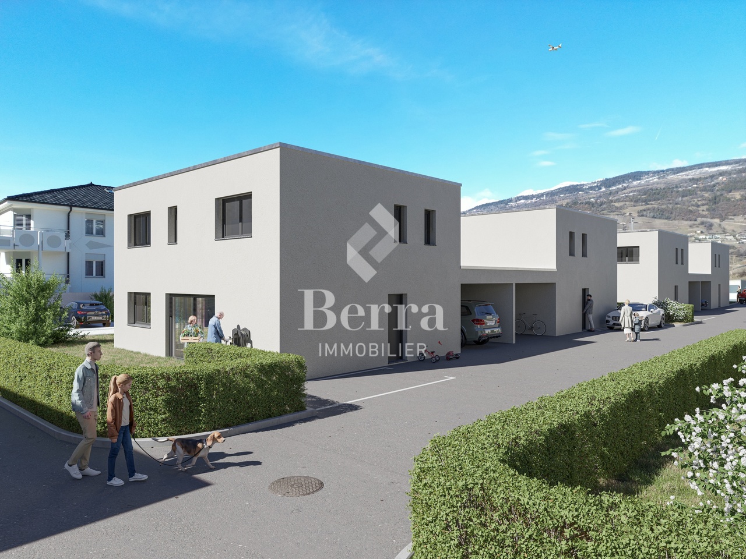
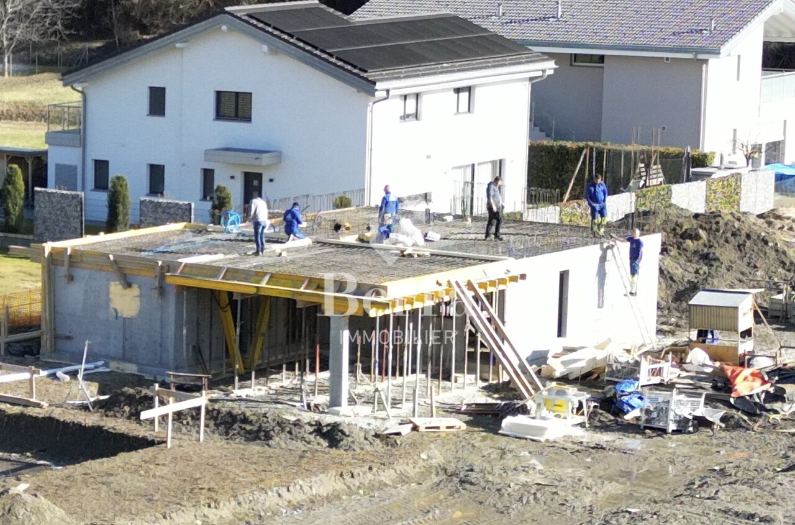
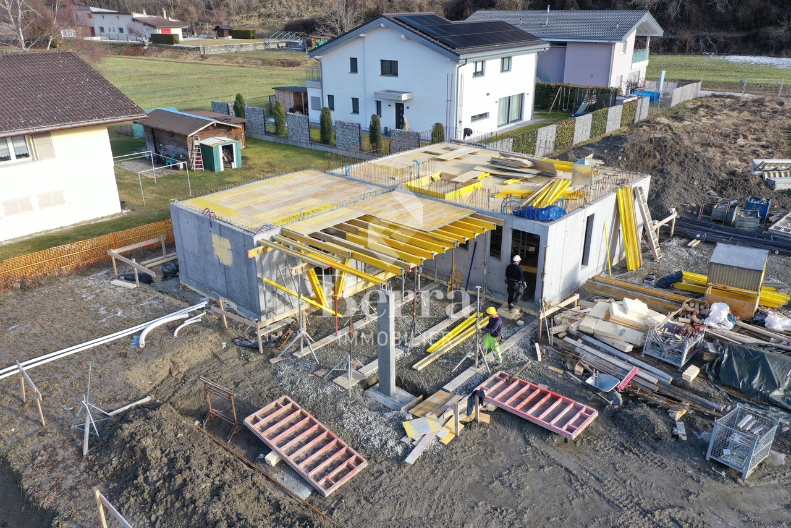
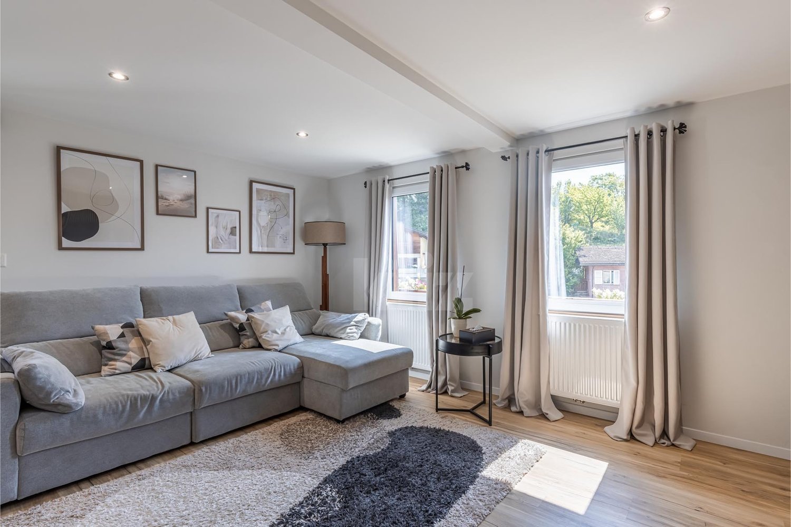
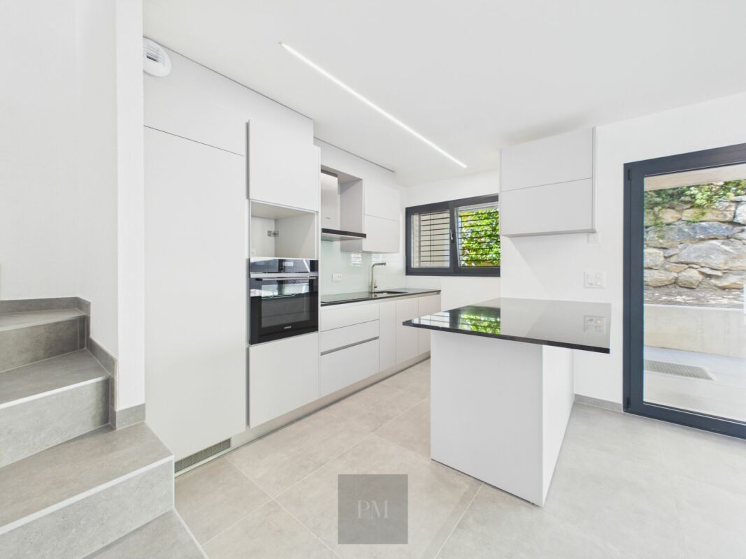
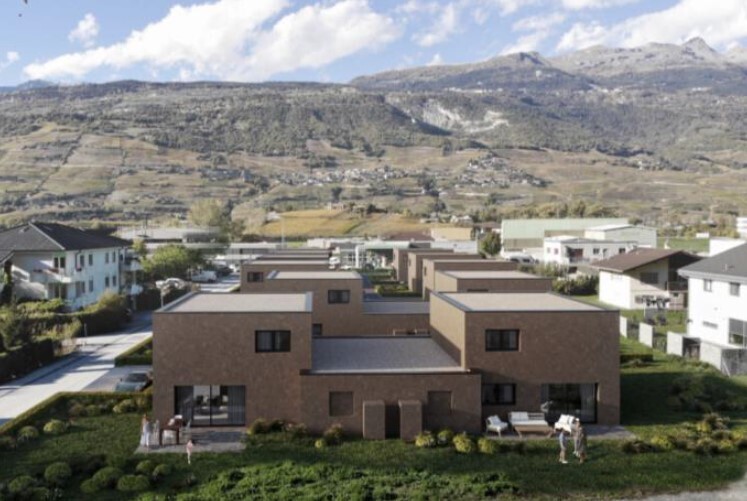
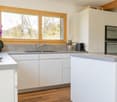
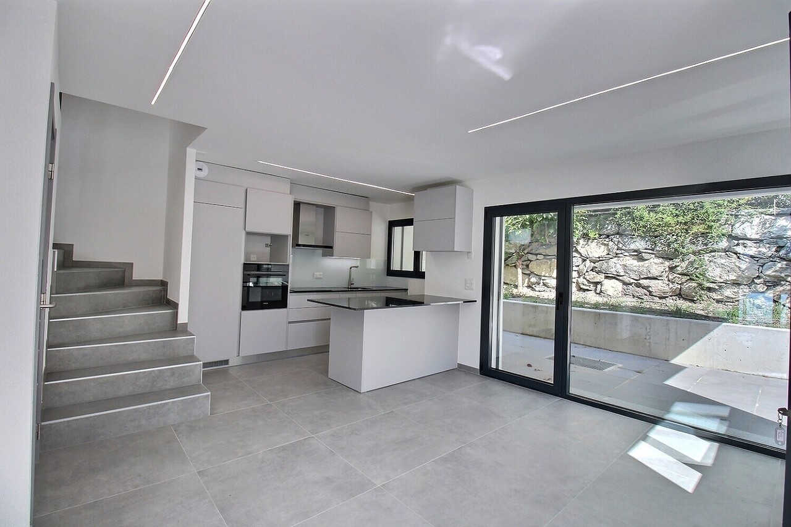
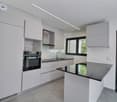
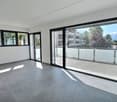
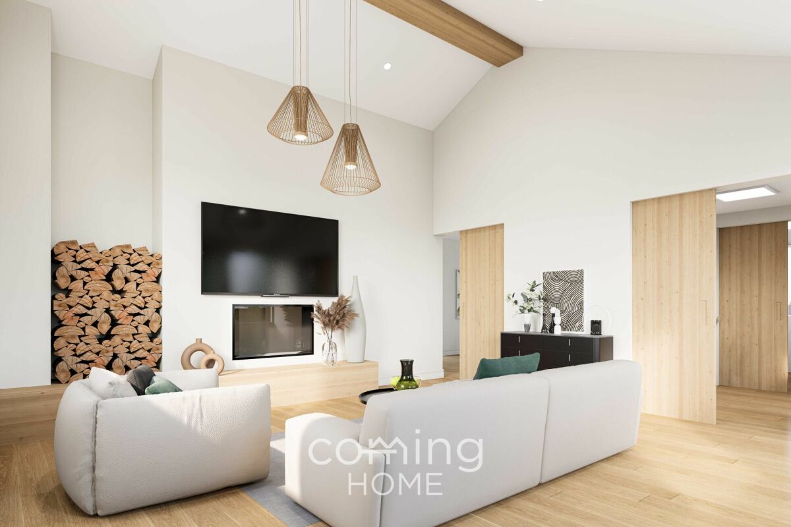
Double-family house new build in Grimisuat with mountain view Located at Rue Sous l'Eglise 51A in Grimisuat, a modern double-family house in new build condition presents itself, offering a contemporary living concept with 4.5 rooms on two floors. The house, built in 2025, combines clear architecture with a functional room layout and is suitable for living in a well-maintained, quiet environment.The location in Grimisuat offers a pleasant living situation with a view of the mountains. The surroundings are described as quiet and support a restrained, relaxed living. At the same time, the object is designated as child-friendly, which practically complements the daily routine for different living needs.Living concept and space offerWith 4.5 rooms and two bathrooms, the house has a well-utilizable basic structure for private living. The two floors create a clear separation of areas and enable an overviewable organization of the living space. The new build condition ensures a modern building standard and a contemporary execution.The balcony extends the living space outdoors and provides an additional place for staying outside. The mountain view gives this outdoor area an open reference to the surroundings and underlines the residential character of the house.Practical features • New build from 2025 • 4.5 rooms on two floors • Two bathrooms • Balcony as outdoor area • Garage available • Mountain view • Quiet living location • Child-friendly environment The existing garage provides a protected parking space for the vehicle and facilitates daily access to the house. Especially in everyday life, this creates a practical added value, especially with changing weather conditions or for additional storage needs around the car.Environment and accessibilityThe address at Rue Sous l'Eglise 51A is located in a residential environment that is well connected to the most important everyday amenities. The Grimisuat, Home les Crêtes stop is 185 meters away and allows for short accessibility to public transportation. For shopping, the Coop Supermarché Grimisuat is available 228 meters away, allowing for short distances for daily needs.Relevant offers are also available in the education sector: The Int. School of the Golden Rosy Cross is 3.4 kilometers away. This means that important facilities are accessible in the surrounding area without the house losing its quiet living location.The double-family house combines a modern new build with an overviewable, everyday-suitable structure and a location that combines living with practical paths in the surroundings. The combination of mountain view, balcony, garage, and two bathrooms creates a coherent overall picture for a contemporary home in Grimisuat.

  • Balcony / Terrace
  • Garage
  • Pets allowed
  • +4
Travel time
-
Federico Cosma

Federico Cosma

1 / 11
Federico Cosma

Federico Cosma

  • Parking space
  • Garage
  • View
4.5 rooms, 105m², CHF 730,000.–
Chalais, 3966 Chalais

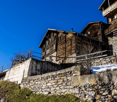
Évasion et sérénité dans un chalet proche de Vercorin

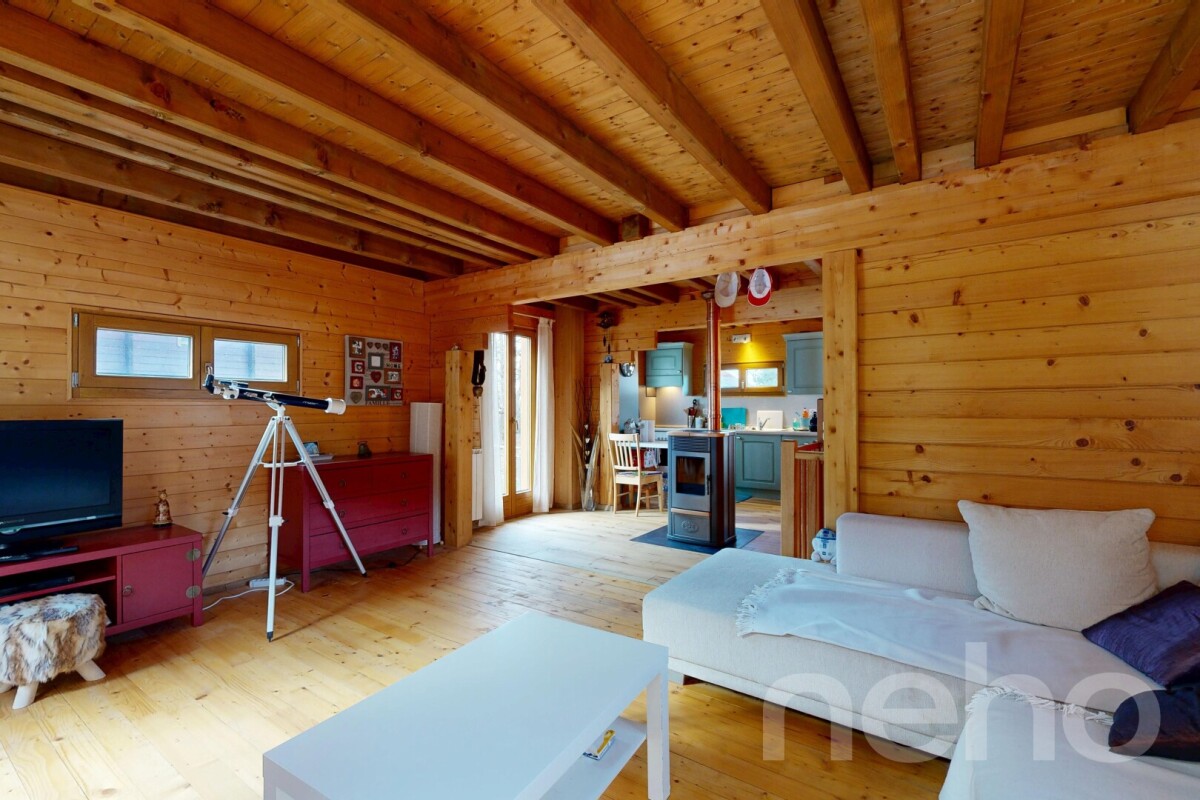
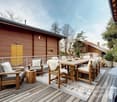
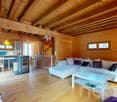
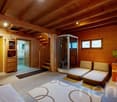
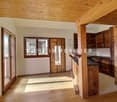
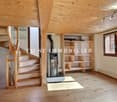
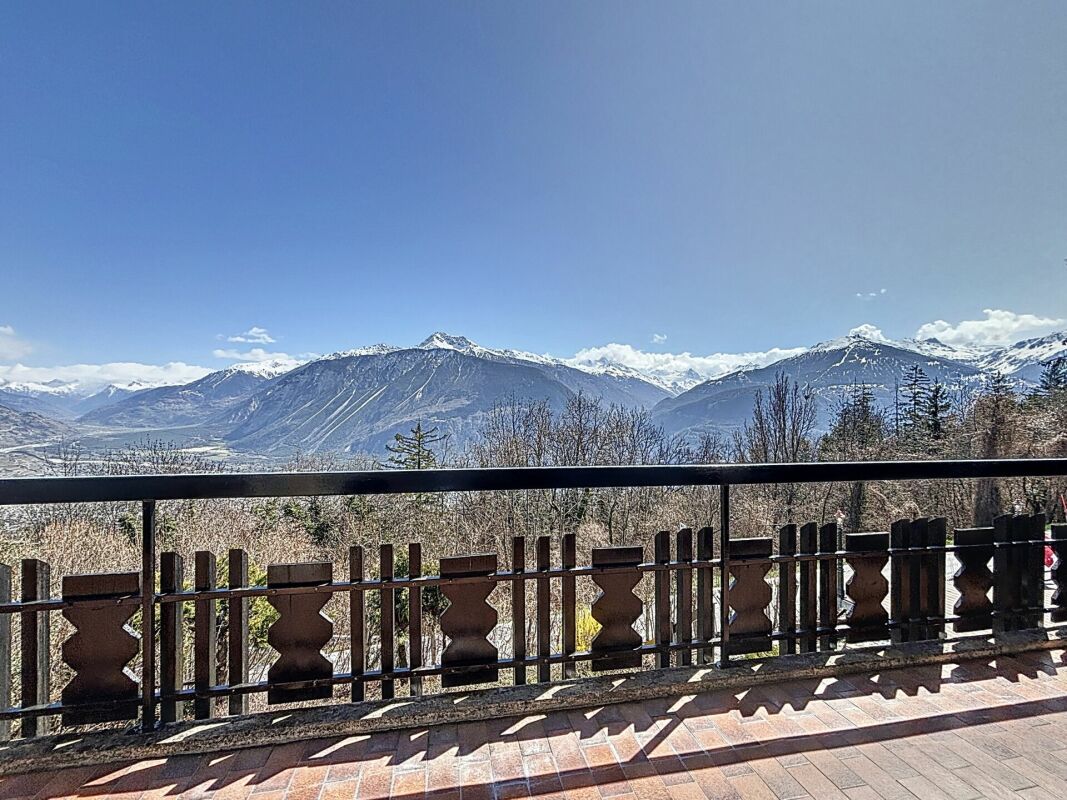
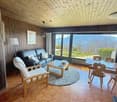
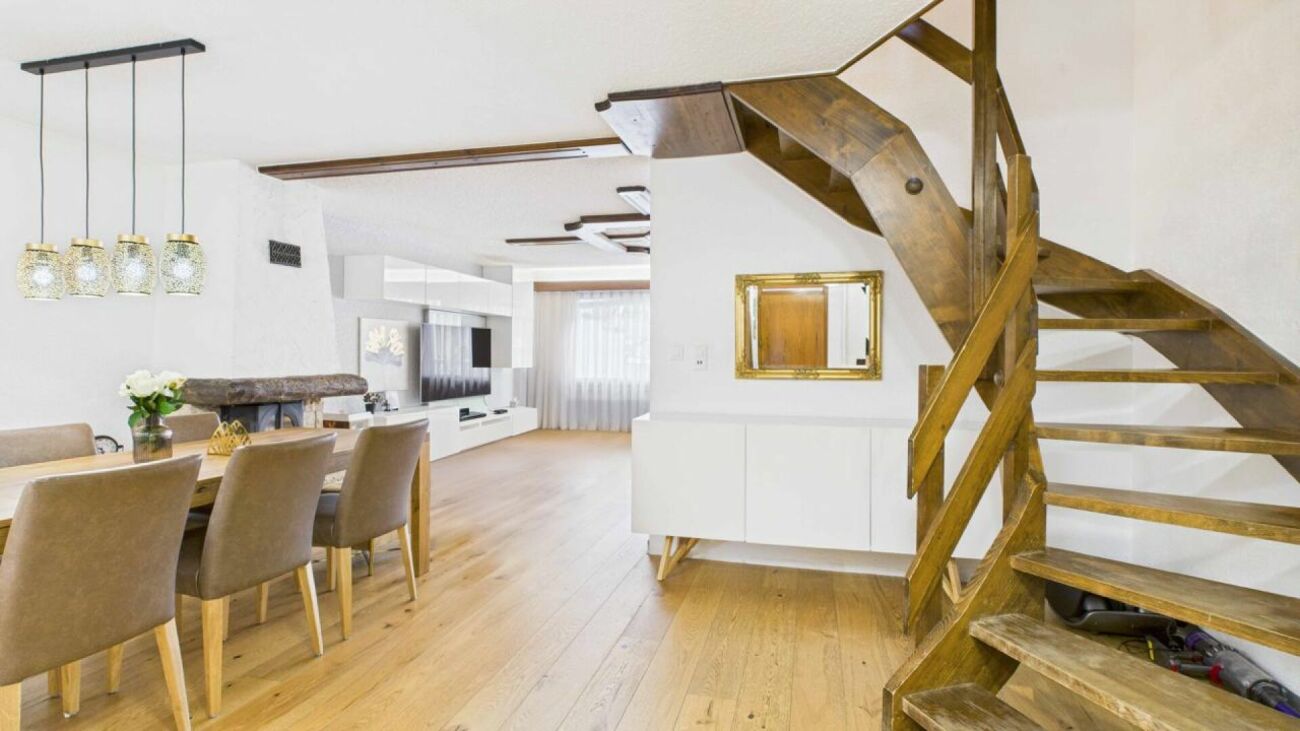
Découvrez ce charmant chalet idéalement situé à mi-chemin entre le village de Chalais et les remontées mécaniques de Vercorin, accessibles en seulement 5 km. Niché dans un environnement paisible, il offre un cadre de vie privilégié, alliant confort, sérénité et authenticité.Parfaitement entretenue, cette propriété séduit par son agencement fonctionnel et optimisé. Sa surface habitable nette d'environ 105 m² se répartit harmonieusement sur trois niveaux, reliés par un bel escalier en bois qui souligne le charme chaleureux et authentique de la maison.Le chalet propose 4,5 pièces et dispose d'un agréable séjour baigné d'une atmosphère conviviale, agrémenté d'un poêle à pellets assurant un excellent confort thermique. Depuis le séjour, vous accédez directement à une généreuse terrasse de 34 m², idéale pour profiter pleinement des beaux jours et de la tranquillité des lieux.L'espace nuit comprend deux chambres confortables, ainsi qu'une salle de détente équipée d'un sauna, offrant un véritable espace de bien-être à domicile. Deux salles d'eau, avec baignoire et/ou douche, viennent compléter l'ensemble et garantissent un confort optimal au quotidien.Implantée sur une parcelle de 332 m², la propriété bénéficie également d'un garage indépendant de 27 m², offrant un espace pratique pour le stationnement ainsi que du rangement supplémentaire.Ce chalet constitue une belle opportunité pour celles et ceux à la recherche d'un lieu de vie paisible, mêlant charme alpin, confort moderne et bien-être. Que ce soit comme résidence principale ou secondaire, il saura séduire les amateurs de tranquillité et de qualité de vie.Ne manquez pas l'occasion de découvrir ce véritable havre de paix. Contactez-nous dès aujourd'hui afin d'organiser une visite.Adresse exacte disponible après inscription sur neho.ch.VOUS SOUHAITEZ VISITER ? MERCI DE BIEN VOULOIR VOUS INSCRIRE D'ABORD : https://neho.ch/b/3966-26-8Discover this charming chalet ideally located halfway between the village of Chalais and the ski lifts of Vercorin, only 5 km away. Perfectly maintained, it offers a living environment that combines comfort, tranquillity, and functionality.Its smart layout ensures optimal use of space, with a net living area of 105 m² spread over three levels, connected by a beautiful wooden staircase that highlights the home's authentic character.The property features 4.5 rooms, including a welcoming living area equipped with a pellet stove, creating a warm atmosphere and providing excellent energy efficiency. From the living room, you have direct access to a spacious 34 m² terrace, perfect for enjoying sunny days. The chalet also includes two comfortable bedrooms, a relaxation room with sauna, and two bathrooms and/or showers, ensuring everyday comfort.Set on a 332 m² plot, the property further benefits from a detached 27 m² garage, offering practical parking and storage solutions.This chalet will appeal to those seeking a peaceful retreat that combines charm, well-being, and quality of life.Contact us today to arrange a viewing and discover this true haven of peace.Exact address available upon registration on neho.ch.INTERESTED IN VISITING THE PROPERTY? PLEASE REGISTER FIRST : https://neho.ch/b/3966-26-8Entdecken Sie dieses charmante Chalet in idealer Lage, auf halbem Weg zwischen dem Dorf Chalais und den Skiliften von Vercorin, nur 5 km entfernt. Das Objekt ist hervorragend gepflegt und bietet ein Wohnambiente, das Komfort, Ruhe und Funktionalität harmonisch vereint.Die durchdachte Raumaufteilung ermöglicht eine optimale Nutzung der Fläche. Die Nettowohnfläche von 105 m² erstreckt sich über drei Ebenen, die durch eine schöne Holztreppe verbunden sind und dem Haus seinen authentischen Charakter verleihen.Das Chalet verfügt über 4,5 Zimmer, darunter ein gemütlicher Wohnbereich mit einem Pelletofen, der für eine warme und einladen...

  • Parking space
  • Garage
  • View
Guillaume Evéquoz

Guillaume Evéquoz

1 / 13
Guillaume Evéquoz

Guillaume Evéquoz

  • Balcony / Terrace
  • View
  • Child-friendly
4.5 rooms, 144m², CHF 755,000.–
3966 Chalais

Maison jumelée moderne de 4.5 pièces dans un environnement calme

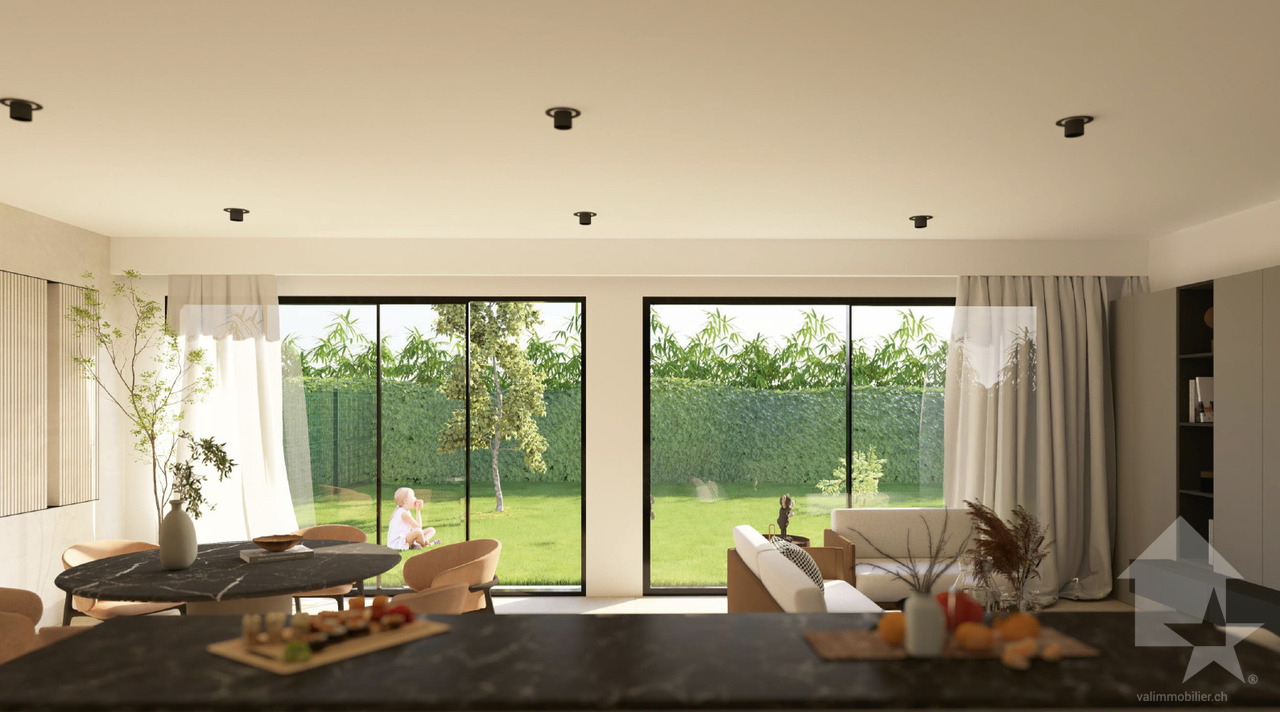
Promotion de Chalais en cours de construction / Livraison en fin 2026Maison jumelée 4.5 pièces de 144 m2 habitables bénéficiant d'un jardin de 155 m2 avec la possibilité de faire 2 terrasses (une coté jardin et l'autre à l'étage) dans une petite promotion de 2 maisons jumeléesCette maison mitoyenne bénéficie de par son orientation sud d'un ensoleillement optimal et d'une vue dégagée sur la montagne de Vercorin.Idéalement située dans un quartier résidentiel, elle offre un cadre de vie alliant calme et proximité avec les différentes commodités (école, commerce, transports publics...).La villa se caractérise par sa conception à deux étages, par ses beaux espaces extérieurs et ses volumes aérés.Cette villa de 68 m2 au sol est distribuée comme suit :Rez-de-chaussée : • Hall d'entrée avec dégagement et une armoire encastrée • Réduit sous les escaliers • Salle d'eau avec WC et douche • Cuisine ouverte sur le séjour avec accès au jardin • Possibilité de modifier la cuisine et d'y ajouter un autre réduit • Séjour avec accès au jardin • Possibilité d'aménagement de la terrasse en plus value Etage : • Bureau • Suite parentale avec dressing et salle d'eau avec baignoire et WC • Deux chambres • Possibilité de modifier la salle d'eau en la rendant indépendante • Possibilité d'aménagement de la terrasse donnant sur les deux chambres sud en plus value Extérieurs : • Terrasse orientée sud 38 m2(en plus value à la charge de l'acheteur) • Jardin de 155 m2 Complète cette offre : • 3 Places de parc semi-couvertes Particularités : • Situation exceptionnelle et calme • Finitions au gré du preneur • Grand jardin Pour tous les détails, visitez notre site : www.valimmobilier.chSituation :Le village de Chalais est un joli village niché sur la rive gauche de la plaine du Rhône, idéalement situé proche de la ville de Sierre (5 minutes en voiture) et grâce à son télécabine, vous vous trouvez sur les pistes de ski de Vercorin en un rien de temps (7 minutes).Avec son ensoleillement optimal ainsi que son caractère authentique, le village offre un cadre de vie idéal et paisible. Son développement harmonieux ainsi que l'essor de ses infrastructures et des services proposés (crèche, école, transports publics, terrain de foot, équipements sportifs) font de cette commune un lieu de vie attractif.Je me ferai un plaisir de vous donner de plus amples informations et de vous organiser une visite de ce bien afin de vous imprégner de la région et de pouvoir vous projeter dans votre futur lieu de vie !Promotion von Chalais im Bau / Fertigstellung Ende 2026Einfamilienhaus mit 4,5 Zimmern und 144 m2 Wohnfläche mit Garten von 155 m2 mit der Möglichkeit, 2 Terrassen (eine Gartenterrasse und eine Dachterrasse) in einer kleinen Promotion mit 2 Einfamilienhäusern zu erstellenDieses Reihenhaus profitiert durch seine Südlage von optimaler Sonneneinstrahlung und freiem Blick auf die Berge von Vercorin.Es befindet sich in einer ruhigen Wohngegend und bietet eine Wohnsituation, die Ruhe und Nähe zu den verschiedenen Annehmlichkeiten (Schule, Geschäfte, öffentliche Verkehrsmittel...) verbindet.Die Villa zeichnet sich durch ihre zweistöckige Bauweise, ihre schönen Aussenbereiche und ihre grossen, luftigen Räume aus.Diese 68 m2 Erdgeschosswohnung ist...

  • Balcony / Terrace
  • View
  • Child-friendly
Manuel Vieira

Manuel Vieira

1 / 13
Manuel Vieira

Manuel Vieira

  • Balcony / Terrace
  • Child-friendly
9 rooms, 230m², CHF 780,000.–
1966 Luc (Ayent)

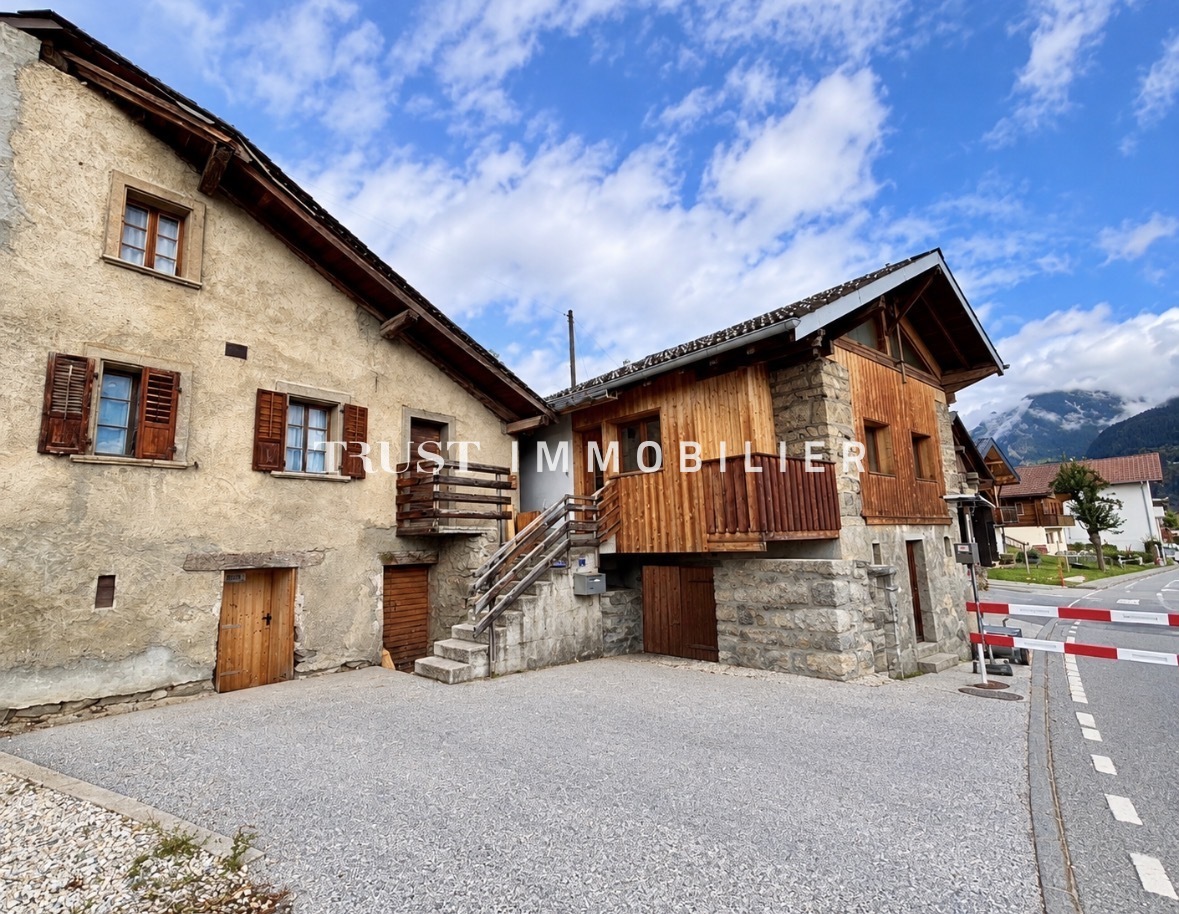
LUC / AYENT - MAGNIFICENT RENOVATED BARN WITH VILLAGE HOUSE

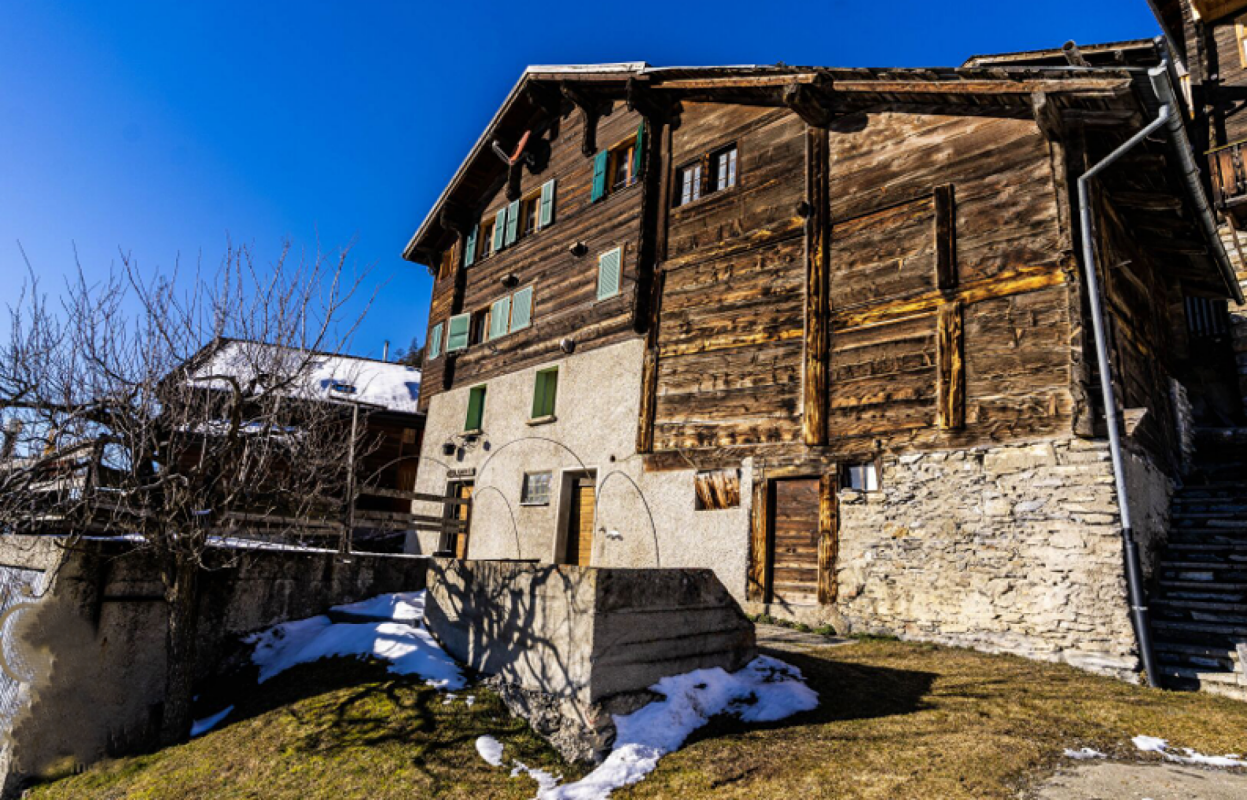
A charming real estate ensemble, combining authenticity, artisanal know-how, and beautiful possibilities for layout, in the heart of a Valaisan village.Located in the charming village of Luc, in the municipality of Ayent, this unique real estate ensemble is a true invitation to discover the authenticity and charm of traditional Valaisan homes.It is offered for sale as a single lot and consists of a magnificent, fully renovated barn from 2016, a 5-room village house to be renovated, as well as a plot of land of approximately 80 m² and three parking spaces.A barn renovated with passion and know-howThe former barn was completely renovated in 2016 and has undergone a particularly careful transformation, carried out with taste and respect for its original character.The work was done by a true wood enthusiast, professional in his field, who knew how to highlight this noble and warm material through very beautiful finishes and custom-made fittings.Each space has been thought out intelligently to optimize the volumes while preserving the soul and authenticity of the building.The combination of exposed beams, woodwork, and contemporary elements creates a warm, welcoming, and characterful atmosphere.If you appreciate wood, unusual homes, and the charm of Valaisan villages, this property will surely seduce you!Ready to welcome its new owners, this home is suitable for both a couple and a family looking to settle in a pleasant environment, in the heart of a beautiful region.Layout of the renovated barnBasement: • An entrance hall with access to the technical room. • A laundry room equipped with connections for a washing machine, a sink, and storage cabinets. • A bedroom of approximately 10 m². Ground floor: • A separate entrance. • A magnificent and spacious living room, bathed in natural light, with exposed beams and access to a small balcony. • A cozy area with a wood stove, ideal for enjoying beautiful evenings by the fire. • A beautiful, fully equipped kitchen, highlighting beautiful woodwork and careful finishes. • A bathroom with an Italian shower, toilet, and sink. First floor: • A beautiful bedroom of approximately 13 m² with built-in closets. • A second bedroom of approximately 10 m², also equipped with built-in closets. • A bathroom with a bathtub, sink, and toilet. The ensemble offers a functional and pleasant layout, where every square meter has been judiciously exploited.A village house with many possibilitiesThe real added value of this property lies in the 5-room village house, which is sold with the renovated barn.This authentic building, which requires renovation work, represents a great opportunity for buyers who want to bring a personalized real estate project to life.Depending on the technical possibilities and necessary permits, several projects could be considered: • Expanding the main residence by connecting the two buildings to create a large family home. • Setting up a second, independent apartment, intended for rental and allowing for additional income. • Renovating and enhancing the village house with the aim of reselling it later, subject to the legal possibilities of division. A particularly interesting potential for renovation enthusiasts, families who need more space, or investors looking for a developing real estate project.Layout of the village houseBasement: • One...

  • Balcony / Terrace
  • Child-friendly
1 / 8
  • Child-friendly
5.5 rooms, 160m², CHF 755,000.–
Bord du Canal 0, 3966 Chalais

For sale, Semi-detached house, 3966 Chalais, Ref 6098597

Imagine living in a bright, modern, and perfectly designed villa for the comfort of the whole family, just a few minutes from all amenities.This new, exceptional residential project offers 11 contemporary villas with 5.5 rooms and 160 m², combining architectural elegance, energy efficiency, and quality of life.Composed of 3 individual villas and 8 semi-detached villas, this harmonious ensemble benefits from a privileged location in a calm and pleasant environment, while being in immediate proximity to shops, schools, and main roads.Each villa seduces with its generous volumes, its large private gardens, and its outdoor spaces designed to fully enjoy each season. The finishes are entirely customizable according to your desires, allowing you to create an interior that resembles you.The advantages that make the difference Contemporary architecture with pure lines Large windows and bright living areas Modern flat roof and high-performance peripheral insulation Air-water heat pump and low-temperature underfloor heating Photovoltaic panels for controlled energy consumption Private technical room and cellar Private access road and high-quality residential area Finishes at the discretion of the tenant according to allocated budgetsAn ideal situation for the whole familyLocated just a few steps from the Manor de Sierre, the residence offers quick access to all daily facilities: • Bus stop directly in front of the residence • Chalais-Vercorin cable car nearby • School center, kindergarten, and UAPE • Shops and services • Fast highway access • Sierre city center just a few minutes away ParkingIn addition to each villa: • Covered parking space: CHF 20'000.- (mandatory) • Two outdoor parking spaces: CHF 10'000.- per space (mandatory) A rare project where modernity, comfort, and strategic location come together to offer a privileged living environment in the heart of Valais.An ideal opportunity for families seeking space, serenity, and proximity to all amenities.

  • Child-friendly
1 / 13
7 rooms, CHF 995,000.–
Obschastrasse 60a, 3935 Bürchen

Two-family house with first-class apartments in a quiet location in Bürchen

In a quiet and scenic location in Bürchen, we are selling a modern and contemporary two-family house with first-class apartments. Should it be a 2.5 or 4.5 room apartment? For personal use or for rental as a secondary income? In the best location in Bürchen, you have various options: The property for sale was built in 2013 in wooden construction and has two exceptional apartments on two floors each. The 4.5-room apartment on the ground and 1st upper floor has bright and open living areas. Two large and one small room and a bathroom with a starry sky complete the room program. The 2.5-room apartment on the 2nd upper floor was very high-quality, including valuable materials in the kitchen and bathroom, a walk-in closet, and a herringbone parquet floor. The floor-to-ceiling windows in both apartments offer a fantastic view to the west. The 2.5-room apartment is complemented by a hobby room in the attic, which is accessible via an external staircase. Also in the attic is the spacious balcony with 360-degree views. The 4.5-room apartment also has its own outdoor area; on the south-facing terrace, you can grill, sit together, or enjoy the sun. Particularly interesting: The staircase in the 4.5-room apartment was designed so that a continuation to the 2nd upper floor and use as a single-family house is possible at any time. The house is heated with an air heat pump, and the heat distribution is via underfloor heating. The balcony railing in the attic is equipped with a PV system. Three parking spaces on the street belong to the property.Bürchen is a charming village and is located on a sunny plateau above Visp. The family-friendly destination is easily accessible by car and public transport all year round. The Birkendorf Bürchen is known, together with the Moosalp, for its exceptional fauna and flora. With its unique view and quiet surroundings, it offers ideal holiday conditions. In the summer, you can take wonderful hikes, cycle, or simply enjoy the peace and sun. In the winter, the Bürchen-Törbel ski area (Moosalp region) offers fine piste fun. Non-skiers can go snowshoeing or sledding. The fine restaurants on the Moosalp and in Bürchen promise culinary experiences. The property is located in a quiet area in the lower part of the village of Bürchen.

Travel time
-
Manuel Vieira

Manuel Vieira

1 / 11
Manuel Vieira

Manuel Vieira

  • Balcony / Terrace
  • View
  • Minergie certified
  • +1
4.5 rooms, 142m², CHF 875,000.–
1971 Grimisuat

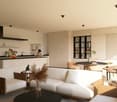
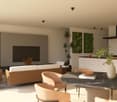
6004-MV.Grimisuat.New Modern Semi-Detached Villa

Trust Immobilier, your real estate agency in Crans-Montana, Geneva, and Vaud, presents Ref. 6004-MVLocated in the heart of the charming village of Grimisuat, in a quiet and peaceful residential area, this stunning new semi-detached villa will seduce families looking for a privileged living environment. Benefiting from an ideal situation, in immediate proximity to schools, shops, and amenities, it offers a perfect balance between tranquility and practicality.Built with high-quality materials and designed to meet current comfort requirements, this modern villa enjoys optimal sunlight throughout the year and exceptional brightness thanks to its generous openings. From its terraces and balconies, you can admire a superb unobstructed view of the Alps and fully enjoy a remarkable natural environment.Ready to be inhabited, this property offers functional and harmonious living spaces, perfectly adapted to the needs of a family.Room distribution:Lower ground floor • Spacious basement including a cellar and a technical room. • Large covered area that can accommodate up to 2 vehicles. This area offers the possibility of being fully enclosed by the installation of a garage door. Ground floor • Entrance hall with cloakroom and built-in wardrobe. • Modern open-plan kitchen with access to the dining area and direct access to a pleasant covered terrace, ideal for outdoor meals, protected from the elements. • Large, bright living room with access to a south-facing terrace with a magnificent unobstructed view of the Alps. • Guest toilet. • Practical storage space under the stairs. First floor • Parental suite with built-in wardrobes, private shower room with sink and toilet, as well as a private balcony. • Two children's bedrooms with built-in wardrobes and each with a small balcony. • Family bathroom with shower, sink, and toilet. This villa represents a rare opportunity to become the owner of a new, modern, and perfectly located property in one of the most appreciated villages in the region. Its contemporary architecture, spacious rooms, and breathtaking view make it an ideal place to live and fully enjoy the Valaisan quality of life.If you are looking for a beautiful modern villa in the heart of a charming village, offering an ideal living environment for your family, this property is made for you.A visit is essential to discover the full potential and charm of this villa. Let yourself be seduced by its many advantages: it's definitely worth the effort.

  • Balcony / Terrace
  • View
  • Minergie certified
  • +1
1 / 16
6 rooms, 81m², CHF 299,000.–
3908 Saas-Balen

Charming semi-detached house with three living units in the Saas Valley.

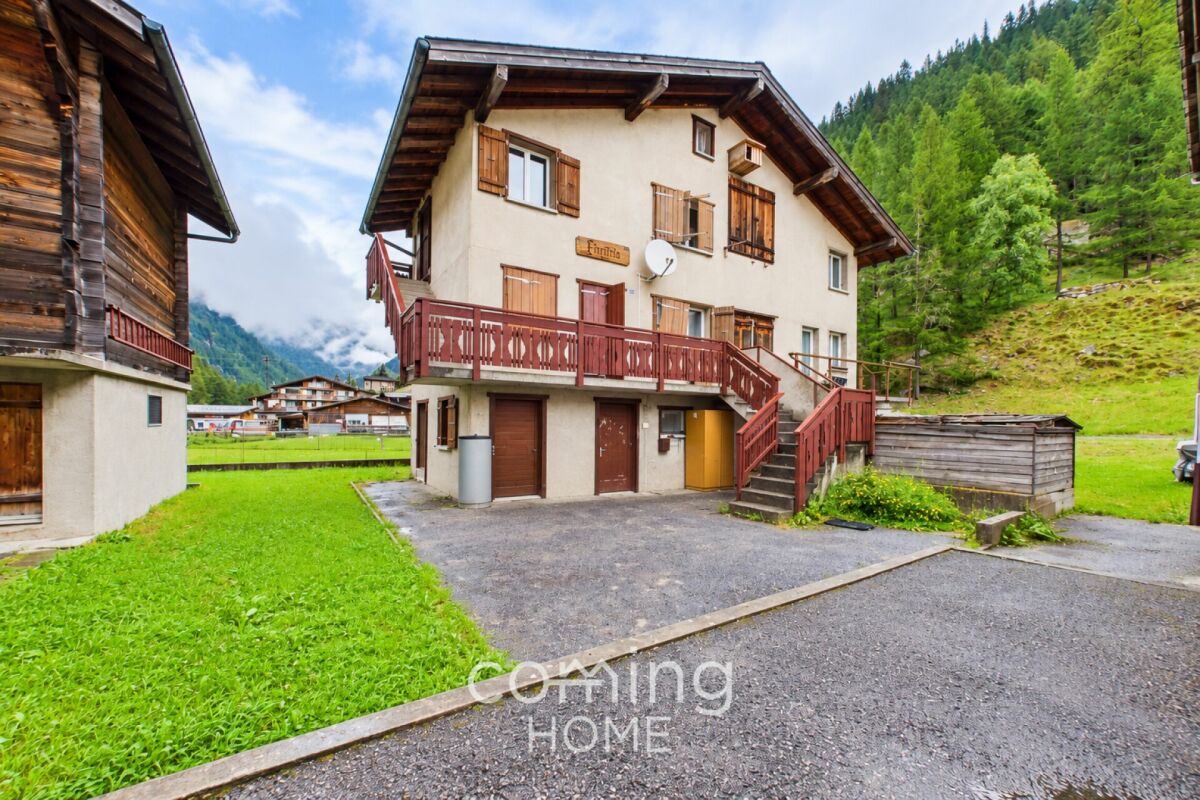
Charming semi-detached house with three living units in the Saas Valley. This charming half-house in Saas-Balen combines alpine charm with versatile usage options. The house spans three floors and features three separate living units. Whether as a spacious home, a multigenerational home, a combination of owner-occupancy and rental, or as a second home?this property offers numerous possibilities amid the impressive mountain scenery of the Saas Valley.Property Highlights • Versatile Use: Three separate living units spread across three floors?ideal for personal use, rental, or multi-generational living. • Partially Renovated: Regularly maintained and partially renovated in 2026. • Second Home Potential: Also ideal as a vacation home in the Saas Valley. • Quiet Location: Sunny residential area in Saas-Balen at 1,543 m above sea level with magnificent mountain views. • 127 m² Lot: Manageable lot with versatile usage possibilities. Property DescriptionThis half of the house spans three floors and features three separate living units that offer versatile usage options?whether as a primary residence, a multigenerational home, or a combination of owner-occupancy and rental. The property has been continuously maintained and will be partially renovated in 2026.Location and surroundingsSaas-Balen is situated in the Saas Valley between Stalden and Saas-Grund and offers a peaceful residential area with direct access to the mountains. The nearest bus stop is just a few minutes' walk away. Saas-Grund, with its shops, mountain railway and other amenities, is nearby. The well-known resort of Saas-Fee, with its car-free centre and glacier ski area, is also within easy reach.Interested?Please contact us for further details or to arrange a viewing. You can find more attractive properties in Switzerland at: www.coming-home.ch

1 / 18
13 rooms, 410m², CHF 3,098,000.–
3935 Bürchen

New-build homes full of character in Bürchen - timber construction, mountain views and a solar panel system included

Two modern single-family homes in Bürchen - living comfort with design flexibility Two high-quality new-build detached houses are for sale in Bürchen. Both buildings feature impressive timber construction, spacious floor plans and a quiet location with plenty of green space. Buyers have the opportunity to contribute their own ideas to the final design - floor coverings, wall design and wet rooms can be implemented as desired.House A - Spacious living in 8.5 rooms / 4 floorsHighlights: • Approx. 250 m² of living space • Open-plan living area with fireplace and high ceilings under the gabled roof • Spacious kitchen with dining area and direct access to the balcony • 7 bedrooms, one of which has its own bathroom (en suite) • 2 additional bathrooms • Office or guest room with flexible use • Basement with garage for 3 vehicles, utility room and ancillary rooms • 1-2 outdoor parking spaces directly at the house • Large garden area with a variety of design options House B - Compact family home with 5.5 rooms / 2 floorsHighlights: • Approx. 160 m² living space • Open-plan living area with fireplace and high ceilings under the gabled roof • Spacious kitchen with dining area and direct access to the balcony • 3 bedrooms and separate office • 2 bathrooms, one with shower • Technical and basement room on the ground floor • 2 outdoor parking spaces directly at the house • Surrounding area with space for a garden, play area or lounge Features • Kitchen: Individually selectable, modern appliances, high-quality finish • Bathroom: Tiled or seamless flooring, high-quality fittings • Interior fittings: Marmoran walls, white plaster ceilings, white doors in accordance with fire safety regulations • Flooring: Light oak parquet in living areas, tiles or seamless flooring in wet rooms • Subfloor: Cement with integrated underfloor heating and impact sound insulation • Ventilation: Recirculating extractor fan, electronic ventilation in wet rooms. No controlled residential ventilation • Building services: Air-to-water heat pump, PV system on the roof, e-mobility connection prepared Location & surroundingsThe two detached houses are located in Bürchen, a sunny mountain village at around 1,300 metres above sea level in the Upper Valais. The quiet location on the edge of the village offers plenty of nature and unobstructed views of the mountains, while shopping facilities and schools are just a few minutes away. In summer, the region is ideal for hiking and mountain biking, while in winter you can take advantage of the Bürchen-Törbel ski area.Interested?Please do not hesitate to contact us for further information or to arrange a viewing appointment.Discover other attractive new construction projects on our website: www.neubauwallis.ch

1 / 12
CHF 60,000.–
Dorf 18, 3956 Guttet-Feschel

Barn with stable for sale in Guttet-Feschel - Potential for expansion available

Barn with stable in Guttet-Feschel This traditional Valais barn with integrated stable is located in the sunny part of the village of Guttet in the municipality of Guttet-Feschel.The building from 1750 offers a charming combination of historic character, rural tranquility, and versatile usage possibilities - ideal for animal husbandry, hobby farming, handicrafts, or as an authentic renovation object.Key factsProperty type: Barn with stableUsable area: approx. 100 m²Building volume: 226 m³Price: CHF 60'000.- (fixed price)Availability: immediatelyYear of construction: 1750, renovation 2015Usage: Agricultural operationNumber of residential units: 1 (optionally expandable by purchasing the ground-floor apartment) Building descriptionThe barn is a classic Valais wooden building that has preserved its original character over the centuries. It is unheated, structurally solid, and offers the following room layout:Ground floor - Stable area - Area: 30.8 m²Ideal for small animal husbandry, storage, or use as a workshop - Traditional construction with natural stone and wood1st floor - Barn - Area: 37.3 m² (solid floor)Additional: Gallery approx. 16 m²Perfect for hay storage, hobby rooms, or creative usage concepts.The barn is currently gutted and thus offers an excellent basis for individual renovation ideas.Optional additional offerThere is the possibility to acquire the carefully modernized 2.5-room apartment on the ground floor of the adjacent traditional Valais house. This apartment combines authentic charm with modern living comfort - ideal as a living base for buyers who want to actively use the barn.Usage possibilitiesThe barn is particularly suitable for: • Animal husbandry (small animals, hobby farming) • Storage and workshop use • Renovation to hobby rooms or studio • Authentic holiday use (after renovation) • Combination with the optional ground-floor apartment as a small ensemble Thanks to the historic building substance and the quiet location, the property offers a lot of potential for creative buyers who value tradition and nature.

Travel time
-

Other interesting objects