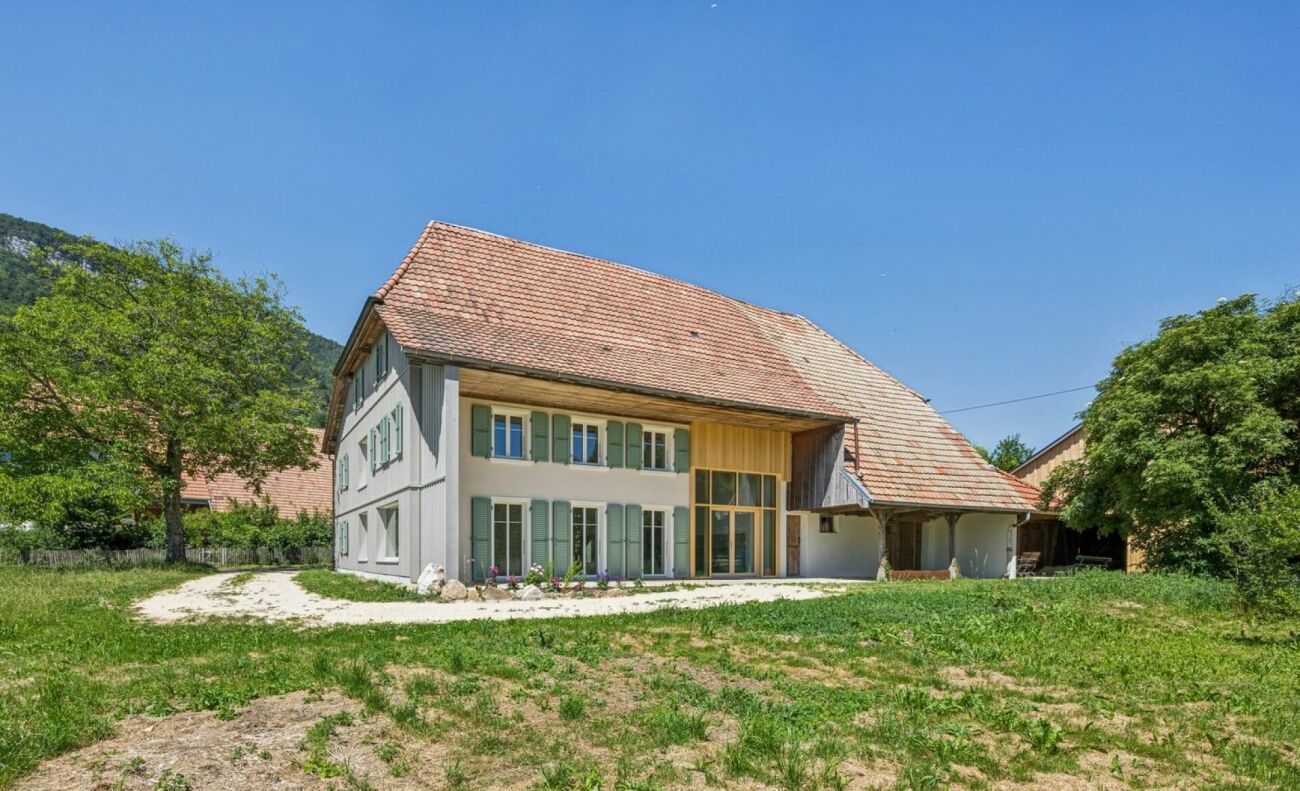
Attiswil - Farm house buy

We recommend expanding your search criteria to get similar results. The current filters didn’t return any matches.

If you don’t want to change your current search criteria, we recommend creating a search alert, so you’ll be notified when matching offers become available.

More objects in your automatically expanded search area
8 results - Radius: + 10km
1 / 13
6.5 roomsCHF 848,000.–
Willadingenstrasse 39, 4565 Recherswil

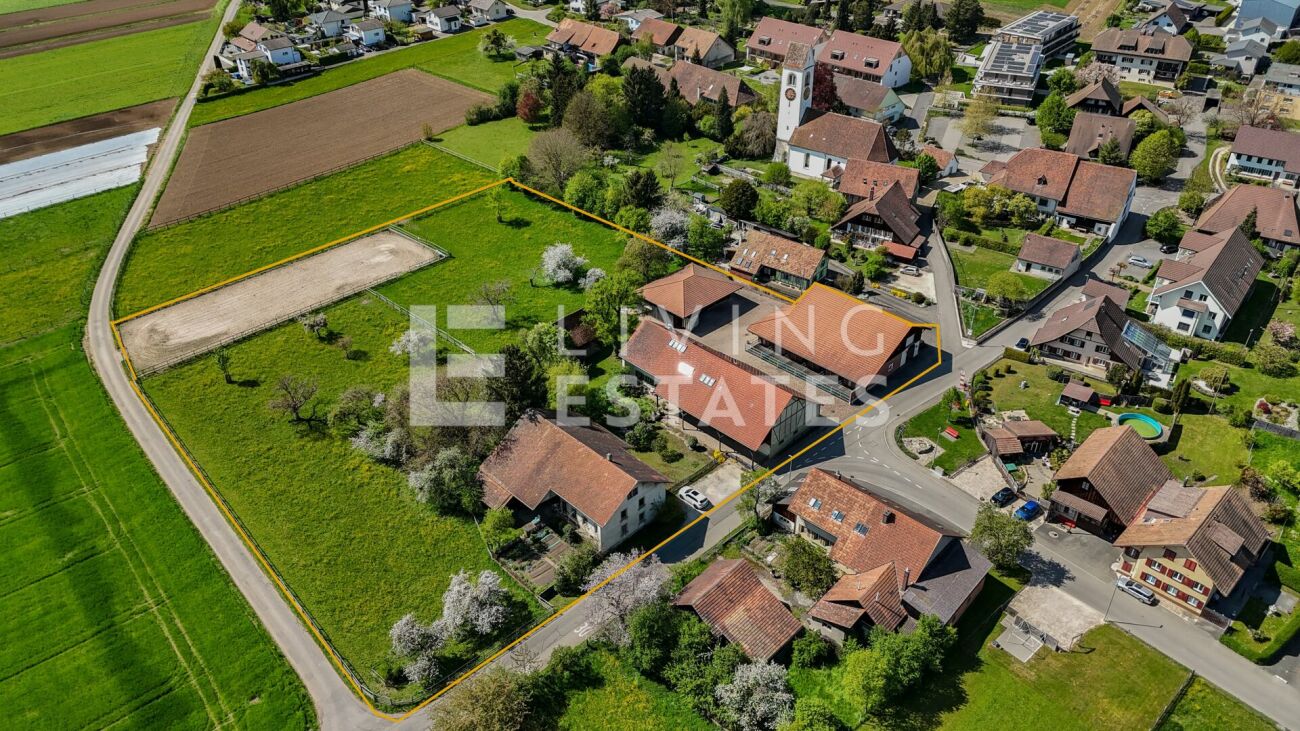
Charming farmhouse by the stream with land purchase option

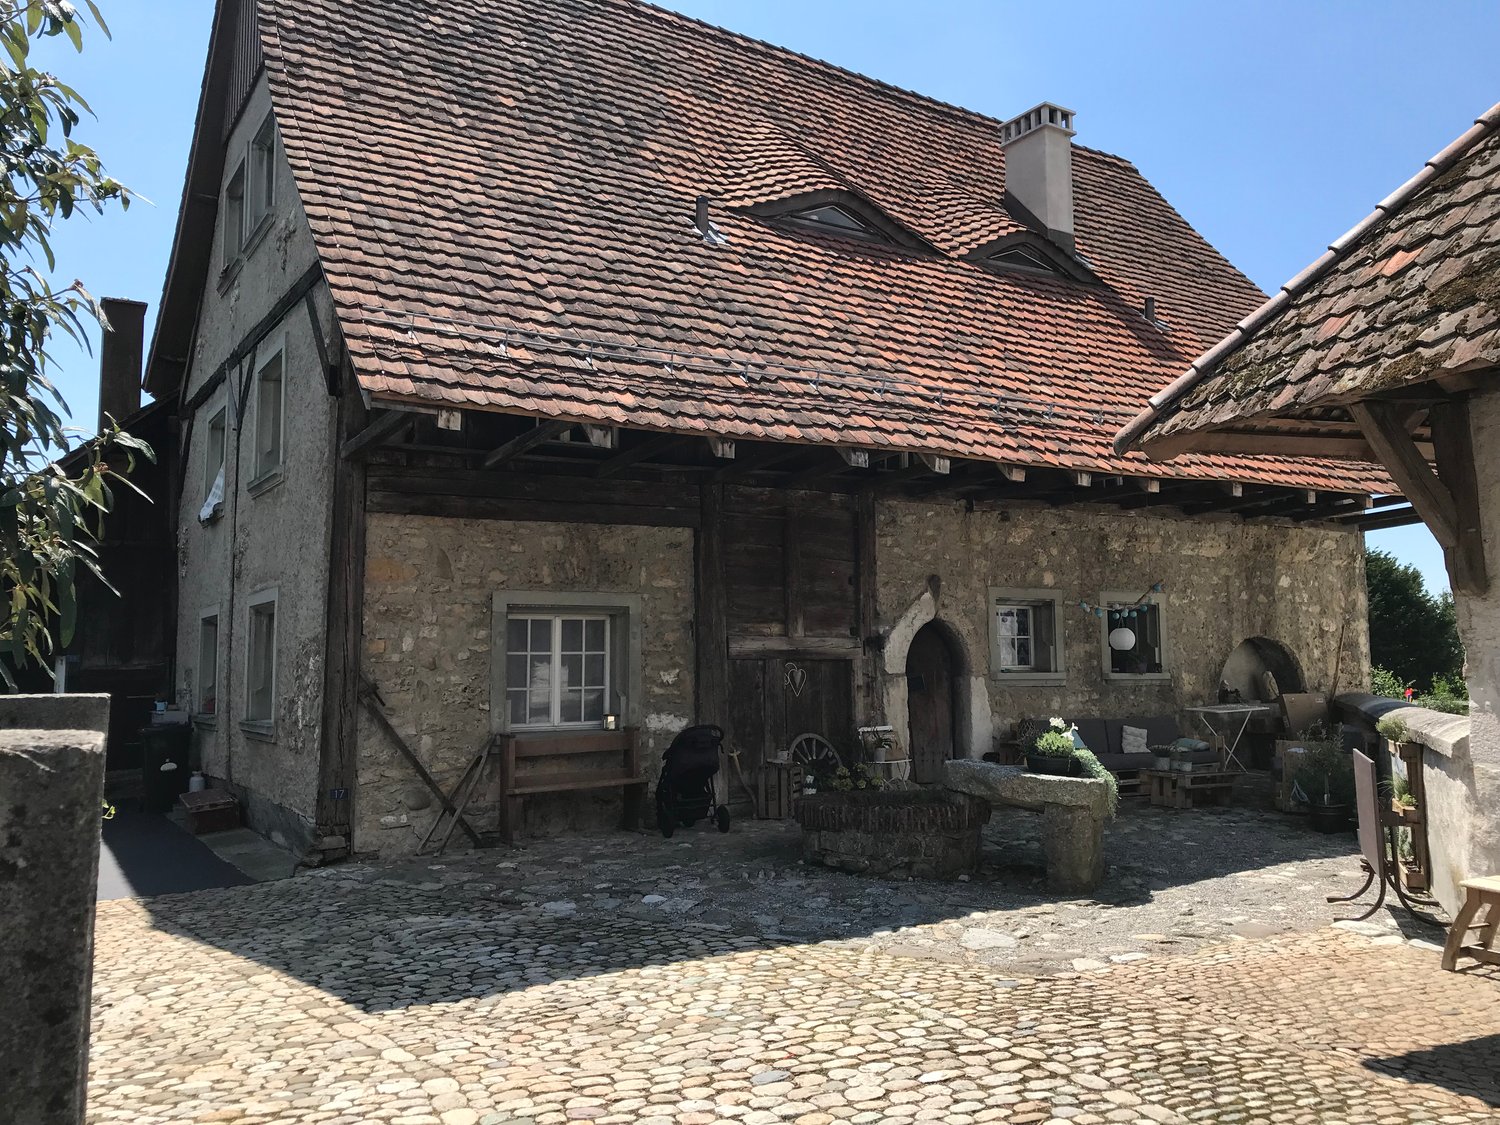
The renovation-requiring farmhouse in a quiet location combines traditional charm with versatile usage possibilities. On two floors, there are approximately 210 m² of living space. The barn offers potential for additional apartments – taking into account the protected historical cultural monument and the requirements of the local protection zone.The spacious property is also ideal for animal husbandry, hobby farming, or as a retreat in the green. Whether you dream of your own farm, a workshop, a multi-generation project, or an individual living dream – here you will find the opportunity to realize your visions and ideas. Convince yourself of the advantages:Basic offer: Plot No. 258 will be re-parcelled. The purchase price of CHF 848'000.00 includes a total area of 1'543 m².In addition, a garden with an area of 474 m² is available within the framework of a lease agreement with a purchase right for garden use.The exact area distribution can be found on page 38.Additional offer: The remaining property can be purchased additionally if desired.Price composition:- Building land (core zone): 623 m² × CHF 680.–/m² = CHF 423'640.–- Open space zone: 525 m² × CHF 34.–/m² = CHF 17'850.– - Water protection zone (stream area): 111 m² × CHF 14/m² = CHF 1'554.–Total area: 1'259 m²Purchase price: CHF 443'044.00Upon request, an area of up to 5'000 m² of agricultural zone can be leased. Don't miss the opportunity to experience this living dream! Would you like more information? Order the detailed sales documentation now with the contact form – we look forward to your contact!

Travel time
-
1 / 22
  • Parking space
  • Garage
  • Pets allowed
  • +5
16.5 rooms748m²Price on request
Walliswilweg 2, 4704 Niederbipp

EQUESTRIAN ESTATE OF THE HIGHEST CLASS - LIVING, WORKING AND ENJOYING LIFE WITH HORSES

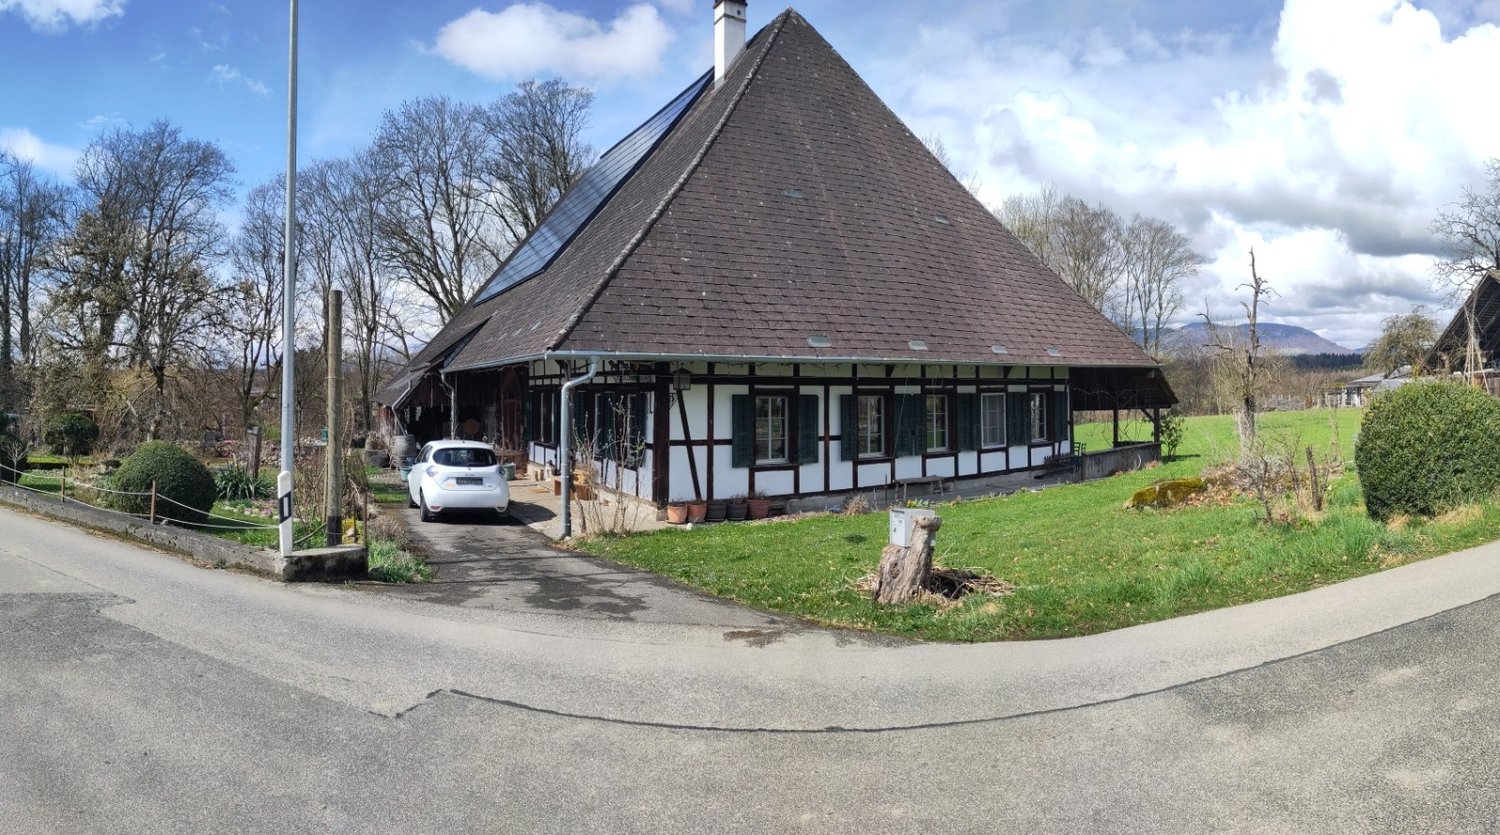
This exceptional equestrian property combines stylish living, farm charm, and a professionally developed infrastructure for horse keeping. Spread over two plots with a total area of 11'979 m², the estate offers spaciousness, privacy, and a overall setup that convinces horse enthusiasts from the first moment. The lovingly renovated country house is located directly adjacent to the stable tract and combines historic character with modern living comfort. The spacious room structure includes 8 rooms with an exceptional amount of living space. On the top floor, there is a representative office area with a library, meeting zone, and four workstations - ideal for home office or working in a stylish atmosphere. An exclusive wellness area with a whirlpool, steam shower, cold water basin, and sauna rounds off the living experience.Directly in the upper area of the stable tract, there is also a high-quality residential unit, ideal for employees, caregivers, or long-term guests. The apartment convinces with an open living and dining concept with kitchen, a spacious bathroom with shower and its own washing machine, as well as a gallery that gives the room additional spaciousness. If required, there is the possibility to flexibly expand the unit.The division of the residential units is as follows: • Main house: 8 rooms • Apartment in the stable tract: 1.5-room maisonette • Farmhouse (separate plot): 2 × 3.5-room apartments This LIVING ESTATES offer convinces with the following facts: • Two plots with a total of 11'979 m² of land (conservation zone and agricultural zone) • Historic and renovated country house with large volume and character • Additional apartment above the stable tract • Further farmhouse with two apartments (one of which is rented) and additional boxes on a separate plot • Historic granary (around 1800) as a charming centerpiece of the facility • Spacious storage, storage, and parking spacesand much more... The living offer is complemented by a further farmhouse on the second plot (No. 1413) with a volume of around 2'094 m³. This has a solid main apartment and a separate guest or employee apartment and is ideal for multi-generational living, care, or a combination of own use and rental.A very special centerpiece of the facility is the historic granary from around 1800, centrally located on the property. As a worthy building in the conservation zone, it gives the farm an unmistakable aura and stands symbolically for the connection between history, authenticity, and lived country life.For your vehicle fleet, you have three garages and numerous outdoor parking spaces at your disposal. You will also find sufficient parking facilities for your horse trailers.Such properties have become rare. Here, spacious living, professional horse keeping, and versatile usage possibilities combine to form a unique overall package. Whether as a private refuge for horse lovers, as a generational project, or as a location for professional horse keeping - this exceptional property offers space for visions and new perspectives.We would be happy to present this special property to you during a personal viewing and look forward to your contact. Facts for horse keeping: • Stable tract (2009) with 6 spacious outdoor boxes (approx. 4 × 5 m) and approx. 16 m² of outdoor space • Additional stall (smaller outdoor box) • Boxes with heated drinking troughs and robust bamboo walls • Spacious saddle room, feed room, toilet • 2 cleaning areas with warm water, solarium, and industrial washing machine • Plenty of space for carriages, equipment, and storage areas • Large hay storage with direct disposal in the stable area and comfortable delivery via gate • Oval power-walking facility (2011): designed for 6 horses, expandable to 8 • Irrigable riding arena 22 × 65 m with riding soil "the green sand" • Pasture areas approx. 6'884 m² (agricultural zone, partially subject to BGBB)

  • Parking space
  • Garage
  • Pets allowed
  • +5
Marina Frei

Marina Frei

Zert. Immobilienmaklerin

Travel time
-
1 / 13
  • Parking space
  • Garage
  • Child-friendly
8.5 rooms238m²CHF 795,000.–
4712 Laupersdorf

Farmhouse with garden, parking spaces, and large expansion reserve - ideal as a multi-generational house

The charming farmhouse is located in a central and sunny spot in Laupersdorf. Shopping facilities, as well as kindergarten and primary school, are easily accessible on foot. The upper level is attended at the nearby school locations Balsthal and Matzendorf. The bus stop is only about three minutes' walk away, and the highway can be reached in just seven minutes by car.The property offers exceptionally many uses, whether as a single-family house, as a multi-generational house, or with partial rental. Both floors have their own kitchen and bathroom and consist of a partially renovated five-room apartment on the ground floor with a living area of 128 square meters and a newly renovated three-and-a-half-room apartment on the upper floor with a living area of 110 square meters.The spacious plot of 1,321 square meters, the cozy tile stove, the bright living kitchens, and the extensive garden create a welcoming home with a lot of potential. In addition, the property offers a variety of expansion reserves in the large barn and in the shed, as well as practical ancillary and cellar rooms and a workshop. The large garden can be designed according to your own wishes. Two garages and six outdoor parking spaces round off the offer.The farmhouse is characterized by the following features: • very large living area • 2 bathrooms, 2 kitchens • ideal for a multi-generational house or as partial rental income • 3.5-room apartment on the upper floor renovated in 2017 • partially renovated 5-room apartment in 2022 • New parking lot in 2026 • Tile stove for cozy warmth • very large living kitchen on the ground floor • large expansion potential in the barn • many possible uses in the garden • two garages and 6 outdoor parking spaces • with 1,321 m², you acquire a large plot of land • and much more... Have we piqued your interest? Then schedule a viewing appointment today.We look forward to hearing from you.

  • Parking space
  • Garage
  • Child-friendly
Nicolas Feisst

Nicolas Feisst

Immobilienmakler & Geschäftsleitung

1 / 18
5.5 roomsCHF 860,000.–
4704 Niederbipp

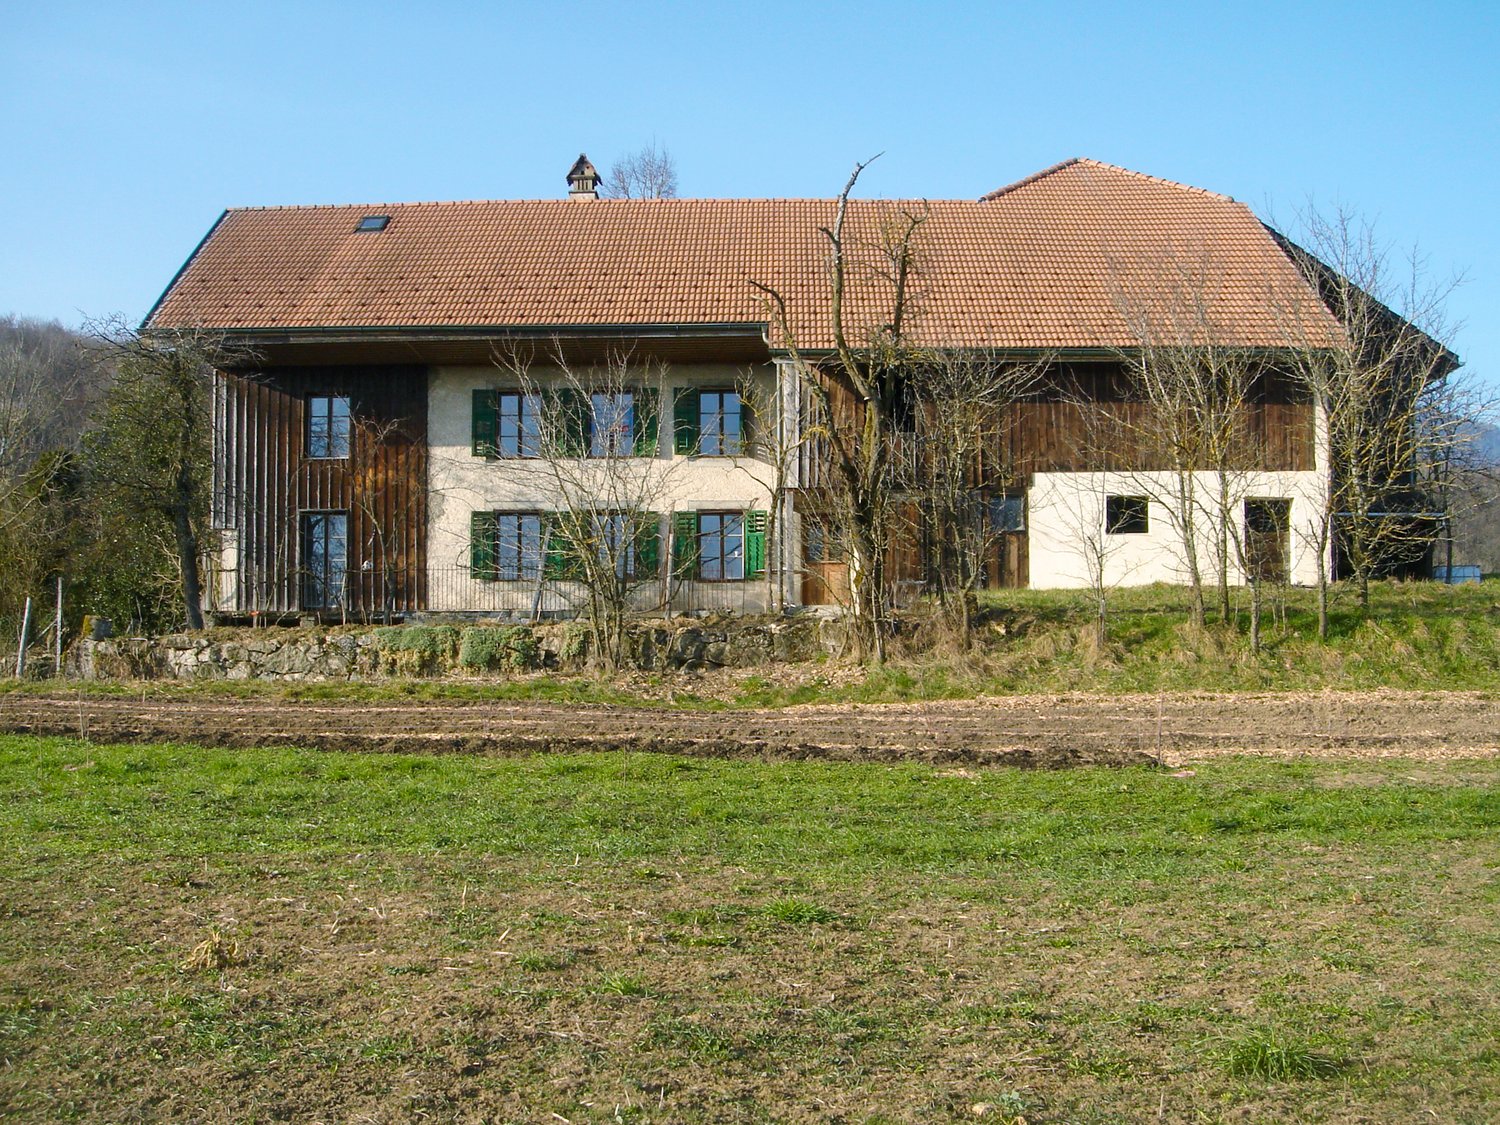
Farmhouse with barn on 2,178 m² - Freedom, charm, and countless possibilities

Rural idyll, centrally located - Farmhouse with character This charming farmhouse from 1929 combines rural tranquility with a central location in Niederbipp. Nestled in the agricultural zone, you can enjoy plenty of privacy, an unobstructed environment, and numerous opportunities to realize your living dreams.The spacious plot of 2,178 m² offers families, animal lovers, craftsmen, or nature lovers ample space. The barn with an integrated workshop is ideal for animal husbandry, hobbies, or additional storage space. Several parking options and a covered parking space round out the offer.The house has 5.5 rooms. The kitchen and one bathroom are equipped with low-maintenance vinyl flooring. The living room and two children's rooms have laminate floors, while the bedroom with a beautiful natural wood floor creates a particularly cozy atmosphere. The expanded attic offers additional space and is ideal as an office, hobby room, or play area for children.In the basement, there are the oil heating system and two practical cellars. One of them is pleasantly cool and has a traditional smokehouse, a special detail with a lot of charm.The two wet cells were renovated in 2019. The windows were replaced in 2018, and the oil burner and boiler were renewed in 2011.This Nova Casa offer includes: • Charming 5.5-room farmhouse with a lot of character • 2,178 m² spacious plot in the agricultural zone • Barn with space for animal husbandry, storage, or hobbies • Integrated workshop in the barn • Expanded attic - ideal as an office, hobby, or playroom • Two 2019 renovated wet cells • Windows replaced in 2018 and oil burner and boiler renewed in 2011 • Two cellars, one with a traditional smokehouse • Covered parking space and numerous other storage options • Quiet, unobstructed location and yet central in Niederbipp Curious? We cordially invite you to a non-binding viewing!Do you want to sell your property unencumbered and worry-free? We determine the current market value of your property for you and show you your options, discreetly and non-bindingly! Don't hesitate to contact us for a first conversation.We look forward to you.

1 / 13
13 rooms447m²CHF 2,250,000.–
4538 Oberbipp

Apartment building with a love for old building charm

Is this exciting multi-family house in the village center of Oberbipp with currently four units soon to be your new home?4½ room apartment on the ground floor4½ room apartment on the 1st floor2½ and 3½ room apartment on the 2nd floorIn 2012, the former farm house was lovingly renovated to the detail and converted into the current property.The 4½ room apartment on the ground floor can be reached from the south as well as from the north side and perfectly adapts to personal needs. The spacious entrance area offers enough space for clothing and shoes. The old wooden beam on the ceiling in the living-dining room evokes nostalgic thoughts. The well-equipped, open kitchen is perfect for young and old. The direct access to the outdoor seating area and the beautiful garden delights you on carefree summer days. The two perfectly restored vaulted cellars can be reached through an indoor and outdoor staircase. The three rooms have an ideal size for your needs and your own washing facilities are available.The exceptionally well-equipped bathroom oasis is unique.The three apartments on the upper floors are rented and accessed via the staircase on the north side. The tenants have parking spaces, garages, reduction rooms, and cellars at their disposal. The shared laundry room is on the ground floor.Furthermore, the property has a spacious, unused attic, which is ready for new projects, dreams, plans, and ideas thanks to many preliminary work.Various secondary rooms such as workshop, garden house, and greenhouse were mostly used by the owners.The optimally sunny garden with beautiful seating areas invites you to enjoy and linger.The property is in a very good condition.Welcome to OberbippOberbipp - the attractive residential communityOberbipp has an area of 8.45 km2. The Bernese village is located at 500 m above sea level, 12 km northeast of Solothurn (as the crow flies). The village extends on the flat alluvial cone that the village stream has formed over time at the foot of the Jura, on the slightly undulating surface of the Bipper office at the foot of the Höllchöpfli, in the Oberaargau.Oberbipp is a rural village in a beautiful location at the foot of the Bernese Jura. It is a political municipality in the Oberaargau administrative district of the canton of Bern in Switzerland.PopulationThe municipality offers attractive living and working space with high quality of life. Due to the large construction activity, the population is growing and currently has 1829 inhabitants (as of 31.12.2022). TrafficThe municipality is connected by the Aare Seeland mobil AG railway with direct connections to Solothurn, Oensingen, and Langenthal. In Niederbipp, there are good connections to the SBB network in the direction of Olten and Biel. The A1 motorway can be reached in a few minutes via the two connections in the neighboring municipalities of Niederbipp and Wangen an der Aare Wiedlisbach.EducationThe village has a kindergarten and a primary school. The upper school center is located in Wiedlisbach. A family-supplementing care offers the day school as well as the children's day care center. There is also a playgroup.LeisureFor the older population, eleven senior apartments are available. The local recreation area and the lively village and club life contribute to the attractiveness of the municipality.

1 / 7
13 rooms399m²CHF 1,050,000.–
4704 Niederbipp

Unique estate in Niederbipp

In the heart of Niederbipp's village center, this unique Sigristhaus is for sale. The property has been continuously renovated and updated since 1965.The house, which is under monument protection, has been converted into three apartments.In the basement, there is a laundry room and a heating room (oil heating), as well as an exceptional wine cellar with a chimney, which invites you to linger in cold times.On the ground floor, there are entrances to two of the three apartments. These include a 3.5-room apartment and a 2.5-room apartment. The 3.5-room apartment has two bathrooms, and the 2.5-room apartment has a shower/WC.From the right apartment, you have access to the garden area, which is equipped with a lot of green space and invites you to enchanting hours in the summer.On the upper floor, there is the largest and last of the three apartments, which consists of 8 rooms. Here you will find 5 bedrooms, a spacious living and dining area, and three bathrooms. This is a maisonette apartment spread over two floors. The apartment also has a spacious retreat, and all rooms are equipped with laminate flooring.In addition to the basement, the house also offers an attic for further storage space.Next to the Sigristhaus, there is an outdoor area that offers the possibility for 3 outdoor parking spaces.You are welcome to contact us for a viewing appointment in the property.The political municipality of Niederbipp is one of the most tax-friendly municipalities in the beautiful canton of Bern and is located in the administrative district of Oberaargau. With around 4,700 inhabitants, it is also one of the largest municipalities in the district and covers an area of 17.2 km2. Niederbipp is located at 486 m above sea level, halfway between Olten and Solothurn. The name Bipp, which goes back to the Celtic Betwa, suggests that a Celtic settlement of the same name existed here, from which Bipp developed. The impressive landmark and center of the village is the parish church, whose origin lies in a medieval church. Further, you can admire the oldest farmhouse in Oberaargau and several characteristic farmhouses (Hochstudbauten) from the 17th to 19th centuries on Kirchgasse. Along the village street, you get a beautiful insight into the municipality, which is divided into two parts by the railway line. The central activity takes place in the newer part, where you will find a wide range of services and shopping opportunities. Thus, the object is located in a very central location with optimal conditions, and it can be particularly emphasized that the municipality has no utilization factor. The municipality also has a kindergarten, primary and secondary school, and offers special promotion classes. There is also a day school offer. In terms of traffic, Niederbipp is very well connected with train and car access. The cities of Langenthal, Solothurn, and Olten can be reached by public transport in a short time. The urban agglomerations of Bern, Basel, and Zurich are also easily accessible.


Other interesting objects