1 result - Bifamiliar house buy: Kreis 9 (Zurich)

1 / 11
5.5 rooms, 137m², CHF 2,900,000.–
Kellerweg 60, 8055 Zürich

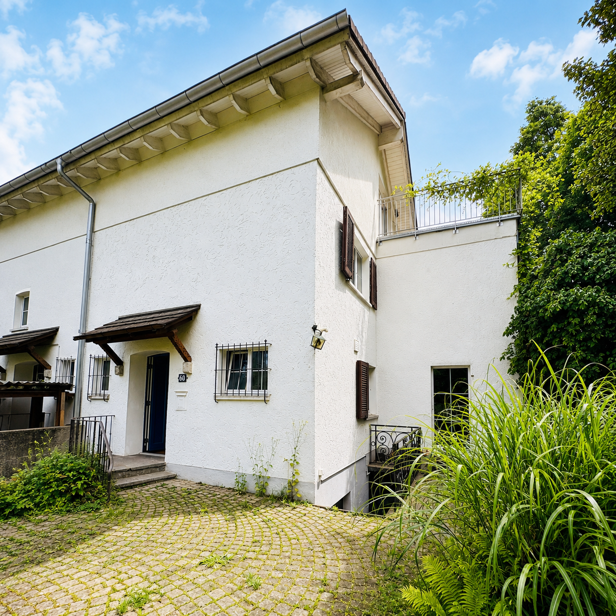
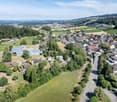
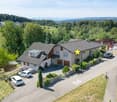
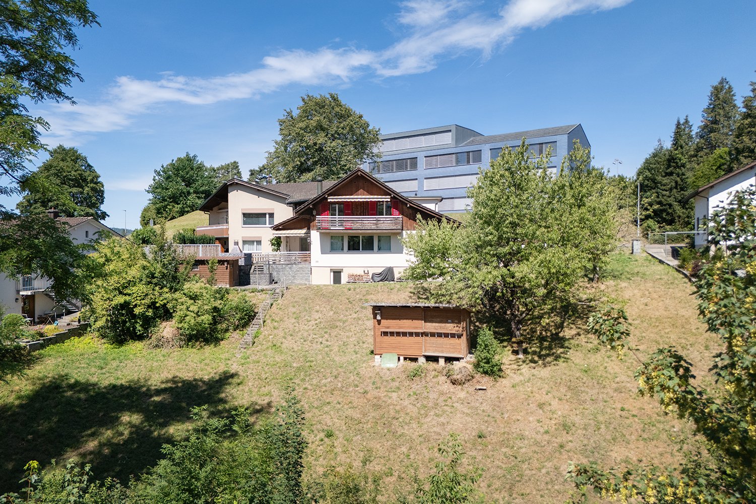
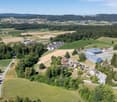
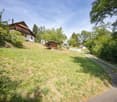
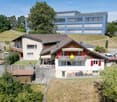
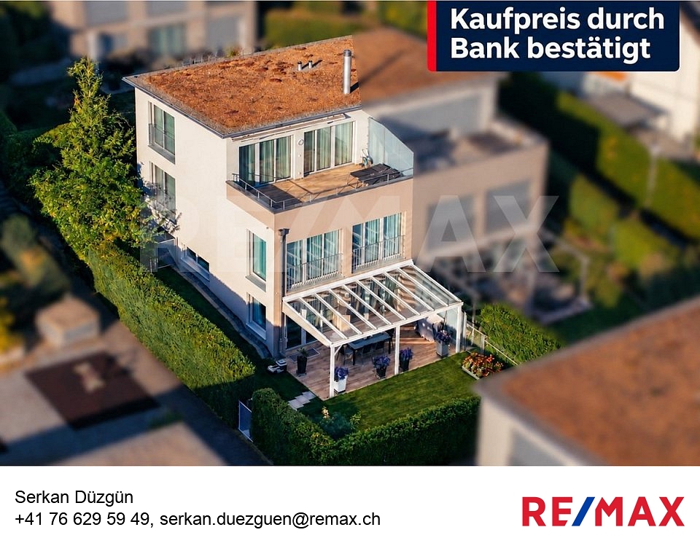
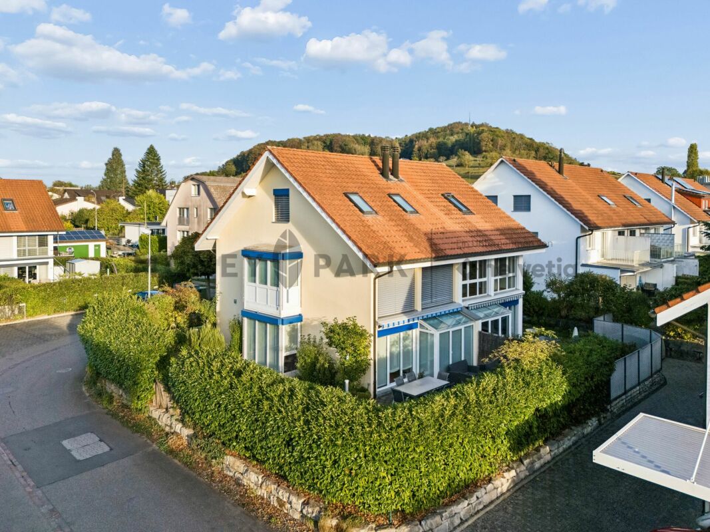
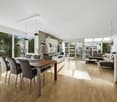
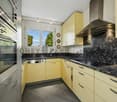
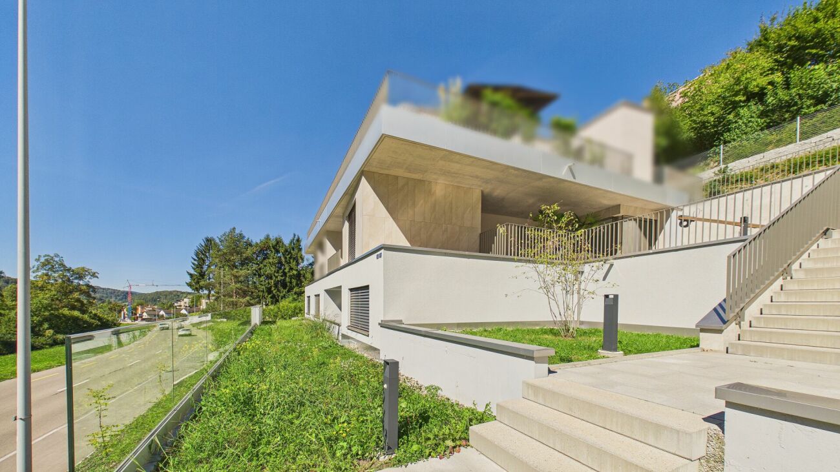
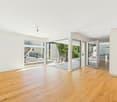
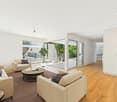
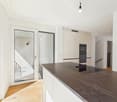
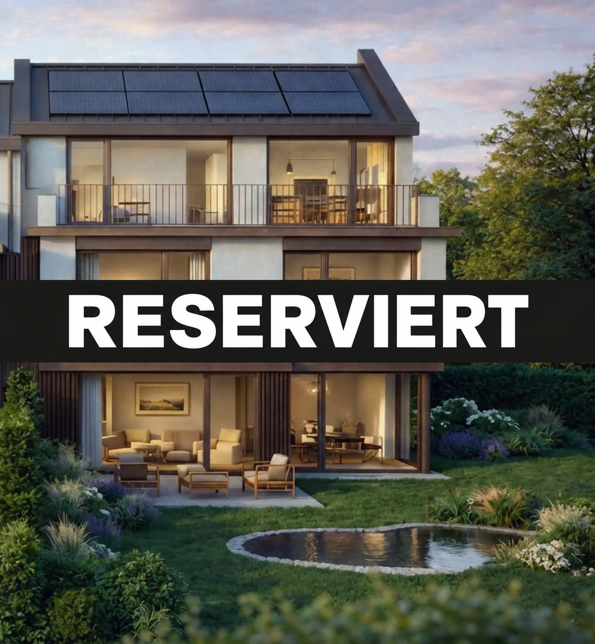
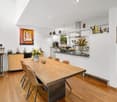
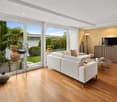
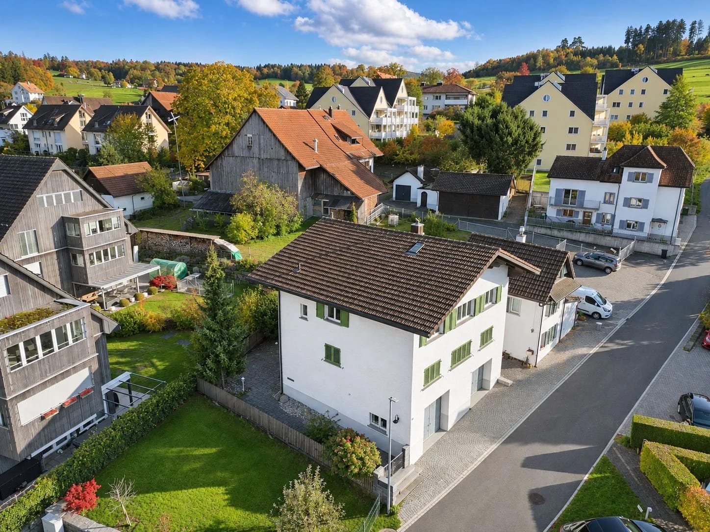
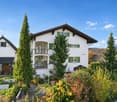
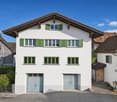
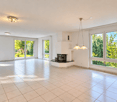
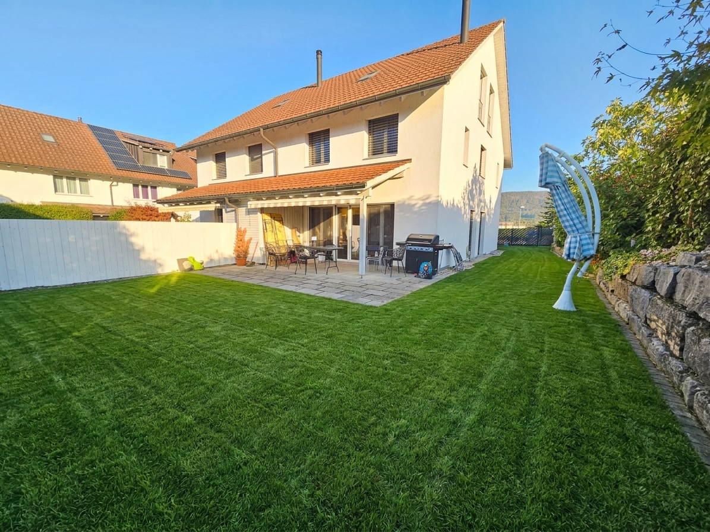
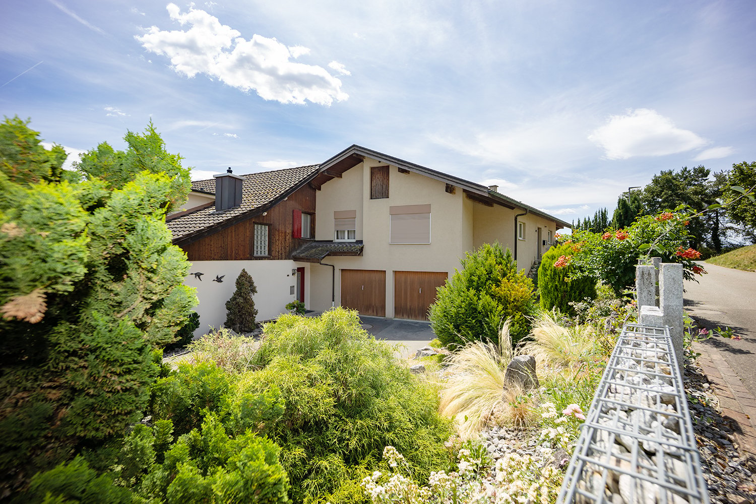
Charming 5.5-room two-family house with garden in the popular Triemli quarter

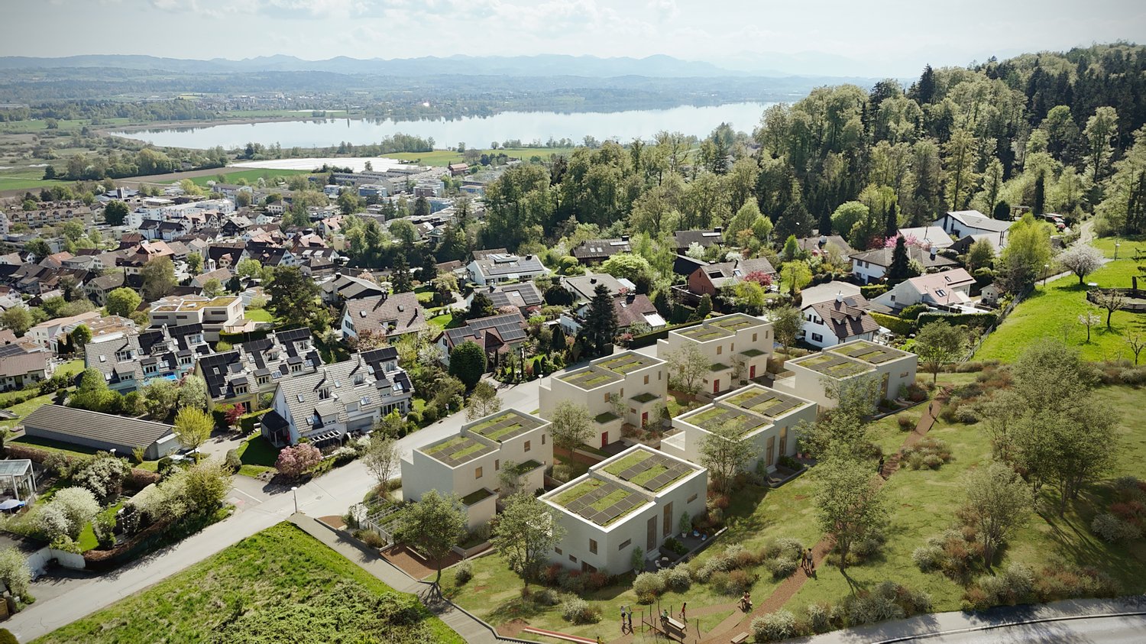
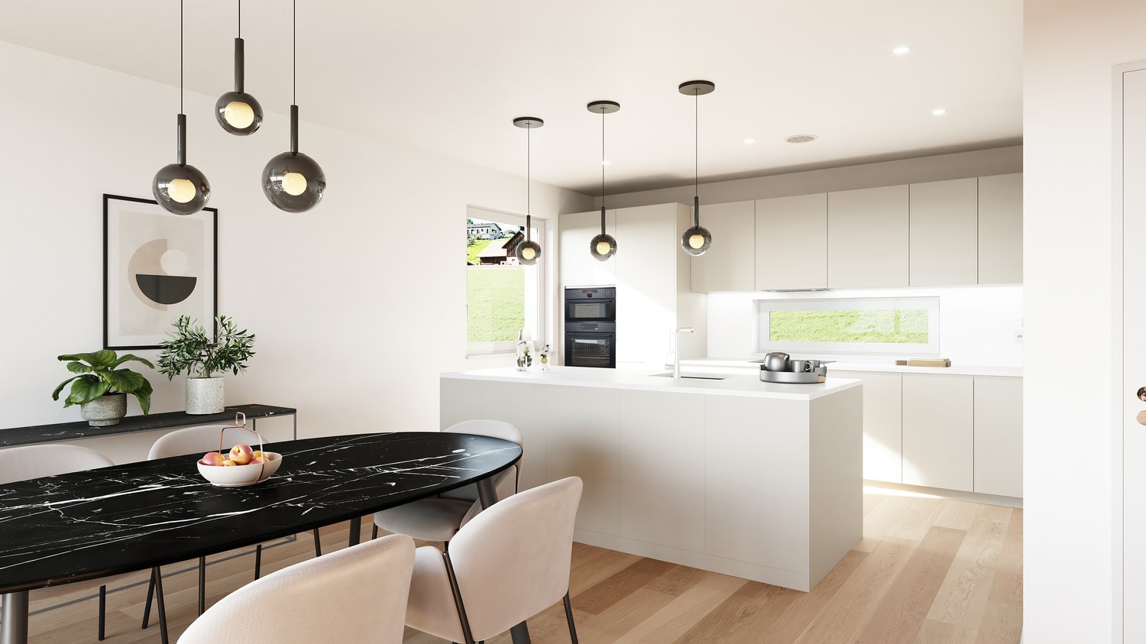
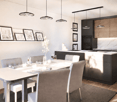
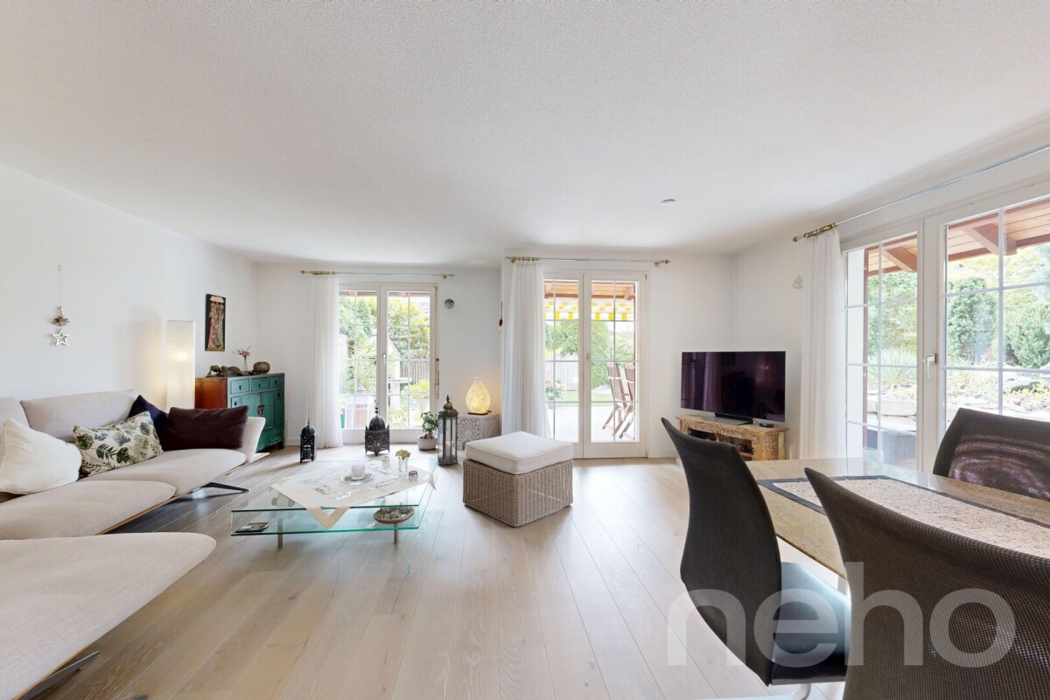
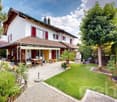
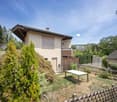
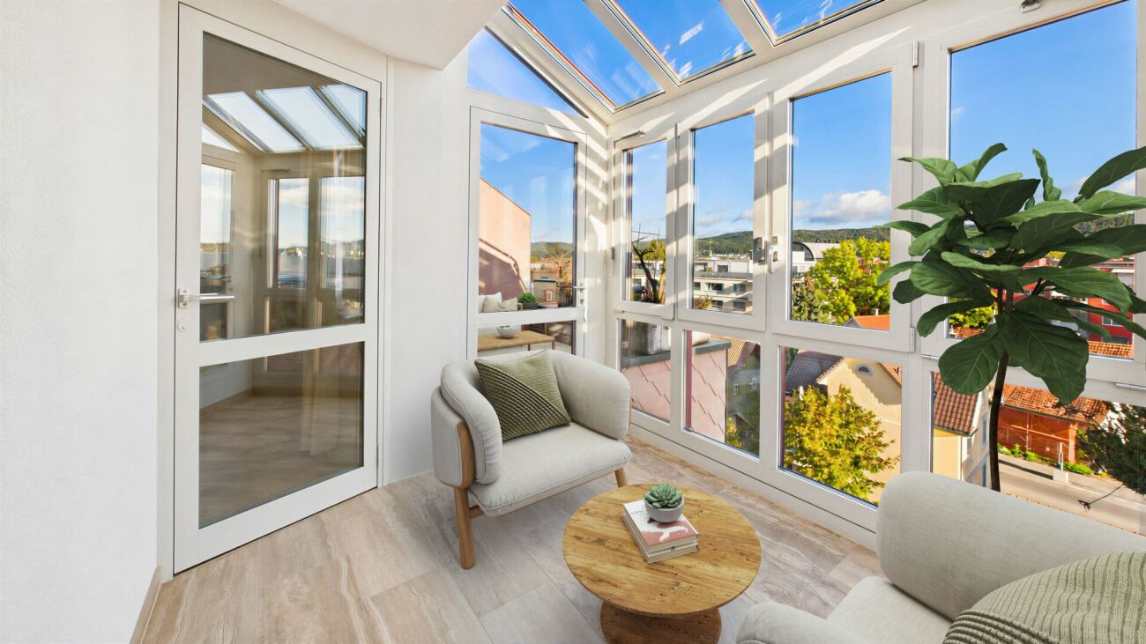
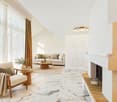
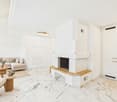
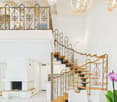
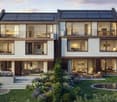
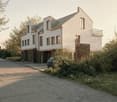
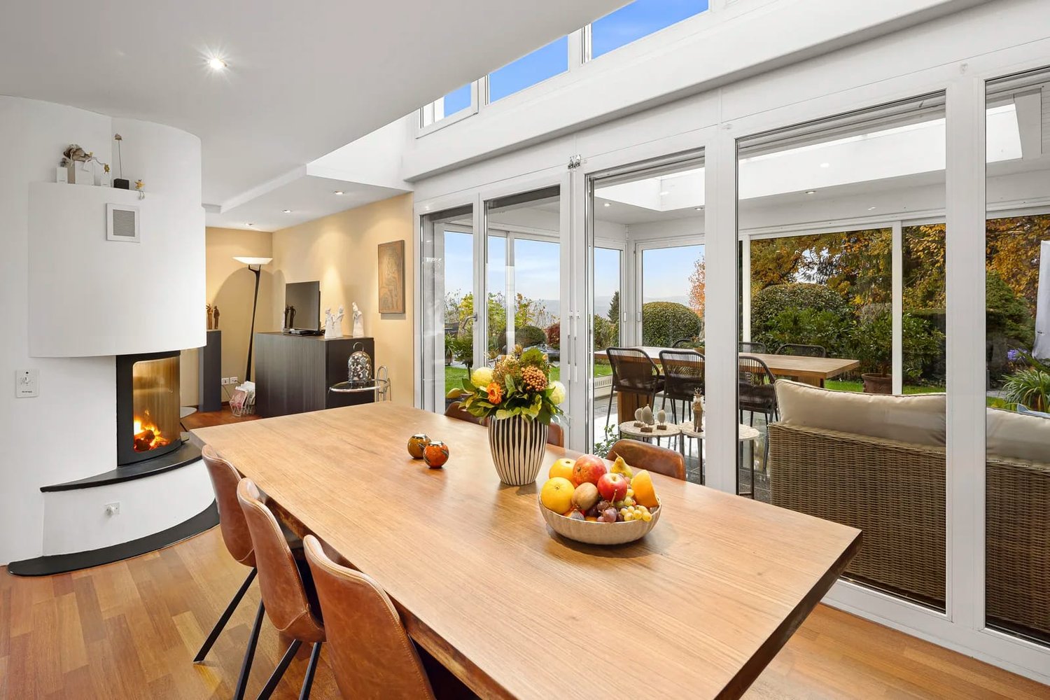
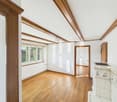
In a quiet and sunny location in the Zürcher Triemli quarter, a house with character, space and plenty of potential awaits you. The well-maintained family house spans four floors and combines the charm of an original Zürcher residential house with versatile usage possibilities.On approximately 137 m² of living space, 5.5 rooms are distributed, a spacious living and dining area with a fireplace, two bathrooms and several flexibly usable rooms for family, work or guests.A special highlight is the attic with its own roof terrace. Here you can enjoy privacy, sun and a beautiful view of the surroundings. The well-maintained garden offers additional space for relaxation, play or cozy hours with family and friends.The property has been continuously maintained and presents itself in a well-maintained condition. At the same time, it offers new owners the opportunity to realize individual living ideas and personal design wishes.The most important key figures • 5.5 rooms • Land area 414m² • Living space approx. 137 m² • 2 bathrooms • Fireplace • Roof terrace • Sunny garden • Basement, laundry and storage rooms • Oil heating • Fiber optic connection available • Available immediately The location convinces with its ideal combination of tranquility, nature and proximity to the city. The SZU station Zürich Triemli, tram connections, shopping facilities, schools and recreational areas are within short walking distance.A home for people who appreciate an attractive living location and recognize the potential of a property.We look forward to your contact!

Travel time
-
More objects in your automatically expanded search area
20 results - Radius: + 10km
New building
1 / 12
  • Parking space
  • Balcony / Terrace
  • Garage
  • +2
5.5 rooms, 192m², CHF 2,790,000.–
Birkenweg 27, 8600 Dübendorf

Your new home with garden – 192 m² living space, building permit granted

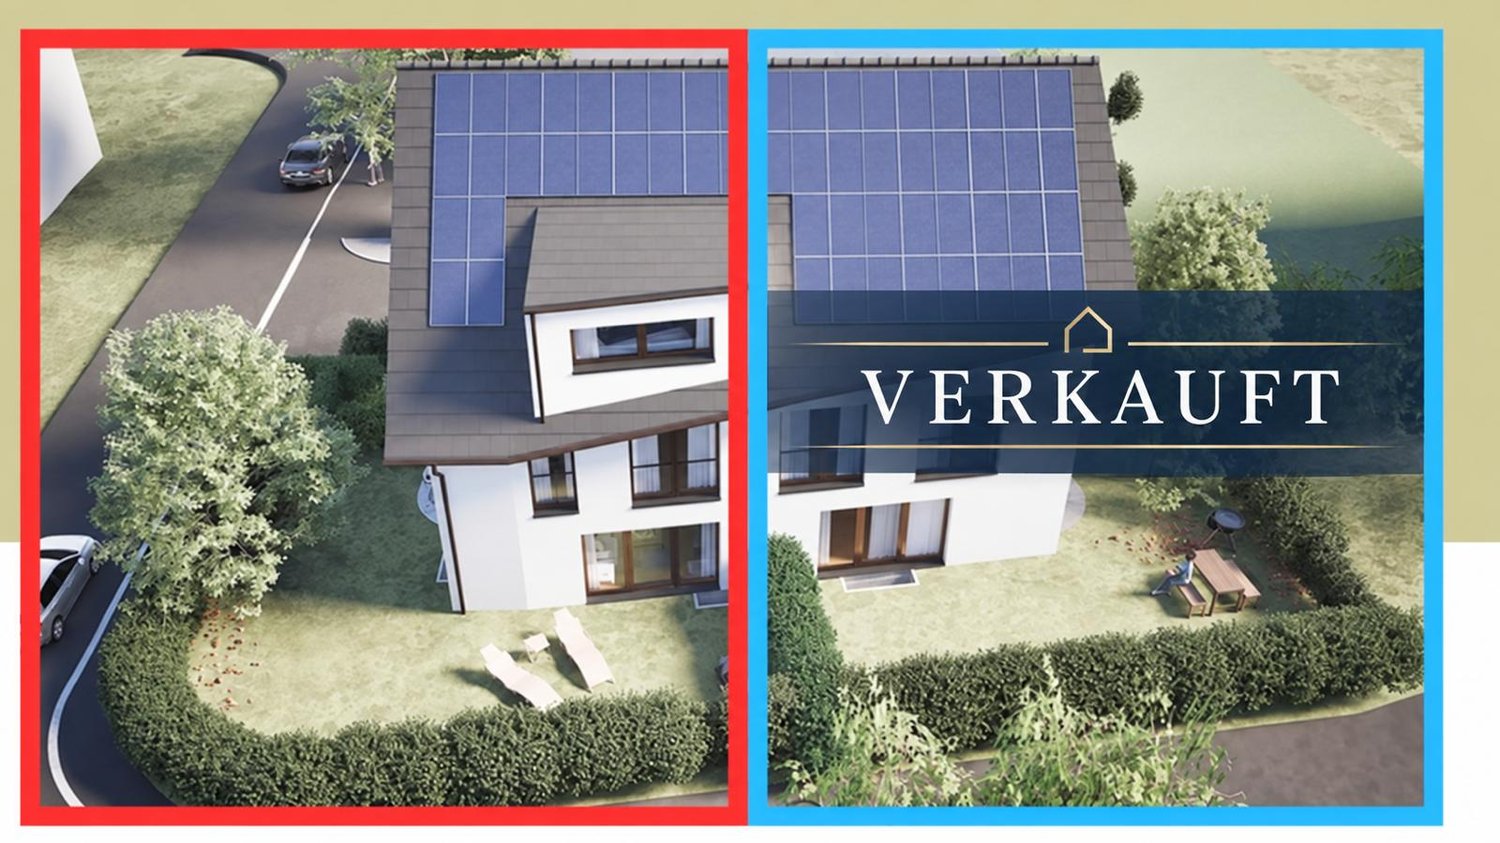
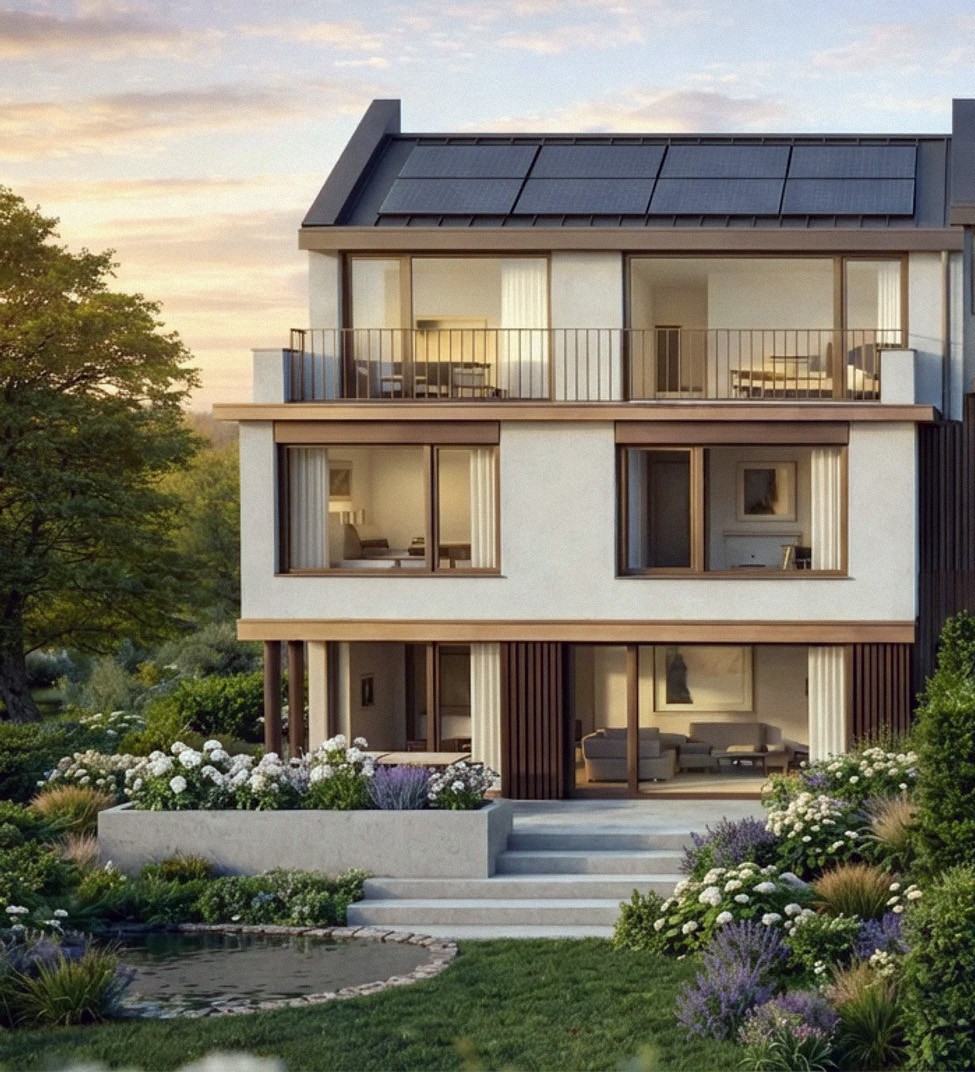
At Birkenweg 27 in Dübendorf, an exclusive 5.5-room semi-detached house is being built, combining modern architecture, high-quality living comfort, and a private garden. One of the two halves of the house has already been sold – secure the remaining home for your next chapter now. Spacious living. Enjoying together. The ground floor forms the center of the house: The open kitchen with dining area and the bright living room create space for shared meals, social evenings, and relaxed hours. The garden with approximately 129 m² expands your living space outdoors – with space to play, enjoy, and unwind. On the 1st floor, you will find two rooms, a dressing room, and a bathroom. The attic offers a spacious private retreat with its own dressing room and master bathroom. In total, you have three bathrooms at your disposal. Additional space for your ideas A special plus is the renovated and heated hobby room/office/room in the basement. Whether for concentrated work, creative projects, or personal interests: Here you gain valuable flexibility in everyday life. High-quality construction with a harmonious overall concept High-quality materials, an elegant kitchen, and carefully coordinated flooring and sanitary facilities characterize the living experience. The selection is made by the builder in a high standard. An air-water heat pump and a photovoltaic system complement the contemporary energy concept. Your highlights at a glance • 5.5-room semi-detached house on four levels • 192 m² living space including renovated and heated basement area • Additionally 31 m² of other usable space • Private garden with approximately 129 m² • Three bathrooms and separate dressing areas • High-quality construction standard • Air-water heat pump and photovoltaic system • Garage box and parking lift included in the purchase price • Building permit granted • Expected move-in date: end of 2027 / beginning of 2028 Quiet living and well-connected The family-friendly location on a quiet neighborhood street combines pleasant living with short distances. Schools, kindergarten, shopping facilities, and Dübendorf train station are located in the surrounding area. The Glatt and surrounding green spaces offer opportunities for exercise and relaxation. Download the expose directly and arrange a meeting.

  • Parking space
  • Balcony / Terrace
  • Garage
  • +2
Travel time
-
Vanessa Palinkas

Vanessa Palinkas

1 / 12
Vanessa Palinkas

Vanessa Palinkas

  • Garage
4.5 rooms, 153m², CHF 1,390,000.–
Auwandel 10, 8905 Arni AG

Well-maintained 4.5-room semi-detached house with garden oasis in Arni

The living space is spread over three floors, allowing each family to find its own rhythm: on the lower floor, the open, west-facing living-dining area with a semi-open kitchen, where the evening light falls until the last summer hours; further up, the three bedrooms; two of them with an open gallery and additional living space. In the basement, a heated cellar room waits, which can be used all year round: as a home office, fitness room, or guest room, as needed. Built in 1994, it has been continuously maintained: in 2019, the communal oil heating system was renewed, so that hot water and underfloor heating are up to date. In the kitchen, a V-Zug Combisteamer and oven (2021) as well as an induction cooktop with glass ceramic (2018) provide modern comfort, supplemented by a refrigerator, steam extractor, and washing tower (2017). The bathroom was renovated in 2018, including a new shower cubicle. Whoever walks through the house walks mostly on parquet instead of the original ceramic tiles - the ground floor was completely renovated in 2019, the staircase and upper floor followed in 2020 and 2021, and finally the children's room in the attic in 2022. Outside, the facade with shutters was last painted in 2012, the windows remain double-glazed with wooden frames. The garden was designed with travertine slabs and a natural stone wall and supplemented by a gravel lounge - a stylish place for long summer evenings, which is already fully furnished and waiting for the new occupants. The design offers a maximum of privacy and reliably protects against curious glances, without impairing the optimal sunlight. So you can enjoy sunny hours in a protected, secluded atmosphere.INTERESTED IN A VIEWING? PLEASE REGISTER: https://neho.ch/b/8905-26-4

  • Garage
Travel time
-
1 / 16
4.5 rooms, 165m², CHF 1,090,000.–
Mühlemattweg 5, 5444 Künten

Attractive 4.5-room single-family house in a family-friendly residential area

Welcome to Künten - your new home.In a sunny and natural residential area in a family-friendly neighborhood directly next to the school, we offer this attractive 4.5-room semi-detached house for sale.The house is well-maintained, was extensively renovated in 2018 and has further development potential.The property is ideal for families or multi-generational households, as both houses are currently being offered for sale.Let yourself be convinced by these exclusive details:• Künten, attractive residential community in a rural environment• sunny, family-friendly residential area in a 20 km/h zone• kindergarten and primary school in immediate proximity, family-friendly• ideal multi-generational property for families, both halves available• well-maintained house, extensive renovations in 2018• entrance area with practical wardrobe, direct kitchen access• modern kitchen with induction cooktop, spots, window, heating• bright dining area with plenty of daylight, access to the balcony• balcony with view of the greenery, electric sunshade• large living room with charming tiled stove (heatable)• bathroom with shower, toilet, double sink and window• 2 comfortable bedrooms, ceramic floor coverings, access to the attic• additional room in the basement, ideal for a home office• bathroom with bathtub, toilet, sink, window• sunny garden with covered seating area, water connection• heated entrance hall, cellar room, large laundry/drying/technology room• double garage with direct house access, additional outdoor parking space• air/water heat pump heating with combined underfloor and radiator heating distribution, water softening system, room thermostat• forest plot No. 139 with forest hut and stream can be optionally acquired• and many more details …Künten AG - an attractive residential community:Künten, an attractive residential community in the canton of Aargau, is located in the Baden district between Baden and Bremgarten. The natural surroundings, the rural charm, and the good accessibility of the surrounding centers make Künten a popular place to live. The kindergarten and primary school are located in the immediate vicinity. The secondary school can be attended in Stetten and the district school in Bremgarten. Künten has a Volg store. Further shopping facilities for daily needs and specialist shops are within a few minutes' drive. Thanks to the good bus connections and the nearby motorway access points, Baden, Bremgarten, Wohlen, and Zurich can be easily reached.Further information about the place of residence at www.kuenten.chADVICE AND SALE:Let yourself be convinced by this attractive single-family home. For further information or to arrange a viewing appointment, Martin and Roman Strebel from MARBEL Immobilien are available at 056 491 15 79 and 076 436 90 97 at any time.Call us - your new home is waiting for you.

Travel time
-
1 / 16
5.5 rooms, 135m², CHF 1,680,000.–
Mühlemattweg 3, 5444 Künten

Property with options - Attractive 5.5-room single-family house with additional building land parcel

Your new home in Künten is waiting for you.In a well-sunned and nature-related residential area in a family-friendly neighborhood directly next to the school, we offer this attractive 5.5-room semi-detached house for sale.The house is well-maintained and was extensively renovated in 2019. It offers attractive living rooms and a large plot of land.The property is ideal for families or multi-generation households, as both houses are currently being offered for sale.Additionally, the adjacent building land parcel with a bee house offers various usage possibilities and is ideal for keeping small animals.Let yourself be convinced by these attractive details:• Künten, attractive residential community in a rural environment• well-sunned, nature-related residential area in a 20 km/h zone• kindergarten and primary school in immediate proximity, family-friendly• ideal multi-generation object for families, both halves available• attractive property with large plot of land in the green• adjacent building land parcel No. 139 with many usage possibilities, former bee house - ideal for keeping small animals• well-maintained garden with covered garden seat, fenced lawn, outdoor chimney, shed, fan, sun awning• well-maintained house, extensive renovations in 2019• entrance area with porch and practical wardrobe• attractive dining area with built-in cabinets, direct garden access• bright living room with warm air chimney, visible wooden beams• exclusive modern kitchen with Miele appliances, granite stone cover• 1 room on the ground floor, ideal as a guest or office room• attractive bathroom with bathtub, WC, sink, mirror cabinet and window• 3 bedrooms on the upper floor, bright shower with WC and sink• large basement rooms (hobby/cellar, washing, drying, heating)• 3 outdoor parking spaces with expansion possibilities for carport or garage, co-use right to the double garage• oil heating with combined floor and radiator heat distribution, water softening system, balcony, attic, access to the attic• forest plot No. 139 with forest hut and stream can be optionally purchased• and many more details …Künten AG - an attractive residential community:Künten, an attractive residential community in the canton of Aargau, is located in the Baden district between Baden and Bremgarten. The natural surroundings, the rural charm, and the good accessibility of the surrounding centers make Künten a popular residential location. The kindergarten and primary school are located in the immediate vicinity. The secondary school can be attended in Stetten and the district school in Bremgarten. Künten has a Volg store. Further shopping facilities for daily needs and specialty stores are within a few minutes' drive. Thanks to the good bus connections and the nearby motorway access points, Baden, Bremgarten, Wohlen, and Zurich are easily accessible.More information about the residential location at www.kuenten.chADVICE AND SALE:Let yourself be convinced by this attractive single-family home. For further information or to arrange a viewing, Martin and Roman Strebel from MARBEL Immobilien are available at 056 491 15 79 and 076 436 90 97 at any time.Call us - your new home is waiting for you.

Travel time
-
Nicole Schroth

Nicole Schroth

1 / 14
Nicole Schroth

Nicole Schroth

  • Balcony / Terrace
  • Garage
  • Elevator
  • +2
4 rooms, 105m², CHF 830,000.–
8953 Dietikon

Renovated maisonette apartment in building rights - centrally located with views and fireplace

In a central location in Dietikon, this stylish 4-room maisonette apartment presents itself as an attractive home with a special living character. The apartment, renovated and furnished in 2023, convinces with bright rooms, a well-thought-out floor plan, three balconies, and a cozy winter garden with a beautiful view over the city's roofs.Directly from the underground garage, you can easily access the apartment by lift. The inviting entrance with wardrobe leads to the spacious living and dining area with a fireplace, which creates a pleasant living atmosphere thanks to large window areas and direct access to the balcony. The open-plan rooms give the apartment a modern and at the same time cozy ambiance.Via the internal staircase, you reach the upper floor with an open gallery and a view into the living area. Two spacious bedrooms with direct access to the winter garden and to the other balconies offer versatile usage possibilities and a high level of privacy. The room offer is complemented by two wet cells, including a bathroom with a bathtub and a separate laundry room.An underground parking space can be purchased for an additional CHF 35,000.The apartment is in building rights, which runs until 2085.This attractive offer is ideal for couples or small families who want to combine urban living with comfort and a special flair.

  • Balcony / Terrace
  • Garage
  • Elevator
  • +2
1 / 13
5.5 rooms, 185m², CHF 1,995,000.–
8106 Adlikon bei Regensdorf

Where your family happiness can grow – 5.5-room semi-detached house

5.5-room semi-detached house in Adlikon b. RegensdorfA home to settle into and feel at ease: this modern 5.5-room semi-detached house combines generous living space with high-quality features and an inviting outdoor area. Its quiet, family-friendly location close to schools and kindergarten makes it an ideal home for families.Built in 2013, the house is in near-new and exceptionally well-maintained condition. Around 180 m² of living area across three floors, plus an additional heated room in the basement, offer plenty of space for family life together as well as individual privacy. The attractive offering is rounded off by the 285 m² plot with its beautiful garden.Spacious living with modern comfortThe bright living and dining area is the heart of the house. Beautiful wood parquet flooring creates a warm, homely atmosphere and enhances the well-kept overall impression. The fireplace adds extra cosiness and is especially inviting on cooler days. It is a lovely place for relaxed family moments as well as sociable gatherings with guests.The modern kitchen offers plenty of room for preparing, cooking and enjoying meals together. A built-in coffee machine and a combination microwave and steamer add to the high-quality features. Particularly practical is the spacious storage room right next to the kitchen: provisions, household appliances and everyday items can be stored conveniently and within easy reach.With a total of 5.5 rooms, the house offers a range of possible uses. Whether as bedrooms, children's rooms, a home office or a guest room, the available space can be adapted to different stages of life and needs. If required, the spacious room on the top floor can be divided into two separate rooms, offering additional flexibility.Two bathrooms and a separate guest WC ensure comfort in everyday family life. Both bathrooms were renovated in 2022 and feature modern shower toilets with an automatic cleaning function. They complement the house's modern character and provide added comfort.Garden and roof terrace as additional living spacesThe beautiful, welcoming garden offers space to relax, play and spend time together. The covered garden patio extends the living area outdoors and is ideal for meals in the open air or cosy summer evenings. An electric sunshade provides pleasant shade.Another highlight is the large terrace on the top floor. It offers an additional outdoor retreat for a peaceful break, a good book or relaxing time together.Additional space in the basementThe basement has an additional heated room that could be used, for example, as a home office or hobby room. The cellar provides practical storage space and adds to the house's generous room offering.Thoughtful features for comfortable everyday livingThe house also impresses with its up-to-date technical features. The ground-source heating system and underfloor heating provide pleasant warmth. The Minergie standard complements the well-planned energy concept.Electric blinds throughout the house allow for convenient shading. A central vacuum system makes cleaning easier, while the water-softening system adds further comfort.Particularly convenient is the direct access from the underground garage into the house. Shopping and luggage can be brought inside easily and protected from the weather. Two underground parking spaces can be purchased separately for CHF 50000. each.This semi-detached house combines generous living space, modern comfort and attractive outdoor areas—a well-maintained home for families who value quality and a quiet residential location.

1 / 14
5.5 rooms, 134m², CHF 1,395,000.–
Buechzelgliring 8B, 5436 Würenlos

Bright and airy 5.5-room semi-detached house in a family-friendly location

Highlights • Bright and airy living and dining area with open kitchen • Direct garden access with a cozy seating area • Natural and family-friendly location • Energy-efficient solar water heat pump with ground probe • Underground parking space with e-charging station and three outdoor parking spaces Living with diverse possibilities This 5.5-room semi-detached house convinces with bright living rooms, a well-thought-out room layout, and diverse usage possibilities on several floors. The heart of the house is the open living and dining area with integrated kitchen. The Swedish stove creates a cozy and comfortable living atmosphere. A practical guest toilet complements the room offer on this floor. From the living room, you can directly access the garden with an inviting seating area, which invites you to relax and linger. On the upper floor, there are the parent's bedroom and two more rooms, which are ideal as children's, guest, or home offices. A bathroom with a bathtub/shower complements this floor. The attic offers another room, which can be used ideally as an office or personal retreat. A bathroom with a shower provides additional comfort. In the basement, there is a cellar, a storage room, and a laundry room. They offer additional storage space and can be used as a workspace or storage room. An underground parking space with an e-charging station and three outdoor parking spaces round off the attractive offer. An ideal home for families and all those who appreciate spacious living, flexible room design, and their own garden.

Travel time
-
Nicole Schroth

Nicole Schroth

1 / 11
Nicole Schroth

Nicole Schroth

  • Balcony / Terrace
  • Garage
  • Elevator
  • +4
4 rooms, 140m², CHF 1,590,000.–
8903 Birmensdorf ZH

Spacious duplex garden apartment with plenty of room for own ideas

In Birmensdorf, a modern duplex garden apartment awaits you, combining spacious living, thoughtful architecture, and a natural location in a unique way. On two levels, approximately 140 m² of living space is distributed, creating a home with plenty of space, light, and individual design possibilities.The upper floor forms the center of the apartment. The openly designed living and dining area impresses with large window surfaces, plenty of daylight, and a modern kitchen. From here, you can directly access one of the three loggias. The various outdoor areas together cover around 35 m² and pleasantly extend the living space into the outdoors.On the ground floor are the private retreat areas with two spacious bedrooms. The master bedroom has its own en-suite bathroom. The room layout also offers the possibility of separating an additional room and thus flexibly adapting the apartment to personal needs.A special plus is the approximately 45 m² large secondary area. Whether a fitness area, home cinema, hobby room, home office, or personal retreat - here is additional space for ideas that often do not find space in classic apartments. The space offer is complemented by a private garden of around 86 m², which becomes an attractive extension of the living area, especially in the warmer months.Technically, the property also presents itself as contemporary: a ground-source heat pump, underfloor heating, photovoltaic system, and triple-glazed windows ensure an efficient and comfortable living standard.For additional comfort in everyday life, two underground parking spaces and direct lift access to the apartment provide convenience. From the underground garage, you can easily and weather-protected access the apartment with the lift - a comfort that is particularly noticeable in daily shopping, with luggage, or in family everyday life. The two parking spaces also offer sufficient space for two vehicles and round off the well-thought-out living concept perfectly.The location combines proximity to nature with good accessibility to Zurich. Birmensdorf offers shopping facilities, schools, and services for daily needs. At the same time, you benefit from short distances: the Zurich city center is approximately 10.7 km away, and the A3 highway exit is about 1 km away. Thus, the apartment combines a quiet, natural living environment with a comfortable connection to the city.

  • Balcony / Terrace
  • Garage
  • Elevator
  • +4
1 / 31
4.5 rooms, 200m², CHF 2,150,000.–
Weidstrasse 6c, 5621 Zufikon

Sunny refuge with breathtaking views, garden and terrace

When you enter the living area and your gaze sweeps out through the large window fronts into the garden and far beyond, you immediately sense what a special place you are in.Warm Merbau parquet flooring runs through all the rooms, giving them a noble, homely note. The bright living room opens up to the garden with floor-to-ceiling windows, while the round fireplace serves as a freestanding centerpiece, connecting the living and dining areas. Above the dining table, the room rises to the gallery, and skylights let in additional daylight.Next to it lies the spacious, open kitchen with dark stone countertops, plenty of workspace, and high white built-in fronts. A steamer and a warming drawer complement the equipment. A guest toilet with a window completes this level.A first highlight awaits you right next to the dining area: the heated winter garden. Generously glazed and laid out with dark stone flooring, it brings the greenery and the expanse into the interior all year round. From here, you step out into the lovingly designed, low-maintenance garden with natural stone seating, topiary, and slender cypresses. Oriented south and west, it gives you sun until the evening and a beautiful view.One level higher are two bedrooms, whose floor-to-ceiling windows offer a breathtaking view. The bathroom with a bathtub and separate shower receives plenty of light through its window, and the bathtub also features whirlpool jets. The open gallery room above the dining area looks out through a long window band into the treetops, giving you free rein in the design.At the top, you'll find your private retreat: the attic room with its own en-suite bathroom, including a double sink, opens directly onto the large roof terrace. From up here, the panorama stretches unhindered to the Alpine peaks, while the awning provides pleasant shade on hot days.Below the living area, a heated forecourt with daylight and a heated hobby room with a window offer valuable additional space. A cellar and the technical room complete this level. From here, you can reach the underground garage, where your vehicles, as well as motorcycles and bicycles, have plenty of space.Nestled in a quiet hillside location, you enjoy plenty of privacy and proximity to nature, without sacrificing the proximity to the city of Zurich.You can also expect the following:- Unobstructed views into the Alps- Large, sunny roof terrace with awning- Heated winter garden- Beautifully designed, low-maintenance garden, south/west facing- Bright living-dining room with large windows- Round fireplace in the center of the living-dining area- Open kitchen with plenty of space, steamer, and warming drawer- Merbau tropical hardwood flooring in all rooms- Two bedrooms with floor-to-ceiling windows- Open, versatile gallery room above the dining room- Attic room with en-suite bathroom and direct access to the roof terrace- Bathroom with whirlpool bathtub and shower- Guest toilet with window- Built-in closets and spotlights- Electric shutters- Heat pump (2023)- Water softening system- Forecourt and hobby room, both heated and with daylight- Cellar and technical room- Direct access to the underground garage- Two large garage spacesTake the opportunity and call us to convince yourself!Do you want to sell your house or apartment and need an appraisal? As a certified member of the Swiss Real Estate Association SMK, we guarantee you a market-based assessment and a free initial consultation for the marketing of your property.Visit us at www.nobilimmo.ch

Travel time
-
1 / 19
6.5 rooms, 185m², CHF 2,400,000.–
Finsterrütihof 12, 8134 Adliswil

FAMILY LIVING - Ample Space to Live Between Zurich and Zug

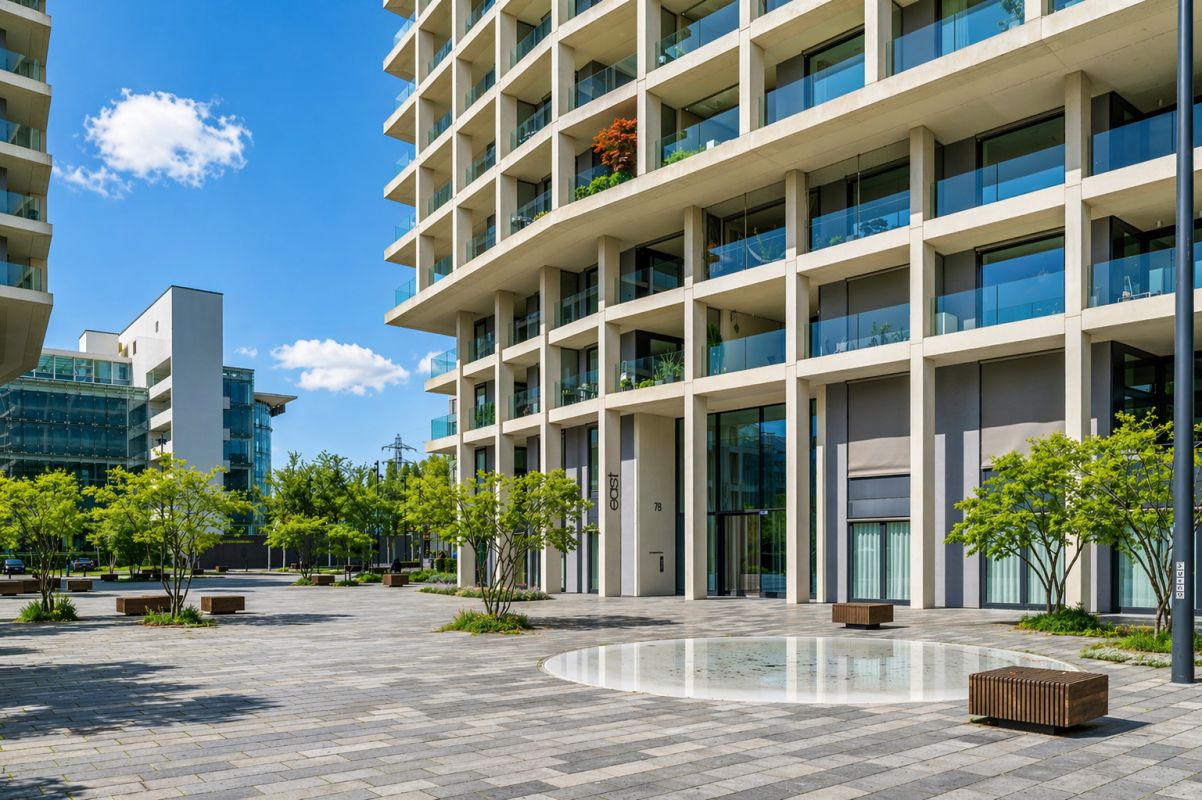
FAMILY LIVING - Spacious 6.5-room semi-detached house with attractive garden areas and additional land-registry-secured usage rights This well-maintained 6.5-room semi-detached house in Adliswil combines everything many families desire: 185 m² of net living area, a generous garden, additional private garden usage rights, and an exceptionally flexible layout across four levels.The house offers ample room for family life alongside valuable personal space for individual needs. Four separately usable rooms on the upper floor, a fully finished attic level with its own studio character, and generous utility spaces in the basement create ideal conditions for family, home office, guests, and hobbies.A special added value is provided by the attractive outdoor areas: In addition to 251 m² of private plot area, the property includes co-ownership shares as well as a land-registry-secured, exclusive right of use for an additional front garden area on the roof of the shared underground garage. A home that not only impresses today, but also offers room for the future.KEY FACTS AT A GLANCE • Property Type: Semi-detached house (SDH) • Address: Finsterrütihof 12, 8134 Adliswil • Rooms: 6.5 • Net Living Area: 185 m² • Usable Area: 252 m² • Owned Plot Area: 251 m² (221 m² house plot and 30 m² garden plot) • Additional Co-Ownership Shares: 2/24 share of the 985 m² shared plot, mathematically equivalent to 82.08 m² • Calculated Total Area: 333.08 m² consisting of private property and co-ownership sharesAdditional Garden Area (approx. 100 m²): Exclusive, land-registry-secured right of use for the assigned front garden area of approx. 100 m² • Building Volume: 840 m³ • Year of Construction: 1990 • Condition: Well-maintained • Bathrooms: 3 bathrooms and 1 guest WC • Parking: 2 garage spaces • Note: The calculated total area of 333.08 m² includes the 251 m² of private land ownership as well as the 82.08 m² co-ownership share. The co-ownership share is not a separately demarcated plot area. The additional garden usage right of approx. 100 m² is listed separately. • Heating: Air/water heat pump, building permit 2017 (commissioned in 2018). Garden - More Outdoor Space for the Whole FamilyThe spacious garden is a true highlight of this property.Well-kept lawns, mature trees, and attractive plantings create an enjoyable outdoor space right next to the house.While children find plenty of room to play, the patio and lawn areas invite you to relax, enjoy meals together, and spend convivial summer days outdoors.Particularly attractive: In addition to the 251 m² of private plot area, there is a land-registry-secured, exclusive right of use for an additional front garden area located on the roof of the shared underground garage.The exact size of this additional area is determined based on the governing easement plan.Your Added Value: More private garden space, additional usage options, and a seamless transition between indoor and outdoor living. PLOT AREA, OWNERSHIP STRUCTURE, UTILITIES AND RENEWAL FUND Plot Area Land AreaThe property is situated on an independent land plot measuring 221 m². In addition, there is a separate garden plot measuring 30 m², resulting in a total owned plot area of 251 m².According to the land register, approximately 146 m² of this area consists of privately owned garden space. Additionally,there are exclusive garden usage rights for shared areas, particularly on top of the underground garage roof. Based on the available plan documentation, this additional garden area is estimated at approximately 60-65 m².In total, this provides a generous, privately usable garden area of approximately 210 m², offering ample space for recreation, play, and individual landscaping.Note: The additionally used garden area was approximated based on plan documentation and is not part of the officially recorded land register plot area of 251 m².Area Calculation • Garden area on private plot (Cat. 7462): 116 m² • Additional garden plot (Cat. 1477): 30 m² • Privately owned garden area: 146 m² • Estimated additional garden usage area: approx. 60-65 m² • Total garden area: approx. 206-211 m²Ownership Structure • The semi-detached house is not subject to condominium ownership (Stockwerkeigentum). Accordingly, there is no condominium ownership share/value quota for the house. The owners are members of the "Sugus-Dörfli" association/community, which maintains and manages the shared facilities and amenities. Cost distribution is handled according to the community regulations and respective easement agreements.Shared Costs & Renewal FundShared Maintenance Costs: According to the 2025 annual financial statement, the property's calculated share of the shared maintenance costs amounts to approximately CHF 874 per year (distribution key: 1/13).Renewal Fund Contribution: The calculated annual contribution to the shared renewal fund in 2025 was CHF 500 (distribution key: 2/25).Fund Capital Share: The property's documented share of capital in the renewal fund as of December 31, 2025,amounted to CHF 6,650.18.Combined, the shared maintenance costs and renewal fund contributions totaled approximately CHF 1,374 in 2025,corresponding to an average of CHF 115 per month.In addition, the property includes two land-registry-secured co-ownership shares in the shared underground garage,associated with two parking spaces.Note: The individual operating costs of the house?particularly heating, electricity, water, and other usage-dependent expenses?are not included in the aforementioned community costs. The figures are based on the available 2025 annual statements and serve as a guideline. Actual contributions may vary depending on the budget, decisions of the owners' association, and extraordinary maintenance work.

Travel time
-
1 / 15
5.5 rooms, 154m², CHF 1,590,000.–
Hertistrasse 1B, 8115 Hüttikon

Top maintained 5.5-room semi-detached house in Hüttikon

Welcome to this well-maintained and family-friendly semi-detached house on Hertistrasse 1B in Hüttikon. The house, built in 2008, impresses with a spacious living area of 154 m² on 3 floors and an idyllic plot of 364 m². The quiet location and sunny orientation in summer make this home a true feel-good place for the whole family.The house offers the following highlights: • Spacious living area: 154 m² distributed over 5.5 rooms with 2 modern bathrooms and a guest toilet on the ground floor • Modern bathroom: Equipped with a bathtub, two sinks, a large mirror, and stylish white tile walls and an elegant dark gray and brown tile floor. • Bright attic room: A charming room with a wooden floor, sloping roof, and skylight – ideal as a children's or home office. • Fireplace: Cozy atmosphere thanks to a fireplace for relaxed evenings. • Garage and parking: Comfortable parking for your vehicle directly at the house. 1 parking space in front of the house, 2 in the underground garage with direct house access • Heating: Low ancillary costs due to the geothermal heat pump Location and surroundings: The house is located in the quiet municipality of Hüttikon. The bus stop Hüttikon is within walking distance, the train station Otelfingen is about 14 minutes' walk. The school Rotflue is about 10 minutes' walk – ideal for families with children.This family-friendly semi-detached house combines modern living comfort with a quiet, natural environment. It is available by arrangement and waits to be taken over by a new family. Don't miss this unique opportunity!Contact us today for a non-binding viewing.
Travel time
-
1 / 13
6.5 rooms, 197m², CHF 1,800,000.–
Sennhofstrasse 26a, 5453 Remetschwil

A home with plenty of space to live and feel good

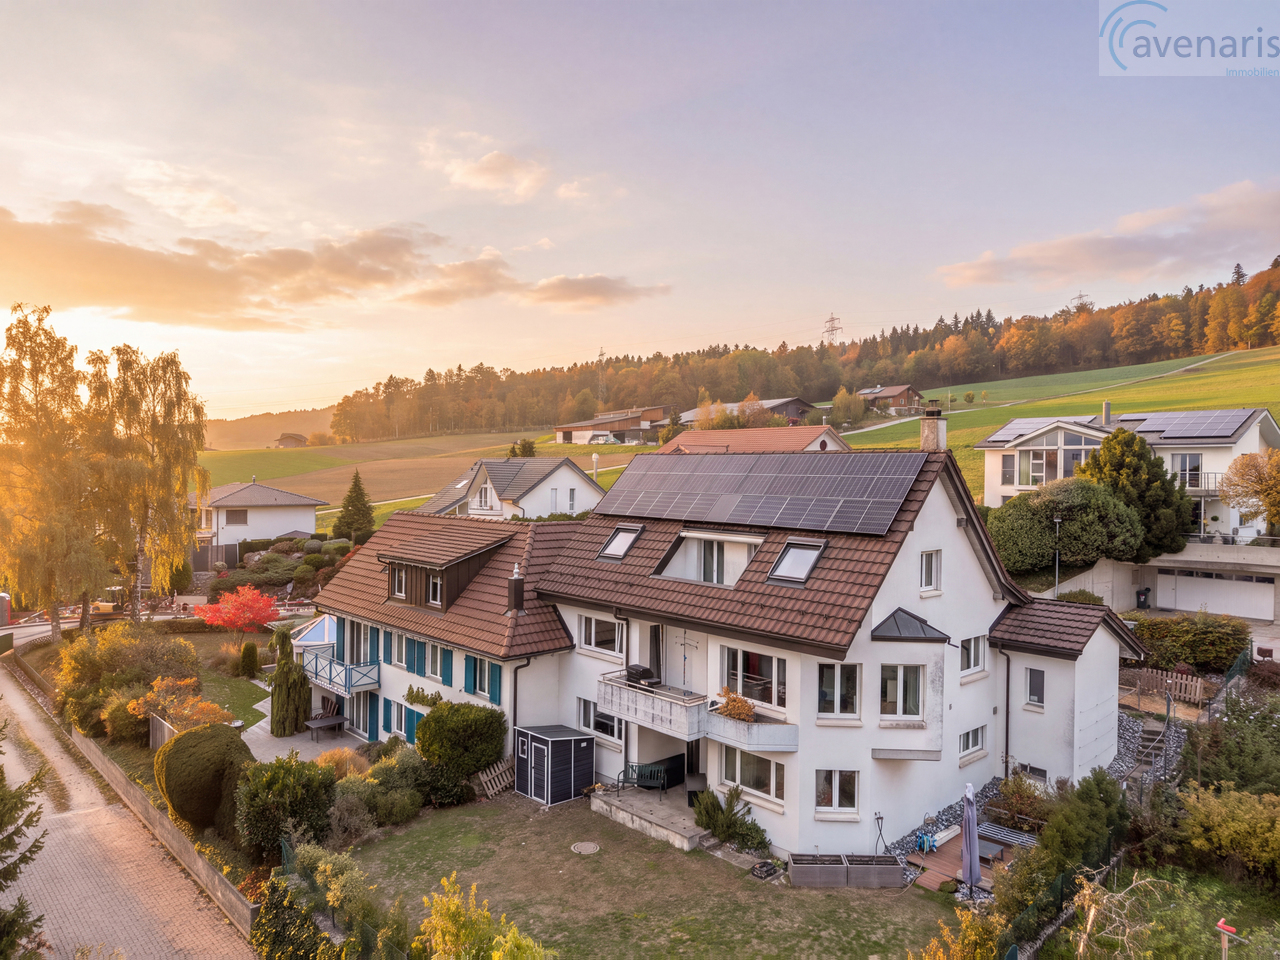
This attractive single-family house convinces with its well-thought-out room layout, spacious living areas, and versatile usage possibilities on three levels.The bright and airy living and dining area, the separate kitchen, several spacious rooms, and the additional utility areas offer ideal conditions for families, couples with space requirements, or people who want to combine living and working under one roof.Special highlights include the outdoor areas with balconies and a terrace, direct access to the garden, and the private garage, additional carport, and further parking spaces.The highlights at a glance • spacious living area with approximately 31 m² • separate dining room with approximately 11 m² • open kitchen with approximately 14 m², Miele and Bora appliances, and wok field, plenty of storage space • four versatile rooms and office • several bathrooms and wet cells • balcony and terrace with approximately 8-9 m² each • additional wardrobe and practical secondary rooms • garage and carport with approximately 42 m², electric vehicle charging station • plenty of storage space and separate technical and heating rooms • large photovoltaic system • attractive outdoor area with garden and forecourt • Swedish stove with heat storage • electric vehicle charging station Room layout ground floor - living and enjoyingThe ground floor forms the heart of the house. The spacious living area offers plenty of space for cozy hours with family and friends. The adjacent dining room with open kitchen creates a pleasant connection between cooking, eating, and living.Another room is ideal as a guest room, children's room, or home office. This floor is complemented by the entrance area, the foyer, and a WC with level-access shower and space for a washing tower.Upper floor - privacy and retreatOn the upper floor, you will find two spacious bedrooms with approximately 17 m² and 23 m², where the 17m² room is supplemented by a walk-in closet with daylight, whose area can also be used as a room extension with additional heated area. Both offer versatile furnishing possibilities and a pleasant living atmosphere.The bathroom with bathtub and shower, as well as the separate wardrobe, provide additional comfort. A balcony extends the living space outdoors.Lower floor / garden floor - versatile possibilitiesThe lower floor offers much more than classic cellar areas. A spacious room with en-suite bathroom with level-access shower, as well as a separate office / room, enable different uses - from a home office to a hobby area to a private retreat.Several storage rooms, a shelter, and a heating room complement the versatile space offer. The terrace provides a connection to the garden.Outdoor area - relaxing and enjoyingThe well-maintained outdoor area invites you to linger. Whether a cozy barbecue evening, relaxed hours on the terrace, or time with the family in the garden - here, living and relaxation can be wonderfully combined.The garage and the covered carport offer comfortable parking possibilities. The spacious forecourt creates additional space around the house.This property combines spacious living, functional room layout, and attractive outdoor areas. Thanks to the numerous rooms and secondary rooms, it offers a lot of flexibility for different living situations.An ideal home for people who appreciate space, comfort, and versatile usage possibilities.For further information about this special property or to arrange a personal viewing, we are at your disposal at any time.Your avenaris real estate teamSince we do not determine object data ourselves,...

Travel time
-

Suggested properties for you based on search results

Other interesting objects