Alberswil - Villa buy

We recommend expanding your search criteria to get similar results. The current filters didn’t return any matches.

If you don’t want to change your current search criteria, we recommend creating a search alert, so you’ll be notified when matching offers become available.

More objects in your automatically expanded search area
15 results - Radius: + 20km
Patrick Geissbühler

Patrick Geissbühler

1 / 13
Patrick Geissbühler

Patrick Geissbühler

  • Balcony / Terrace
  • View
  • Elevator
  • +2
9 rooms521m²CHF 2,695,000.–
Bergstrasse 4, 4938 Rohrbach

A villa of the extra class with space for your living dreams

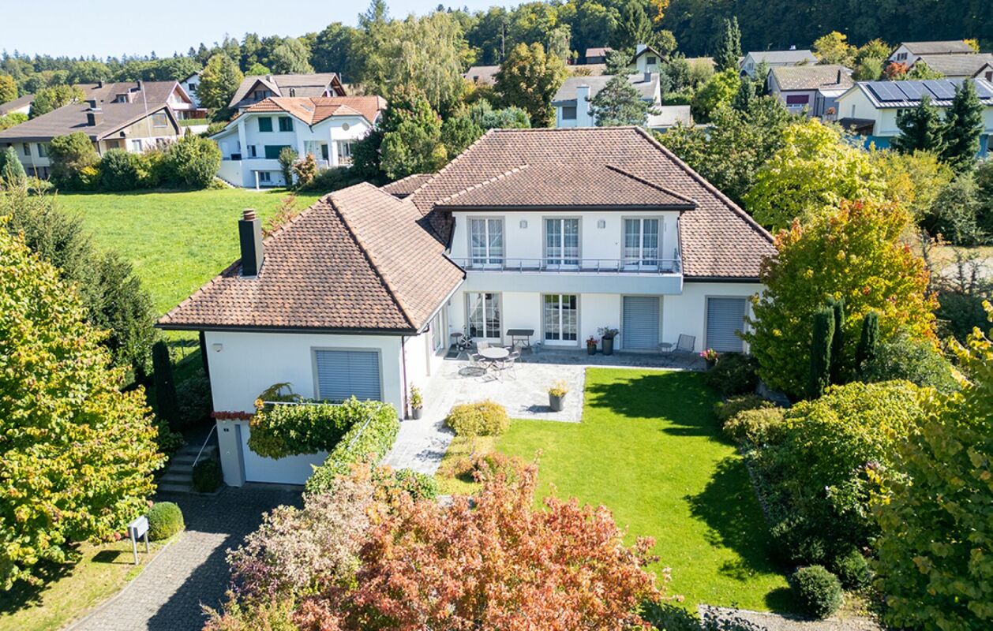
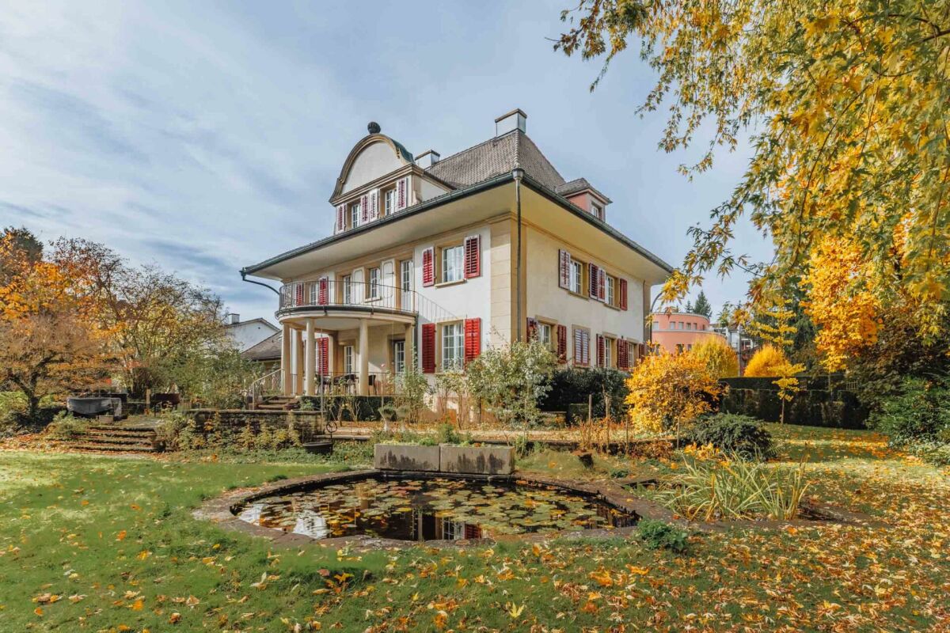
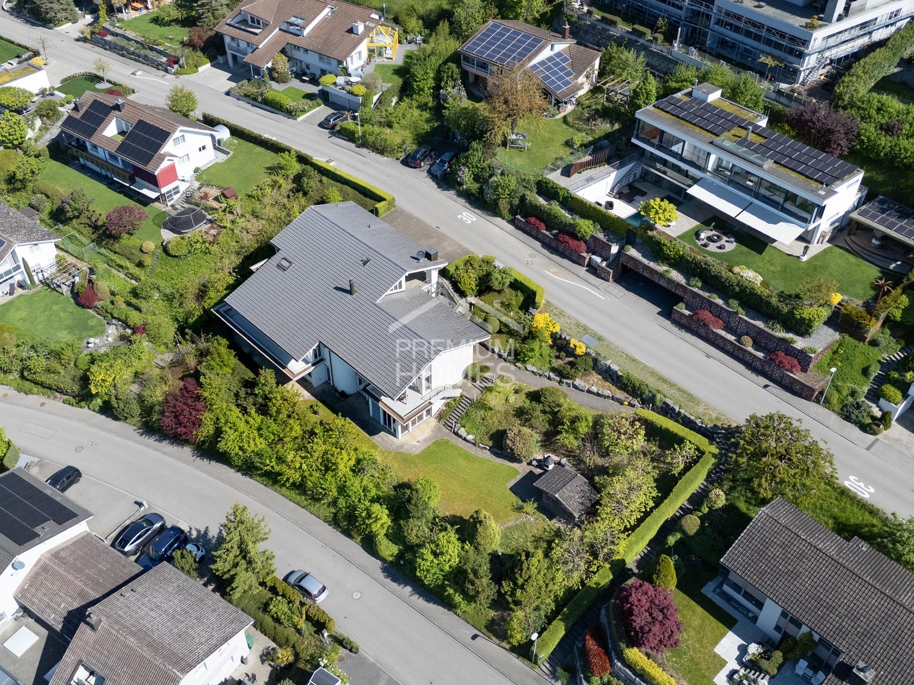
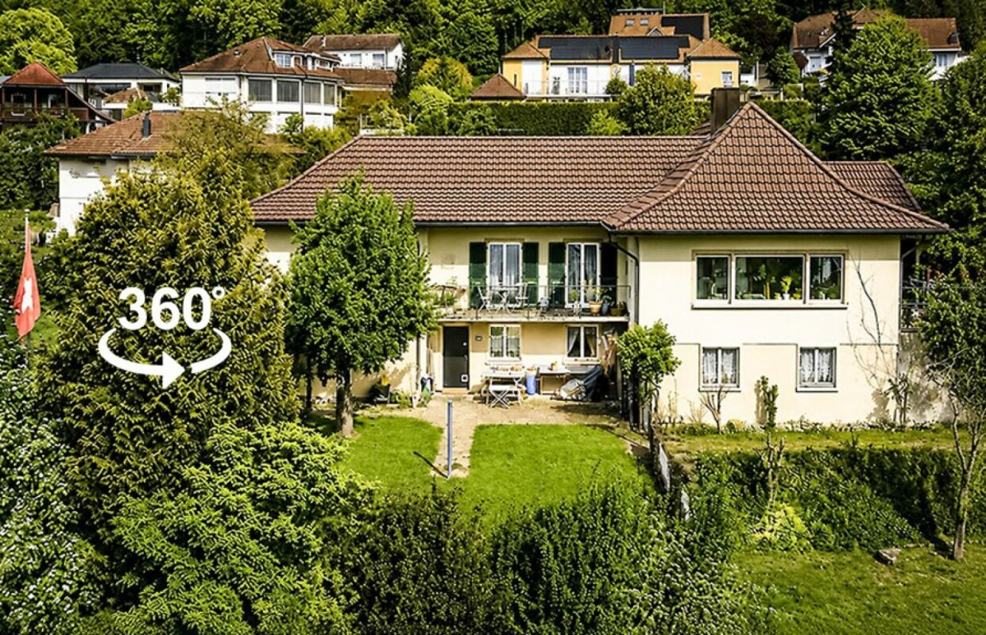
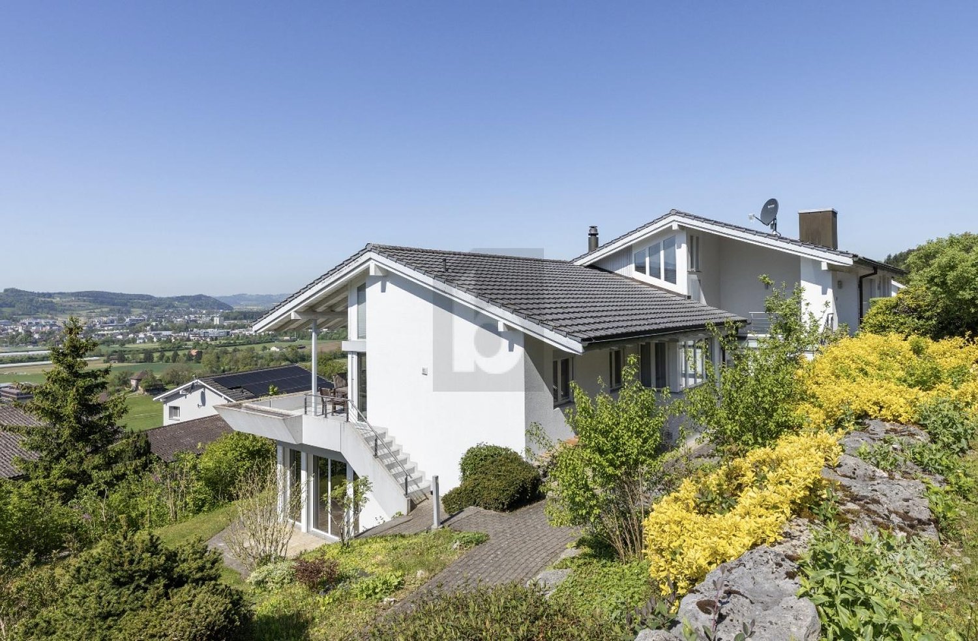
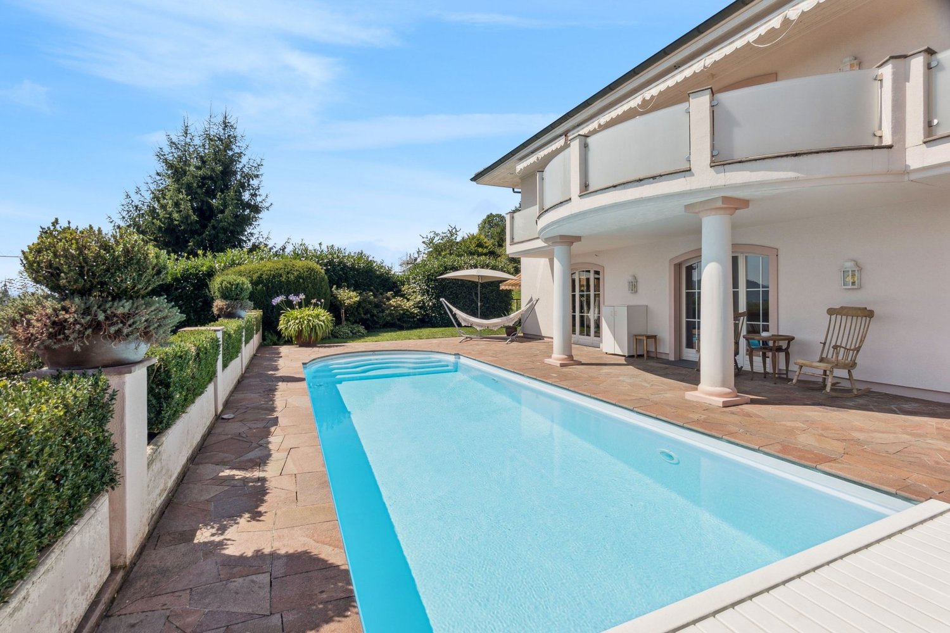
Welcome to Bergstrasse 4 in RohrbachThere are houses - and there are properties that are much more than just a home. They are places that create space for visions, connect generations, and inspire every day anew.This is exactly what I am.I'm glad you want to get to know me.For many years, I have been allowed to be a home for people. I have accompanied generations, experienced countless beautiful moments, and have always been maintained, cared for, and further developed with great care. Today, I present myself in an excellent condition and look forward to starting a new chapter with people who appreciate generosity, quality, and privacy.My home is located at Bergstrasse 4 in Rohrbach - nestled in a quiet and well-maintained residential area, surrounded by plenty of greenery and a magnificent view. Here, you can enjoy the peace of rural life and benefit from excellent accessibility at the same time. The cities Bern, Lucerne, and Zurich are easily accessible, while shopping facilities, schools, restaurants, and public transport are just a few minutes away. The beautiful landscape of the Oberaargau invites you to take walks, bike tours, and relaxing hours in nature.May I invite you in?Already at first glance, you will recognize that I am not an ordinary home.My clear architecture, harmonious proportions, and impressive appearance give me a timeless elegance. Especially my striking tower gives me a unique character and reminds me of a small castle - an architectural detail that makes me unmistakable.When entering, my spacious entrance area welcomes you and immediately conveys a feeling of openness and width. From here, you can easily reach all floors via the stylish staircase or the elevator - a comfort that is rarely found even in exclusive single-family homes.I love generosity.With 521 m² of living space and a total usable area of around 599 m², I offer free space that is hardly found today.My rooms were not created to offer as many square meters as possible, but to create a quality of life. Generous window fronts bring daylight into the house and create a bright, friendly living atmosphere.A particularly special living feeling is created by my exceptionally high ceilings. They give the rooms impressive width and underline the generosity of my entire living concept. Here, every room breathes freedom, light, and elegance.My heart beats in the living area.This is where life takes place.Joint dinners, happy family parties, long conversations with friends, or cozy winter evenings by the fireplace - this living area was created for exactly such moments.My kitchen blends harmoniously into the living concept and offers plenty of space for joint cooking, enjoying, and being together. Because often it is precisely these shared moments that make a house a real home.I adapt to your life.Every family is different. Every life situation changes.And that's exactly why I'm exceptionally versatile.Several bedrooms and numerous flexibly usable rooms offer you countless possibilities. Whether children's room, home office, library, fitness room, studio, guest room, or personal retreat - almost every room can be adapted to your individual needs.One of my greatest specialties is my flexibility.I can be used as a representative family villa...

  • Balcony / Terrace
  • View
  • Elevator
  • +2
Travel time
-
1 / 13
8.5 rooms260m²CHF 1,980,000.–
Bühlweg 8, 5737 Menziken

Living like in a castle

LIVING ON THE SUNNY HILL OF MENZIKEN The Bühlweg is one of the preferred residential areas of Menziken. Located on the sunny hill, the well-maintained residential quarter combines tranquility and privacy with plenty of light and beautiful views.A special quality is offered by the location of the house at the end of a quiet cul-de-sac on a private street. Without through traffic, you can enjoy an undisturbed living feeling and a lot of privacy here. At the same time, the village center and shopping facilities, schools, and other everyday amenities are within easy reach.A particularly pleasant living location that combines tranquility, sun, and privacy, making it perfectly suited to the special character of this property. THE PROPERTYThis representative single-family house at Bühlweg 8 impresses upon entry with its exceptional spatial conditions and the palpable generosity. With approximately 260 m² of living space on a plot of 1,176 m², the property offers plenty of room for comfortable and stylish living.The spacious entrance hall conveys an impressive feeling of width and leads to the approximately 60 m² large living area - the heart of the house. Its dimensions offer a variety of possibilities for different living and recreational areas and provide a stylish framework for both family life and receiving guests.The separate dining room with a stylish chimney and the spacious kitchen complement the room offer on this floor. An additional room, a study, and a shower with WC create valuable flexibility and are ideal for guests, home office, or individual retreat areas.Through the wide staircase, you reach the upper floor with the private bedrooms. The spacious master bedroom has its own shower with WC en suite. Three further rooms offer plenty of space for family and guests. From the master bedroom and two other rooms, there is direct access to the spacious balcony. A separate, spacious bathroom complements this floor. The wide corridor also contributes to the open spatial feeling, while the attic provides additional storage space.The exceptional space offer continues in the basement. In addition to the laundry area and house technology, a hobby room, a vegetable cellar, another cellar room, and a shelter are available. The spacious double garage offers comfortable space for up to three vehicles.The well-maintained garden with a garden house forms a protected framework for relaxing hours outdoors and offers a lot of privacy. Whether for family, guests, or simply for enjoyment - the outdoor area also underlines the special living quality of this house.For modern living comfort, the geothermal heating system with pleasant underfloor heating is responsible.The entire property presents itself in a very well-maintained and good condition. The house and surroundings have been maintained with great care and lovingly cared for over the years.This special home is aimed at people who appreciate exceptional spatial conditions, a representative appearance, and a lot of personal freedom. A house with impressive dimensions, a lot of privacy, and numerous possibilities for family, career, guests, and individual life plans. GET TO KNOW THIS SPECIAL PROPERTY BETTER For the delivery of the sales documents, we kindly ask you to provide complete information in the following form. Thank you. After receiving your request, we will send you the sales documentation and the link to the virtual tour.We look forward to presenting this special property to you in more detail.

Travel time
-
Patrick Geissbühler

Patrick Geissbühler

1 / 13
Patrick Geissbühler

Patrick Geissbühler

  • Balcony / Terrace
  • View
  • Elevator
  • +2
9 rooms521m²CHF 2,695,000.–
Bergstrasse 4, 4938 Rohrbach

An Exceptional Villa Designed for Extraordinary Living

Welcome to Bergstrasse 4 in RohrbachThere are houses - and then there are estates that are so much more than just a home.They are places where dreams take shape, generations come together, and every day offers something truly special.That is exactly who I am.I am delighted that you would like to get to know me.For many years, I have been privileged to be a place people called home. I have witnessed generations grow, celebrated countless unforgettable moments, and have always been maintained, cared for, and thoughtfully enhanced with great attention to detail.Today, I present myself in exceptional condition and look forward to beginning a new chapter with owners who appreciate space, quality, and privacy.Nestled on Bergstrasse 4 in Rohrbach, I enjoy a peaceful and well-kept residential setting surrounded by greenery and beautiful panoramic views. Here, you can embrace the tranquillity of country living while remaining exceptionally well connected. The cities of Bern, Lucerne, and Zurich are all within comfortable reach, while shops, schools, restaurants, and public transport are just minutes away. The picturesque Oberaargau region invites you to enjoy scenic walks, cycling routes, and endless opportunities to reconnect with nature.May I invite you inside?From the very first glance, you will realise that I am anything but ordinary.My elegant architecture, perfectly balanced proportions, and impressive appearance create a timeless sense of sophistication. My distinctive tower gives me a truly unique identity, reminiscent of a charming manor house, making me unlike any other property.As you step inside, you are welcomed by a generous entrance hall that immediately creates a feeling of openness and grandeur. From here, an elegant staircase and a private elevator provide effortless access to every floor--a luxury rarely found, even in prestigious family residences.I was designed for generous living.Offering 521 m² of living space and approximately 599 m² of total usable area, I provide a level of spaciousness that has become increasingly rare.Every room was designed not simply to maximise square metres, but to create an exceptional quality of life.Large windows invite natural light throughout the home, creating bright, welcoming interiors that feel both elegant and inviting.One of my defining features is my impressive ceiling height, enhancing every room with a remarkable sense of openness, light, and architectural elegance.The heart of my home is the living area.This is where life unfolds.Family dinners, joyful celebrations, evenings spent with friends, or cosy winter nights beside the Swedish fireplace--this is the setting where unforgettable memories are made.My beautifully appointed kitchen blends seamlessly into the living area, offering generous space for cooking, entertaining, and spending meaningful time together.After all, it is these shared moments that transform a house into a true home.I adapt to your lifestyle.Every family is unique. Every stage of life brings new needs.That is why versatility is one of my greatest strengths.Several spacious bedrooms and numerous flexible rooms allow you to create the home that perfectly suits your lifestyle. Whether you envision children's bedrooms, home offices, a library, fitness studio, creative atelier, guest accommodation, or peaceful retreats, nearly every room can be adapted to your individual needs.One of...

  • Balcony / Terrace
  • View
  • Elevator
  • +2
Travel time
-
Rinor Dakaj

Rinor Dakaj

1 / 13
Rinor Dakaj

Rinor Dakaj

  • Parking space
  • Balcony / Terrace
  • Garage
12.5 rooms677m²CHF 6,990,000.–
6214 Schenkon

Unique villa with a view of Lake Sempach and the Central Swiss Alps

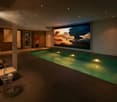
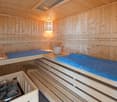
In an absolutely privileged, unobstructable south-facing location with an impressive view of Lake Sempach and the Central Swiss Alps, this exceptional property is located in the exclusive villa district of Schenkon (LU). The tax-friendly municipality stands for quiet, upscale living with excellent infrastructure at the same time.The property stands on a 1,728 m² large plot of land and offers 12.5 rooms with a living/usable area of approximately 677 m² on three levels. Spacious bedrooms with balcony access, a bright living and dining area with a fireplace and gallery, as well as an extensive kitchen characterize the main house. The room offer is complemented by modern office/practice rooms with a separate entrance and a separate apartment with a balcony.A special highlight is the exclusive wellness area with an indoor pool (8 x 4 m), sauna with infrared function, massage steam shower, and integrated home cinema system with an 8 m wide screen. The spa area is not visible from the outside and offers maximum privacy. A double garage and 8-10 outdoor parking spaces round off the offer. Schools, shopping opportunities, public transport, and motorway access are within a few minutes' reach.In addition, the property opens up attractive development prospects. The plot is located in the residential zone A according to the BZR Schenkon (Art. 33), which would make it possible to realize terraced houses with up to four full floors and a basement floor. A new building with approximately 1,200 m² of pure living space or approximately 1,500 m² of living/usable space, as well as a separate underground garage with access via the lower street, is conceivable. Here, no wishes are left unfulfilled. Take advantage and convince yourself! This PREMIUM HOMES offer includes: • View of Lake Sempach • Central Swiss Alps panorama • Unobstructable south-facing location • Exclusive villa district • Separate apartment with its own entrance • Office/practice rooms with separate access • Wellness area with indoor pool (8 x 4 m) • Finnish sauna with infrared function • Home cinema system with 8 m wide screen • Double garage + 8-10 outdoor parking spaces • Well-maintained, private property • 1,728 m² property in residential zone A • Great development potential: • Terraced houses with 4 full floors • New building with approximately 1,200 m² living space • Tax-friendly municipality • Available for immediate occupancy Interested? We would be happy to take you through a non-binding viewing! Do you want to sell your house or apartment worry-free? We will tell you the current market value of your property, discreetly and non-bindingly! Are you interested in a first non-binding exchange of ideas? Don't hesitate and contact us. We look forward to hearing from you.

  • Parking space
  • Balcony / Terrace
  • Garage
1 / 13
7 rooms387m²Price on request
4900 Langenthal

Exclusive Villa with Indoor Pool and Park-like Garden

Welcome to a home that uniquely combines generosity, privacy, elegance, and modern technology. In a quiet, sought-after villa district of Langenthal, without through traffic, this architecturally striking 7-room villa awaits you on a over 2,000 m² large, park-like plot of land. "Ideal for families who value peace, privacy, and the highest quality of life." On approximately 380 m² of living space, an exclusive living ambiance unfolds with double room height, generous window fronts, and high-quality materials. The bright living and dining area with fireplace and gallery forms the heart of the house and offers a wonderful view of the well-kept park-like garden. The modern, open kitchen convinces with thoughtful design and plenty of storage space. Five flexibly usable rooms, including a spacious master area with en-suite bathroom, as well as a total of three stylish bathrooms, offer the highest living comfort. A special highlight is the private wellness area with a fully automatic saltwater indoor pool, whirlpool, sauna, and fitness room – your personal wellness oasis for relaxation all year round. The park-like garden with protected seating areas and covered terraces invites you to linger and enjoy unforgettable moments with family and friends. Technically, the villa is also well-equipped: a solar system with 50 modules (16.75 kWp), a heat pump with five 200-meter deep boreholes, as well as a modern security concept with cameras, motion detectors, and smoke detectors. The garage offers space for three vehicles, supplemented by at least two outdoor parking spaces. An electric charging station in the garage is also already available. And with a usable area of 390 m², you still have a lot of space available. Despite the quiet location, kindergarten, schools, shopping facilities, leisure activities, and the Langenthal train station are within a short distance. Bern and Zurich are easily accessible. The A1 with the Niederbipp motorway exit is just around 15 minutes away. Comprehensive renovations in recent years and modern energy technology make this exceptional villa a forward-looking home for people with high demands. Investment volume: Between 2007 and 2025, a total of around CHF 936,000.– was invested in the maintenance, renovation, modernization, and expansion of this property. The corresponding investments are documented and can be traced back to serious purchase interest using receipt copies and other documents. We would be happy to show you this special property personally and look forward to your contact. Available on request.


New building
1 / 12
6.5 roomsCHF 2,990,000.–
Seehaldenstrasse, 5712 Beinwil am See

Lakeview Residences - Exclusive Villas in a Prime Location

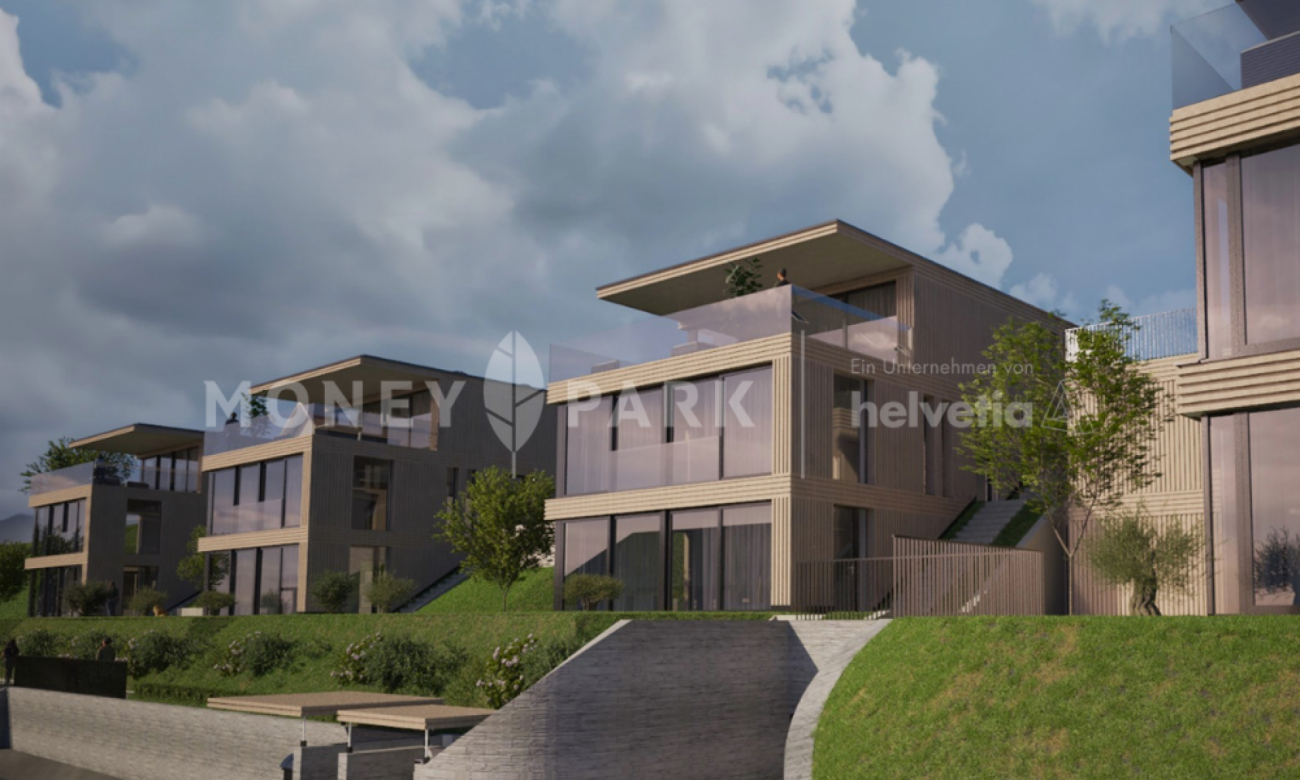
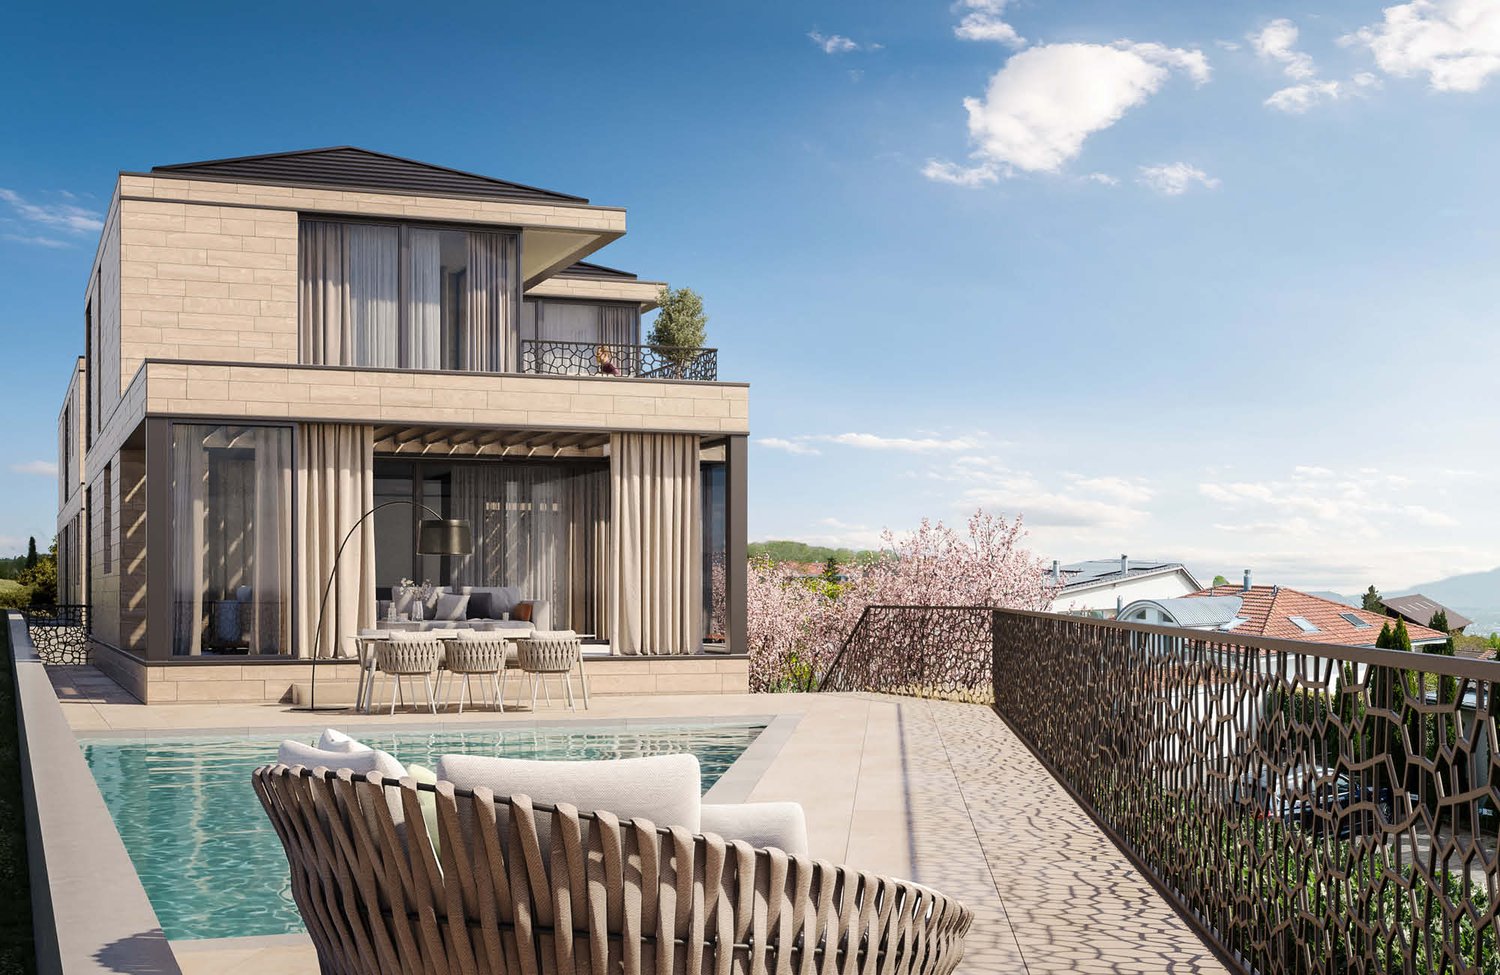
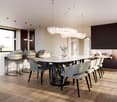
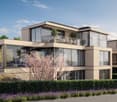
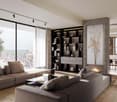
Highlights • Panoramic views of Lake Hallwil and the Alps • Flexible floor plans tailored to individual preferences • Quiet and secure residential environment without through traffic • Direct access to the underground garage via car lift • Up to 5 private parking spaces per residence Your New Home Above Lake Hallwil - Modern, Peaceful, Unique This exclusive 6.5-room villa combines modern architecture, generous living spaces, and unobstructed lake views to create a residence of timeless elegance. Its privileged, sunny hillside location above Lake Hallwil enhances the prestigious character of the property, making it an exceptional retreat for the highest standards of living.The thoughtfully designed living concept impresses with light-filled interiors, clean architectural lines, and a high-quality finish that can be individually customized. The layout, number of rooms, and interior design can be flexibly adapted to personal preferences, offering maximum freedom of design. An address for those who appreciate exclusivity and sophisticated living culture.The open-plan living and dining area forms the heart of the home and is complemented by a stylishly integrated kitchen. Floor-to-ceiling panoramic glazing across the entire front, combined with seamless transitions to the outdoor areas, creates an extraordinary sense of space and opens up breathtaking views of Lake Hallwil. Indoor and outdoor living blend harmoniously, giving the entire residence a distinctive exclusivity and representative character. The private retreat areas feature spacious bedrooms, including a luxurious master suite with en-suite bathroom, as well as additional high-quality bathrooms. Every level of the villa is defined by generosity of space, tranquility, and an uncompromising commitment to comfort and aesthetics.Particular attention should be given to the garden level, which includes a planned guest apartment offering a wide range of possible uses. Whether envisioned as an exclusive wellness or spa area, a separate guest residence, a multi-generational living space, or accommodation for an au pair or staff, this level can be individually tailored and enhances the overall living experience in an elegant way.The property is further complemented by several comfortable underground parking spaces, underlining the premium standard of this exceptional residence.And best of all: this attractive villa is just one of seven high-end homes being created within this unique new development project a harmonious residential ensemble in a privileged location, designed for people who seek something truly special.We would be delighted to present this exceptional project to you personally and look forward to hearing from you. For further information or to arrange a private viewing, please contact Ramona Kläfiger at +41 58 280 34 03 or Luana Lehmann at +41 62 211 00 31. Construction management and project execution are carried out by Kurt Weber Immobilien AG.

Travel time
-
1 / 5
12.5 rooms514m²CHF 6,950,000.–
Tannbergstrasse 9, 6214 Schenkon

Luxury living with lake and mountain views as well as an indoor pool

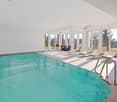
Living where others spend their vacations sounds tempting? This impressive home with breathtaking views fulfills the highest residential dreams and offers a variety of possibilities: multi-generational living, living and working under one roof, or partial rental - everything can be realized here in a flexible manner.In a privileged, unobstructable south-facing location with a spectacular panorama over Lake Sempach and the Central Swiss Alps, this exceptional property is located in an exclusive villa district. The tax-friendly municipality stands for peace, privacy, and high living quality with excellent infrastructure at the same time.The spacious property extends over several levels and delights with thoughtful room design and exceptional generosity. Already when entering, the magnificent living area with noble marble and parquet floors with impressively high ceilings opens up, conveying a particularly open and spacious living feeling. The interplay of the central chimney and the large gallery above underlines this even more. From the dining area, you can enjoy a beautiful view, which particularly emphasizes the special living ambiance. Two entrances provide high comfort and flexible usage options: The main entrance welcomes you with a spacious wardrobe, a storage room, the laundry room, and a guest toilet, which is separated from the living area by a glass wall door. While the second entrance convinces with a fantastic gallery, from which you can reach the living room or the office/wellness area via the central spiral staircase.On this level, you will also find the spacious master bedroom with an en-suite bathroom and direct access to the balcony, as well as additional rooms, almost all of which have direct access to the balcony and an additional wet cell. The room offer is complemented by elegant office or practice rooms with a separate entrance and a self-contained 2.5-room apartment with its own balcony, ideal for guests, family, or additional usage options.A real highlight is the exclusive, private wellness area: an indoor pool with a counter-current system, a sauna with infrared function, a massage steam shower, and an integrated home cinema system with a large screen provide relaxation and entertainment at the highest level. The spa area is not visible from the outside and guarantees absolute privacy.This unique offer is rounded off by a double garage and approximately 8-10 outdoor parking spaces. Shopping facilities, schools, public transport, and the motorway connection are easily accessible in a few minutes - perfect for relaxed living with excellent connections.You can also expect the following:- Alpine panorama- Unobstructable view- Lake view- A lot of privacy in a quiet location- Large, beautiful garden with a covered seating area- Outdoor chimney- High, bright rooms- Large window fronts- Large living and dining room- Large kitchen with food station- Central chimney in the living room- Apartment with separate entrance- Indoor pool with counter-current system- Wellness area with small kitchen- Massage steam shower- Finnish sauna with infrared function- Home cinema with large screen- Decalcification system- Fiber optic network- Air-conditioned server room- Hobby room- Basement- Garage box for 2 vehicles with electric gate- 8-10 outdoor parking spacesTake the opportunity and call us to convince yourself!Do you want to sell your house or apartment and need an evaluation?As a certified member of the Swiss Real Estate Association SMK, we guarantee you a market-based assessment and a free initial consultation for the marketing of your property.Visit us at www.nobilimmo.ch
Travel time
-
1 / 7
8.5 rooms345m²CHF 3,790,000.–
4692 Fulenbach

Exceptional villa with a view of the Aare

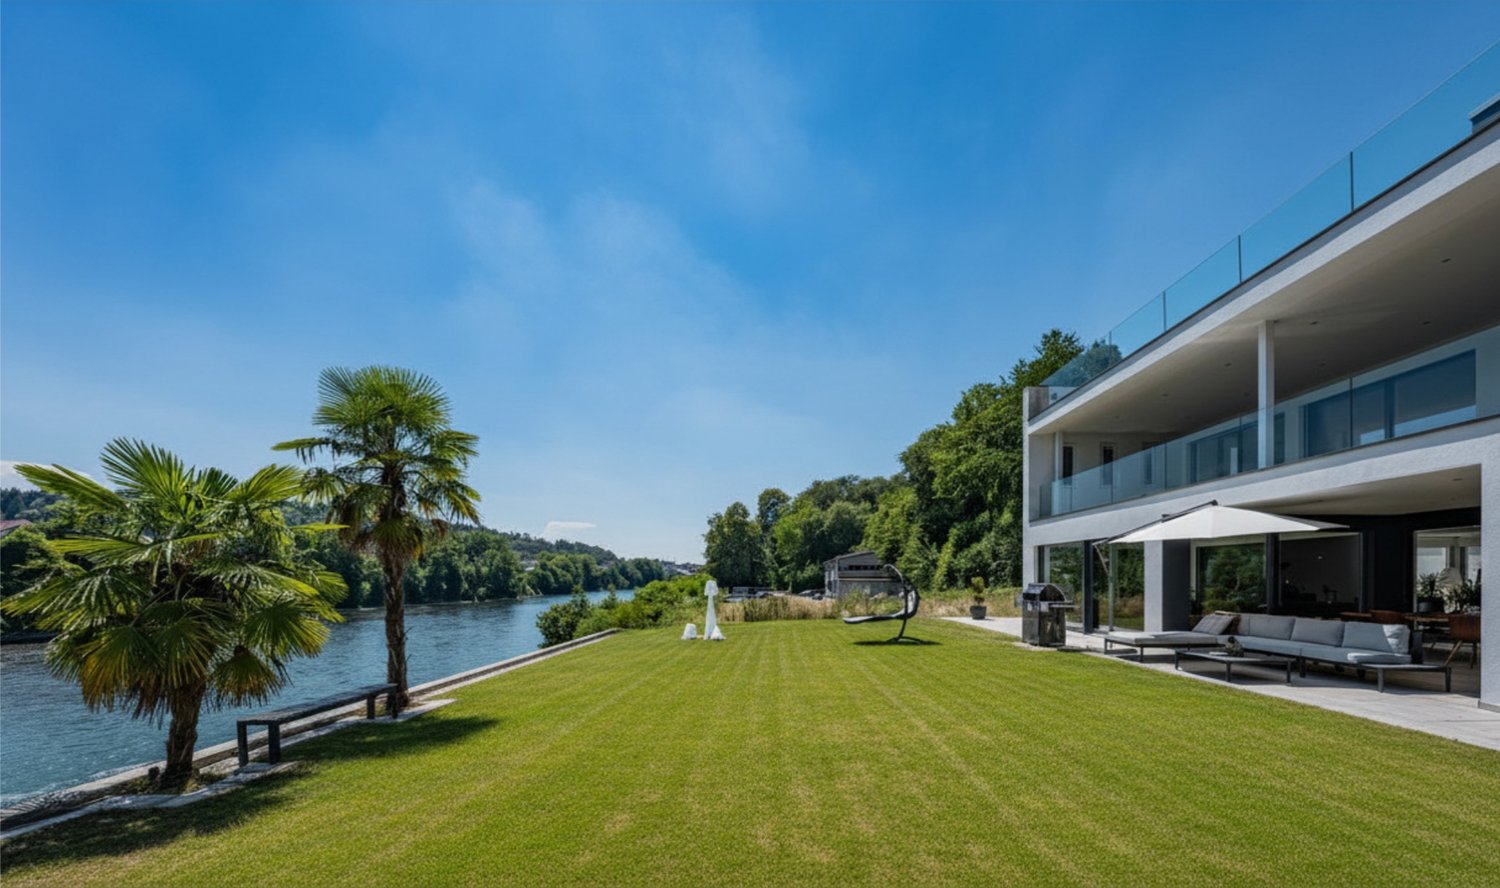
Where the Aare flows gently by, a rare residential dream unfolds: This 8.5-room villa in Fulenbach, renovated in 2013, combines modern architecture with unspoiled natural surroundings. On approximately 345 m² of living space and generously sized 282 m² of terrace space, an ambiance of width and tranquility unfolds, complemented by a well-maintained garden with direct access to the river. Noble parquet flooring, floor-to-ceiling window fronts, and a refined choice of materials characterize the interior spaces, while the exclusive master area on the attic floor, with its own kitchen, dressing room, Jacuzzi, and separate hammam, creates private moments of retreat. Minergie standard, heat pump, and underfloor heating ensure sustainable comfort. A rare opportunity for discerning owners who want to combine exclusivity and nature.Highlights • Natural location directly on the Aare, with hiking trails, forests, and fields • Generous 345 m² living space and 282 m² terrace space • Private attic master area with its own kitchen, dressing room, Jacuzzi, and separate hammam • Minergie standard with heat pump, underfloor heating, and controlled ventilation • Generous 3-car and 2-car garage For more information on this unique property, please visit our website at www.domba.ch. Order the detailed documentation for the residential dream "Exceptional villa with a view of the Aare" now or contact us for a non-binding viewing appointment. Caroline Duboc looks forward to your inquiry!Our Bader team is available at any time via phone, WhatsApp, FaceTime, and email.Caroline Duboc+41 41 418 08 95+41 79 418 95 95info@domba.ch

1 / 6
  • Parking space
  • Garage
12.5 rooms600m²Price on request
6214 Schenkon

UNIQUE WITH BEAUTIFUL VIEW

Looking for a unique property in a tax-friendly and central location? Congratulations - you're in the right place! The house is located in an exclusive villa district with an unobstructed view of Lake Sempach and the Pre-Alps. It is in its first ownership and was individually designed, realized in the highest building quality and according to modern standards. The air heat pump works extremely efficiently. Around 90% of the rooms offer a magnificent view. The property presents itself in a versatile way: with a flat garden, cultivable slope, infinity pool, two terraces, and a garden seat that can be transformed into a summer tent.This BETTERHOMES offer is characterized by the following advantages:- in the villa district with an unobstructed view of Lake Sempach and the central Swiss mountains- quiet location, just a few minutes' drive from the Sursee motorway junction and the town of Sursee- consisting of a family house with indoor pool, 2.5-room annex and 3.5-room office with separate outdoor access- the 3.5-room office can be converted into a spacious ground-floor apartment- spacious double garage with indoor access- indoor pool (8 m x 4 m) with sauna and cinema screen- garden with a view- quiet and central- and, and, and ...Interested? Contact us for a non-binding viewing - online viewing also possible!Didn't find anything suitable? Over 2,000 more offers at: www.betterhomes.ch - the real estate fair mediatorWant to market a property yourself?Benefit from our know-how: https://www.betterhomes.ch/de/profitierenDo you want to have a property valued?Find out its value now with our free valuation, immediately and without obligation!https://www.betterhomes.ch/de/knowledge/estimationMore detailsLocation: quiet and centralCondition: good to very goodBathrooms / wet cells: 4 (1x shower / WC / sink, 1x bathtub / double sink / shower / WC, 1x shower, 1x guest WC / sink)Public transport: Sursee train station, 5.5 km / bus stop, 650 mSchools: school house, 2.2 kmShops: Coop, 2.1 km / Migros, 4.5 km

  • Parking space
  • Garage

Other interesting objects