14 results - Villa buy: Agno

Federico Salvetti

Federico Salvetti

1 / 13
Federico Salvetti

Federico Salvetti

  • Parking space
  • Balcony / Terrace
  • Elevator
4.5 rooms, 143m², CHF 900,000.–
6982 Agno

New semi-detached villa with roof top and private garden

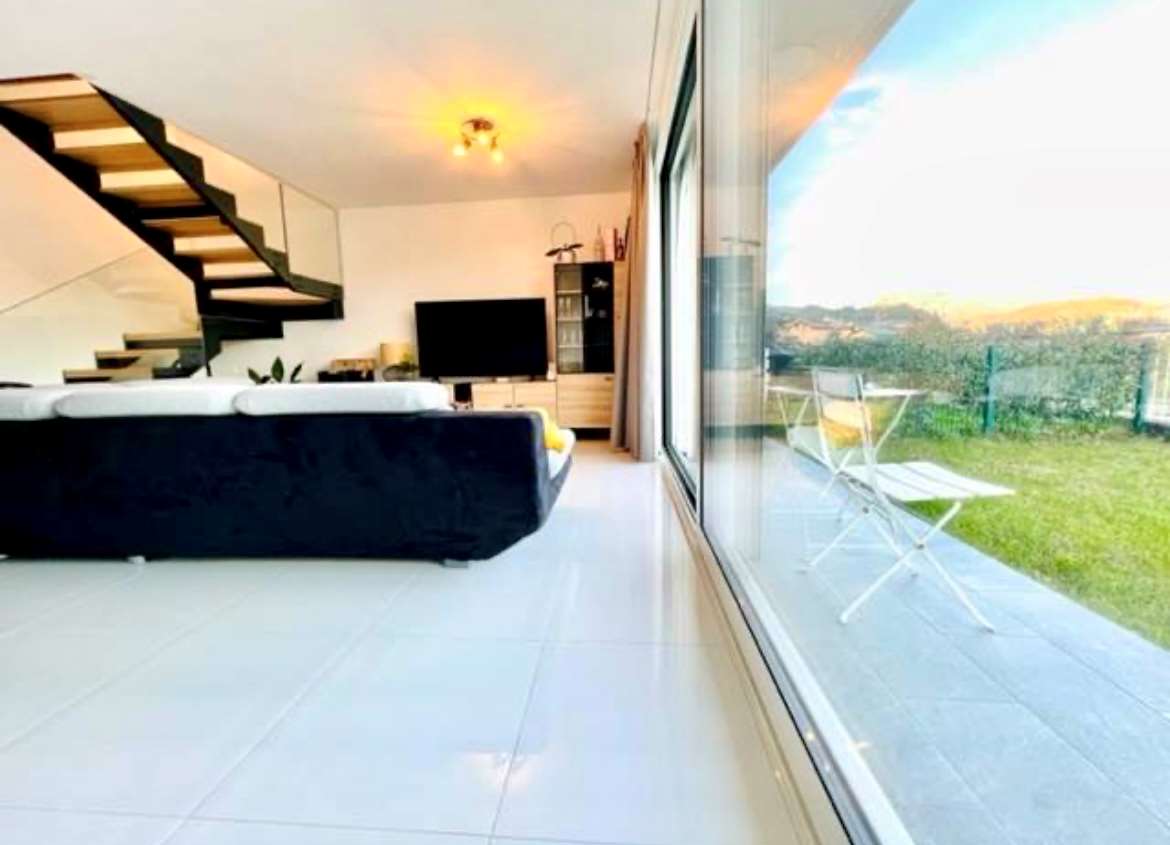
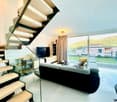
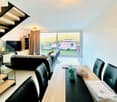
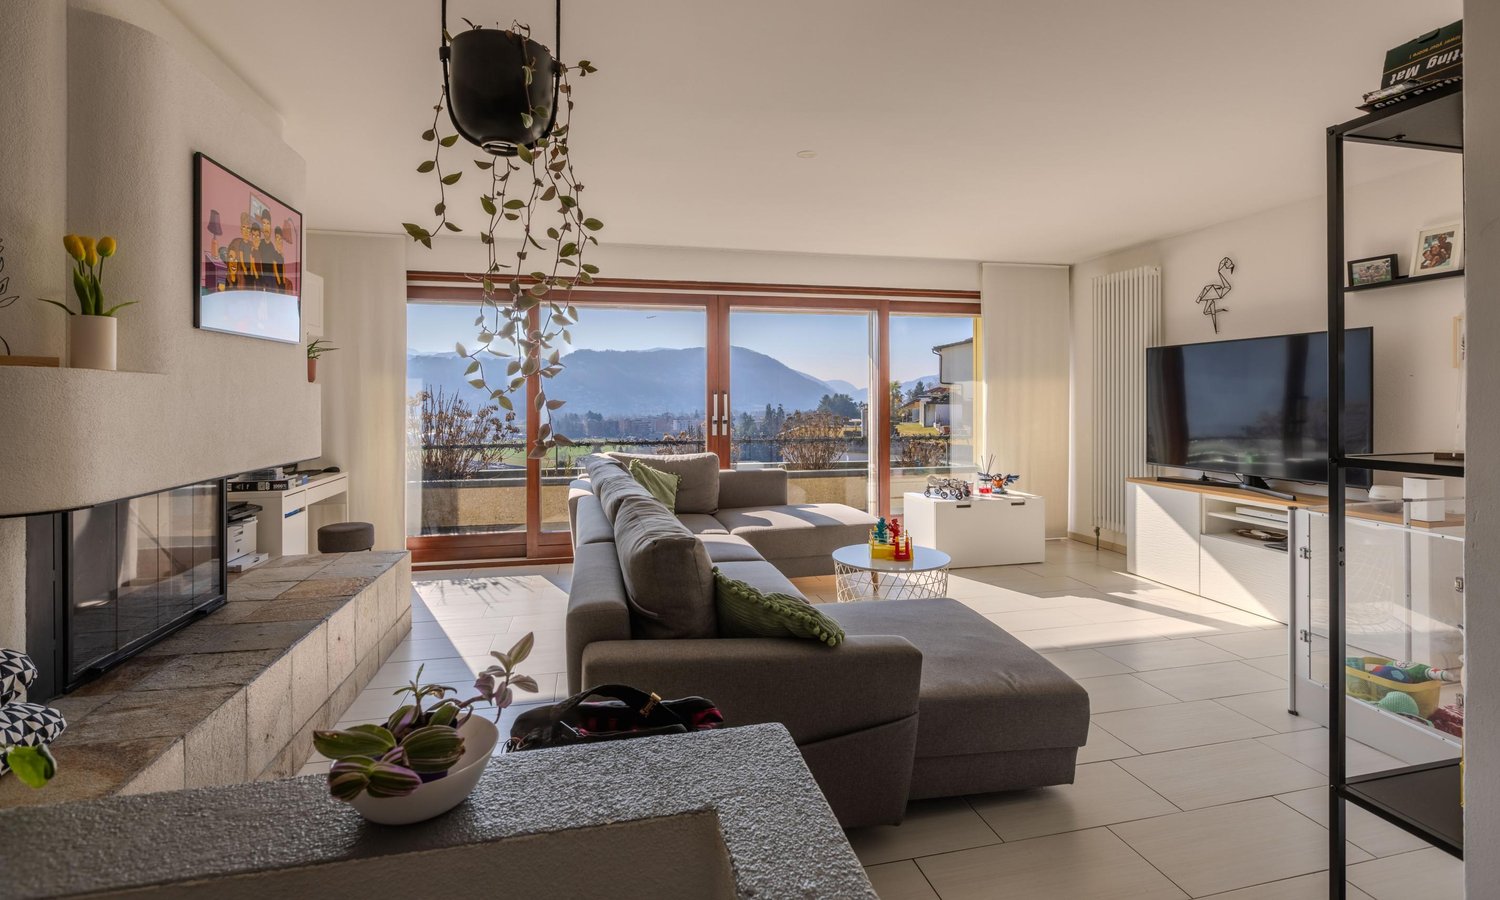
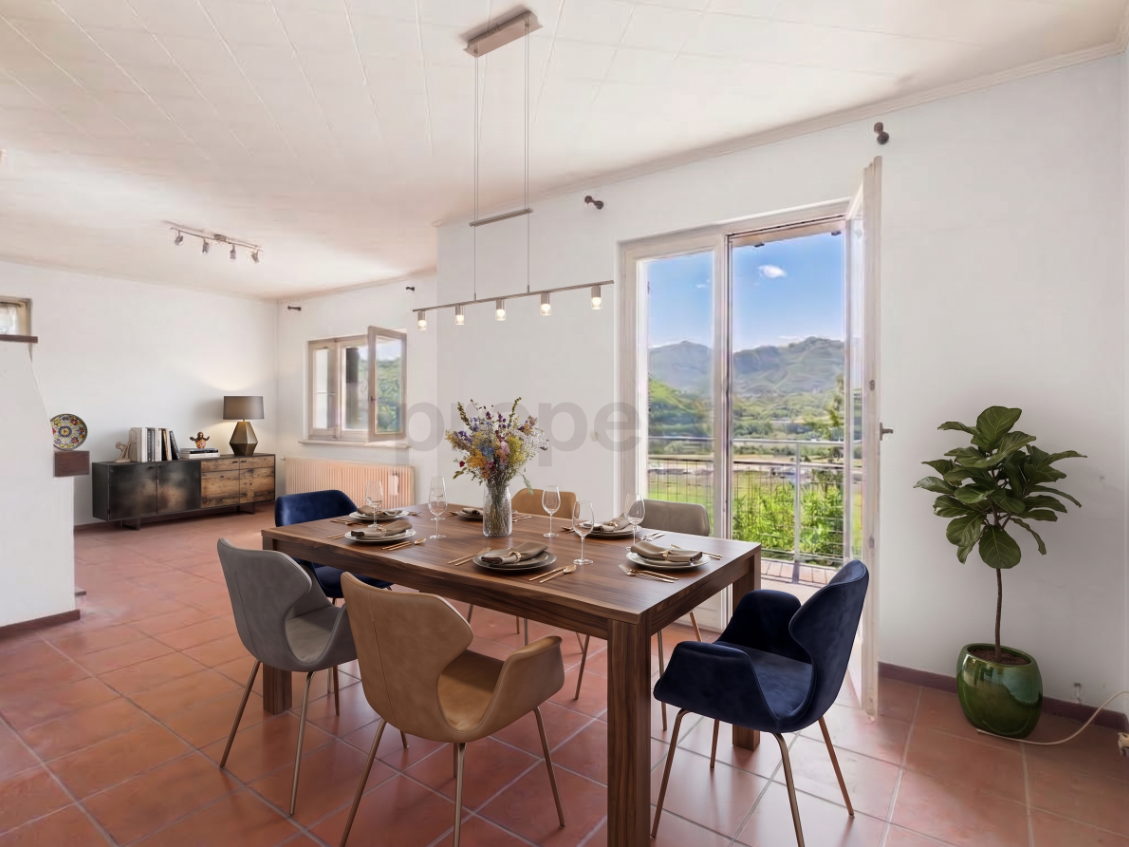
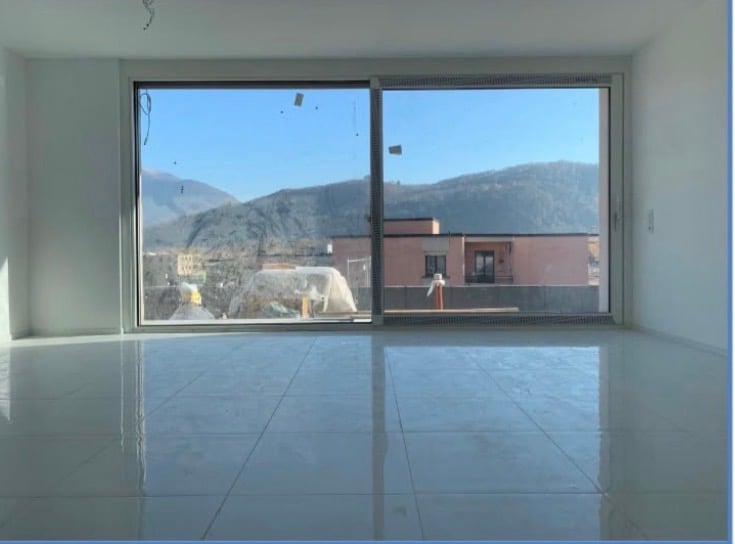
Serocca dAgno, in a residential context immersed in greenery, this elegant semi-detached villa of 4.5 rooms is proposed for sale with a private garden and an exclusive roof-garden that gives a splendid open view.The property enjoys excellent solar exposure, resulting in brightness throughout the day. The large, flat garden allows you to fully enjoy the outdoor spaces, ideal for setting up an outdoor lounge or for moments of relaxation with the family.The living area is distinguished by refined porcelain stoneware listels and a large window that overlooks the garden directly, giving continuity between indoors and outdoors. The modern, perfectly integrated open-space kitchen confers additional elegance to the environment.The sleeping area includes a spacious master bedroom with a window and an open view, as well as two single rooms. A bathroom with a contemporary design shower completes the floor, offering comfort and functionality.To complete the property, a magnificent private roof-garden: an exclusive space where you can relax, sunbathe, or enjoy the surrounding panorama.The position is particularly strategic, with easy access to services, shops, restaurants, schools, and main infrastructure for those who want to live in a quiet environment without giving up daily practicality.The villa also has a private laundry room.Four parking spaces in the garage can be purchased for CHF 170'000.-A perfect proposal for those looking for a modern, functional, and well-located home in a high-quality residential context.For more information:MEZZAPESA SIMONEReal Estate ConsultantNatel: +41 76 425 03 34EBUYHOUSEOffice: +41 91 225 69 99

  • Parking space
  • Balcony / Terrace
  • Elevator
1 / 19
12 rooms, CHF 1,980,000.–
Via Mondonico, 6982 Agno

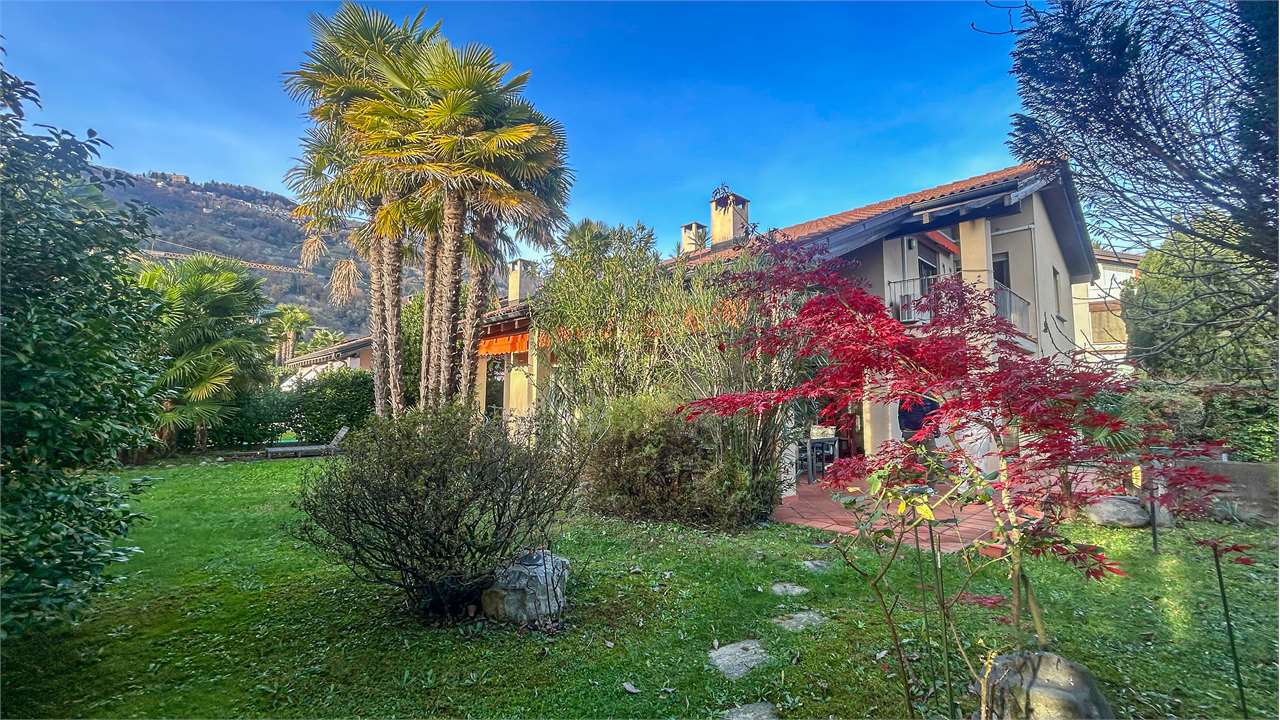
Beautiful villa comprising three self-contained apartments

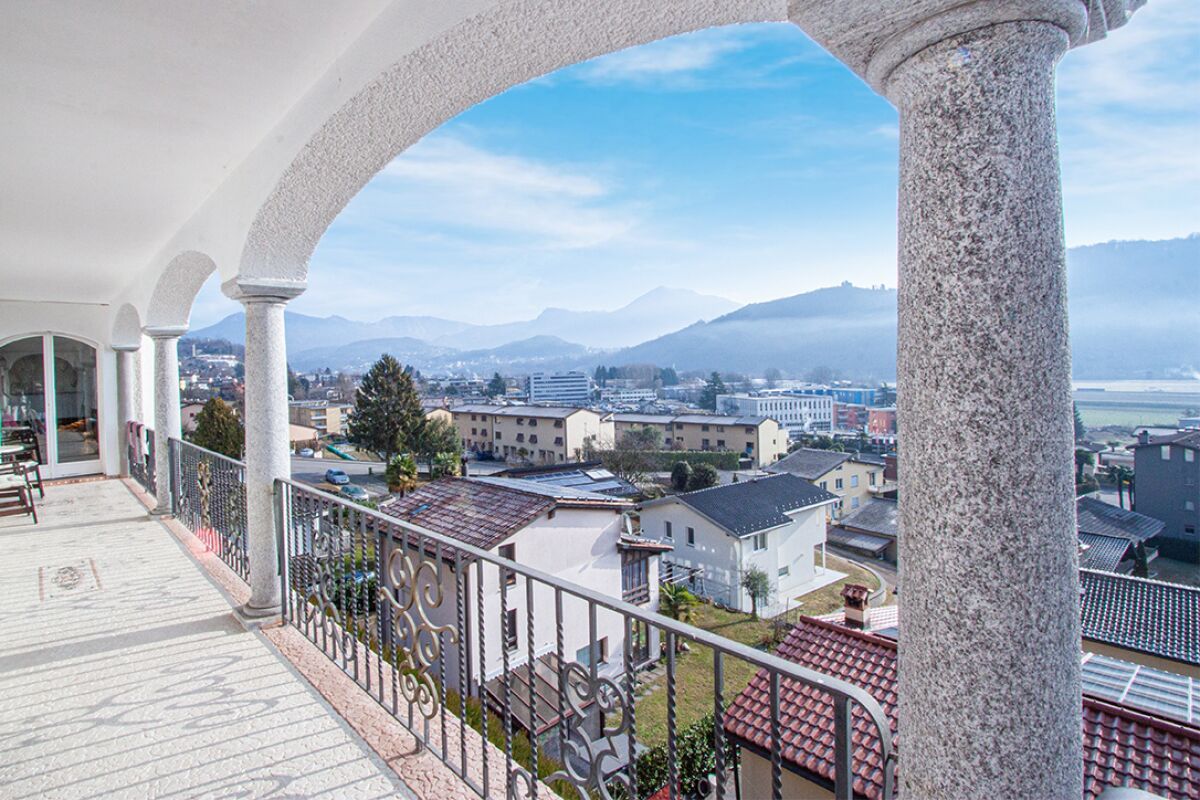
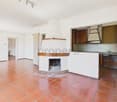
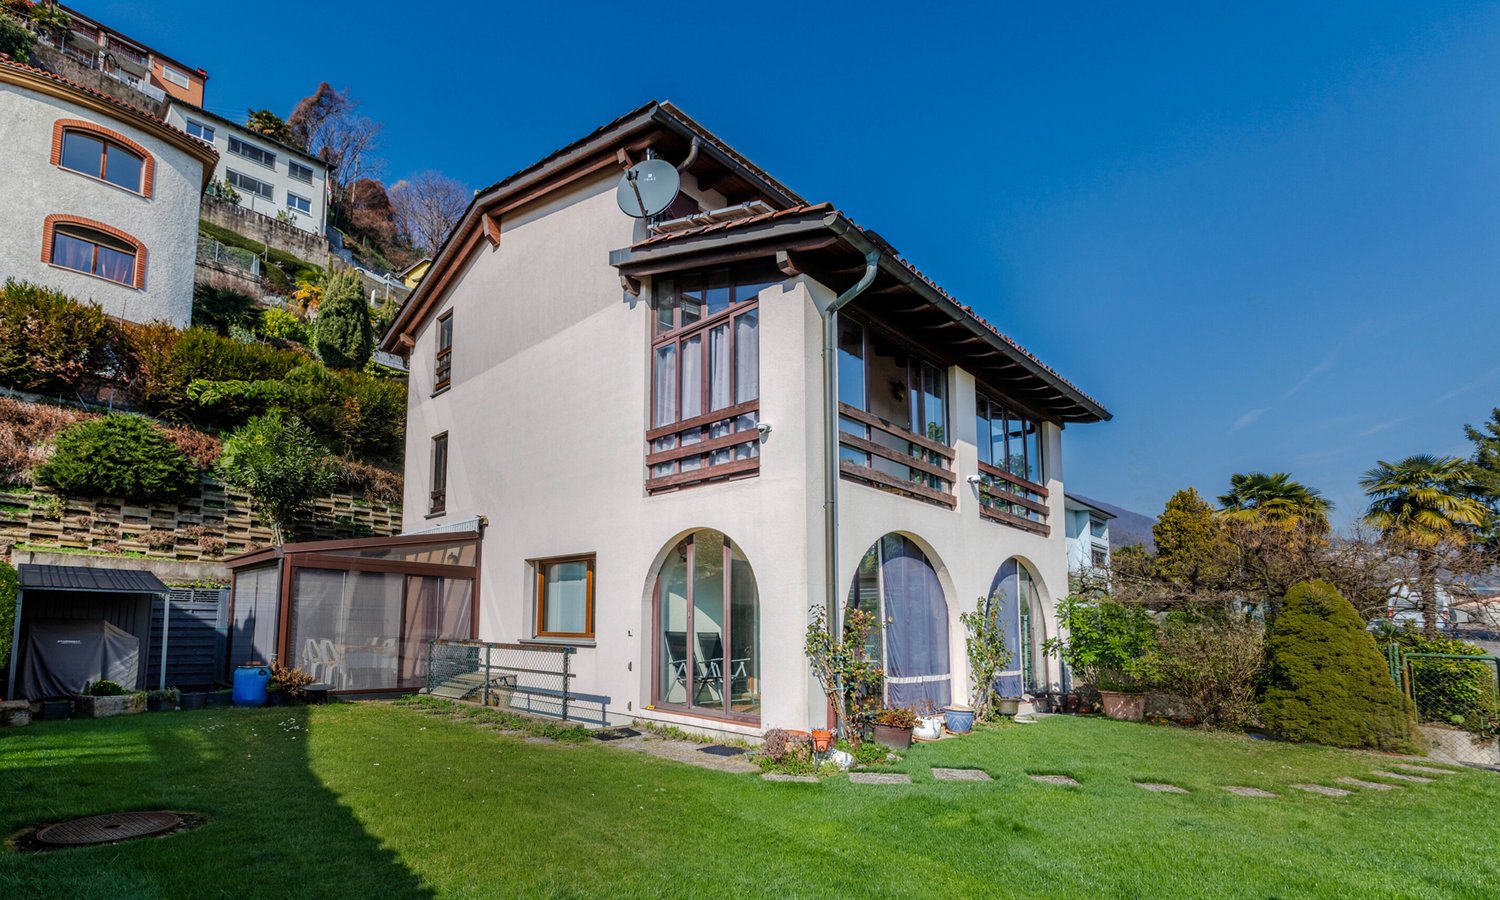
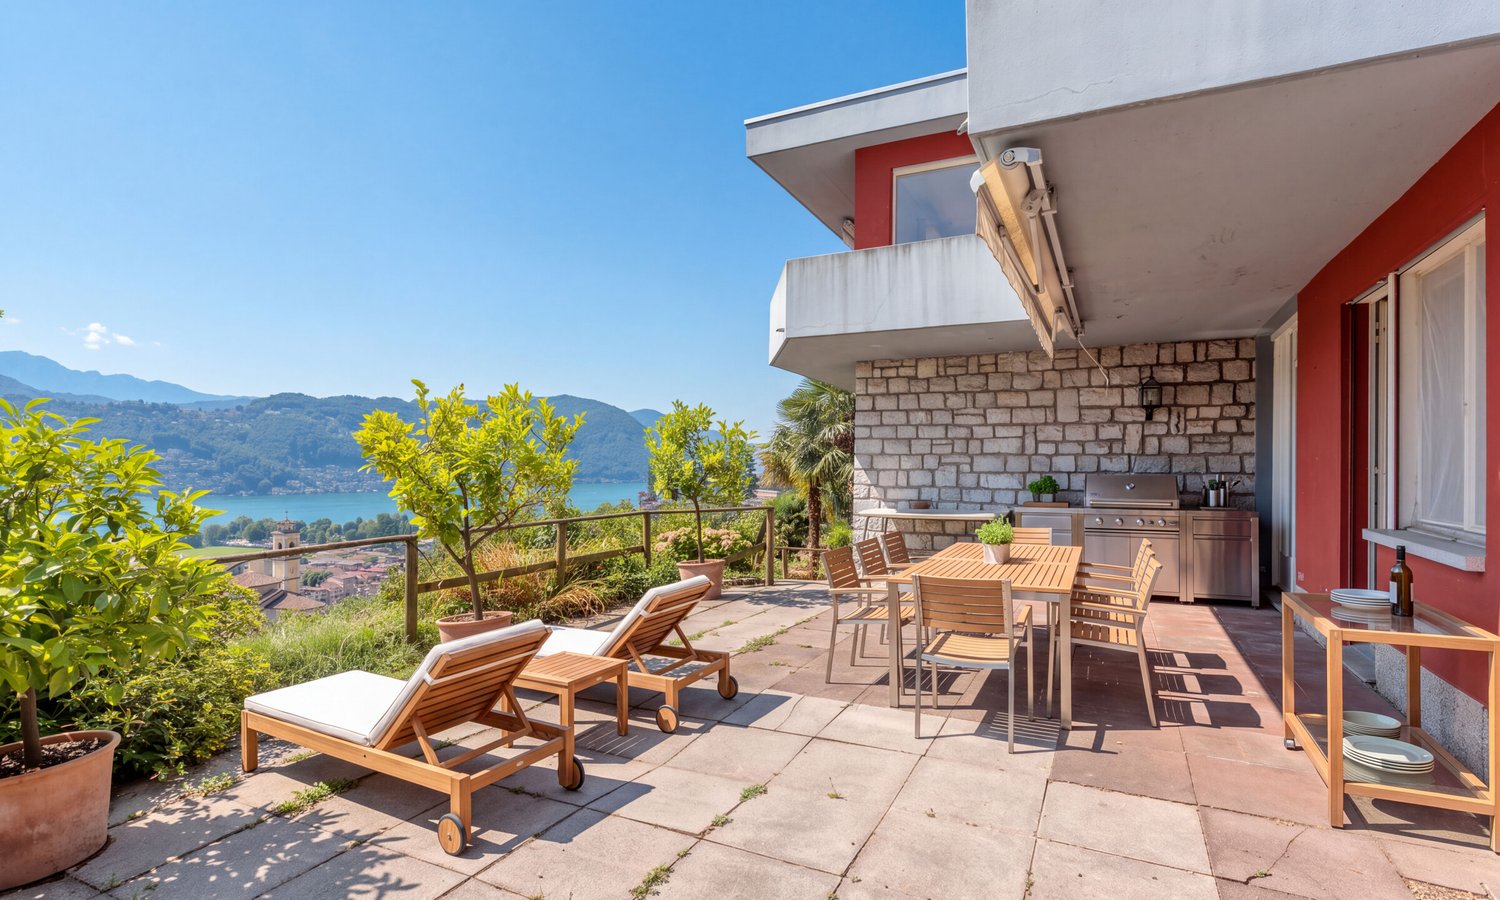
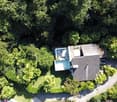
In Agno (Mondonico), in a hillside location, we offer for sale this beautiful villa divided into three independent flats, each with its own entrance and an outdoor area for exclusive use. The largest flat (189 sqm), located on the second floor, consists of 5.5 rooms and offers a large living/dining area with fireplace and open panoramic view, a modern, fully equipped kitchen, three bedrooms and two elegant bathrooms. In addition to these rooms, there is a further large room/study with access to the outdoor terrace and a beautiful cloakroom. The spacious outdoor areas include a large terrace (47 sqm) with prestigious arches for enjoying the sun and long summer evenings. On the roof, reached from the main entrance via stone stairs, there is a further open-air space, a veritable rooftop.The medium-sized flat (166 sqm) on the first floor consists of 3.5 rooms and offers a bright living area, a kitchen, two comfortable bedrooms, a bathroom and a cloakroom. This flat also has a large outdoor terrace with an open view, perfect for relaxing. In addition to this outdoor space, there is a lovely outdoor garden right next to the entrance, on the same level. On the first floor, connected internally by a staircase to the second, there is the technical room and laundry room. Finally, the smallest flat consists of 2.5 rooms and is perfect for accommodating guests or family members. It has a living area, a bedroom, a second room divided with plasterboard, a separate kitchen and a bathroom with shower. The laundry room is in the house in the utility room. This flat also has a spectacularly large private outdoor space. The villa also has two garages and three outdoor parking spaces. This villa is ideal for those looking for a flexible living solution that can be adapted to the needs of their family or for those who wish to make a secure investment. Asking price: CHF 1'980'000.-Primary or secondary residence.

Travel time
-
1 / 13
7.5 rooms, 538m², CHF 3,650,000.–
Via Ronco, 6982 Agno

Independent Villa with Pool and Dependance

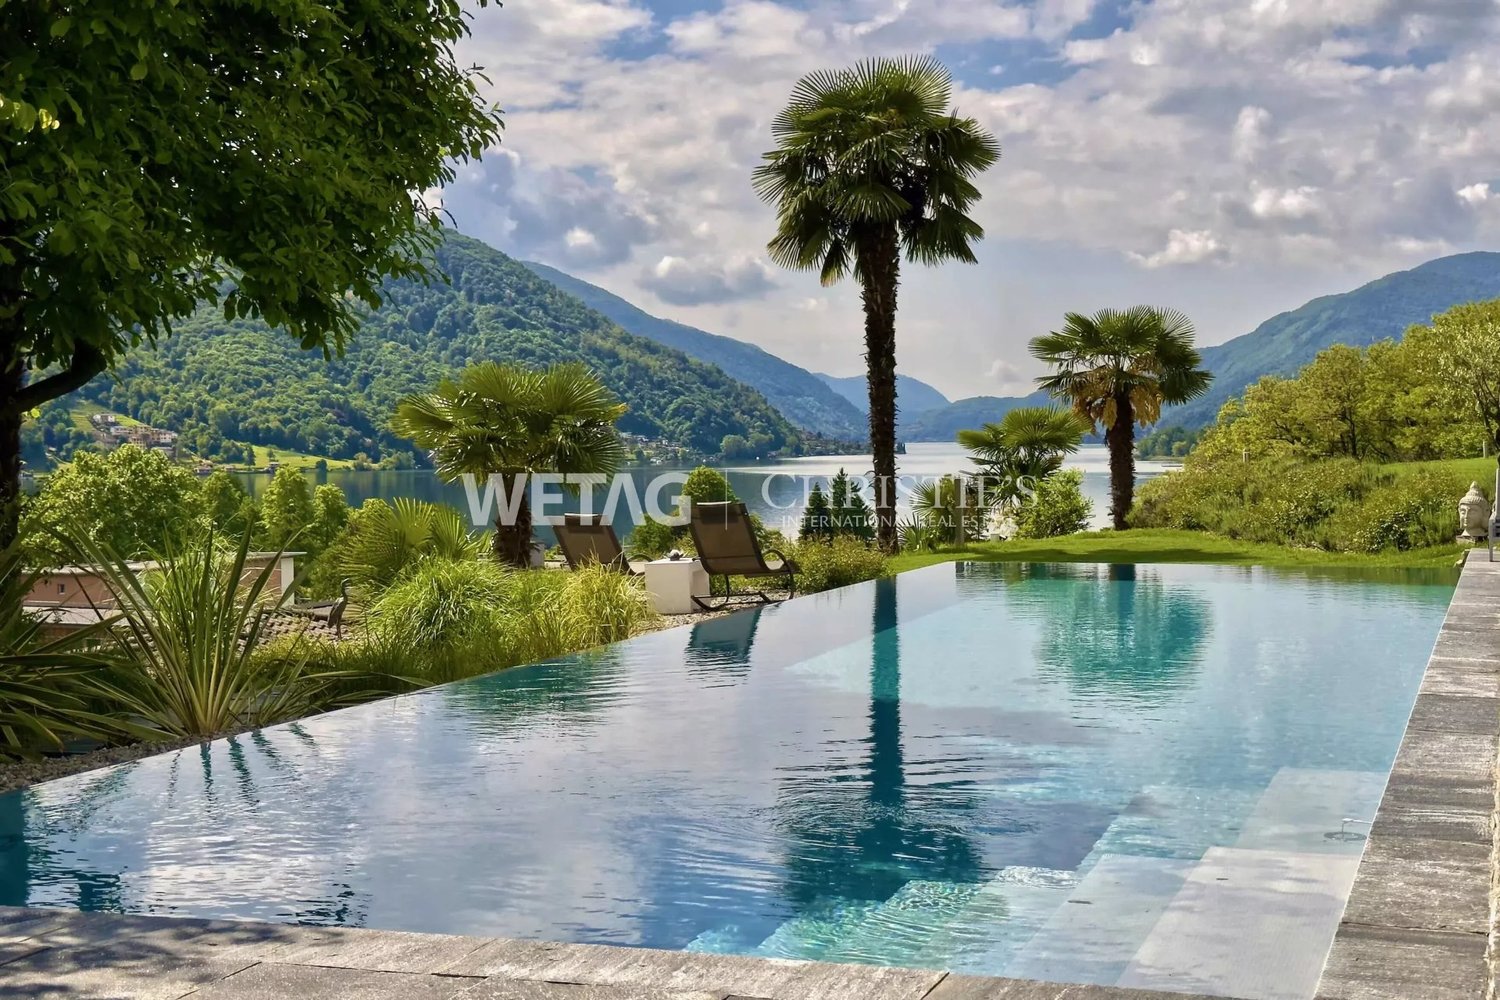
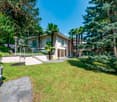
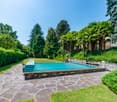
Cassina d'Agno - Immersed in an oasis of tranquility, this splendid independent villa offers generous spaces. Surrounded by a large, well-kept garden with a private pool, the property develops on two main levels, enriched by a dependance and a suggestive grotto.On the main floor, there is the living area, consisting of an elegant entrance hall that leads to a large living room with dining area and fireplace. The large windows guarantee a splendid view of the garden and excellent natural light. From here, you can access the balcony.The living area is completed by a finely finished guest bathroom.The sleeping area hosts two large bedrooms, served by an elegant and spacious master bathroom accessible from both rooms. The bathroom is equipped with both a bathtub and a large shower. A generous walk-in closet is available to both rooms, ideal for ensuring order and comfort.The lower floor, which is also independently accessible, has two additional rooms, a bathroom with bathtub, and preparation for a kitchen. Ideal as a second apartment, guest area, or to expand the main sleeping area, depending on needs.From the garden, you can access the characteristic stone grotto, complete with a fireplace, kitchen, living room, and bathroom. A warm and welcoming environment, perfect for organizing convivial dinners or special events.Above the garage, there is a charming dependance of 2.5 rooms, with a balcony and equipped kitchen, overlooking the garden. Ideal for guests or staff.Two parking spaces in the garage and 4 external spaces are included in this interesting offer.

1 / 13
5.5 rooms, 180m², CHF 960,000.–
6982 Agno

Stunning Twin Villa 5.5 with Partial Lake View in Agno

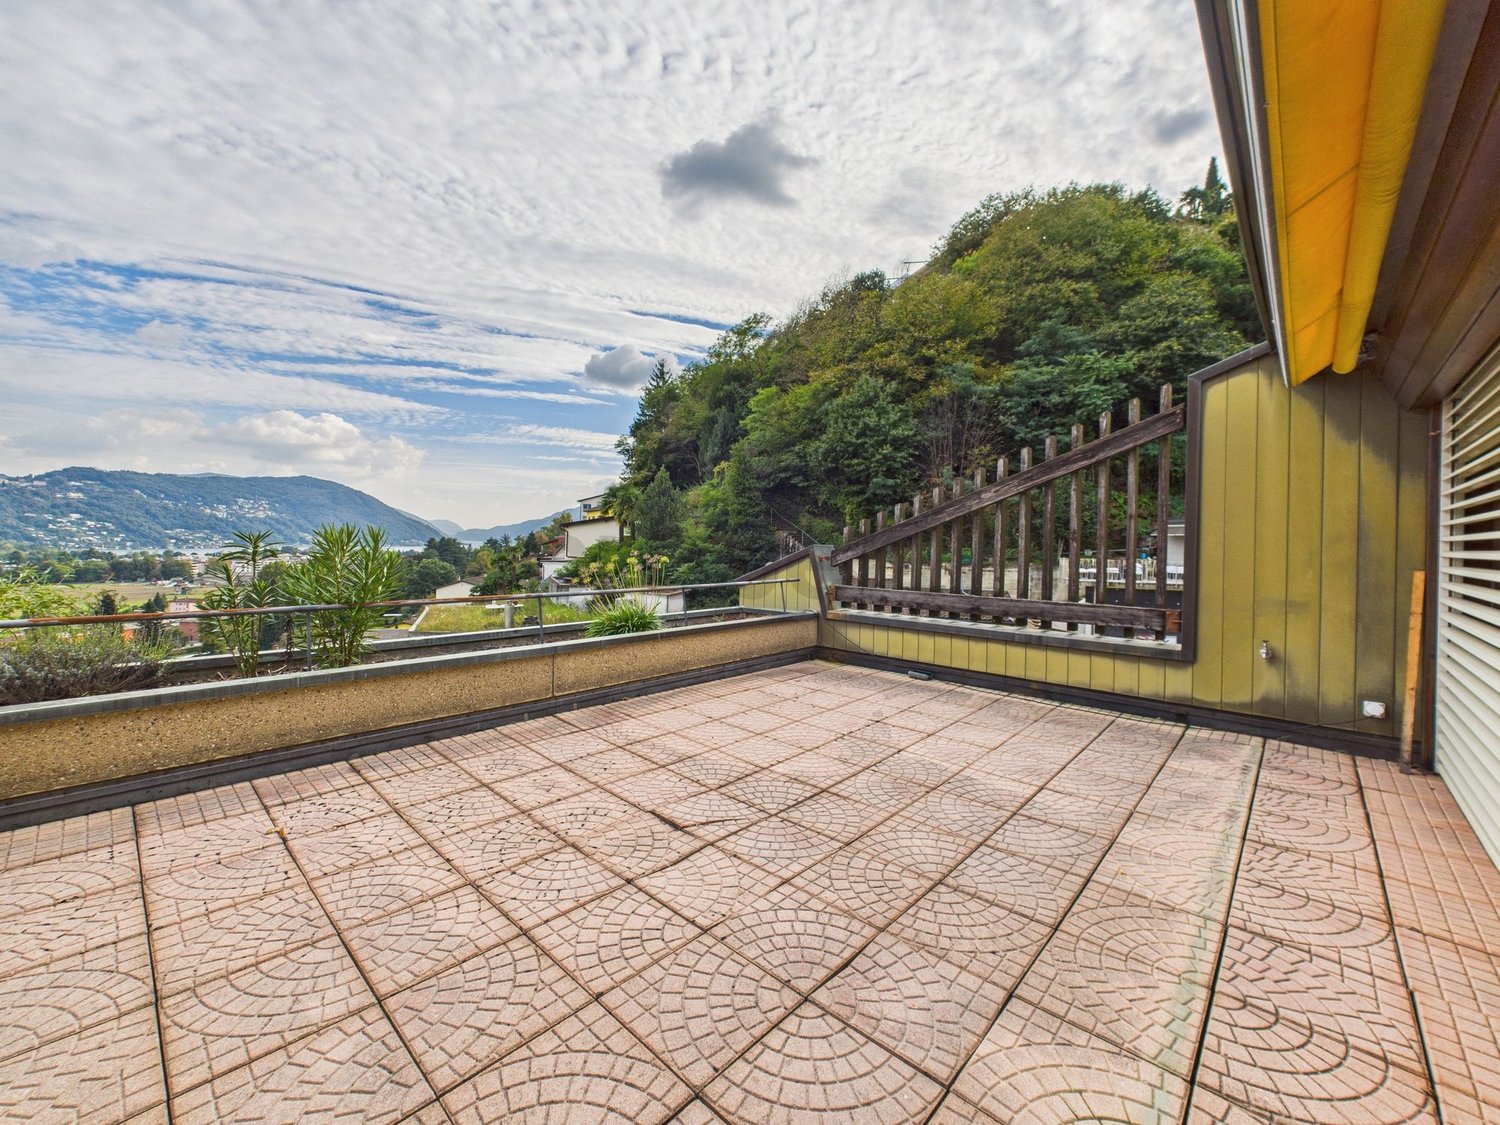
Spacious single-family house with 5.5 rooms and 5 large terraces, partial view of the plain, mountains, and Agno bay. The building, constructed in 1986, was renovated between 2013 and 2014 and stands on a 572 m² plot, with a living area of about 180 m², in addition to ancillary rooms and a large double garage in a row.Also saleable as a secondary residence and, if required, through the Rent to Buy (Rent with Purchase Option) formula.More information upon request or visit.The accommodation is accessible via a comfortable and wide staircase and develops on three levels:1. FLOOR- Entrance with space for a capacious wardrobe, - guest toilet- Large living room with fireplace and bright French doors that open onto a balcony- Modern, fully equipped kitchen, open to the dining area equipped with French doors that give access to a large "L"-shaped terrace, ideal for a summer living area with space for a large table and barbecue area to delight the palates and enjoy the fresh breeze after a long day of sun.NIGHT AREA: A comfortable spiral staircase leads to the attic floor where we find:- a master bedroom with en-suite bathroom equipped with window, bathtub, and shower with whirlpool, - second bedroom, currently used as a single room, perfect also as a walk-in wardrobe.- Large terrace with sunshade, from which you can enjoy a splendid view of the plain, mountains, and Agno bay, ideal for moments of relaxation and sunbathing in total privacy.GROUND FLOOR:- 2 large double bedrooms with direct access to a large "L"-shaped terrace, currently partially used as a basketball court- 1 bathroom with shower- Laundry room, cellar, and technical roomFeatures and comforts:- Armored door- Wooden windows with double glazing- Manual shutters- Floors in porcelain stoneware and laminate in the bedrooms- Heating with diesel oil and radiators, as well as underfloor heating in the basement- Mosquito nets in the children's rooms - Possibility of installing an elevator to facilitate access to the propertyThe building is in good condition, with some recommended improvements, particularly regarding the external windows and a couple of terraces.The property enjoys a strategic position, with schools and essential services nearby, while the center of Lugano can be reached in just 15-20 minutes.Included in the sale price is a single garage for two cars in a row and 1 additional outdoor parking space.Don't miss this opportunity and contact us today for more information!CL/7308

1 / 13
6.5 rooms, 180m², CHF 960,000.–
6982 Agno

The perfect house for the family: space, light and panorama (lake view)

In a quiet residential area of Agno, this cozy villa of 6.5 rooms is located, characterized by a splendid open view of the surrounding hills and suggestive glimpses of the lake.The large, bright and well-arranged living room offers an ideal space for relaxing moments with the family. The modern and spacious kitchen invites you to cook and spend pleasant moments together. With four bedrooms and three bathrooms, the property guarantees maximum comfort and ample space for the whole family.The villa also has a basement, a double garage and an outdoor parking space, offering a convenient solution for multiple vehicles. Located a short walk from shops, schools and public transport, the house combines tranquility and practicality.Built in 1986 and renovated in 2018, the villa presents itself today in excellent condition, with carefully designed rooms and quality finishes. The privileged position, the brightness and the welcoming atmosphere make this property particularly ideal for families looking for a serene and comfortable environment.This Properti offer is distinguished by:- Large indoor and outdoor spaces- Green, quiet and sunny area- Bright rooms- Central and convenient location- Modern heating system- Welcoming atmosphere- Double garage + outdoor parking space- Open view of the hills and the lake- Renovated and well-maintained conditionInterested? Contact us for a non-binding consultation and secure this fascinating villa in Agno.

1 / 13
14 rooms, 479m², CHF 3,650,000.–
6982 Agno

Villa Eden | Un angolo mediterraneo appartato a Cassina d'Agno

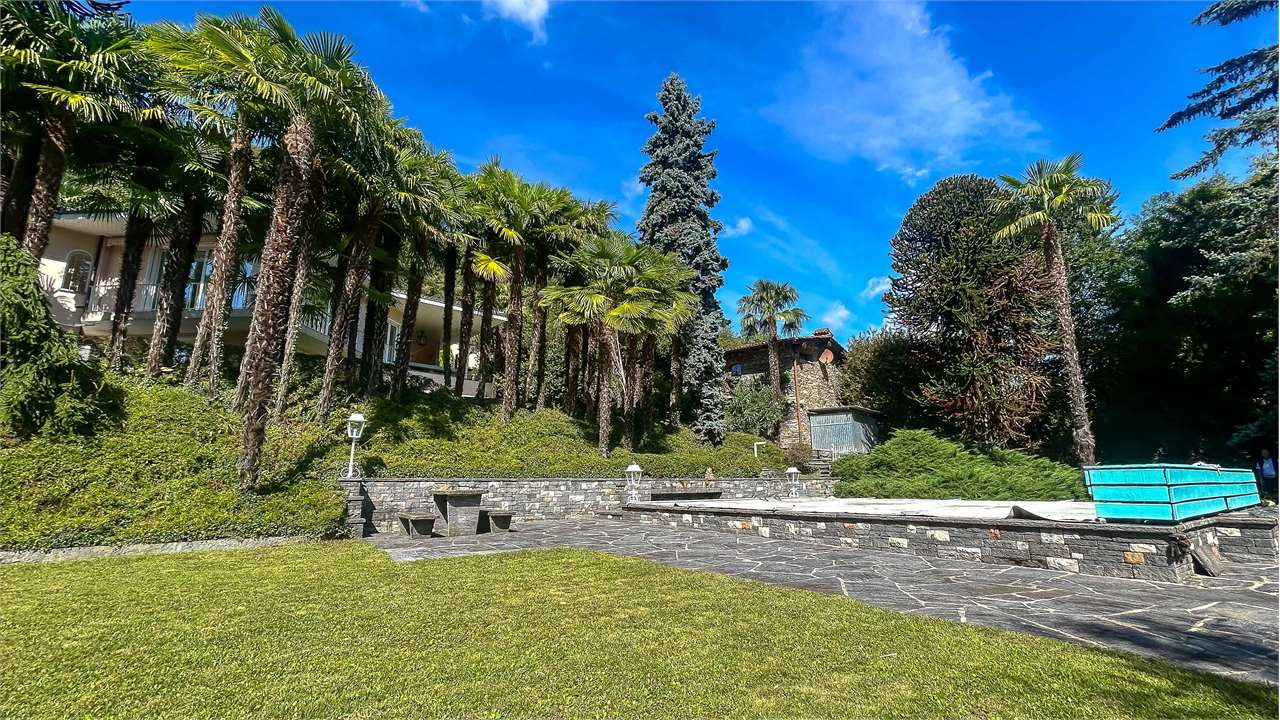
In posizione collinare a Cassina d'Agno, a pochi minuti dal centro di Lugano, Villa Eden occupa un terreno recintato di 2'840 mq, concepito come un ampio parco privato. Camelie, palme e alberature mature avvolgono la proprietà su ogni lato, mentre alle spalle la collina risale terrazzata a vigneto. Il carattere è mediterraneo, la percezione quella di un luogo appartato, che la città raggiunge in pochi minuti senza mai farsi sentire.La proprietà si compone di tre corpi indipendenti, ciascuno con il proprio accesso: la villa principale, una dependance con ingresso e garage autonomi e un rustico in pietra finemente ristrutturato. Una configurazione che consente di accogliere ospiti, ricavare spazi di lavoro riservati o destinare una delle unità a un uso indipendente, preservando sempre privacy e autonomia.Nella villa principale, il soggiorno con camino prosegue senza interruzioni nella sala da pranzo e si apre sulla terrazza e sui tre portici del fronte sud, dove la luce accompagna gli ambienti durante l'intera giornata. Sullo stesso livello si trovano la camera padronale con bagno en suite e cabina armadio, oltre a una seconda camera. Il piano inferiore, affacciato direttamente sul giardino, ospita tre ambienti di lavoro, una veranda vetrata e i locali di servizio, con la possibilità di organizzare parte degli spazi come unità autonoma.Il giardino si sviluppa prevalentemente in piano attorno alla piscina riscaldata, in un contesto protetto e riservato.Per il livello d'ingresso della villa esiste inoltre una variante di progetto approvata, che offre una base concreta per una futura reinterpretazione degli spazi. Villa Eden si presenta così come una proprietà pienamente fruibile oggi, ma già accompagnata da un progetto capace di suggerirne una diversa evoluzione nel tempo.In erhöhter Lage in Cassina d'Agno, nur wenige Minuten vom Zentrum Luganos entfernt, erstreckt sich die Villa Eden über ein vollständig eingefriedetes Grundstück von 2'840 m², das als privater Park gestaltet ist. Kamelien, Palmen und alter Baumbestand umgeben das Anwesen auf allen Seiten, während sich dahinter der Hang in terrassierten Rebbergen erhebt. Der Charakter ist mediterran, die Atmosphäre ruhig und zurückgezogen - und dennoch liegt die Stadt nur wenige Minuten entfernt.Das Anwesen besteht aus drei voneinander unabhängigen Gebäuden mit jeweils eigenem Zugang: der Hauptvilla, einer Dépendance mit separatem Eingang und eigener Garage sowie einem sorgfältig renovierten Rustico aus Naturstein. Diese Aufteilung ermöglicht es, Gäste unabhängig unterzubringen, private Arbeitsbereiche zu schaffen oder eines der Gebäude separat zu nutzen, ohne die Privatsphäre der einzelnen Bereiche zu beeinträchtigen.In der Hauptvilla geht das Wohnzimmer mit Kamin fliessend in den Essbereich über und öffnet sich zur Terrasse sowie zu den drei nach Süden ausgerichteten Portiken, die den Räumen über den ganzen Tag hinweg viel Licht verleihen. Auf derselben Ebene befinden sich das Hauptschlafzimmer mit Bad en suite und Ankleide sowie ein weiteres Schlafzimmer. Das untere Geschoss mit direktem Zugang zum Garten umfasst drei Arbeitsräume, eine verglaste Veranda und verschiedene Nebenräume; ein Teil dieser Fläche kann als eigenständige Einheit organisiert werden.Der weitgehend ebene Garten erstreckt sich rund um den beheizten Swimmingpool und bietet ein geschütztes, privates Umfeld.Für die Eingangsebene der Villa liegt zudem eine genehmigte Projektvariante vor, die eine konkrete Grundlage für eine zukünftige Neugestaltung der Räume bietet. Villa Eden lässt sich somit bereits heute in vollem Umfang nutzen und verfügt zugleich über eine klar definierte Grundlage für eine mögliche Weiterentwicklung.Set on the hillside in Cassina d'Agno, just a few minutes from the centre of Lugano, Villa Eden occupies a fully enclosed 2,840 sqm plot conceived as a private park. Camellias, palms...

1 / 12
4.5 rooms, 100m², CHF 730,000.–
6982 Agno

Elegant 4-room villa with balcony, renovated, Agno

In the heart of Agno, this rare single villa with 4 rooms combines residential quiet and exclusivity, offering the ideal refuge for those seeking privacy and comfort in Ticino. The open view from the balcony captures the light and atmosphere of a place where daily life is transformed into something special, surrounded by a tranquil and privileged environment. Here, space and quality allow for the realization of a vision of home that responds to every desire for well-being and serenity.Inside, four bright bedrooms and three bathrooms are functionally distributed, ideal for families, couples, or those who dream of a personal prestigious residence. The living room opens onto a large balcony - perfect for enjoying outdoor moments or receiving guests - while useful spaces like storage, cellar, and attic complete the practicality of the property. Every environment invites living without compromise, with spaces that lend themselves to both conviviality and precious moments of relaxation.Built in 1989, the villa ensures modern efficiency and comfort combined with quality materials. The heating system guarantees effective thermal distribution, while the current state makes any future personalization possible to further enhance the property. A sustainable and intelligent solution that offers concrete potential for revaluation: a secure investment in one of the most sought-after locations in the canton of Ticino.This Properti offer is characterized by: • Single villa with 4.5 rooms in a quiet residential area • Four bedrooms and three bathrooms • Sunny balcony with open view • Large storage room for optimal organization • Practical cellar for wine or storage • Spacious attic for additional needs • Ideal spaces for families or investors • Excellent investment and revaluation opportunity Interested? Contact us for a non-binding consultation!

1 / 10
7.5 rooms, 270m², CHF 1,250,000.–
6982 Agno

Magnificent 7.5-room house with large garden in Agno

Located in a strategic position in Serocca d’Agno, this generous single-family house of 7.5 rooms (285 sqm) with a garden of about 300 sqm is the ideal solution for large families or for those seeking a perfect balance between private life and workspaces (home office).Built in 1988 and subject to constant technological improvements and expansions, the property presents itself today in excellent conditions and is ready to be lived in.Distribution of spaces:GROUND FLOOR - Living area: Welcoming entrance, large living area with fireplace, separate kitchen (Veneta Cucine Top of the range 2023).The strong point is the beautiful winter garden and the covered terrace with sliding glass doors, creating a continuum with the flat and fenced garden. Guest bathroom.FIRST FLOOR - Night area: Two large double bedrooms, one single bedroom (two of which with access to the covered and glazed loggia) and a complete bathroom with bathtub.SECOND FLOOR - Expansion: Attic floor added in 2007 hosting a spacious double bedroom, a single bedroom, and an additional room for office use.SEMIBASEMENT: Large grottino for convivial evenings, hobby room, cellar, laundry room, and technical room.Interventions and technological advantages:The house has been constantly updated to ensure maximum energy saving and safety;8.5 kW photovoltaic system (2017) and heating with heat pump (2018);PVC windows with triple glazing and high thermal and acoustic insulation;Air conditioning (2012) and mosquito nets on all windows;State-of-the-art alarm and video surveillance system (2021/22);Livvable veranda from February to November thanks to PVC closures and pleated mosquito nets.A few steps away are: supermarkets and shopping centers, schools, restaurants, and bars. FLP train stop to reach the center of Lugano in a few minutes without traffic.The property includes 4 parking spaces, which are included in the sale price.Do not miss this opportunity and contact us today for more information!

1 / 9
6.5 rooms, 156m², CHF 810,000.–
6982 Agno

Beautiful 6.5-room villa with lake view in Agno

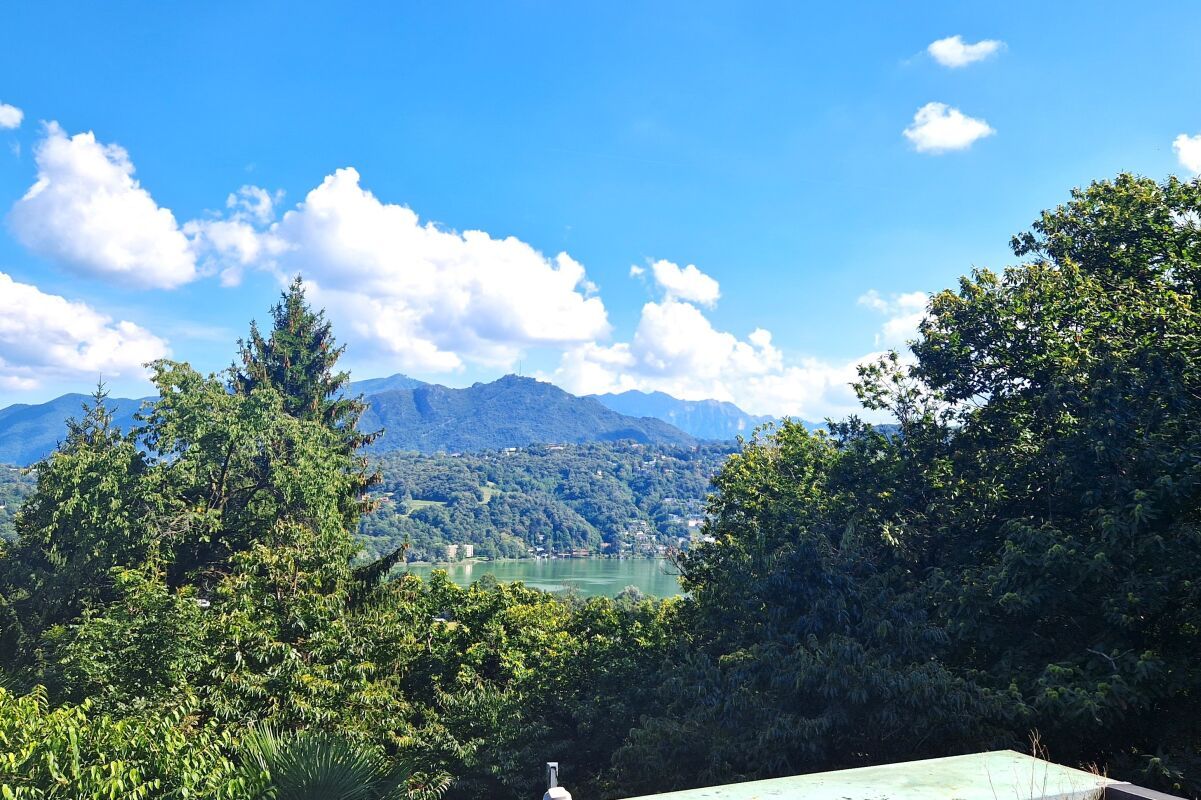
A breathtaking view of the lake and an extraordinary potential: your dream homeFor those seeking tranquility, privacy, nature, and a breathtaking view of Lake Lugano and the plain, we offer this independent single-family villa with 6.5 rooms and approximately 160 m², built in 1965 and partially renovated between 2010 and 2018.Located in an idyllic context and surrounded by greenery in Agno, the property enjoys a privileged position and a panoramic view of the lake, which is undoubtedly its most extraordinary element.The house requires further renovation and modernization work, but this is precisely what represents a great opportunity: with the right modifications and careful planning, it can be transformed into a modern, exclusive, and personalized villa, becoming the dream home both as a primary residence and as a vacation home.Important: The house is currently registered as a secondary residence, which makes it particularly interesting for those looking for an independent vacation home with large outdoor spaces and a spectacular view.Originally designed as a semi-detached house, the property was divided into two 3.5-room apartments with separate entrances. Today, it is used as a single-family villa: the kitchen on the ground floor was eliminated, and the spaces were reconfigured to create additional bedrooms:1st FLOOR:- Main entrance next to the garage;- 1 spacious double bedroom;- 1 single bedroom;- 1 bathroom with shower and bathtub;- Open kitchen connected to the living/dining room;- Exit to the terrace that also connects the bedrooms with a breathtaking lake view;- Internal staircase to the ground floor.GROUND FLOOR:- Direct access to the large, paved terrace/garden, ideal for outdoor meals and gatherings, social moments, or simply relaxing and enjoying the view;- Entrance hall;- 2 spacious double bedrooms;- 1 single bedroom;- 1 bathroom with shower;- Basement, laundry room, and technical room.The villa features wooden windows with double glazing and manual shutters, tile and wooden parquet floors, oil heating with radiators and sun protection, electric blinds on the 1st floor and manual on the ground floor.Between 2010 and 2018, various works were carried out, including the replacement of the heating system, kitchen, bathrooms, waterproofing and insulation of the roof, roofing, internal and external pipes, facade painting, and the creation of a new well, as well as the reorganization of the spaces on the ground floor.However, general modernization work is still necessary, which will allow the future owner to fully exploit the potential of the house and personalize it according to their own style and needs.Despite being in an extremely quiet and natural setting, the property is approximately 1 km from the main services, schools, restaurants, and activities in Agno, which can be reached in about 5 minutes. The Autopostale stop is about 500 meters away.This villa is not just a house that needs to be renovated: it is an opportunity to create a truly special property.The large spaces, the tranquility, the possibility of personalizing the environment, and above all, the breathtaking lake view are the perfect ingredients to create a unique residence.For those with imagination and a desire to build their dream home, this is a blank canvas with a view that is hard to replicate.Whether you want to live here all year round or have your own paradise during vacations, this villa offers a truly rare potential.The property has 1 closed garage and 2 outdoor parking spaces, one of which is directly in front of the garage.DON'T MISS THIS OPPORTUNITY AND CONTACT US TODAY FOR MORE INFORMATION!


1 / 10
6.5 rooms, 200m², CHF 1,450,000.–
6982 Agno

A Peaceful Retreat in the Hills of Agno

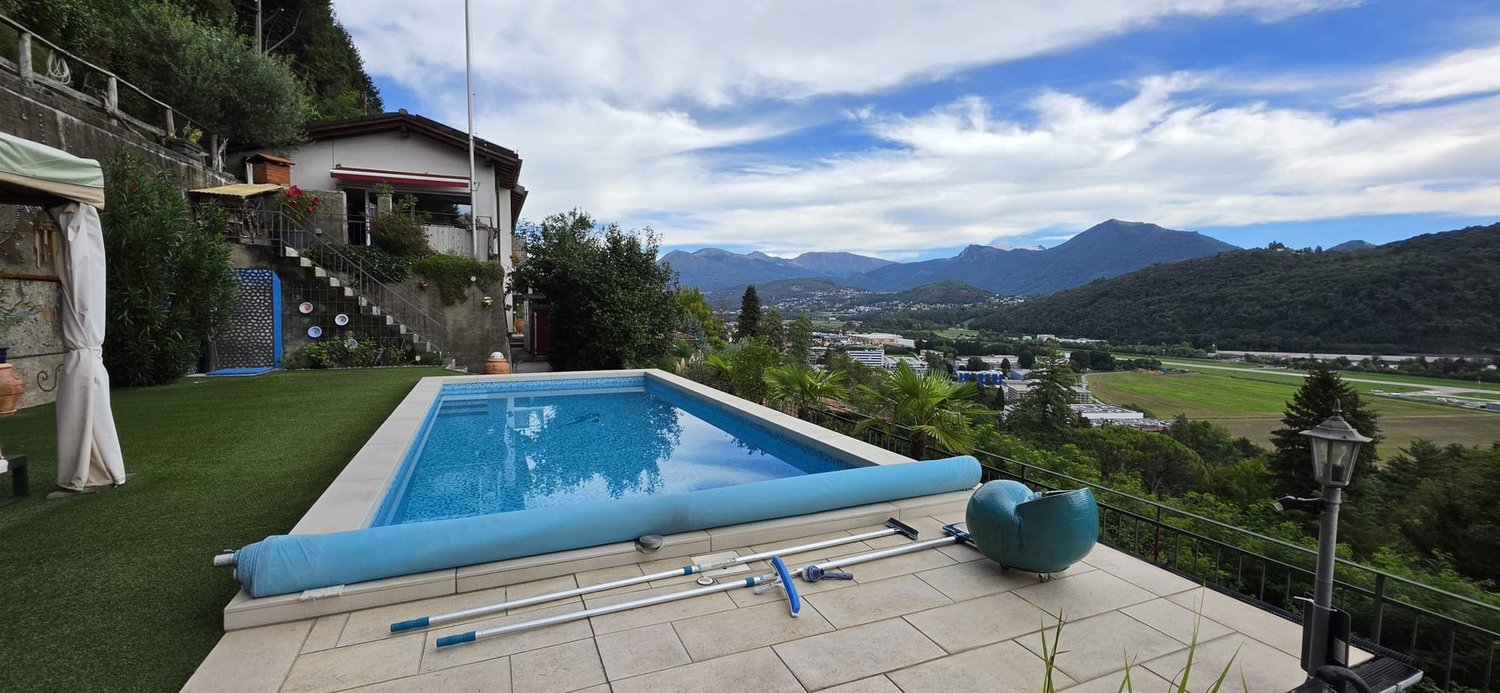
A Peaceful Retreat in the Hills of Agno Nestled in the picturesque hills of Agno, this charming property in need of renovation offers a unique opportunity to create an exclusive residence surrounded by nature and privacy.The house is embraced by a spacious garden with a beautiful woodland setting, creating an atmosphere of serenity and relaxation. The bright and well-designed interiors offer excellent potential for customization and enhancement.Upon entering, you are welcomed by an inviting entrance hall leading into a spacious open-plan living and dining area. A fireplace adds warmth and character, while the large windows frame delightful views of the surrounding greenery. From here, you can access the sunny terrace with swimming pool, which, with thoughtful renovation, can once again become the heart of the home. The terrace also offers breathtaking views over the surrounding natural landscape.On the same level, the property also features a separate kitchen and a convenient guest bathroom.The sleeping area, located on the ground floor, includes two master bedrooms, one of which benefits from an en-suite bathroom, two additional bedrooms, and a further bathroom. A veranda opening onto the garden completes this level and could become a truly charming relaxation area after renovation.The property also includes a covered parking space and an additional outdoor parking spot.Asking price: CHF 1,450,000.–

Suggested properties for you based on search results

Other interesting objects