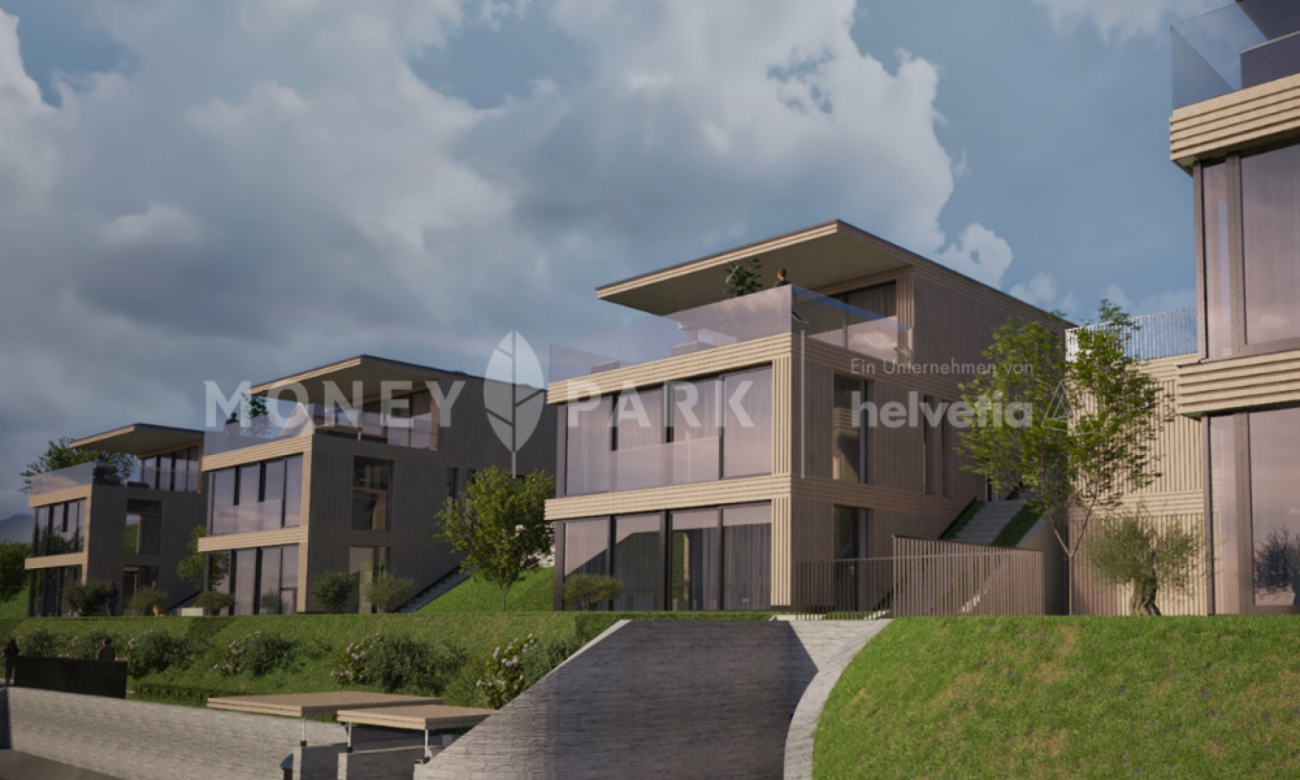
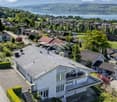
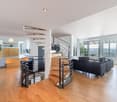
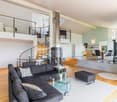
Abtwil AG - Villa buy

We recommend expanding your search criteria to get similar results. The current filters didn’t return any matches.

If you don’t want to change your current search criteria, we recommend creating a search alert, so you’ll be notified when matching offers become available.

More objects in your automatically expanded search area
33 results - Radius: + 20km
New building
Kruno Zuparic

Kruno Zuparic

1 / 46
Kruno Zuparic

Kruno Zuparic

  • Parking space
  • Balcony / Terrace
  • Garage
  • +5
7.5 rooms, 341m², CHF 4,600,000.–
Premium
Brestenbergstrasse 43, 5707 Seengen

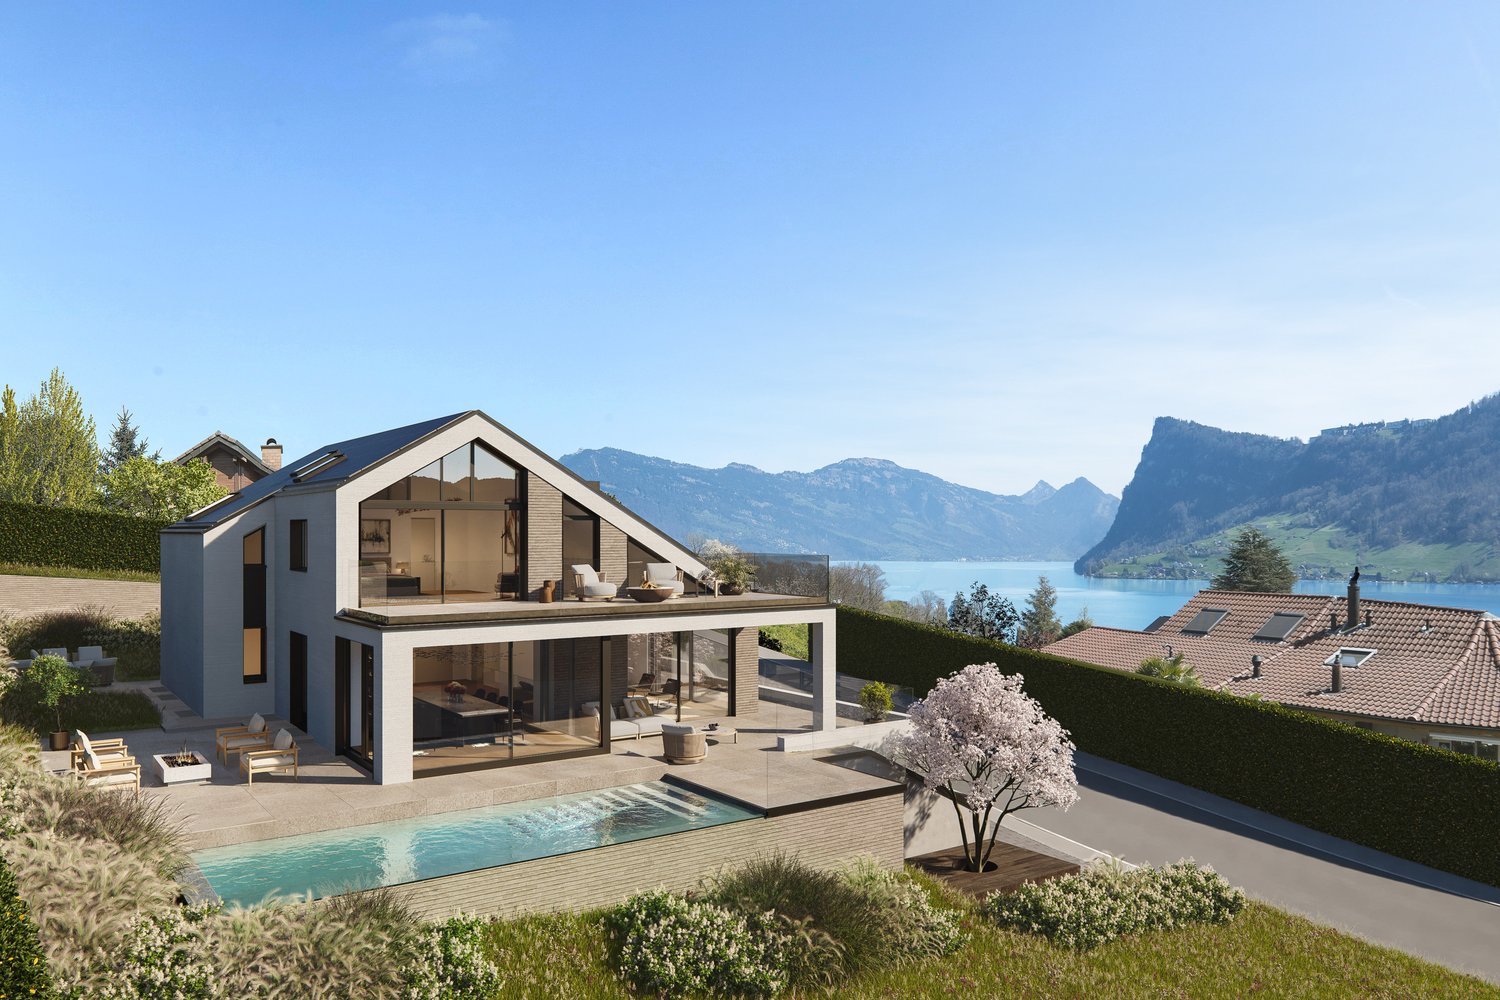
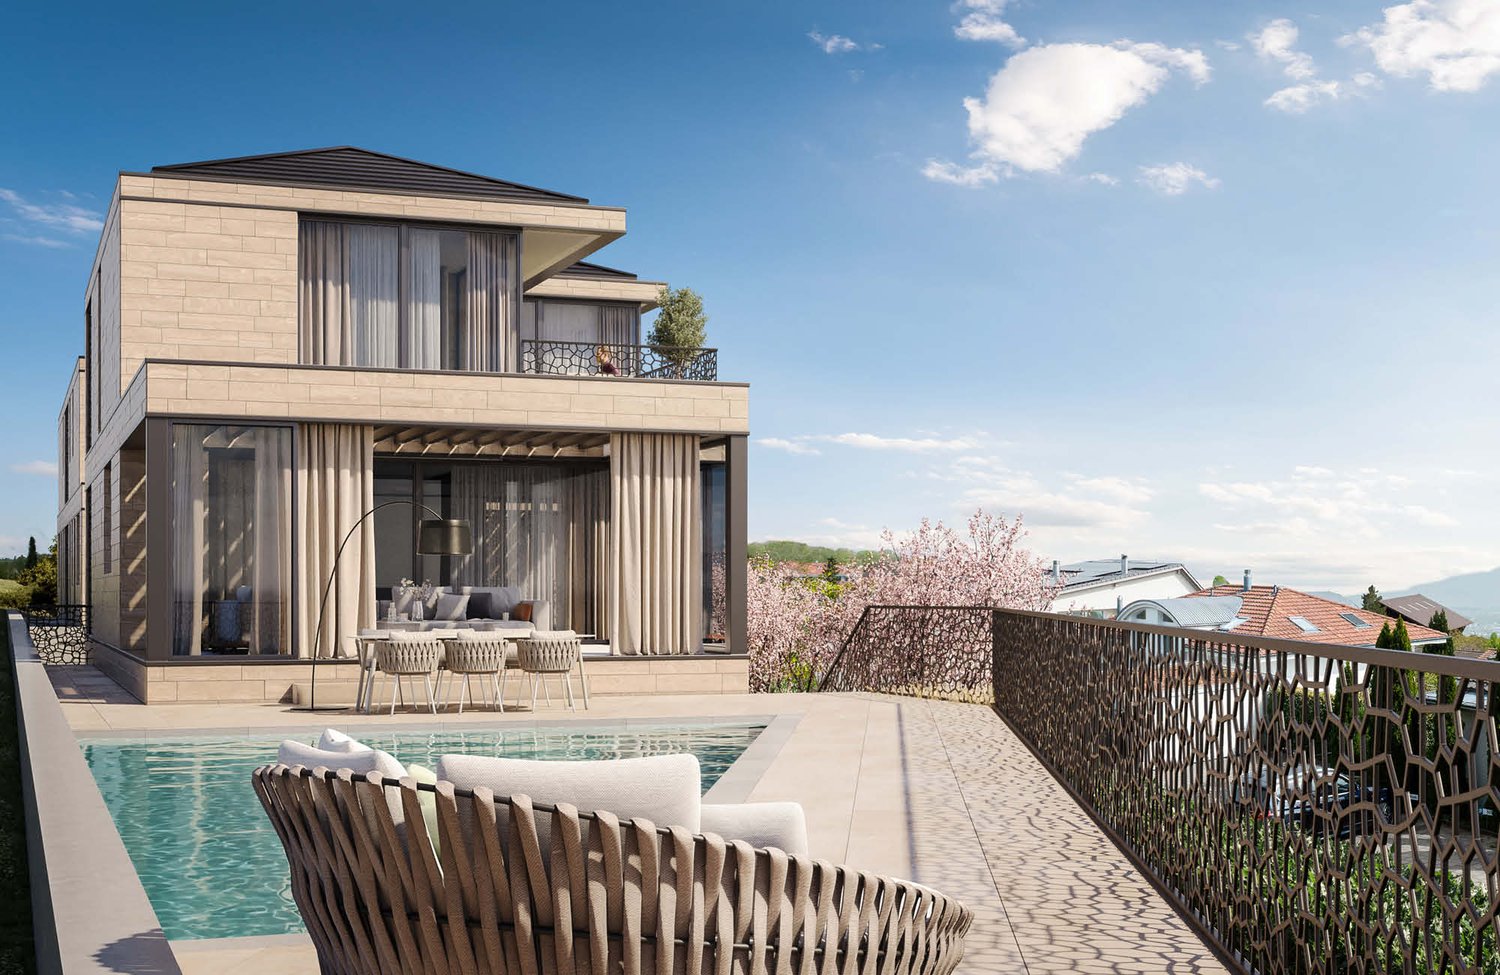
Exklusive Neubauvilla mit Pool und Seeblick

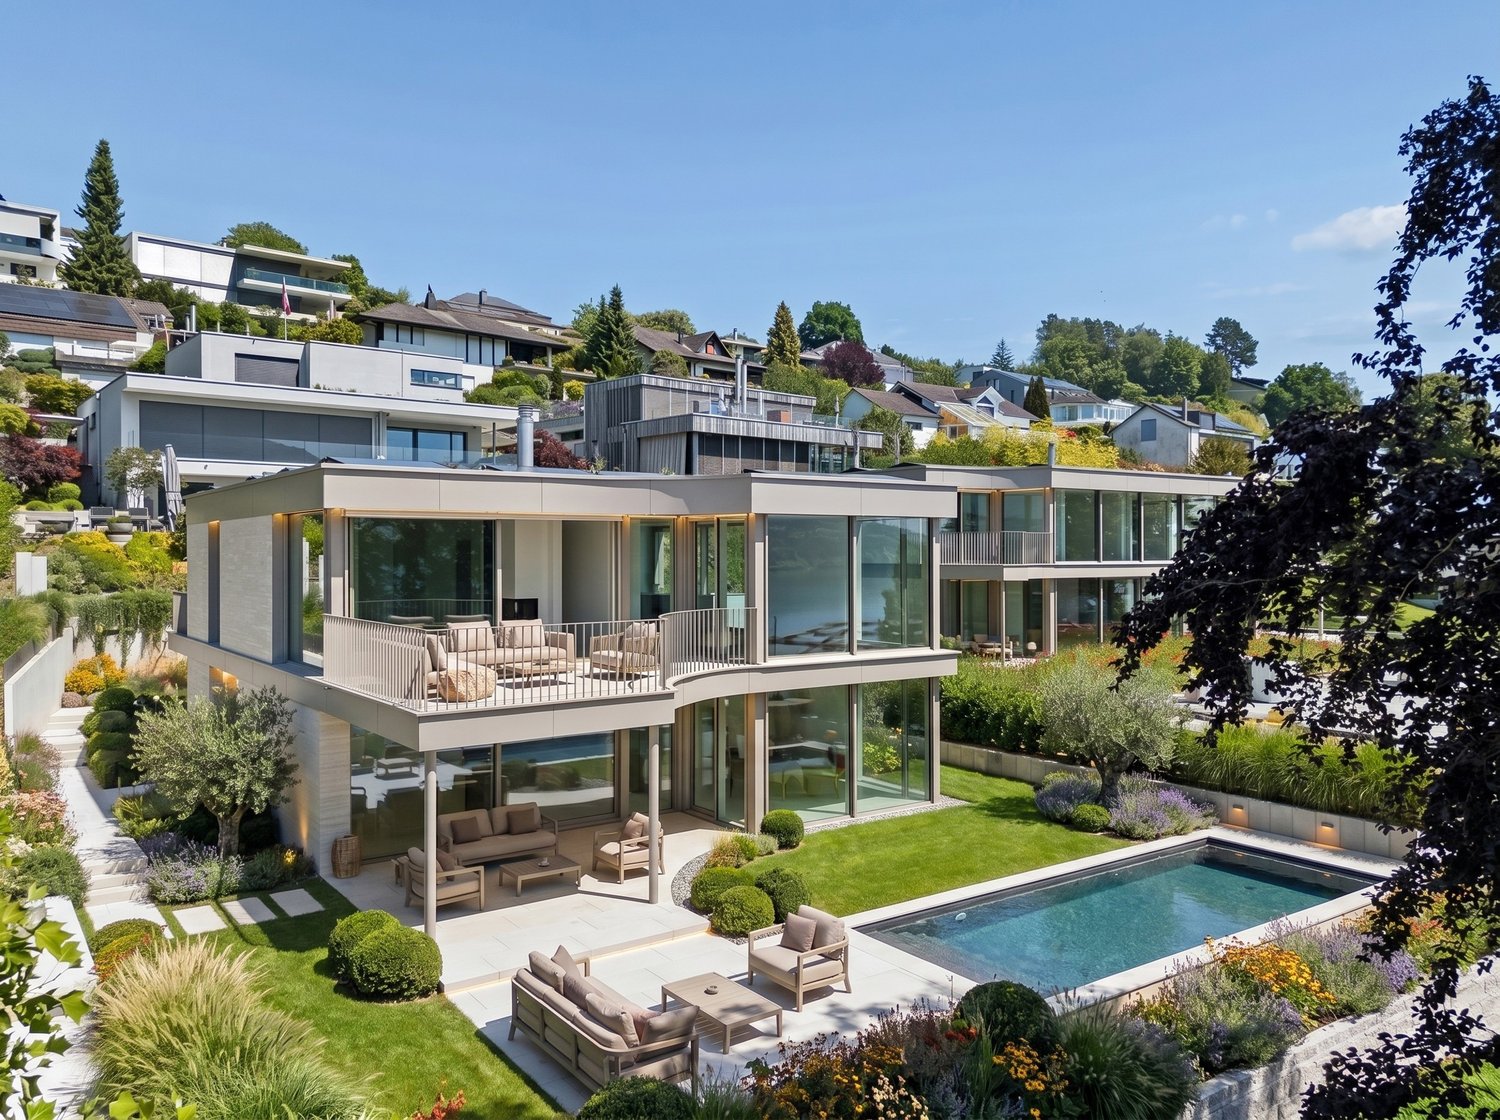
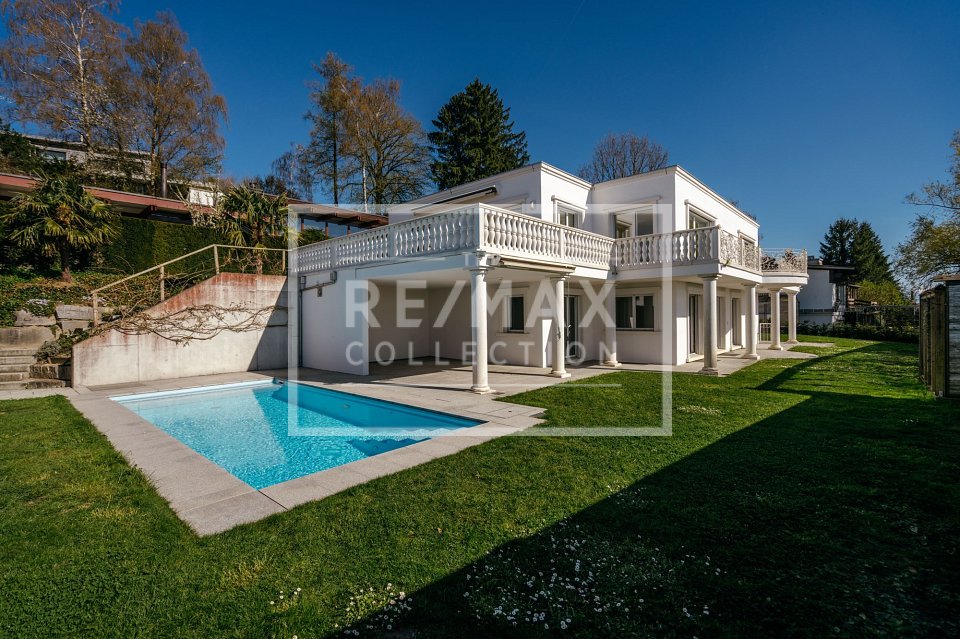
Villa Aurelia in SeengenExklusive Neubauvilla mit Pool, Seeblick und erstklassigem Ausbaustandard.Oberhalb des Hallwilersees entsteht mit Villa Aurelia eine aussergewöhnliche Neubauresidenz für anspruchsvolles Wohnen in einer der begehrtesten Lagen von Seengen. Die Fertigstellung ist bis Ende Juli 2026 vorgesehen.Die Villa verbindet zeitlose Architektur mit grosszügigen Glasflächen, hellen Wohnbereichen und einem exklusiven Ausbaustandard. Deckenhohe Innentüren, hochwertige Materialien, elegante Bodenbeläge, eine moderne Küche, Cheminée, Lift über alle Etagen und ein durchdachtes Raumkonzept schaffen ein Wohngefühl von Ruhe, Grosszügigkeit und diskretem Luxus.Auf ca. 341 m² Netto Wohnfläche und knapp 400 m² Nutzfläche bietet die Villa 7.5 Zimmer, vier Badezimmer und vielseitig nutzbare Räume für Familie, Gäste, Arbeiten und Rückzug. Mit geringfügigem Aufwand lässt sich im Erdgeschoss ein weiteres Schlafzimmer oder Gästezimmer realisieren, wobei die angrenzende Lounge für die Poolzone weiterhin erhalten bleiben kann.Der Aussenbereich ist ein echtes Highlight. Der private Garten mit beheiztem Aussenpool, grosszügiger Pool Lounge, ca. 110 m² Aussensitzplatz und ca. 40 m² Balkonen bietet ein exklusives Refugium für Erholung, Privatsphäre und stilvolles Empfangen.Auch technisch überzeugt Villa Aurelia auf hohem Niveau. Das Loxone Smart Home System ermöglicht eine komfortable Steuerung der Haustechnik, inklusive automatischer Storen.Die geothermische Heizung mit Bodenheizung verfügt zudem über Free Cooling und sorgt in den Sommermonaten für eine angenehm temperierte Wohnatmosphäre. Energieeffiziente Bauweise und moderne Gebäudetechnik runden das Angebot ab.Seengen zählt zu den besonders attraktiven Wohnlagen am Hallwilersee und verbindet See, Natur, Privatsphäre und gute Erreichbarkeit auf ideale Weise. Zusätzlich überzeugt die Gemeinde mit einem sehr interessanten Gemeindesteuerfuss von 72 Prozent im Jahr 2026.Highlights • 341 m² Netto Wohnfläche • 400 m² Nutzfläche • 7.5 Zimmer • 4 Badezimmer • Optional zusätzliches Schlafzimmer oder Gästezimmer im Erdgeschoss • Exklusiver Ausbaustandard • Deckenhohe Innentüren • Hochwertige Küche • Cheminée Loxone • Smart Home System Automatisch steuerbare Storen • Geothermische Heizung mit Bodenheizung und Free Cooling • Lift über alle Etagen • Beheizter Aussenpool • Grosszügige Pool Lounge • 110 m² Aussensitzplatz • 40 m² Balkone • 2 Innenparkplätze • Privilegierte Lage oberhalb des Hallwilersees • Gemeindesteuerfuss Seengen 2026: 72 Prozent ENG:Exclusive new build villa with pool, lake views and premium finishesSet above Lake Hallwil, Villa Aurelia is an exceptional new build residence designed for refined living in one of Seengen’s most desirable residential locations. Completion is scheduled for the end of July 2026.The villa combines timeless architecture with generous glazing, bright living spaces and an exclusive interior specification. Full height interior doors, high quality materials, elegant flooring, a modern kitchen, fireplace, lift serving all floors and a well planned layout create an atmosphere of calm, space and understated luxury.With approx. 341 m² of net living space and almost 400 m² of usable space, the villa offers 7.5 rooms, four bathrooms and versatile spaces for family life, guests, working from home and private retreat. With minor adjustments, an additional bedroom or guest room can be created on the ground floor, while the adjoining lounge area for the pool zone can remain in place.The outdoor area is a true highlight. The private garden with heated outdoor pool, generous pool lounge, approx. 110 m² outdoor seating area and approx. 40 m² of balconies forms an exclusive retreat for relaxation, privacy and elegant entertaining.The technical standard is equally impressive. The Loxone smart home system allows convenient control of the building technology, including the automatic blinds. The geothermal heating system with underfloor heating also includes free cooling, providing a pleasantly tempered indoor climate during the warmer months. Energy efficient construction and modern building technology complete the offering.Seengen is one of the most attractive residential locations on Lake Hallwil, combining lake proximity, nature, privacy and excellent accessibility. The municipality also benefits from an appealing municipal tax rate of 72 percent for 2026.Highlights • 341 m² net living space • Almost 400 m² usable space • 7.5 rooms • 4 bathrooms • Option to create an additional bedroom or guest room on the ground floor • Premium interior specification • Full height interior doors • High quality kitchen • Fireplace • Loxone smart home system automatically controlled blinds • Geothermal heating with underfloor heating and free cooling • Lift serving all floors • Heated outdoor pool • Generous pool lounge • Approx. 110 m² outdoor seating area • Approx. 40 m² balconies • 2 indoor parking spaces • Privileged location above Lake Hallwil • Seengen municipal tax rate 2026: 72 percent

  • Parking space
  • Balcony / Terrace
  • Garage
  • +5
Travel time
-
New building
1 / 12
6.5 rooms, CHF 2,990,000.–
Premium
Seehaldenstrasse, 5712 Beinwil am See

Lakeview Residences - Exclusive Villas in a Prime Location

Highlights • Panoramic views of Lake Hallwil and the Alps • Flexible floor plans tailored to individual preferences • Quiet and secure residential environment without through traffic • Direct access to the underground garage via car lift • Up to 5 private parking spaces per residence Your New Home Above Lake Hallwil - Modern, Peaceful, Unique This exclusive 6.5-room villa combines modern architecture, generous living spaces, and unobstructed lake views to create a residence of timeless elegance. Its privileged, sunny hillside location above Lake Hallwil enhances the prestigious character of the property, making it an exceptional retreat for the highest standards of living.The thoughtfully designed living concept impresses with light-filled interiors, clean architectural lines, and a high-quality finish that can be individually customized. The layout, number of rooms, and interior design can be flexibly adapted to personal preferences, offering maximum freedom of design. An address for those who appreciate exclusivity and sophisticated living culture.The open-plan living and dining area forms the heart of the home and is complemented by a stylishly integrated kitchen. Floor-to-ceiling panoramic glazing across the entire front, combined with seamless transitions to the outdoor areas, creates an extraordinary sense of space and opens up breathtaking views of Lake Hallwil. Indoor and outdoor living blend harmoniously, giving the entire residence a distinctive exclusivity and representative character. The private retreat areas feature spacious bedrooms, including a luxurious master suite with en-suite bathroom, as well as additional high-quality bathrooms. Every level of the villa is defined by generosity of space, tranquility, and an uncompromising commitment to comfort and aesthetics.Particular attention should be given to the garden level, which includes a planned guest apartment offering a wide range of possible uses. Whether envisioned as an exclusive wellness or spa area, a separate guest residence, a multi-generational living space, or accommodation for an au pair or staff, this level can be individually tailored and enhances the overall living experience in an elegant way.The property is further complemented by several comfortable underground parking spaces, underlining the premium standard of this exceptional residence.And best of all: this attractive villa is just one of seven high-end homes being created within this unique new development project a harmonious residential ensemble in a privileged location, designed for people who seek something truly special.We would be delighted to present this exceptional project to you personally and look forward to hearing from you. For further information or to arrange a private viewing, please contact Ramona Kläfiger at +41 58 280 34 03 or Luana Lehmann at +41 62 211 00 31. Construction management and project execution are carried out by Kurt Weber Immobilien AG.

Travel time
-
New building
1 / 3
14 rooms, 620m², Price on request
Premium
6045 Meggen

Exclusive villa vision in a sought-after residential area of Meggen with a lake view

In one of the most sought-after residential areas of Meggen, a rare opportunity arises to realize an exceptional private residence with spacious living areas, timeless architecture, and a high level of living quality.The villa vision combines modern elegance with a warm and natural design. Spacious glass fronts create light-filled rooms and flowing transitions between the interior and exterior areas. Open living spaces, a representative kitchen, and high-quality designed retreat areas convey an exclusive living feeling and offer plenty of space for individuality.Natural materials, warm color tones, and a clear architectural language characterize the character of the possible villa. Extensive terraces and individually designable outdoor areas create a private retreat for relaxed hours and special moments.Turnkey villa project including land and infrastructureThe non-binding guide price of CHF 13,000,000 includes the acquisition of the land, its development, and the turnkey construction of a high-quality villa.The definitive scope of services will be determined based on individual planning, a detailed construction description, and a works contract. Since there is no architectural commitment, the buyer is fundamentally free to choose the architectural firm and the architectural design. This allows for the creation of an individual private residence that is tailored to the personal wishes, living habits, and expectations of the future owners.Location and potential for development • Preferred and well-sunned residential area in Meggen • Quiet and high-quality living environment • Spacious and individually plannable private residence • Permitted building height of up to 11 meters • Possible building area of approximately 240 to 320 m² per floor • Possible gross floor area of approximately 650 to 900 m² • Possible living area of approximately 520 to 760 m² • No architectural commitment The existing residential building on the property will be dismantled and disposed of in a professional manner as part of the planned realization. The corresponding costs are already included in the guide price.Along the eastern property boundary, the static forest boundary and the applicable forest distance regulations must be taken into account.Non-binding guide priceCHF 13,000,000The guide price is based on the current assumptions for the acquisition of the land, the development, and the turnkey realization of the presented villa vision. The definitive total price depends on the concrete planning, the agreed scope of services, the execution, the materialization, the official requirements, and the individual buyer's wishes.Important noteThe depicted interior and exterior views are non-binding, created using artificial intelligence, and serve solely for illustration purposes.The images do not show an existing or finally planned or approved construction project. Architecture, room layout, areas, equipment, view, and environmental design are exemplary and may differ from the later execution.All information regarding buildability, utilization, and possible living space is non-binding and does not constitute a guarantee. The definitive feasibility must be checked by the buyer, corresponding specialists, and the responsible authorities. The realization of the construction project is subject to a legally binding building permit.If you are interested, we would be happy to provide you with the available property and planning documents and explain the possibilities of this exceptional villa vision in a personal conversation.

  • A two-story house with a red-tiled roof, white exterior, and green shutters. The house features a covered porch with outdoor seating, a well-maintained lawn, and a patio area with a grill and outdoor furniture.
  • Modern house with a large swimming pool in the garden area, surrounded by wooden decking and lush greenery.
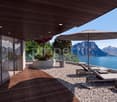
  • A spacious outdoor patio with a brick-paved floor, featuring lounge chairs, a small table, potted plants, and a grill, overlooking a scenic valley view.
  • A modern white building with a green garage door, a small arched window above the garage, and a separate green entrance door. A black car is parked nearby, and a green trash bin is placed next to the entrance.
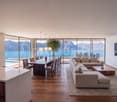
  • Modern living room with large windows offering a scenic view, featuring a black leather sofa, coffee table, wooden chair, and decorative art pieces.
1 / 5
9.5 rooms, 296m², CHF 3,250,000.–
Top
Weidstrasse, 5621 Zufikon

Exclusive 9.5 room panorama villa with pool and unobstructable Alpine views – 25' to Zurich

An privileged location in Zufikon presents this representative villa with spectacular views over Bremgarten to the Alps and the Black Forest. The elevated position guarantees unobstructable views, impressive sunsets, and an exceptional living experience – every day.The 1986 built single-family house was continuously renovated, modernized, and maintained in an excellent condition. Over the last decades, substantial investments were made, which is why the property today offers a rare combination of architectural generosity, technical care, and valuable building quality.With approximately 296m² living space and a total of 377m² usable space, this property offers spacious room proportions for families, representative living, or working from home.The villa convinces with: • Spectacular views: Panoramic windows in the living and dining area invite you to enjoy the distant view of the Alps • Spacious room layout: 9.5 rooms offer versatile usage possibilities for family and profession • Attractive outdoor areas: Several balconies and terraces with outdoor seating • Spacious outdoor area with pool: 13 x 4 m swimming pool with heat pump and counter-current system • Practical equipment: Garage and parking spaces with paved driveway • Child-friendly environment: Large green garden ideal for families Location and infrastructure: This villa with its sunny location, quiet atmosphere, and magnificent views offers everything a family could wish for in a comfortable home. The villa is located in a quiet residential area and is still well connected. The Zufikon Belvédère stop can be reached in just 4 walking minutes, the Berikon-Widen train station in 14 minutes. The Mutschellen circular school is 9 minutes away on foot, a Coop supermarket and the Mutschellen pharmacy each 14 minutes. A nearby river provides additional recreation in nature.A spacious, continuously renovated villa in top condition with a wellness area, spectacular views over Bremgarten to the Alps, and an impressive pool area – ideal for demanding buyers with a sense of quality, location, and long-term value stability.Price – The price of CHF 3.25 million is based on an independent market value assessment and forms the basis for negotiation

Travel time
-
1 / 13
6.5 rooms, 212m², CHF 2,800,000.–
Sonnenbergstrasse 17, 5621 Zufikon

Representative Panorama Villa on Mutschellen

*** More pictures on www.remax.ch/118921016-193 ***This representative villa with 6½ rooms on a net living area of over 210 m² combines generosity, light, and spaciousness to create an exclusive living experience on the sunny southwest slope of Mutschellen. Through wide, floor-to-ceiling windows, the view opens up over the Reusstal to the Jura heights and Alpine peaks. The dining area, living room, and family room blend harmoniously together on the upper floor and are complemented by a terrace and a surrounding balcony, making the panorama and countless sunny hours even more intense.On the ground floor, four rooms oriented towards the garden offer a lot of comfort and privacy, each with its own bathroom - three of them en-suite. A heated room with outdoor access, shower/WC, and possible sauna, a large hobby room, and a wine cellar create space for fitness, creativity, and fine wines in the basement. The flat garden becomes a private wellness zone thanks to the swimming pool with counter-current system, whirlpool, and outdoor shower.The villa presents itself in a Mediterranean-inspired style with marble, wrought-iron railings, and golden accents. It has been continuously maintained, most recently with a freshly painted facade. An alarm system provides additional security. Parking is available in the double garage with house access and on the forecourt. A domicile for discerning people who appreciate freedom, style, and views.Interested? We would be happy to provide you with the detailed sales documentation with further information and floor plans in a first step. Let us convince you on site during a viewing appointment in a second step. We look forward to your contact.

Travel time
-
Rinor Dakaj

Rinor Dakaj

1 / 13
Rinor Dakaj

Rinor Dakaj

  • Parking space
  • Balcony / Terrace
  • Garage
12.5 rooms, 677m², CHF 6,990,000.–
6214 Schenkon

Unique villa with a view of Lake Sempach and the Central Swiss Alps

In an absolutely privileged, unobstructable south-facing location with an impressive view of Lake Sempach and the Central Swiss Alps, this exceptional property is located in the exclusive villa district of Schenkon (LU). The tax-friendly municipality stands for quiet, upscale living with excellent infrastructure at the same time.The property stands on a 1,728 m² large plot of land and offers 12.5 rooms with a living/usable area of approximately 677 m² on three levels. Spacious bedrooms with balcony access, a bright living and dining area with a fireplace and gallery, as well as an extensive kitchen characterize the main house. The room offer is complemented by modern office/practice rooms with a separate entrance and a separate apartment with a balcony.A special highlight is the exclusive wellness area with an indoor pool (8 x 4 m), sauna with infrared function, massage steam shower, and integrated home cinema system with an 8 m wide screen. The spa area is not visible from the outside and offers maximum privacy. A double garage and 8-10 outdoor parking spaces round off the offer. Schools, shopping facilities, public transport, and motorway access are within a few minutes' reach.In addition, the property opens up attractive development prospects. The plot is located in the residential area A according to the BZR Schenkon (Art. 33), which would make it possible to realize terraced houses with up to four full floors and a basement floor. A new building with approximately 1,200 m² of pure living space or approximately 1,500 m² of living/usable space, as well as a separate underground garage with access via the lower street, is conceivable. Here, no wishes are left unfulfilled. Take advantage and convince yourself! This PREMIUM HOMES offer includes: • View of Lake Sempach • Central Swiss Alps panorama • Unobstructable south-facing location • Exclusive villa district • Separate apartment with its own entrance • Office/practice rooms with separate access • Wellness area with indoor pool (8 x 4 m) • Finnish sauna with infrared function • Home cinema system with 8 m wide screen • Double garage + 8-10 outdoor parking spaces • Well-kept, private property • 1,728 m² property in residential area A • Great development potential: • Terraced houses with 4 full floors • New building with approximately 1,200 m² living space • Tax-friendly municipality • Available for immediate occupancy Interested? We would be happy to take you on a non-binding tour! Do you want to sell your house or apartment worry-free? We will tell you the current market value of your property, discreetly and non-bindingly! Are you interested in a first non-binding exchange of ideas? Don't hesitate and contact us. We look forward to hearing from you.

  • Parking space
  • Balcony / Terrace
  • Garage
1 / 3
  • Parking space
  • Balcony / Terrace
  • Garage
  • +2
8 rooms, 372m², CHF 9,200,000.–
Felmisrain, 6048 Horw

Exclusive Villa on Felmisrain in Horw – Panoramic View of Lake Lucerne

Welcome to this exceptional property on Felmisrain in the sought-after municipality of Horw. This representative villa impresses with its generous dimensions, high-quality furnishings, and breathtaking views of Lake Lucerne and the surrounding mountains.The villa at a glance: • Spacious living area: 372 m² of living space spread over 3 floors offer space for the highest demands. • 8 rooms & 4 bathrooms: Plenty of space for the whole family – comfortable, stylish, and functional. • Impressive room height: With 3 meters of ceiling height, a special sense of space unfolds in every room. • Balcony with panoramic view: Enjoy the wonderful view of the lake and the Alps – sunny in summer and pleasantly bright even in winter. • Large plot of land: A 902 m² plot of land offers privacy and space for garden and leisure activities. • Garage & parking: Comfortable accommodation for your vehicles directly on the property. • Dishwasher & modern equipment: Well-thought-out details for a pleasant living experience. • Year of construction 2004: Solid building substance in a well-maintained condition. Location & surroundings: The villa is located in a quiet, child-friendly residential area – both during the day and at night, there is pleasant silence. The bus stop Stegen/Kirchfeld can be reached in just 6 minutes on foot and provides a good connection to public transport. Lake Lucerne is within walking distance and invites you to take walks and engage in leisure activities.This exclusive offer is presented to you by MANTZKE Family Office, which specializes in high-quality real estate, relocation, and real estate investments. Available immediately – a rare opportunity to live in one of the most beautiful locations in Central Switzerland.

  • Parking space
  • Balcony / Terrace
  • Garage
  • +2
Travel time
-
1 / 13
  • Balcony / Terrace
  • Elevator
  • Swimming pool
8.5 rooms, 350m², Price on request
6318 Walchwil

INNERBLOOM

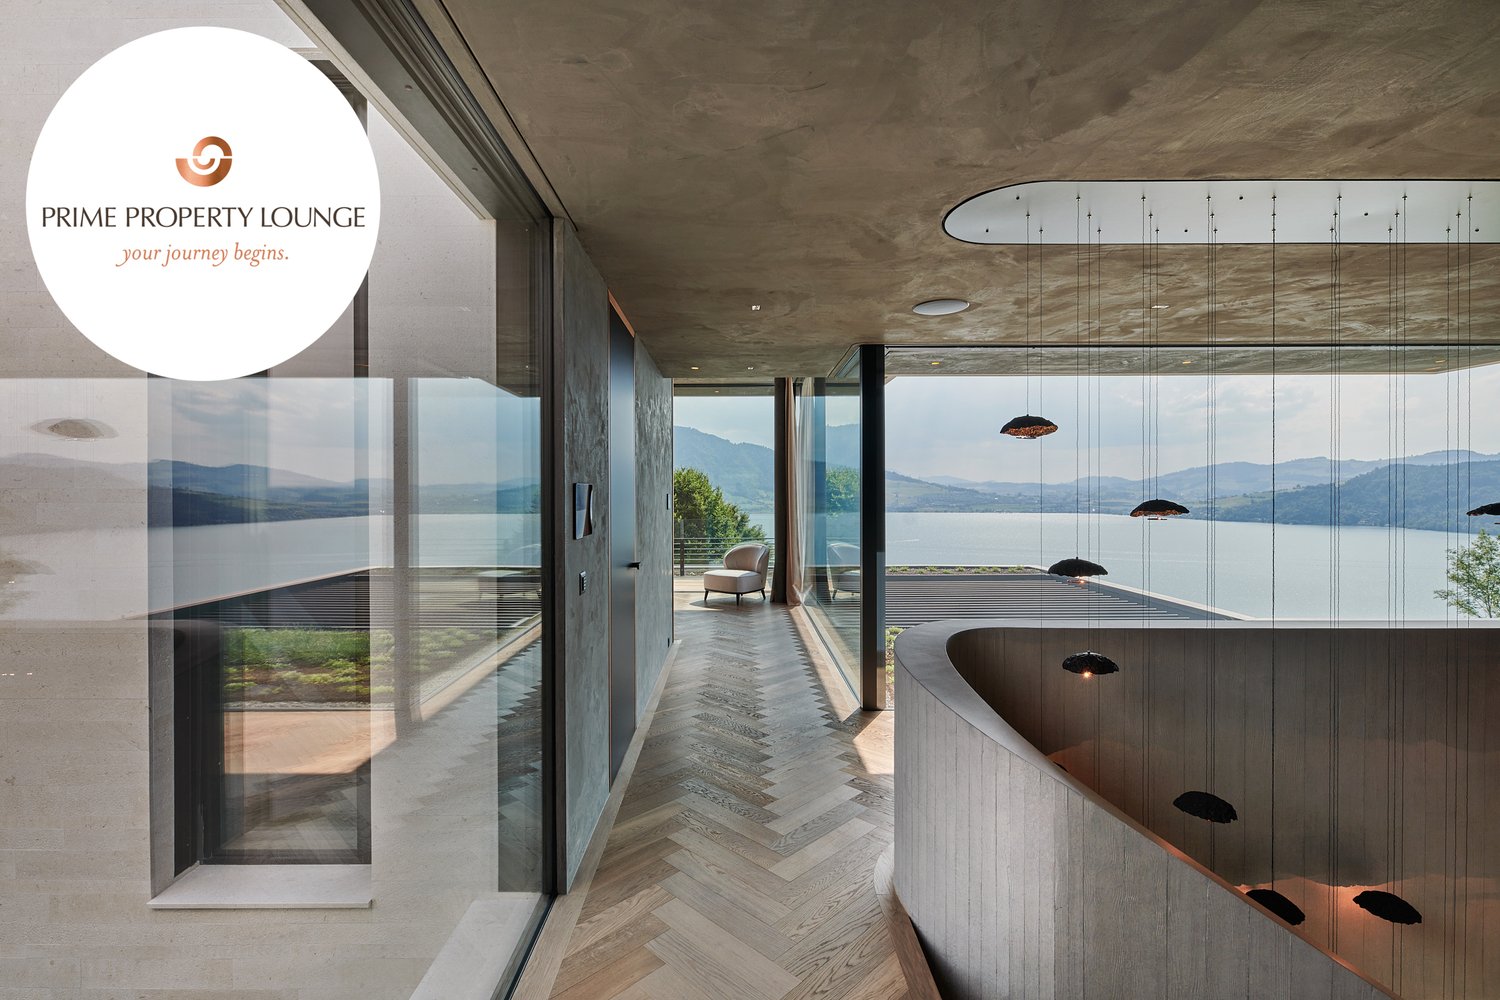
Zeitlose Eleganz und höchste Baukunst. Das bietet Ihnen diese hochwertige Villa. Die durchdachte L-Form beeindruckt durch Privatsphäre, optimale Besonnung und eine atemberaubende Sicht auf den Zugersee und die Berge. Edle Materialien, massgefertigte Einbauten sowie Infinity-Pool und exklusive Garage unterstreichen den kompromisslosen Luxus.Besonderes: • Durchdachte L-Form für maximale Privatsphäre, Windschutz und optimale Besonnung • Ausblick auf Zugersee, Berge und gestaltete Umgebung • Beheizbarer Infinity-Pool direkt an den Wohnbereich angebunden • Komfort-Garage mit Tageslicht, E-Autoladestationen, integrierter Musikanlage, Parkhilfe & Hundedusche • Luxuriöser Masterbereich • Lift • Eichenparkett Fischgrät Der Preis dieser Residenz liegt über CHF 15 Millionen.Aufgrund der Exklusivität dieser Immobilie bitten wir Interessenten einen Solvenznachweis zu erbringen.Wir freuen uns auf Ihre Kontaktaufnahme und senden Ihnen gerne die detaillierte Broschüre sowie den Grundrissplan dieser Villa zu.Timeless elegance and the highest standards of craftsmanship. This is what this exceptional villa offers. Its thoughtfully designed L-shaped layout impresses with privacy, optimal sun exposure, and breathtaking views of Lake Zug and the surrounding mountains. Premium materials, bespoke fittings, as well as an infinity pool and an exclusive garage underline its uncompromising luxury.Highlights: • Well-thought-out L-shape for maximum privacy, wind protection and optimal sunlight • View of Lake Zug, mountains and landscaped surroundings • Heated infinity pool directly adjacent to the living area • Comfort garage with daylight, electric car charging stations, integrated music system, parking assistance & dog shower • Luxurious master area • Elevator • Herringbone oak parquet flooring The asking price of this residence exceeds CHF 15 million.Due to the exclusivity of this property, we ask interested parties to provide proof of solvency.We look forward to hearing from you and will be happy to send you the detailed brochure and floor plan of this villa.

  • Balcony / Terrace
  • Elevator
  • Swimming pool
1 / 2
  • Parking space
  • Balcony / Terrace
  • Garage
  • +3
8 rooms, 280m², CHF 11,000,000.–
Hochrütihalde, 6045 Meggen

Exclusive Villa with Panoramic View in Meggen

Welcome to this exceptional villa at Hochrütihalde in Meggen – one of the most sought-after residential areas in the canton of Lucerne. This spacious property combines modern living comfort with a breathtaking view of the lake and mountains.Villa overview: • Living area & room layout: On 280 m² of living space (total area 340 m²), 8 rooms are spread over 3 floors – spacious, bright, and with a ceiling height of 3 meters. • Bathrooms: 3 modern bathrooms for the highest comfort. • Fireplace: A cozy fireplace provides for comfortable evenings. • Balcony: Enjoy the magnificent panoramic view of the quiet lake and the snow-capped mountains directly from the balcony. • Garage & parking: Comfortable garage spaces as well as additional parking options are available. • Plot: Spacious plot of 850 m². • Year of construction & renovation: Built in 2012, last renovated in 2021 – in impeccable condition. Location & surroundings: The villa is located in an absolutely quiet and sunny residential area. In summer, you benefit from plenty of sunshine, and even in winter, the location shows its bright side. The bus stop Hochrüti is just a 1-minute walk away, so you are well connected to the public transport network. The Rogger supermarket is within a 13-minute walk, and the Hofmatt 2 school is only a 10-minute walk away – ideal for families.Child-friendly & nature-connected: Thanks to the quiet, green surroundings and the family-friendly infrastructure, this villa is a perfect home for families who want to combine the best of nature and comfort.This exclusive property is offered by MANTZKE Family Office – a company specialized in high-quality real estate, which stands for discretion and first-class service. The villa is available immediately – a rare opportunity to live in one of the most beautiful locations in central Switzerland.

  • Parking space
  • Balcony / Terrace
  • Garage
  • +3
Travel time
-
1 / 11
  • Balcony / Terrace
  • Garage
  • Swimming pool
Price on request
6318 Walchwil

THE LAKESIDE PROPERTY

The Art of Living. Redefined.Mit Blick auf den glitzernden Zugersee, die majestätische Rigi und den Pilatus schenkt diese Residenz jeden Tag neue Perspektiven. Zwei Grundstucke, privater Bootsplatz, Aussenpool, Bootshaus und einzigartiges Entwicklungspotenzial vereinen sich zu einem einmaligen Zuhause am Wasser. Ein Ort fur grosse Träume und echte Lebensqualität.Exklusives Seejuwel mit Vision - am Ufer des ZugerseesEine aussergewöhnliche Chance. Diese seltene Liegenschaft vereint Attribute, die in dieser Form kaum mehr zu finden sind: Direkter Seeanstoss, ein grosszugiges Grundstuck mit viel Privatsphäre und die Möglichkeit, ein unvergleichliches Wohnensemble zu realisieren - an einer der exklusivsten Adressen der Innerschweiz.Die beiden voll erschlossenen Grundstucke bieten vielseitige Perspektiven - ob als privates Domizil mit Weitblick oder als langfristige Investition mit Substanz. Hier trifft Ruhe auf Raffinesse, Natur auf luxuriöse Gestaltungsfreiheit.Highlights: • Privater Seezugang mit Bootshaus • Exklusives Bauland mit Reserve • Atemberaubende Sonnenuntergänge • Ein Ensemble, das durch die Kombination von Rückzug und Weite einzigartig ist Der Preis dieser Residenz liegt über CHF 15 Millionen.Aufgrund der Exklusivität dieser Immobilie bitten wir Interessenten einen Solvenznachweis zu erbringen.Hinweis: Teile des Bildmaterials wurden bearbeitet.The Art of Living. Redefined.With a view of the sparkling lake of Zug, the majestic Rigi and Mount Pilatus, this residence offers new perspectives each and every day. Two plots of land, a private boat mooring, an outdoor pool, a boathouse and unique development potential combine to create an exclusive home right by the water's edge. A place for grand dreams and genuine quality of life.Exclusive Lakeside Gem with a Vision - On the Shores of Lake ZugAn exceptional opportunity. This is the sort of property that very rarely appears on the market, combining features that are much sought after: direct lake access, a spacious plot with plenty of privacy and the opportunity to create an incomparable residential ensemble - in one of the most beautiful places in Central Switzerland.The two fully developed plots offer a wide range of possibilities - whether as a private residence with a panoramic view or as a long-term, sound investment. Here, tranquillity meets sophistication, nature meets luxurious freedom of design.Highlights: • Private lakeside access with boathouse • Exclusive building land with potential to expand • Breathtaking sunsets • An offer that is unique thanks to its combination of seclusion and size The asking price of this lakefront residence exceeds CHF 15 million.Due to the exclusivity of this property, we ask interested parties to provide proof of solvency.Disclaimer: Some of the images have been edited.

  • Balcony / Terrace
  • Garage
  • Swimming pool
1 / 1
  • Parking space
  • Balcony / Terrace
  • Garage
  • +3
10 rooms, 400m², CHF 7,760,000.–
6052 Hergiswil

Exclusive 10-room villa on Sonnenbergstrasse in Hergiswil

Welcome to the popular Sonnenbergstrasse in Hergiswil – here you will find a spacious and stylish villa with 10 rooms and a living area of 400 m² on a 800 m² large plot. The property is available immediately and offers the highest living comfort in a quiet, sun-kissed location.The villa impresses with the following highlights: • Spacious living area: 400 m² of thoughtfully designed living space for demanding living on the highest level. • Minergie certification: Sustainable and energy-efficient – for a pleasant room climate and low operating costs. • Balcony: Enjoy the sunny summer days on your private outdoor area. • Garage & parking: Comfortable accommodation for your vehicles directly on the property. • Child-friendly: Ideal for families with enough space to live and unfold. • Year of construction 1990: Solid building substance with timeless character. Location & surroundings: The villa is located in a quiet and sunny residential area in Hergiswil. The bus stop Buolterlistrasse can be reached in just 1 walking minute, ensuring excellent public transportation connections. The Hergiswil Matt train station is about 14 walking minutes away. The Grossmatt school is about 11 walking minutes away – ideal for families with school-age children. The Drogerie Hergiswil AG is also nearby and can be reached on foot in about 14 walking minutes.This exceptional villa combines generosity, sustainability, and a prime location in one of the most attractive municipalities on Lake Lucerne. A rare opportunity for discerning buyers looking for something special. We look forward to your contact.

  • Parking space
  • Balcony / Terrace
  • Garage
  • +3
1 / 6
  • Parking space
  • Garage
12.5 rooms, 600m², Price on request
6214 Schenkon

UNIQUE WITH A MAGNIFICENT VIEW

Looking for a unique property in a tax-friendly, central location? Congratulations – you’ve come to the right place! The house is located in an exclusive villa district, with unobstructed views of Lake Sempach and the Pre-Alps. It is still owned by its first owner and was individually designed and built to the highest standards of construction quality and in line with modern standards. The air-source heat pump is extremely efficient. Around 90 % of the rooms offer magnificent views. The plot offers a variety of features: a flat garden, a cultivable slope, an infinity pool, two terraces and a garden seating area that can be transformed into a summer tent.This BETTERHOMES offer stands out for the following advantages:- in a villa district with unobstructed panoramic views of Lake Sempach and the mountains of Central Switzerland- quiet location, just a few minutes’ drive from the Sursee motorway access and the town of Sursee- comprising a family house with indoor pool, a 2.5-room self-contained secondary apartment and a 3.5-room office with its own external entrance- the 3.5-room office can be converted into a spacious ground-floor apartment- spacious double garage with internal access- indoor pool (8 m x 4 m) with sauna and cinema screen- garden with panoramic views- quiet and central- and much more ...Interested? Contact us to arrange a viewing with no obligation – online viewings are also possible!Haven’t found what you’re looking for? Over 2'000 more listings at: www.betterhomes.ch – your fair property brokerLooking to market a property yourself?Benefit from our expertise: https://www.betterhomes.ch/de/profitierenWould you like to have a property valued?Find out what it’s worth now with our free, no-obligation valuation!https://www.betterhomes.ch/de/knowledge/estimationMore detailsLocation: quiet and centralCondition: good to very goodBathrooms / bathrooms: 4 (1x shower / WC / sink, 1x bathtub / double sink / shower / WC, 1x shower, 1x guest WC / sink)Public transport: Sursee train station, 5.5 km / bus stop, 650 mSchools: school building, 2.2 kmShops: Coop, 2.1 km / Migros, 4.5 km

  • Parking space
  • Garage
1 / 2
  • Parking space
  • Balcony / Terrace
  • Garage
  • +2
8.5 rooms, 368m², CHF 9,500,000.–
6047 Kastanienbaum

Villa with Lake View in Kastanienbaum

Welcome to this exceptional villa in the idyllic community of Kastanienbaum, where modern living meets breathtaking nature. This spacious 8.5-room villa from 2007 impresses with the highest quality standards and a unique panoramic view of the lake and the surrounding mountains.Villa overview: • Living area & room layout: On 368 m² of living space spread over 3 floors, the villa offers spacious rooms with an impressive ceiling height of 3 meters. • Bathrooms: 4 modern bathrooms provide the highest comfort for the whole family. • Balcony: Enjoy the magnificent view of the lake and mountains from your private balcony. • Plot: A well-kept plot of 700 m² invites you to linger outdoors. • Garage & parking: Comfortable garage and additional parking spaces are available. • Minergie certification: The highest energy efficiency and sustainable living are guaranteed by the Minergie certificate. • Dishwasher: Modern kitchen equipment including dishwasher for daily comfort. Location & surroundings: • Quiet location: The villa is located in an extremely quiet environment – both during the day and at night. • Lake proximity: The lake is in the immediate vicinity and offers a variety of leisure activities right outside the door. • Sunny location: In the summer, the property benefits from plenty of sunshine. • School: Mattli school is just a 10-minute walk away – ideal for families. • Public transport: The Buholz bus stop is just a 6-minute walk away. This child-friendly villa combines exclusive living with a unique natural setting. The panoramic view of the lake and mountains, the quiet location, and the high-quality equipment make this property a rare offer on the real estate market. Immediate availability – secure your dream home in Kastanienbaum today.

  • Parking space
  • Balcony / Terrace
  • Garage
  • +2
1 / 13
8.5 rooms, 330m², CHF 11,900,000.–
6353 Weggis

Laurus Villa, Lake View, Pool, Attic New Build in Weggis

Viewed from above, this new build villa, named Laurus, has the shape of a laurel leaf. Two wide arches lie on the slope in the quiet Riedsort district above Weggis, as if they had grown here. This leaf gave the house its name: Laurus, the laurel. Since ancient times, it has been a symbol of fulfillment. Exactly this certainty is what you feel in Laurus: in the peace of the morning, in the view over the lake, in the evenings with the people who are important to you. Laurus is a place where you feel that your own path has led you exactly here. That the laurel thrives here, of all places, is no coincidence. The lake keeps the winters mild and gives Weggis a climate that you would otherwise know from the south. Right next door, the Laurel Path even runs. The laurel remains green through every season and strikes deep roots. Just like you at this place. In the past, crowns were woven from laurel leaves. Today, there is probably no more beautiful way to crown yourself than with a villa on Lake Lucerne. THE VIEW The view is what makes this place special. From the living room, from the terrace by the pool, and from the attic, Lake Lucerne opens up in all its width: the Bürgenstock opposite, the Pilatus in the west, the water in between, which changes color with every hour. Clear and bright in the morning, deep blue in the afternoon, golden in the evening. A panorama that you don't just see, but experience anew every day. BUY FROM PLAN The villa is being sold from the plan. The building permit from the municipality of Weggis has been legally valid since May 2025. The move-in date will be determined in agreement with the construction progress. THE HOUSE AT A GLANCE - Wide view over Lake Lucerne, from the Bürgenstock to the Pilatus - Detached villa on four levels: garage, garden floor, living floor, and attic - Elevator over all floors - Four bedrooms, library, and separate office - Open living, dining, and kitchen area of around 90 m² - Outdoor pool of approximately 10.8 x 3.8 m - Private garage with 4 parking spaces - Solid construction with double-shell masonry, geothermal energy, and photovoltaics FLOOR PLAN (floor areas according to building plans) Living floor - Entrance with cloakroom, 4.33 m² - Living, dining, and kitchen, 90.09 m², with kitchen island and large window fronts to the south - Library, 13.98 m² - Guest toilet and washbasin, shower, storage room, and utility room - Large terrace with dining area, directly connected to the pool - Green courtyard at the entrance Attic floor: - Master bedroom, 34.54 m², with dressing room - Master bathroom, 17.54 m² - Office, 16.07 m² - Spacious attic terrace with loungers Garden floor: - Three rooms with 24.47 m², 19.05 m², and 19.05 m² - Bathroom with bathtub and shower, 7.89 m² - Shower/toilet, 7.51 m², as well as separate washbasin area - TV room, 25.65 m² - Utility room, 11.87 m², and storage room, 8.63 m² - Covered terrace with access to the garden Garage: - Private garage with 4 parking spaces, technical room, equipment room, and pneumatic box CONSTRUCTION METHOD AND ENERGY - Solid construction with double-shell masonry for lasting durability - Heating with geothermal energy via geothermal probes - Hot water via own photovoltaic system - Flat roof with retention, gravel, and photovoltaics - Facade in white plaster, undersides in wood ENVIRONMENT The steep slope is terraced with natural stone walls and planted with native hornbeams, meadows, and lavender. The property borders the forest. Laurus forms an ensemble with Vespera, a two-family house with two terrace apartments, on a total area of 1,893 m². Two houses, one place. LOCATION Weggis is located at the foot of the Rigi on the sunny side of Lake Lucerne and is called the Riviera of Central Switzerland due to its mild climate. The Weggis cable car takes you to Rigi Kaltbad, and Lucerne is easily accessible by boat and road. Mark Twain spent a summer in Weggis in 1897 and noted, in essence, that a Sunday in heaven is loud compared to this silence. Riedsort, named after the reeds on the shore since 1513, is still a quiet residential district in the W2B residential area between the forest and the lake. NOTE ON THE IMAGES All images in this advertisement are computer-generated visualizations. They convey atmosphere, architecture, and a possible design, but do not depict reality. Furniture, materials, colors, planting, environment, and views may differ from the execution. The approved plans and the building description are binding. All area specifications are without guarantee. CONTACT AND PRESENTATION We would be happy to present the project to you in person with plans and a building description and show you the property on site. Appointments are made by arrangement and after presentation of proof of financing.


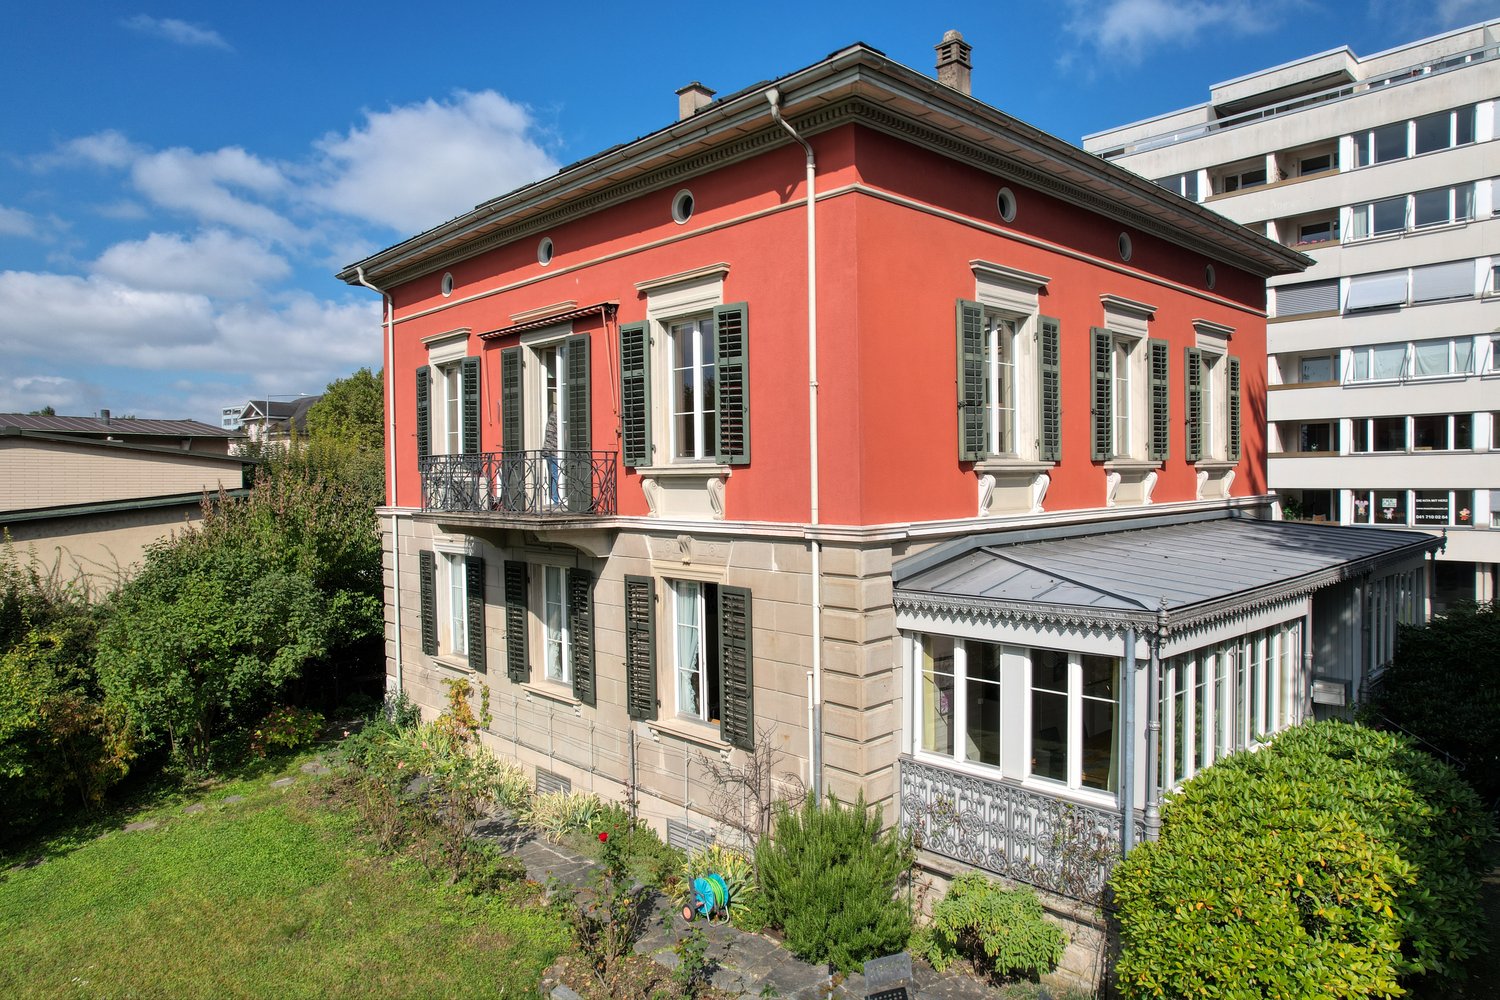
  • 3 story house, red exterior, white windows, balcony, glass conservatory, garden
  • balcony, red building, green lawn, trees, mountains, lake
  • green lawn, trees, bushes, lake, mountains, clear sky
  • A view of a park with green grass, trees, bushes, and a pathway. There are benches and a car parked on the side. In the distance, there is a building and a body of water.
  • large green lawn, hedge, trees, bushes, flowers, clear blue sky
  • empty room, wooden parquet floor, large windows, balcony, radiators, white walls
  • Empty room with white walls, wooden floor, white doors, radiator, chandelier, glass window
  • A room with white wooden cabinets, drawers, and shelves. The room has a wooden floor and a white ceiling.
  • empty room, fireplace, white walls, white doors, white cabinets, shovel on wall
  • modern kitchen with wooden cabinets, marble countertop, double sink, oven, dishwasher, tiled floor
  • Parquet floor with geometric pattern, wooden tiles, light color, clean
  • empty room, wooden ceiling, carpeted floor, two windows, two doors, wooden beams
  • empty room, wooden floor, wooden ceiling, round windows, skylights
  • empty attic room, wooden ceiling, white walls, wooden ladder, window, slanted wall
  • wooden floor, wooden cabinet, dining table, chairs, speakers, radiator, windows, curtains
  • dining room with large windows, wooden table, chairs, yellow curtains, view of the outside
  • wooden staircase with carpeted steps, wooden handrail, white wall, large windows
  • wooden door, white entrance, glass windows, small flower pot, ivy plant
  • Facade of a building with a decorative sign reading 'Bella Vista 9', brick wall, glass window, and a small door.
  • Stone wall, black shutters, window with white curtain, plants growing on the wall
  • Balcony with black railing, red wall, green shutters, white windows, decorative elements
  • Facade with windows, balcony with wrought iron railing, shutters, red brick wall
  • 2 story house, red brick, white windows, steps leading to entrance, garden with shrubs and flowers
1 / 23
11 rooms, 340m², Price on request
Chamerstrasse 9, 6300 Zug

EIN HAUS WIE EIN GEDICHT. GEMEISSELT IN STEIN, AM UFER DES ZUGERSEES.

Entdecken Sie diese aussergewöhnliche historische "Villa Bella Vista" aus dem Jahr 1868 an der Chamerstrasse 9 in Zug. Diese freistehende Villa besticht durch ihren historischen Charme und eine einmalige Lage in der Stadt Zug.Die Substanz der Villa ist gut erhalten und bietet eine solide Grundlage für stilgerechte Modernisierungen.Das charmante Anwesen bietet auf drei Etagen eine grosszügige 340 m² Wohnfläche mit 11 Zimmern und 4 Badezimmern und ist aktuell auf zwei Wohneinheiten aufgeteilt.Die Villa besticht durch: • Historisches Flair: Die Villa Bella Vista wurde im Jahr 1868 erbaut und ist in der Ortsbildschutzzone und unter Denkmalschutz • Aussicht: Mehrere Sitzplätze, ob Garten oder Balkon, bieten herrliche Ausblicke auf den See und die Berge • Grosszügige Räumlichkeiten: Helle Zimmer mit Parkettböden, hohen Decken und grossen Fenstern sorgen für ein luftiges Wohngefühl • Gemütlicher Kamin: Ein Kamin schafft eine warme Atmosphäre in den Wohnräumen • Gepflegter Garten: Das 698 m² grosse Grundstück begeistert mit einem sonnigen und repräsentativen Gartenbereich. Rasenflächen, Obstbäume und kleine Baumgruppen schaffen eine wohltuende, naturnahe Atmosphäre. Eine dichte, grüne Hecke bildet die natürliche Abgrenzung zur Seepromenade und verleiht dem Grundstück zusätzliche Privatsphäre • Umgebung: Gepflasterter Vorplatz mit Parkmöglichkeiten (2-3 Autos), Abgrenzung zur Strasse mit Eisengeländer Prozess und Konditionen - Bieterverfahren: • Preis: Mindestangebot ab CHF 10 Mio. • Bieterverfahren: Es gilt das einfache Bieterverfahren. Dabei wird das Haus an die Person verkauft, welche das höchste Angebot abgibt. • Besichtigungen: Um Besichtigungen sowie den Zugang zu detaillierten Archivunterlagen zu ermöglichen, bitten wir um Vorlage eines Finanzierungsnachweises über den Mindestgebotspreis (CHF 10 Mio.) einer Bank. Vielen Dank für Ihr Verständnis. Traumhafte Lage: Die Villa an der Chamerstrasse 9 liegt im Herzen der Stadt Zug. Die zentrale Lage bietet eine sensationelle Anbindung an den öffentlichen Verkehr. Die Lage verbindet urbanes Wohngefühl mit Nähe zur Natur (See, Berge und sonstiges Naherholungsgebiet). Die Villa profitiert von einer zentralen Lage mit sonnigen Verhältnissen und befindet sich in unmittelbarer Nähe zum Zugersee. Der Bahnhof Zug ist nur 5 Gehminuten entfernt, während sich die Anlegestelle Zug Bahnhofsteg bereits nach 3 Minuten zu Fuss erreichen lässt. Tägliche Besorgungen können bequem im nur 5-10 Minuten entfernten Coop City erledigt werden.Diese einzigartige Immobilie ist sofort verfügbar und bietet mit ihrem Parkplatz und der erstklassigen Infrastruktur ideale Voraussetzungen für Familien oder anspruchsvolle Käufer, die das Besondere suchen. Die Kombination aus historischem Charme und der privilegierten Lage macht diese Villa zu einem wahren Juwel am Zugersee.Weitere Informationen entnehmen Sie unserer Verkaufsdokumentation.__________________________________________________________________Discover this exceptional historic ‘Villa Bella Vista’, dating from 1868, located at Chamerstrasse 9 in Zug. This detached villa captivates with its timeless charm and truly unique position in the heart of the city. Well preserved and structurally sound, the property provides an ideal foundation for stylish modernisation.Offering around 340 m² of living space across three floors, the villa features 11 rooms and 4 bathrooms and is currently divided into two residential units.Highlights of the villa • Historical flair: Built in 1868, Villa Bella Vista is situated in a protected area and is officially listed as a historical monument. • Beautiful views: Several seating areas in the garden and on the balcony offer magnificent views of Lake Zug and the surrounding mountains. • Generous, bright interiors: Light-filled rooms with parquet flooring, high ceilings and large windows create an elegant, airy living ambience. • Cosy fireplace: A charming fireplace adds warmth and atmosphere to the living areas. • Well-maintained garden: The 698 m² plot boasts a sunny and prestigious garden with lawns, fruit trees and small tree groups providing a natural, soothing setting. A dense green hedge forms a natural boundary to the lake promenade, giving the property excellent privacy. • Surroundings: A paved forecourt with space for 2–3 cars and an iron railing towards the street complete the exterior. Process and conditions – bidding procedure • Price: Minimum bid starting from CHF 10 million. • Bidding process: A simple bidding process will be used. Under this process, the house will be sold to the person who submits the highest bid. • Viewings: To arrange viewings or access detailed archive documents, we kindly request proof of financing for the minimum bid price (CHF 10 million) from a bank. Thank you for your understanding. Fantastic location situated in the heart of Zug, Villa Bella Vista offers excellent public transport connections and combines urban convenience with proximity to nature — lake, mountains, and local recreation areas. The villa enjoys a sunny setting near Lake Zug. • Zug railway station: approx. 5-minute walk • Zug Bahnhofsteg pier: approx. 3-minute walk • Coop City shopping: approx. 5–10 minutes on foot This unique property is available immediately and, with its parking spaces and first-class infrastructure, offers ideal conditions for families or discerning buyers seeking something truly special. The blend of historic charm and privileged location makes Villa Bella Vista a genuine gem on Lake Zug.For further information, please consult our sales documentation.
Travel time
-

Other interesting objects