444 results - Villa buy: Canton Vaud

1 / 3
5.5 rooms172m²CHF 3,050,000.–
1295 Tannay

The Clos des Traites A on a High Performance Energy Plan

VPI Courtage SA has the pleasure of presenting this new project of two semi-detached villas of high standing, ideally located in one of the most sought-after residential areas of Tannay.Designed to meet the expectations of families seeking comfort, functionality, and quality of life, this ensemble of two semi-detached villas combines contemporary architecture with sustainable features and generous living spaces.This file presents the Villa A, a property of 5.5 rooms offering a living area of approximately 172 m², spread over three levels. The generous volumes, natural light, and southeast orientation create a pleasant living environment in all seasons. The terrace and private garden extend the living spaces outward, inviting you to fully enjoy the beautiful days.The villa meets current standards in terms of energy performance. It will be equipped with underfloor heating powered by a heat pump with a geocooling system, photovoltaic panels, and a vegetated flat roof, ensuring excellent thermal comfort, low energy consumption, and harmonious integration into its environment.Located in a green and residential setting, this property benefits from a privileged location, in immediate proximity to all amenities. The Tannay CFF train station is accessible in less than 8 minutes on foot, allowing for quick access to Geneva, Nyon, and Lausanne. Primary and secondary schools are also nearby, while Lake Geneva and its port are accessible in a few minutes on foot. Public transportation provides excellent service to the entire region.Distribution Ground floor :- Entrance hall with built-in cupboards;- Spacious living room with dining area giving access to the terrace and garden;- Kitchen with storage room;- Office;- Guest toilet.First floor :- Master bedroom with dressing room and private bathroom giving access to the balcony;- Two bedrooms;- Bathroom.Basement :- Room that can accommodate a fitness area with separate shower;- Laundry room;- Cellar;- Technical room.Outside, the property has two covered parking spaces, integrated into a vegetated flat roof, bringing an aesthetic and ecological touch to the project.Construction start: October 2026Expected delivery: End of 2027Do not hesitate to contact us if you have any questions or to arrange an appointment with our broker.--------------------------------------------------------------------------------------------------------------------------------------------------------------------------Property tax: 1.5% / Municipal tax: 60.5%

1 / 5
6.5 rooms200m²CHF 2,490,000.–
1273 Arzier-le-Muids

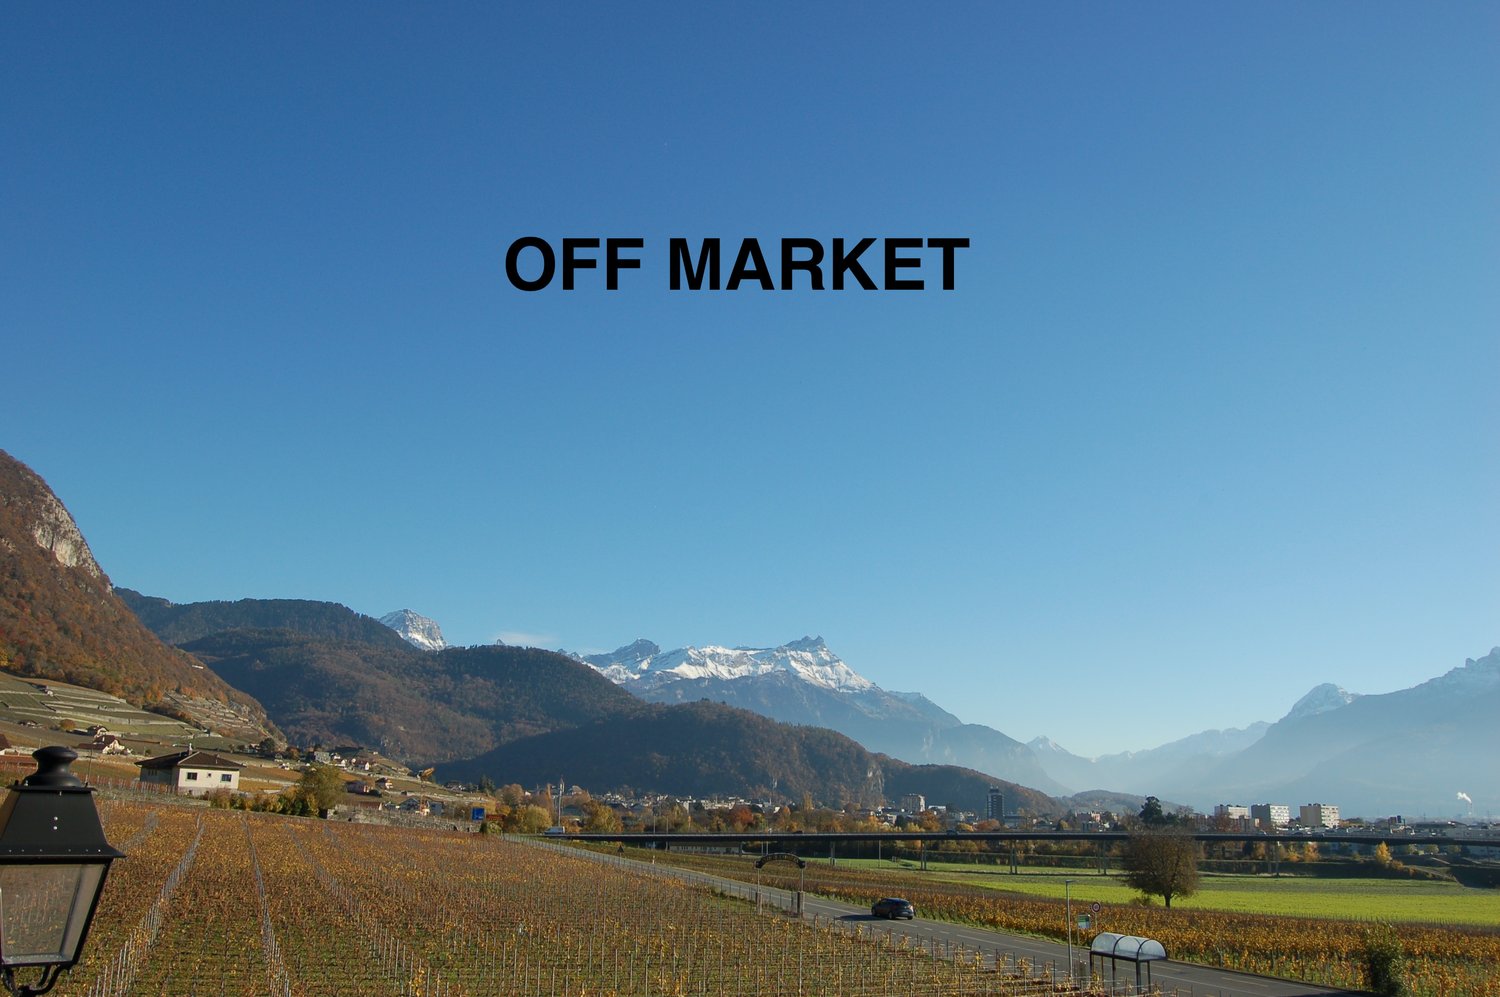
Off market: A contemporary and individual villa / residential area

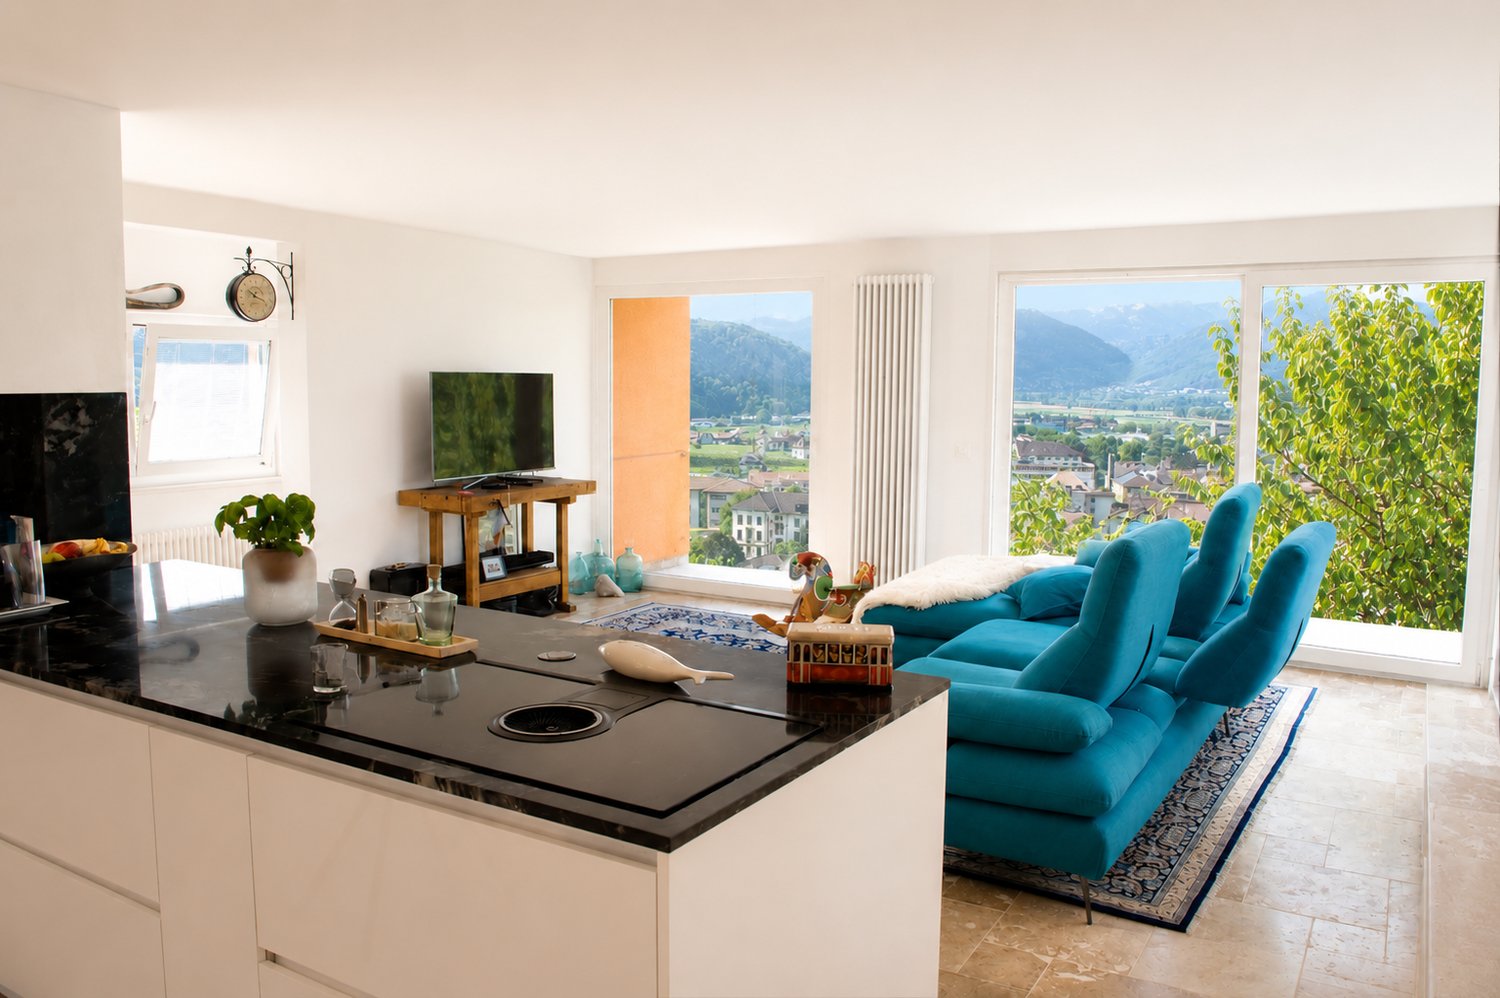
Abby Bryand real estate presents: A unique, contemporary and individual villa / residential area and sought-after location A villa that stands out for its beauty and high ceilings, its multiple windows and glass doors, its magnificent view of the lake and Mont Blanc and its second living room / relaxation area. Brightness and high ceilings A small gate leads to the garden and then the door opens onto a beautiful entrance hall with built-in cupboards and a visitor toilet On your right is a fully equipped kitchen with a central bar with black marble countertops You will be delighted by the view as you head towards the bright and spacious living room and dining area, which is surrounded by a beautiful and large terrace. The living area is airy and flooded with natural light. A staircase leads to the lower floor (ground floor) where you can find 4 bedrooms and a beautiful living area with a skylight and access to the garden with a desk, yoga area and living room. A door provides access to a hallway and the parental bedroom with access to the garden and a 5-door wardrobe. With an adjacent shower room, double sink, whirlpool bathtub You will also find a second bedroom with access to the terrace and a wardrobe As well as a third bedroom with a wardrobe and an Italian shower with double sink A fourth room with a staircase would be ideal for an office The villa also has a laundry room, a cellar and a heating room as well as a double garage with a large cellar A tastefully landscaped garden on two levels surrounds a large part of the villa with access to the living room terrace via the stairs. You will spend very pleasant moments on the beautiful terraces with a breathtaking view of the lake and the mountains. Ideal location: The village is well served by public transport and the Arzier and Le Muids train stations, which are only a 7-minute walk away. If you prefer to drive, you will need only 10 minutes to reach Nyon and Gland and 30 minutes to reach Geneva and Lausanne. The public school of Arzier is just a few minutes' walk away. It allows children to grow up in a natural environment and gives them the opportunity to engage in extracurricular activities such as skiing, hiking, etc. You can also enroll your children in the UAPE, which takes care of the children of the primary school, at lunchtime and after school. The school is in close proximity to all amenities such as a local bakery, an inn, a modern and pleasant library, a Denner, fitness classes, a yoga and Pilates studio. The train station (on the Nyon-Saint-Cergue-Morez train line) is only a 7-minute walk away and will take you to Genolier in just a few minutes, where your children can attend secondary school and engage in activities such as football, basketball, volleyball, badminton, and many others like theater classes or Zumba. We look forward to providing you with more information and welcoming you for a guided tour. Contact me for a visit this weekend: Abby: 079 273 41 47, abby@abbybryand-immo.ch I look forward to meeting you, best regards, Abby PS: AI is sometimes used in certain photos to improve the color of the grass or furnish spaces, etc. Abby Bryand Real Estate www.abbybryand-immo.com +41792734147 Chemin des Clyettes 10b, 1273 Arzier-Le Muids abby@abbybryand-immo.ch

1 / 5
4.5 roomsCHF 1,890,000.–
1279 Bogis-Bossey

For sale under construction ? Beautiful semi-detached villa with garden

Nestled between Lake Geneva and the Jura, the commune of Bogis-Bossey seduces with its village charm and immediate proximity to all amenities (highway, shops, schools, public transport).Located in the heart of the village, the PPE La Ferme project offers, among other things, this beautiful semi-detached villa of approximately 250 m² spread over 3 levels.Distribution of spacesGround floor:- Entrance hall with integrated storage- Spacious living/dining room opening onto the terrace and garden- Open, fully equipped kitchen- Garden, terrace, and covered storage space for a total of approximately 71 m²1st floor:- Master suite with dressing room and shower/WC, as well as access to a balcony- Two bedrooms- Bathroom/WCBasement:- Guest WC- Laundry room- Cellar- Technical/storage room- Double garage with automatic door and direct access to the villaThe advantages of this villa:- South-west orientation- Comfortable finishing budgets- Heat pump and underfloor heating- Thermostats in each room and electric shutters.- Security: direct access between the double, underground garage and the houseDelivery: end of summer/autumn 2027.Non-contractual images.DISCOVER ALL THE PROPERTIES OF THE PROJECT ON: WWW.PPE-LAFERME.CHIn the heart of the village of Bogis-Bossey, this new residential project of 13 apartments and 3 villas combines architectural quality, modern comfort, and a privileged living environment. Ideally located in immediate proximity to all amenities, PPE La Ferme offers three distinct living spaces, designed to meet the needs and expectations of the majority. Each accommodation benefits from generous volumes, beautiful brightness, private outdoor spaces (garden, balcony, terrace), and a secure underground parking. Enjoy a sought-after, calm, and green environment at the gates of Geneva and Nyon.

1 / 10
12 rooms425m²Price on request
1095 Lutry

Villa Mirador

Overlooking the lake and ideally located on the main access routes while preserving a peaceful setting, this exceptional property offers a rare combination of accessibility and serenity. With its unobstructed and panoramic views of the lake and mountains, it constitutes the ideal refuge for those who like to welcome several generations or groups of guests under the same roof. In addition to the double garage, the enclosed land allows for parking up to 10 vehicles, a major asset for receiving family and friends in the greatest comfort. Beyond the elegant wrought-iron gate, the estate unfolds over a generous plot of 2,800 m², bordered by its own private forest, reinforcing the feeling of exclusivity and the link with nature. In this green setting, a space planted with various fruit trees creates an atmosphere full of charm, accentuating the impression of a private estate where landscape and lifestyle harmonize. The property has been carefully designed to combine intimacy and conviviality. Spread over three levels and organized into three living spaces, it allows several families to have a completely independent space. The main entrance opens onto a reception room bathed in natural light. Two balconies offer privileged panoramic views of the lake, establishing a constant dialogue between the interior and the landscape. This main level also includes a large kitchen, two bedrooms, a bathroom, and a guest toilet, offering an ideal configuration for a main family residence. On the upper floor, the atmosphere becomes more intimate. This level includes three spacious bedrooms, two bathrooms, a fully equipped kitchen, and a living room opening onto a unique loggia with a retractable roof, a true private observatory to admire the changing reflections of the lake throughout the day. The garden level, with direct access to the outdoor spaces, offers another fully functional living area. It consists of three bedrooms, a bathroom, and a fully equipped kitchen, making it perfect for a family. A separate entrance reinforces intimacy and autonomy, while providing access to two private parking spaces. The outdoor spaces, extending over more than 1,200 m², are specifically designed for large-scale receptions, with a dedicated barbecue area and leisure spaces. A wing dedicated to well-being features a generous indoor pool and a jacuzzi for 8 people, opening onto a sunny private terrace with an breathtaking view of the lake. The estate is completed by two annexes: an independent studio ideal for staff, a nanny, or a driver, and a service area with a laundry room and a fully equipped professional kitchen. Here, the furniture and architectural details have been custom-designed, making each room a jewel of refinement. Inspired by the grandeur of oriental palaces and French elegance, the decor offers a rare sensory experience. An interior thought out in every detail, where luxury unfolds with generosity and is inscribed in history, for those seeking a unique property. Perched above the sparkling waters of Lake Geneva, Lutry embodies residential excellence on the Vaudois Riviera. This prestigious neighborhood is renowned for its exceptional sunshine, offering residents breathtaking and unobstructed views of the terraced vineyards of Lavaux, classified as a UNESCO World Heritage Site, as well as the snow-capped peaks of the French Alps. Ideally located, the property offers privileged access to international travel as well as to the largest leisure facilities. Geneva International Airport is just 50 minutes away, while Zurich Airport is accessible in two hours. For private aviation

1 / 5
4.5 roomsCHF 1,995,000.–
1279 Bogis-Bossey

For sale under construction - Magnificent semi-detached villa with large garden

Nestled between Lake Geneva and the Jura, the commune of Bogis-Bossey seduces with its village charm and immediate proximity to all amenities (highway, shops, schools, public transport).Located in the heart of the village, the PPE La Ferme project offers, among other things, this beautiful semi-detached villa of approximately 250 m² spread over 3 levels.Ground floor:- Entrance hall with integrated storage- Fully equipped open kitchen- Living/dining roomThe entire property benefits from direct access to a terrace and a private fenced garden of approximately 147 m².1st floor:- Parental suite with dressing room and en-suite shower room- Two bedrooms- One bathroomBasement:(personal and closed)- Guest toilet- Laundry room- Cellar- Double garage with automatic door and direct access to the villaOthers:- Electric shutters- Parquet flooring- Heat pump, underfloor heating, thermostatsDelivery: end of summer/autumn 2027.Non-contractual images.DISCOVER ALL THE PROPERTIES OF THE PROJECT ON: WWW.PPE-LAFERME.CHIn the heart of the village of Bogis-Bossey, this new residential project of 13 apartments and 3 villas combines architectural quality, modern comfort, and privileged living environment. Ideally located in immediate proximity to all amenities, the PPE La Ferme offers three distinct living spaces, designed to meet the needs and expectations of the majority. Each property benefits from generous volumes, beautiful light, private outdoor spaces (garden, balcony, terrace), and a secure underground parking. Enjoy a sought-after, calm, and green environment at the gates of Geneva and Nyon.

1 / 1
  • Balcony / Terrace
  • Garage
  • View
4.5 rooms248m²Price on request
1844 Villeneuve VD

Villa de caractère avec panorama sur le Léman

Située dans un quartier résidentiel calme et recherché de Villeneuve, cette villa individuelle bénéficie d'un cadre privilégié, d'une belle intimité et d'une vue panoramique sur le lac Léman et les montagnes.Édifiée sur une parcelle arborisée d'environ 1'772 m², la propriété développe près de 248 m² habitables et 365 m² utiles. Elle se compose actuellement de 4.5 pièces réparties sur deux niveaux et offre un important potentiel d'aménagement, permettant d'envisager une configuration allant jusqu'à environ 6.5 pièces.Les espaces de vie comprennent un vaste séjour avec cheminée française, une salle à manger profitant pleinement de la vue sur le lac, une cuisine fermée entièrement équipée ainsi qu'un lumineux jardin d'hiver, largement ouvert sur la terrasse et le jardin.La partie nuit accueille deux chambres et une salle de bains au rez-de-chaussée. Le rez-inférieur dispose d'une troisième chambre avec salle d'eau privative, idéale pour recevoir des invités, aménager un espace indépendant ou créer un bureau. Une buanderie, une cave, un local technique et de généreux espaces de rangement complètent ce niveau.Distribution du bienRez-de-chaussée :- Hall d'entrée avec armoires murales- WC visiteurs- Vaste séjour avec cheminée- Salle à manger avec vue panoramique sur le lac- Jardin d'hiver entièrement vitré- Cuisine fermée et équipée- Deux chambres à coucher- Salle de bains avec baignoire, douche, lavabo et WC- Accès à la terrasse et au jardinRez-inférieur :- Chambre avec salle d'eau privative- Buanderie- Cave- Local technique- Espaces de rangement- Garage doubleÀ l'extérieur, une vaste terrasse dallée et un jardin paysager soigneusement entretenu permettent de profiter pleinement de la vue et de la tranquillité des lieux. Le jardin est équipé d'un système d'arrosage automatique.La propriété bénéficie également d'une capacité de stationnement particulièrement confortable, avec cinq places extérieures et un garage double, soit jusqu'à sept véhicules.Des travaux ont été réalisés en 2001, notamment la rénovation de la cuisine, la création du jardin d'hiver, le remplacement des fenêtres par du double vitrage ainsi que la rénovation des peintures et des revêtements de sols.À quelques minutes de Montreux, la villa profite d'un accès rapide aux commerces, aux transports publics, aux écoles, à l'autoroute A9 et à l'Hôpital Riviera-Chablais. Les stations de ski de Leysin, Villars-sur-Ollon et des Diablerets sont également facilement accessibles.La propriété peut être occupée en résidence secondaire.Contactez-nous pour obtenir des informations complémentaires ou organiser une visite privée de cette propriété.Diese freistehende Villa liegt in einem ruhigen und begehrten Wohnviertel von Villeneuve und besticht durch ihre privilegierte Lage, ihre Privatsphäre sowie einen Panoramablick auf den Genfer See und die Berge.Das Anwesen wurde auf einem bewaldeten Grundstück von ca. 1'772 m² errichtet und verfügt über eine Wohnfläche von fast 248 m² sowie eine Nutzfläche von 365 m². Sie besteht derzeit aus 4,5 Zimmern, die sich auf zwei Ebenen verteilen, und bietet ein großes Umbaupotenzial, sodass eine Aufteilung auf bis zu etwa 6,5 Zimmer in Betracht gezogen werden kann.Zu den Wohnbereichen gehören ein großzügiges Wohnzimmer mit französischem Kamin, ein Esszimmer, das den Blick auf den See in vollen Zügen genießt, eine separate, voll ausgestattete Küche sowie ein lichtdurchfluteter Wintergarten, der sich weit zur Terrasse und zum Garten hin öffnet.Im Schlafbereich befinden sich im Erdgeschoss zwei Schlafzimmer und ein Badezimmer. Im Untergeschoss gibt es ein drittes Schlafzimmer mit eigenem Duschbad, das sich ideal für Gäste, als separater Wohnbereich oder als Büro eignet. Ein Hauswirtschaftsraum, ein Keller, ein Technikraum und großzügige Stauräume vervollständigen diese Etage.Aufteilung der ImmobilieErdgeschoss:- Eingangsbereich mit Wandschränken- Gäste-WC- Großzügiges Wohnzimmer mit Kamin-...

  • Balcony / Terrace
  • Garage
  • View
1 / 1
9 rooms500m²Price on request
A Chéserex, 1275 Chéserex

Exclusive mandate: Splendid property with lake view

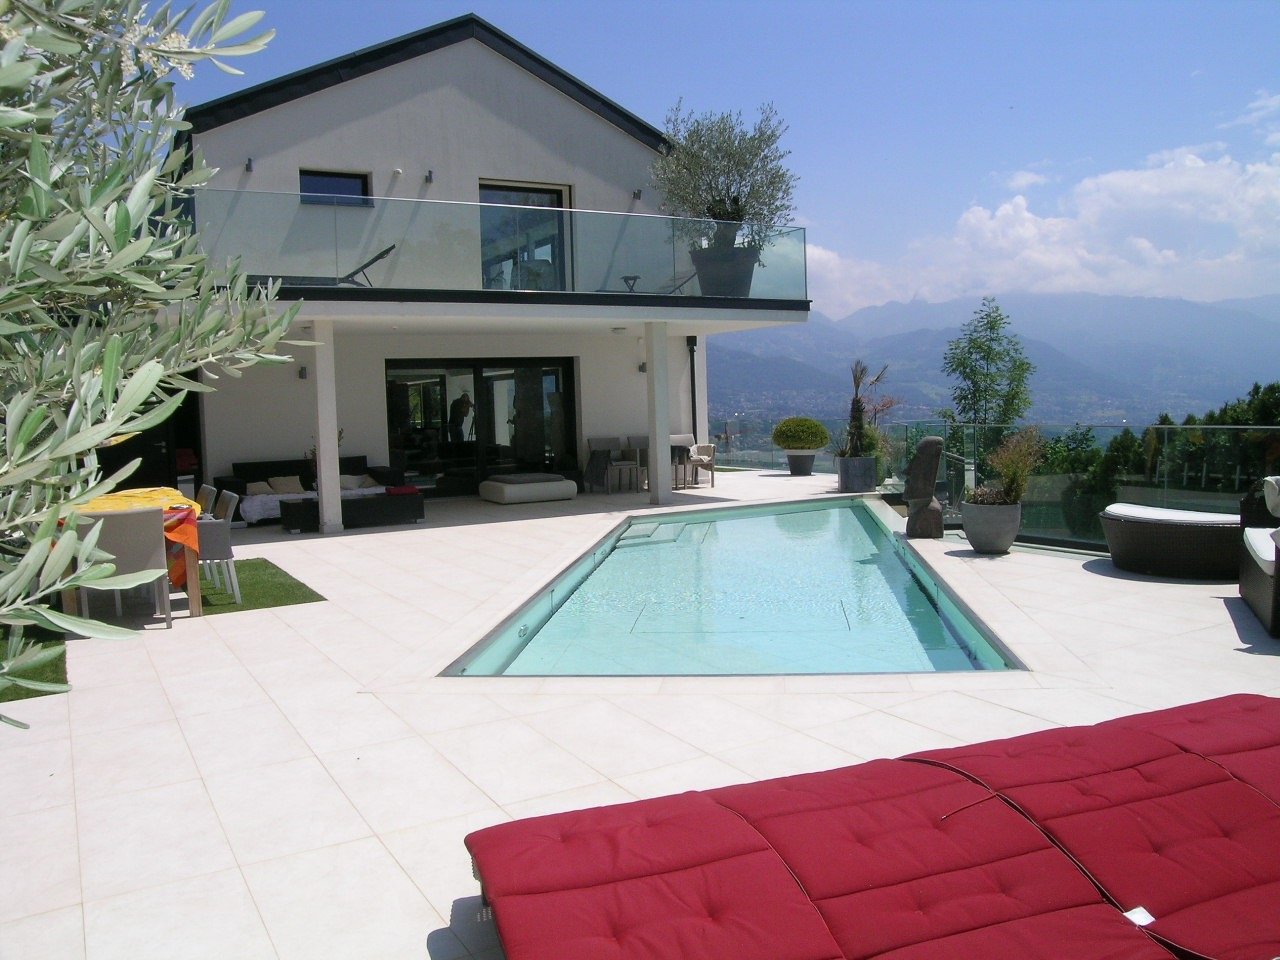
Fall in love with this atypical single-family house located on an agricultural plot of over 9'000m² in the absolute calm of the Vaudois countryside, just 10 minutes from Nyon and the motorway axes allowing easy access to Geneva International Airport in 20 minutes.Its privileged location on the heights offers an ideal living environment without neighborhood and a panoramic view of the lake and the mountains.Its authentic architecture gives this property of approximately 500m² and 850m² of useful space a unique character.Particular care has been taken in the context of its maintenance with significant recent work (2026) such as, among other things, the roof, the replacement of windows, shutters, and a complete renovation of the parental bathroom..Distributed over 2 levels above ground and a basement, each floor is accessible by stairs but also by a very beautiful elevator.The ground floor, covered with a magnificent stone floor, consists of a double living room with a functional fireplace, a dining room, a large, closed, and equipped kitchen (new appliances), guest toilets, and a bright veranda with a functional fireplace extending into a terrace overlooking the pool and allowing to fully enjoy the lake view.In addition, an independent and communicating apartment with the house, consisting of a kitchen, a bedroom, and a bathroom with toilet, ideal for staff or guests.The floor welcomes the night area oriented towards the lake with a large bedroom or playroom, 2 bedrooms each with an en-suite bathroom with toilet, a master bedroom with a custom-made dressing room and a new bathroom/shower with toilet.The basement consists of an authentic carnotzet, a cellar, a laundry room, a toilet, a technical room, a pellet heating system installed in 2023, a storage room, and two large garages of approximately 80m² + 60m².The undisputed charm of this property operates from its entrance with an electric gate and its tree-lined exteriors with a beautiful paved courtyard equipped with a carport and a play area for children in the middle of nature and its vegetation.A rare feature in the agricultural zone, the property enjoys a beautiful heated pool with an electric curtain on the lake side!This house in very good condition with beautiful reception rooms, ready to welcome you, is ideal for a family and/or a secondary residence.

1 / 1
6.5 rooms250m²CHF 3,500,000.–
1272 Genolier

Elegant Villa in Genolier

Built on a vast plot of over 1,500 m², this elegant villa offers approximately 250 m² of living space, carefully designed to combine comfort, functionality, and harmony between interior and exterior.Ground floor:The main level welcomes you with an open and bright living and dining area, flooded with natural light and opening directly onto the terrace, creating a warm and inviting atmosphere for daily life and receptions.The elegant, fully equipped kitchen benefits from direct access to the garden, offering a breathtaking view of the lake and the mountains.Two bedrooms are currently combined into a spacious suite and can be easily reconfigured according to individual needs.An additional, versatile room can serve as a bedroom, home office, or library, complemented by a contemporary bathroom.Lower level - Independent access:This level benefits from its own separate entrance, making it ideal for guests or independent living. It includes:- An independent studio with kitchenette and bathroom- An additional bedroom- A large, versatile room with private sauna- An additional room suitable for a gym, office, or creative space- Technical rooms and cellarOutdoor areas:The beautiful, landscaped gardens are designed to fully embrace the exceptional surroundings.The large terraces invite relaxation while enjoying the panoramas of the lake and the Alps.On the lower level, a generous garden accommodates a private pool, complemented by a fully equipped pool house with kitchenette, shower, and WC - ideal for summer receptions.Several outdoor parking spaces complete this discreet and serene residence.Perched in an elevated and peaceful location, in the heart of the prized commune of Genolier, this exceptional villa benefits from a truly privileged position on La Côte. The location offers breathtaking, uninterrupted panoramas of Lake Geneva, the Alps, and the majestic Mont Blanc - a rare and timeless spectacle that evolves with the seasons.Genolier is renowned for its discreet charm, preserved natural environment, and high quality of life. Ideally located between Geneva and Lausanne, it combines absolute tranquility and excellent accessibility. International schools, renowned medical facilities, golf courses, and daily amenities are all easily accessible, making this address an ideal location for families and international clients.This unique environment offers the perfect balance between intimacy, nature, and connectivity, allowing residents to enjoy a serene lifestyle in one of the most prestigious residential areas of the Lake Geneva region.

Suggested properties for you based on search results

Other interesting objects