443 results - Villa buy: Canton Vaud

1 / 9
7.5 rooms255m²CHF 2,895,000.–
1110 Morges

Villa with 7.5 rooms - Space to unwind

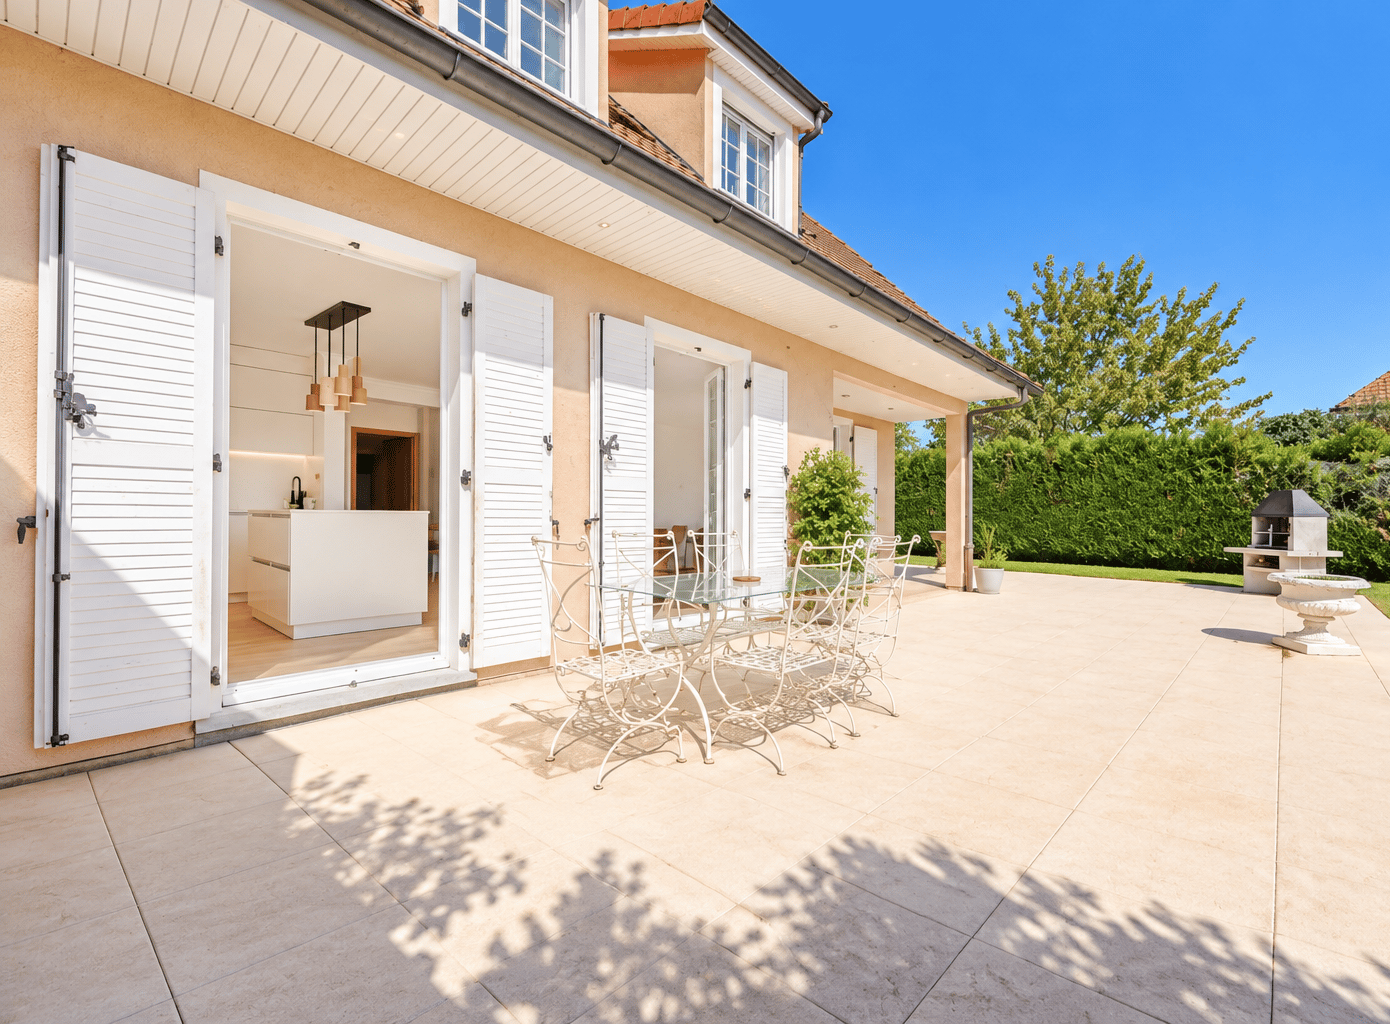
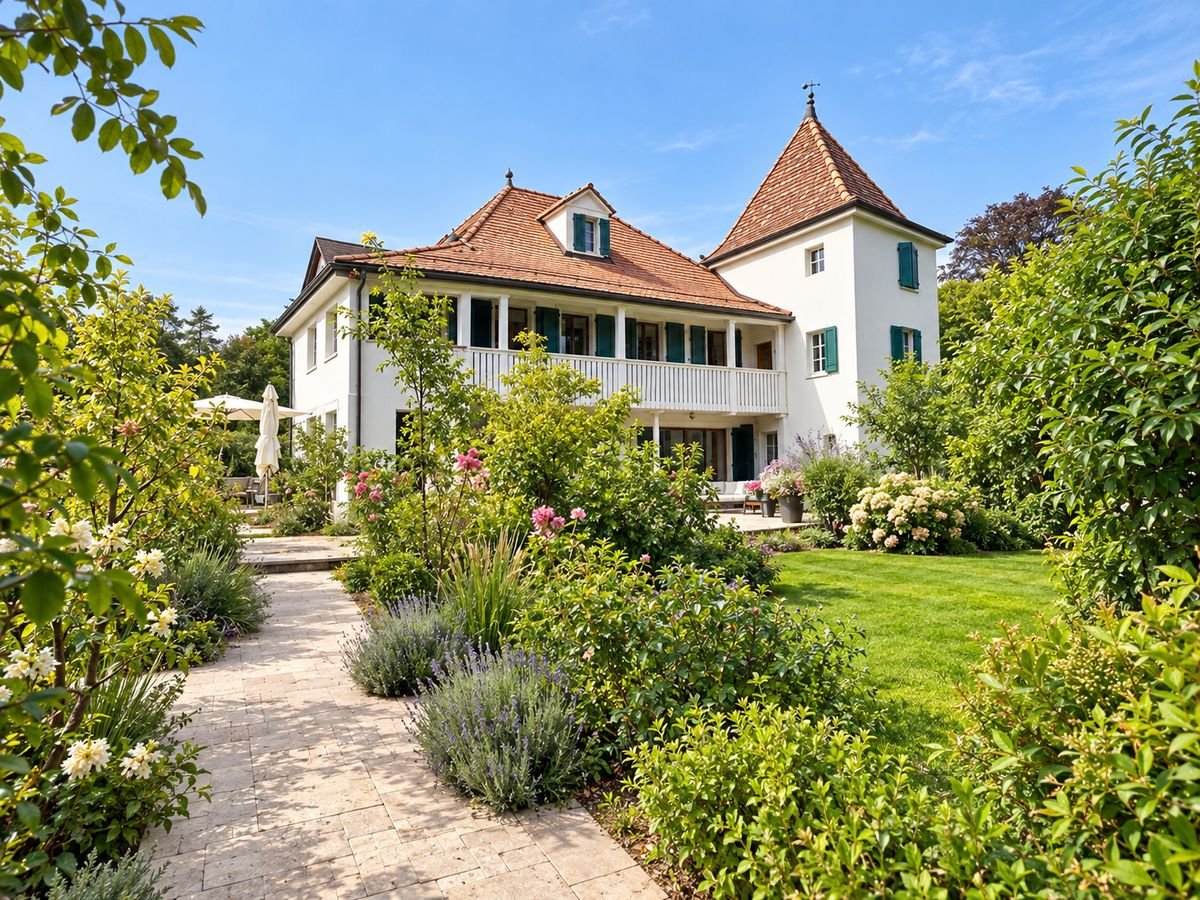
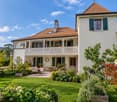
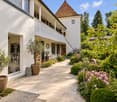
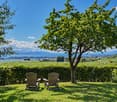
What if the ideal home was one where everyone naturally finds their place? In this individual villa with 7.5 rooms, the spaces have been designed to accompany the rhythm of family life. Located in a sought-after residential area in Morges, this property of approximately 255 m² combines beautiful volumes, fluid circulation, and omnipresent brightness. A home that doesn't just offer square meters, but a real way of living. It includes: A large living room with dining area, cozy and bright, ideal for sharing precious moments with the family or receiving friends. A habitable, modern, and functional kitchen of about 22 m², offering a convivial space for daily meals and special occasions. 5 comfortable bedrooms of about 15 to 20 m², allowing each person to enjoy their own space. A second living room on the upper floor of about 23 m², perfect as a relaxation area, TV room, or office. 5 bathrooms, ensuring optimal comfort for the entire family. A game room of about 33 m², a true paradise for children or a versatile space according to your desires. A room in the basement that can be converted into a gym, workshop, or leisure space. A cellar and a laundry room complete the service areas. Outside, the property reveals all its charm. Bathed in sunlight, it benefits from a large terrace and a beautifully landscaped garden, a true green jewel secluded from views. The double garage and parking spaces perfectly complete this property, providing practical comfort in everyday life. The house benefits from a calm environment while remaining close to schools, shops, and public transportation. Bus stop at about 150 m Morges train station (Lausanne-Geneva axis) at about 10 minutes on foot Highway access RN1 (Morges East and Morges West) Morges is a convivial and dynamic town that offers an exceptional quality of life. Only 10 km from Lausanne, it combines the charm of a small town with the advantages of a large agglomeration nearby. Its natural setting, with parks and lake shores, its vibrant cultural life, and its modern infrastructure make it a privileged place to live. Contact us today to organize a visit and discover your future home.

1 / 9
5.5 rooms160m²CHF 1,370,000.–
1055 Froideville

Spacious individual villa with 5.5 rooms - Froideville

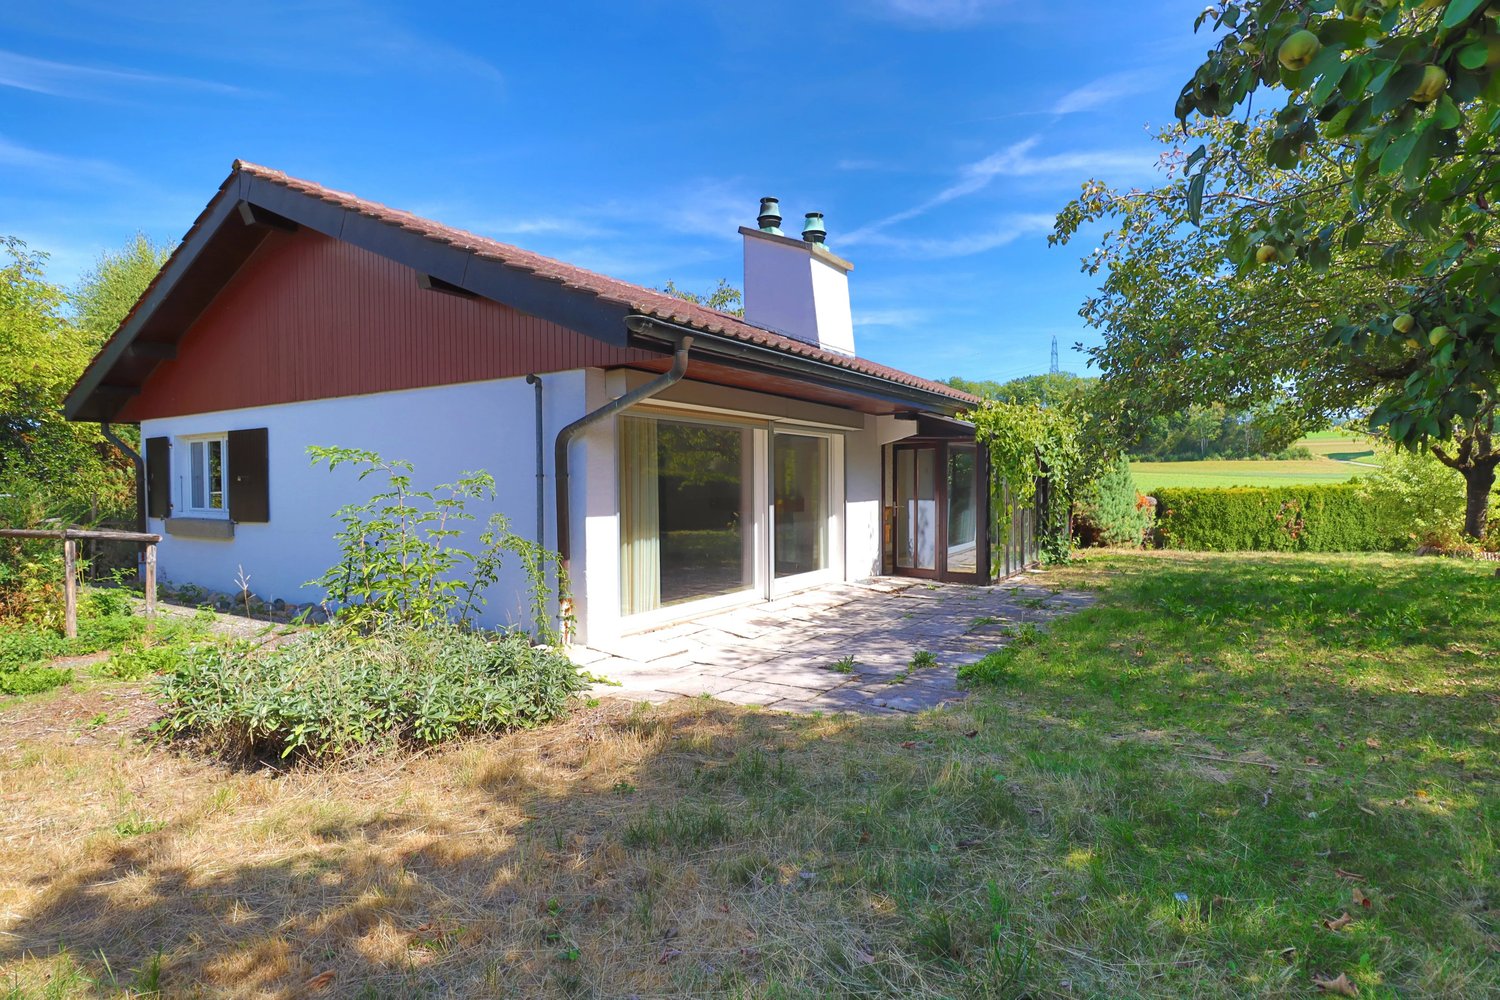
Last chance to buy before renovation work. Rare opportunity to acquire this property in its current configuration and reveal its full potential yourself.The villa is currently being offered in its current state, before renovation. If it is not sold, the planned work will be carried out by the owner and it will be presented at a price corresponding to its new value.If you are looking for a peaceful living environment, accessible to an urban center, living in Froideville is an excellent compromise.This spacious individual villa with 5.5 rooms to be renovated is intended for a family who wants to live in a natural and green environment, 15 minutes from Lausanne.Adjacent to an extended agricultural area and with a beautiful view of the fields and mountains of the Jura, you will be delighted by its large, pleasantly tree-lined garden, an ideal place for relaxation and outdoor activities.With a living area of approximately 160 m², it includes on the ground floor a living room with a fireplace, highlighted by a beautiful ceiling height, a dining room, an open kitchen with a bar, a bedroom, a shower room, and a garage of approximately 39 m² for 2 vehicles.On the first floor, there are two bedrooms, a bathroom, a shower room, and an ideal space for an office.The basement includes a laundry room, a cellar, and a heated room of approximately 30 m².Froideville is a residential and family-friendly town, appreciated for its peaceful atmosphere, its airy neighborhoods, and its numerous walking opportunities.The inhabitants enjoy an excellent balance between nature and modern comfort.Also, your children will be taken care of by the Association Scolaire Intercommunale de Cugy and surroundings (ASICE).Food shops, various local businesses, and artisans animate the village.The bus connects the commune to Lausanne and Echallens.Visits at your convenience.
1 / 8
6 rooms225m²CHF 3,590,000.–
1260 Nyon

Chantier ouvert_2 Townhouses d’exception au cœur de Nyon, à deux pas du lac (Dernière disponible)

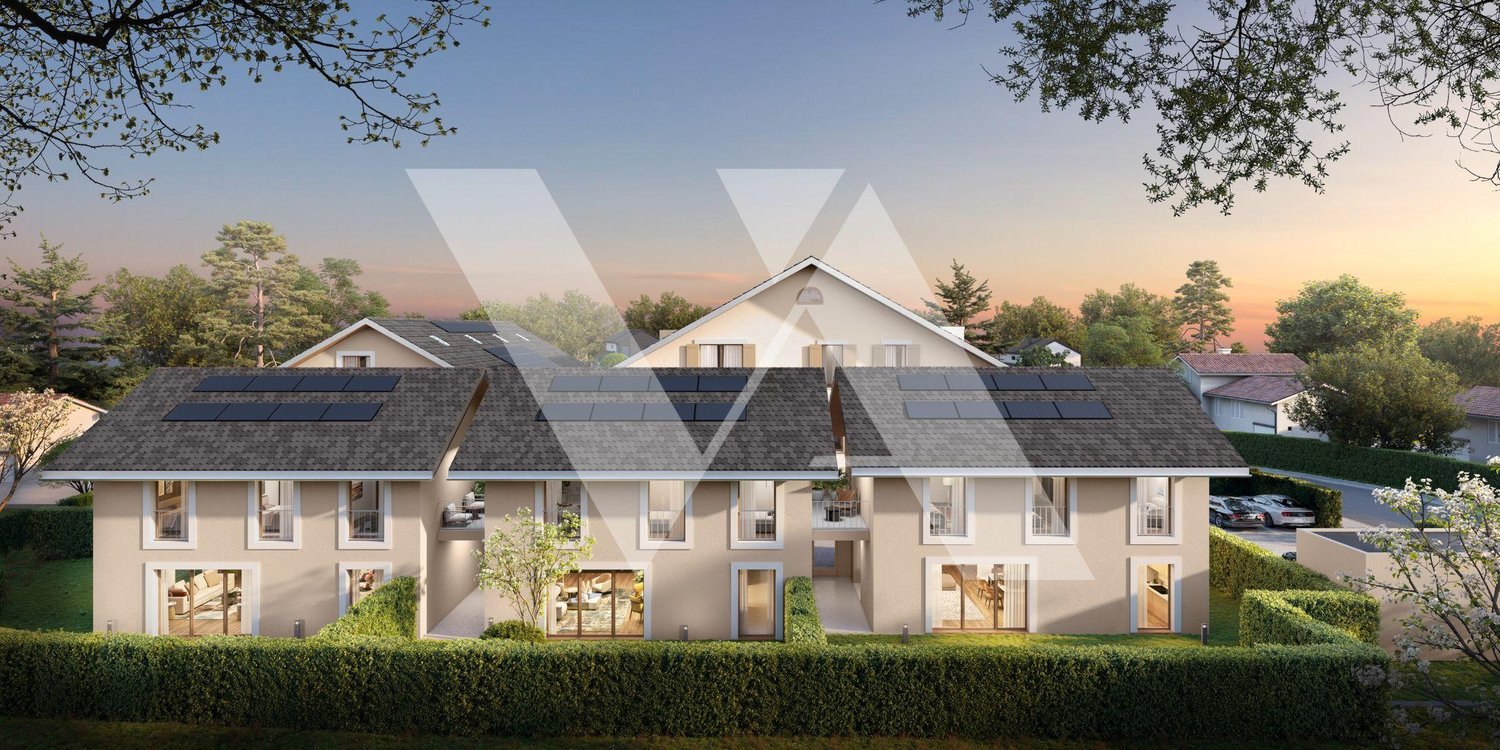
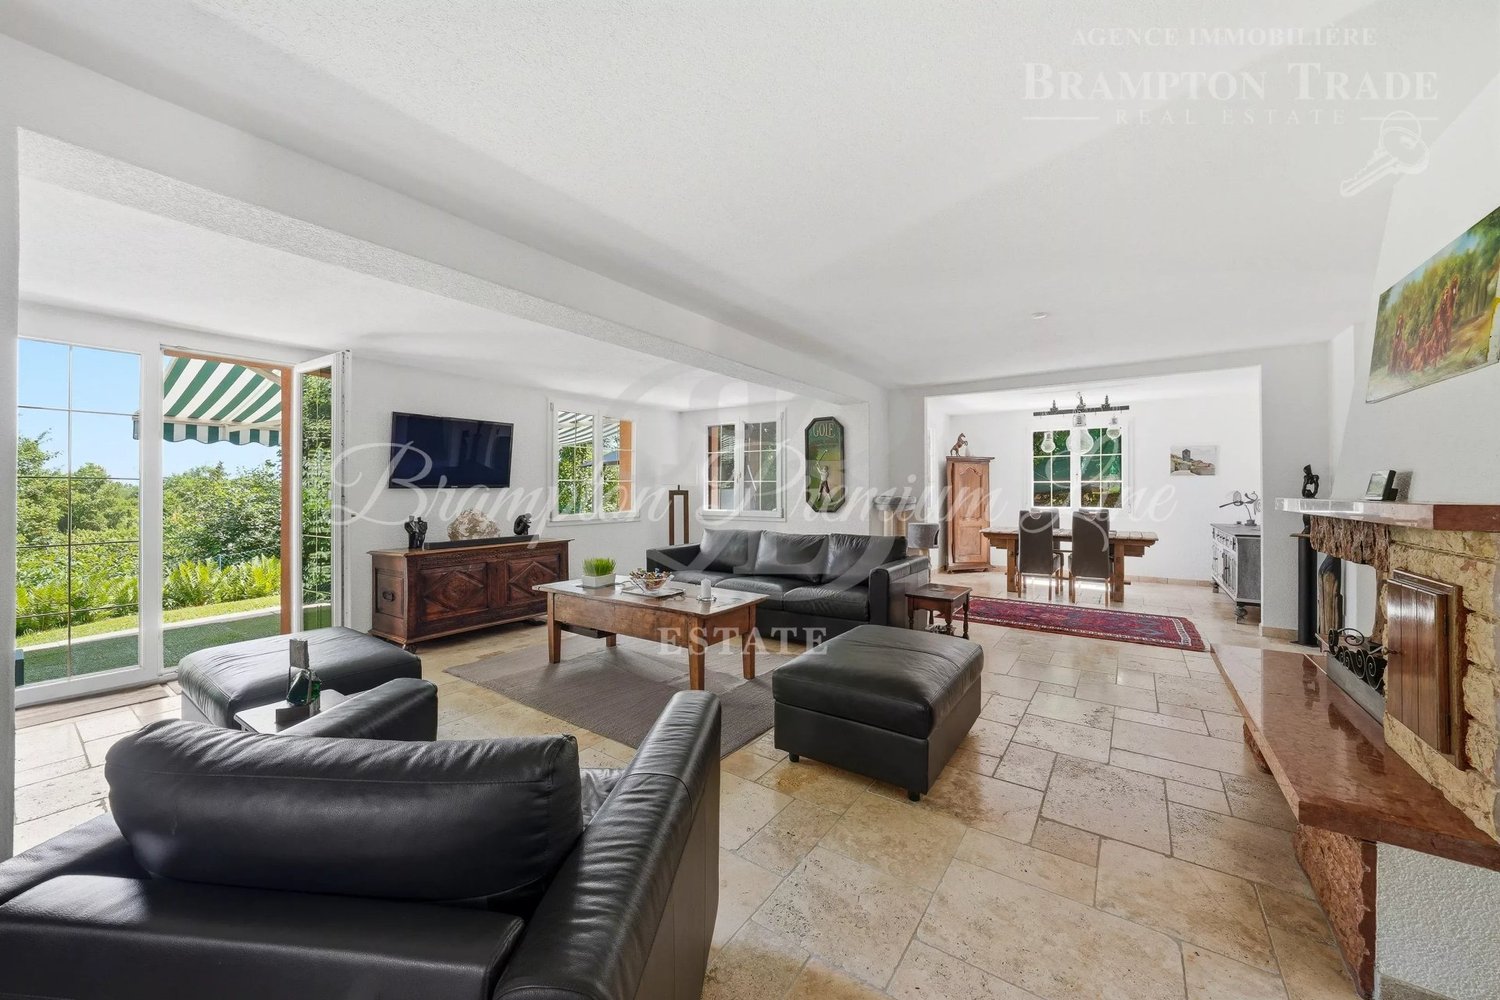
New co-Exclusive Listing B-Properties_Opallia Homes:Au cœur de la Côte, sur les rives prisées du Lac Léman, la ville de Nyon séduit par son art de vivre, son dynamisme et son élégance intemporelle. C’est dans ce cadre privilégié, à quelques pas du lac et du vieux bourg, que prend vie la Résidence du Château Mafroi, un projet rare composé de deux townhouses haut de gamme, dont une seule est encore disponible.Un projet exclusif et personnalisableLa Résidence du Château Mafroi se distingue par son architecture contemporaine, ses volumes généreux et la qualité irréprochable de ses finitions. Conçu pour répondre aux attentes les plus exigeantes, le projet offre différentes variantes d’aménagement, adaptables selon vos envies, sous réserve de faisabilité technique.Le chantier a déjà commencéDisponibilité prévue : printemps 2027Townhouse – Dernière opportunité • Surface habitable : 225 m² • Surface PPE : 251,5 m² • Surface utile : 274,18 m² • Terrasse : 22 m² • Balcon : 7 m² • Jardin privatif : 157 m² Prestations & confort • Finitions haut de gamme • Chauffage au sol par pompe à chaleur • Espaces lumineux et généreux • Grandes ouvertures sur l’extérieur • Garage spacieux Agencements proposésVersion A • Rez-de-chaussée : garage, buanderie, WC visiteurs, cuisine ouverte avec salle à manger et salon • 1er étage : séjour, deux grandes chambres, salle de douche, WC séparé • Attique : suite parentale avec balcon, dressing et salle de bain Version B • Rez-de-chaussée : garage, buanderie, WC visiteurs, cuisine ouverte avec salle à manger et salon • 1er étage : suite parentale avec dressing et salle de bain, deux grandes chambres, salle de douche, WC séparé • Attique : vaste pièce de vie avec balcon, WC séparé Une adresse unique entre lac et centre-villeIdéalement située dans le calme et prestigieux quartier résidentiel de Mafroi, la résidence offre un cadre de vie exceptionnel, alliant sérénité, proximité immédiate des commodités et accès direct aux infrastructures urbaines.À pied : • Bords du Lac Léman et port : quelques pas • Gare de Nyon : 3 minutes • École primaire : 3 minutes • Collège secondaire : 5 minutes En voiture : • Jonction autoroutière Genève / Lausanne : 5 minutes • Aéroport international de Genève : 20 minutes • Nombreuses écoles internationales à proximité Restaurants réputés, commerces de proximité, centres sportifs, services médicaux et établissements de bien-être complètent un environnement urbain recherché et vivant.Un art de vivre rare à NyonLa Résidence du Château Mafroi s’adresse à une clientèle en quête d’un bien exclusif, alliant emplacement d’exception, confort moderne et élégance durable. Une opportunité unique de vivre ou d’investir dans l’un des quartiers les plus recherchés de Nyon.Pour plus d'informations ou visite, merci de me contacter: Alexia Hauser, +41792973337, alexia.hauser@b-properties.ch.------------------------New co-Exclusive Listing B-Properties_Opallia Homes:At the heart of La Côte, along the highly sought-after shores of Lake Geneva, the town of Nyon captivates with its refined lifestyle, vibrant atmosphere, and timeless elegance. It is within this privileged setting, just steps from the lake and the historic old town, that Résidence du Château Mafroi comes to life, a rare development comprising two high-end townhouses, with only one remaining available.An Exclusive and Customisable DevelopmentRésidence du Château Mafroi stands out for its contemporary architecture, generous volumes, and impeccable quality of finishes. Designed to meet the expectations of the most discerning clientele, the project offers various layout options, which can be adapted to suit individual preferences, subject to technical feasibility.Construction already startedExpected delivery: Spring 2027Townhouse – Final Opportunity • Living area: 225 m² • PPE surface area: 251.5 m² • Usable area: 274.18 m² • Terrace: 22 m² • Balcony: 7 m² • Private garden: 157 m² Features & Comfort • High-end finishes • Underfloor heating powered by a heat pump • Bright and generous living spaces • Large openings to the outdoors • Spacious garage Proposed LayoutsOption A • Ground floor: Garage, laundry room, guest WC, open-plan kitchen with dining area and living room • First floor: Living room, two large bedrooms, shower room, separate WC • Attic level: Master suite with balcony, walk-in dressing room, and bathroom Option B • Ground floor: Garage, laundry room, guest WC, open-plan kitchen with dining area and living room • First floor: Master suite with walk-in dressing room and bathroom, two large bedrooms, shower room, separate WC • Attic level: Spacious living area with balcony, separate WC A Unique Address Between Lake and City CentreIdeally located in the calm and prestigious residential district of Mafroi, the residence offers an exceptional living environment that combines tranquility, immediate proximity to local amenities, and direct access to urban infrastructure.Within walking distance: • Lake Geneva shoreline and marina: just a few steps away • Nyon train station: 3 minutes • Primary school: 3 minutes • Secondary school: 5 minutes By car: • Motorway access to Geneva / Lausanne: 5 minutes • Geneva International Airport: 20 minutes • Numerous international schools nearby Renowned restaurants, local shops, sports facilities, medical services, and wellness centres complete a vibrant and highly desirable urban setting.A Rare Lifestyle Opportunity in NyonRésidence du Château Mafroi is designed for clients seeking an exclusive property that combines a prime location, modern comfort, and lasting elegance. A unique opportunity to live in or invest in one of Nyon’s most sought-after neighbourhoods.For more information or visit, please contact: Alexia Hauser, +41792973337, alexia.hauser@b-properties.ch.
1 / 7
5 roomsCHF 3,190,000.–
1296 Coppet

Les Atoles 1 on a high-standing Minergie certified plan

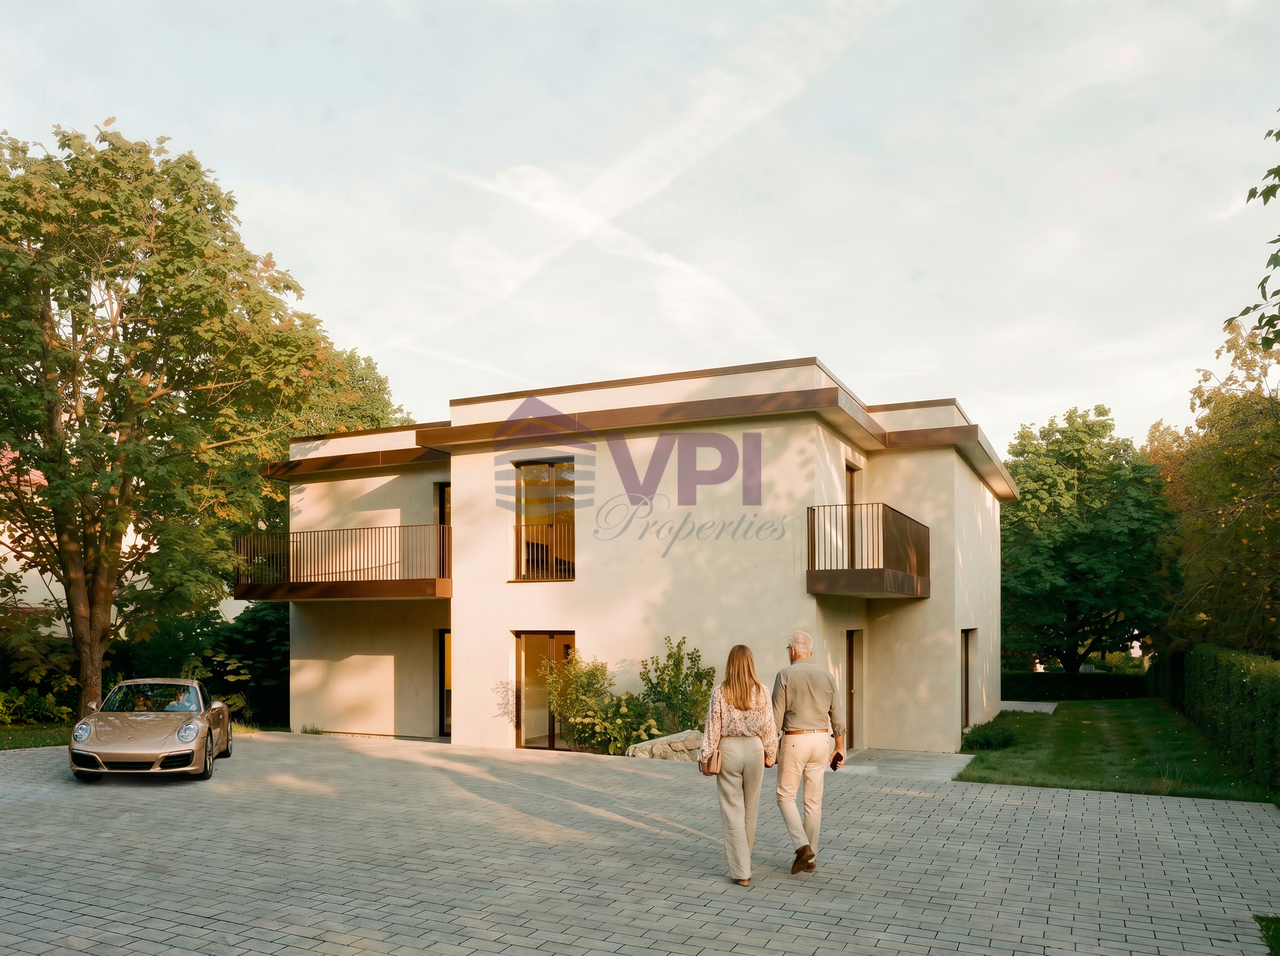
VPI Courtage SA has the pleasure of presenting to you, exclusively, Villa 1 of the Les Atoles project, a set of two high-standing villas certified by Minergie, sold on a plan. This 5-room villa offers a useful area of approximately 229 m² and benefits from a privileged location in a highly sought-after residential area in Coppet.Located in the Les Perrières neighborhood, on the edge of a vineyard area, it will enjoy a calm and green environment, while remaining close to amenities.The villa will have three parking spaces and will be equipped with underfloor heating by geothermal energy with a geocooling function, as well as photovoltaic panels, ensuring comfort and energy performance.Delivery is scheduled for the last quarter of 2027.Located less than 9 minutes' walk from Coppet station, 2 minutes from Rocailles beach, and less than 10 minutes from Coppet town center, the villa benefits from a practical and pleasant living environment.The schools in Coppet - Terre Sainte are easily accessible on foot: 5 minutes for primary schools (1P-8P) and 9 minutes for secondary schools (9P-11P), allowing children to go to school safely without public transport or changing municipalities.The advantages of this property:- A calm and green environment on the edge of a vineyard area;- Minergie certification;- 3 parking spaces;- Piscinable land;- Immediate proximity to primary and secondary schools;- Quick access to the lake and the town center.The villa is organized on 3 levels:Ground floor:- Entrance hall with built-in cupboards;- Living room with dining area giving access to the terrace and garden;- Open kitchen;- Guest toilet.First floor:- Master bedroom with dressing room and private shower giving access to the balcony;- Two bedrooms, one of which gives access to the balcony;- Shower room;- Bathroom.Basement:- Available;- Cellar;- Technical room and laundry room.Outbuilding:- Closed garage for one car;- Two outdoor parking spaces.Allocated budget:- Ceramic floor and wall covering: CHF 80.-/m² incl. VAT- Wooden floor covering: CHF 120.-/m² incl. VAT- Parquet or tile flooring in the basement: CHF 60.-/m²- Kitchen equipment: CHF 50,000.- incl. VAT- Sanitary facilities: CHF 30,000.- incl. VATStart of construction: June 2026Scheduled completion: last quarter 2027Do not hesitate to contact us if you have any questions or to arrange a meeting with our broker.--------------------------------------------------------------------------------------------------------------------------------------------------------------------------Property tax: 1.5% / Municipal tax: 57%
Loic Dentan

Loic Dentan

1 / 5
Loic Dentan

Loic Dentan

  • Parking space
  • Balcony / Terrace
  • Garage
  • +1
8.5 rooms460m²Price on request
1094 Paudex

Stunning contemporary villa with panoramic views and mirror pool

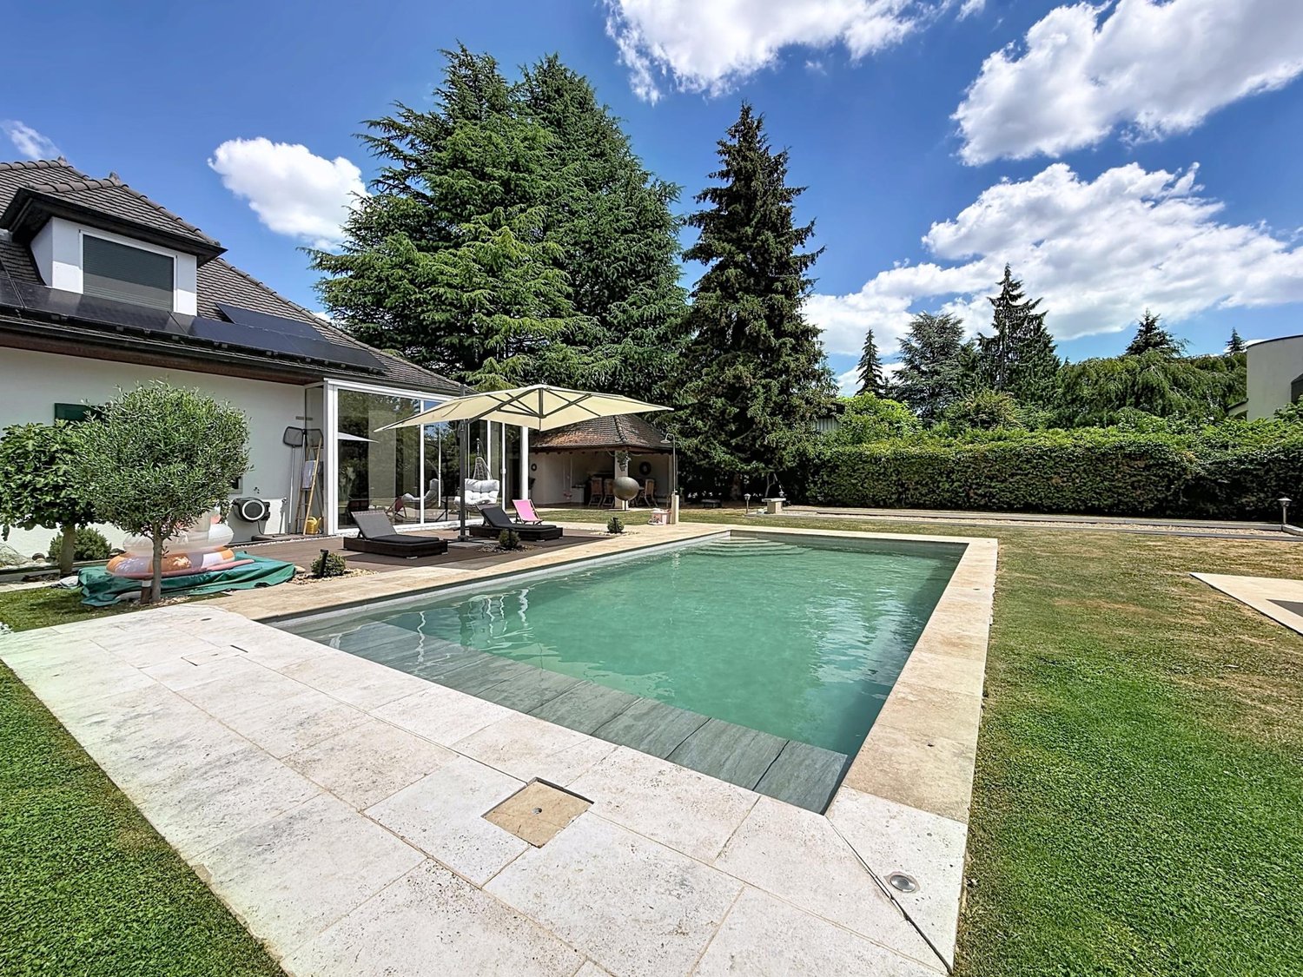
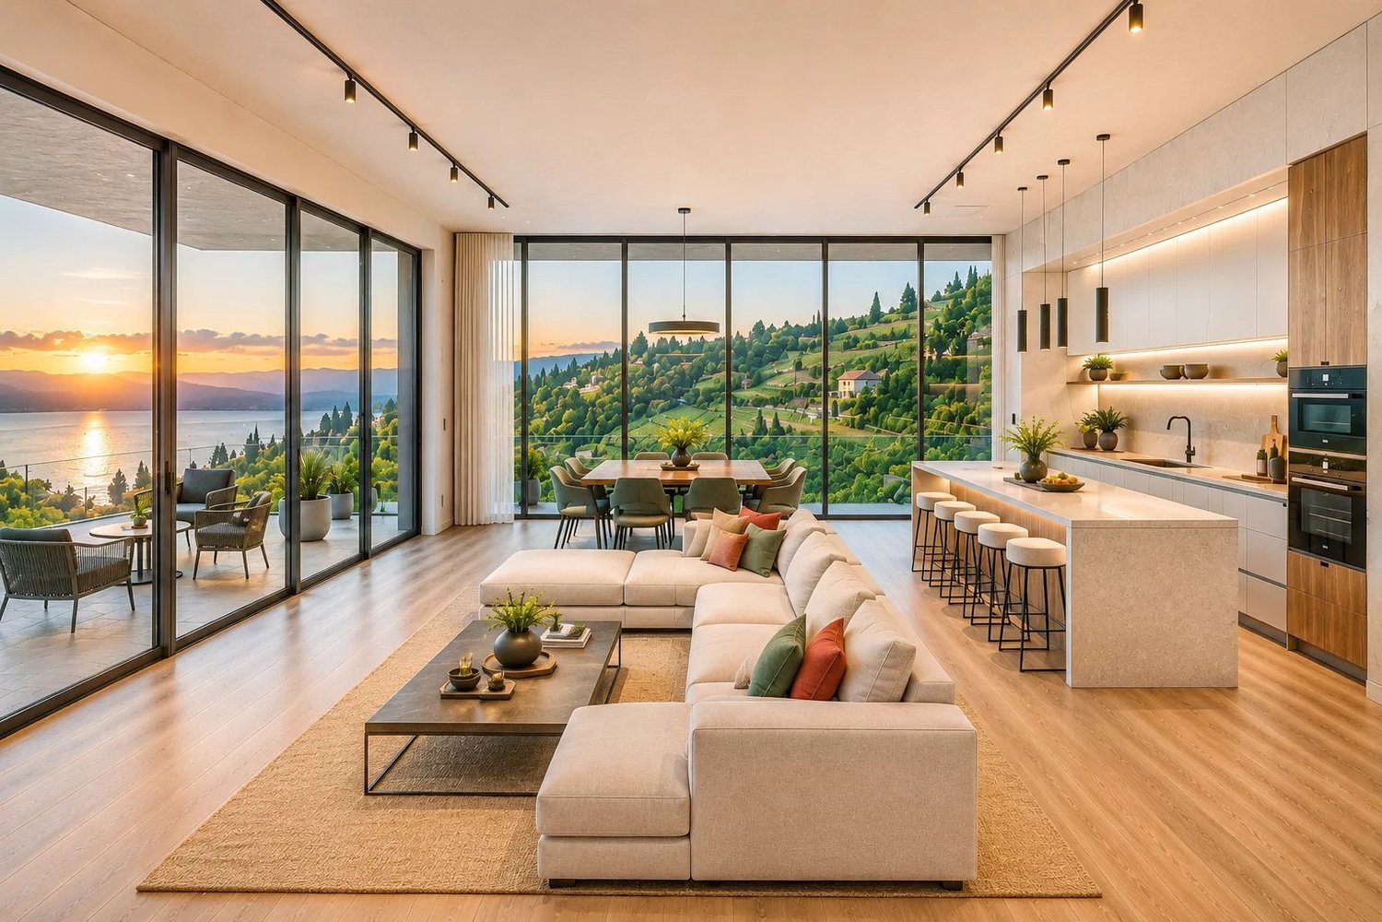
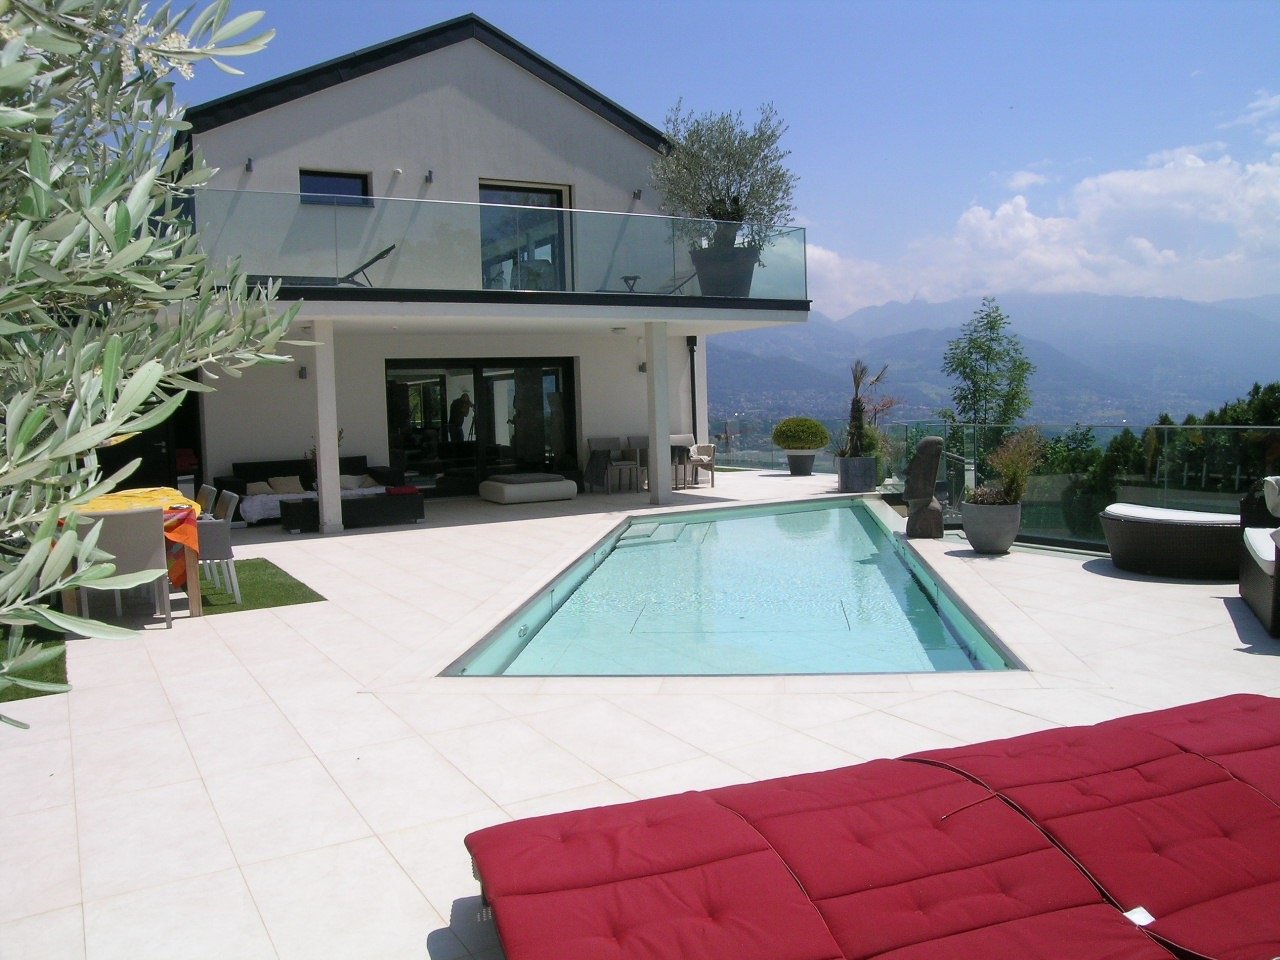
Dominating Lake Geneva in a privileged residential area, this elegant contemporary property combines architecture, light, and quality of life with perfect balance. Nestled in a beautiful landscaped garden, it offers a spectacular view of the lake and the Alps, creating a serene and inspiring living environment.From the entrance, the generosity of the volumes is naturally revealed. The living areas benefit from a high ceiling height and large glass openings that flood the spaces with light throughout the day. Organized around a through fireplace with clean lines, the living room flows smoothly around the dining room and kitchen, creating a convivial and harmonious ensemble.The contemporary kitchen, designed around a large central island, has been conceived as a true place of sharing. Its sober lines, quality equipment, and opening onto the living areas make it a functional and pleasant space for daily life.In the natural extension of the main areas, a stunning wooden terrace accommodates different relaxation and reception areas. At any time of day, it offers a privileged setting to receive guests, share meals, or simply enjoy the calm and unobstructed views that stretch to the horizon.The sleeping area has been designed to preserve the intimacy of each individual. The master suite benefits from a privileged location with its private balcony, unobstructed views, and a large bathroom including a bathtub, Italian shower, and double sink. The other bedrooms are comfortable and bright, perfectly meeting the needs of family life.The lower level accommodates three additional bedrooms opening onto the garden, as well as a pleasant game room with a wood stove. This warm space constitutes a true complementary living area, conducive to shared moments with family or friends.On the upper floor, a large volume currently arranged as a fitness room and office offers remarkable flexibility in use. Wellness area, workshop, leisure room, or independent office: the layout possibilities easily adapt to the needs and desires of its future occupants.A carefully designed wine cellar, numerous storage spaces, and perfectly integrated technical rooms complete the interior amenities.Outside, the landscaped garden composes a particularly well-preserved green frame. The mirror pool, realized in 2022, integrates elegantly into the whole and naturally extends the contemporary lines of the property. Several reception areas, a petanque court, and various terraces allow you to fully enjoy the sweetness of the beautiful days in an atmosphere that is both convivial and refined.Concerned with combining comfort and energy efficiency, the property has also benefited from the installation of solar panels, contributing to optimizing its operation while reducing its energy consumption.Rare in its construction quality, location, and balance of spaces, this property is aimed at a clientele seeking a contemporary family residence offering a true quality of life, in one of the most sought-after areas of the Lausanne region.

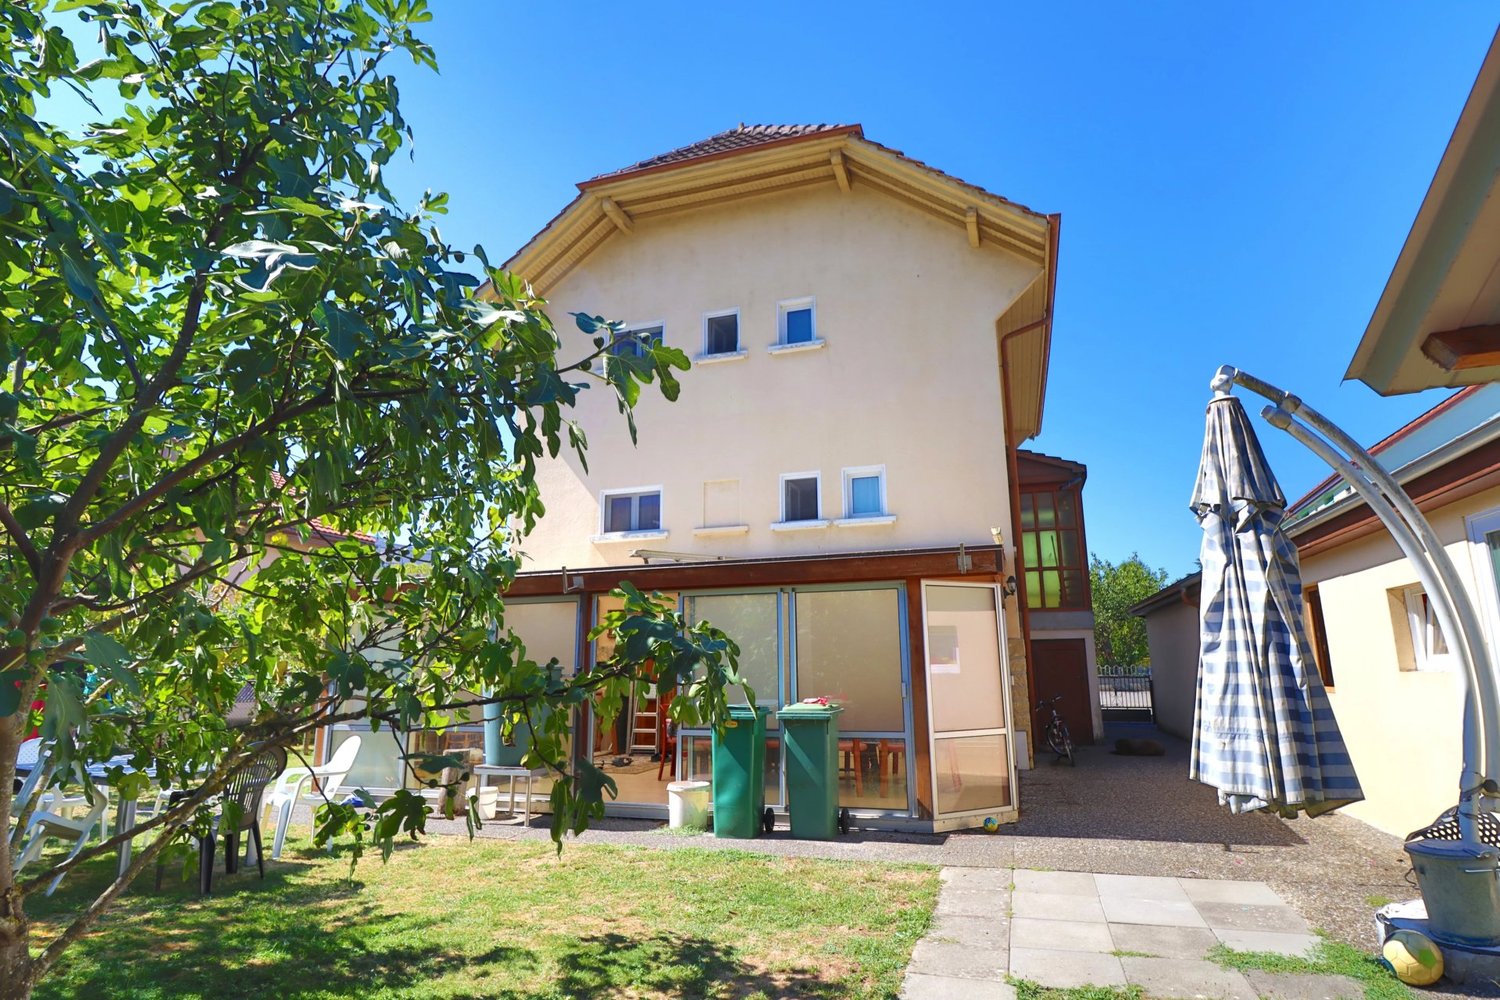
  • Parking space
  • Balcony / Terrace
  • Garage
  • +1
1 / 2
8 rooms400m²CHF 4,700,000.–
1066 Epalinges

Splendid contemporary Villa Close to lausanne Golf

This splendid, decidedly contemporary property offers a living environment set away from any disturbance and with complete privacy. Close to the Lausanne Golf Club.Built over three levels, it offers a usable surface area of just over 440m² and is arranged as follows:Ground floor:Bright living room with a library corner,a state of the art open kitchen leading onto a spacious dining areaFirst floor: 5 bedrooms, including two nearly 30 m² rooms, each with its own private bathroom and dressing room, one shower room and one additional bathroomBasement:One bedroom with dressing room,-home cinema, • games room, • large heated swimming pool,2 indoor parking spaces,3 outdoor parking spaces Cette Splendide propriété résolument contemporaine offre un cadre de vieà l'écart de toute nuisance et sans aucun vis-à-vis. Proche du Golf de Lausanne.Erigée sur trois niveaux, elle offre une surface utile d'un peu plus de 440 m2 et se distribuecomme suit :Rez-de-chaussée :lumineux séjour avec coin bibliothèque,une cuisine ultra moderne ouverte sur sa vaste salle à mangerÉtage : 5 chambres à coucher, dont deux chambres de près de 30 m2 qui dispose chacuned'une salle de bain privative et d'un dressing, une salle de douche et une salle de bain.Sous-sol :Une chambre avec dressing,un home cinéma,Une salle de jeuUne grande piscine chauffée2 place de park intérieures3 places de parking extérieures

1 / 2
15 rooms800m²CHF 30,000,000.–
1180 Rolle

An Address of Exception between Lake and Serenity

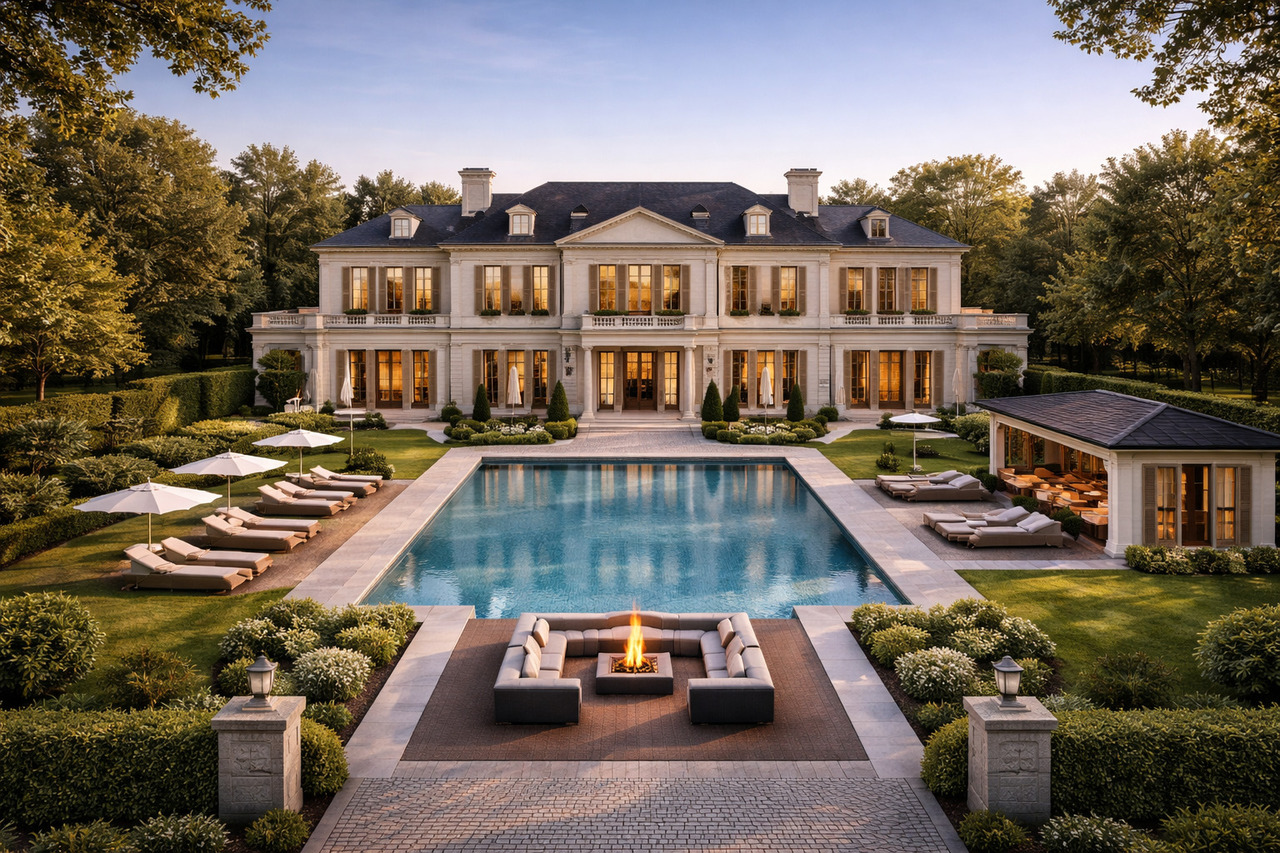
Nestled in the heart of a secure estate, in a discreet residential environment, this exceptional property in Rolle embodies a rare art of living, where calm and contemporary elegance meet.In immediate proximity to Lake Geneva, the villa benefits from a privileged location, combining serenity and accessibility. The main axes, urban centers, and international airports are quickly reachable, combining private life and mobility.Located on an exclusive plot of 6,000 m², the property is set in a remarkable landscape framework. The exteriors, a true extension of the living spaces, offer intimacy and a soothing atmosphere.Developing over 800 m² of living space on three levels, the villa proposes a contemporary architecture with pure lines, sublimated by vast openings flooding the spaces with natural light. The generous volumes create a perfect harmony between interior and exterior.The bright reception areas open onto terraces, garden, and pool, complemented by a pool house and an outdoor lounge for moments of conviviality and relaxation.The property comprises five bedrooms and seven bathrooms, including an exceptional master suite, designed as a private space combining refinement and well-being. A fitness area and a spa complete these amenities.A garage with a capacity of over 10 cars, as well as integrated technical spaces, ensure comfort and discretion. Each detail, from materials to finishes, has been carefully studied to provide a contemporary lifestyle where comfort, technology, and aesthetics meet.Offered at CHF 30,000,000, this unique villa is aimed at a clientele seeking exclusivity and refinement, much more than just a residence: a true place of exceptional living on the lake shore.

Suggested properties for you based on search results

Other interesting objects