124 results - Villa buy: Canton Fribourg

Marie-Caroline Binier

Marie-Caroline Binier

1 / 17
Marie-Caroline Binier

Marie-Caroline Binier

  • Parking space
  • Pets allowed
  • Elevator
  • +4
5.5 rooms149m²CHF 1,195,000.–
1609 Fiaugères

2223 / Villa Jumelee Panoramic View in Hameau des Sens

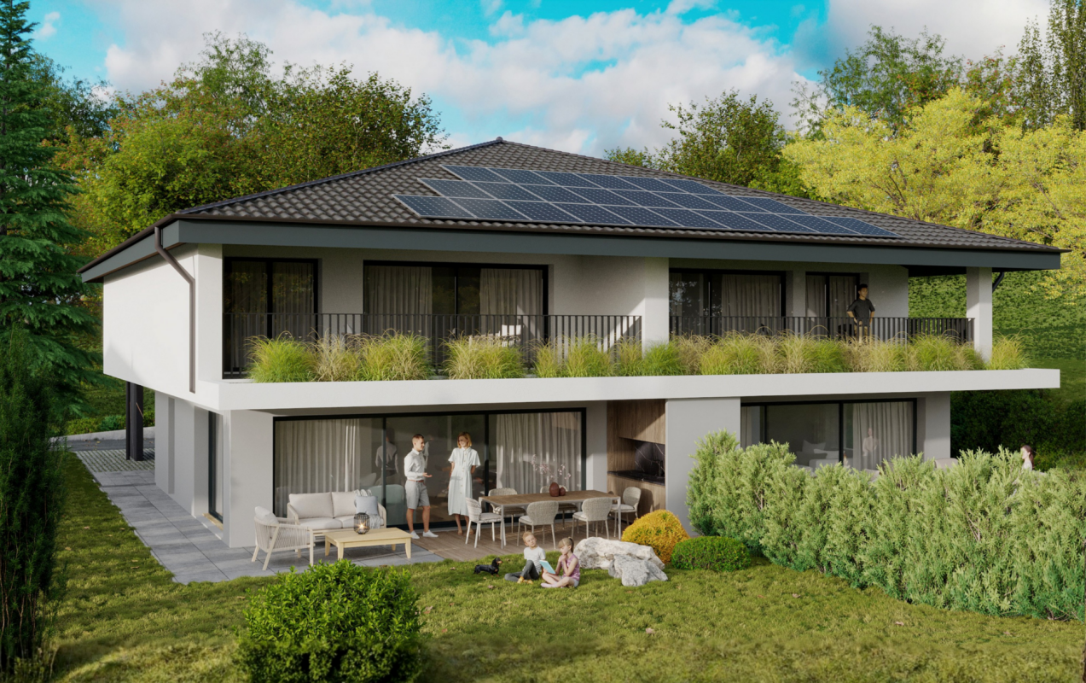
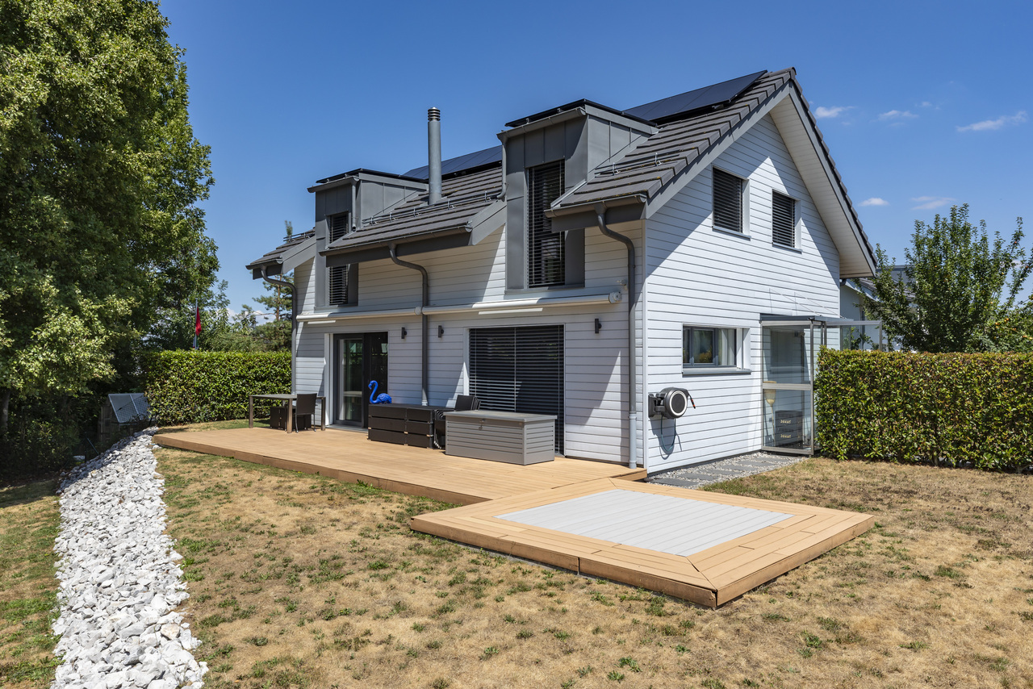
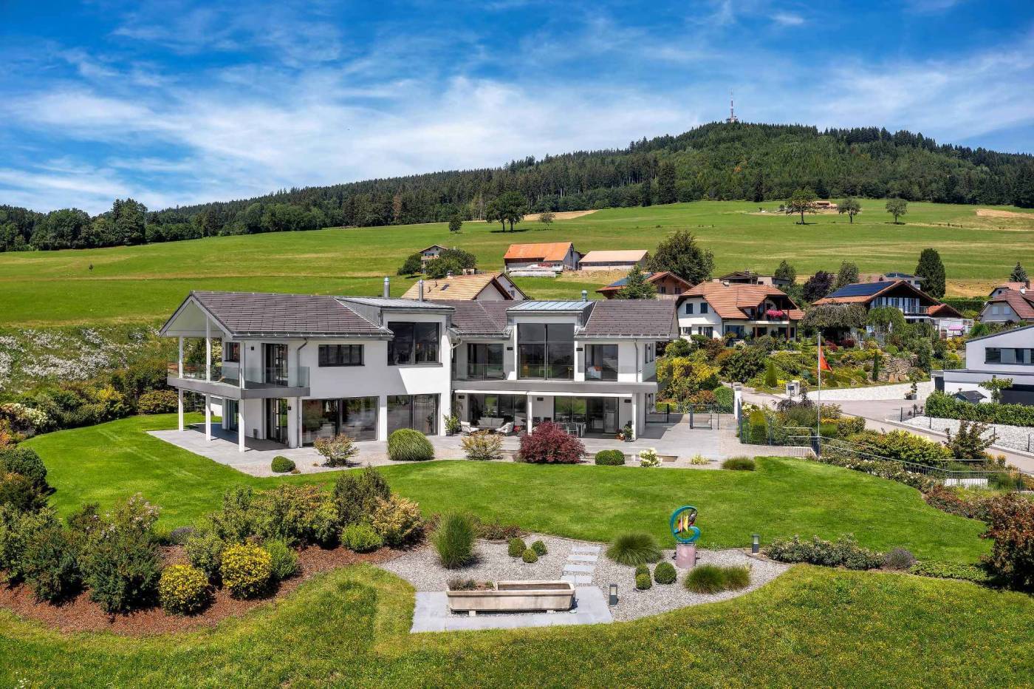
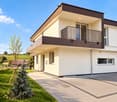
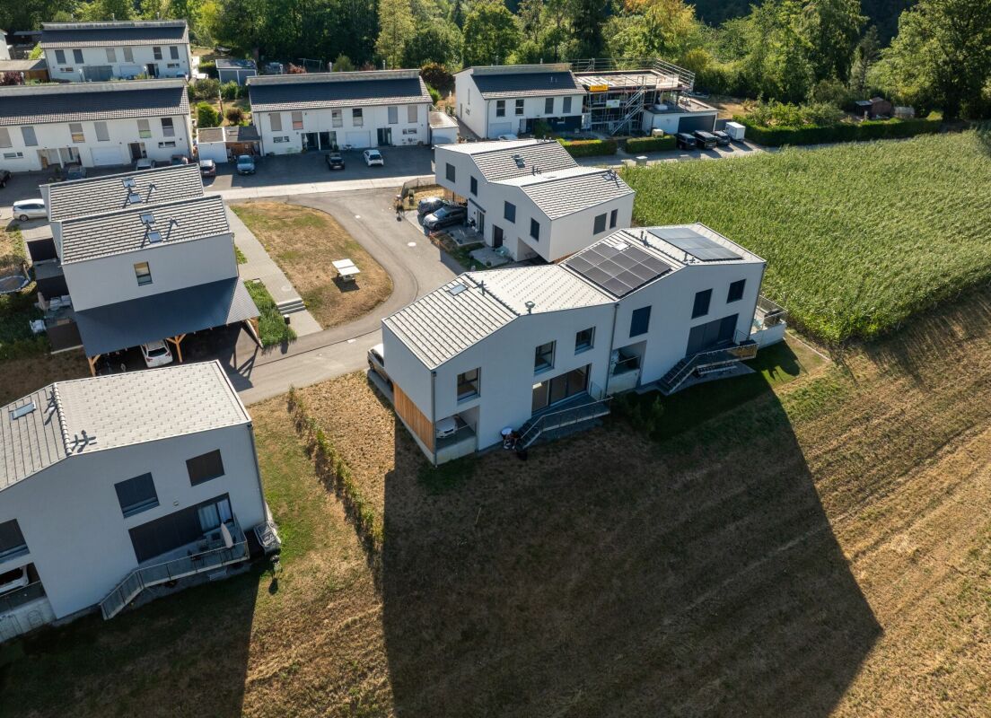
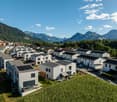
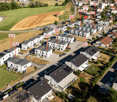
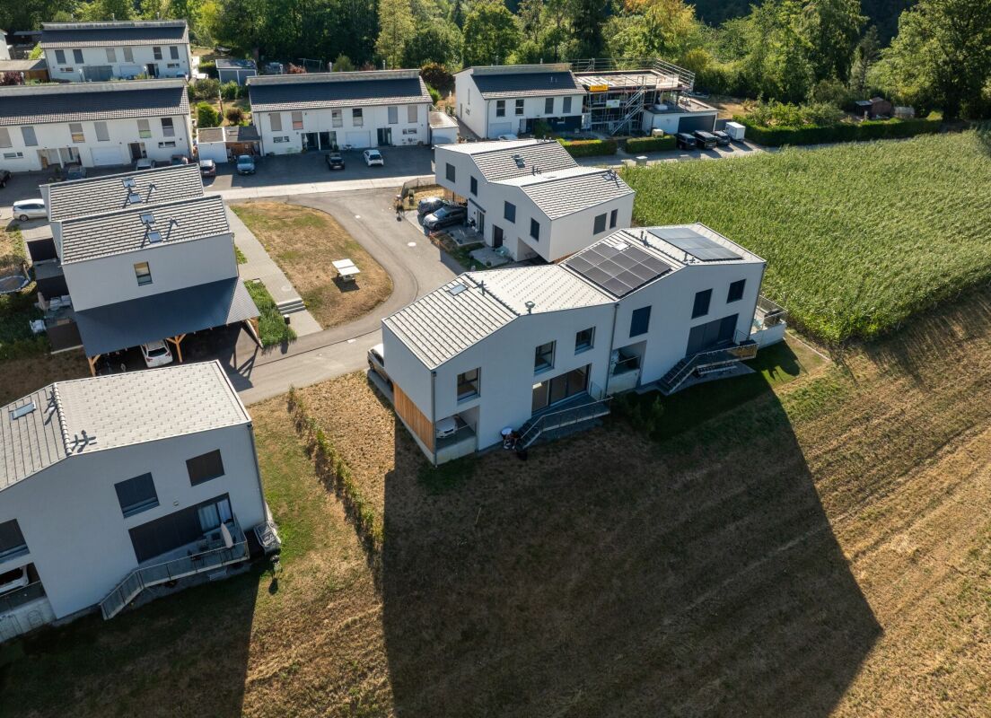
New villa promotion with sublime panoramic view The MCBimmo Agency presents its new promotion The Hameau des Sens - Fiaugères / Saint-Martin A nest in your life / A place where living takes on its full meaningWe are opening the construction siteWelcome to a true haven of peace, between sky and mountains.The Hameau des Sens is a new exclusive promotion of 9 villas, including 3 individual villas, nestled in a quiet, green and preserved residential area in the heart of the Fribourg countryside.Here, nature is omnipresent, the light is soft, and the panoramic view of the Alps becomes your daily decor.After the success of our previous achievement in La Tour-de-Trême, we are renewing the same commitments with this new promotion: quality, transparency, and personalized support at every stage of your project. Become the owner of your villaOffer yourself the privilege of an authentic living environment, where every day rhymes with serenity and comfort.Imagine yourself, in the summer, sharing a convivial moment with your loved ones around delicious grilled meats on your terrace or in your private garden, rocked by the surrounding calm. Or simply comfortably installed with a book, in an environment that breathes peace.A promotion designed for today and tomorrow 2223 Semi-detached villaLand: 235 m²Usable area 165.60 m²Living area 148.12 m²Terrace 21.18 m² or more according to your wishes2 parking spaces in the underground parking includedVilla fully excavatedTwo independent entrancesSpacious, paved terrace, lawn, vegetable gardenTwo parking spaces in the underground garage included in the priceYou are the owner of your land, without PPE: a rare and precious freedomFor the villas located in the upper part, an elevator is added to complete this exceptional comfortA perfect balance between nature, intimacy, and proximity to amenities.An interior to your imageEach villa offers you the freedom to create an interior that resembles you, in collaboration with carefully selected Swiss suppliers in our canton:Fully customizable kitchenBathrooms, tiles, parquet, and doors of your choiceModular spaces according to your needs and lifestyleYou can, for example, transform a room on the ground floor into a large, open, and bright living space of over 60 m².A parental suite worthy of a hotel, comfortable bedrooms, an office, spaces designed for your daily life.Without forgetting:A functional laundry roomTechnical volumes perfectly integratedModern and sustainable equipmentUnderfloor heating with geothermal heat pumpPhotovoltaic panelsHigh-level thermal insulation for controlled energy consumptionPossibility of installing a stove or fireplace for more convivialityThe Hameau des Sens - a new way of livingMore than a real estate project, it's a philosophy of life: that of peace, nature, comfort, and harmony. The MCBimmo Agency thanks youWith all our recognition and commitmentMarie-Caroline BinierMCBimmo Management Important information Evening visit until 8 pm Our agency is also open on Saturdays and Sundays, by appointment, to welcome you personally, present the project, and answer all your questions under the best conditions.

  • Parking space
  • Pets allowed
  • Elevator
  • +4
Marie-Caroline Binier

Marie-Caroline Binier

1 / 21
Marie-Caroline Binier

Marie-Caroline Binier

  • Parking space
  • Pets allowed
  • Elevator
  • +3
5.5 rooms152m²CHF 1,220,000.–
1609 Fiaugères

Individual Villa with Panoramic View in Hameaux des Sens

New Villa Promotion with Sublime Panoramic View The MCBimmo Agency presents its new promotion The Hameau des Sens - Fiaugères / Saint-Martin A NEST IN YOUR LIFE / A PLACE WHERE LIVING TAKES ON ITS FULL MEANINGWe are opening the construction siteWelcome to a true haven of peace, between sky and mountains.The Hameau des Sens is a new exclusive promotion of 9 villas, including 3 individual villas, nestled in a quiet, green and preserved residential area, in the heart of the Fribourg countryside.Here, nature is omnipresent, the light is soft, and the panoramic view of the Alps becomes your daily decor.After the success of our previous achievement, we are renewing the same commitments with this new promotion: quality, transparency, and personalized support at every stage of your project.Become the owner of your villaGive yourself the privilege of an authentic living environment, where every day rhymes with serenity and comfort.Imagine yourself, in the summer, sharing a convivial moment with your loved ones on your terrace or in your private garden, rocked by the surrounding calm.Or simply comfortably installed with a book, in an environment that breathes peace.A promotion designed for today and tomorrow2229/Individual Villa Your plot of 292m²Usable area 171.34m²Living area 151.68m²Terrace 21.18 m² or more, as you wishLawn 2 parking spaces in the underground parking includedVillas fully excavated with two independent entrancesSpacious, paved terrace with private lawn and your gardenTwo independent entrancesYou are the owner of your plotFor the villas located in the upper part, an elevator is added to complete this exceptional comfortA perfect balance between nature, intimacy, and proximity to amenities.An interior to your imageEach villa offers you the freedom to create an interior that resembles you, in collaboration with carefully selected Swiss suppliers in our canton:Fully customizable kitchenBathrooms, tiles, parquet, and doors of your choiceModular spaces according to your needs and lifestyleYou can, for example, transform a room on the ground floor into a large, open and bright living space of over 60 m².A parental suite worthy of a hotel, comfortable rooms, an office, spaces designed for your daily life.Not to mention:A functional laundry roomTechnical volumes perfectly integratedModern and sustainable equipmentUnderfloor heating with geothermal heat pumpPhotovoltaic panelsHigh-level thermal insulation for controlled energy consumptionPossibility of installing a stove or fireplace for more convivialityThe Hameau des Sens - a new way of livingMore than a real estate project, it is a philosophy of life: that of peace, nature, comfort, and harmony. The MCBimmo Agency thanks youWith all our recognition and commitmentMarie-Caroline BinierMCBimmo Management Important Information Evening visits until 20h Our agency is also open on Saturdays and Sundays, by appointment, to welcome you personally, present the project, and answer all your questions under the best conditions.

  • Parking space
  • Pets allowed
  • Elevator
  • +3
Marie-Caroline Binier

Marie-Caroline Binier

1 / 22
Marie-Caroline Binier

Marie-Caroline Binier

  • Parking space
  • Pets allowed
  • Elevator
  • +4
5.5 rooms150m²CHF 1,245,000.–
1609 Fiaugères

Individual Villa with Panoramic View in Hameaux des Sens

Individual Villa with Panoramic View in Hameaux des Sens The MCBimmo Agency presents its new promotion The Hameau des Sens - Fiaugères / Saint-Martin A NEST IN YOUR LIFE / A PLACE WHERE LIVING TAKES ON ITS FULL MEANINGWe are opening the construction siteWelcome to a true haven of peace, between sky and mountains.The Hameau des Sens is a new exclusive promotion of 9 villas, including 3 individual villas, nestled in a quiet, green and preserved residential area, in the heart of the Fribourg countryside.Here, nature is omnipresent, the light is soft, and the panoramic view of the Alps becomes your daily decor.After the success of our previous achievement, we are renewing the same commitments with this new promotion: quality, transparency, and personalized support at every stage of your project. 2226/ Individual Villa Your plot of 387m² Usable area 168.65 m²Living area 146.25m²Paved terrace 21.78 m² or more according to your desiresLawnVegetable garden 2 parking spaces in the underground parking includedVillas fully excavated with two independent entrancesVillas fully excavated with two independent entrancesBecome the owner of your villaOffer yourself the privilege of an authentic living environment, where every day rhymes with serenity and comfort.Imagine yourself, in the summer, sharing a convivial moment with your loved ones around a delicious barbecue on your terrace or in your private garden, rocked by the surrounding calm. Or simply installed comfortably with a book, in an environment that breathes peace.A promotion designed for today and for tomorrowYou are the owner of your land, without PPE: a rare and precious freedomFor the villas located in the upper part, an elevator comes to complement this exceptional comfortA perfect balance between nature, intimacy, and proximity to amenities.An interior to your imageEach villa offers you the freedom to create an interior that resembles you, in collaboration with carefully selected Swiss suppliers in our canton :Fully customizable kitchenBathrooms, tiles, parquet, and doors of your choiceModular spaces according to your needs and lifestyleYou can, for example, transform a bedroom on the ground floor into a large living space of over 60 m², open and bright.A parental suite worthy of a hotel, comfortable bedrooms, an office, spaces designed for your daily life.Not to mention:A functional laundry roomTechnical volumes perfectly integratedModern and sustainable equipmentUnderfloor heating with geothermal heat pumpPhotovoltaic panelsHigh-level thermal insulation for controlled energy consumptionPossibility of installing a stove or fireplace for more convivialityThe Hameau des Sens - a new way of livingMore than a real estate project, it's a philosophy of life: that of peace, nature, comfort, and harmony. The MCBimmo Agency thanks youWith all our recognition and commitmentMarie-Caroline BinierMCBimmo Management Important information Evening of the week visit until 20h Our agency is also open on Saturdays and Sundays, by appointment, to welcome you personally, present the project, and answer all your questions under the best conditions.

  • Parking space
  • Pets allowed
  • Elevator
  • +4
Marie-Caroline Binier

Marie-Caroline Binier

1 / 13
Marie-Caroline Binier

Marie-Caroline Binier

  • Pets allowed
  • Mountain view
  • Child-friendly
  • +2
4.5 rooms132m²CHF 1,038,000.–
1628 Vuadens

A New Villa - Become the Owner of Your Villa for CHF 1720 / Month

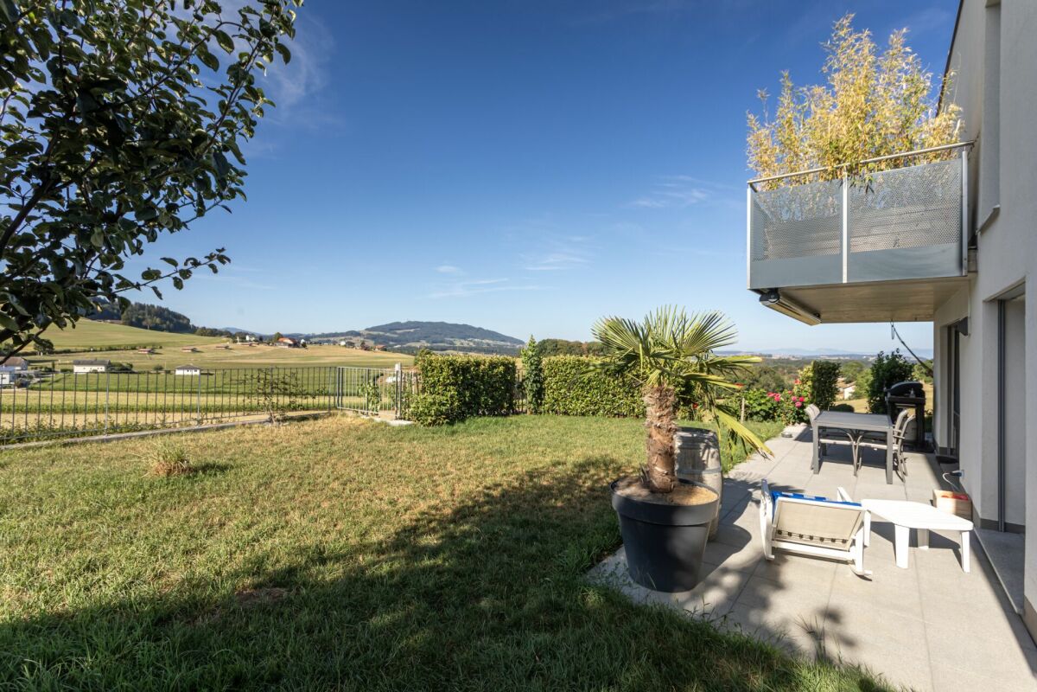
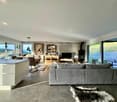
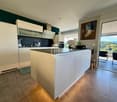
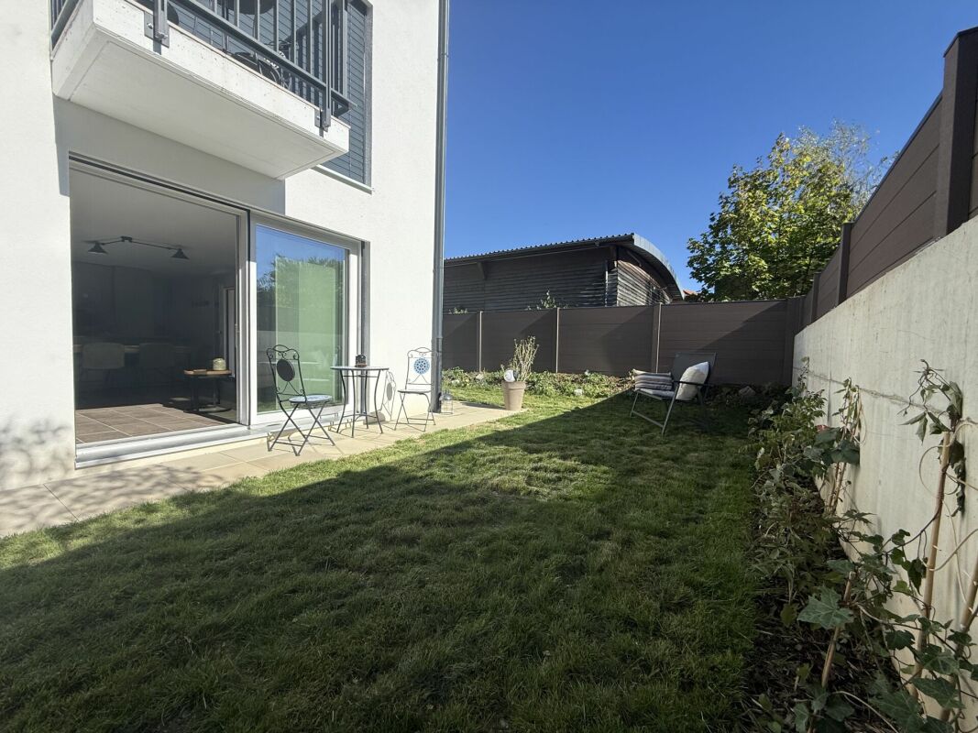
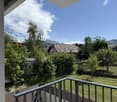
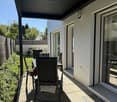
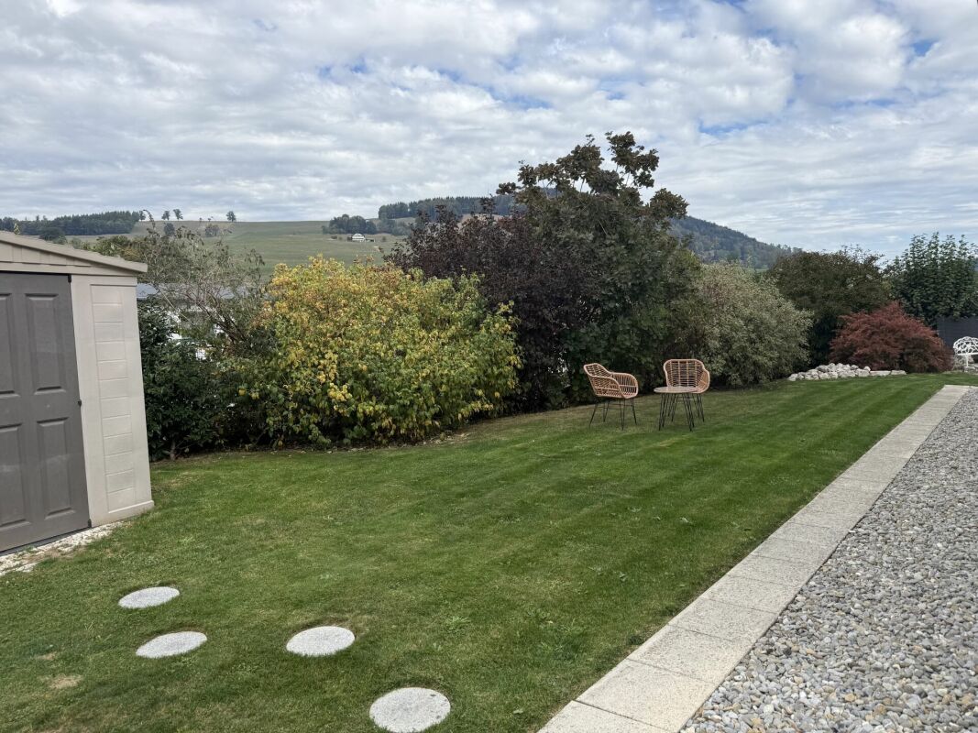
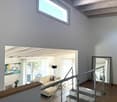
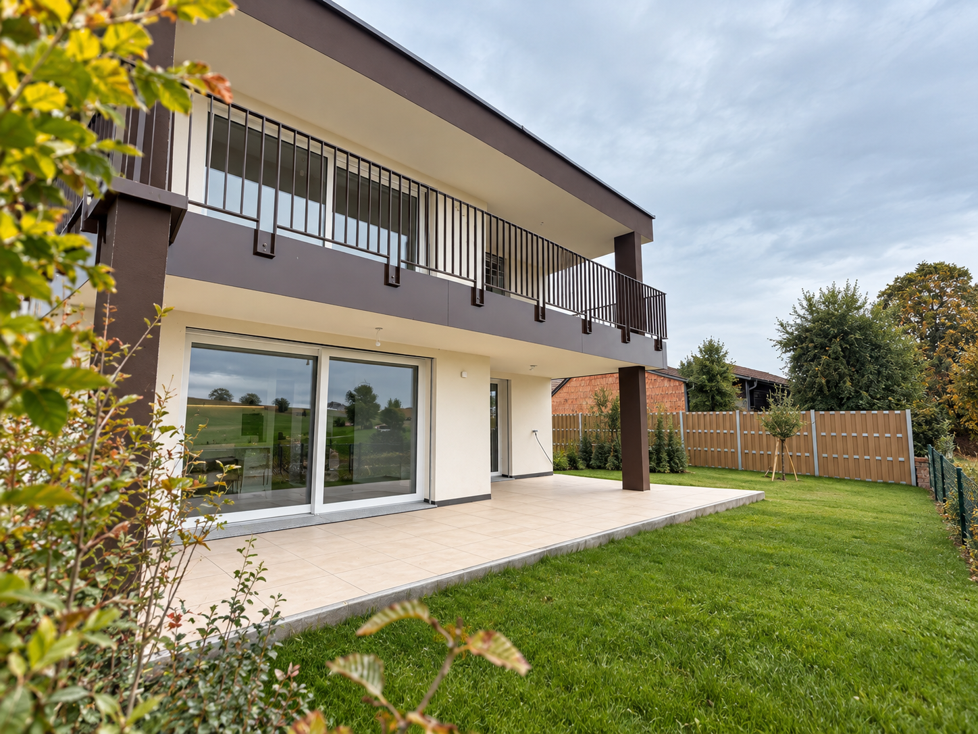
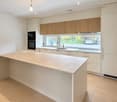
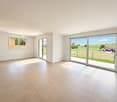
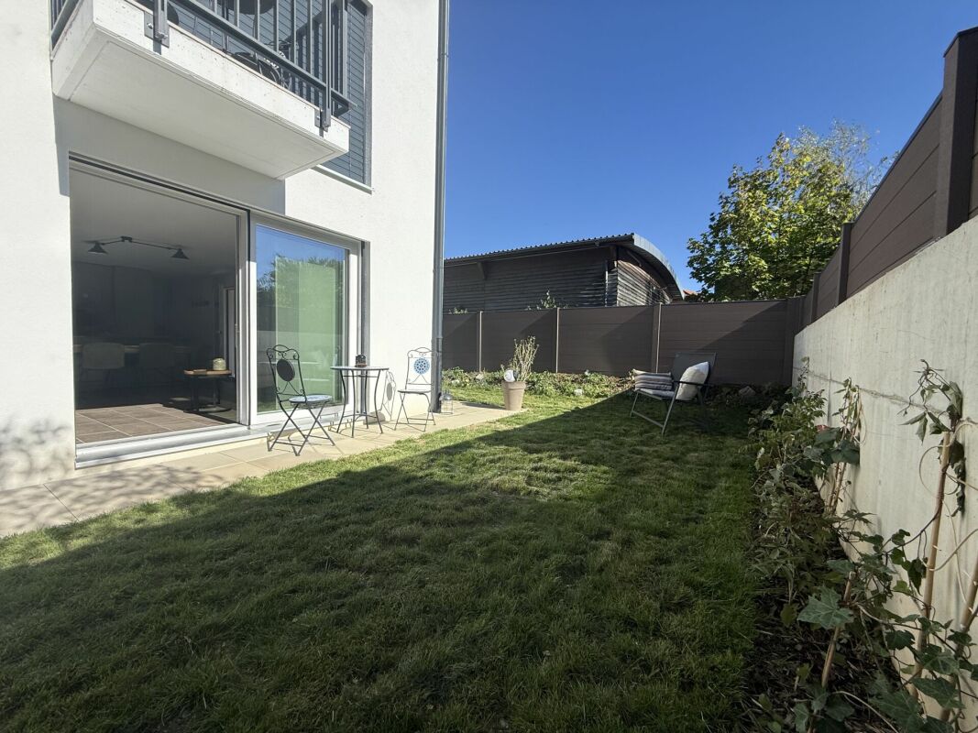
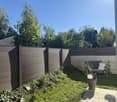
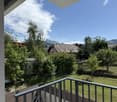
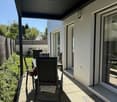
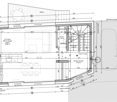
Vuadens Agence MCBimmo presents you with a very beautiful opportunity.A NEST FOR YOUR LIFEVisit it without delay!A rare living space where elegance, modernity, serenity, and tranquility meet, with a magnificent view of the Moléson and the surrounding landscapes.New villa, built in 2024/2025, still under warranty.The villa benefits from excellent sunlight throughout the day thanks to its particularly favorable orientation.Nestled in a small residential area, this villa offers a pleasant terrace and a recently sown lawn, where you can fully relax.Imagine yourself preparing delicious barbecues with your loved ones while enjoying the peaceful atmosphere of your garden, comfortably seated on your sun loungers.Discover this semi-detached villa without PPE, intelligently designed to preserve your intimacy: you practically never see your neighbors, and God knows they are lovely!A high-quality outdoor canopy, provided by Bourgoz SA in Bulle, completes the outdoor facilities.Its contemporary architecture, clean lines, and careful finishes create an elegant, warm, and convivial living space.Living spaces designed for your pleasureThe ground floor accommodates a spacious living area, where every detail has been thought out for your daily comfort:Entrance hall with integrated wardrobe, perfectly matched to the kitchen.Guest toilet.Beautiful modern kitchen with central island.Kitchen open to the living room, surrounded by large windows leading directly to the terrace and lawn.Terrace and garden are fully fenced.A floor entirely reserved for the ownersThis floor offers exceptional intimacy and includes:Parental bedroom of 18 m².Private dressing room of 8 m².Beautiful bathroom of 7.20 m².Private balcony with an unobstructed view of the Moléson and the surrounding landscapes.A true relaxation and wellness area reminiscent of the amenities of the finest hotels.A floor dedicated to children, guests, or telecommutingBedroom of 11.70 m² with private balcony.Bedroom of 12.50 m² that can also serve as an office.Large bathroom of 6.10 m².Bright distribution hall of 6.40 m².Each occupant thus benefits from their own space in a calm and comfortable environment.Practical spacesLaundry room, technical room, and storage space of 10.10 m² with washing machine and dryer.Basement or storage room of 6.70 m².Beautiful central staircase in light oak, highlighting the interior architecture.Bathrooms and guest toilets with contemporary amenities.The outdoorsEverything has been designed to combine aesthetics and ease of maintenance:Paved outdoor area with open pergola.Private lawn.Garden amenities and landscaping.Approx. 80 m² of outdoor space.Villa is fully fenced.Two parking spaces with the possibility of building a canopy.A visitor parking space.Cheaper than an apartment, this villa represents a magnificent opportunity to become a homeowner in a privileged living environment. With all my thanks, I will have the pleasure of introducing you to this beautiful property during a visit.Marie-Caroline BinierDirector - MCBimmo 076 393 02 23 info@mcbimmo.ch

  • Pets allowed
  • Mountain view
  • Child-friendly
  • +2
Marie-Caroline Binier

Marie-Caroline Binier

1 / 13
Marie-Caroline Binier

Marie-Caroline Binier

  • Pets allowed
  • Mountain view
  • Child-friendly
  • +2
4.5 rooms132m²CHF 1,038,000.–
1628 Vuadens

A new villa - Become the owner of your villa for CHF 1720/month

New villa built in 2024/2025 MCBimmo agency presents you with a very beautiful opportunity.A NEST FOR YOUR LIFEVisit it without delay!A rare living space where elegance, modernity, serenity, and tranquility meet, with a magnificent view of the Moléson and the surrounding Alps.New villa, built in 2024/2025, still under warranty.The villa benefits from excellent sunlight throughout the day thanks to its particularly favorable orientation.Nestled in a small residential area, this villa offers a pleasant terrace and a recently seeded lawn, where you can fully relax.Imagine yourself preparing delicious grilled meals with your loved ones while enjoying the peaceful atmosphere of your garden, comfortably installed on your sun loungers.Discover this semi-detached villa without PPE, intelligently designed to preserve your privacy: you practically never see your neighbors? and God knows they are lovely!A high-quality outdoor area, supplied by Bourgoz SA in Bulle, completes the outdoor facilities.Its contemporary architecture, clean lines, and careful finishes create an elegant, warm, and convivial living space.Living areas designed for your pleasureThe ground floor accommodates a large living area, where every detail has been thought out for your daily comfort:Entrance hall with integrated dressing room, perfectly matched to the kitchen.Guest toilet.Beautiful modern kitchen with central island.Kitchen open to the living room, surrounded by large windows leading directly to the terrace and lawn.Terrace and garden are fully fenced.A floor entirely reserved for the ownersThis floor offers exceptional intimacy and includes:Parental bedroom of 18 m².Private dressing room of 8 m².Beautiful bathroom of 7.20 m².Private balcony with an unobstructed view of the Moléson and the surrounding landscape.A true relaxation and wellness area reminiscent of the amenities of the finest hotels.A floor dedicated to children, guests, or teleworkBedroom of 11.70 m² with private balcony.Bedroom of 12.50 m², which can also serve as an office.Large bathroom of 6.10 m².Bright distribution area of 6.40 m².Each occupant thus benefits from their own space in a calm and comfortable environment.Practical areasLaundry room, technical room, and storage space of 10.10 m² with washing machines and dryers.Basement or storage room of 6.70 m².Beautiful central staircase in light oak, highlighting the interior architecture.Bathrooms and guest toilets with contemporary amenities.The outdoorsEverything has been designed to combine aesthetics and ease of maintenance:Paved outdoor area with open pergola.Private lawn.Landscaping and greening.Approx. 80 m² of outdoor space.Villa is fully fenced.Two parking spaces with the possibility of building a carport.One visitor space.Cheaper than an apartment, this villa represents a magnificent opportunity to access ownership in a privileged living environment. I look forward to introducing you to this beautiful property during a visit.Marie-Caroline BinierManagement - MCBimmo 076 393 02 23 info@mcbimmo.ch

  • Pets allowed
  • Mountain view
  • Child-friendly
  • +2
Marie-Caroline Binier

Marie-Caroline Binier

1 / 13
Marie-Caroline Binier

Marie-Caroline Binier

  • Pets allowed
  • Mountain view
  • Child-friendly
  • +2
4.5 rooms132m²CHF 1,038,000.–
1628 Vuadens

A New Villa - Become the Owner of Your Villa for CHF 1720 / Month

New Villa built in 2024/2025 MCBimmo agency presents you with a very nice opportunity. ExclusivelyA nest for your lifeVisit it without delay!A rare living space where elegance, modernity, serenity, and tranquility meet, with a magnificent view of the Moléson and the surrounding Alps.New villa, built in 2024/2025, still under warranty.The villa benefits from excellent sunlight throughout the day thanks to its particularly favorable orientation.Nestled in a small residential area, this villa offers a pleasant terrace and a recently seeded lawn, where you can fully relax.Imagine yourself preparing delicious grilled meals with your loved ones while enjoying the peaceful atmosphere of your garden, comfortably seated on your sun loungers.Discover this semi-detached villa without PPE, intelligently designed to preserve your privacy: you hardly ever see your neighbors? and God knows they are lovable!A high-quality outdoor area, supplied by Bourgoz SA in Bulle, completes the outdoor facilities.Its contemporary architecture, clean lines, and careful services create an elegant, warm, and convivial living space.Living areas designed for your pleasureThe ground floor features a large living area where every detail has been thought out for your daily comfort:Entrance hall with integrated wardrobe, perfectly matched to the kitchen.a visitor toilet.Beautiful modern kitchen with central island.Open kitchen to the living room, surrounded by large windows leading directly to the terrace and lawn.Terrace and garden are fully fenced.A floor entirely reserved for the ownersParental bedroom of 18 m².Private dressing room of 8 m².Beautiful bathroom of 7.20 m².Private balcony with an unobstructed view of the Moléson and the surrounding landscape.A floor dedicated to children, guests, or teleworkingBedroom of 11.70 m² with private balcony.Bedroom of 12.50 m² that can also serve as an office.Large bathroom of 6.10 m².Bright distribution hall of 6.40 m².Each occupant thus benefits from their own space in a calm and comfortable environment.Practical spacesLaundry room, technical room, and storage space of 10.10 m² with washing machine and dryer.Basement or storage room of 6.70 m².Beautiful central staircase in light oak, highlighting the interior architecture.The outdoorsEverything has been thought out to combine aesthetics and ease of maintenance:Paved outdoor area with open pergola from Bourgol in BullePrivate lawn.Garden arrangements and greening.Approx. 80 m² of outdoor space.Villa is fully fenced.Two parking spaces with the possibility of building a carport.One visitor parking space.Cheaper than an apartment, this villa represents a great opportunity to become a homeowner in a privileged living environment. With all my thanks, I look forward to introducing you to this beautiful property during a visit.Marie-Caroline BinierManagement - MCBimmo 076 393 02 23 info@mcbimmo.ch

  • Pets allowed
  • Mountain view
  • Child-friendly
  • +2
1 / 9
8.5 rooms320m²CHF 2,680,000.–
1568 Portalban

HOLIDAY FEELINGS: VILLA WITH A VIEW OF LAKE NEUENBURG

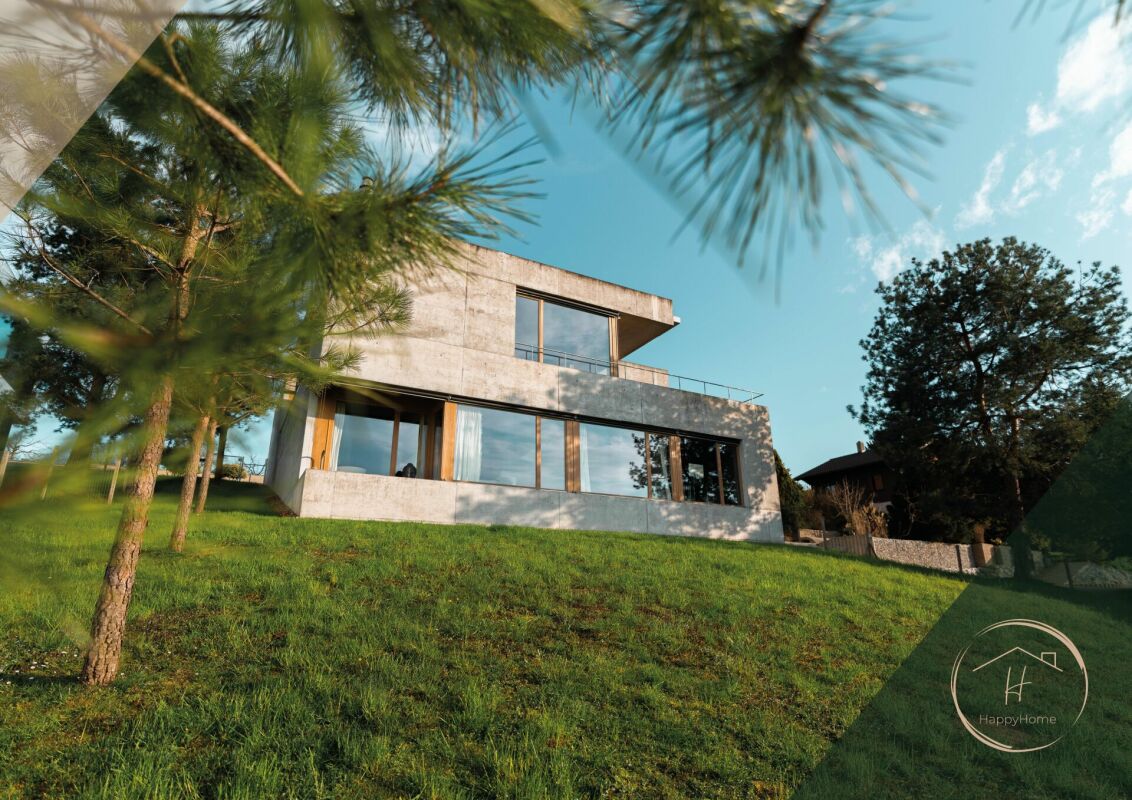
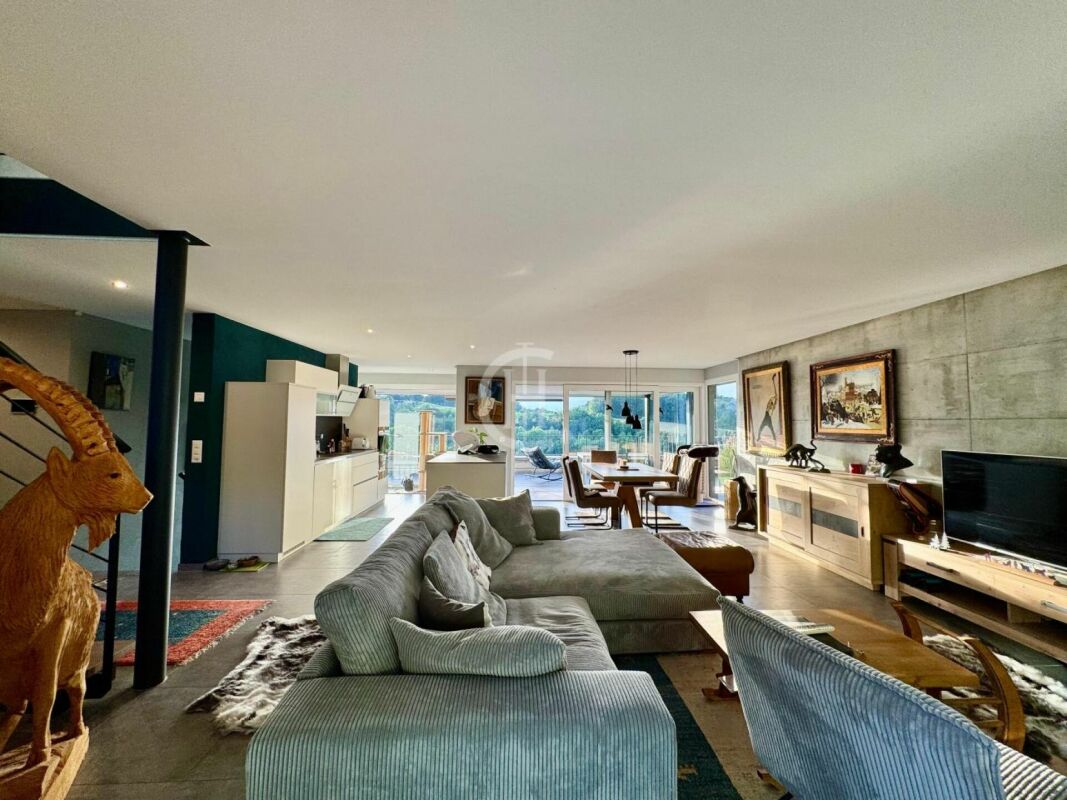
Located on a spacious plot in a quiet residential area, this villa presents itself as a true refuge of serenity. The living area of around 320m2 extends over two floors and a basement, making it perfect for families. The villa impresses with its luxurious equipment and its unparalleled view of Lake Neuenburg and the Jura Mountains. The high-quality interior and exterior design creates an inviting and elegant atmosphere. The perfectly laid-out garden with a beautifully designed pool invites you to relaxing hours outdoors, and the breathtaking views of the lake make every moment special. The property is also located in one of the most tax-friendly municipalities in the canton of Fribourg, which represents an additional attractive location advantage. Inside the house, the spacious living room with direct access to the all-day sunny terrace ensures a harmonious interplay of indoor and outdoor areas. A magnificent fireplace gives the room a cozy and warm atmosphere. The kitchen, equipped with high-class appliances, offers a perfect combination of style and functionality - ideal for culinary creations. Two spacious bedrooms with their own bathrooms and a luxurious master suite with a large wellness bathroom, XL bathtub, and separate shower. Another spacious room that can be used in a variety of ways - whether as a library, home cinema, or for other purposes - complements the room offer. The private living areas are generously designed and offer the inhabitants a high degree of privacy and comfort. The fully developed basement includes a stylish bar and party room, an exquisite wine cellar, a fitness room, a bathroom, a dressing room, and a large housekeeping room with a laundry chute, which enables a modern and practical lifestyle. An exceptional wine cellar, ideal for connoisseurs of fine wines, is another highlight of this property. Throughout the entire property, the noble, solid Jatoba parquet underscores the exclusive living quality. The spacious double garage offers safe protection for the vehicles and plenty of storage space for garden furniture. As a Weber house, this villa convinces with its high-quality construction and a highly insulating building envelope. The ecological solid wood construction also ensures a pleasant room climate and maximum well-being. Experience luxury and comfort in this exceptional single-family home. THE MOST IMPORTANT IN BRIEF: o Fireplace o Wine cellar o Quiet location o Sauna connection o Exclusive interior design o All-day sun o Exclusive interior design o Surveillance system "PRODIS" o Solar-powered outdoor shower o Pool with electrically controlled solar cover o Unobstructed view of Lake Neuenburg o Electric control of shutters, garage, and entrance gate o Located in one of the most tax-friendly municipalities in the canton of Fribourg o Priority for a boat harbor place (as a local) For further information or for a viewing on site, we are at your disposal at any time. Lifestyle Company - Your specialists for living lifestyle

1 / 11
5.5 rooms158m²CHF 1,770,000.–
Fribourg, 1740 Neyruz

Detached house with 5.5 rooms and swimming pool for sale in Neyruz

Located in a quiet and sought-after residential area of the Neyruz municipality, on a magnificent private plot of 1'159 m², this charming detached house with heated swimming pool offers a privileged living environment, ideal for a family seeking comfort and tranquility.Perfectly maintained over the years, the property has a living area of approximately 158 m² and a generous useful area of 258 m². It requires no renovation work and will appeal to buyers looking for a property that is immediately habitable.Thanks to its excellent south-facing exposure, the terrace, garden, and swimming pool area allow you to enjoy the sun throughout the day, while also benefiting from a superb view of the Fribourg Pre-Alps. The outdoor amenities offer a harmonious balance between green spaces and paved surfaces, allowing you to fully enjoy the outdoors while maintaining controlled maintenance.The property also benefits from excellent privacy thanks to its wooded environment and fully hedged plot. A gate equipped with a camera complements the comfort and security equipment.The village of Neyruz is located just 10 minutes from Fribourg and close to Romont, Payerne, and the motorway accesses. It has all the essential amenities, school infrastructure, local shops, and a train station directly connecting Fribourg and Lausanne.Neyruz offers a sought-after residential environment where it is particularly pleasant to live.

1 / 12
7 rooms214m²CHF 1,990,000.–
Fribourg, 1717 Saint-Ours

Wunderschönes 7-Zimmer-Einfamilienhaus mit freier Aussicht auf die Landschaft und beheiztem Pool in St. Ursen zu verkaufen

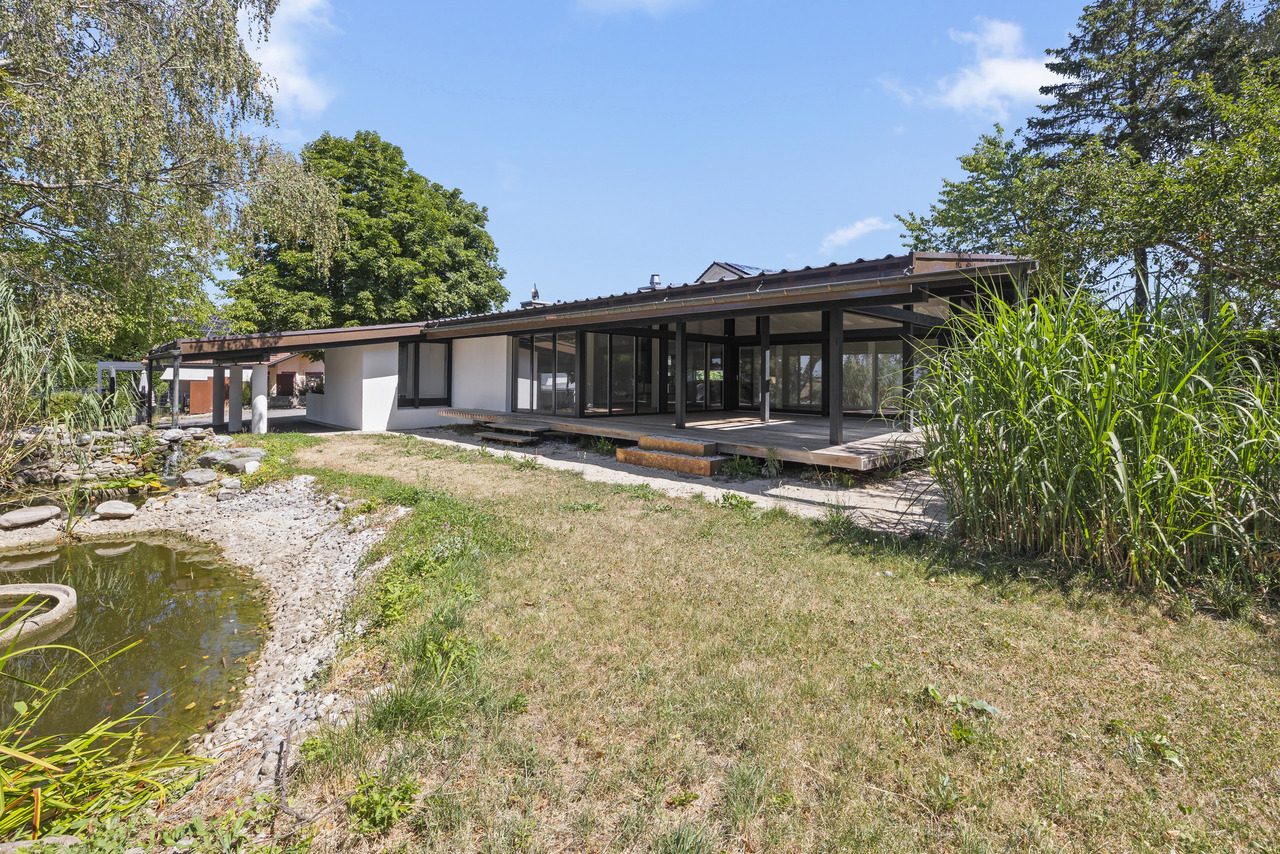
Gelegen im charmanten Dorf St. Ursen, in einem diskreten und ruhigen Villenquartier, bietet diese neuwertige Liegenschaft ein privilegiertes Wohnumfeld, das Ruhe und optimale Sonneneinstrahlung vereint.Erbaut im Jahr 2021 auf einem 802 m² grossen Grundstück, überzeugt das Haus durch seine grosszügigen Räume, seine schöne natürliche Helligkeit sowie den aussergewöhnlich freien Blick auf die Freiburger Landschaft. Die Wohnbereiche gehen harmonisch in den Aussenbereich über ? mit zwei grossen Terrassen, einem gepflegten Garten und einem beheizten Pool, ideal, um die schönen Tage in vollen Zügen zu geniessen.Das Quartier verfügt zudem über eine geschmackvoll gestaltete Gemeinschaftsparzelle mit Teich, Wasserfall und einer angenehmen Rasenfläche, die dem Ganzen eine zusätzliche Note von Natur und Ruhe verleiht.Eine moderne und gepflegte Liegenschaft in idyllischer Wohnlage, die eine Besichtigung verdient.***Située dans le charmant village de St-Ursen, au sein d'un quartier de villas discret et calme, cette propriété récente offre un cadre de vie privilégié, alliant tranquillité et un ensoleillement optimal.Construite en 2021 sur une parcelle de 802 m², la maison séduit par ses espaces généreux, sa belle luminosité naturelle et son dégagement exceptionnel sur la campagne fribourgeoise. Les espaces de vie se prolongent harmonieusement vers l'extérieur grâce à deux grandes terrasses, un jardin soigné et une piscine chauffée, idéale pour profiter pleinement des beaux jours.Le quartier bénéficie également d'une parcelle commune aménagée avec goût, comprenant un étang, une chute d'eau et une agréable surface de pelouse, apportant une touche de nature et de sérénité supplémentaire.Une propriété récente et soignée, offrant un cadre de vie paisible, qui mérite une visite.

1 / 13
16 rooms780m²Price on request
1776 Montagny-la-Ville

Domaine historique avec parc idyllique et terrain spacieux

Élégance traditionnelle et intemporelleEntrée majestueuse, somptueuse, très vert, impression de carte postale dont l'histoire remonte au 15ème siècle.Après une rénovation complète et une attention aux détails, un bijou avec toutes les commodités a été créé - un total de 16 chambres uniques dans un contexte historique réparti sur 3 niveaux et 2 dépendances. La disposition des pièces avec trois unités résidentielles séparées permet dutiliser la maison multi-génération, lhôtel de séminaire ou le siège de la société représentative.Le salon spacieux avec cheminée ouverte constitue le point central du bâtiment historique et promet des vues uniques sur la chapelle du château historique et sur le magnifique parc privé qui offre un cadre idéal pour des réunions privées.Dans le grenier non répertorié du côté sud du château, une nouvelle unité d'habitation peut être installée. Des études de projet et un permis de construire sont déjà disponibles. En outre, le domaine du château a un terrain de 2000 m². Il y a beaucoup de possibilités ici - il n'y a pas de limites à la créativité.Vous êtes intéressé(e) ?Contactez-moi !-Traumhafter Landsitz mit 15 Schlafzimmern in Montagny-la-Ville zu verkaufen! Diese spektakuläre Residenz, bewohnt durch den Eigentümer, bietet eine großzügige Wohnfläche von 780 m² und befindet sich im malerischen La Broye, Freiburg. Die Villa besticht durch 7 Badezimmer, 16 stilvoll gestaltete Räume und erstreckt sich über zwei Etagen.Ein absolutes Highlight ist die weitläufige Terrasse und der gepflegte Garten, die zum Entspannen und Genießen einladen. Der Parkettboden unterstreicht das elegante Ambiente, während die beeindruckende Feuerstelle für gemütliche Abende sorgt. Der renovierte Status dieses Anwesens gewährleistet modernen Komfort, während der Notierte Palast seinem Namen alle Ehre macht.Für ausreichend Parkplatz ist ebenfalls gesorgt, sodass bequem mehrere Fahrzeuge abgestellt werden können. Das Anwesen bietet zudem eine erstklassige Heizanlage und atemberaubende Aussichten, die zum Träumen einladen. Die ruhige, private Lage auf der Rue Central garantiert Privatsphäre und Exklusivität.Mit einer Gesamtfläche von 15'810 m² ist diese Villa nicht nur ein Zuhause, sondern ein Lebensstil. Ein wahres Juwel für anspruchsvolle Käufer, die nach einem erstklassigen Anwesen in der Schweiz suchen. Kontaktieren Sie uns jetzt, um einen Besichtigungstermin zu vereinbaren und dieses außergewöhnliche Angebot nicht zu verpassen!

1 / 12
20 rooms482m²CHF 3,700,000.–
Ryf 51, 3280 Murten

Luxuriöse Rarität mit unverbaubarer Seesicht

DeutschHerrschaftliche Jugendstil-Villa mit unverbaubarer Seesicht und Baubewilligung in MurtenDiese historische Fabrikantenvilla aus dem Jahr 1911 begeistert durch ihren zeitlosen Charme, majestätische Architektur und eine einmalige Panoramalage. Auf dem 596 m² grossen Grundstück geniessen Sie eine zauberhafte, unverbaubare Seesicht auf den Murtensee. Der erhöhte, idyllische Garten mit seiner historischen Naturstein-Mauer bietet eine Oase der Ruhe und vollkommene Privatsphäre.Für das Objekt liegt bereits eine rechtskräftige Baubewilligung für die Transformation zu einer edlen Luxus-Einzelliegenschaft vor: Geplant sind rund 540 m² Wohnfläche auf höchstem Niveau, ein exklusiver SPA- und Wellnessbereich im Untergeschoss, ein grosszügiger Weinkeller sowie ein Personenaufzug, der bequem alle Etagen erschliesst.Ein seltenes Juwel voller Geschichte und Eleganz. Bereit zur Umsetzung Ihres individuellen Wohntraums am See.VIDEO AUF WEBSITE VERFÜGBARFrançaisVilla de maître historique avec vue imprenable sur le lac et permis de construire à MoratConstruite en 1911, cette majestueuse villa patronale séduit par son charme intemporel, son architecture raffinée et sa situation d'exception. Nichée sur une parcelle de 596 m², elle bénéficie d'une vue panoramique imprenable et inconstructible sur le lac de Morat. Son jardin surélevé, enveloppé par un mur historique en pierre naturelle, offre un cadre enchanteur préservé de tout regard.Un permis de construire entre en force est déjà disponible spécifiquement pour la transformation en une luxueuse résidence individuelle : le projet prévoit environ 540 m² de surface habitable de grand standing, un espace SPA et bien-être privé au sous-sol, une vaste cave à vin ainsi qu'un ascenseur desservant tous les niveaux.Un joyau rare alliant histoire, prestige et art de vivre au bord du lac.VIDÉO DISPONIBLE SUR SITE WEBEnglishStately Historic Villa with Unobstructable Lake Views and Approved Permit in MurtenBuilt in 1911, this grand manufacturer's villa captivates with its timeless architectural charm, historic grandeur, and prime position. Set on a 596 m² plot, the property offers breathtaking, unobstructed views over Lake Murten. The elevated, picturesque garden embraced by an original natural stone wall creates an enchanting sanctuary of peace and privacy.A legally binding building permit has already been granted specifically for its conversion into a magnificent single-family estate: Approved plans feature approx. 540 m² of high-end living space, an exclusive basement SPA and wellness suite, a wine cellar, and an elevator connecting all floors.A rare lakeside jewel blending rich history and pure elegance. Ready to bring your personal dream home to life.VIDEO AVAILABLE ON WEBSITE
Travel time
-
1 / 12
5.5 rooms140m²CHF 955,000.–
1744 Chénens

Last available villa in Chénens – New 5.5-room villa with converted attic

Located in a calm and green environment in the heart of Chénens, this magnificent new 5.5-room villa seduces with its contemporary architecture, generous volumes, and exceptional brightness.In the immediate vicinity of schools, shops, and public transport, it offers an ideal living space for a family looking for comfort, tranquility, and modernity.Ground floor • Spacious and welcoming entrance hall • Magnificent, bright living room with large windows • Open, modern kitchen with dining area • Direct access to the terrace and garden • Guest toilet First floor • Parental bedroom with dressing room and private shower room • Two comfortable bedrooms • Family bathroom with bathtub Attic • About 30 m² fully converted • Accessible by a beautiful staircase • Ideal space for an office, a playroom, a guest room, a TV room, or a relaxation area Basement • Cellar • Technical room • Storage spaces ExteriorPleasant, private terracePlot of 212 m²Two outdoor parking spacesEquipment: • Heating by air/water heat pump • Individual temperature control in each room • Electric shutters • Triple glazing • Excellent thermal and sound insulation • Recent construction according to current standards AvailabilityVilla A – Last available villa • 5.5 rooms • Living area: 140 m² • Plot: 212 m² • Price: CHF 955'000.– Villa B: SoldVilla C: SoldRare opportunity to become the owner of a new villa in a sought-after district of Chénens.Contact us today to receive the complete dossier or organize a visit.
1 / 12
  • Parking space
  • View
5 rooms120m²Price on request
Complètement rénové, 1616 Attalens

Renovated individual house - 2 min. from Attalens village

Discover this superb individual house of 5 rooms, located in the charming commune of Attalens. Situated on a vast plot of 2'413 m², this property has benefited from a complete renovation in 2024 with high-quality materials, offering modern comfort while preserving its warm character.The spacious 2'413 m² grounds are ideal for enjoying beautiful days with family or friends. You will have a green outdoor space, conducive to relaxation, with possibilities for arranging a garden, a play area, or even a vegetable garden.The works, carried out in 2024, include the complete refurbishment of the floors, the modernization of the kitchen with high-end equipment, and a bathroom in a contemporary style. For optimal thermal comfort, a heat pump has been installed as well as peripheral insulation, ensuring you high energy efficiency and reduced consumption.The house has an excellent distribution of rooms, allowing natural light to flood the entire dwelling. The living spaces are bright and welcoming, creating a pleasant atmosphere and a sense of well-being.Located just a few minutes from the center of Attalens village, you will enjoy local amenities while being about 10 minutes by car from Vevey. A bus stop is accessible on foot in 5 minutes, making it easy to travel to surrounding cities.Possibility of creating a completely independent studio on demand.This house is perfect for those looking for a carefully renovated property in a calm and green environment. Whether you are a family or a couple, this property will meet your expectations in terms of comfort, modernity, and quality of life.

  • Parking space
  • View

Suggested properties for you based on search results

Other interesting objects