465 results - Commercial and residential buildings to buy: Switzerland

1 / 13
4.5 roomsCHF 890,000.–
4410 Liestal

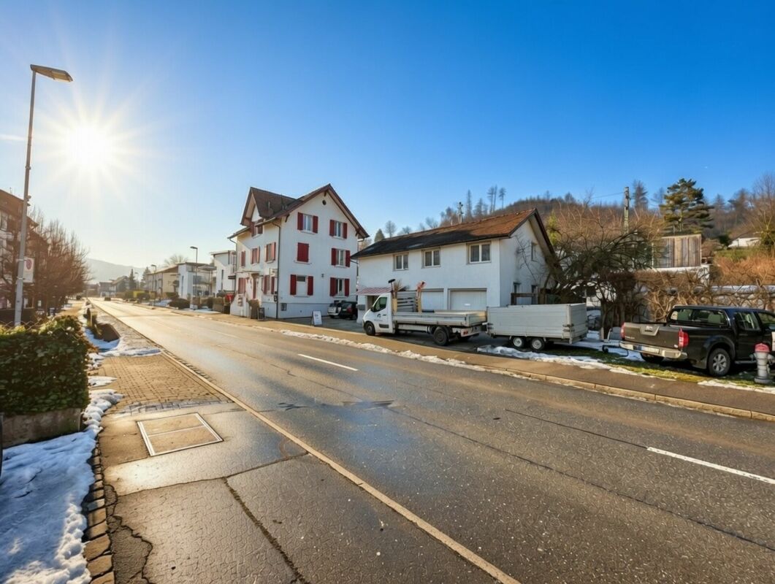
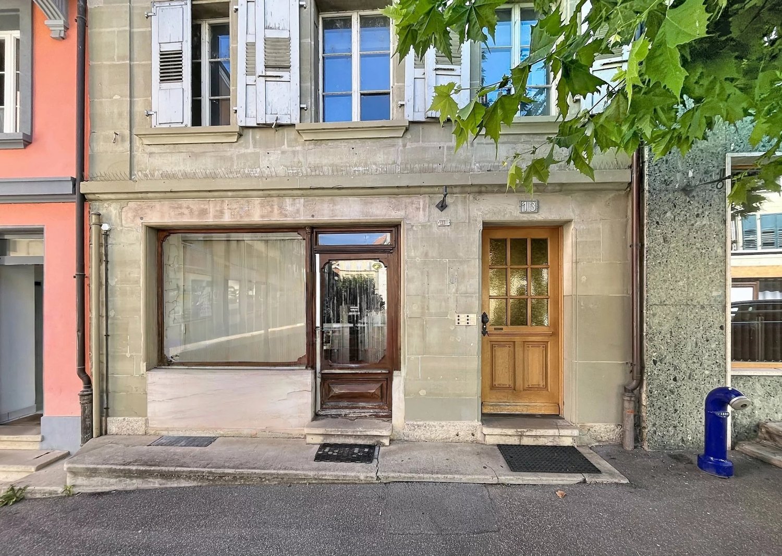
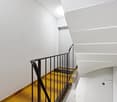
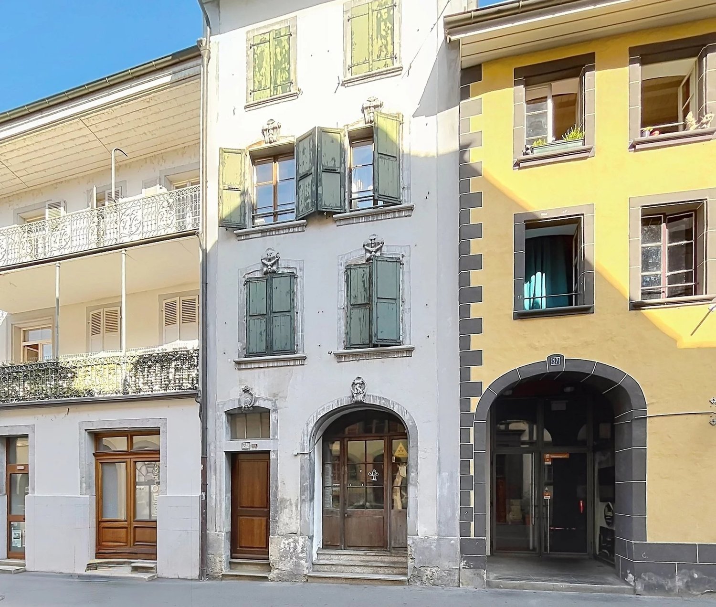
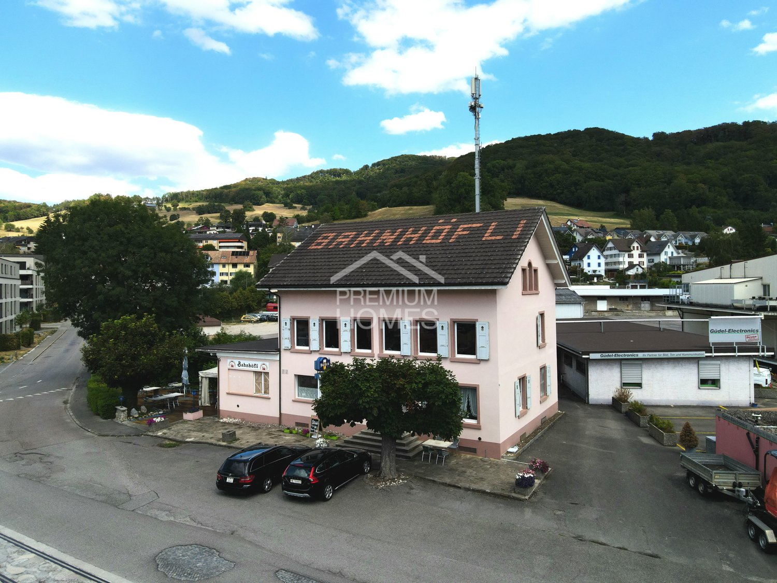
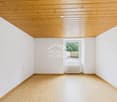
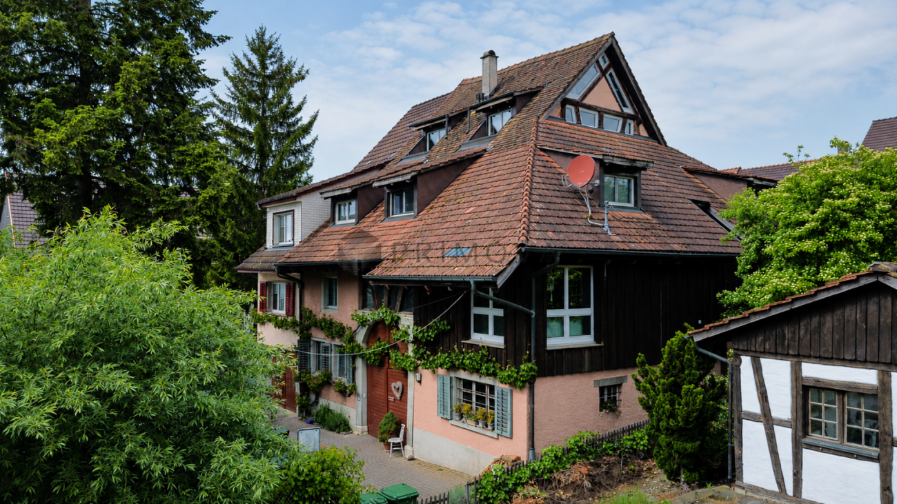
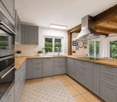
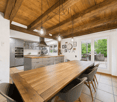
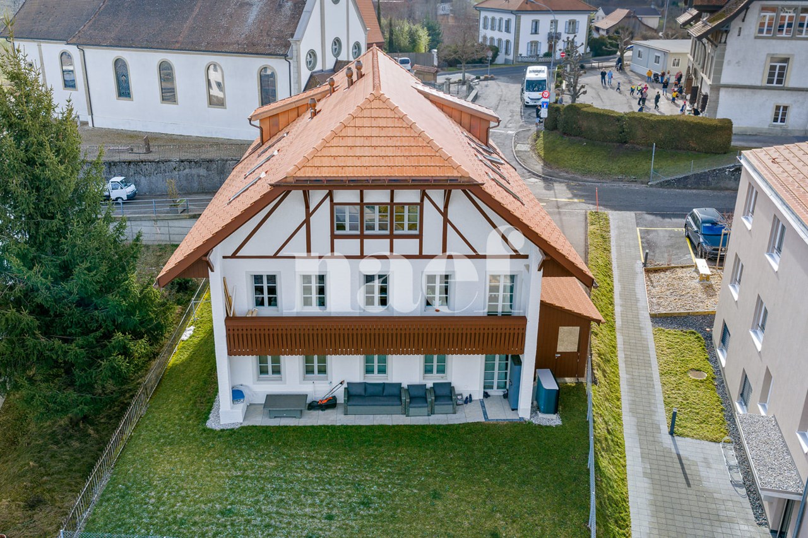
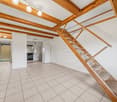
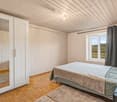
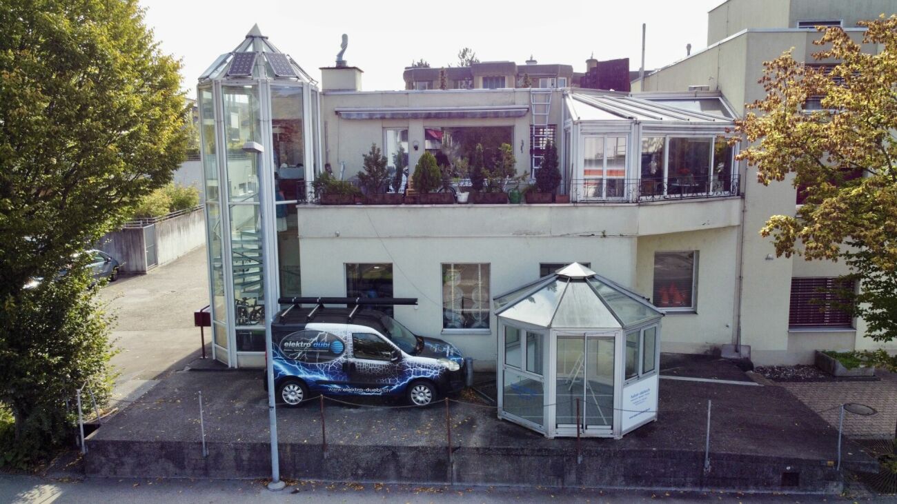
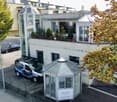
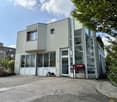
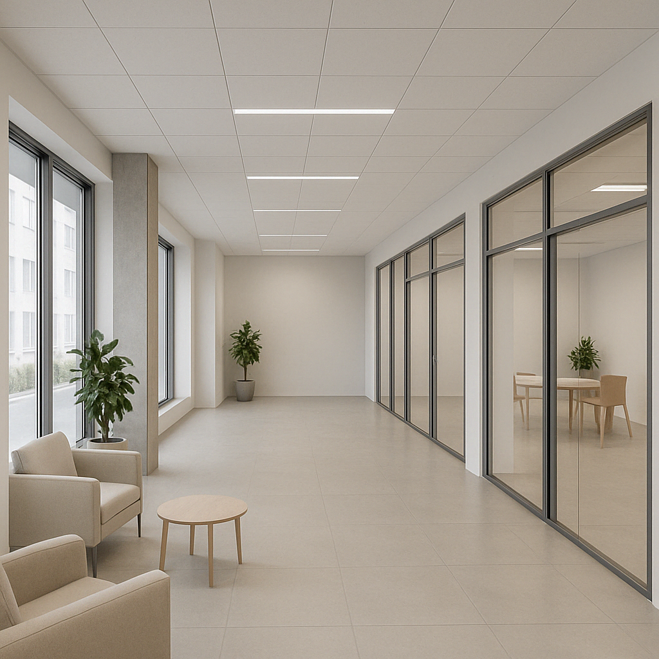
Renovated residential and commercial building in prime central location in Liestal

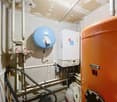
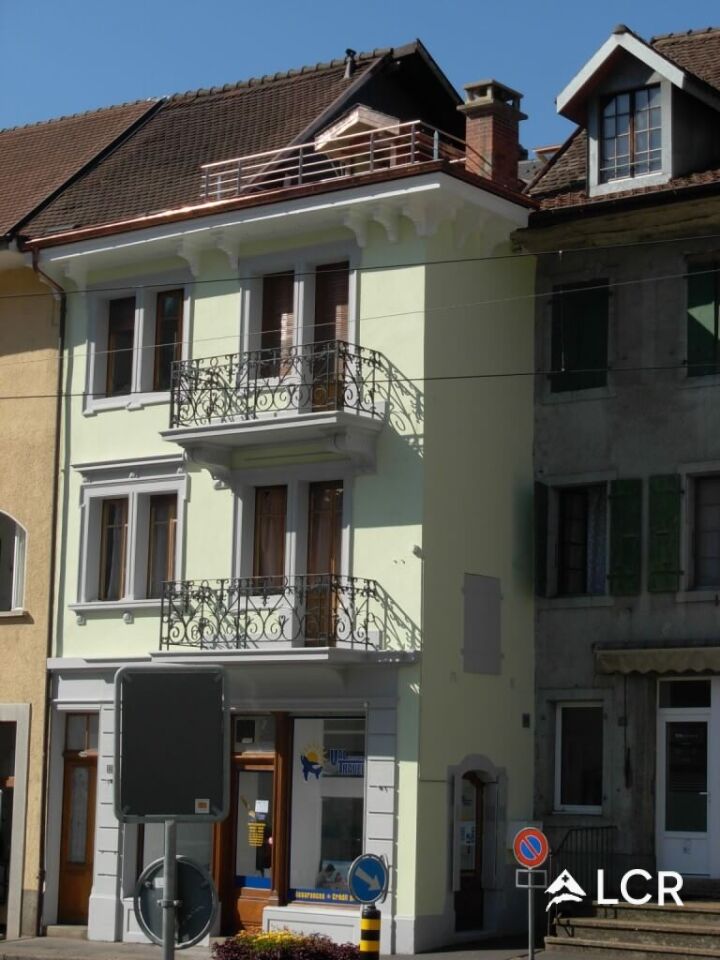
This well-maintained residential and commercial building combines properties that are rarely found simultaneously in a central location in Liestal: an established commercial use with ongoing rental income, versatile usage possibilities on the upper floors, and an attractive core zone location with long-term development potential. Thanks to the excellent infrastructure and short distances to shopping facilities, restaurants, schools, and public transportation, the property offers ideal conditions for investors and owner-occupiers with individual usage concepts. The building, constructed in 1850, has been consistently maintained and comprehensively modernized in recent years. Between 2015 and 2023, the owner invested around CHF 220,000 in the preservation of the property's value. The key measures include the comprehensive roof renovation, the renewal of the facade, the replacement of the heating system and boiler, as well as modernizations of windows, doors, and electrical installations. As a result, the property presents itself today in a well-maintained condition and combines historic character with contemporary residential and commercial comfort. On the ground floor, there is a long-established hairdressing business that is reliably rented and generates ongoing rental income. The upper and attic floors offer versatile usage possibilities and open up potential for residential or commercial use within the framework of the applicable core zone regulations. This makes the property suitable for both investors and owner-occupiers with individual usage concepts. Whether as a long-term capital investment, a combination of living and working, or for a gradual further development of the existing use, this characterful property in a central location convinces with its well-maintained building condition and its versatile perspectives. It is a rare opportunity to acquire a striking property in the heart of the cantonal capital Liestal.The traffic connection in Liestal is also ideally presented. Liestal train station is very centrally located. The Basel train stations SBB, Badischer Bahnhof, and the French station SNCF, as well as the EuroAirport Basel-Mulhouse, can be reached in a maximum of 30 minutes. With the motorway connection in Liestal, you can reach Basel, Zurich, Lucerne, and the German border in a short time.

1 / 13
5 roomsCHF 1,490,000.–
1914 Auddes-sur-Riddes

Opportunity | Restaurant Establishment with Adjacent Apartment

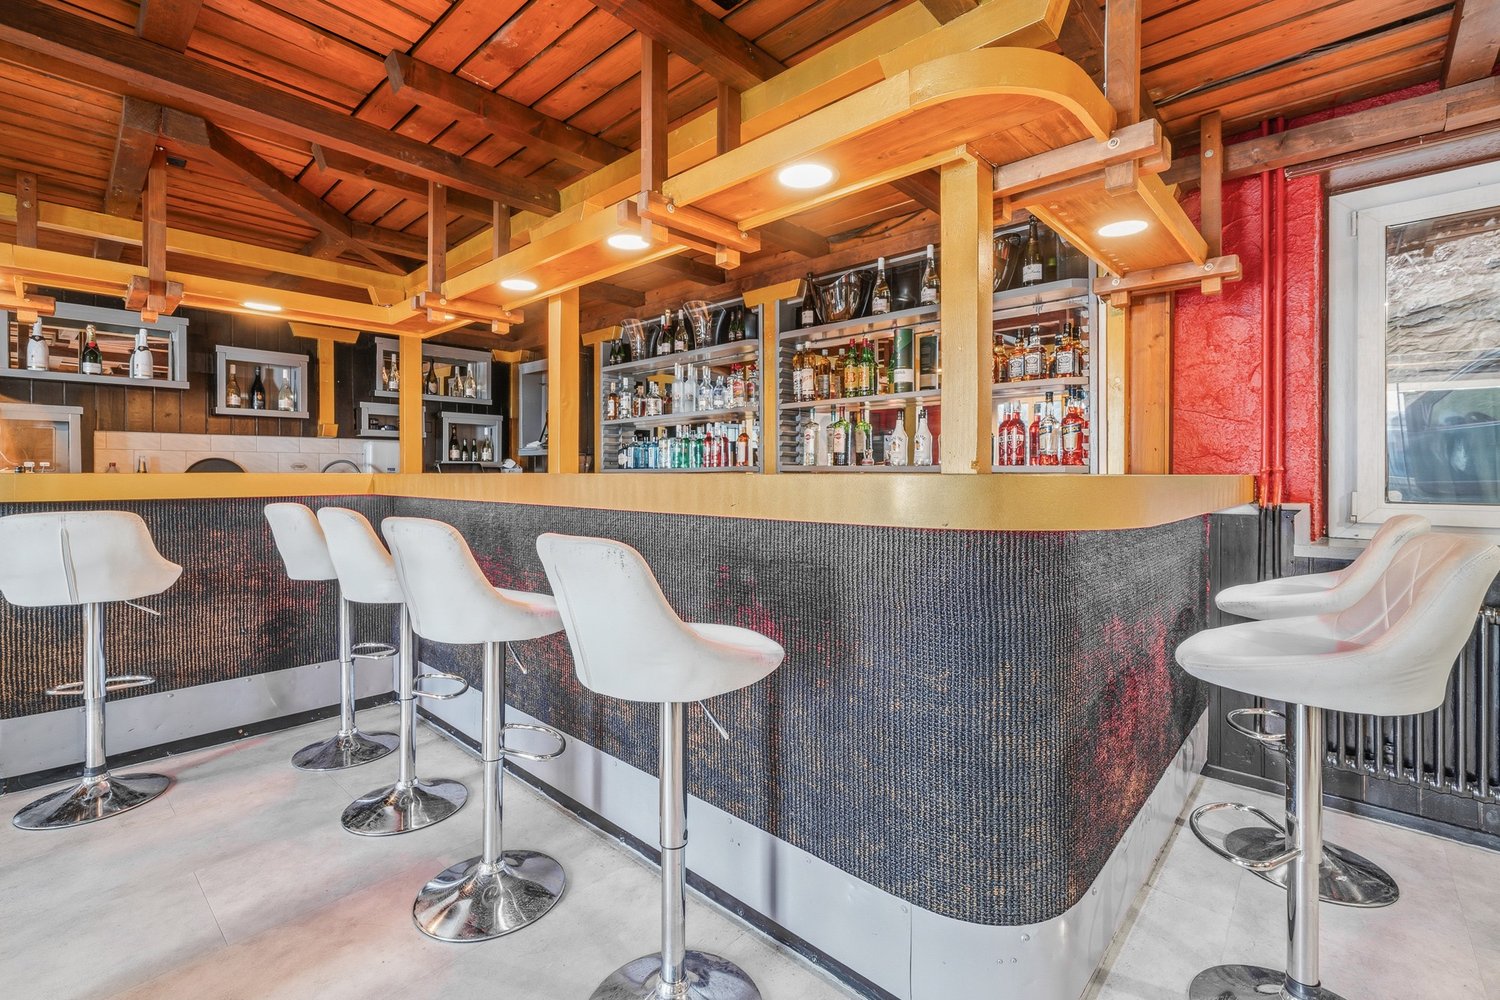
Ideally located in an authentic and preserved setting of the Riddes commune, this real estate ensemble combines a character restaurant establishment and a functional apartment, all in a remarkably well-maintained building. RESTAURANT ESTABLISHMENT | Over 175 m² of usable space CUSTOMER AREA: - Central restaurant room with equipped bar (refrigerators, glass washer) with over 50 indoor seats - Terrace that can be covered with a canvas of about 50 outdoor seats - Children's playground adjacent - Disabled-accessible toilet PROFESSIONAL AREA: - Fully equipped professional kitchen, very well maintained - Cold room - Adjacent storage room - Laundry and technical room - Parking space for 2 vehicles in the basement - Storage space accordingly FUNCTIONAL APARTMENT | Over 180 m² MAIN LEVEL: - Main entrance - Bathroom - Equipped and recent kitchen - Bright living room with access to the balcony - Corridor serving the upper floor and access to a bedroom UPPER LEVEL: - Corridor serving 2 bedrooms - Bathroom - Office/play area Built in 1971, this property represents a rare opportunity on the market. The share of PPE for sale amounts to 771 thousandths, for a plot area exceeding 950 m² (over 1,200 m² for the entire condominium). The restaurant has over 175 m² of usable space, complemented by approximately 280 m² of annexed spaces. The functional apartment, spread over two levels, offers over 180 m² of living space. The volume of the PPE exceeds 1,560 m. PARTICULARITIES - Rare real estate combination of commercial operation and functional apartment included in the price - Remarkably well-maintained building, impeccable professional kitchen - Terrace that can be covered, convivial outdoor space with children's playground - Generous spaces and seductive volumes at each level - Location in the heart of an authentic hamlet, easily accessible Contact us to organize a visit and discover the full potential of this real estate ensemble! AUDDES-SUR-RIDDES Nestled in the Mayens valley, in the Riddes commune, Auddes-sur-Riddes benefits from a preserved natural setting and remarkable sunshine. Just a few minutes from the Rhône plain and the main communication axes, this authentic hamlet combines village calm and accessibility. The region offers numerous leisure opportunities, between the Savoleyres and 4 Vallées (Verbier) ski areas and summer hikes in an exceptional alpine environment. !!! MORE DETAILS AND SIMILAR PROPERTIES DIRECTLY ON TWIXY.CH

1 / 7
CHF 1,280,000.–
Dorfstrasse 15, 8717 Benken SG

Residential and Commercial Building Krone in Benken SG

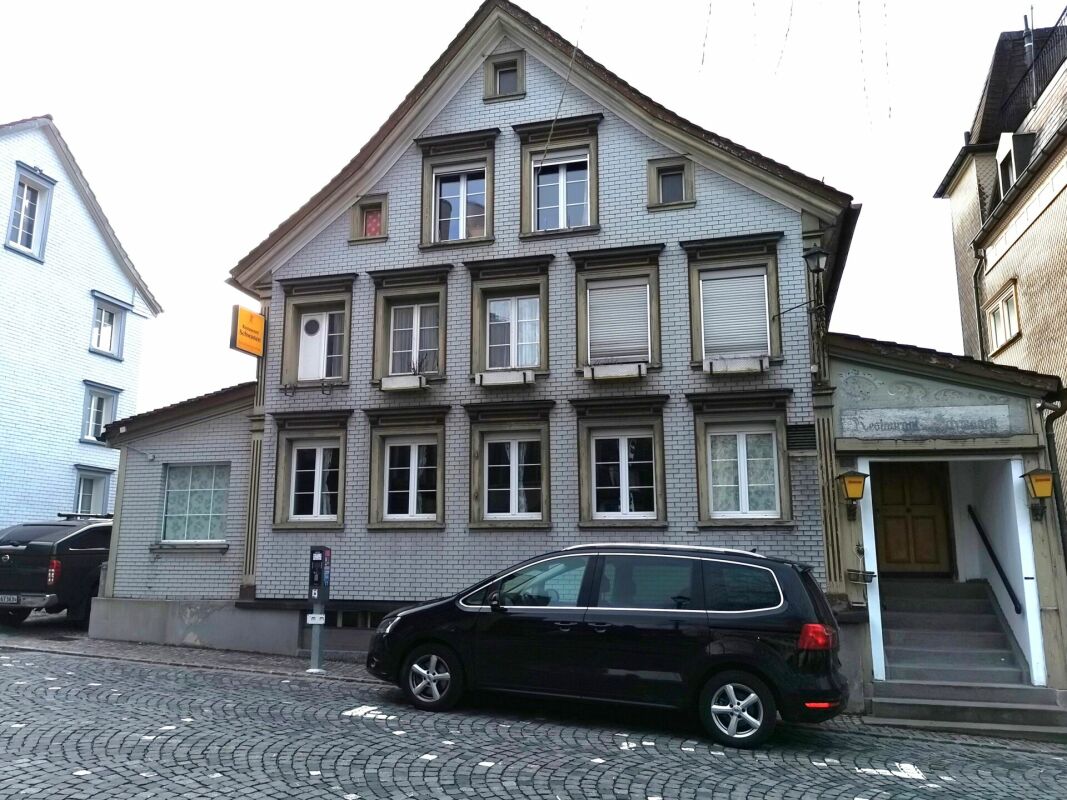
Residential and commercial building Krone, Benken SG In the heart of Benken SG, in a central location, is the traditional residential and commercial building Krone. The property offers the ideal combination of own gastronomic use and attractive rental income and appeals particularly to hosts who want to combine profession and investment in a meaningful way.LocationThe property is located in a central location in Benken SG, a municipality with solid development potential and attractive prospects for the future. Thanks to its good accessibility, established village structure, and location in an economically interesting environment, the object offers a convincing basis for sustainable use and possible value enhancement.Room conceptGround floor • Bar including storage room and toilet • Deep freeze warehouse / cellar • Ladies' and gentlemen's toilets 1st floor • Restaurant with approx. 72 seats • Separate hall including garden economy and 7 parking spaces 2nd floor • 4.5-room apartment • Staff room • Laundry room / technical room Attic • 3.5-room attic apartment Advantages for hosts • Own use of the restaurant with existing infrastructure • Additional living and/or staff areas • Rental income from the apartments • Exciting combination of operation, living, and investment object • Development potential in a central location INTEREST AROUSED?We would be happy to send you the documentation upon request. For questions or to arrange a viewing on site, we are at your disposal.

Travel time
-
1 / 33
251m²CHF 470,000.–
6662 Russo

Osteria del Tiglio – a piece of Onsernone Valley's history for sale

Osteria del Tiglio – a piece of Onsernone Valley's history for sale In the authentic heart of the Onsernone Valley, in Russo, we are offering for sale the former Osteria del Tiglio, a property with a strong historical, affective, and commercial character.In the year 1981, Osteria del Tiglio opened its doors for the first time. For over three decades, it was a meeting point for locals, hikers, travelers, and lovers of Ticinese cuisine: a simple and genuine place where polenta, gnocchi, ragù, open fire, and raised glasses told the true soul of the valley.After closing in 2017, the inn has found new life with a seasonal reopening, bringing back between these walls the scent of traditional cuisine and the convivial atmosphere of the past.Today, this property represents a rare opportunity for those who want to take over a property with identity, history, and potential: ideal for a gastronomic, tourist, receptive, or residential-commercial project.The property includes a restaurant with a 6-room apartment, with a total area of approximately 251 m², distributed over the lower floor, ground floor, and two upper floors. The property also has a volume of approximately 770 m³, double glazing, private laundry, cellar, hydro fireplace, and large terraces/balconies of approximately 50 m² for the restaurant and 50 m² for the apartment. The availability is immediate.The building was constructed in 1982 and has benefited from renovation work on the facade and the restaurant. The selling price is CHF 470’000.–.A property for those who are not just looking for walls, but a story to continue.Here, it's not just a restaurant with an apartment that's being sold.It's a place with a soul that's being sold, ready for the next chapter.

1 / 13
740m²CHF 1,850,000.–
1981 Vex

Restaurant with accommodation and great potential in Vex

Located in Vex, this rare property combines a fully equipped restaurant with professional kitchen, bar, and several service rooms, as well as a 5.5-room duplex apartment on the upper floor. An ideal object for an operator or investor looking for a mixed property with returns and a living space on site. The property consists of the following: GROUND FLOOR ? RESTAURANT - Restaurant - Professional kitchen - Bar - Two service rooms with over 100 seats - Outdoor terrace BASEMENT - 3 Bedrooms - Wine cellar - Technical room - Laundry room - Several cellars and storage spaces UPPER FLOOR ? ACCOMMODATION - 5.5-room duplex - Two terraces PARKING SPACE - 22 Outdoor spaces PARTICULARITIES - Restaurant, rooms, and apartment currently rented - Rental income: CHF 78,000.- / year - Mixed property: commercial activity + accommodation - Ideal for direct operation or investment - Underfloor heating - Construction from 1990 - Good potential for valorization and development AN OPPORTUNITY TO SEIZE Perfect for a restaurateur wanting to combine professional activity and housing, or for an investor looking for a property with several exploitation possibilities. VEX Located at the western entrance of the Val d'Hérens at 900m altitude, Vex, with its 1900 inhabitants, is the most populated municipality in this preserved valley. 10km from Sion, this village offers a panorama of both the Alpine peaks and the Rhone plain With local shops, primary schools, and childcare facilities, the village of Vex is also 20 minutes from the Thyon 2000 mountain station, providing access to the beautiful 4 Vallées ski area. !!! MORE DETAILS AND SIMILAR PROPERTIES DIRECTLY ON TWIXY.CH

1 / 13
8.5 roomsCHF 980,000.–
4422 Arisdorf

Residential and commercial building with development potential in a central location

This residential and commercial building with historic character and versatile development potential is located in a central and well-frequented area in Arisdorf. The property has been partially renovated but still requires renovation and investment. This offers attractive perspectives for investors, entrepreneurs, and project developers. The originally two apartments were merged into a spacious living unit, which is currently rented and generates ongoing revenue. At the same time, there is the possibility of restructuring the residential use in the future or adapting it to changing market needs. The commercial space on the ground floor is currently vacant and suitable for various uses, such as office, service, or sales space. Additionally, a spacious basement area is available, which is ideal as a storage space or as a yet unused wine cellar and creates additional value. A special feature of this property is the additional plot on the opposite side of the street, which is an integral part of the sale. On this plot, a former gas station was located, which is currently used as a parking lot. The parking spaces are available to both the business and the residential tenants and represent a significant location advantage in this central location. The building is partially under monument protection, which preserves its architectural character. A feasibility study created shows the building's and economic potential of the property, taking into account the monument preservation requirements, and provides a solid basis for future investments and development steps. The central location in the village center of Arisdorf ensures good accessibility and high visibility for businesses as well as an attractive connection to the Basel region. The combination of existing revenue, development opportunities, and an additional plot makes this residential and commercial building an interesting opportunity for buyers with a vision.The traffic connection from Arisdorf with cantonal road and motorway access (A2) is very good. Bus line 72 connects the train stations Liestal and Kaiseraugst at half-hour intervals. The proximity to Basel also makes the municipality attractive for commuters. Basel can be reached by car in 15-20 minutes, by public transport in 20-30 minutes. With an e-bike via bike paths, it takes 30 minutes.
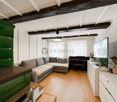
1 / 13
450m²CHF 1,190,000.–
1907 Saxon

Rental property in the heart of Saxon

Rental property in the heart of Saxon with 5.9% yield Rental property in the heart of SaxonExceptional location, city centerYield of 5.9% grossThis property is located in the heart of Saxon, benefiting from an exceptional location in a dynamic sector with immediate access to all amenities. This central location guarantees constant rental demand and excellent revenue sustainability.The building stands out for its sought-after mixed use, combining commercial spaces, housing, and office space. It comprises three commercial premises on the ground floor, a 5.5-room apartment on the first floor, and an office space in the attic, allowing for effective diversification of rental income.This property represents a solid investment opportunity, offering a long-term placement, stable rental income, and attractive yield potential Rental status and projection: Currently rented:- One commercial premises: 800.- per month ccOne 5.5-room apartment: 1800.- per month ccOne office + basement: 1350.- per month cc In the process of being rented:One commercial premises with 2 rooms: 1200.- per month ccOne commercial premises with 1 room: 700.- per month cc Total:5850.-/month70'200.-/year, which corresponds to a gross yield of 5.9% Particularities:Sold with all rented units8 outdoor parking spaces1 garage boxOil heatingDouble glazingUsable area 450 m2Living area 321 m2Land 436 m2 in the city center zoneRenovations 2023Year of construction 1957Rental status 5850.- per monthCharges: ?5600.-/yearGross yield 5.9%Availability: to be agreed Responsible broker:Musliu Sevdaimsevdaim.m@bellis-immo.ch+4179 232 23 21 Bellis Immo SAwww.bellis-immo.ch

1 / 13
CHF 450,000.–
2944 Bonfol

Rental Building, Bonfol - 450000

DescriptionRental building with yield. Construction: 1910. Renovations: 1989 / 2003 and 2004. Apartment to renovate with 7 apartments, 1 private garage and 8 parking spaces. Ideal for an investor FOR MORE PHOTOS : www. avendre. ch- Authentic photos - For more information Please contact me Marie Ventura Tel : 079 747 22 30 m. ventura@avendre. ch. SituationBonfol is a village with about 660 inhabitants, with kindergarten and primary school, a shop and 2 restaurants. The plot of the building is located in the center of the village with an area of 1'203 m2. 2 steps from the train station. 10.5 km from the A16 motorway junction and 12 km from Porrentruy. Ground floor1x 3½ rooms: 1 kitchen-living room, 2 bedrooms and 1 bathroom with shower, WC and sink and 1 terrace. 1x 3½ rooms: 1 kitchen-living room, 2 bedrooms and 1 bathroom with shower, WC and sink. Lower ground floor1 garage, 1 laundry room and heating (oil), 1 tank room, 1 room for cellars. 1x 2½ rooms: 1 kitchen-living room, 1 bedroom and 1 bathroom with shower, WC and sink. 1st floor1x 4½ rooms: 1 kitchen-salon, 3 bedrooms and 1 bathroom with shower, WC and sink. 1x 3½ rooms: 1 kitchen-salon, 1 pantry, 2 bedrooms and 1 bathroom with bathtub, WC and sink. 2nd floor1x 4½ rooms: 1 kitchen-salon, 3 bedrooms and 1 bathroom with bathtub, WC and sink. 1x 2½ rooms: 1 kitchen-salon, 1 bedroom and 1 bathroom with shower, WC and sink. AtticAccess to 1 attic. Outdoor area1 garage and 8 outdoor parking spaces for visitors. - This document has no contractual value -.

1 / 6
11 roomsCHF 1,990,000.–
1400 Yverdon-les-Bains

EXCEPTIONAL LOCATION AND STABLE YIELD

In the heart of Yverdon-les-Bains, discover a rental property ideally located, offering a stable and long-term investment. It consists of 6 apartments of 1.5 rooms, approximately 50 m², with fitted kitchens, as well as a commercial space of 35 m² currently operated as a kebab restaurant. Rented to the same tenants since 2004, it guarantees regular income. Common laundry room and interior courtyard of approximately 30 m². Total living area: approximately 330 m² (11 rooms).This offer from BETTERHOMES is characterized by the following advantages: - Exceptional location in Yverdon- 6 apartments of 1.5 rooms, approximately 50 m²- The apartments include fitted kitchens- 1 commercial space of 35 m² (currently kebab restaurant)- All is rented to the same tenants since 2004 (stable income)- Common laundry room- Interior courtyard of 30 m²- etc., etc., etc. ...Interested? Contact us for a free visit!Nothing that matches your expectations? You will find over 2,000 other objects on: www.betterhomes.ch - The Swiss specialist in real estate transactions.Do you have a property to sell?Take advantage of our expertise: https://www.betterhomes.ch/en/take-advantageDo you want to know the value of your property?Discover its value now with our free, non-binding, and immediate estimate!https://www.betterhomes.ch/en/knowledge/estimateMore detailsLocation: in the center with access to all amenitiesBuilding condition: requires no renovationBathrooms: 6 (2x WC / sink, 4x WC / sink / bathtub)Heating system: gasPublic transport: bus stop, 27 m / train station, 600 mSchool: primary school, 650 mShops: grocery store, 120 m / Migros, 800 m / Coop, 700 m

1 / 6
1,231m²CHF 3,500,000.–
4950 Huttwil

LARGE PROJECT COMPLETELY RENOVATED

This object in Huttwil offers a variety of possibilities for investors. With 41 rooms on 1029 m² of living space, there is room for creative ideas and innovations. The converted industrial building has three entrances and is already 2/3 renovated and fully rented. The remaining units are nearing completion and promise a solid return. With 13 rentable units in various sizes, there is something for every target group. Additionally, a huge basement with versatile usage possibilities. An additional building plot with 1934 m² and green space rounds off this attractive offer. Those looking for a forward-looking property will find it here.This BETTERHOMES offer is characterized by the following advantages:- converted industrial building with three entrances- major renovation 2/3 already completed and fully rented- 1/3 is nearing completion and already promises a solid return- 13 rentable units- 10 x 1.5-room / 3 x 2.5-room / 3 x 3.5-room / 2 x 4.5-room- workshop at the back with 53 m²- immense basement for storage possibilities- additional building plot with 1934 m² and green space for sale- sustainable and cost-effective with district heating- and, and, and ...Interested? Contact us for a non-binding viewing!Not found anything suitable? Over 2,000 more offers at: www.betterhomes.ch - the real estate fair mediatorWant to market a property yourself?Benefit from our know-how: https://www.betterhomes.ch/de/profitierenDo you want to have a property valued?Find out its value now through our free valuation, immediately and non-binding!https://www.betterhomes.ch/de/knowledge/estimationMore detailsLocation: quiet and close to natureCondition: completely renovated, in completionBathrooms / wet cells: 19 (17 x shower / WC / sink, 3 x bathtub / WC / sink)Heating system: district heatingPublic transport: bus / train, 950 mSchools: primary school / kindergarten, 1.4 kmShops: Coop, 550 m / Denner, 700 m / Migros / Volg, 750 m / Ottos, 800 m / Landi, 1.6 km

1 / 4
860m²Price on request
Neuhofstrasse 2, 6345 Neuheim

Residential and commercial building with great development potential in the canton of Zug

This large residential and commercial building, built in 1998, is located in the idyllic Neuheim, just 7-10 minutes by car from Baar and Zug. LAYOUT - 2nd/3rd floor 7.5-room single-family house approx. 208 m² - 1st floor commercial space (potential for living) approx. 251 m² - Ground floor commercial/retail space (potential for living) approx. 245 m² - Basement storage/basement approx. 156 m² - 4 underground parking spaces - 7 outdoor parking spaces SPECIAL FEATURES - Quiet location with beautiful views - High-quality, large 7.5-room single-family house - 1278 m² large plot of land, at the highest point with lake and mountain views - 860 m² of flexible usable space - 4152 m large building volume - 11-23 car parking spaces/showroom - Meadow also suitable for animal husbandry DEVELOPMENT POTENTIALS Scenario conversion to multi-family house: Large single-family house plus 4 apartments and rental - Gross return approx. 3.8% Scenario large single-family house plus conversion to 4 apartments with sale in condominium ownership - Profit potential approx. CHF 1'850'000.- Scenario large single-family house plus commercial and/or office space on 2-3 floors Living and working in your own house Scenario villa with 2 apartments - Profit potential approx. CHF 1'900'000.- Scenario villa with car collection up to 23 cars in/with your own house Have we piqued your interest? Contact us today and we will send you the sales documentation. This property is located in the small, rural municipality of Neuheim in the canton of Zug. The place is characterized by its quiet and natural location, but at the same time offers a good connection to the economically strong cities of Zug and Baar. The neighborhood is characterized by single-family homes and smaller multi-family homes. Neuheim offers a basic infrastructure for daily needs, including a primary school, a grocery store, and restaurants.


Travel time
-

Suggested properties for you based on search results