4 results - Flats for rent with Balcony / Terrace, Elevator: 3053 (Deisswil b. Münchenbuchsee, Diemerswil, Lätti, Münchenbuchsee, Wiggiswil)

More objects in your automatically expanded search area
19 results - Radius: + 10km
  • Floor plan of a multi-room apartment with labeled rooms including living room, kitchen, bedrooms, bathrooms, and a balcony.
1 / 11
3.5 rooms, 66m², CHF 1,650.–
Premium
Bahnhofstrasse 3, 3426 Aefligen

LIVING WITH STYLE – modern home with loggia in Aefligen

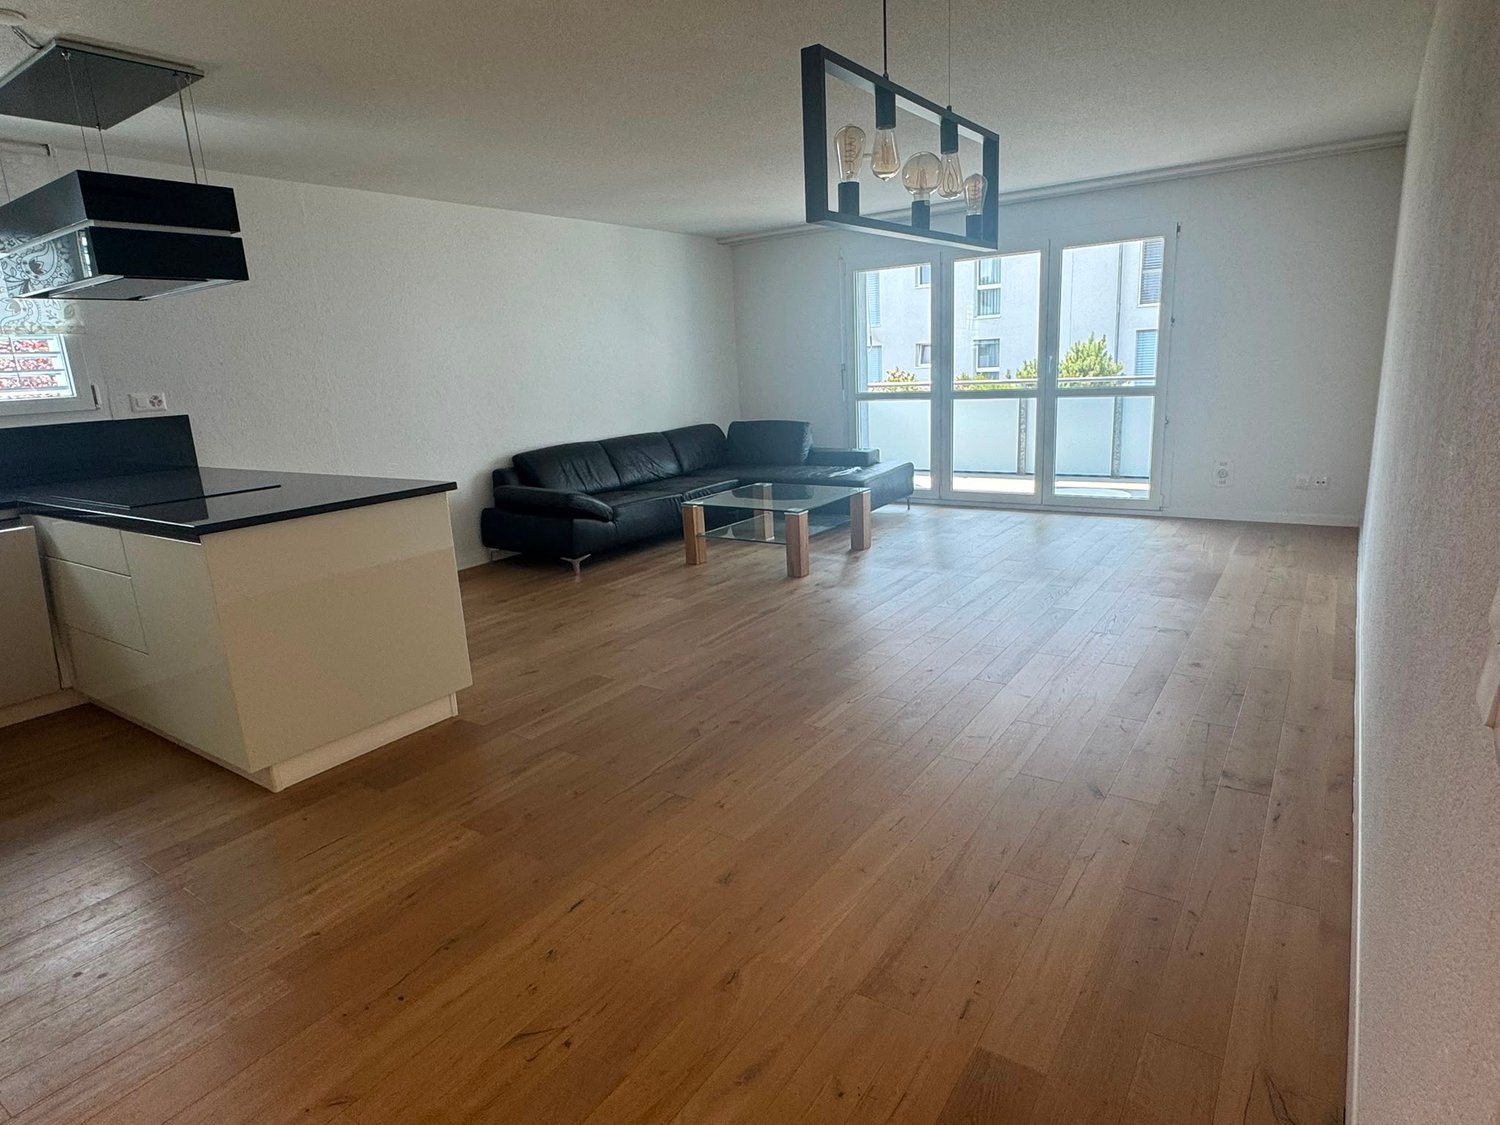
Modern, high-quality, and designed with great attention to detail: This attractive 3-room apartment combines contemporary living comfort with a well-thought-out floor plan and a pleasant living atmosphere.On approximately 66 m² of living space, you can expect a modern home that is ideal for singles or couples. The openly designed living and dining area, together with the modern kitchen, forms the heart of the apartment and creates an inviting space for cooking, enjoying, and socializing.A special plus is the protected loggia. It extends the living space outdoors and offers a beautiful retreat for the first coffee in the morning, relaxed evenings, or cozy hours in the fresh air.The two separate rooms can be flexibly used as bedrooms, home offices, or guest rooms, making the apartment also ideal for home office use.What makes your new home special • modern new building from 2025 • approx. 66 m² of living space • bright, open living and dining area • modern, openly designed kitchen • protected loggia as additional outdoor space • two versatile rooms • high-quality and contemporary interior design • private laundry tower – convenient and independent washing • private basement compartment • elevator and step-free access • parking space for CHF 120.– per month Here you can enjoy the peace of a manageable residential area without having to sacrifice uncomplicated mobility.Rent: CHF 1’650.– including ancillary costsParking space: CHF 120.–/month (obligatory)Does this sound like your new home?Then convince yourself and arrange a viewing appointment. I look forward to your contact.Note: The kitchen on the floor plan does not correspond to the current state of construction. Please note the photos regarding this.

Travel time
-
1 / 8
3.5 rooms, 78m², CHF 2,480.–
Premium
Worblaufenstrasse 159 - 159e, 3048 Worblaufen

Dream Home Directly on the Aare River! Last Chance

Welcome to Aarerain, the plus-energy district in Worblaufen, Bern. One of the first residential projects in Switzerland to produce more energy than it consumes over the course of a year. Thanks to a holistic, forward-thinking energy concept, a sustainable living environment with a positive annual energy balance and high living comfort is created. The range of apartments includes attractive 1.5-, 2.5-, 3.5- and 4.5-room rental apartments, which convince with well-thought-out floor plans, plenty of daylight, and a high-quality construction standard. Highlights of the 3.5-room apartment • Open kitchen with spacious living and dining area • Bright rooms and well-thought-out floor plans • Covered outdoor space (loggia) • Laundry room with its own washing tower • High-quality materials and modern interior design • Direct location on the Aare River with walking, swimming, and recreational opportunities • Plus-energy district with photovoltaics and intelligent building technology • Elevator & step-free access, • Private basement compartment • Underground parking garage with e-mobility Optimal location The RBS train station Worblaufen is within walking distance and takes you to the center of Bern in just a few minutes. Shopping facilities, schools, and other daily amenities are located in the immediate vicinity, making it ideal for families, couples, or discerning city commuters. A home that uniquely combines new building quality, sustainability, location, and living comfort. Have we piqued your interest?We look forward to your contact inquiry. Note: Several apartments with different floor plans are available in Aarerain. The pictures shown in the ad serve as a reference and may differ from the actual implementation.

Travel time
-
1 / 8
4.5 rooms, 113m², CHF 3,625.–
Premium
Worblaufenstrasse 159e, 3000 Bern

Direct access to the Aare - Your oasis

Welcome to Aarerain, the plus-energy district in Worblaufen near Bern. One of the first residential projects in Switzerland that produces more energy than it consumes over the course of a year. Thanks to a holistic, forward-looking energy concept, a sustainable living environment with a positive annual energy balance and high living comfort is created. Discover this attractive 4.5-room rental apartment, which convinces with a well-thought-out floor plan, bright rooms, and a high-quality finish. Here, modern living, sustainability, and a unique location directly on the Aare come together. Highlights of the 4.5-room apartment • Open kitchen with spacious living and dining area • Bright rooms and well-thought-out room layout • Covered loggia as an extended living space • Laundry room with its own washing tower • Two bathrooms with bathtub and shower • High-quality materials and modern interior design • Direct location on the Aare with walking, bathing, and recreational opportunities • Plus-energy district with photovoltaic system and intelligent building technology • Elevator and step-free access • Own cellar compartment • Parking spaces with e-mobility infrastructure available Optimal location The RBS train station in Worblaufen is conveniently accessible on foot and takes you to the center of Bern in just a few minutes. Shopping facilities, schools, and other everyday amenities are located in the immediate vicinity. The apartment is ideal for families, couples, or anyone who wants to live close to nature and benefit from excellent connections at the same time.A home that uniquely combines new building quality, sustainability, living comfort, and an excellent location. Have we sparked your interest? We look forward to your contact inquiry and would be happy to show you this special apartment during a personal viewing. Note: The pictures shown in the ad serve as a reference and may differ from the actual execution of the apartment.

Travel time
-
1 / 8
4.5 rooms, 119m², CHF 3,450.–
Premium
Worblaufenstrasse 159 - 159e, 3000 Bern

FIRST PLUS ENERGY QUARTER: LIVING DIRECTLY ON THE AARE

Welcome to Aarerain, the Plus Energy Quarter in Worblaufen near Bern. One of the first residential projects in Switzerland that produces more energy than it consumes over the course of a year. Thanks to a holistic, forward-looking energy concept, a sustainable living environment with a positive annual energy balance and high living comfort is created. The range of apartments includes only 3.5- and 4.5-room rental apartments, which convince with well-thought-out floor plans, plenty of daylight, and a high-quality finish. Highlights of the 4.5-room apartment • Open kitchen with spacious living and dining area • Bright rooms and well-thought-out floor plans • Covered outdoor space (loggia) • Laundry room with its own washing tower • Two bathrooms with bathtub and shower • High-quality materials and modern interior design • Direct location on the Aare with walking, swimming, and recreational opportunities • Plus Energy Quarter with photovoltaics and intelligent building technology • Lift & barrier-free access, • Own basement compartment • Underground parking with e-mobility Optimal location The RBS train station Worblaufen is within walking distance and takes you to the center of Bern in just a few minutes. Shopping opportunities, schools, and other daily amenities are located in the immediate vicinity, making it ideal for families, couples, or discerning city commuters. A home that uniquely combines new building quality, sustainability, location, and living comfort. Have we sparked your interest?We look forward to your contact inquiry. Note: In Aarerain, several apartments with different floor plans are available. The pictures shown in the ad serve as a reference and may differ from the actual implementation.

Travel time
-
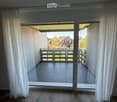
  • Modern balcony with wooden decking, glass railing, and scenic countryside view.
  • Empty room with wooden flooring and large glass sliding doors leading to a balcony area.
  • Empty room with wooden flooring and large glass sliding doors leading to a balcony. Bare walls and no furniture.
  • Well-maintained garden area with neatly trimmed hedges, a central circular pathway, and a small potted tree in the center. The garden is surrounded by a modern multi-story building with balconies.
  • Aerial view of a private garden with a swimming pool, surrounded by a wooden fence and lush greenery.
  • Modern multi-story residential building with light blue balconies and white walls, surrounded by neatly trimmed hedges and a central planter.
  • Well-maintained garden with neatly trimmed hedges, a central circular pathway, a small fountain, and surrounding trees and shrubs.
  • Modern balcony with wooden decking, large glass railing, and scenic countryside view.
  • Well-maintained garden area with neatly trimmed hedges, a small tree in a pot, and a curved pathway. The area is surrounded by modern buildings and lush greenery.
  • Empty room with wooden flooring and large glass sliding doors leading to a balcony with a scenic view of greenery and water.
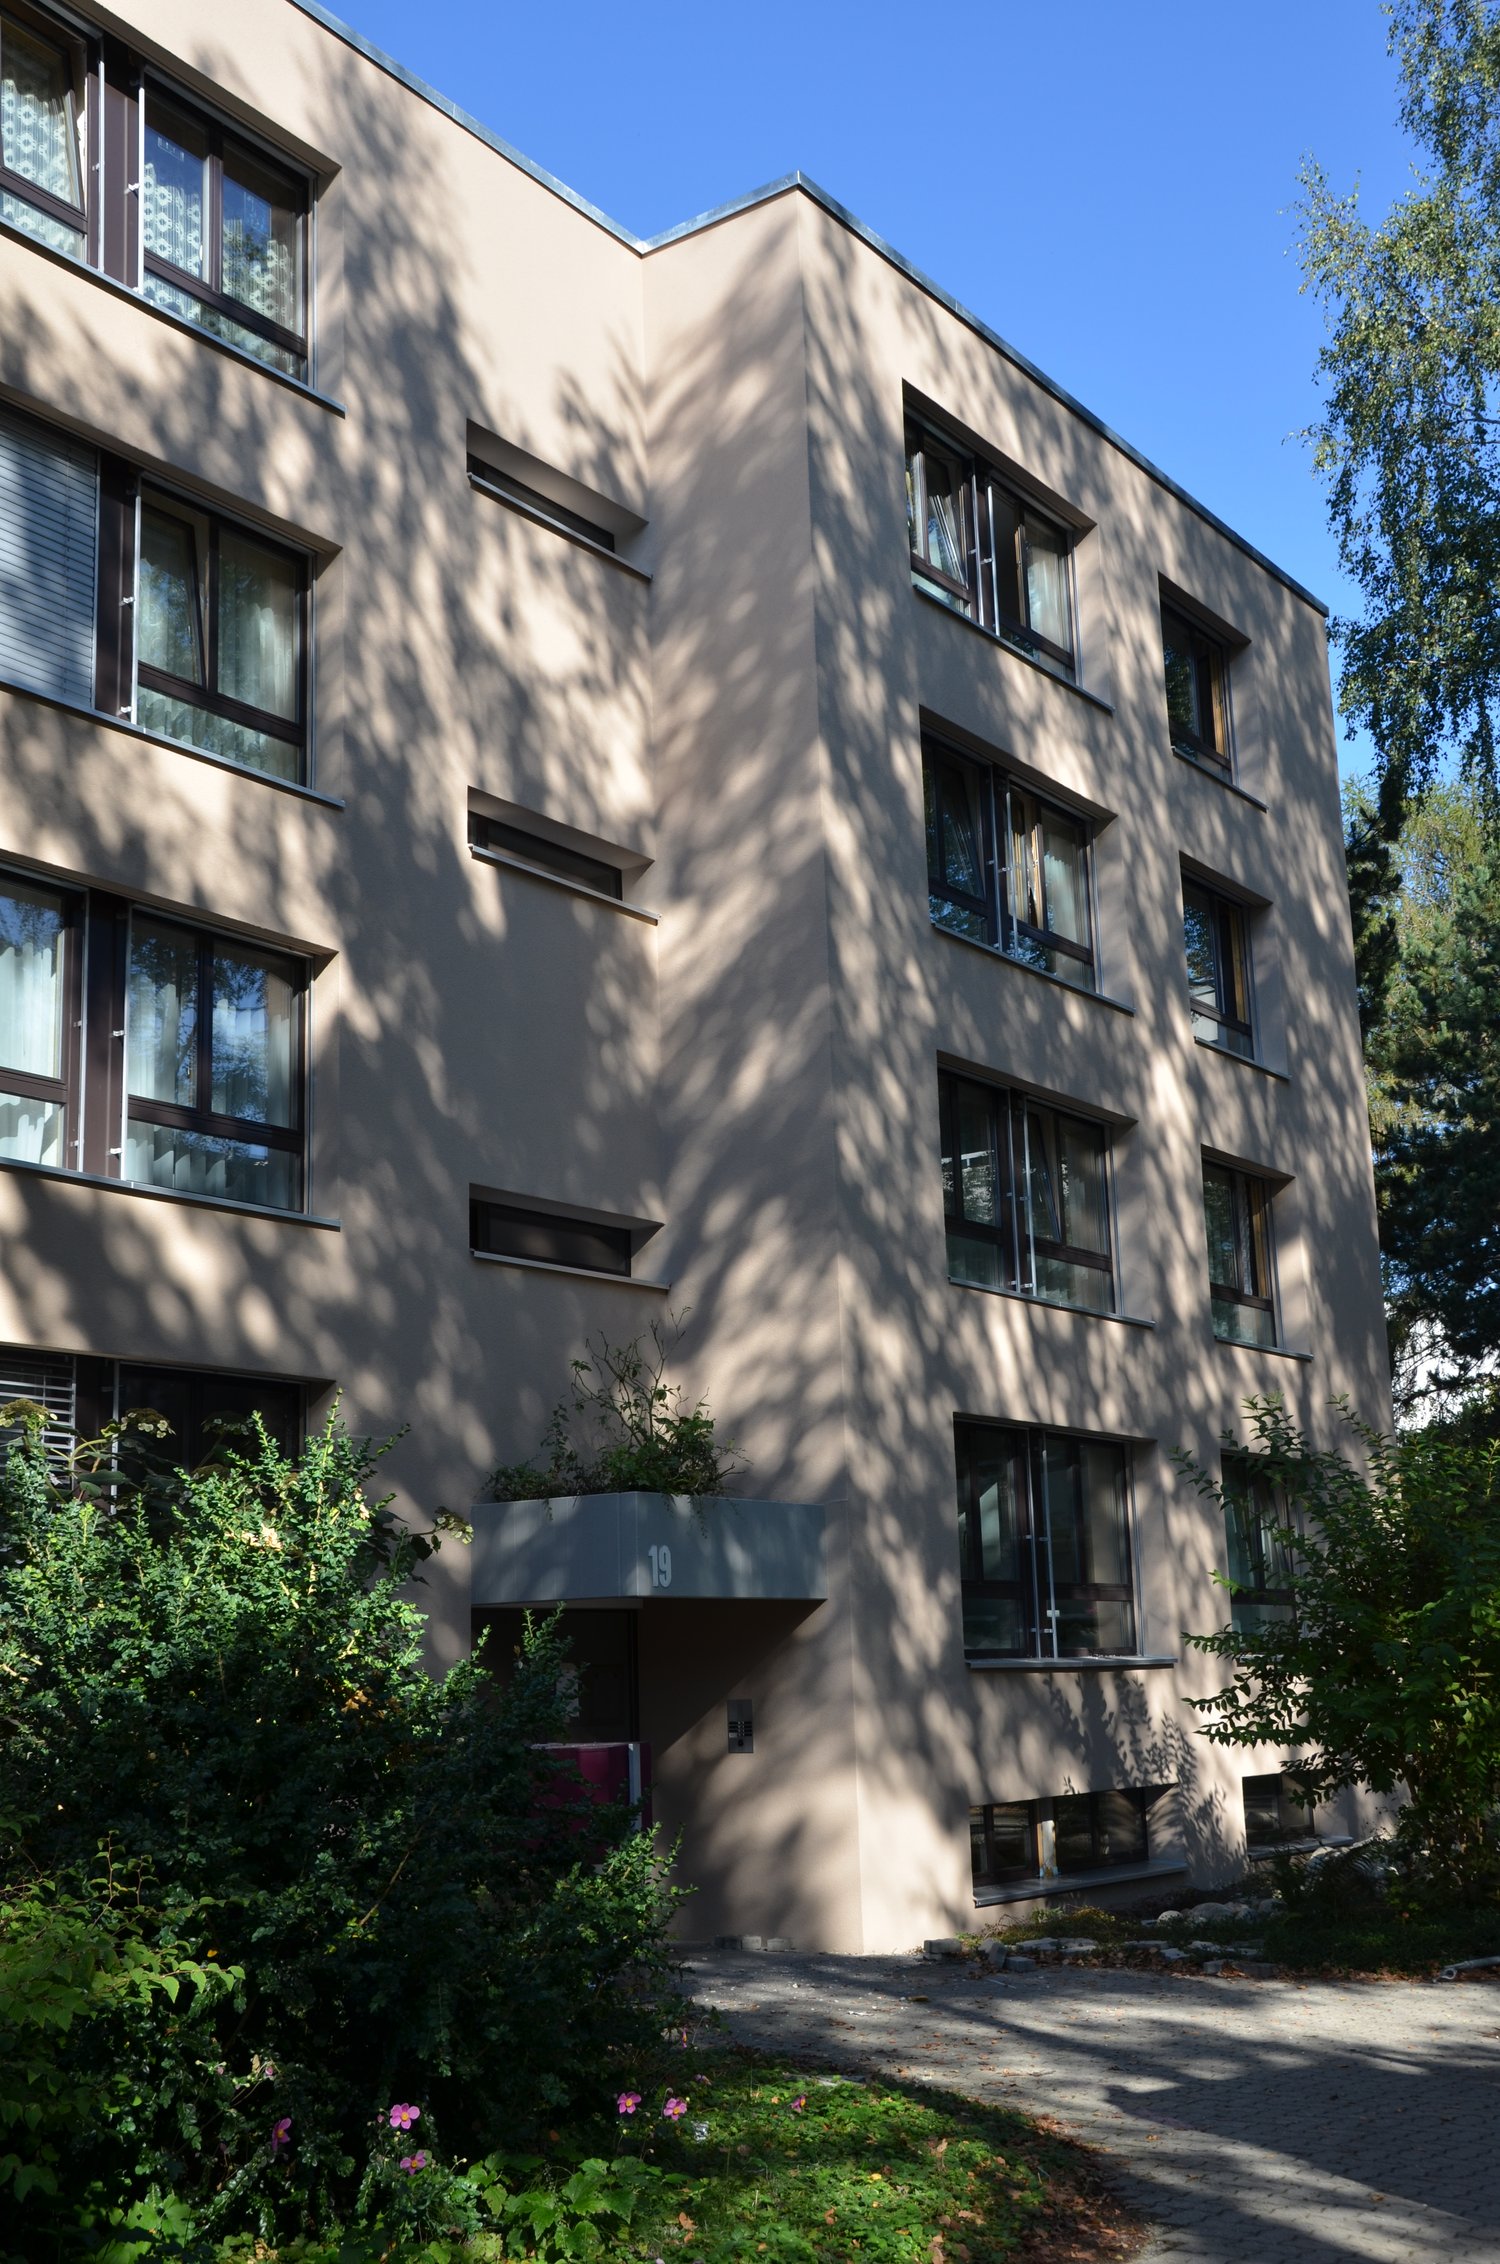
  • Modern multi-story building with a clean, contemporary design, surrounded by well-maintained greenery and trees. The building features large windows and a flat roof.
  • Modern multi-story building with light-colored facade, large windows, and balconies, surrounded by trees and greenery.
  • Well-maintained garden with a swimming pool, trees, and a bench.
1 / 13
4.5 rooms, 126m², CHF 2,790.–
Top
Worbstrasse 344, 3073 Muri bei Bern

Attractive living with pool and sauna

This bright and spacious 4½-room apartment offers around 126 m² of living space as well as a 23 m² large, sunny south balcony with a beautiful view of the greenery. Thanks to the well-thought-out floor plan, the bright equipment, and the quiet location, it is ideal for all those who appreciate comfortable living.The apartment was renovated in 2024 and presents itself in a very well-kept condition. All rooms have been newly painted, and various devices and technical facilities have been renewed.The apartment has: • two fully equipped bathrooms • own washing tower • spacious living and sleeping rooms • basement compartment with power connection Thanks to the two bathrooms, the apartment is also perfectly suited for couples with frequent guests or for a shared flat.As a resident, you benefit from an attractive infrastructure: • Outdoor pool with sunbathing area • Fitness room • Wellness area with sauna • communal washing and drying room The Lidopark development on Worbstrasse in Gümligen is located quietly and sunny on the edge of the Siloah area and combines natural living with excellent infrastructure. Shopping facilities, public transport, and recreational areas are within short distance.If required, a garage space can be rentedA particular advantage of the residential concept is that services from Siloah - such as a restaurant, physiotherapy, or the Spitex based in the house - can be taken advantage of uncomplicatedly if needed.Important note: The apartments in Lidopark are intended for persons aged 55 and over. For couples, it is sufficient if one person meets this age requirement.

Travel time
-
  • A panoramic view of a cityscape with a mix of modern and traditional buildings, surrounded by green fields and distant mountains under a clear blue sky.
  • A multi-story building with a garage, surrounded by greenery and a road.
  • Empty kitchen with modern grey cabinets, dark countertops, and large windows overlooking a cityscape. No appliances or furniture present.
  • Modern kitchen with white cabinets, a central island, stainless steel range hood, and built-in ovens. Large windows offer a scenic view of greenery outside.
  • Clean, modern hallway with dark tiled flooring and white walls, featuring recessed ceiling lighting and several doors leading to other rooms.
  • Empty room with wooden flooring, large windows, and a sliding glass door leading to a balcony with a scenic view of trees.
  • Empty room with wooden flooring, large windows, and a view of greenery outside.
  • Empty room with light wooden flooring and large windows offering a view of greenery outside.
  • Modern bathroom with double sink vanity, large mirror, toilet, bathtub, and tiled walls and floor.
  • Modern bathroom with a corner bathtub, white tiles, and a window above the tub.
  • Modern bathroom with a glass-enclosed shower stall, white tiles, and a dark grey tiled floor.
  • Compact bathroom with a white sink, small cabinet, and stacked Siemens washing machine and dryer unit.
  • Roof of a building with multiple solar panels, ventilation units, and a small fenced area.
1 / 13
6.5 rooms, 187m², CHF 3,850.–
Top
Hübeliweg 1, 3052 Zollikofen

Spacious 6.5-room apartment with a view in Zollikofen

Welcome to this exclusive, freshly renovated 6.5-room apartment on the top floor (3rd floor) of a modern building at Hübeliweg 1 in Zollikofen. With a spacious living area of 187 m², this apartment offers the highest living comfort in a sunny and conveniently located area.Highlights: • Inviting and open living space: Spacious living and dining area, with a stylish black fireplace - perfect for cozy hours with family and friends. • Panoramic terrace and balcony: Windows lead to the terrace (52 m2) and the balcony with a view - south to the Gurten and the Voralpen, west to the greenery. • Bright and spacious rooms: Five rooms with robust laminate flooring in wood optic and large windows, which let in plenty of daylight and offer beautiful views. • Attractive and practical kitchen: Equipped with white cabinets, a central kitchen island, stainless steel extractor hood, and a built-in oven and steamer. Large windows offer a picturesque view into the distance. • Modern bathrooms: A large bathroom with a corner bathtub, elegant glass shower, double sink with a large mirror, and toilet. The second bathroom is equipped with a glass shower, sink combination, and toilet. • Household room: Practical laundry, cleaning, and storage room on the living floor with sink, washing machine, and dryer. Fiber optic connection and rack for distributing universal data cabling to all rooms and the private basement room. • Entrance area: Bright hallway with dark fine stoneware floor tiles, built-in lights, and generous room division. Practical wardrobe next to the entrance. Separate réduit as storage and supply room. Special features: • Elevator: Ideal living also for people with limited mobility: access and apartment are wheelchair accessible. • Private basement: Spacious basement room with window, sink, power and data network connection is included. • Garage: A lockable car parking space in the entrance hall is included. • Parking space: Outdoor parking space available (upon request). • Bicycles: The storage room is available for shared use by the house residents. • Minergie-certified: The building meets the highest energy standards. The apartment has an individual, independently controllable active ventilation system. Light sources are equipped with energy-saving LED technology. Economical gas heating with solar collector system and solar storage. • Metal louvre shutters: All windows have high-quality, electric metal louvre shutters, which can be controlled individually and centrally. Location & surroundings:The apartment is located in a prime location on the edge of a quiet residential area. The location scores with excellent traffic connections and short distances to important facilities: • 1 - 2 minutes to public transport (RBS station Steinibach, train and bus) • 5 - 10 minutes to one of the 3 motorway accesses (Bern-Neufeld / Bern-Wankdorf / Schönbühl) • approx. 500 m to shopping • approx. 800 m to kindergarten and school (primary level) • approx. 1,900 m to school (upper level) In the summer, the apartment benefits from unrestricted sunlight. The nearby recreational areas Aare-Ufer, Aare-Halbinsel, and the Zehendermätteli are within walking distance and can be reached in a few minutes.
Travel time
-
  • Modern living and dining area with large windows offering a scenic view, featuring a sofa, chairs, dining table, television, bookshelf, and decorative items.
  • Modern open-plan living and dining area with large windows and a balcony. Features a dark brown sofa, coffee table, dining table with white chairs, and a sleek kitchen area with an oven and sink.
  • Modern multi-story residential building with grey wooden facade, large windows, balconies, and solar panels on the roof.
1 / 3
3.5 rooms, 110m², CHF 2,590.–
Top
Mattenweg 2, 3250 Lyss

Looking for exclusive living comfort in a prime location?

Welcome to your new home at Mattenweg 2 in Lyss. This spacious and exceptional 3.5-room apartment on the 2nd floor of a modern new building (first occupancy) convinces with simple design, high-quality construction and an excellent, very central location. The building scores in terms of sustainability with its ventilated wooden facade (heat protection in summer, thermal insulation in winter) and solar panels for own electricity production. Living comfort that leaves no wishes unfulfilled.The apartment offers: • 110 m² living space: Spacious rooms for the highest living comfort • Bright living and dining area: Modern, open room design with large windows, seamless flooring • Two large balconies: Ideal for relaxing and enjoying • Contemporary kitchen: Elegant and functional, with cooking island, plenty of storage space (separate pantry), seamlessly integrated into the open living area • Bathroom with freestanding bathtub and separate shower, guest toilet • Own washing machine & dryer • Large basement with plenty of storage space • Barrier-free access & elevator: Easily accessible with elevator in the building • Garage: Two parking spaces are available, preparation for charging station for electric cars is available • New building 2026: Modern building standards and energy efficiency Location & surroundings:The apartment is located very centrally and is easily accessible. • Lyss train station: Short walking distance – ideal connection to public transport • Various shopping options, pharmacy, doctors, restaurants: within walking distance • Recreational areas: Nature-based recreation right outside the front door This apartment combines modern living, sustainability, and excellent infrastructure. It meets high demands for couples or people with limited mobility who are looking for comfortable and contemporary living in Lyss. Available from December 1, 2026 – secure your new home now!

Travel time
-
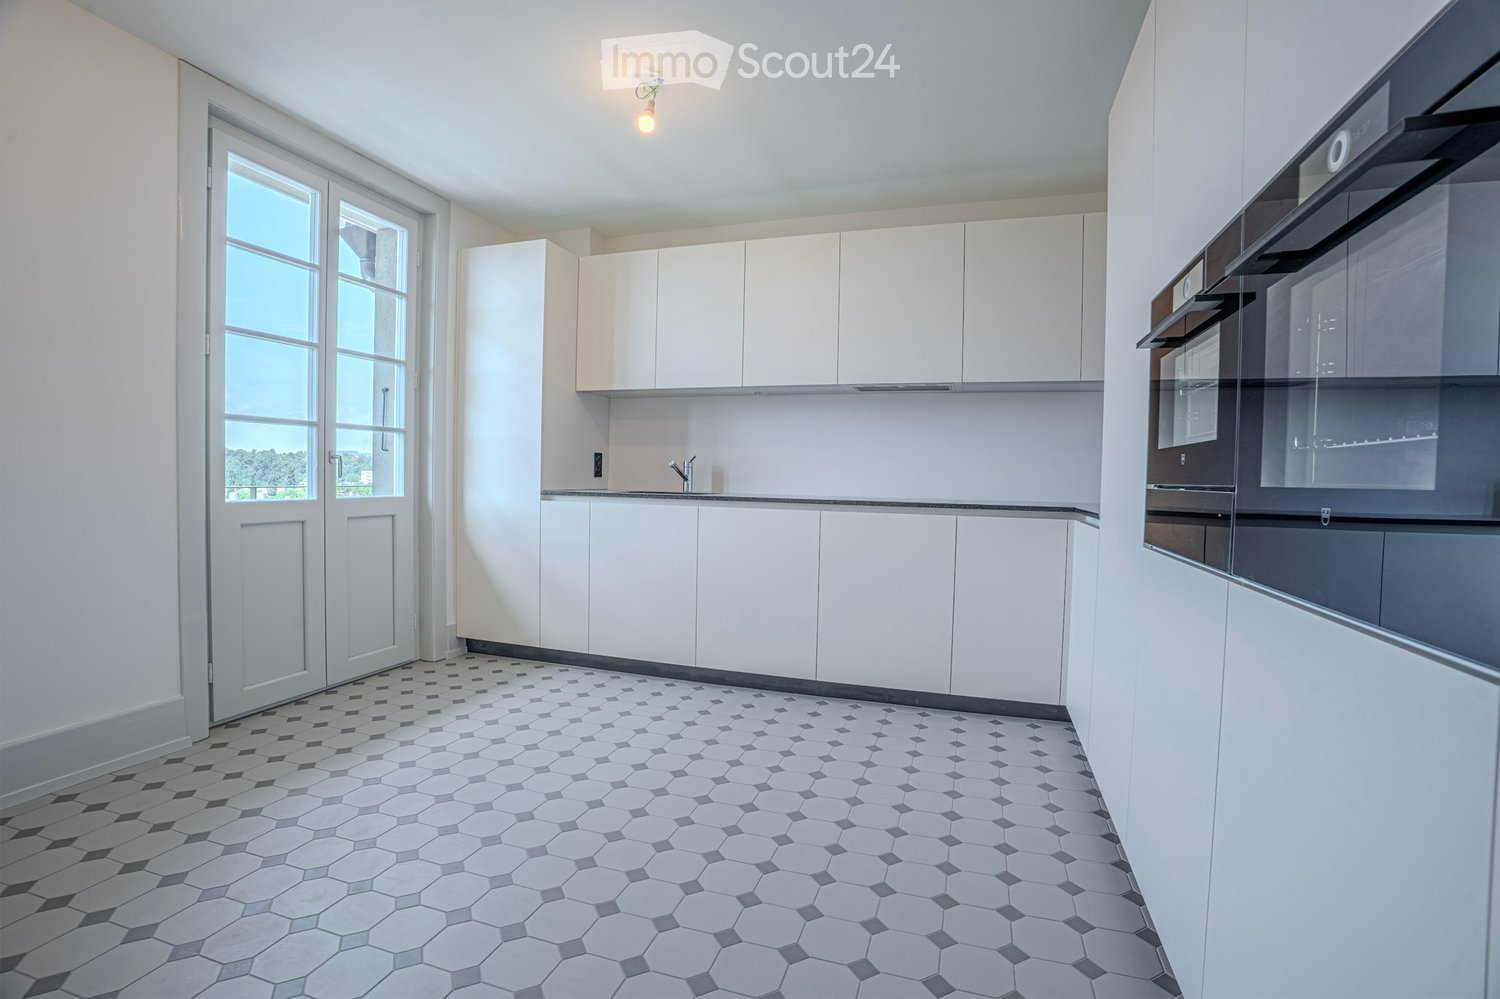
  • Modern kitchen with white cabinets, a built-in oven, and a sleek faucet. The floor features a geometric tile pattern in gray and white.
  • Multi-story residential building with pink facades, green shutters, balconies, and a tiled roof.
  • Modern bathroom with blue tiled shower area, white sink with dual faucets, large mirror with LED lighting, and black and white hexagonal floor tiles.
  • Bright, spacious hallway with white walls, decorative ceiling moldings, and a patterned tile floor. Features multiple doors and large windows allowing natural light to fill the space.
  • Modern bathroom with blue tiles, a bathtub, toilet, sink, and a large window offering a view of the city.
  • Empty room with wooden herringbone flooring, white walls, and two windows with radiators beneath them.
  • Empty room with wooden herringbone flooring, white walls, large window, and a door leading to another space.
  • Empty room with wooden herringbone flooring, white walls, and three doors, including a closet with a small cabinet on top.
  • Balcony with metal railing, overlooking a cityscape with red-tiled roofs and greenery.
  • Empty hallway with herringbone wooden flooring, white walls, and ornate ceiling light fixture. Features a doorway leading to another room and large windows at the end.
  • Empty room with wooden herringbone flooring, white walls, decorative ceiling molding, and two open doors leading to other rooms.
  • Empty room with wooden herringbone flooring, white walls, large windows, and a decorative ceiling light fixture.
1 / 12
5.5 rooms, 151m², CHF 4,370.–
Top
Optingenstrasse 31, 3013 Bern

Apartment in Bern

First rental after complete renovationFrom 01.10.2026 or by agreement, we rent this renovated and ultra-modern 5.5-room apartment (151m2) on the 1st floor at Optingenstrasse 31 in 3013 Bern. The protected property has been completely renovated since June 2025, with the work scheduled to be completed in autumn 2026.The apartment offers the following advantages: • Ultra-modern kitchen that leaves no wishes unfulfilled. Two ovens, one of which is a combination steamer. A warming drawer is also built-in. Large refrigerator with a pull-out drink drawer and integrated freezer. Large dishwasher and a modern induction cooktop round out the appliance palette. The large granite countertop provides ample storage space for additional kitchen appliances. The large, handle-less cabinets also leave no wishes unfulfilled. From a cleaning cabinet to a storage cabinet and further drawers and cabinets, everything is available and offers a variety of storage space. Finally, the kitchen has enough space for a dining table and access to the balcony • Modern and bright bathroom with a large, floor-level shower. The double sink with integrated under-sink cabinet and large double mirror cabinet provides additional comfort. There is direct access to the bedroom • Second modern and bright bathroom with a window. This bathroom has a spacious bathtub, sink with under-cabinet and mirror cabinet • Large and representative entrance area of 17.81m2 • All the herringbone parquet floors come from the construction period (built in 1927) of the property and have been elaborately and high-quality refurbished • The shapes and colors of the plates as well as the wall and ceiling stucco work also come from the construction period (built in 1927) of the property and have been reconstructed • All the rooms have a spacious floor plan and are partially equipped with wall cabinets • Réduit with its own washing tower • Own cellar compartment • The property has a lift • Public transport, schools, and shopping facilities are nearby and within walking distance • Garage can be rented for CHF 200.00 per month • Shared apartments are not desired In the house, there are further 5.5-room apartments with almost identical floor plans for rent on the 2nd/3rd/4th floors. The prices may vary slightly.

Travel time
-

Suggested properties for you based on search results