3 results - Flats for rent with Balcony / Terrace, Elevator, New building: District Toggenburg

New building
1 / 12
3.5 rooms152m²CHF 2,610.–
Premium
Lehwiesweg 3, 9608 Ganterschwil

Live where others seek relaxation on weekends

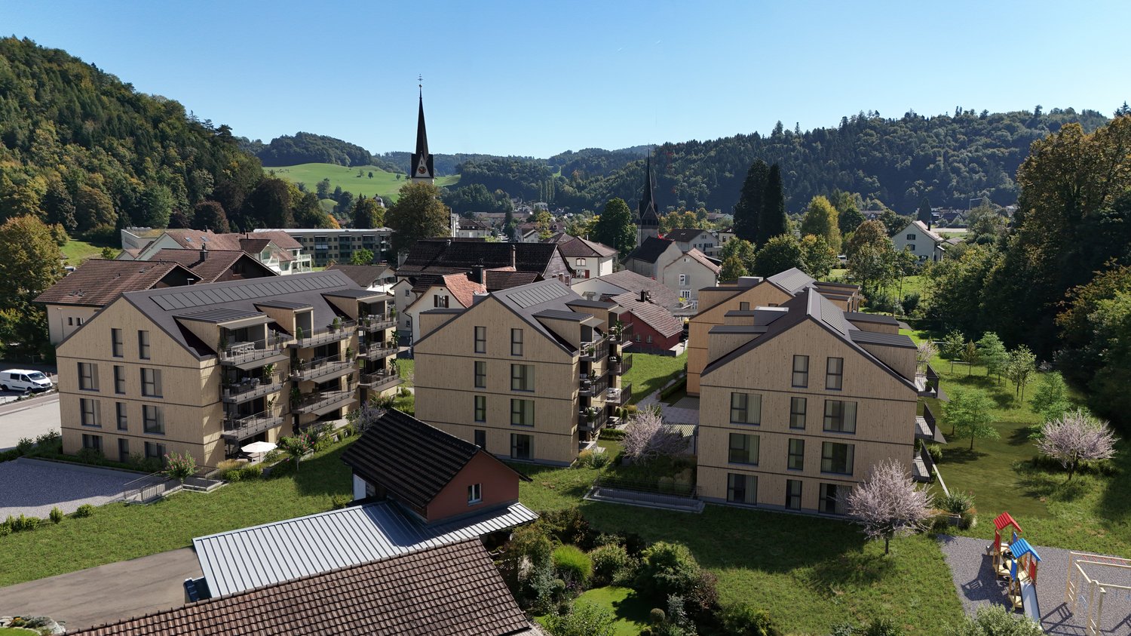
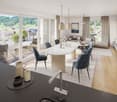
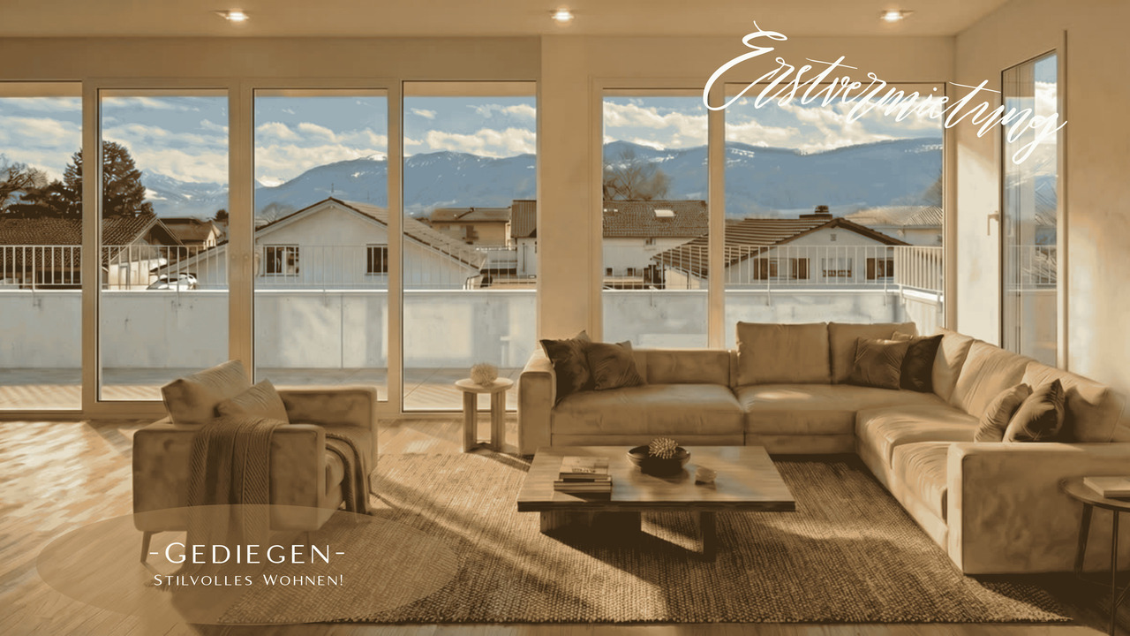
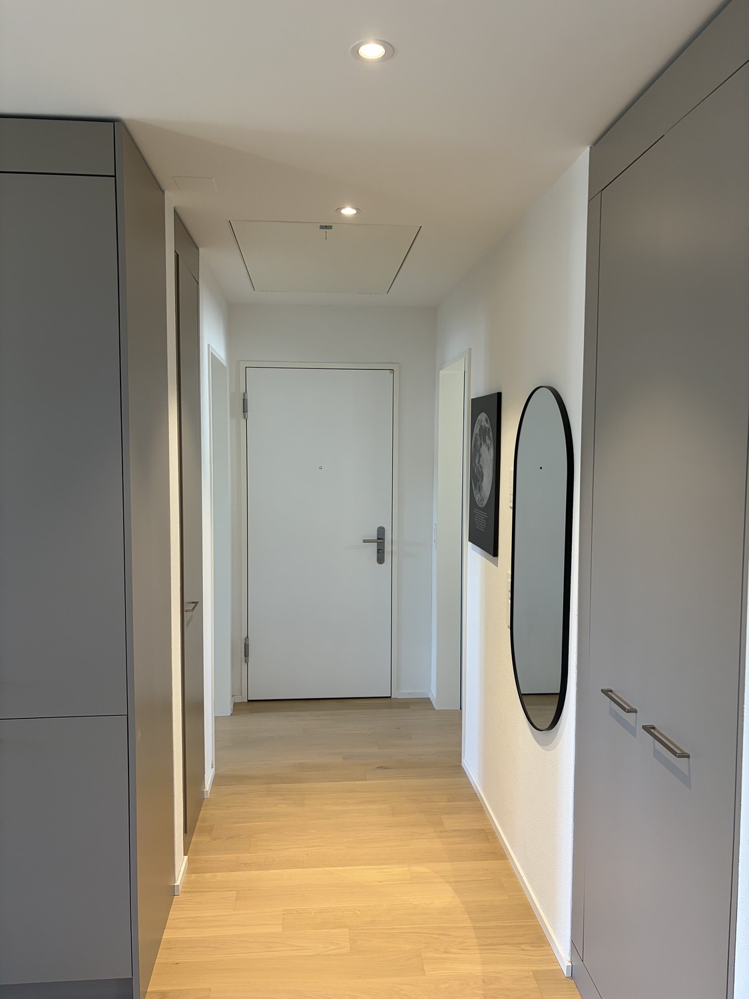
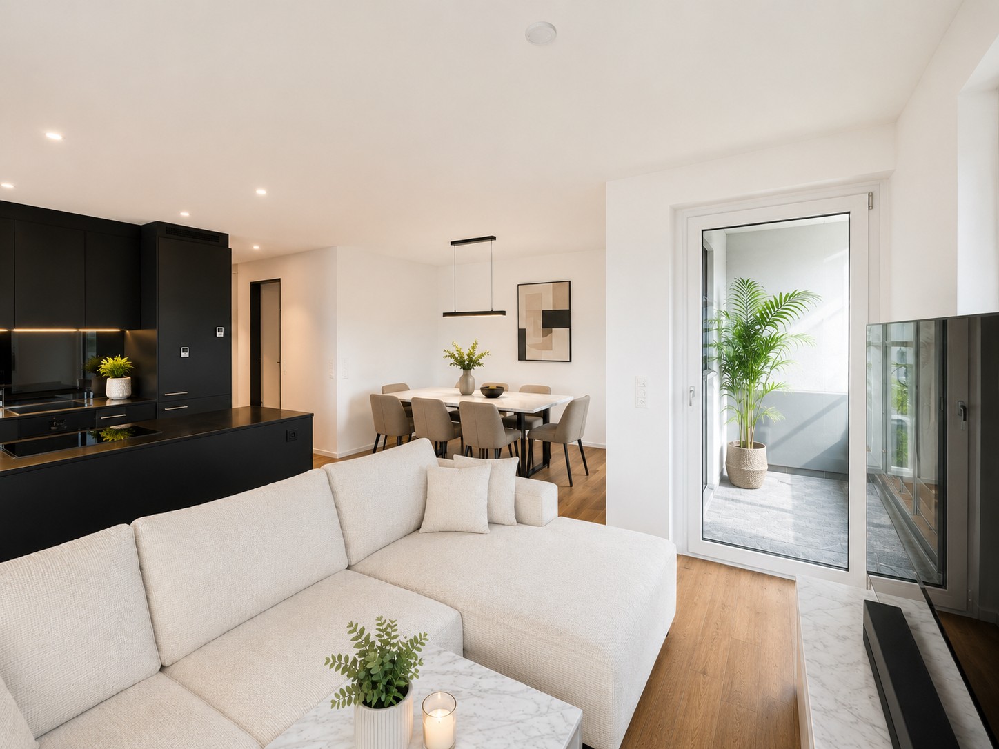
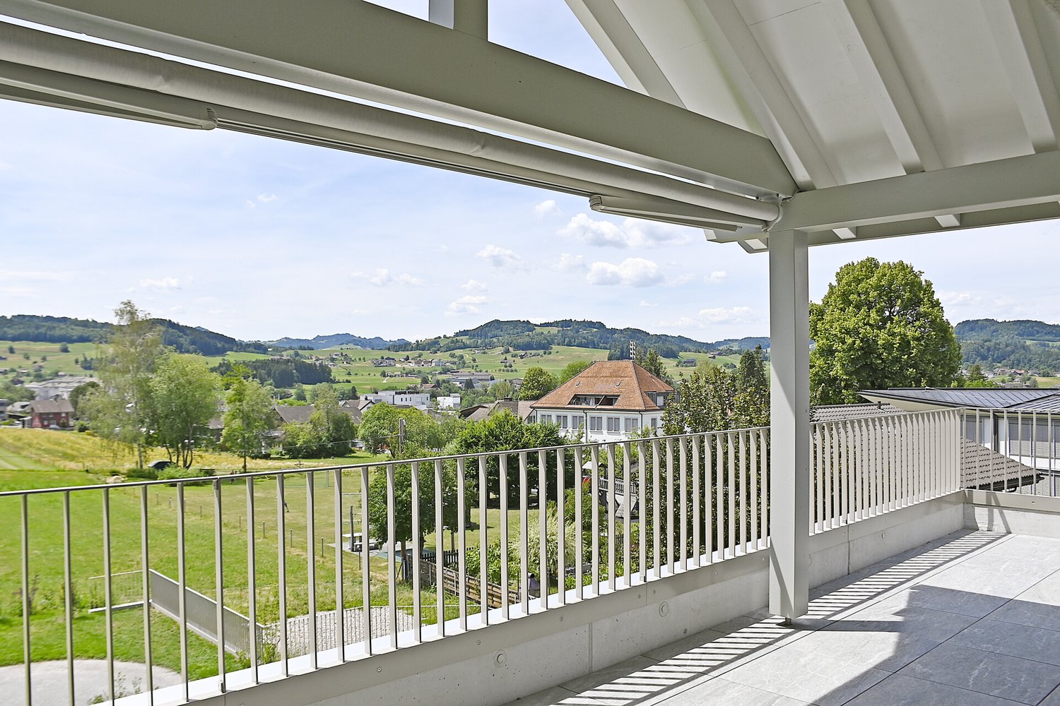
This exceptional 3.5-room maisonette apartment combines modern living comfort with a residential location that is becoming increasingly rare. A true insider tip between Wil and Toggenburg. Look forward to bright rooms, high-quality equipment, and a breathtaking, unobstructed view of the surrounding countryside. Here, you can enjoy the peace and quiet of nature without having to sacrifice good accessibility to the centers of Wil, Flawil, or Wattwil. The new apartment offers you a living experience with plenty of light, openness, and privacy on two floors: - Spacious partially covered balcony with a magnificent view - the ideal spot for your morning coffee or relaxed summer evenings - Bright and airy living and dining area with gallery - Modern kitchen with high-quality equipment such as: oven/microwave, steamer, dishwasher, Bora induction cooktop, and integrated wine cooler - Spacious bedroom with private en-suite bathroom - Three stylish bathrooms on two floors, equipped with two showers and a bathtub - Private washing machine and dryer directly in the apartment - Spacious entrance area with wardrobe and practical built-in closets - Private basement storage - Parking spaces in the underground garage can be rented for CHF 130 per month Are you looking for spacious living, high-quality architecture, and the peace and quiet of a natural environment - without having to sacrifice proximity to the region's centers? Then this apartment could soon become your new home. Convince yourself of this special living experience. We look forward to your contact and will be happy to show you the apartment during a personal viewing.

Travel time
-
New building
1 / 8
3.5 rooms89m²CHF 1,950.–
Bleikenstrasse 6d, 9630 Wattwil

Modern 3.5-room apartment for rent in the center of Wattwil

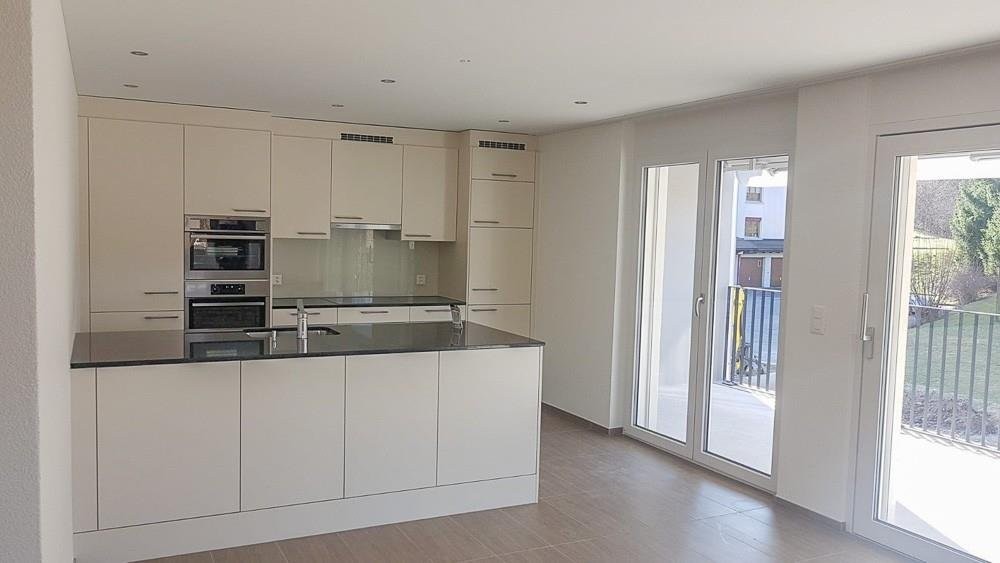
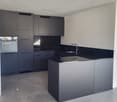
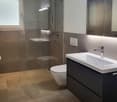
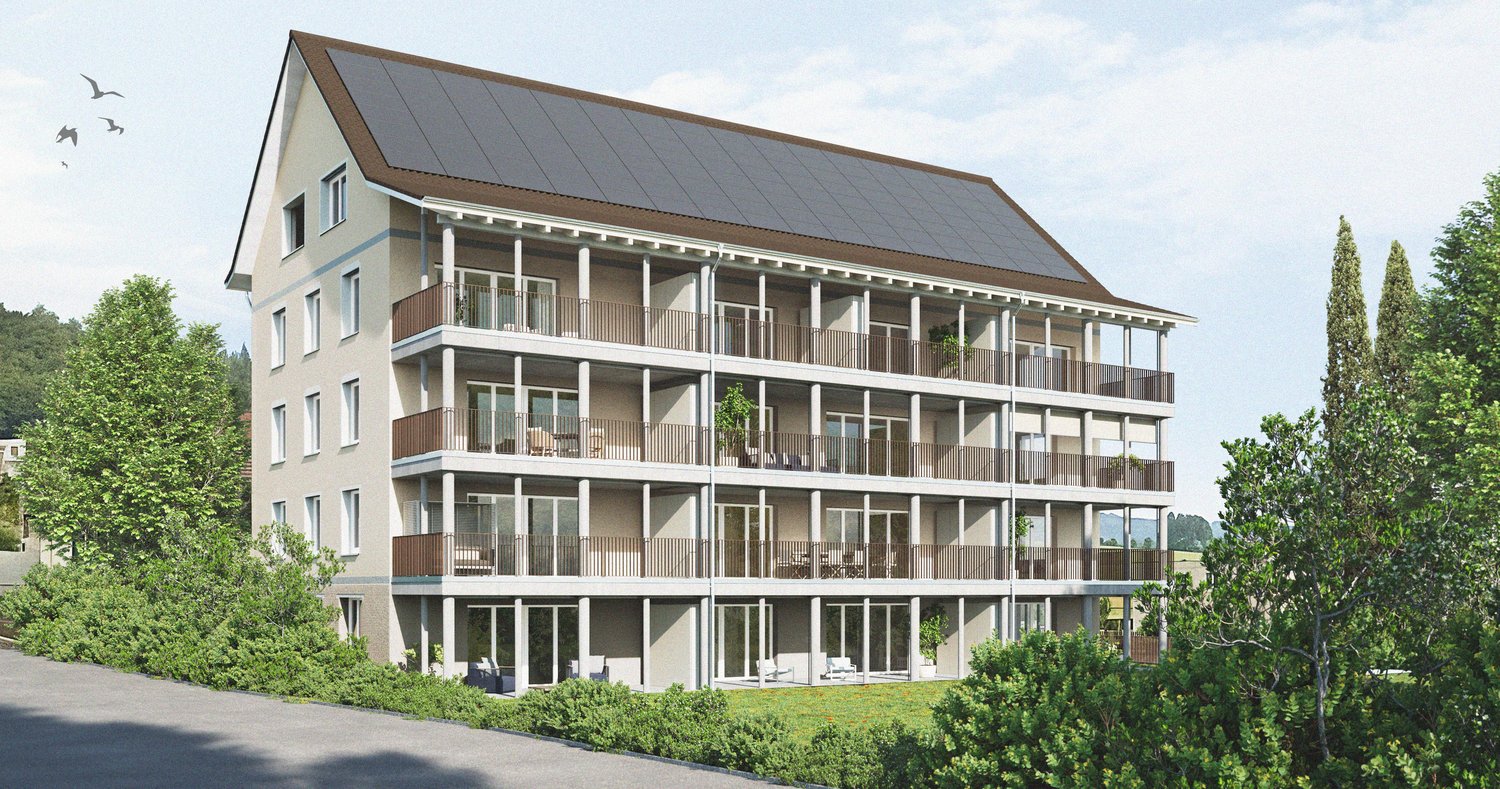
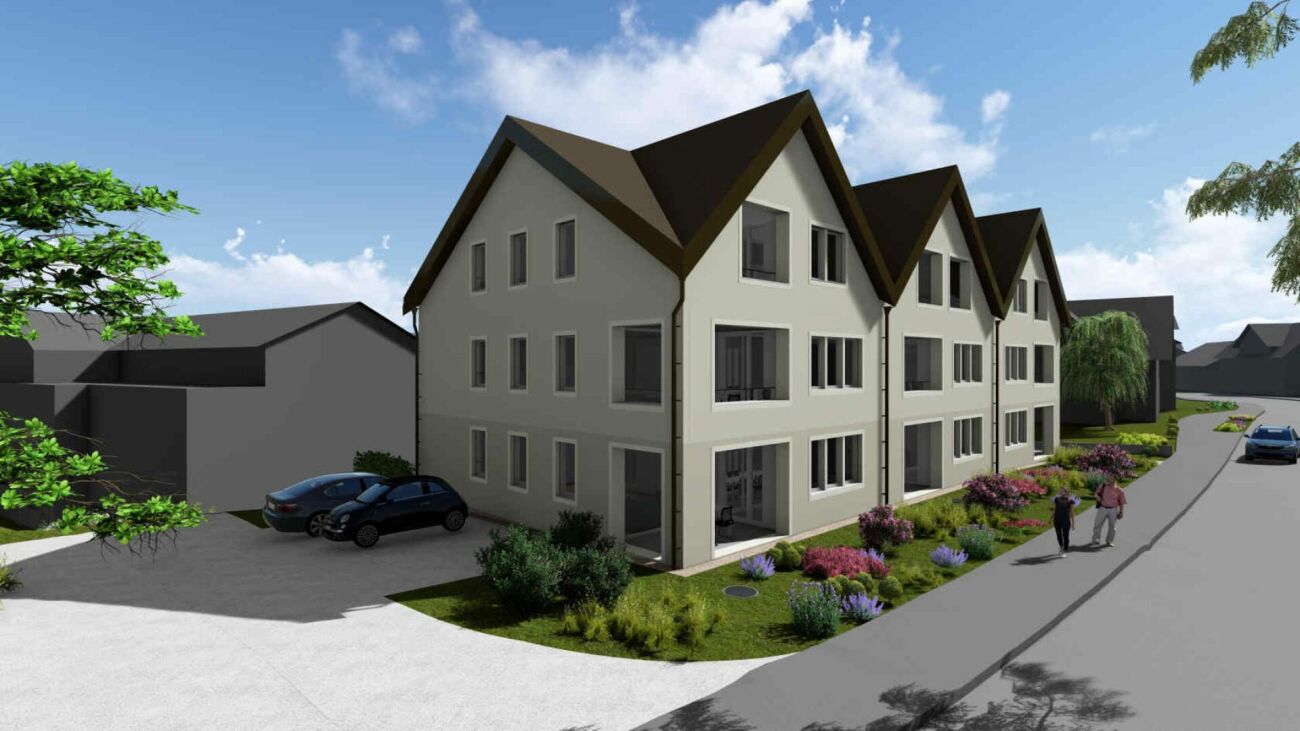
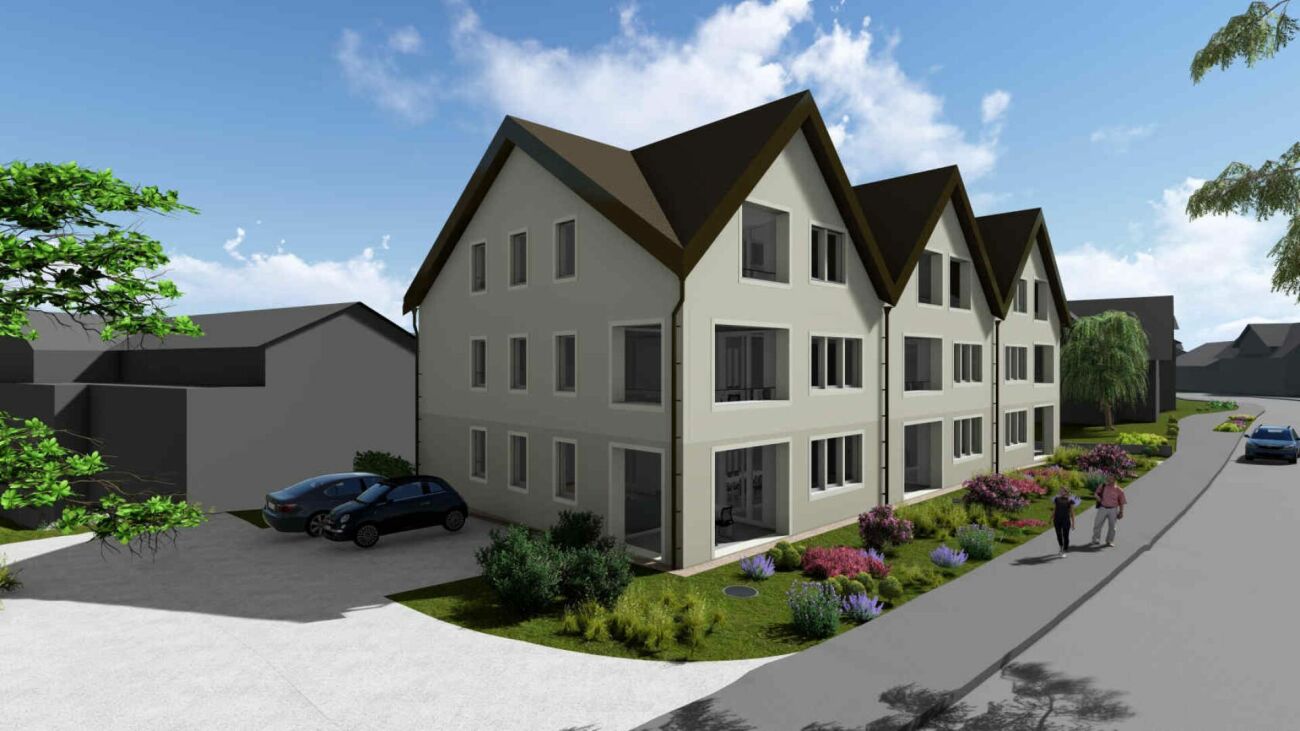
Located on Bleikenstrasse, in the heart of the thriving town of Wattwil, the Wisental development offers a unique blend of modern living and natural quality of life. Nestled in a green environment and just a few minutes from the village center, this new construction project provides space for people who value peace, style, and functionality. The four carefully planned multi-family homes blend harmoniously into the landscape and create a connection between urban comfort and rural charm. Whether for couples, families, or individuals, the Wisental development is a home that convinces with its thoughtful architecture and attractive location.- Bright rooms with generous and practical floor plan- Underfloor heating throughout the apartment, individual room control via room thermostats - Oak parquet flooring in all living rooms- High-quality built-in kitchen with granite countertops and appliances such as refrigerator/freezer combination, induction cooktop, combi-steam, and dishwasher from Electrolux (without cooking island).- Elegant bathrooms with floor-level shower or bathtub and practical under-sink furniture- Private laundry room (washing machine/tumble dryer) in each apartment's Reduit- Spacious balcony or seating area with beautiful views - Elevator to all floors- Basic installation for e-mobility in the underground garage available- Roofs of the properties equipped with photovoltaic systems, which generate environmentally friendly electricity directly on site- Additional storage rooms can be rented if neededThe following images are from a comparable object of the same property.Have we sparked your interest? We look forward to your contact!Interior design • Kitchen: Induction cooktop, dishwasher, combi-steamer • Secondary rooms: cellar, bicycle room, hobby roomSanitary • Sanitary: bathroom with showerInterior area • Flooring: parquet, tiles • Glazing: triple-glazed • Pets: allowed by arrangementExterior area • Extras: balconyTechnology & heating • Heating: underfloor heatingDeposit • Deposit required: yesPossible deposits:Rent deposit insurance/surety:Rent deposit:Parking spaces • Underground garage for CHF 130.00 per month • Electric parking space for CHF 160.00 per month

Travel time
-
1 / 7
3.5 roomsCHF 1,600.–
Schuepisstrasse 7, 9125 Brunnadern

Living in the green with owner-occupier standard - 3.5-room apartment on the 1st floor

As of October 1st or by agreement, we rent out this high-quality 3.5-room apartment on the 1st floor with 95 m² in Brunnadern.The apartment, built in 2020, impresses with around 95 m² of living space, a modern owner-occupier standard, and a well-thought-out floor plan. Bright, light-flooded rooms and high-quality materials create a stylish and comfortable living ambiance.A particular highlight is the two balconies on the east and west sides. Whether you're having breakfast in the morning sun or relaxing in the evening sun - you can enjoy a pleasant living feeling at any time of day.Your advantages at a glance • Around 95 m² of living space • Two sunny balconies (approx. 23 m² and 5 m²) • Bright living and dining area with generous window surfaces • Modern kitchen in high-quality execution • Stylish bathroom with contemporary equipment • Practical laundry room with its own washing tower • High-quality floor coverings • Comfortable underfloor heating with sustainable heat generation through a ground probe • Own cellar compartment (approx. 10 m²) • Lift for barrier-free access A parking space in the underground garage can be rented for CHF 130.- per month.Attractive living locationBrunnadern combines natural living with good infrastructure. Shopping facilities, schools, and public transport are within short distance. Thanks to the good transport connection, you can easily reach St. Gallen, Herisau, Wil, or Wattwil. The attractive surroundings with numerous walking and hiking trails also offer a high leisure and recreation value.Have we sparked your interest? We look forward to your contact and will be happy to show you this attractive apartment in a personal viewing.

Travel time
-
More objects in your automatically expanded search area
16 results - Radius: + 10km
New building
1 / 9
3.5 rooms57m²CHF 2,050.–
Premium
Bahnhofstrasse 27, 9553 Bettwiesen

Attic 3.5-room new apartment on the 3rd floor in Bettwiesen – available immediately

Welcome to this brand-new 3.5-room apartment on the third floor of a modern multi-family house at Bahnhofstrasse 27 in Bettwiesen. The building impresses with its contemporary design featuring a pleasing combination of wood and concrete surfaces, as well as spacious balconies and large windows.The apartment is located in a quiet area and is available immediately. In the summer, you can enjoy plenty of sunlight.The apartment offers the following amenities: • Modern kitchen: With white and wooden cabinets, black countertop, stainless steel sink, dishwasher, and a large sliding door that leads directly to the balcony. • Bright entrance area: With light wood flooring and pleasant room layout. • Modern bathroom: Equipped with sink, mirror, washing machine, toilet, and an elegantly glazed shower area. • Balcony: With gray tile floor, black metal railing, and a view of the green surroundings of Bettwiesen. • Elevator: The building has a lift for barrier-free access. • Garage: A garage space is available. • Pets allowed and child-friendly. • Wheelchair accessible and barrier-free. Location and surroundings: • The Bettwiesen train station is just 3 minutes' walk away – ideal for commuters. • The Volg supermarket for daily shopping is located 7 minutes' walk away. • The Bettwiesen primary school is 9 minutes' walk away – perfect for families. This new apartment (built in 2026) combines modern living with excellent connections and a quiet, green environment. An ideal choice for couples, small families, or professionals who value comfort and quality of life.

Travel time
-
New building
1 / 7
3.5 rooms57m²CHF 2,050.–
Premium
Bahnhofstrasse 27, 9553 Bettwiesen

Attic 3.5-room new apartment on the 3rd floor in Bettwiesen – available immediately

Welcome to this brand-new 3.5-room apartment on the third floor of a modern multi-family house on Bahnhofstrasse 27 in Bettwiesen. The building impresses with its contemporary design featuring a appealing combination of wood and concrete surfaces, as well as spacious balconies and large windows.The apartment is located in a quiet area and is available immediately. In the summer, you can enjoy plenty of sunlight.The apartment offers the following amenities: • Modern kitchen: With white and wooden cabinets, black countertop, stainless steel sink, dishwasher, and a large sliding door that leads directly to the balcony. • Bright entrance area: With light wood flooring and pleasant room layout. • Modern bathroom: Equipped with sink, mirror, washing machine, toilet, and an elegant, glazed shower area. • Balcony: With gray tile floor, black metal railing, and a view of the green surroundings of Bettwiesen. • Elevator: The building has a lift for barrier-free access. • Garage: A garage space is available. • Pets allowed and child-friendly. • Wheelchair accessible and barrier-free. Location and surroundings: • The Bettwiesen train station is just 3 minutes' walk away – ideal for commuters. • The Volg supermarket for daily shopping is located 7 minutes' walk away. • The Bettwiesen primary school is 9 minutes' walk away – perfect for families. This combines modern living with excellent connections and a quiet, green environment. An ideal choice for couples, small families, or professionals who value comfort and quality of life.

Travel time
-
New building
1 / 9
3.5 rooms93m²CHF 2,000.–
Premium
Ringstrasse 4D, 8737 Gommiswald

Modern 3.5-room new apartment with balcony in Gommiswald

Welcome to this stylish new apartment on the first floor at Ringstrasse 4D in Gommiswald. The spacious 3.5-room apartment with 93 m² of living space impresses with high-quality equipment, modern architecture, and a quiet location – available from October 1, 2026.The modern multi-family house with large windows and balconies offers an attractive appearance. Inside, you can expect a bright, inviting hallway with beige tile floor and built-in lighting, which leads to the various rooms.The apartment offers the following highlights: • Bright living room: With wooden floor, white walls, and a large glass sliding door that provides direct access to the balcony. • Modern balcony: With concrete floor and metal railing – ideal for relaxing outdoors. • Stylish kitchen: With gray cabinets, black countertops, a central cooking island, and a stainless steel sink – modern and functional at the same time. • Modern bathroom: With glazed shower, white toilet, sink with dark base cabinet, and large mirror with integrated lighting. • Separate toilet: With two-tone wall design in beige and brown, as well as a large mirror. • Laundry room: With its own washing tower (washing machine and dryer) directly in the apartment. • Elevator: Convenient access to all floors. • Garage & parking: Practical storage facilities directly at the building. Further equipment features: • Dishwasher available • Child-friendly environment • Beautiful view • New building (built in 2025) Location & surroundings: The apartment is located in a quiet area in Gommiswald. During the day, the surroundings are lively, at night there is pleasant silence. In the summer, you benefit from plenty of sunlight, and even in winter, the sun's radiation is good. A Coop supermarket is just a 1-minute walk away, and the Gauenhof bus stop is only 2 minutes away on foot, offering a good connection to public transport.This modern new apartment is ideal for couples, small families, or anyone who appreciates comfortable living in a well-maintained and quiet environment. Secure
Travel time
-
  • Modern two-story house with wooden and concrete exterior, large glass balconies, outdoor seating areas, and a raised ground floor.
  • A modern balcony with a panoramic mountain view, featuring a wicker chair, small table with a cup and book, lounge chairs, and a potted plant.
  • Open-plan living and dining area with large windows offering a scenic mountain view. Features a grey sofa, wooden coffee table, dining table with chairs, and decorative vases with plants.
  • Modern kitchen and dining area with white cabinets, a wooden dining table, six chairs, and various appliances including a blender and an oven. The space features a black backsplash, pendant lights, and a potted plant near the window.
  • Bright bedroom with wooden flooring, large glass doors opening to a balcony with outdoor seating and scenic mountain view. Includes a neatly made bed, a small table, and a built-in wardrobe with shelves and hanging space.
  • Modern bathroom with a wooden vanity, white sink, large mirror, glass-enclosed shower, and a wicker basket on the floor.
  • Modern bathroom with a wooden vanity, white sink, illuminated mirror, and a glass-enclosed shower area. Includes towels, candles, and a small plant on the vanity.
  • Floor plan of a multi-unit building with three apartments, each featuring living spaces, bedrooms, bathrooms, and shared utility areas. Includes a staircase, elevator, and terraces.
1 / 8
3.5 rooms155m²CHF 4,880.–
Top
Säntisstrasse 8, 8733 Eschenbach

Modern 3.5-room terrace apartment with panoramic views in Eschenbach SG

Welcome to your new dream apartment! This spacious 3.5-room terrace apartment in the new building on Säntisstrasse 8 in Eschenbach (SG) impresses with modern living comfort, a bright atmosphere, and a quiet location. With a living area of 155 m², this apartment offers plenty of space for a comfortable life.Highlights of the apartment: • Terrace & Balcony: Enjoy sunny hours on your private 38.5m² large terrace – ideal for relaxing and unwinding. • Materialization: The living and dining area has been equipped with modern ceramic plates. In the rooms, on the other hand, an oak parquet is laid. The bright kitchens in timeless white have a lot of storage space and the latest appliances. The black fittings in the wet cells are a great highlight. • New building: Modern building quality and contemporary equipment at the highest level. • Lift & Garage: 1x garage per apartment for CHF 150.00. The parking space in front can be used for a second car. • Basement: The 24m² large basement is directly accessible from the apartment. It also has its own laundry tower. Quiet location with good infrastructure: The apartment is located in a very quiet environment – both during the day and at night. The location is sunny and flooded with light. Nearby you will find a Coop supermarket (approx. 13 minutes walk) as well as the Eschenbach Post bus stop (approx. 14 minutes walk), which connects you conveniently with public transport.This exclusive new apartment is available from November 1, 2026 and is aimed at discerning tenants who value quality, comfort, and a quiet living environment. Secure your new dream apartment in Eschenbach today!
Travel time
-
  • Modern two-story house with wooden and concrete exterior, multiple balconies, raised ground floor, and outdoor seating areas.
  • Open-plan living and dining area with large windows offering a scenic mountain view. Features a grey sofa, wooden coffee table, dining table with chairs, and decorative vases with plants.
  • Modern kitchen and dining area with white cabinets, a wooden dining table, six chairs, and various appliances including a blender and an oven. The space features a black backsplash, pendant lights, and a potted plant near the window.
  • Bright bedroom with wooden flooring, large window offering scenic mountain view, bed with white linens, built-in wardrobe with shelves and hanging space, and a small seating area on the balcony.
  • Modern bathroom with a wooden vanity, white sink, large mirror, glass-enclosed shower, and a wicker basket on the floor.
  • Modern bathroom with a white sink, wooden cabinet, illuminated mirror, and a glass-enclosed shower area.
  • Floor plan of a multi-unit residential building with two apartments (WHG4 and WHG5), each featuring living/dining/kitchen areas, bedrooms, bathrooms, and storage spaces. Includes stairwell, elevator, and terraces.
1 / 7
3.5 rooms140m²CHF 4,480.–
Top
Säntisstrasse 8, 8733 Eschenbach

Modern 3.5-room terrace apartment in Eschenbach SG – New building from November 2026

Welcome to your new dream apartment! This spacious 3.5-room terrace apartment in the new building on Säntisstrasse 8 in Eschenbach (SG) impresses with modern living comfort, a bright atmosphere, and a quiet location. With a living area of 140 m², this apartment offers plenty of space for a comfortable life.Highlights of the apartment: • Terrace & Balcony: Enjoy sunny hours on your private 72m² large terrace – ideal for relaxing and unwinding. • Materialization: The living and dining area has been equipped with modern ceramic plates. In the rooms, on the other hand, an oak parquet is laid. The bright kitchens in timeless white have a lot of storage space and the latest appliances. The black fittings in the wet cells are a great highlight. • New building: Modern building quality and contemporary equipment at the highest level. • Lift & Garage: 1x garage per apartment for CHF 150.00. The parking space in front can be used for a second car. Quiet location with good infrastructure: The apartment is located in a very quiet environment – both during the day and at night. The location is sunny and flooded with light. Nearby you will find a Coop supermarket (approx. 13 minutes' walk) as well as the Eschenbach Post bus stop (approx. 14 minutes' walk), which connects you conveniently with public transport.This exclusive new building apartment is available from November 1, 2026 and is aimed at discerning tenants who value quality, comfort, and a quiet living environment. Secure your new dream apartment in Eschenbach today!

Travel time
-
  • Aerial view of a residential area with several houses, some with balconies, surrounded by greenery and mountains in the background.
  • Open plan living and dining area with large windows, balcony, modern furniture, kitchen island, and a view of the mountains.
  • modern living room with white walls, wooden floor, round dining table, white couch, TV, plants, and artwork
  • modern living room with large windows, gray sofa, black coffee table, dining table with chairs, kitchen with modern appliances, chandelier
  • Aerial view of a residential area with multiple houses, surrounded by green fields and trees, with a clear blue sky.
  • Real estate advertisement for ALPA, inviting to contact them for rental inquiries
1 / 6
Open plan living and dining area with large windows, balcony, modern furniture, kitchen island, and a view of the mountains.
modern living room with white walls, wooden floor, round dining table, white couch, TV, plants, and artwork
modern living room with large windows, gray sofa, black coffee table, dining table with chairs, kitchen with modern appliances, chandelier
  • Balcony / Terrace
  • View
  • Elevator
  • +5
3.5 rooms79m²CHF 1,800.–
Kurhausstrasse 37a, 8374 Dussnang

Tanneggerpark 3.5 room new apartment

New construction project: www.tanneggerpark.chOn Kurhausstrasse in Dussnang, 39 rental apartments with 2.5 to 4.5 rooms are being built. The distinctive wooden facade gives the buildings a natural appearance and blends harmoniously into the green surroundings.The choice of materials underlines the timeless character of the development and creates a calm, high-quality appearance.Move-inFrom September 2026, the first apartments will be ready for occupancy and will open up a home between village life and natural surroundings.Spacious living areas, floor-to-ceiling windows, and unobstructed views of the surrounding countryside create a sense of openness and expansiveness. Surrounded by hills and forests, a residential area with high quality of life is being created here.An efficient heat pump system also ensures sustainable and forward-looking energy supply.High living and lifestyle qualityKurhausstrasse in Dussnang convinces with its attractive and centrally located living situation in the center of the village. Shopping facilities such as the Volg with integrated post office, a butcher's shop, and other specialty stores are within walking distance and make everyday life easier.Families benefit from the nearby Fischingen primary school with kindergarten, primary, and secondary levels. The combination of well-developed infrastructure and a quiet, natural surroundings creates a residential area with high quality of life.
  • Balcony / Terrace
  • View
  • Elevator
  • +5
Travel time
-
New building
1 / 3
3.5 rooms84m²CHF 1,970.–
Feldstrasse 2, 8370 Sirnach

First occupancy - 3.5-room apartments in a central location

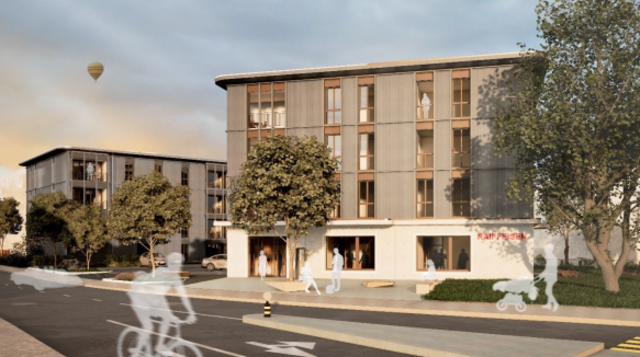
Modern living in a central location In a central and yet quiet location on Feldstrasse 2 in Sirnach, a multi-family house with 15 attractive rental apartments (seven 2.5- and eight 3.5-room apartments) is being built. The open kitchen with bright synthetic resin fronts, a dark work surface made of natural stone, and a bright glass rear wall is a highlight of the apartment. It is characterized by high-quality built-in appliances (ceramic glass, recirculation extractor hood with activated carbon filter, high-level oven, refrigerator with freezer, dishwasher) and sufficient storage space as well as work surfaces that make kitchen everyday life noticeably easier. Throughout the living/sleeping area, a low-maintenance vinyl floor in oak optics is laid. The apartments have a bathroom (partly with daylight), with a tile floor and wall tiles, and are equipped with a floor-level shower with a masonry wall or glass partition, toilet, washbasin with base (white) and mirror cabinet. The washing machine and dryer are also located in the bathroom. In the entrance area, a wardrobe/built-in closet offers storage possibilities. The spacious, protected outdoor areas invite you to enjoy and linger. All slat blinds on the windows are electrically driven, and the sun blinds are manual with a crank. A cellar compartment belongs to each apartment. Heating is provided by a heat pump with underfloor heating for heat distribution. Underground parking spaces can be rented for an additional CHF 135 per month. The move-in date is scheduled for March 1, 2027. Note: The visualizations serve as exemplary representations.
Travel time
-
1 / 8
3.5 rooms78m²CHF 1,790.–
Güterstrasse 3c, 9470 Buchs

Rheincity - Your new home!

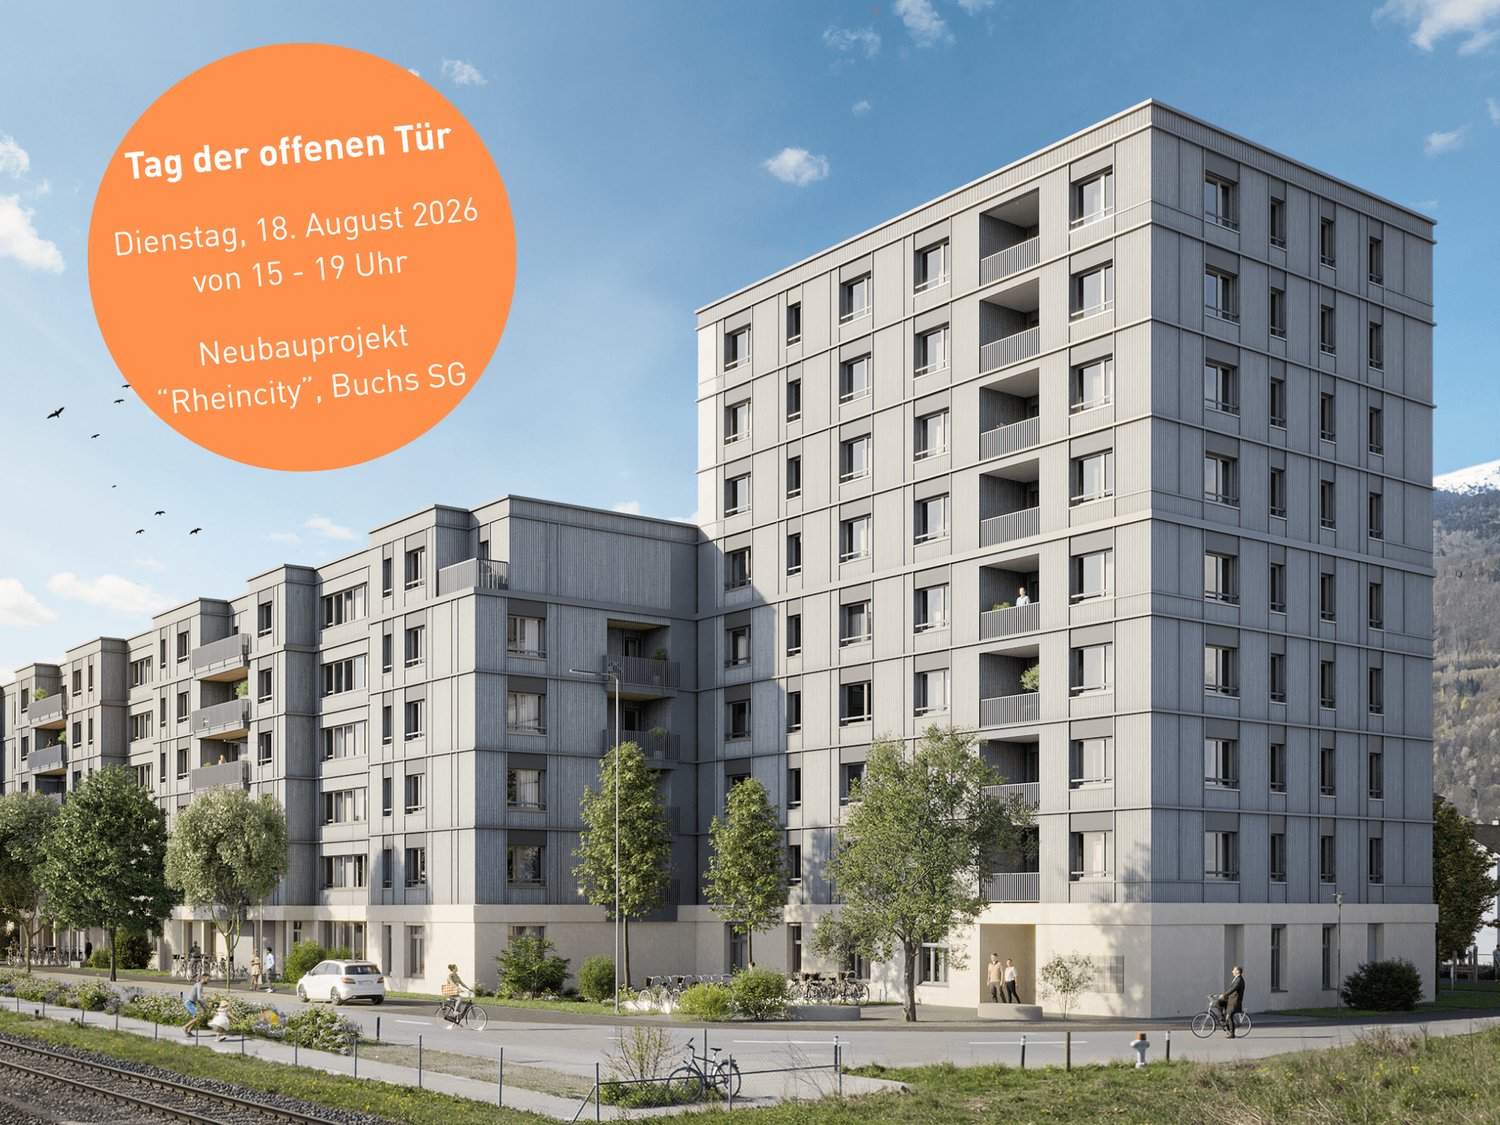
In an attractive location in Buchs SG, 87 modern rental apartments with 1.5 to 5.5 rooms are being built. Directly located on the Giessenbach and surrounded by a spacious park, Rheincity combines natural living with urban comfort. Thanks to the central location, you can easily reach shopping facilities, the train station, schools, and leisure activities on foot. The apartments in House A2 are available for occupancy from November 2026, and the apartments in House B1 from March 2027.Your highlights at a glance- Modern 1.5- to 5.5-room apartments - Bright, open floor plans with plenty of daylight - Spacious balconies, terraces, or private garden areas - High-quality interior design with real wood parquet - Modern kitchens with high-quality appliances - Own washing machine and own tumble dryer in each apartment - Fiber optic connection - Photovoltaic system and sustainable building technology - Underground parking with preparation for e-mobility - Exclusive car-sharing offer for residents - Own cellar compartment and bike rooms available A parking space in the underground garage can be rented for CHF 130.- per month if needed.The apartments convince with high-quality materials, timeless architecture, and sustainable wood construction. Buchs SG offers an excellent infrastructure with shopping facilities, gastronomy, schools, and a variety of leisure activities. Thanks to the excellent connection to public transport and the road network, St. Gallen, Chur, and Zurich are easily accessible. On the homepage https://rheincity-it3.ch, you can find more information about the project. Under the "Offer" tab, you can find the available apartments in the navigator.Discover your new home now and experience modern living in Rheincity. Model apartments can already be viewed on site. Note: The images shown are visualizations of a reference apartment.

Travel time
-
New building
1 / 7
3.5 rooms107m²CHF 2,245.–
Eschlikonerstrasse 2, 9542 Münchwilen

Beautiful new apartment in the center of Münchwilen

In the new residential complex, 21 attractive rental apartments are being built, which are particularly flexible due to their well-thought-out floor plans and the concept with lighting from two sides. Each apartment has one or two outdoor spaces, which create additional free space and offer a variety of uses.The architecture convinces with a high-quality design with a facade made of vertical wood slats, which gives the building a natural and timeless appearance. Loggias and bay windows create exciting visual connections and ensure a harmonious appearance.Inside, you can expect a high level of living comfort: noble parquet floors, generously designed kitchens, and bright, light-flooded rooms create a pleasant living atmosphere and offer space for individual living concepts. The project places particular emphasis on sustainability. The energy supply is provided by modern heat pumps in combination with a photovoltaic system. Generous green spaces and carefully designed outdoor areas invite you to linger and contribute significantly to the high quality of living.1st stage: Ready for occupancy from 01.11.20266 rental apartments: 2 x 3.5 rooms, 2 x 4.5 rooms, and 2 x 5.5 rooms2nd construction phase: Occupancy from autumn 202815 rental apartments: 4 x 2.5 rooms, 8 x 3.5 rooms, and 3 x 4.5 rooms Brief description of the apartment: • Entrance with wardrobe closet • Storage room with washing machine and dryer • 2 wet cells with shower • Modern kitchen with high-quality built-in appliances • Spacious living and dining area • Bright and spacious rooms • The covered loggia optically expands the living space • The entire apartment is equipped with high-quality parquet and tile flooring in the kitchen, wet cells, and entrance area • Controlled living room ventilation, modern air heat pump • The apartment includes a basement compartment on the lower floor • Elevator from the basement to all floors • Underground parking with charging options for electric vehicles • Sufficient bicycle or motorcycle parking spacesPets only on request.Have we piqued your interest? Don't hesitate to contact us for more information or a non-binding viewing appointment!

Travel time
-
1 / 6
3.5 rooms98m²CHF 2,740.–
St. Gallerstrasse 47, 8856 Tuggen

First-time occupancy: spacious 3.5-room apartments in Speerblick Tuggen

In the new Speerblick building at St. Gallerstrasse 47 in Tuggen, we are renting modern and well-cut 3.5-room apartments for the first time. The apartments offer a bright living/dining area, a modern kitchen, two usable rooms, and two bathrooms. The well-thought-out floor plan creates a very pleasant living feeling and is ideal for couples, small families, or individuals who want an additional room for a home office, guests, or hobbies.The balcony extends the living space outdoors and provides space for cozy hours in the fresh air.The apartments are located in a modern new building with contemporary architecture and good accessibility.The following apartments are available for rent: A|2.1 and B|2.1.Rent:Net rent: CHF 2'500.00 / monthAncillary costs account: CHF 240.00 / monthGross rent: CHF 2'740.00 / monthParking spaces:Parking spaces can be rented additionally, subject to availability. Outdoor parking spaces cost CHF 70.00 / month, covered parking spaces CHF 110.00 / month.Note:The pictures show visualizations and serve as an illustration. Deviations in the final construction, materials, colors, and execution details are reserved. Viewings are possible from July 27, 2026. Until then, we will be happy to accept your inquiry and keep a list of interested parties. After July 27, 2026, we will contact you regarding viewing appointments and further proceedings.

Travel time
-

Suggested properties for you based on search results

Other interesting objects