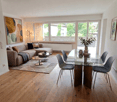
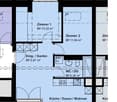
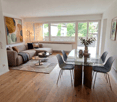
5 results - Flats for rent with Balcony / Terrace, Elevator, Pets allowed: District Sense

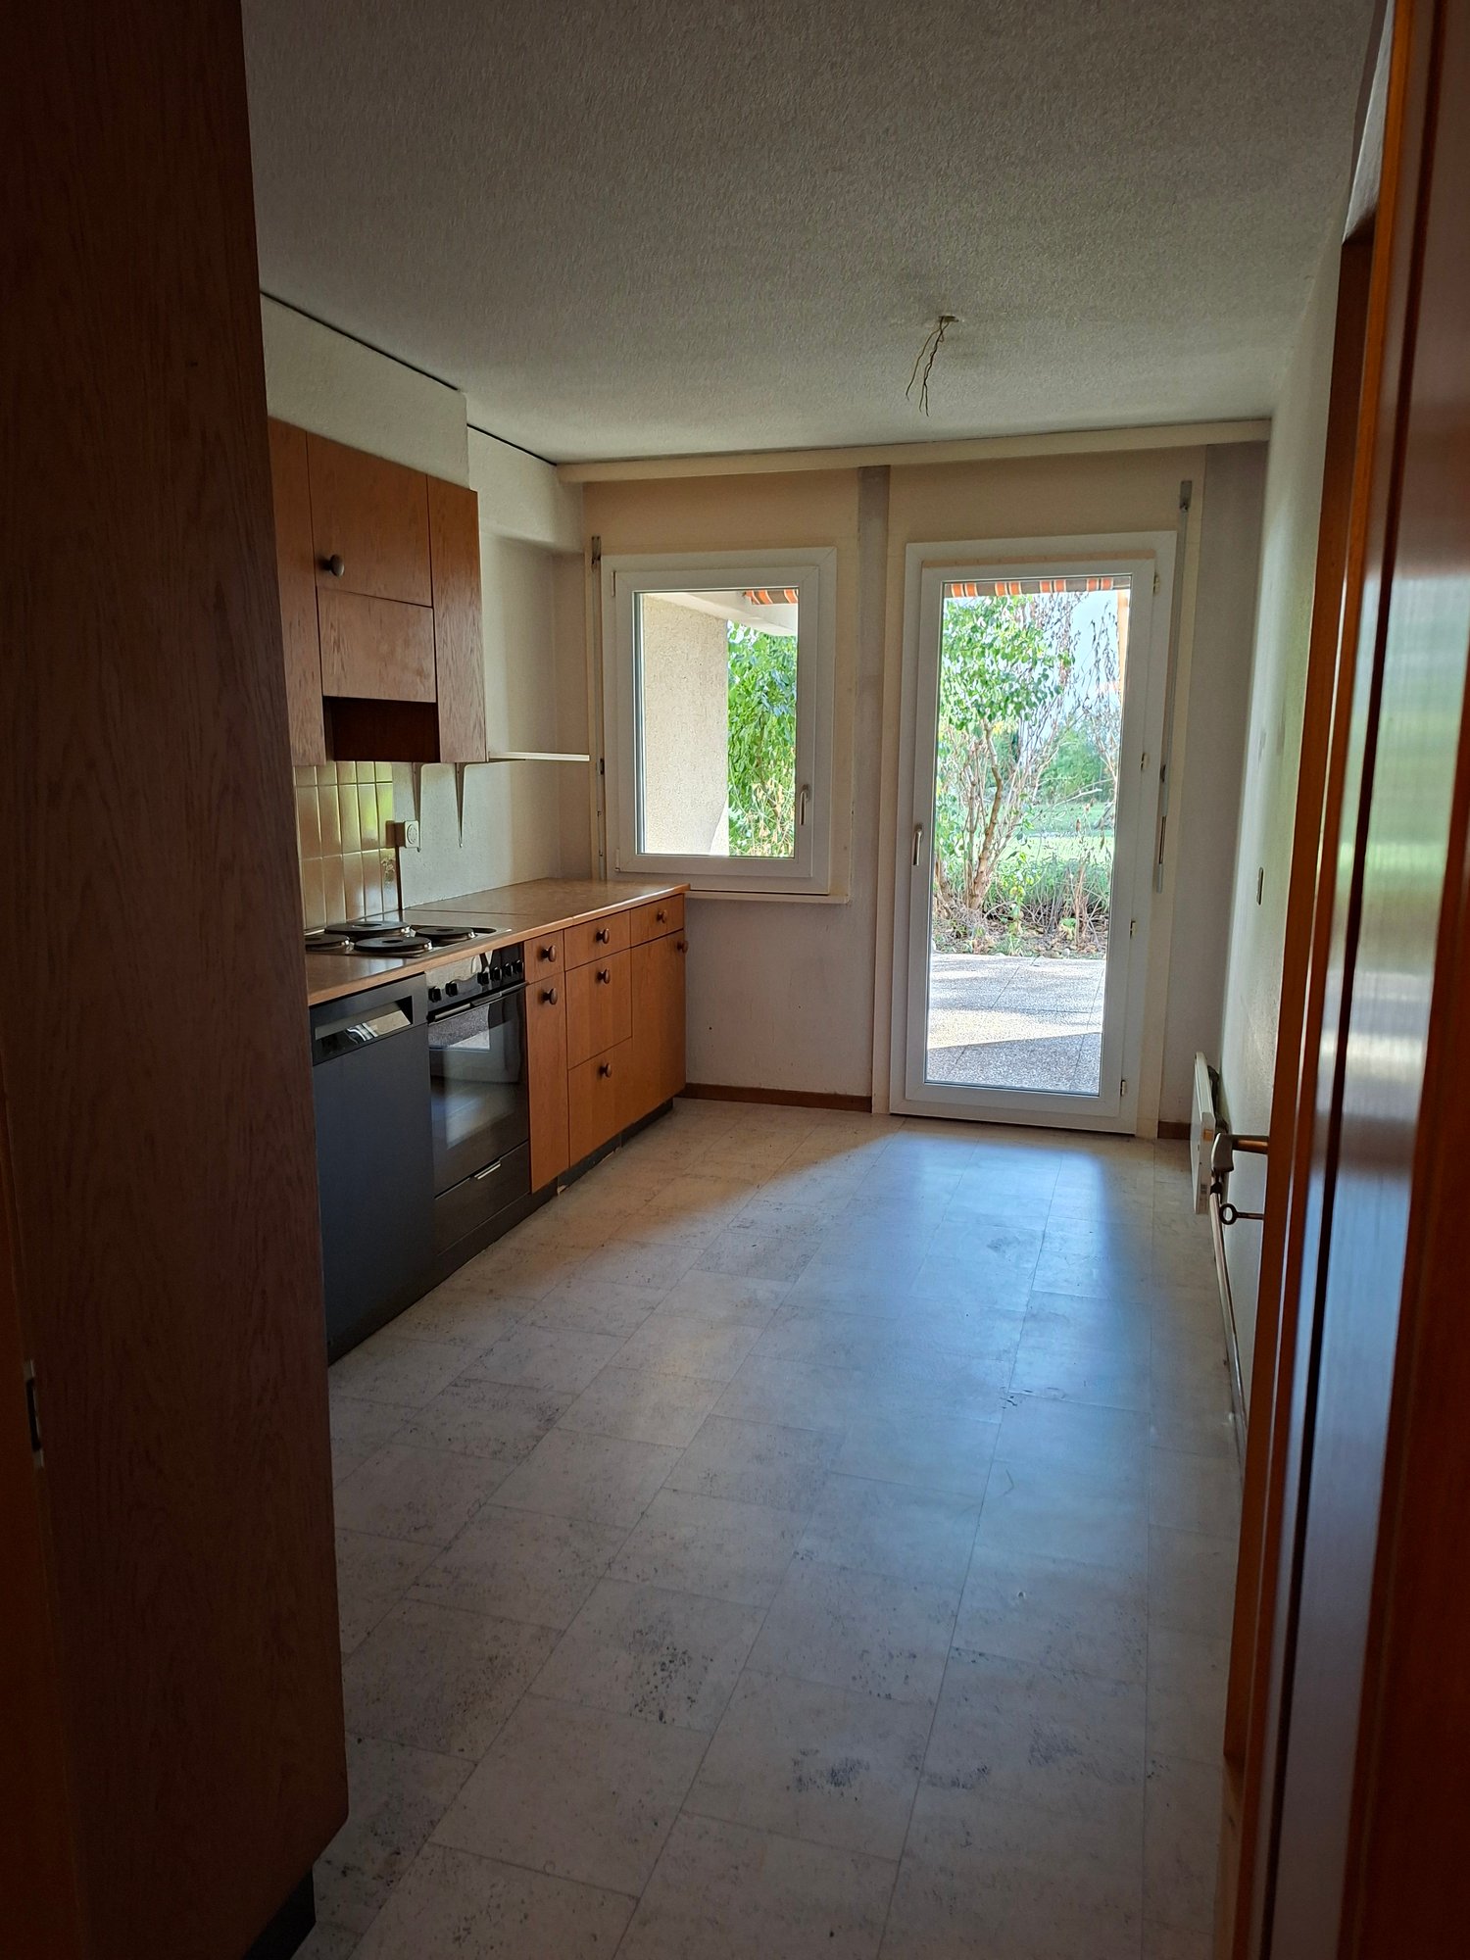
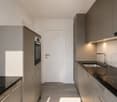
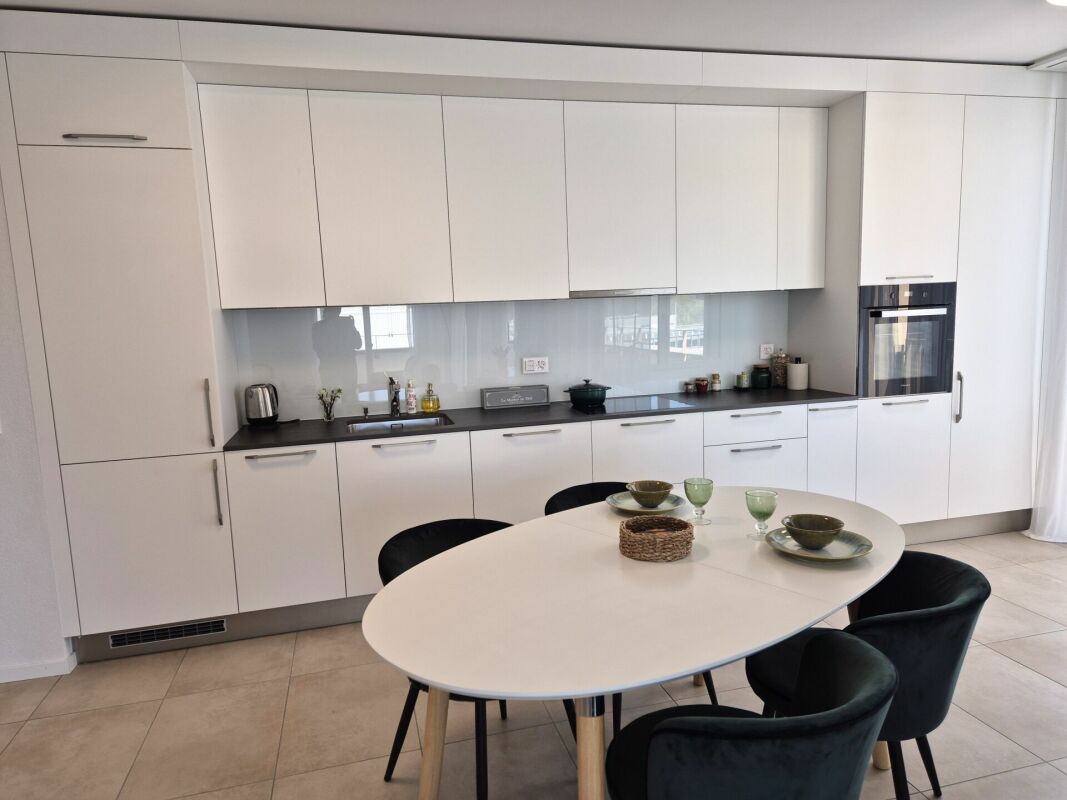
  • A modern kitchen with wooden floors, white cabinets, a large window, an oven, a sink, and a faucet.
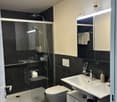
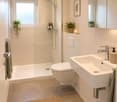
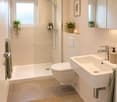
  • White bathroom with grey tile, bathtub, toilet, sink
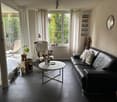
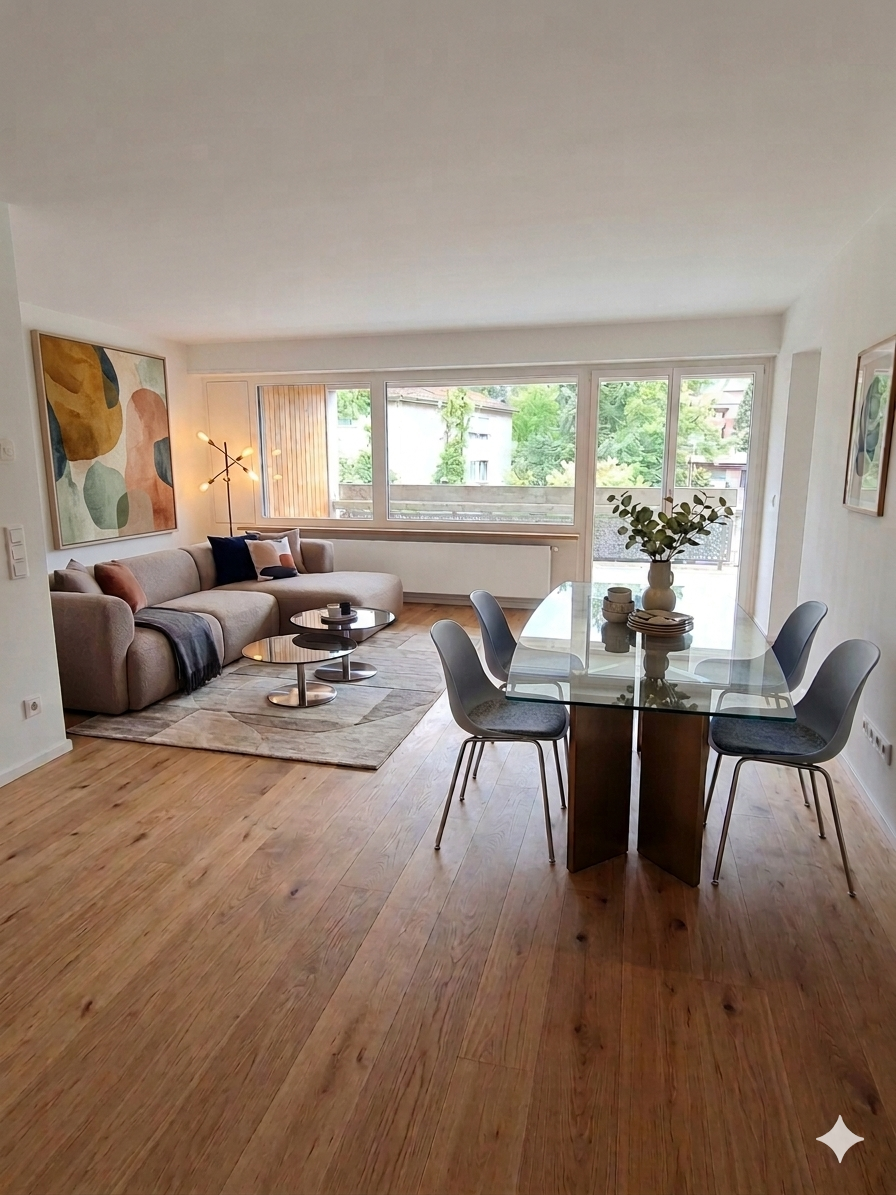
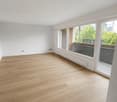
  • hardwood floor, white walls, large windows
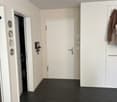
  • white walls, wooden floor, large window, open door
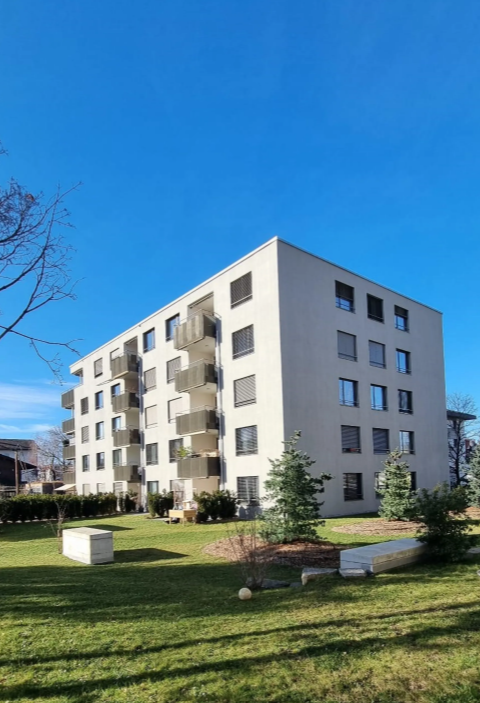
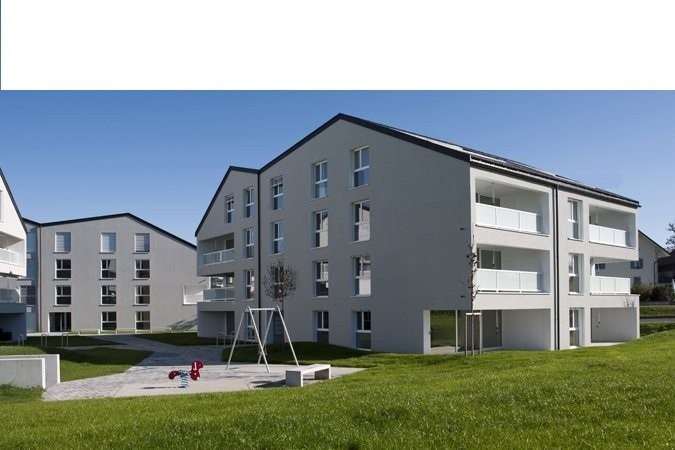
  • Apartment building, red and grey brick facade, windows, multiple balconies, central pathway, green lawn area
1 / 5
3.5 rooms, 83m², CHF 1,800.–
Top
Maggenbergstrasse 5, 1712 Tafers

Charming 3.5-room apartment with balcony and beautiful view in Tafers

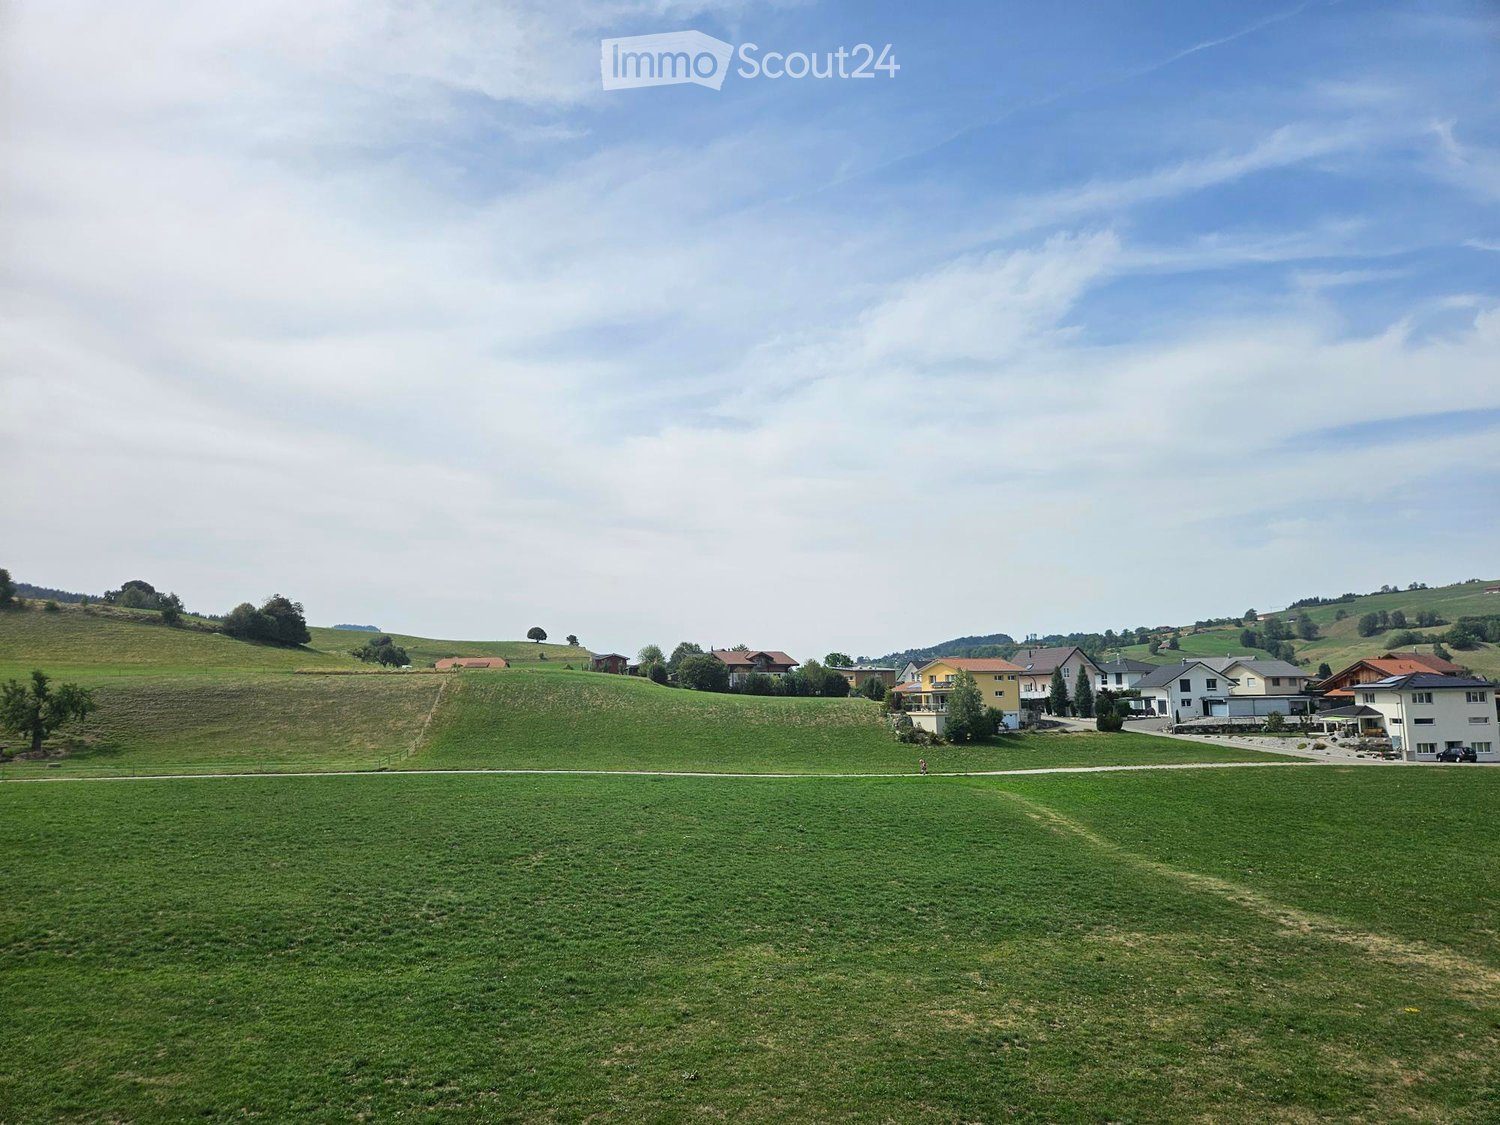
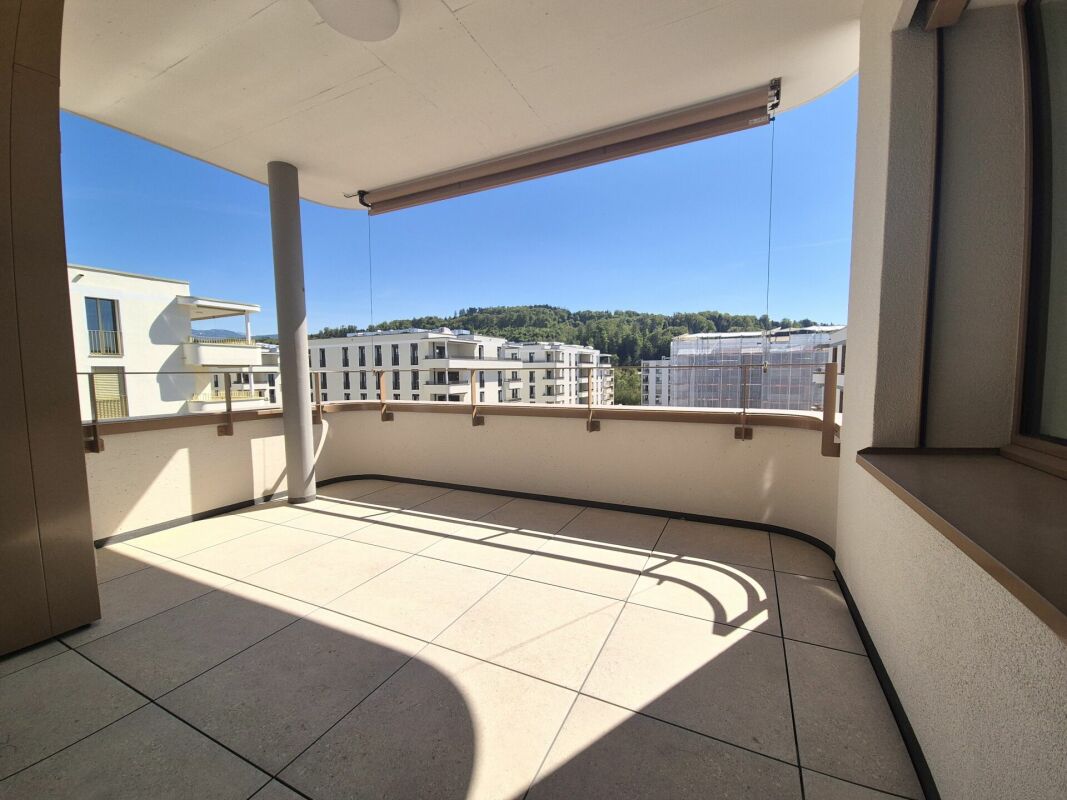
Discover this beautiful 3.5-room apartment on the 5th floor of a well-maintained residential building in Tafers. The 83 m² large apartment from 1965 was recently renovated and offers modern living comfort in a quiet location.The apartment impresses with: • Bright rooms: All rooms have noble hardwood floors, white walls, and large windows that let in plenty of daylight • Modern kitchen: Functionally equipped with white cabinets, oven, and large window • Comfortable bathroom: Kept in white with gray tiles, bathtub, WC, and sink • Private balcony: With a beautiful view to relax • Practical equipment: Elevator in the building and parking space available • Washing machine and dryer in the laundry room. It can be washed in the apartment. • Outdoor parking space included! Location and surroundings: The apartment is located in a quiet and sunny area. The bus stop "Tafers Dorf" is only 5 minutes' walk away. For daily needs, you will find an Amavita pharmacy in 4 minutes and the Coop Tafers in 6 minutes on foot. The Orientierungsschule Tafers is also only 7 minutes' walk away, making the apartment particularly child-friendly.The building is surrounded by green lawns and offers a inviting atmosphere with its central path. This apartment is perfect for families or couples who appreciate the quiet village life without sacrificing modern amenities.

Travel time
-
1 / 8
3.5 rooms, 83m², CHF 1,820.–
Dorfmatta 3, 1734 Tentlingen

Charmant appartement de 3,5 pièces à la campagne

Idéal pour les personnes recherchant la tranquillité et une qualité de vie à la campagne, tout en restant proches des commodités, ce bel appartement est situé dans un environnement verdoyant et paisible.L'appartement comprend :Hall d'entrée avec armoires murales, penderie et interphoneCuisine ouverte entièrement équipée avec plaque vitrocéramique et lave-vaisselleSéjour lumineux avec parquetDeux chambres confortables avec parquetSalle de bains avec baignoire et lavaboWC séparé avec doucheGrand balcon permettant de profiter pleinement du cadre naturelCave privativeStationnement (selon disponibilité)Place de parc extérieure : CHF 50.00/moisPlace de parc intérieure : CHF 120.00/moisPar ailleurs, nous pouvons également vous proposer un appartement de 3,5 pièces au 2e étage, sis à Dorfmatta 2, disponible dès le 1er octobre 2026, pour un loyer mensuel de CHF 1'822.00 charges comprises.N'hésitez pas à nous contacter pour tout renseignement complémentaire ou pour organiser une visite. Nous nous ferons un plaisir de vous faire découvrir ce logement.Ideal für alle, die Ruhe und Lebensqualität auf dem Land suchen und gleichzeitig die Nähe zu den Annehmlichkeiten von Tinterin schätzen.Diese schöne Wohnung befindet sich in einer ruhigen und grünen Umgebung und bietet Ihnen:Eingangsbereich mit Einbauschränken, Garderobe und GegensprechanlageOffene, vollständig ausgestattete Küche mit Glaskeramikkochfeld und GeschirrspülerHelles Wohnzimmer mit ParkettbodenZwei komfortable Schlafzimmer, ebenfalls mit ParkettbodenBadezimmer mit Badewanne und LavaboSeparates WC mit DuscheGrosszügiger Balkon, um die Natur in vollen Zügen zu geniessenEigenes KellerabteilParkierungsmöglichkeiten (je nach Verfügbarkeit)Aussenparkplatz: CHF 50.00 / MonatEinstellhallenplatz: CHF 120.00 / MonatZusätzlich können wir Ihnen eine 3,5-Zimmer-Wohnung im 2. Obergeschoss an der Dorfmatta 2 anbieten. Diese ist ab dem 01.10.2026 verfügbar und kostet CHF 1'822.00 pro Monat inklusive Nebenkosten.Bei Interesse stehen wir Ihnen gerne für weitere Auskünfte oder die Vereinbarung eines Besichtigungstermins zur Verfügung. Wir freuen uns auf Ihre Kontaktaufnahme.

Travel time
-
More objects in your automatically expanded search area
19 results - Radius: + 10km
New building
1 / 7
3.5 rooms, 88m², CHF 2,540.–
Premium
Holligenstrasse 87A, 3008 Bern

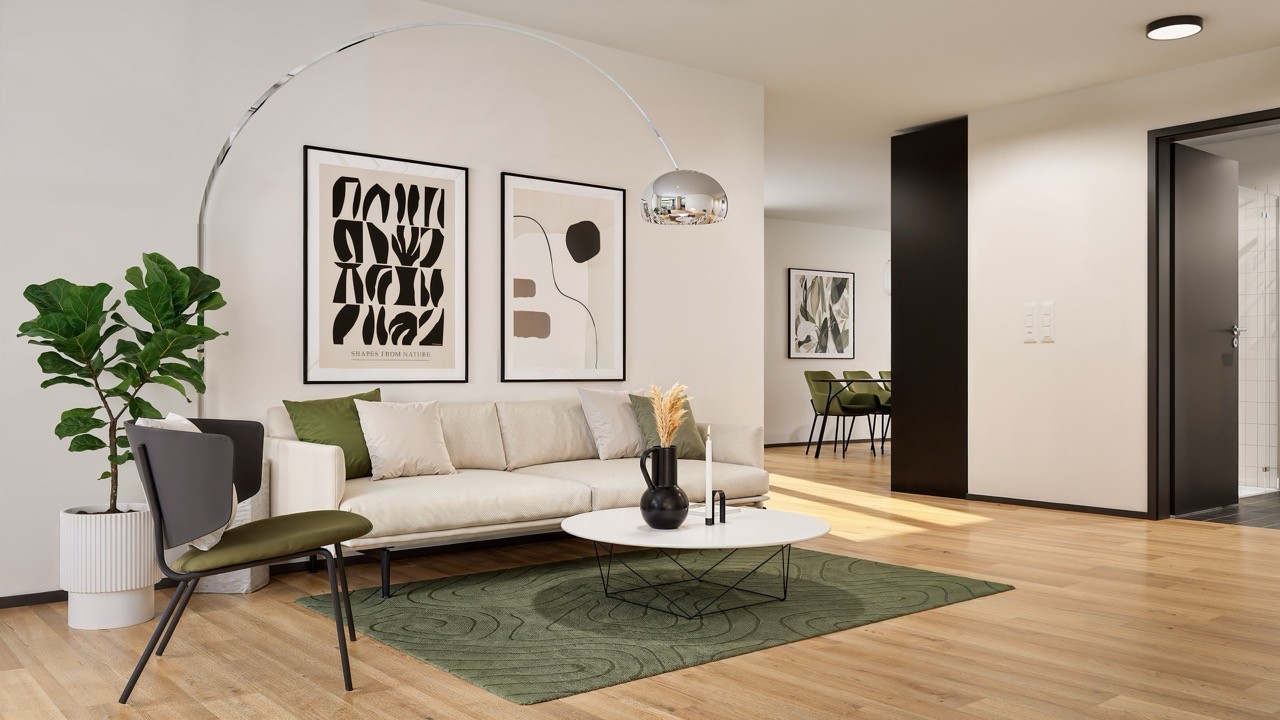
Exclusive 3½-room apartments for rent in the Holligen district

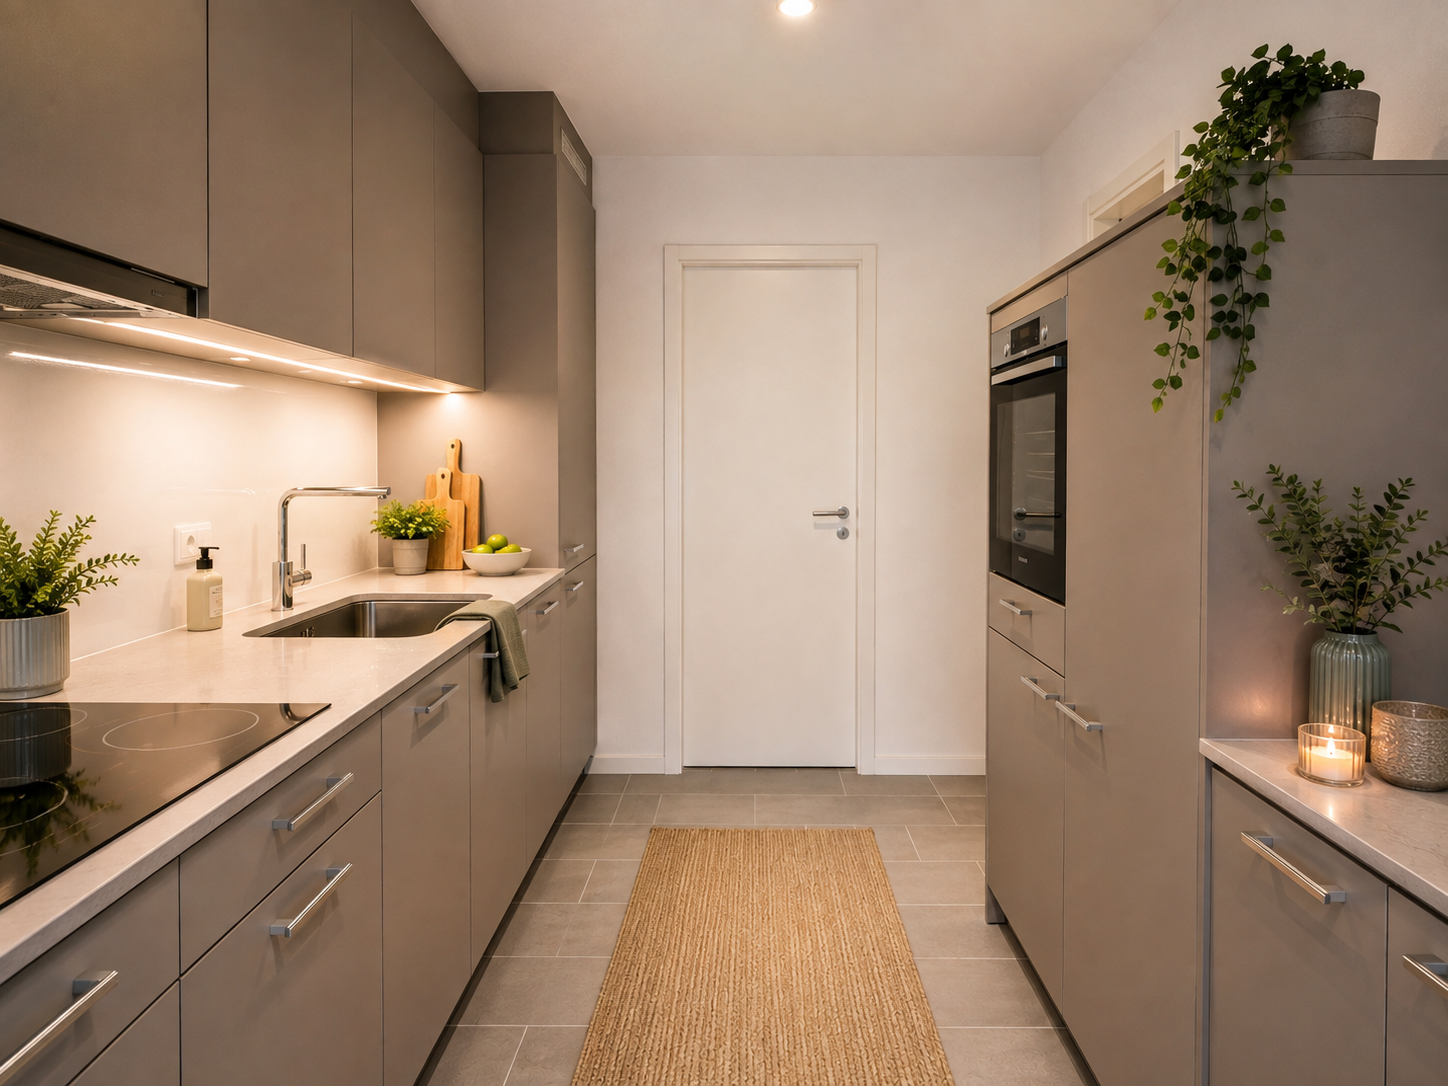
Exclusive 3½-room apartments for rent Welcome to these two modern 3½-room apartments in a brand-new multi-family house at Holligenstrasse 87A in Bern. The apartments are available from November 1, 2026 and offer modern living comfort on 88 m² in a quiet location. __ Object No. 101: 3½ rooms, high ground floor right / RESERVED! Net rent: CHF 2,160.- + HKNK advance CHF 340.- = Gross rent CHF 2,500.- Object No. 111: 3½ rooms, 1st floor right Net rent: CHF 2,200.- + HKNK advance 340.- = Gross rent CHF 2,540.- __ Highlights • Attractive 3½-room apartment with beautiful views • Sunny balconies with plenty of daylight • High-quality new building standard • Modern kitchen including dishwasher • Parquet and ceramic floors • Practical built-in closets • Guest toilet + toilet with shower • Own laundry tower in the basement • Own boiler • Modern Swissframe ventilation system • Air heat pump • Own basement compartment • Elevator available • Quiet and pleasant living location • Ideal for singles and couples Additional rental options • Parking spaces: per space à CHF 130.– / month • Storage rooms: depending on size between CHF 20.– and CHF 100.– / month Location The apartment is located in the popular Holligen district with excellent public transport connections: • Bus stop Fischermätteli: approx. 3 minutes on foot • Platform Fischermätteli: approx. 4 minutes • VOI supermarket: approx. 4 minutes • Bern Europaplatz train station: approx. 12 minutes • Liebefeld: approx. 15 minutes • Schloss-Apotheke: approx. 10 minutes Modern living, quiet location, and high-quality equipment – an attractive opportunity for all those who want to combine comfort and central location in Bern. The pictured photos are visualizations and serve for illustration purposes.

Travel time
-
New building
1 / 8
4.5 rooms, 107m², CHF 2,830.–
Premium
Holligenstrasse 87A, 3008 Bern

Exclusive 4½-room apartments for rent in the Holligen quarter

Exclusive 4½-room apartments for rent Welcome to these two modern 4½-room apartments in a brand-new multi-family house at Holligenstrasse 87A in Bern. The apartments are available from November 1, 2026 and offer modern living comfort on 107 m² in a quiet location. __ Object No. 102: 4½ rooms, high parterre left / RESERVED Net rent: CHF 2'380.- + HKNK advance CHF 370.- = Gross rent CHF 2'750.- Object No. 122: 4½ rooms, 2nd floor left Net rent: CHF 2'460.- + HKNK advance 370.- = Gross rent CHF 2'830.- __ Highlights • Attractive 4½-room apartment with beautiful views • Sunny balconies with plenty of daylight • High-quality new building standard • Modern kitchen including dishwasher • WC with shower + WC with bathtub • Parquet and ceramic floors • Practical built-in closets • Private laundry room in the basement • Private boiler • Modern Swissframe ventilation system • Air heat pump • Private basement room • Elevator available • Quiet and pleasant living location • Ideal for couples and families Additional rental options • Parking spaces: per space à CHF 130.– / month • Storage rooms: depending on size between CHF 20.– and CHF 100.– / month Location The apartment is located in the popular Holligen quarter with excellent public transportation connections: • Bus stop Fischermätteli: approx. 3 minutes on foot • Platform Fischermätteli: approx. 4 minutes • VOI supermarket: approx. 4 minutes • Bern Europaplatz train station: approx. 12 minutes • Liebefeld: approx. 15 minutes • Schloss-Apotheke: approx. 10 minutes Modern living, quiet location, and high-quality equipment – an attractive opportunity for all those who want to combine comfort and central location in Bern. The pictured photos are visualizations and serve for illustration purposes.

Travel time
-
New building
1 / 4
3.5 rooms, 74m², CHF 2,200.–
Premium
Holligenstrasse 87A, 3008 Bern

Exclusive 3½-room attic apartment in the Holligen quarter for the first time for rent

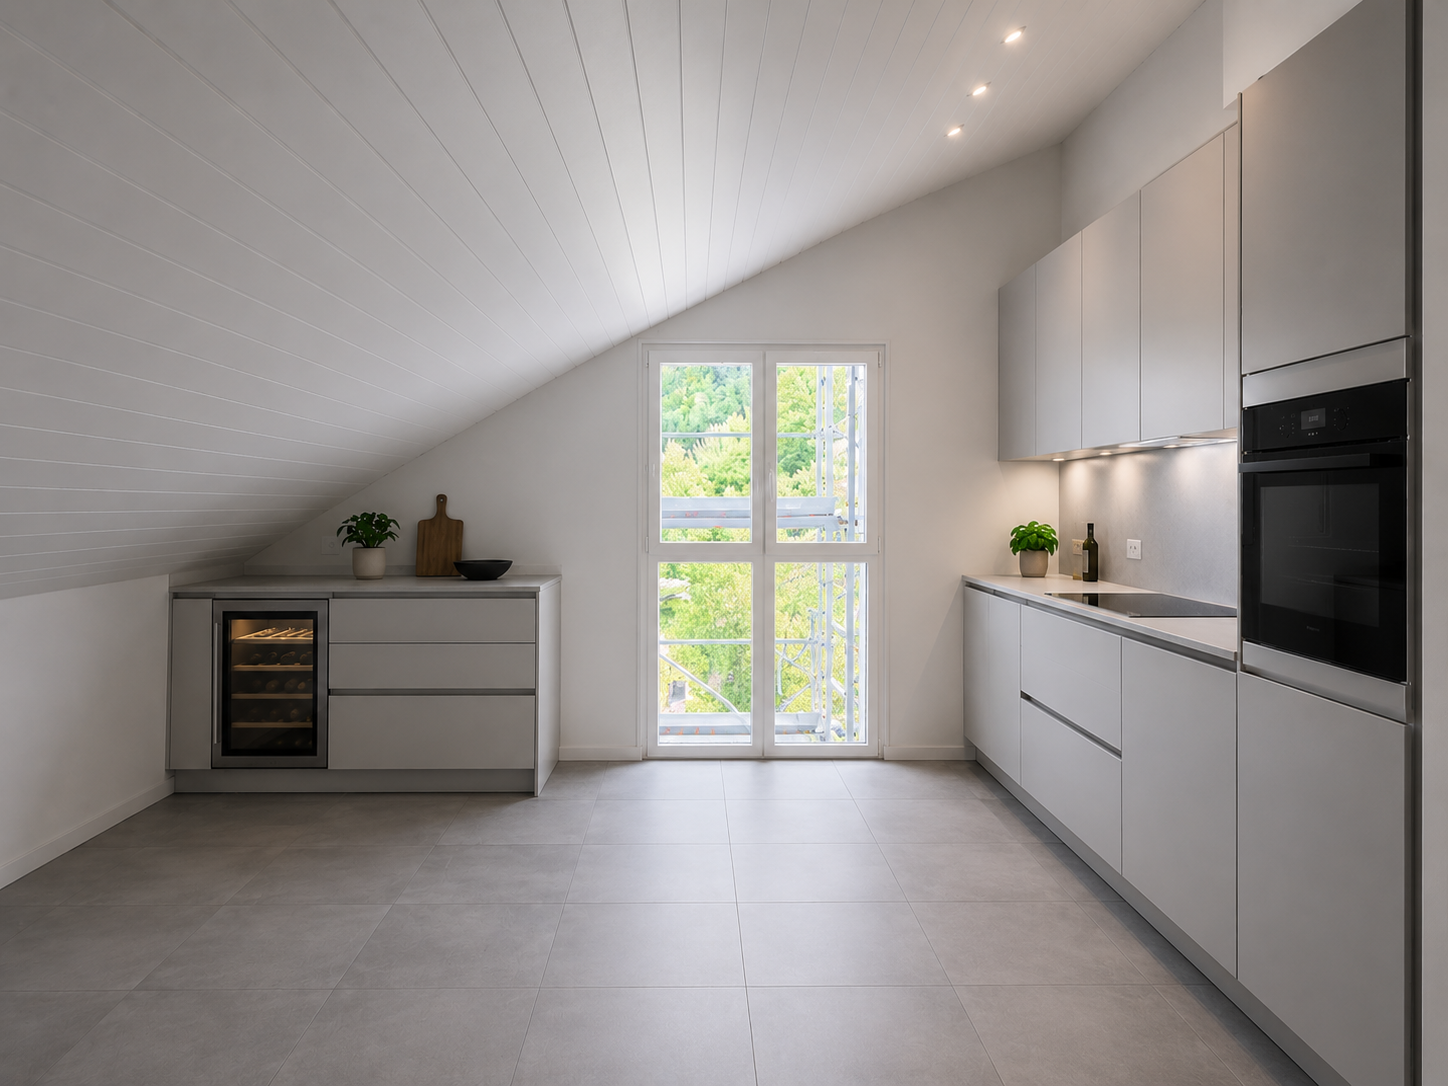
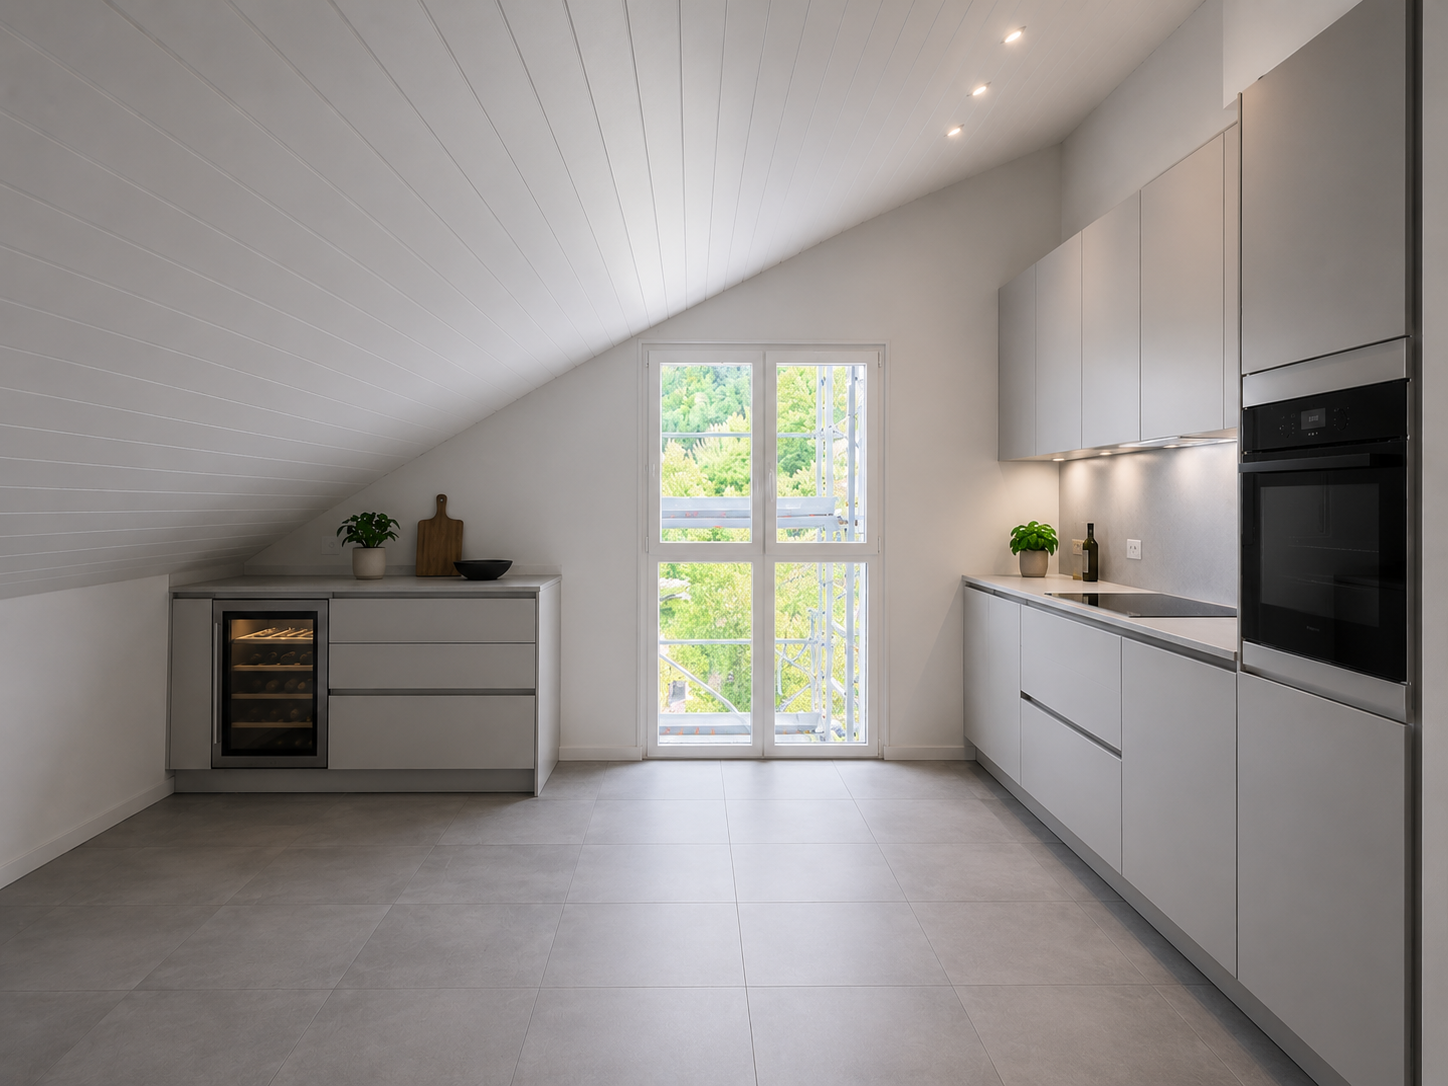
Exclusive 2½-room attic apartment for rent for the first timeWelcome to this modern 2½-room attic apartment on the 3rd floor of a brand-new multi-family house at Holligenstrasse 87A in Bern. The apartment is available from November 1, 2026 and offers modern living comfort on 62 m² in a quiet location.Highlights • Attractive attic apartment with a beautiful view • Sunny balcony with plenty of daylight • High-quality new building standard • Modern kitchen including dishwasher • Parquet and ceramic floors • Practical built-in closets • Private laundry room directly in the apartment • WC with shower • Private boiler • Modern Swissframe ventilation system • Air heat pump • Private basement room • Elevator available up to 2nd floor • Quiet and pleasant living location • Ideal for single people, couples, and small families Additional rental options • Parking spaces: CHF 130.– per month per space • Storage rooms: between CHF 20.– and CHF 100.– per month, depending on size LocationThe apartment is located in the popular Holligen quarter with excellent public transportation connections: • Bus stop Fischermätteli: about 3 minutes on foot • Platform Fischermätteli: about 4 minutes • VOI supermarket: about 4 minutes • Bern Europaplatz train station: about 12 minutes • Liebefeld: about 15 minutes • Schloss-Apotheke: about 10 minutes Modern living, quiet location, and high-quality equipment – an attractive opportunity for everyone who wants to combine comfort and central location in Bern.The pictures shown are visualizations and serve for illustration purposes.

Travel time
-
New building
1 / 4
2.5 rooms, 62m², CHF 2,100.–
Premium
Holligenstrasse 87A, 3008 Bern

Exclusive 2½-room attic apartment for rent in the Holligen quarter

Exclusive 2½-room attic apartment for rentWelcome to this modern 2½-room attic apartment on the 3rd floor of a brand-new multi-family house at Holligenstrasse 87A in Bern. The apartment is available from November 1, 2026 and offers modern living comfort in a quiet location on 62 m².Highlights • Attractive attic apartment with a beautiful view • Sunny balcony with plenty of daylight • High-quality new building standard • Modern kitchen including dishwasher • Parquet and ceramic floors • Practical built-in closets • Private laundry room in the apartment • WC with shower • Private boiler • Modern Swissframe ventilation system • Air heat pump • Private basement storage • Elevator available up to 2nd floor • Quiet and pleasant living location • Ideal for singles and couples Additional rental options • Parking spaces: CHF 130.– per month per space • Storage rooms: between CHF 20.– and CHF 100.– per month, depending on size LocationThe apartment is located in the popular Holligen quarter with excellent public transportation connections: • Bus stop Fischermätteli: approx. 3 minutes on foot • Platform Fischermätteli: approx. 4 minutes • VOI supermarket: approx. 4 minutes • Bern Europaplatz train station: approx. 12 minutes • Liebefeld: approx. 15 minutes • Schloss-Apotheke: approx. 10 minutes Modern living, quiet location, and high-quality equipment – an attractive opportunity for those who want to combine comfort and central location in Bern.The pictured photos are visualizations and serve for illustration purposes.

Travel time
-
  • Empty living space with light wooden flooring, white walls, and a fireplace with a tiled surround. A small kitchen area is visible through an open doorway.
  • Modern kitchen with granite countertops, stainless steel sink, oven, and light wood cabinets.
  • The image shows an unfurnished living room and kitchen area. The living room has wooden flooring, large windows with blinds, and a fireplace. The kitchen features light-colored cabinets, a tiled backsplash, and a countertop.
  • Modern kitchen with light wooden cabinets, granite countertops, and stainless steel appliances including a sink, faucet, oven, and dishwasher. The space features tiled flooring and a window leading to another room.
  • Empty room with wooden floor, white walls, and open closet with wooden frame and shelves.
  • Empty hallway with light wooden flooring, white walls, and a radiator on the right side. An open doorway leads to a room with large windows and a shiny floor.
  • Empty room with light-colored walls, wooden flooring, a window with white frames, and a radiator below the window.
  • Empty room with wooden flooring, white walls, a window with a view, a radiator, and an open built-in closet with shelves and a hanging rod.
  • Empty room with wooden flooring, white walls, a window with white frame, and a radiator below the window.
  • Modern bathroom with a white sink, mirror cabinet, toilet, and a washing machine reflected in the mirror. Grey tiled walls and a window provide natural light.
  • Modern bathroom with a large shower area, a washing machine, and a dryer stacked vertically.
  • A panoramic view of a suburban neighborhood with multiple houses, surrounded by lush green trees and a scenic hill in the background.
  • Aerial view of a suburban neighborhood with multiple houses, trees, and a road. The area includes a mix of residential buildings, green spaces, and a small playground with a trampoline.
  • A modern, minimalist garage with white panel doors and a clean, contemporary design.
  • {"type": "Garage", "objects": ["cabinet", "shelves"], "description": "Empty garage with concrete floor, white brick walls, and a small cabinet with shelves.", "localized_descriptions": {"EN": "Empty garage with concrete floor, white brick walls, and a sma
1 / 15
4.5 rooms, 87m², CHF 1,880.–
Top
Gurtenstrasse 9, 3122 Kehrsatz

Charming 4.5-room apartment with balcony and beautiful view in Kehrsatz

Welcome to this well-maintained 4.5-room apartment at Gurtenstrasse 9 in the idyllic municipality of Kehrsatz (3122). The apartment is located on the 2nd floor of a charming old building, which was completely renovated in 2026 and combines timeless charm with modern living comfort. With a living area of 85 m², it offers spacious space for families and couples alike.The apartment offers the following highlights: • Bright, spacious rooms: Comfortable room layout on 85 m² of living space. • Bathroom: own washing machine and dryer • Balcony with beautiful view: Enjoy the magnificent view and sunny summer days on your private balcony. • Lift: Convenient access to the apartment thanks to the existing elevator. • Garage: A garage space is available for an additional cost of 120.-. • Available immediately: The apartment can be occupied immediately. Location and surroundings: Kehrsatz convinces with its quiet, rural atmosphere in the immediate vicinity of the city of Bern. The apartment is located in a very quiet environment – both during the day and at night it is pleasantly quiet. In summer, you can look forward to a lot of sunshine. A Coop supermarket can be reached in just 11 walking minutes, and the Zimmerwaldstrasse/Talstrasse bus stop is only 4 walking minutes away. The Kehrsatz train station is about 9 walking minutes away and provides excellent access to public transportation. The Schulhaus Dorf Kehrsatz is also within walking distance of about 15 minutes – ideal for families.This charming old building apartment combines quiet living in the countryside with optimal infrastructure and good connections. A rare opportunity – we look forward to your contact!

Travel time
-
  • Garden with a hot tub, outdoor seating area, and a covered balcony with a view of the house.
  • Open-plan living and dining area with light wooden flooring, a sofa, dining table with chairs, a large mirror, and decorative items.
  • Modern kitchen with white cabinets, wooden flooring, and stainless steel appliances. Features a central island with a sink and a built-in oven and refrigerator.
  • Modern bedroom with a large bed, sofa, mirror, nightstand, and picture frames on the wall.
  • A narrow hallway with tiled flooring, leading to a closet with shelves and a bedroom area with a bed and nightstand.
  • Modern bathroom with a glass-enclosed shower, a white sink with a dark cabinet, a toilet, and a large mirror with built-in lighting. The floor is tiled, and the walls feature a wood-like finish.
  • A long, narrow hallway with light-colored wooden flooring and white walls, featuring recessed ceiling lights and doors leading to adjacent rooms.
  • Modern bathroom with a double sink, toilet, mirror, and a small bathtub. Features include a towel rack, a flower vase, and a sleek, contemporary design with gray tiles and white fixtures.
  • Modern bathroom with a bathtub, sink, and a wooden tray holding toiletries. A flower arrangement is placed next to the bathtub, and the room features tiled flooring and walls.
  • A furnished room with a wooden desk, computer, office chair, printer, and cabinet. The room has light-colored wooden flooring and white walls.
  • A well-lit hallway with light-colored wooden flooring and white walls, featuring built-in storage cabinets with sleek handles and a visible open area leading to a dining space with chairs and a table.
  • A narrow hallway leading to a laundry area with a washing machine, dryer, and shelving unit holding cleaning supplies and other items.
  • Open-plan living and dining area with light wooden flooring, grey sofa, coffee table, dining table with chairs, piano, and decorative items.
  • Well-maintained garden with a covered patio area, outdoor furniture, and a motorcycle parked nearby.
1 / 14
3.5 rooms, 114m², CHF 2,450.–
Top
Route du grenier 7, 1721 Misery

Apartment With Garden in Misery

Discover this spacious and bright 3.5-room apartment, offering 114 m² of modern comfort, with a covered terrace and a private garden of 120 m² to fully enjoy the beautiful days. Ideally located in a quiet environment, while being in close proximity to amenities and public transportation, this property stands out for its intelligent design and quality services.The apartment includes: • An entrance hall with integrated wardrobes for optimal storage. • A fully equipped and habitable kitchen, perfect for preparing meals in a convivial atmosphere. • A large living room with a dining area, bathed in natural light, offering a warm and welcoming space. • A parental bedroom with dressing room and private bathroom equipped with a WC, sink, and Italian shower. • A second bedroom, also equipped with a tiled floor, offering comfort and modernity. • An additional bathroom with WC, sink, and bathtub for relaxing moments. • A storage room/laundry room with a sink, where a washing machine and dryer can be installed. The apartment benefits from underfloor heating in all rooms for optimal comfort in every season. • The apartment will have a home automation system with remote control and a device in the house by March 2027 to optimize the management of lights and shutters. Outside, you can enjoy a large covered terrace and a private garden of 120 m², ideal for relaxing moments or outdoor meals. A cellar is also included to provide additional storage space.For your vehicles, the apartment offers: • An outdoor parking space. • A large parking space in the secure underground parking lot. Soon it will be possible to install an electric car charging station. • And as an extra, you can take a third parking space with the PPE. The building, located at Route du Greniers 7 in Misery-Courtion, is equipped with an intercom system for more security. You will be just a few steps away from schools, shops, and public transportation, making your daily life easier.Pets are allowed.Price: 2'450.- including charges, including parking spaces.Don't miss this opportunity to live in a privileged environment, combining comfort, tranquility, and proximity to essential services.Apartment can be taken over from April 1, 2027.Please contact me at 0794887856.Email: Kevin.surchat@icloud.com.

Travel time
-
  • Modern kitchen with light wooden cabinets, granite countertops, a sink, a dishwasher, and a stove.
  • Modern kitchen with light wooden cabinets, granite countertops, stainless steel appliances, and large windows.
  • Modern kitchen with light wooden cabinets, granite countertops, and stainless steel appliances including a sink, faucet, oven, and range hood.
  • Modern bathroom with a white toilet, sink, and glass shower enclosure. Light-colored tiles and a sleek design.
  • Modern bathroom with a bathtub, toilet, sink, and mirror. The walls are tiled in light beige, and the floor is green tiled.
  • Empty room with light wooden flooring and white walls, featuring a large window with a view of the outside.
  • Empty room with wooden flooring and white walls, featuring a large window with white frame and blinds.
  • Empty hallway with light wooden flooring, white walls, and a closed door at the end.
  • Empty hallway with light wooden flooring, white walls, and recessed ceiling lights. Features a central wooden door and an open doorway on the left side.
  • Empty room with light wooden flooring and white walls, featuring a window and a partially open door leading to another space.
  • Empty room with wooden flooring, large windows, and sliding glass doors leading to a balcony.
  • Outdoor patio area with tiled flooring, covered by a striped awning, leading to a glass sliding door into a room. Wooden fence on one side, grassy area in front.


  • Empty room with wooden flooring, large sliding glass doors leading to a tiled patio and grassy area, white walls, and a window on the left side.
  • A narrow hallway with light wooden flooring, white walls, built-in wardrobes, and a frosted glass door at the end.
1 / 14
4.5 rooms, 100m², CHF 2,700.–
Top
Route Henri-Pestalozzi 3, 1700 Freiburg

Bright 4.5-room apartment with balcony and beautiful view in Freiburg

Welcome to this well-maintained and spacious 4.5-room apartment on Route Henri-Pestalozzi 3 in Freiburg. The apartment, built in 1999 and renovated in 2024, impresses with a living area of 100 m² and a modern, bright room concept. It will be available from November 1, 2026, and is suitable for families, couples, and anyone who appreciates comfortable living in a quiet location.The apartment offers: • Bright rooms: Several spacious rooms with bright wooden floors, white walls, and large windows provide a friendly living atmosphere. • Modern bathroom with bathtub: Stylishly tiled in light beige with bathtub, toilet, and sink. • Second bathroom with shower: Elegant design with light tiles, glass shower, and modern fixtures. • Modern kitchen: Equipped with bright wooden cabinets, granite countertops, dishwasher, oven, and large windows. • Outdoor area/terrace: Covered terrace with awning – perfect for warm summer evenings. • Built-in closets: Practical hallway with built-in storage space • Elevator and garage: The building has an elevator as well as a garage and parking space. Equipment at a glance: • Wheelchair accessible • Pets allowed • Child-friendly • Beautiful view • Elevator and garage available Location and surroundings:The apartment is located in a quiet environment – both during the day and at night, it is pleasantly quiet. In the summer, you benefit from plenty of sunlight, and even in winter, the location is well-sunlit. • Bus stop Stadtberg: only 2 minutes' walk away • Primary school Villa Thérèse: only 2 minutes' walk away – ideal for families • Migros: reachable in 9 minutes on foot • Pharmacy

Travel time
-
  • Modern multi-story building with a central courtyard featuring a small tree and shrubs. The building has a uniform brick facade with numerous windows and a flat roof.
1 / 11
3.5 rooms, 90m², CHF 2,095.–
Top
Rue des Frères-Lumière 6, 1723 Marly

Modern 3.5-room apartment (90 m²) in Marly

Apartment with 3.5 rooms located in the eco-district of Ancienne-Papeterie (Marly), on the 10th floor of a recent building (2022), at Rue des Frères-Lumière 6. With an area of 90 m², this modern and bright apartment offers a comfortable living space with a very beautiful view. • Spacious and equipped kitchen (oven, dishwasher, induction hob, fridge and freezer) • Two bathrooms, one with WC, sink, shower and washing column, the other with WC, sink and bathtub • Corridor with two large wall-mounted closets (one wardrobe and one storage closet) • Large balcony with integrated closet. • Basement located on the 1st floor of the building • Optimal accessibility: The building is equipped with two elevators. • Garage and parking available (parking space not included in the rent). • Pets allowed Amenities nearby: • Transportation: Bus stop Marly Piscine at the foot of the building. Bus No. 8 every 15 minutes and 15 minutes journey to Fribourg station. • Shopping: Market of Ancienne-Papeterie 5 minutes walk away (Denner, butcher, cheese shop, bakery, crêperie, burger restaurant, steakhouse, hair salon), Thai restaurant (Kalasin) in the building opposite. Coop and Migros 15 minutes walk away (or 5 minutes by bus). • Education: Marly Cité primary school is 8 minutes walk away, ideal for families with children. Nursery in the building. • Health: Benu pharmacy is 15 minutes walk away. • The forest and the river are located just next to the building and offer an ideal proximity to nature. The Marly swimming pool (indoor) is located just next to the building. Availability: November 1st, 2026

Travel time
-
1 / 13
5.5 rooms, 120m², CHF 2,740.–
Papillonallee 113b, 3172 Niederwangen

Book a viewing appointment now - First rental Firefly Köniz

In the Papillon quarter in Niederwangen, a total of 154 non-profit new apartments will be built in stages from February 1, 2027. The diverse range of apartments ranges from 1.5 to 5.5 rooms and offers a suitable home for different living situations. The modern apartments are convincing due to their sustainable construction and a well-thought-out living concept that combines high living comfort and quality of life. Look forward to a home with the latest appliances and a lively togetherness, supplemented by versatile hobby rooms and studios. The move-in date is staggered from February to April 2027. Rental guidelines ownership:Logis Suisse has set itself the goal of offering affordable living space. In doing so, primary consideration is given to people who are particularly dependent on such a housing offer. For the allocation, we therefore implement a specific occupancy guideline:The number of people living in an apartment should be at least the number of rooms minus 1. For example, at least 2 people should live in a 3-room apartment.In the event of multiple applicants per apartment, applications with lower household income are given due consideration. On our project homepage, you will find all the information about the currently available apartments: https://feuerfalter-wohnen.ch/ We will review each application promptly and contact you as soon as possible. The images are visualizations. All information is non-binding. Changes are reserved until the building is completed.

Travel time
-
New building
1 / 13
5.5 rooms, 115m², CHF 2,840.–
Allée Charles-Edouard-Guillaume 13, 1723 Marly

Prairie 2 - 5.5-room apartment on the 4th floor

For rent in Prairie 2 - New and upscale 5.5-room apartment on the 4th floor! We offer for rent, immediately or to be agreed upon, this 5.5-room apartment on the 4th floor in building F of Prairie 2 in Marly. It consists of: • Entrance hall with built-in closets • Laundry room with washing machine • Right, fully equipped and open kitchen • Spacious and bright living room • Covered balcony of 36 m2 with southwest orientation • Parental bedroom of 16 m2 with adjacent bathroom • Bedroom of 14 m2 with access to the large balcony • 2 bedrooms of 13 m2 with access to the 15 m2 balcony with southeast orientation • Shower • Basement with outlet Monthly rent: CHF 2'540.00 + CHF 300.00 deposit for chargesPossibility to rent 1 indoor parking space for CHF 130.00 per month in addition.Prairie 2 is located just a few steps from the bus stops, the Gérine, the shops, the restaurants, the Denner, the kindergarten, the swimming pool, and all other amenities. Prairie 2 offers apartments from 2.5 to 5.5 rooms with a ceiling height of 2m60 and is equipped with high-quality materials, electric shutters, fiber optics, underfloor heating, triple glazing, and domotics. The buildings have an elevator, solar panels, and remote heating.Bus line 8 connects the eco-district to Fribourg and even goes to Corminboeuf. There is a 15-minute frequency.Contact us for a visit or consult our website to see our available apartments in this complex: www.prairie2-3-marly.ch

Travel time
-
1 / 11
3.5 rooms, 82m², CHF 2,030.–
Papillonallee 115a, 3172 Niederwangen

Book a viewing appointment now - First rental Firefly Köniz

In the Papillon quarter in Niederwangen, a total of 154 non-profit new apartments will be built in stages from February 1, 2027. The diverse range of apartments ranges from 1.5 to 5.5 rooms and offers a suitable home for different living situations. The modern apartments convince with sustainable construction and a well-thought-out living concept that combines high living comfort and quality of life. Look forward to a home with modern appliances and a lively togetherness, supplemented by versatile hobby rooms and studios. The move-in date is staggered from February to April 2027. Rental guidelines ownership:Logis Suisse has set itself the goal of offering affordable living space. In doing so, primary consideration is given to people who are particularly dependent on such a housing offer. For the allocation, we therefore implement a specific occupancy guideline:The number of people living in an apartment should be at least equal to the number of rooms - minus 1. In a 3-room apartment, for example, at least 2 people should live.In the event of multiple applicants per apartment, applications with lower household income are given due consideration. On our project homepage, you will find all the information about the currently available apartments: https://feuerfalter-wohnen.ch/ We will review each application promptly and get back to you as soon as possible. The images are visualizations. All information is non-binding. Changes are reserved until the building is completed.

Travel time
-
1 / 12
4.5 rooms, 96m², CHF 2,340.–
Papillonallee 121c, 3172 Niederwangen

Book a viewing appointment now - First rental Firefly Köniz

In the Papillon quarter in Niederwangen, a total of 154 non-profit new apartments will be built in stages from February 1, 2027. The diverse range of apartments ranges from 1.5 to 5.5 rooms and offers a suitable home for different living situations. The modern apartments are convincing due to their sustainable construction and a well-thought-out living concept that combines high living comfort and quality of life. Look forward to a home with the latest appliances and a lively togetherness, supplemented by versatile hobby rooms and studios. The move-in date is staggered from February to April 2027. Rental guidelines ownership:Logis Suisse has set itself the goal of offering affordable living space. In doing so, primary consideration is given to people who are particularly dependent on such a housing offer. For the allocation, we therefore implement a specific occupancy guideline:The number of people living in an apartment should be at least the number of rooms minus 1. For example, at least 2 people should live in a 3-room apartment.In the event of multiple applicants per apartment, applications with lower household income are given due consideration. On our project homepage, you will find all the information about the currently available apartments: https://feuerfalter-wohnen.ch/ We will review each application promptly and contact you as soon as possible. The images are visualizations. All information is non-binding. Changes are reserved until the completion of the building.

Travel time
-

Suggested properties for you based on search results

Other interesting objects