














88 results - Flats for rent: District Seeland

New building
1 / 9
  • Balcony / Terrace
  • Parking space
  • Elevator
  • +3
3.5 rooms74m²CHF 2,190.–
Premium
Tschuggstrasse 11, 3236 Gampelen

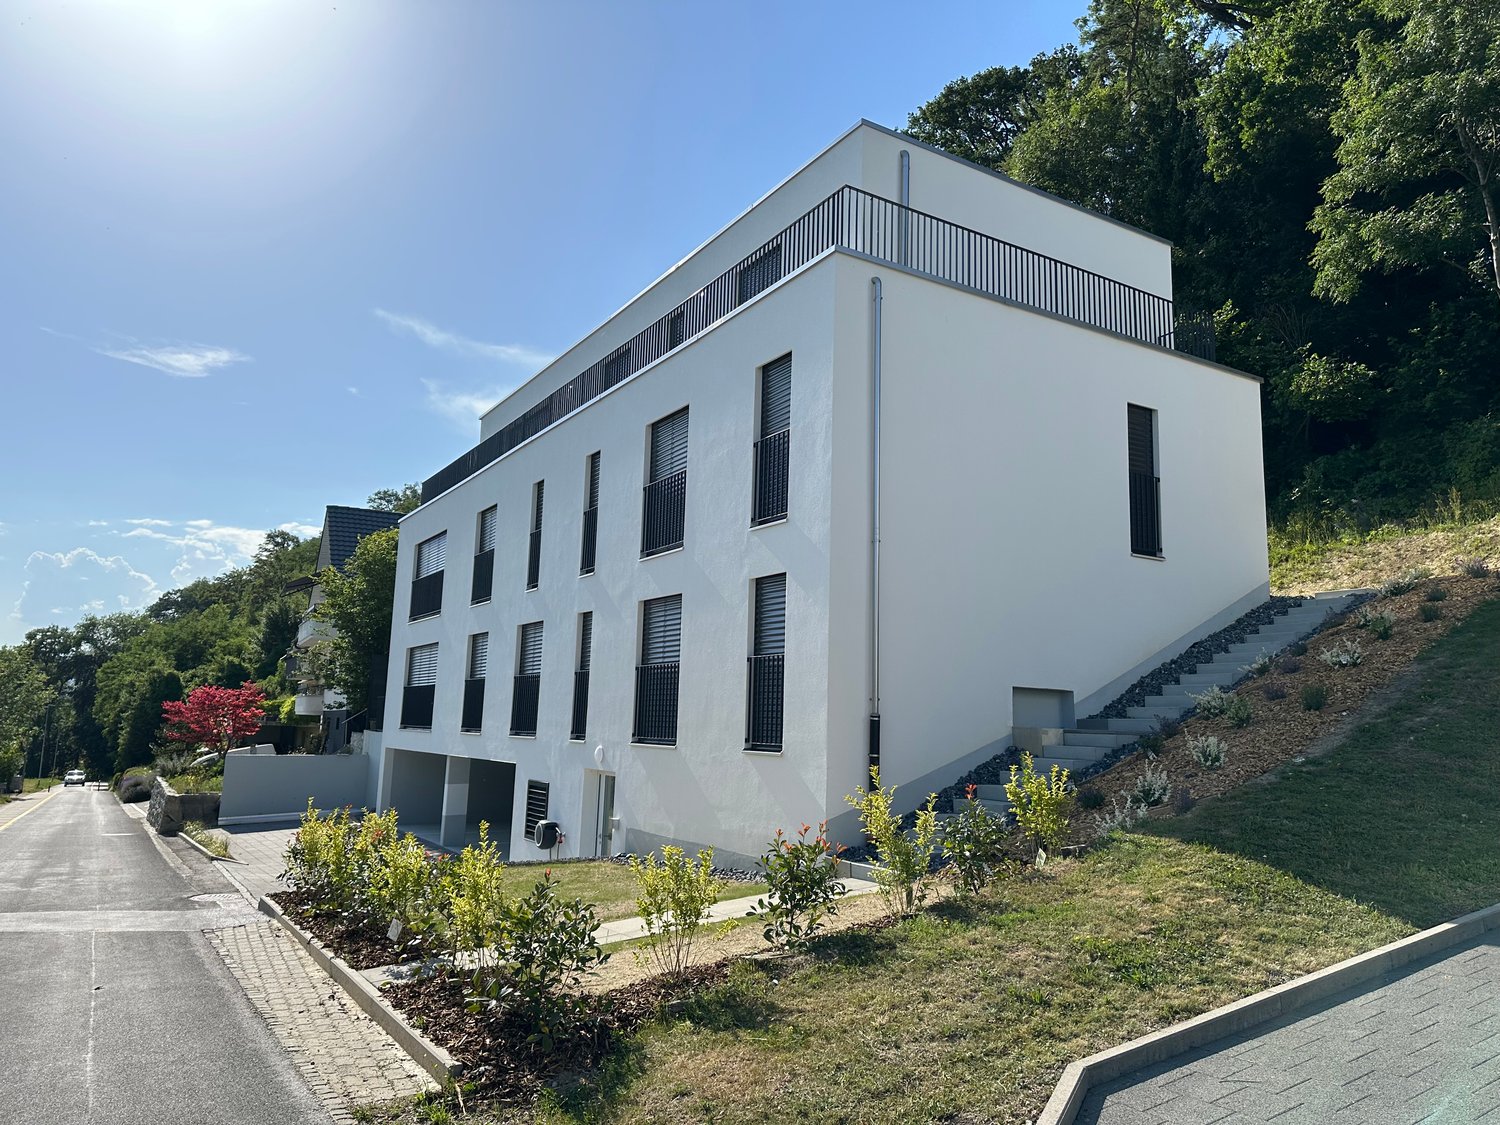
Exclusive attic living experience – direct lift access, spectacular views, and spacious terrace

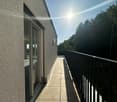
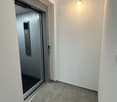
This extraordinary attic apartment sets new standards for exclusive living. Already the arrival in your new home becomes a special experience: The lift takes you directly to the apartment and ensures maximum privacy and highest living comfort. The spacious living rooms, the impressive view, and the extensive terrace create a living feeling that is rarely found. The terrace extends over large parts of the apartment and offers numerous opportunities to enjoy the sun, receive guests, or spend relaxed hours outdoors. Thanks to the elevated location, you benefit from an exceptional living quality and a magnificent view over the surroundings. The large window fronts also provide light-filled rooms and a unique living ambiance. Highlights at a glance: * Exclusive attic apartment* Direct lift access to the apartment* Spacious terrace with magnificent views* Light-filled living rooms* High-quality new building standard* Modern wet cells with floor-level showers* Sustainable energy supply through solar system* Timeless architecture and high-quality materials* High privacy* Own cellar room This attic apartment is aimed at people who are looking for something special and value comfort, exclusivity, and quality of life. Have we sparked your interest? We would be happy to show you this unique attic apartment during a personal viewing and convince you on site of the spectacular views, direct lift access, and exceptional living quality. We look forward to your contact. If required, a covered parking space can be rented for CHF 100.00 per month. The published pictures, visualizations, floor plans, and information serve for illustration purposes and may differ from the actual execution. Only the contractual documents are binding.

  • Balcony / Terrace
  • Parking space
  • Elevator
  • +3
Travel time
-
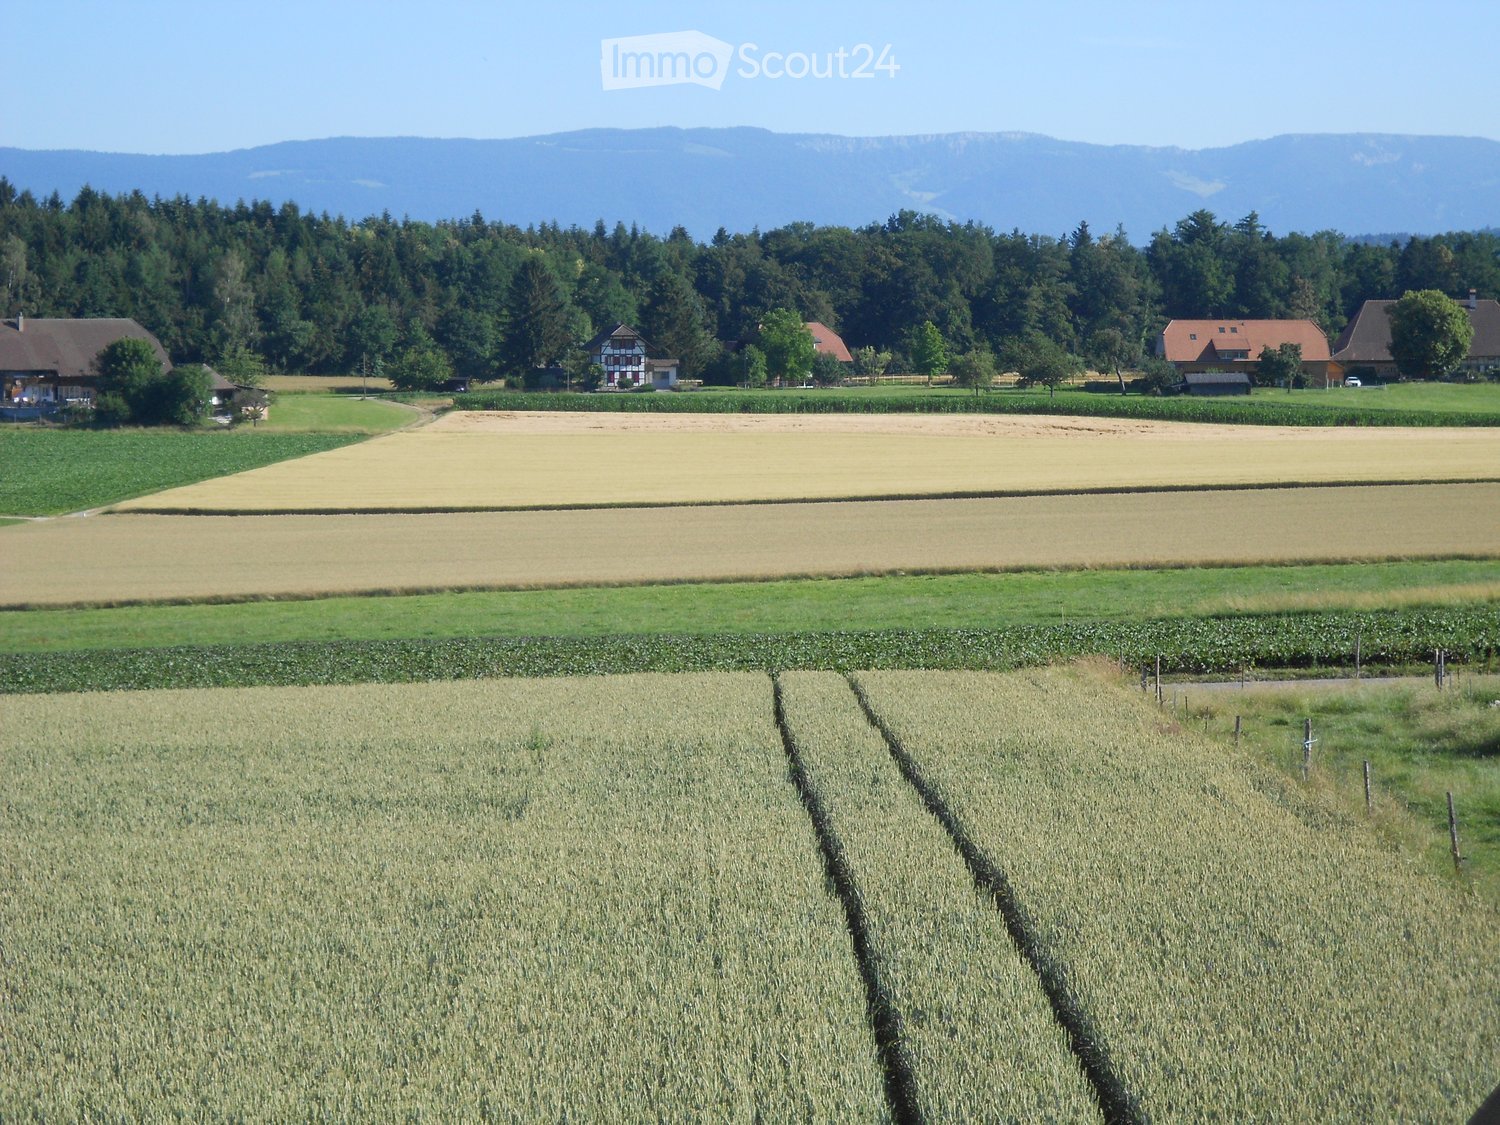
  • A rural landscape with fields, houses, and trees, surrounded by mountains.
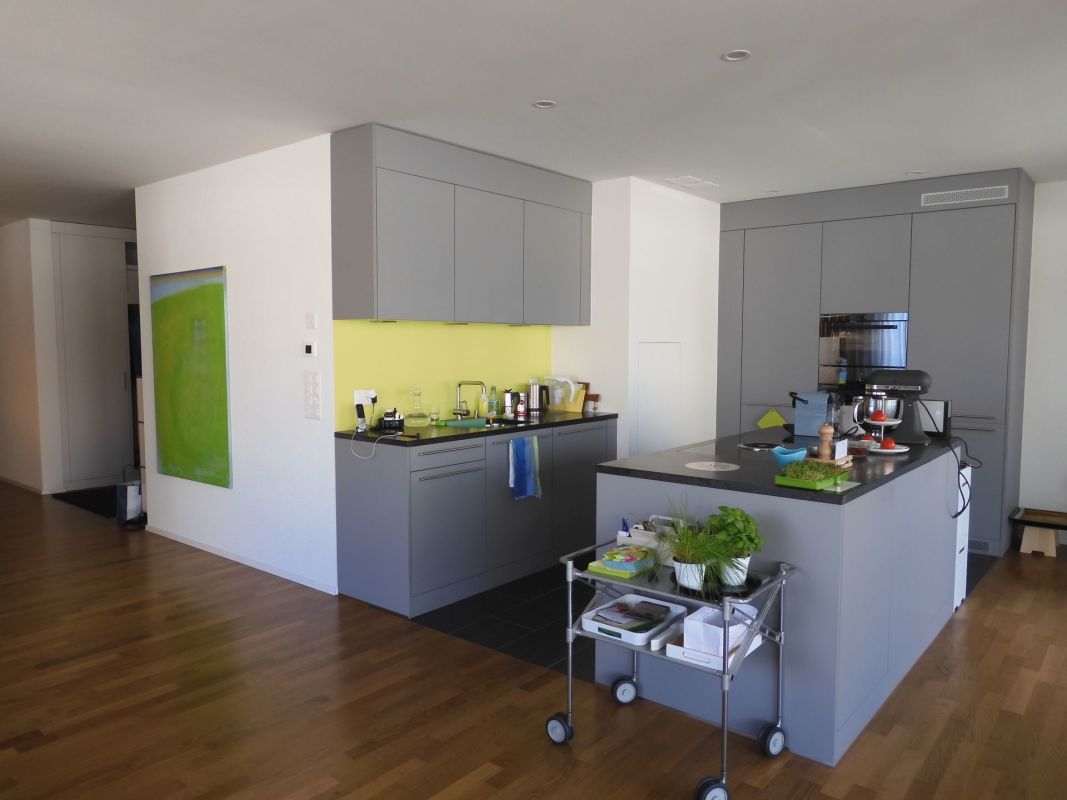
  • Modern kitchen with wooden flooring, grey cabinets, and a kitchen island. Features a sink, faucet, and a coffee machine.
  • Modern kitchen with grey cabinets, a central island, and a black countertop, featuring wooden beams and skylights.
  • Bright, empty attic space with wooden beams and exposed ceiling, large windows with views of greenery, and wooden flooring.
  • Bright, open attic space with wooden floors and exposed wooden beams. Features large windows and a staircase leading to another level.
  • Open, airy hallway with wooden beams and a modern metal railing leading to a staircase, featuring exposed wooden beams and natural light.
  • Wooden deck with glass railing, overlooking a green field and forest.
  • Wooden deck with metal railing, overlooking a rural landscape with fields and hills.
1 / 8
Modern kitchen with wooden flooring, grey cabinets, and a kitchen island. Features a sink, faucet, and a coffee machine.
Modern kitchen with grey cabinets, a central island, and a black countertop, featuring wooden beams and skylights.
Bright, empty attic space with wooden beams and exposed ceiling, large windows with views of greenery, and wooden flooring.
3.5 rooms150m²CHF 2,820.–
Premium
Fluerain 10, 3256 Seewil

Loft in Seewil

Loft with a distant view in a detached two-family house: The one-of-a-kind apartment & 48m² southwest-facing seating areaKey facts (input fields): • Object type: Loft / Maisonette • Living area: 150 m² • Flooring: Parquet • Rooms: open loft layout with gallery • Postal code / Location: 3256 Seewil (Rapperswil BE municipality) • Net rent: CHF 2’370.– • Additional costs: CHF 300.– (advance payment & boiler surcharge) • Garage: CHF 150.– (double garage on the south side with remote-controlled gate) • Gross rent: CHF 2’820.– / month • Available from: By arrangement Description text:Living in a high seat – Unique panorama, privacy, and loft characterAre you looking for a home with a wide view, plenty of privacy, and generosity? In a detached two-family house in 3256 Seewil, a 150 m² loft apartment on the 1st floor awaits you, which impresses with its open spatial feeling, elegant parquet floor, and spectacular view to the northwest.From the 48 m² large, ideally southwest-facing seating area, you can enjoy an unobstructed panoramic view: The view sweeps to the west to the Chasseral and extends along the entire Jura range in the direction of Solothurn and further – including magical sunsets. • Exclusive living situation: Loft apartment with gallery in a detached two-family house – guaranteed high privacy and quiet living. • Finishing: Parquet floor in the apartment for a warm and cozy atmosphere. • Room concept: 150 m² floor area with integrated gallery via a straight staircase – ideal for separating living and home office/studio. • Outdoor area: 48 m² sunny southwest seating area with a far-reaching distant view („high seat feeling“). • Equipment: Separate laundry room directly in the apartment with its own washing machine with integrated tumble dryer. • Vehicles & visitors: Including double garage on the south side with automatic gate drive via radio remote control as well as visitor parking spaces directly next to the building for your visitors. • Option: Heated, basement room (approx. 6 m²) in the basement for rent for CHF 50.–/month. • Access: Apartment access via a covered metal spiral staircase. Location & connection:Seewil combines relaxed, rural living in the Seeland region with excellent transport links. Thanks to the nearby transport axis (motorway towards Biel and the Bern-Biel railway line), you can reach the centers of Bern, Lyss, Biel, or Aarberg quickly and easily – perfect for commuters who appreciate nature and expansiveness after work.Rent overview: • Net rent for loft: CHF 2’370.– • Double garage (south side, radio-controlled): CHF 150.– • Additional costs (advance payment & boiler surcharge): CHF 300.– • Total gross rent: CHF 2’820.– / month Have we sparked your interest? Contact us for a personal viewing and let yourself be convinced by the high seat panorama!

Travel time
-
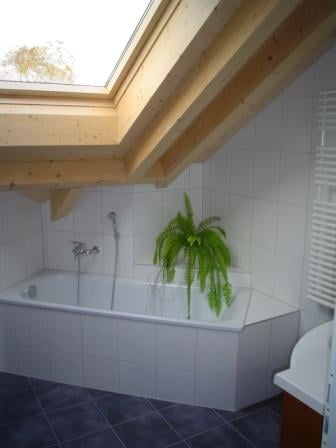
  • Bathroom with a white tiled bathtub, a wooden slanted ceiling, and a potted plant inside the tub.
  • Bright, open loft space with wooden floors, exposed wooden beams, large windows, and a staircase leading to an upper level.
  • Modern kitchen with light blue cabinets, granite countertop, stainless steel sink, faucet, and oven. Wooden beams and flooring visible.
  • Modern kitchen with white cabinets, dark granite countertops, stainless steel appliances, and a window overlooking a patio.
  • Modern stainless steel fireplace with glass door and chimney, set against white walls and wooden ceiling beams.
  • Two-story house with wooden exterior, multiple balconies, and greenery on the facade.
  • Bright room with wooden floors, large sliding glass doors leading to a wooden deck, and a white cabinet visible on the right side.
  • A well-maintained garden with a lawn, raised garden beds, and a modern two-story house with a balcony and staircase leading to the garden.
  • Wooden deck with metal railing, overlooking a residential area with houses and trees under a partly cloudy sky.
  • Two-story house with red-tiled roof, multiple chimneys, and a balcony on the upper level. The house features a mix of stone and wooden exterior walls, with several windows and a small garden area in front.
  • Modern bathroom with white tiled walls, a glass-enclosed shower stall, and a toilet. The shower features a handheld sprayer and a built-in seat.
  • Modern bathroom with white tiled walls, dark tiled floor, wooden cabinet under sink, mirror above sink, and white radiator on wall.
  • Empty room with wooden flooring and white walls, featuring exposed wooden beams on the ceiling and electrical outlets on the wall.
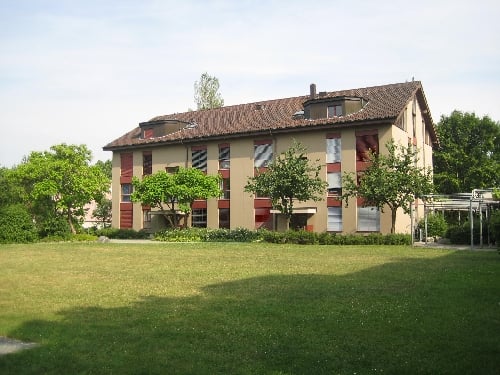
  • Modern wooden building with large windows, shutters, and a metal balcony railing.
1 / 14
3.5 rooms92m²CHF 1,770.–
Top
Bergweg 19, 3283 Kallnach

Bright, 3.5-room attic apartment with a view - fiber optic/internet

In the heart of Kallnach – Charming 3½-room attic apartment with a view of the greenery Bright and spacious 3½-room attic apartment (92 m²) in a well-maintained multi-family house, built in 2005, for rent. Are you looking for a home with a lot of charm, peace, and a beautiful view? This special attic apartment combines a high standard of construction with a cozy living atmosphere and offers a wonderful view of the greenery. The apartment has an open kitchen as well as a unique shower-bath-landscape with a large skylight. A special highlight is the versatile possibility of using the various outdoor areas: you can sit outside on three sides of the apartment – on the spacious south terrace as well as on two balconies, which are oriented towards east and west. This allows you to enjoy sun or shade at any time of day. The apartment is located in a quiet and central area in the heart of Kallnach. Shopping facilities are located directly in the village, and the SBB train station can be reached in about 8 minutes on foot. This is what you can expect: • 3½ rooms, approx. 92 m² living space • Attractive attic apartment in a multi-family house (built in 2005) • High standard of construction and a lot of charm • Cozy roof slopes and visible wooden beams • Pleasant floor heating • Own washing machine in the apartment • Apartment completely painted in 2025 • Modern, open kitchen with dishwasher, steam extractor, and oven • Cozy wood-burning stove for comfortable hours • Bright bathroom with shower and separate bathtub • Spacious 9m2 terrace on the south side • Additionally, covered east and west balconies • Fiber optic connection for ultra-fast internet up to 10 GBit/s • Garden and raised beds for shared use • Covered parking space Interested? Arrange a viewing appointment:

Travel time
-
1 / 9
3.5 rooms88m²CHF 2,110.–
Top
Busswilstrasse 28 F, 3250 Lyss

Modern 3.5-room apartment with large terrace at the train station in Lyss

At Busswilstrasse 28F in Lyss, we are renting this beautiful 3.5-room apartment on the 4th floor (elevator available) as of December 1, 2026. The apartment impresses with its large terrace, modern construction, and practical floor plan. The large window fronts provide it with plenty of daylight at all times.The apartment also offers further amenities: • modern kitchen with ceramic countertop, dishwasher, glass ceramic cooktop, and high-level oven • modern bathroom with bathtub • private washing machine and dryer in the bathroom • bright parquet floor in living, dining, and bedroom areas • low-maintenance floor tiles in the kitchen and bathroom areas • built-in closet and wardrobe in the entrance area provide additional storage space • large terrace with outdoor storage room for additional storage • basement compartment in the basement • modern house technology (pellet heating, controlled apartment ventilation (Minergie), fiber optic connection, etc.) Parking spaces in the garage (with tire storage) can be rented for CHF 120.00 / month. In the garage, there are also parking spaces with charging stations for electric vehicles (CHF 150.00 / month plus individual electricity costs) available.Keeping pets is allowed. The Lyss train station is about a 5-minute walk away.Please find further information in the floor plan (PDF file).Visiting this beautiful apartment will be worth it! We look forward to your contact.

Travel time
-
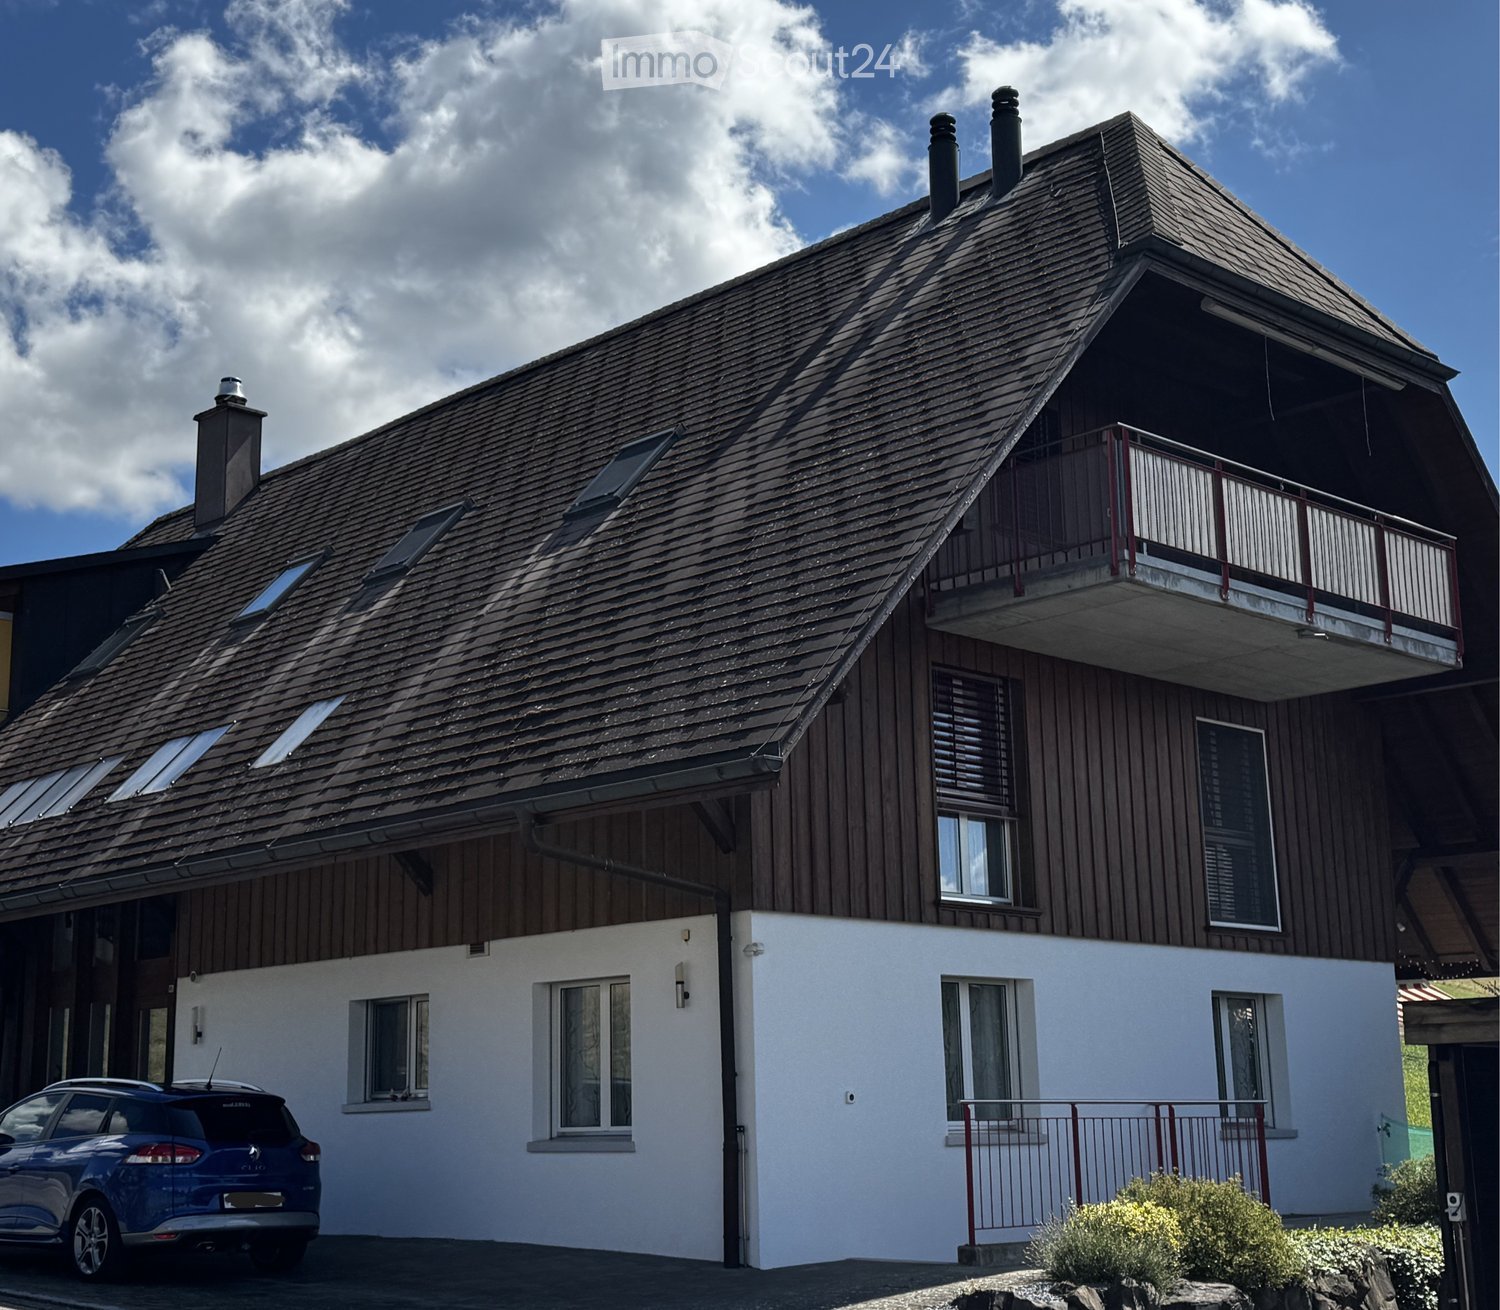
  • Two-story house with wooden exterior, white lower section, multiple windows, and a balcony on the upper level.
  • Open, modern hallway with grey tiled flooring, wooden ceiling beams, and large skylight windows. Kitchen area visible in the background with light wood cabinets and a sink.
  • Modern kitchen with light wooden cabinets, tiled floor, and large windows overlooking a green field.
  • Modern kitchen with light wooden cabinets, stainless steel appliances, tiled floor, and black countertops.
  • An unfurnished attic room with a modern wood-burning stove, large skylight, and wooden shelving unit. The room features white walls, a tiled floor, and a sliding glass door leading to a balcony.
  • Modern hallway with wooden staircase, tiled floor, white walls, and a sliding glass door leading to an outdoor area.
  • An unfurnished attic space with exposed wooden beams, tiled floor, and a small kitchen area visible in the background.
  • Empty attic room with wooden floors and slanted wooden ceilings, featuring two windows and a door.
  • Empty room with wooden flooring, white walls, and a skylight window allowing natural light. The ceiling has wooden paneling and a built-in light fixture.
  • Modern bathroom with a corner shower, sink, toilet, and mirror. Light-colored tiles and wooden door frame.
  • Balcony with metal railing, wooden steps, and a view of the surrounding landscape and neighboring house.
  • Hallway with tiled floor, wooden ceiling, red safety gate, metal railing, and skylight window showing roof and trees.
  • Hallway with tiled floor, red metal staircase railing, and large windows leading to an outdoor area.
  • Floor plan of a residential unit showing kitchen/dining area, living room, two bedrooms, bathroom, staircase, and balcony.
1 / 14
3.5 rooms94m²CHF 1,390.–
Top
Gewerbegasse 32, 3036 Detligen

Living with a view – bright 3½-room attic apartment in Detligen

In our well-maintained 2-family house in Detligen, we rent a cozy and bright 3½-room attic apartment with 94 m² of living space.The apartment impresses with spacious rooms, a pleasant equipment and a 10 m² large balcony with evening sun and beautiful distant view of the Jura.The apartment • Open kitchen with adjacent, spacious living room with low-maintenance plank floors • Two rooms with laminate floors • Bathroom with toilet, shower and towel radiator • Small gallery as a practical additional storage possibility • Pleasant warmth thanks to underfloor heating throughout the apartment and a Swedish stove in the living room • Skylights with heat protection exterior blinds • Kitchen, living room and both rooms are equipped with modern spotlights • Mosquito screens in the kitchen, bedroom and balcony door • Two practical areas in the stairwell for wardrobe, shoes, etc. Balcony & Outdoor areaThe spacious 10 m² balcony invites you to linger and offers a beautiful place to relax thanks to the evening sun. • Evening sun • Distant view of the Jura • Outdoor socket 220 V • Parking space directly in front of the house Basement & LaundryThe apartment includes: • Dry basement room (approx. 10 m²) with 220-V socket • Shared laundry room with washing machine and tumble dryer, usable with electricity badge Location in DetligenThe apartment is located in a quiet neighborhood in Detligen.In about 3-4 minutes on foot, you can reach two post bus stops with connections to line 100 towards Bern and Aarberg.In the village, you will also find: • Garages • A butcher's shop • Hotel & Restaurant Sternen • Disposal facilities for paper, cardboard, glass, Nespresso capsules and tin cans • Bakery with food available in the neighboring village

Travel time
-
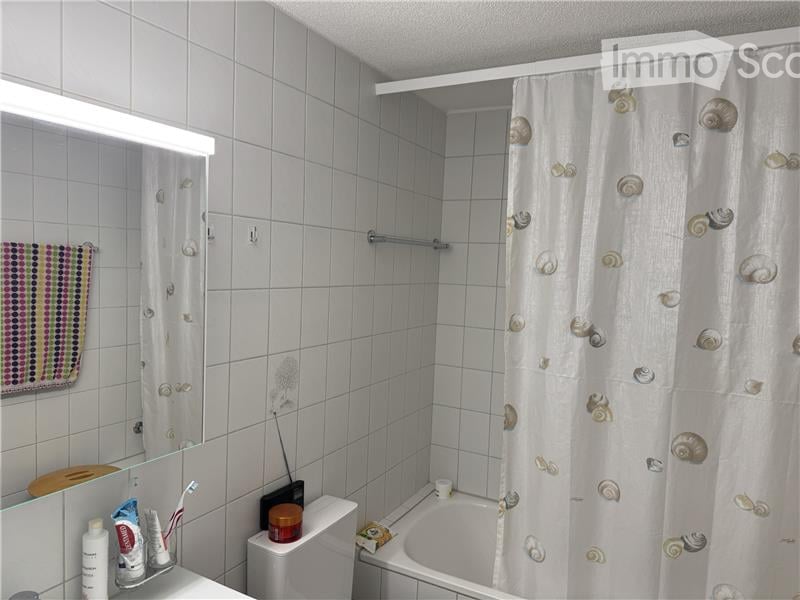
  • A small bathroom with white tiled walls and floor, featuring a bathtub with a shell-patterned shower curtain, a toilet, a mirror with a light fixture above it, and a towel hanging on the wall. Personal care items are placed on the sink counter.
  • Cozy bedroom with a white bed, red bedding, wooden floor, nightstand, and a small wooden chair near the window.
  • A well-lit study or home office with light wooden flooring, a large window with blinds, a wooden desk with a chair, a tall cabinet, and decorative items including a vase and picture frame on the desk.
  • Bright living room with tiled floor, grey sectional sofa, coffee table, dining table with chairs, TV, floor lamp, and decorative items near the balcony door.
  • Modern living room with a grey sofa, glass coffee table, flat-screen TV on a white cabinet, and a sliding glass door leading to a balcony.
  • A well-maintained garden area with a wooden playhouse, picnic table, benches, and trees providing shade.
  • Modern kitchen with white cabinets, stainless steel appliances, and a refrigerator covered with notes and magnets. A potted plant is placed on the counter.
  • Modern kitchen with white cabinets, stainless steel appliances, and a wooden dining table with a bowl and cup on it.
  • Modern bathroom with white tiles, a toilet, a sink with a chrome faucet, a mirror, and a small red cup on the toilet tank.
  • A narrow hallway with tiled flooring, white walls, and a closed door at the end. A light fixture hangs from the ceiling, and a small cabinet is visible on the right side.
  • Balcony with metal railing, awning, and scenic view of a house and greenery.
1 / 11
3.5 roomsCHF 1,510.–
Top
Ahornweg 6, 3292 Busswil BE

Charming 3.5-room apartment with balcony in Busswil BE from November 1, 2026

Welcome to this well-maintained and renovated 3.5-room apartment on the first floor at Ahornweg 6 in Busswil BE. The apartment was renovated in 2022 and offers modern living comfort in a quiet, family-friendly environment –The apartment offers: • Cozy bedroom: With laminate flooring • Bright study/children's room: Well-lit with laminate flooring, large window • Living room: Plate flooring • Bathroom: Plate flooring, bathtub, shower, and mirror with lighting – functional and well-maintained. • Balcony: Ideal for relaxing and enjoying the sunny location. • Parking: A parking space/garage can be rented additionally • Basement: available Location and surroundings:The apartment is located in a quiet environment – both during the day and at night, it is pleasantly quiet. In the summer, you benefit from plenty of sunlight, and even in winter, the sun's radiation is good. • Coop supermarket: Right in front of the house door – ideal supply for daily needs. • Busswil BE train station: Only 3 minutes' walk away – excellent connection to public transport. • Busswil Lyss school: Also only 3 minutes' walk away – perfect for families with children. This family-friendly apartment combines tranquility, comfort, and excellent infrastructure. An ideal choice for couples, small families, or professionals looking for a well-maintained apartment in a well-connected community. We look forward to your contact!

Travel time
-
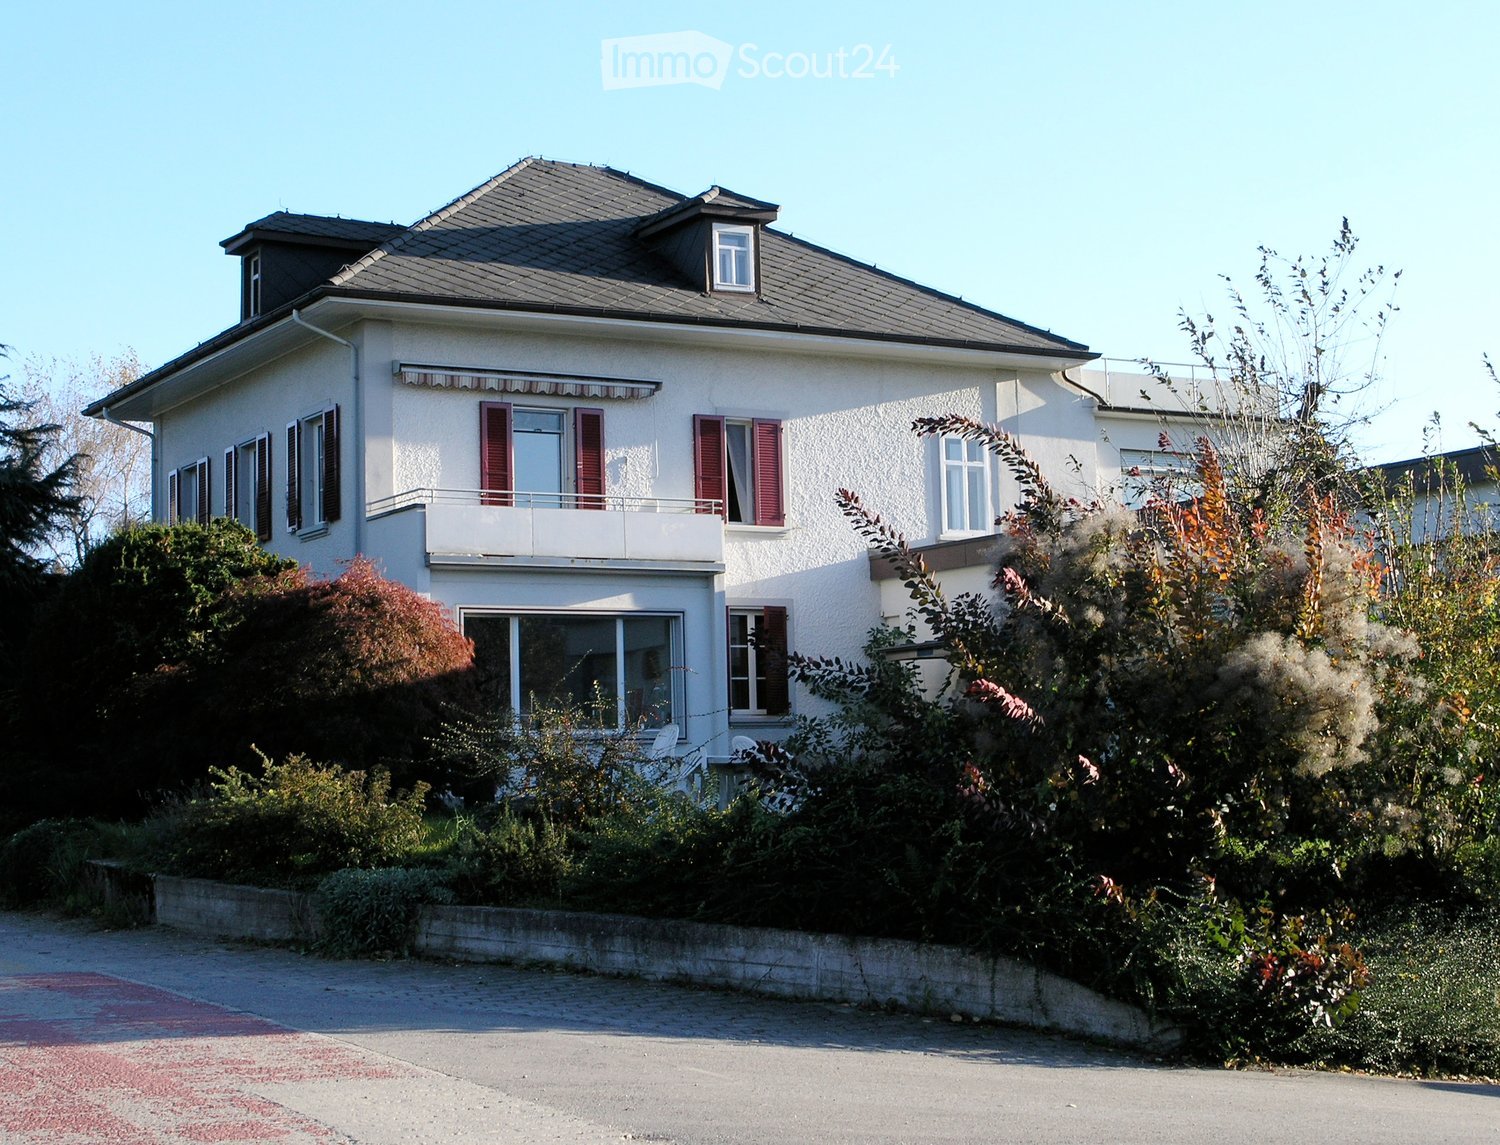
  • Two-story house with white exterior, red shutters, and a balcony on the upper level. The house is surrounded by greenery and has a driveway leading to it.
  • A peaceful garden area with trees, shrubs, and a view of a mountainous landscape in the background.
  • Floor plan of a 3-room apartment on the first floor, including living room, bedroom, kitchen, bathroom, hallway, balcony, and entrance.
  • Hallway with a coat rack, small table, and an open door leading to another room with a plant and a window.
  • Modern kitchen with white cabinets, granite countertop, stainless steel sink, induction stove, and various kitchen items on the counter.
  • Modern living room with a grey sectional sofa, white coffee table, and decorative pillows. The room features wooden flooring, large windows with white curtains, and a small shelf with books and a picture frame.
  • Bright dining room with wooden floor, large windows, white curtains, dining table with chairs, pendant lighting, and a decorative plant.
  • A small bathroom with white tiled walls and floor, featuring a toilet, sink, bathtub, and a mirror above the sink.
  • Empty room with wooden flooring, white walls, large window, built-in white closet, and a small wooden bench under the window.
  • Modern living room with wooden flooring, a grey sofa, a white coffee table, a flat-screen TV on a grey stand, and a small plant in a pot.
1 / 10
3 rooms85m²CHF 1,250.–
Top
Neue Bahnhofstrasse 3, 3297 Leuzigen

Charming 3-room apartment in Leuzigen – available immediately!

Welcome to this well-maintained and freshly renovated 3-room apartment on the first floor of a charming, historic house from 1913 on Neue Bahnhofstrasse 3 in Leuzigen. With a spacious living area of almost 98 m² and a planned renovation by 2026, this apartment combines timeless charm with modern living comfort.The two-story house impresses with its white facade with striking red window shutters and a balcony on the upper floor – surrounded by well-maintained green spaces and a peaceful garden area with a view of the picturesque mountain landscape.The apartment offers: • Bright, spacious rooms: Three comfortable rooms with plenty of daylight and a pleasant living climate. • Balcony: Ideal for relaxing with a view of the greenery. • Parking space: A parking space is available – practical and convenient. • Quiet location: The apartment is located in a very quiet environment – both during the day and at night. • Sunny views: The location convinces with plenty of sunshine in summer and pleasant brightness even in winter. Location and surroundings: Leuzigen is located in the canton of Bern and offers an idyllic, natural living environment. The bus stop Dézaley can be reached in just 2 minutes on foot, and the train station is in close proximity – ideal for commuters. A river is also nearby. The Sportweg school is within a 9-minute walk, making the apartment particularly attractive for families.This charming apartment is available immediately and offers a rare combination of historic flair, modern renovation, and quiet natural surroundings. Secure your new home in the heart of the Bernese Midlands now!

Travel time
-
1 / 8
3 rooms66m²CHF 1,390.–
Top
Gässli 5, 3294 Büren an der Aare

Cozy 3-room apartment with balcony in Büren an der Aare – available immediately!

Welcome to this charming 3-room apartment on the 2nd floor of a well-maintained multi-family house in the picturesque Büren an der Aare. The apartment was renovated in 2021 and combines modern living comfort with an idyllic location – ideal for families, couples, or singles who appreciate the quiet country life.The apartment offers: • Living area: Spacious 66 m² on the 2nd floor, divided into 3 rooms. • Balcony: Enjoy sunny hours on your own balcony – particularly sunny in summer. • Modern bathroom: Freshly renovated (2021) and comfortably equipped. • Kitchen with dishwasher: Practical and functional for everyday life. • Parking: A parking space is available. (CHF 45.-/month) • Child-friendly: The apartment and its surroundings are perfectly suitable for families with children. Location and surroundings: The apartment is located in a quiet area in the heart of Büren an der Aare. Thanks to its central location, all important facilities are easily accessible on foot: • Public transport: The Städtli bus stop is just 2 minutes' walk away, and the Büren an der Aare train station is a 4-minute walk. • Shopping: A Spar supermarket is just 4 minutes' walk away. • School: The Bielstrasse school is just 3 minutes' walk away – perfect for families. • Health: The Marktplatz pharmacy is a 3-minute walk away. • Nature and leisure: The lake and river are in close proximity – ideal for walks and relaxation. The Büren ferry is also just 4 minutes away. The apartment is available immediately. Thanks to the quiet surroundings, the sunny orientation, and the excellent infrastructure, this apartment offers an excellent quality of life. We look forward to your contact!

Travel time
-
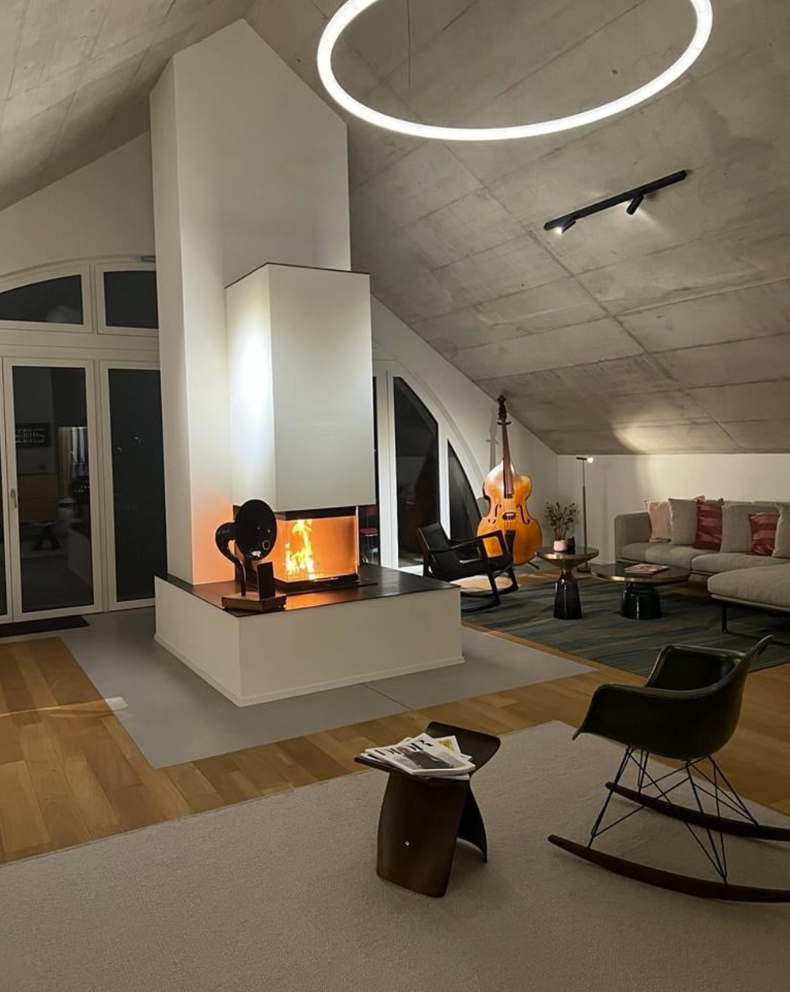
  • wooden floor, modern design, central fireplace, glass doors, rocking chair, carpet, table, decorative objects
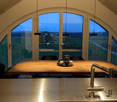
  • Dining area with long wooden table, 3 black chairs, metal balustrade, stainless steel sink, faucet, long windows with view to the landscape
  • wooden table, 6 chairs, wooden floor, large windows, chandelier, indoor plants
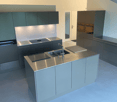
  • modern kitchen with gray cabinetry, stainless steel countertops, induction cooktop, kitchen island with sink and faucet, appliances in the right side
  • Master bedroom with two beds, white rug, wooden floor, white walls, glass sliding doors, mounted lamps, white plant vase
  • Modern bathroom with a toilet, a sink, wooden drawers, and a skylight.
  • sloping ceiling, glass shower enclosure, bathtub, two stone weights, skylight
  • Corridor with wooden doors, wooden floor, white walls, natural lighting
  • field with fog, mountains in the distance, a few trees
1 / 9
Dining area with long wooden table, 3 black chairs, metal balustrade, stainless steel sink, faucet, long windows with view to the landscape
wooden table, 6 chairs, wooden floor, large windows, chandelier, indoor plants
modern kitchen with gray cabinetry, stainless steel countertops, induction cooktop, kitchen island with sink and faucet, appliances in the right side
3.5 rooms194m²CHF 3,000.–
Wengistrasse 34, 3257 Grossaffoltern

Exclusive and spacious apartment in a sustainable plus-energy house with a far-reaching view

Sustainable apartment in a three-family house with a large balcony (194 m2 BGF)The apartment features: • Forster kitchen with V-Zug appliances (dishwasher, oven, and Combi-Steamer), Bora induction cooktop • Photovoltaic system (ZEV, electricity costs accounted for in ancillary costs) • GEAK building envelope A, total energy A • Use of ecological building materials • Building automation with Digitalstrom (remotely programmable) • Retractable comfort ventilation • Private laundry room with V-Zug washing machine and dryer or multi-purpose room in the basement (11 m2) with window and view of the Alps, unheated • Parquet flooring (solid oiled oak) • Fireplace • Additional parking space for 80 CHF/month (preparation for charging station) • Large balcony (25 m2) • … and much more! Unobstructed view of the Eiger, Mönch, and Jungfrau.* Factors according to Wüest Partner: Energy-efficient building (building envelope A, total energy A, south-facing balconies as shading); renewable energy supply (photovoltaics, passive solar energy use); self-generated electricity (plus-energy house with ZEV); natural, environmentally friendly building materials (diffusion-open wood insulation, Forster metal kitchen, etc.); use of rainwater (reservoir for garden irrigation, unpolluted wastewater flows into the stormwater drain, permeable spaces); comfort ventilation; green facade (east facade).

Travel time
-
1 / 11
3.5 roomsCHF 2,270.–
Busswilstrasse 34, 3250 Lyss

Modern apartment - 3.5 room apartment near the train station, sunny and spacious

Living near the train station in a well-maintained apartment. 3rd floor, 3.5-room apartment, 110m², CHF 1'990.00plus additional costs (advance payment): CHF 280Available from 01.12.2026 or by arrangementThis spacious 3.5-room apartment is located on the 3rd floor with a southwest orientation.Living in the city and in a green, quiet neighborhood just a few hundred meters from Lyss train station.The advantages of this apartment: • Very bright apartment on the top floor, accessible by elevator. • Enjoy the evening sun - 21m² large balcony with southwest orientation • Bright apartment with large window fronts • Spacious kitchen with modern appliances and large cooking island • Private laundry tower directly in the apartment • Inviting entrance with built-in wardrobe • Modern new apartment from 2017:The apartments were originally planned as owner-occupied apartments and therefore have a high standard of construction. The apartments are individually designed. High-quality materials and appliances, private laundry tower in the bathroom, dressing room, parquet floors, and larger-than-average windows offer a lot of comfort. • The multi-family house is located in the middle of the park in the car-free neighborhood. You live in a green environment with inviting meeting zones, a large lawn playground, and differently designed playgrounds. The facility is designed with a variety of plants, trees, shrubs, and grasses. • Near the train station - The location also shapes the quality of life. Less than five minutes' walk to the train station and thus well connected to the Biel-Bern axis. • Additionally, benefit from solar power with a discount on your electricity bill! There are sufficient EHP available directly in the house, which can be rented.EHP CHF 120.- / monthWe also offer fully equipped e-parking spaces for CHF 135.- / month.To make your decision easier, consult the corresponding PDF with the floor plan. Is this your apartment?Contact us: LYSSAG AG Immobilien+41 (0)32 384 74 64www.lyssag-immobilien.ch

Travel time
-
1 / 12
  • Balcony / Terrace
  • Parking space
  • Elevator
  • +2
3.5 rooms86m²CHF 1,900.–
Hagacherweg 21, 3225 Müntschemier

First-time rental on Hagacherweg – exclusive 3.5-room apartments

Living between the lakes – modern new apartments for first-time rentalIn the heart of Müntschemier, on Hagacherweg, an attractive new building with modern 2.5- to 4.5-room apartments is being built. The apartments convince with well-thought-out floor plans, a high-quality construction standard, and spacious private outdoor areas.Bright rooms, contemporary architecture, and comfortable equipment create a pleasant living atmosphere in a quiet and natural environment. Whether single, couple, or family – on Hagacherweg, you will find a modern home with high living and quality of life.In the building, different apartment sizes and floor plans are available: • 2.5-room apartments with approximately 50 m² of living space, depending on the unit with loggia or terrace and garden area, from CHF 1280.00 • 3.5-room apartments with approximately 85 to 93 m² of living space, with loggia or terrace and partially spacious garden area, from CHF 1850.00 • 4.5-room apartments with approximately 105 to 108 m² of living space, with covered loggia or spacious terrace and green area, from CHF 2200.00 • 3.5- and 4.5-room attic apartments, spacious winter garden available; individual apartments have two winter gardens, from CHF 1990.00 - 2390.00 What to expect • Modern kitchen: High-quality kitchen with bright wood fronts and modern Electrolux appliances, equipped with dishwasher, integrated microwave, and a spacious refrigerator with separate freezer. • Private outdoor areas: Depending on the apartment, you have a balcony, a covered loggia, or a spacious terrace with a large garden area at your disposal. All outdoor areas are illuminated. • Practical storage room: Additional storage space directly in the apartment. • Elevator: Comfortable access to the different floors. • Parking spaces in the garage: Parking facilities for your vehicle are available in the garage. The train station is about a 13-minute walk away. Shopping facilities, kindergarten, and primary school are located in the village. The proximity to Lake Biel and Lake Murten, as well as numerous hiking and cycling trails, combine natural living with a high recreational value.Have we piqued your interest? Do not hesitate to contact us. We will be happy to arrange a viewing appointment with you and send you our detailed rental dossier. Discover the heart of the building in person – perhaps you have found exactly the home you were looking for.

  • Balcony / Terrace
  • Parking space
  • Elevator
  • +2
Travel time
-

Suggested properties for you based on search results

Other interesting objects