




















51 results - Flats for rent with Balcony / Terrace: District Seeland

  • Modern two-story house with white exterior, multiple windows, balconies, and a well-maintained lawn in front.
  • Modern two-story house with a well-maintained garden, patio furniture, and a balcony on the upper level.
  • Well-maintained garden with a stone wall, green lawn, and a modern house in the background.
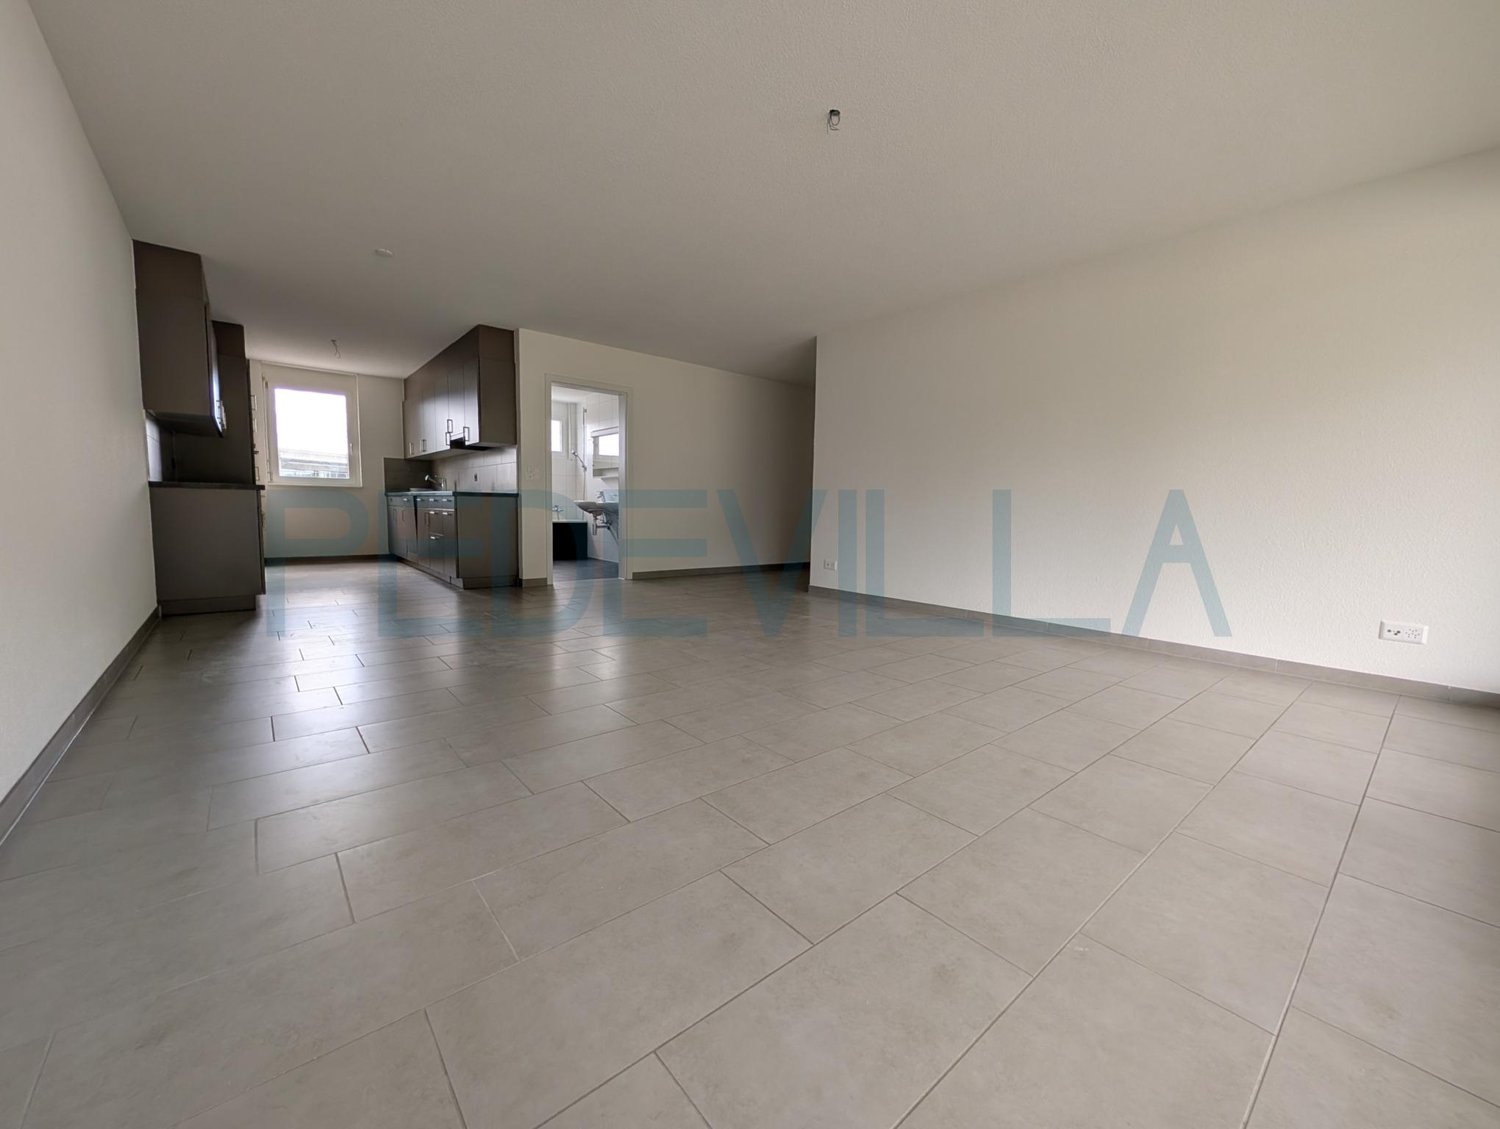
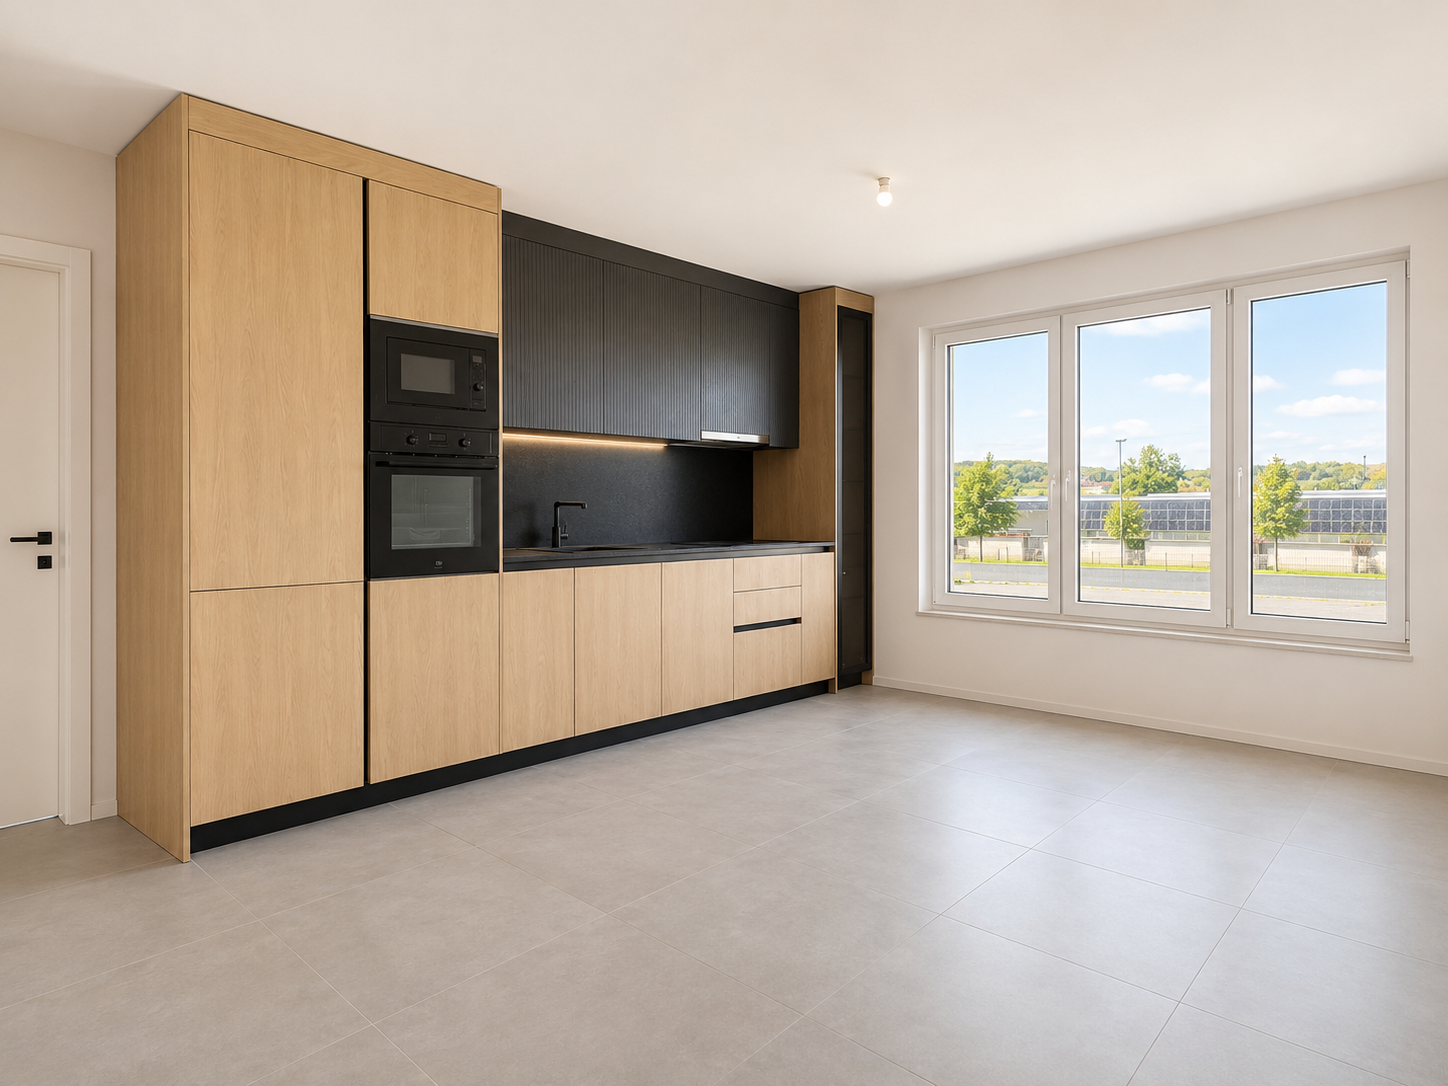
  • Modern kitchen with white cabinets, dark countertops, and stainless steel appliances. Features a large window and pendant lighting.
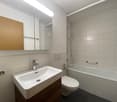
  • Modern bathroom with white tiles, a sink with a mirror, a toilet, and a glass-enclosed shower area with a window.
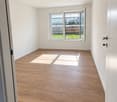
  • Empty room with wooden flooring, white walls, and a large window letting in natural light. A decorative ceiling light fixture is visible.
  • Empty room with large sliding glass doors leading to a patio and garden, tiled floor, and light-colored walls.
  • Well-maintained garden with a greenhouse, stone wall, neatly trimmed grass, and decorative pots.
  • Outdoor patio area with a wooden table and chairs, surrounded by a grassy lawn and a stone wall, with a view of a field and trees in the background.
  • Well-maintained garden with a lawn, greenhouse, shed, patio, and outdoor furniture.
  • Floor plan showing a living area, kitchen, two bedrooms, and a bathroom, with a balcony.
  • A clean, modern hallway with tiled flooring, white walls, and recessed lighting. Features include built-in white cabinetry on one side and several doors leading to other rooms.
  • A compact bathroom with a stacked washing machine and dryer unit, white cabinetry, and a small shelf area.
  • Empty room with white walls, concrete floor, green carpet, metal shelving unit, and small window.
  • Empty room with grey tiled floor, white walls, and large sliding glass doors leading to an outdoor area.
  • Modern kitchen with white cabinets, dark countertops, and a large window. Features a central island with a sink and built-in storage.
  • Empty room with wooden flooring, light-colored walls, and a ceiling light fixture. A sliding glass door leads to an outdoor area.
  • Open storage shed with cleaning tools, a shelf holding a bottle, bowl, and can, and a green container on the floor.
  • A narrow hallway with white walls, dark tiled floor, and a closed door at the end. A built-in closet with silver handles is visible on the left side, and a small section of a bathroom is visible on the right.
  • Modern bathroom with grey tiled walls, glass shower enclosure, and a showerhead with handheld sprayer.
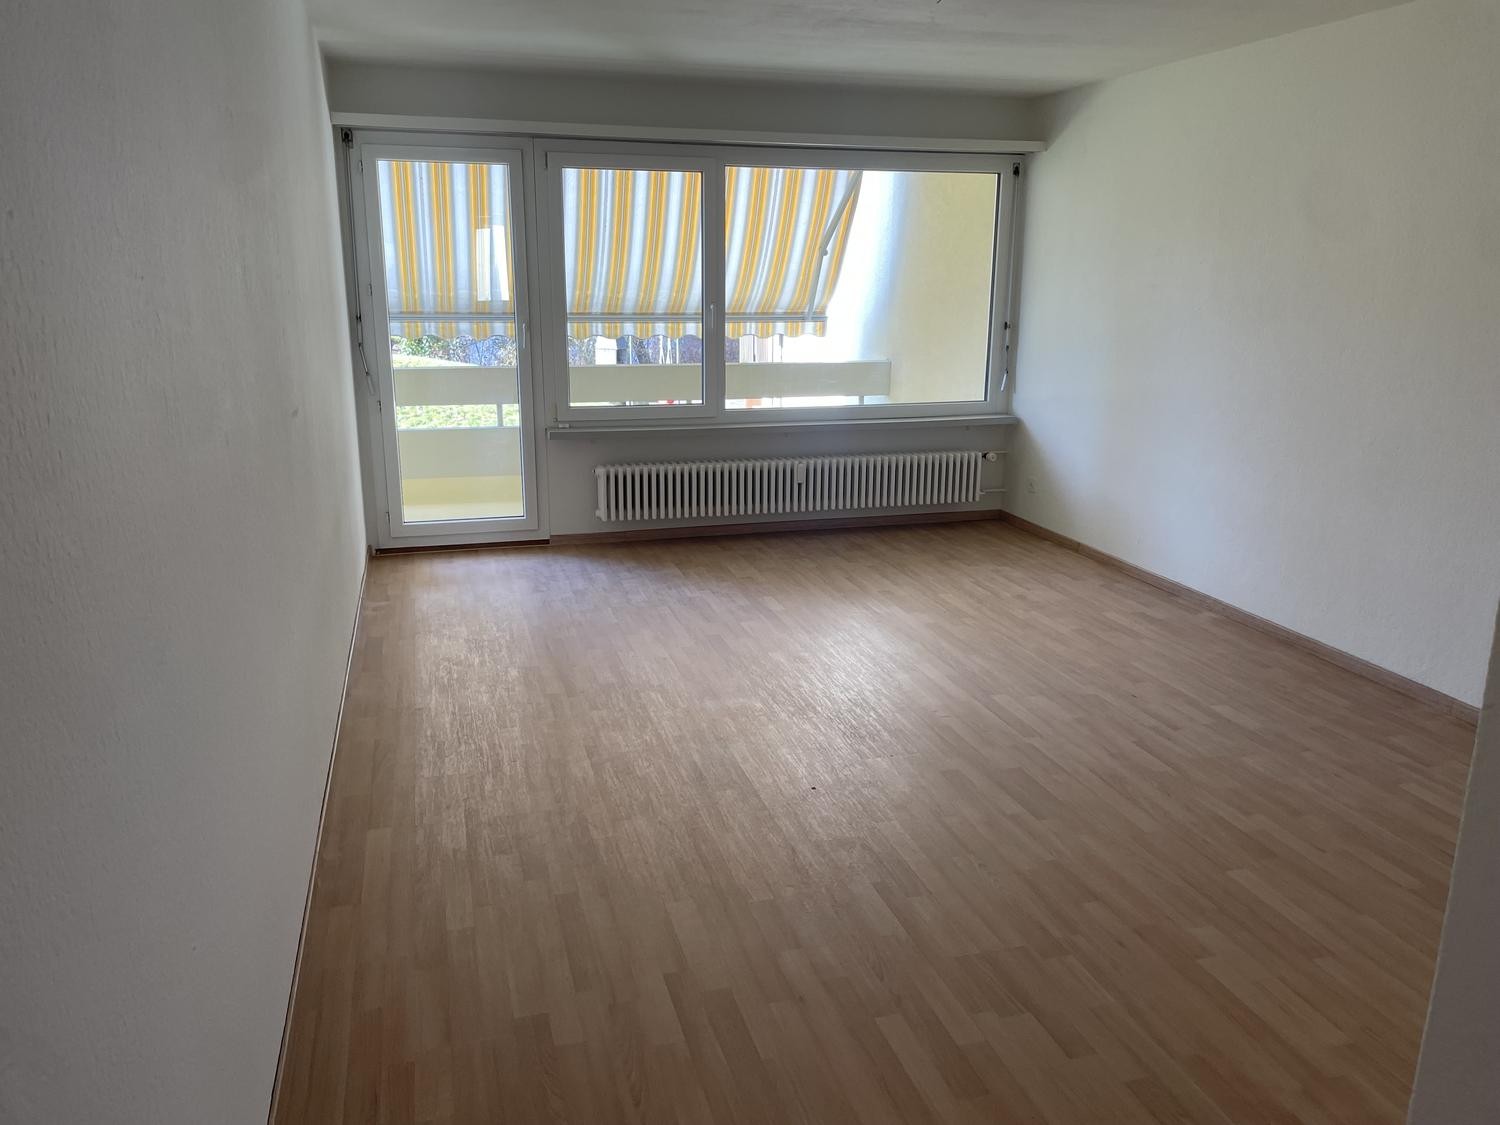
  • Empty room with wooden flooring, white walls, and a large window with a view of an outdoor area.
  • Modern kitchen with white cabinets, black countertops, and a stainless steel sink.
  • Modern two-story house with white exterior, multiple balconies, and a well-maintained lawn in front.
  • Outdoor patio area with a wooden table, chairs, a basket, potted plant, garden hose, and storage boxes. The patio is tiled and adjacent to a grassy lawn, with a covered barbecue and a modern balcony above.
1 / 24
3.5 rooms75m²CHF 1,890.–
Top
Eichiweg 18, 3267 Seedorf BE

Luxurious 3.5-room ground-floor apartment with garden in Seedorf BE

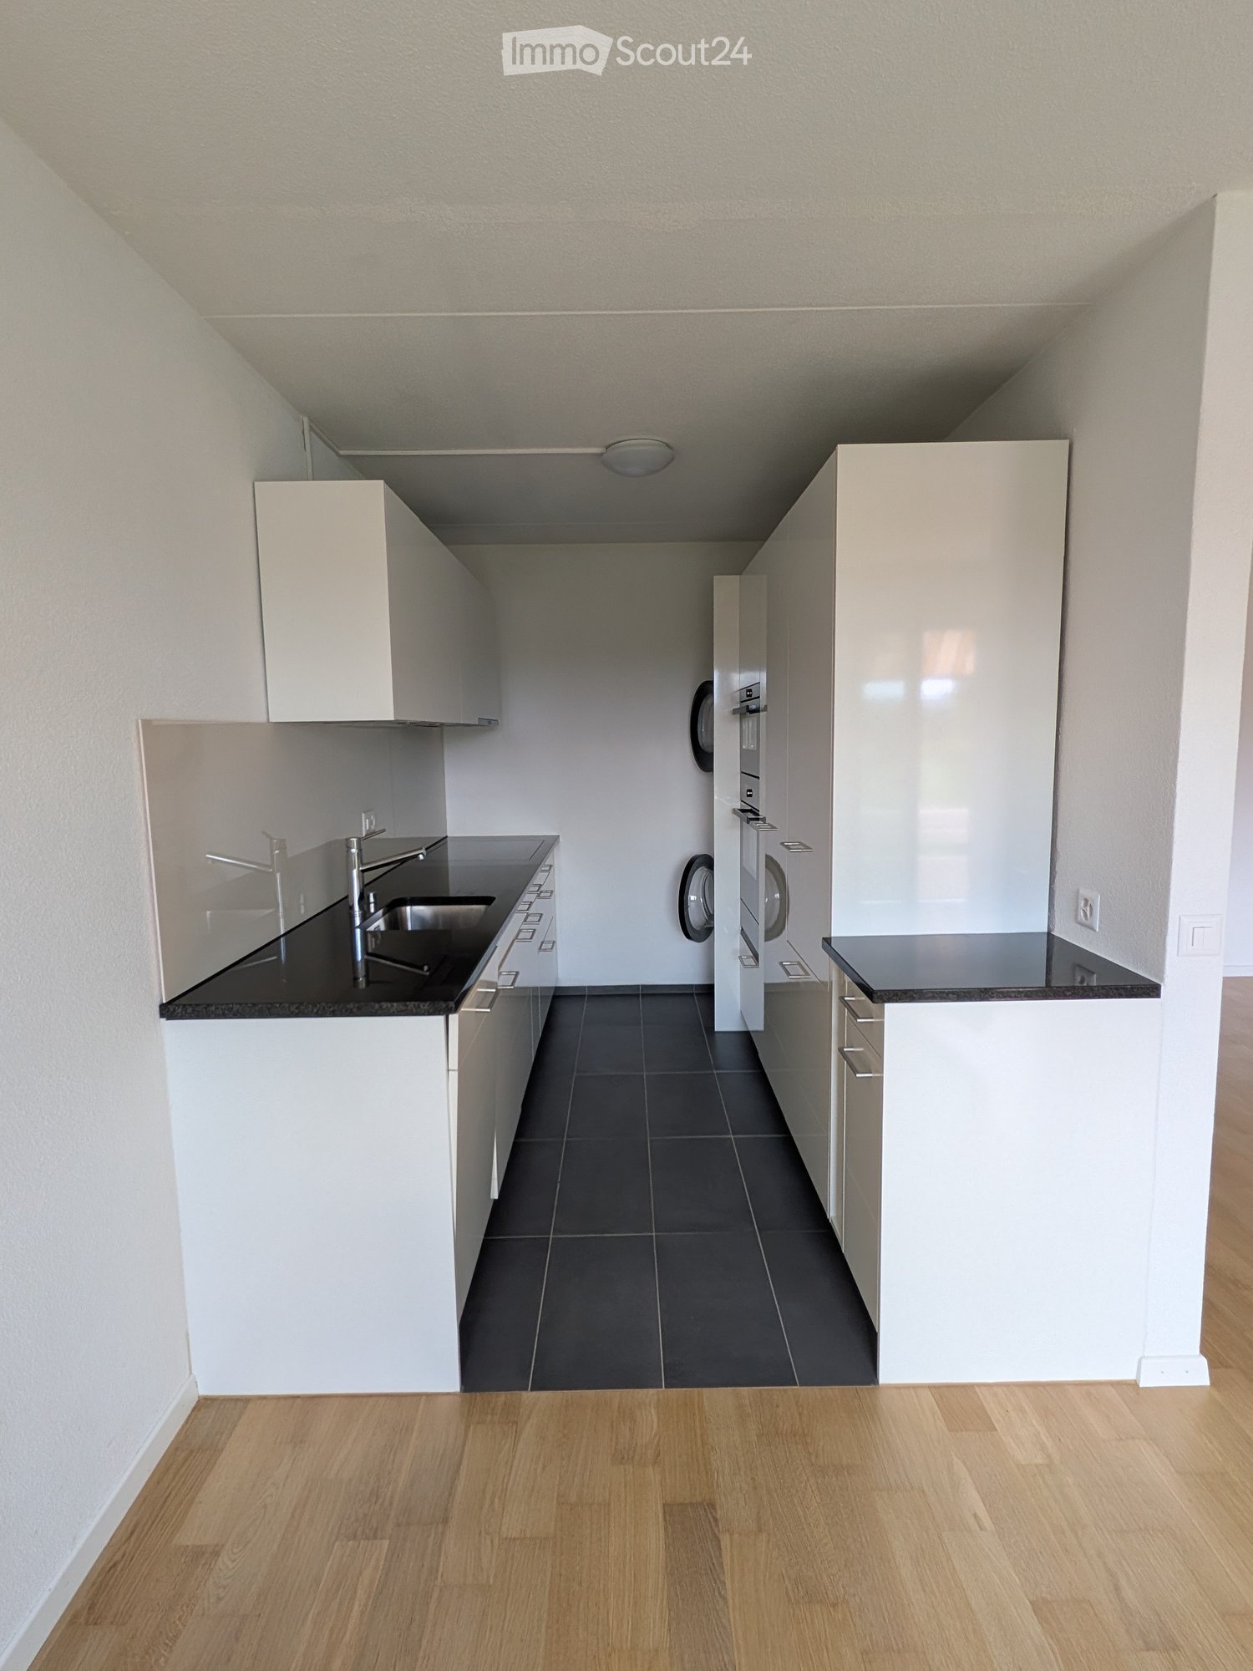
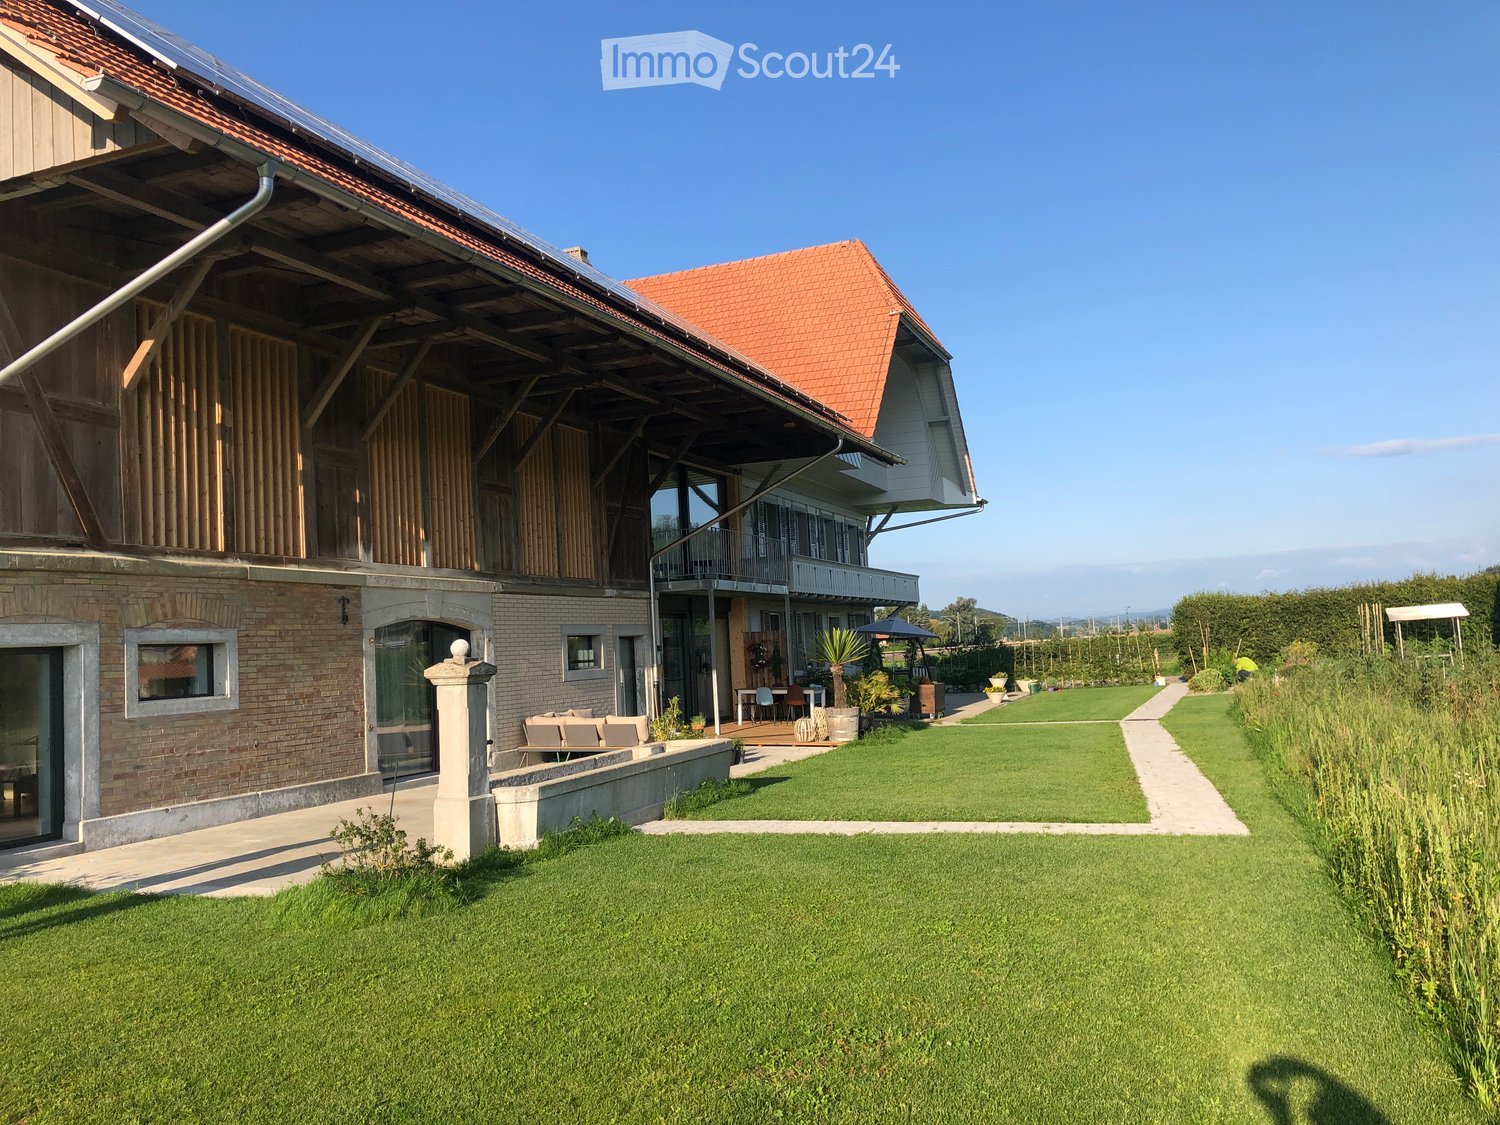
Welcome to this attractive, newly built 3.5-room apartment with owner-occupier standard on the ground floor of a modern 6-family house from 2020 in the idyllic municipality of Seedorf BE. With a living area of 75 m², this apartment offers contemporary living in a quiet location adjacent to an agricultural zone – ideal for all those who value comfort and above-average quality. The apartment impresses with the following features: • Entrance area: Shoe rack, spacious wardrobe with cleaning cupboard, storage space around the built-in washing tower (Schulthess) in a built-in cupboard. • Modern kitchen: Stylish with white high-gloss glass fronts, dark worktops, premium V-Zug appliances including Combi-Steam, fridge/freezer, induction hob, maintenance-free steam extractor, and dishwasher. Illuminated kitchen rear wall in olive tone, stylish ceiling lamp at the dining area. • Living/dining room: Dark ceramic tiles, large sliding door to the outdoor area. • Two bedrooms: Bright rooms with oak parquet floors and stylish ceiling lamps, one room with direct access to the garden. • Modern bathroom: White tiles, washbasin with base unit, mirror cabinet with adjustable lighting, toilet, and walk-in shower with glass wall. • Private washing machine and dryer: Practical washing and drying area directly in the apartment. • Garden terrace: Spacious outdoor area with a view of the greenery, two vertical sun blinds on the sides. • Lift, garage: Comfortable access to the parking hall with lift. Sockets for e-bikes or e-cars are available. A parking space in the parking hall belongs to the apartment and must be rented for CHF 130.— per month, including ancillary costs. A second parking space is available on request for CHF 120.— including ancillary costs. • Garden: Idyllic garden with lawn, shrubs, barbecue area with fire pit, greenhouse with high beds, tool shed including garden tools such as scarifier, battery-powered pruning shears, robot lawn mower, automatic hose reel, and many other garden tools. • Basement: Large basement room of 20m2 with heavy-duty shelving, window, and dehumidification system. • Visitor parking, bike stands, and playground: The house has visitor parking and a covered bike stand directly in front of the house entrance. The development includes a playground with benches on a hard surface, lawn with football goals. • Ancillary costs: The ancillary costs of CHF 280.— per month include caretaker, general electricity, water, and sewage costs, as well as heating costs. Location and surroundings: The apartment is located in a quiet residential area in Seedorf BE and benefits from plenty of sunlight. The bus stop is just a 3-minute walk away, ensuring good public transport connections. This modern apartment combines contemporary design, high living comfort, and a natural, quiet location. The property has a water softening system and is connected to the fibre optic and district heating network of the municipality of Seedorf. The development has a container site for waste and a free green waste collection point in the municipality. The garden maintenance is the responsibility of the tenant. This includes the care of the lawn and shrubs. The proper maintenance of the provided garden tools such as lawn mower robots, lawn mowers, scarifiers, lawn trimmers, etc. is also the responsibility of the tenant. Smoking and pets are not allowed in the apartment. We look forward to your contact for a viewing!

Travel time
-
  • wooden floor, modern design, central fireplace, glass doors, rocking chair, carpet, table, decorative objects
  • Dining area with long wooden table, 3 black chairs, metal balustrade, stainless steel sink, faucet, long windows with view to the landscape
  • wooden table, 6 chairs, wooden floor, large windows, chandelier, indoor plants
  • modern kitchen with gray cabinetry, stainless steel countertops, induction cooktop, kitchen island with sink and faucet, appliances in the right side
  • Master bedroom with two beds, white rug, wooden floor, white walls, glass sliding doors, mounted lamps, white plant vase
  • Modern bathroom with a toilet, a sink, wooden drawers, and a skylight.
  • sloping ceiling, glass shower enclosure, bathtub, two stone weights, skylight
  • Corridor with wooden doors, wooden floor, white walls, natural lighting
  • field with fog, mountains in the distance, a few trees
1 / 9
Dining area with long wooden table, 3 black chairs, metal balustrade, stainless steel sink, faucet, long windows with view to the landscape
wooden table, 6 chairs, wooden floor, large windows, chandelier, indoor plants
modern kitchen with gray cabinetry, stainless steel countertops, induction cooktop, kitchen island with sink and faucet, appliances in the right side
3.5 rooms194m²CHF 3,000.–
Wengistrasse 34, 3257 Grossaffoltern

Exclusive and spacious apartment in a sustainable plus-energy house with a far-reaching view

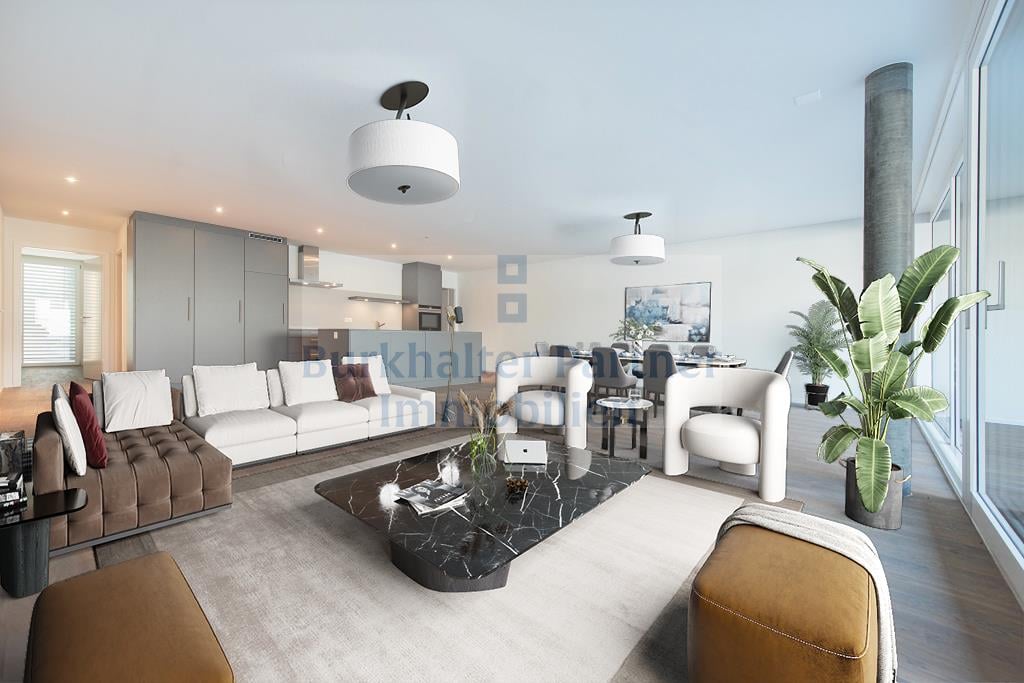
Sustainable apartment in a three-family house with a large balcony (194 m2 BGF)The apartment features: • Forster kitchen with V-Zug appliances (dishwasher, oven, and Combi-Steamer), Bora induction cooktop • Photovoltaic system (ZEV, electricity costs accounted for in ancillary costs) • GEAK building envelope A, total energy A • Use of ecological building materials • Building automation with Digitalstrom (remotely programmable) • Retractable comfort ventilation • Private laundry room with V-Zug washing machine and dryer or multi-purpose room in the basement (11 m2) with window and view of the Alps, unheated • Parquet flooring (solid oiled oak) • Fireplace • Additional parking space for 80 CHF/month (preparation for charging station) • Large balcony (25 m2) • … and much more! Unobstructed view of the Eiger, Mönch, and Jungfrau.* Factors according to Wüest Partner: Energy-efficient building (building envelope A, total energy A, south-facing balconies as shading); renewable energy supply (photovoltaics, passive solar energy use); self-generated electricity (plus-energy house with ZEV); natural, environmentally friendly building materials (diffusion-open wood insulation, Forster metal kitchen, etc.); use of rainwater (reservoir for garden irrigation, unpolluted wastewater flows into the stormwater drain, permeable spaces); comfort ventilation; green facade (east facade).

Travel time
-
1 / 11
3.5 rooms97m²CHF 2,250.–
Bielstrasse 38, 3250 Lyss

Attractive 3½-room attic apartment with large loggia and terrace

Living in LyssIn an attractive location in Lyss, we rent from 1 November 2026 this modern 3½-room attic apartment at Bielstrasse 38.The apartment impresses with its modern architecture, generous window surfaces, and a bright living and dining area. The open kitchen blends harmoniously into the living space and creates a pleasant and modern living atmosphere.A special highlight is the spacious loggia and the additional terrace, which offer plenty of space to relax and enjoy the outdoors.The apartment can be reached both via the staircase and directly with the elevator.Features: • 3½-room attic apartment • Property built in 2021 • Spacious living and dining area • Modern open kitchen • Bright and spacious living rooms • Large window surfaces • Cloakroom in the corridor • Bathroom with shower • Laundry room with its own washing tower • Spacious loggia • Additional terrace • Modern architecture with exposed concrete elements • Direct elevator access to the apartment • Access also via the staircase • Basement LocationThe property is located at Bielstrasse 38 in 3250 Lyss. Shopping facilities, schools, public transport, and other daily amenities are within easy reach.Thanks to the good transport connections, both Biel and Bern can be easily reached.Have we sparked your interest? We are happy to answer your questions or arrange a viewing.

Travel time
-
1 / 9
3.5 rooms80m²CHF 1,650.–
Hinter der Post 1, 3225 Müntschemier

Modern 3.5-room apartment

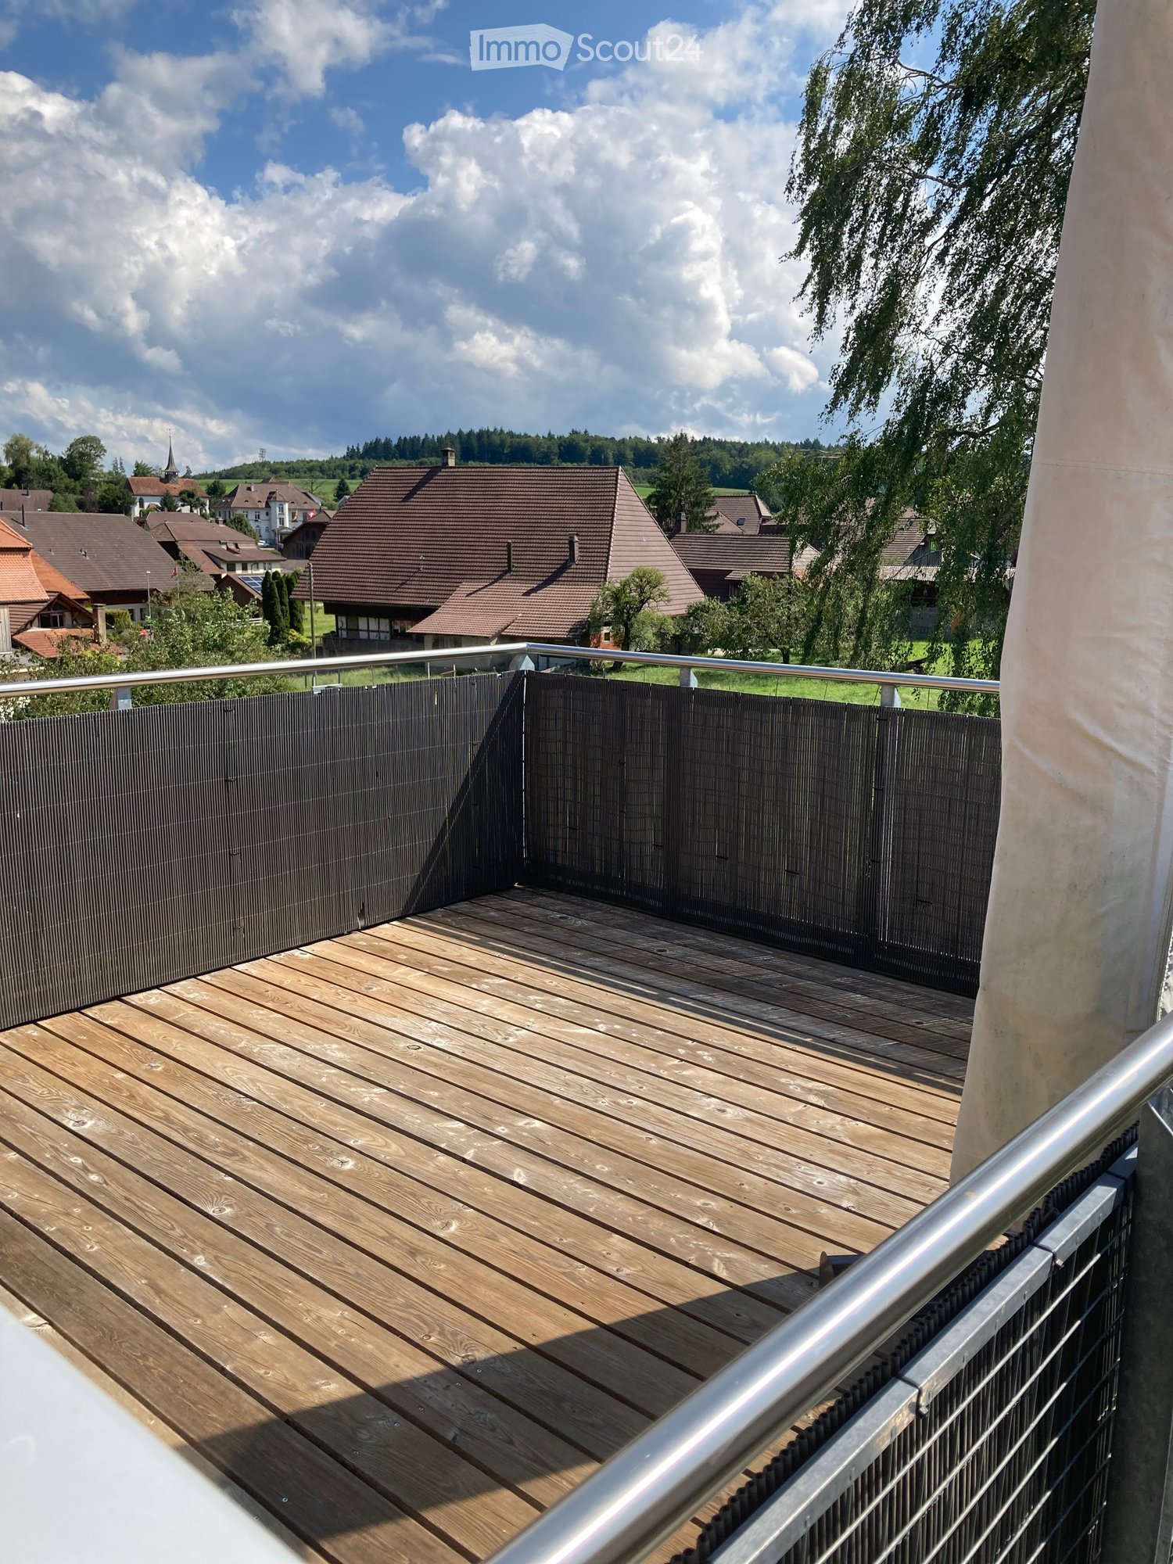
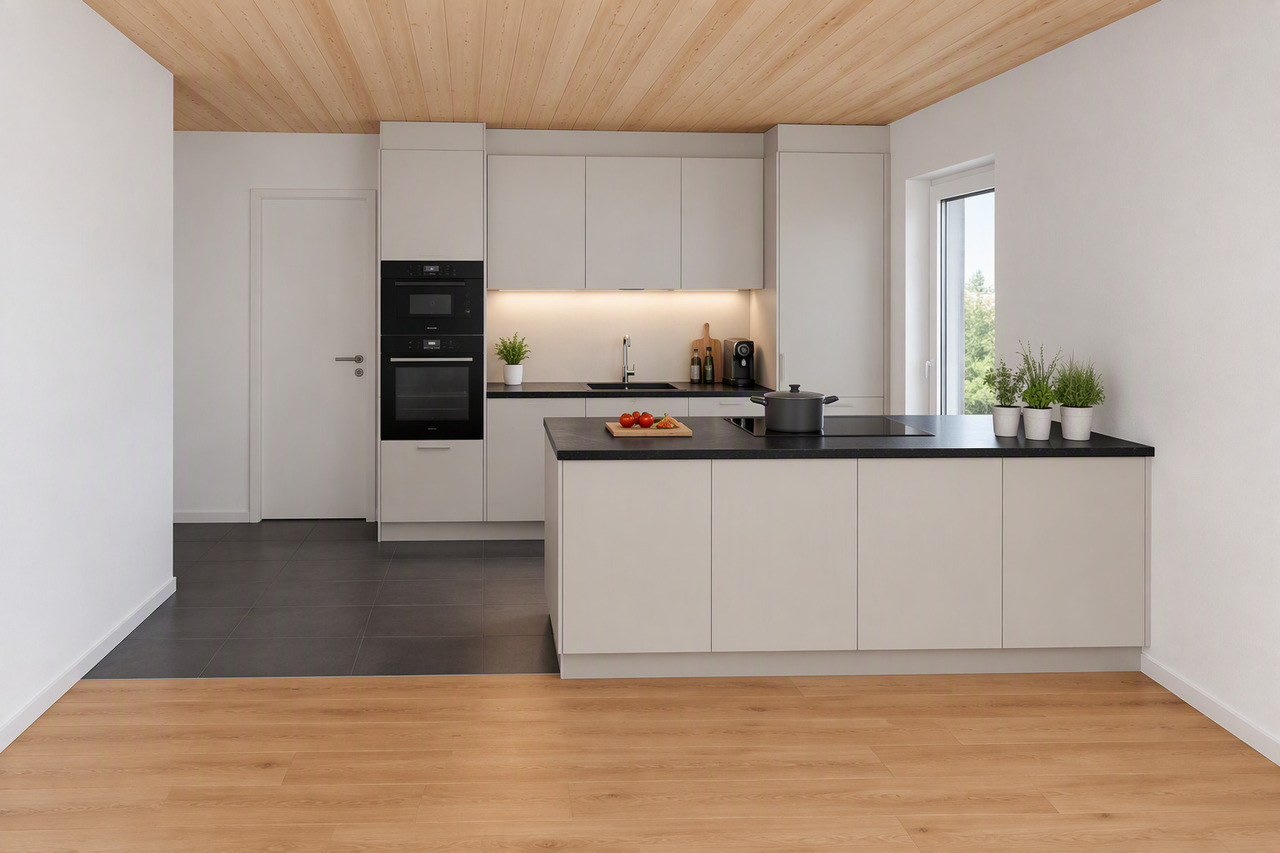
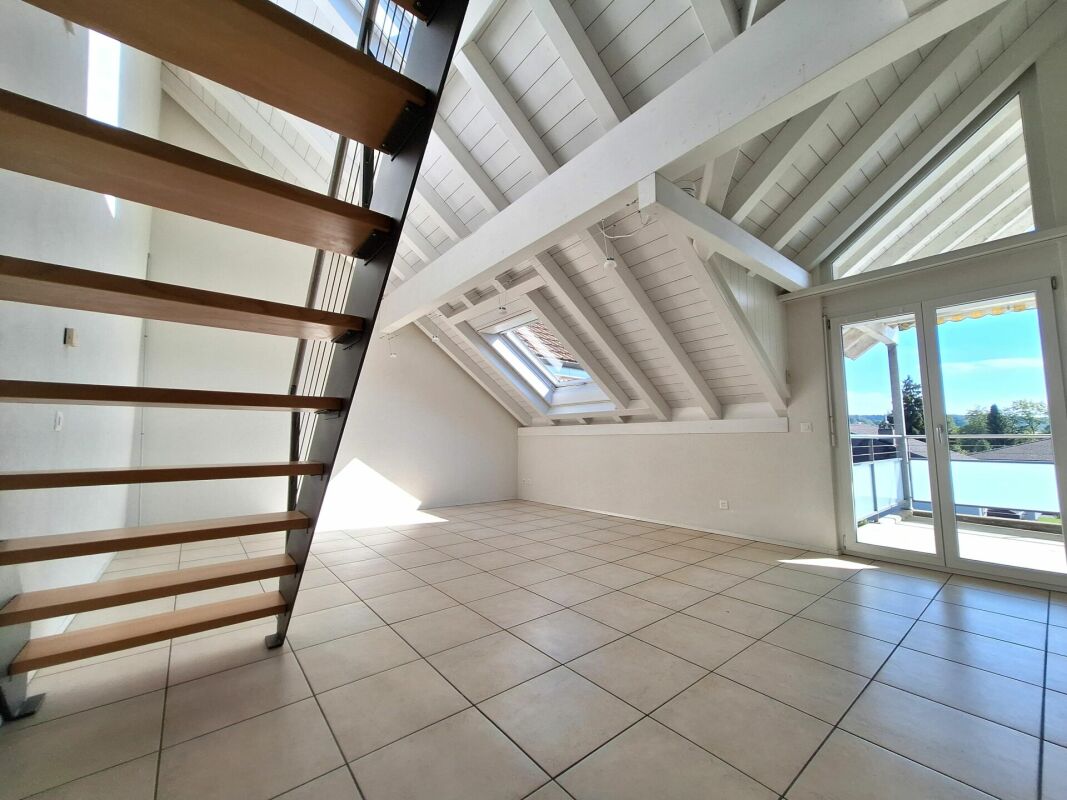
Location • The modern and spacious 3.5-room apartment is located in a quiet and sunny area in Müntschemier. • Shopping facilities, school, kindergarten, recreational areas, and public transport are in the immediate vicinity. Object description • The attractive property presents itself in a new condition and convinces with a high-quality construction in a modern ownership standard. • Particularly noteworthy are the bright rooms, the pleasant attic atmosphere, and the sunny balcony with lounge character. • The object is characterized by the spacious floor plan and the stylish construction. The open living and dining area with large window surfaces and skylights provides a bright and pleasant living feeling. The dark gray floor tiles give the apartment a modern and elegant appearance. • The open kitchen presents itself as timeless and modern with high-quality appliances and plenty of storage space. • Two beautiful bedrooms with light parquet flooring offer versatile usage possibilities and a pleasant retreat. • The modern bathroom has a bathtub, toilet, and a stylish mirror cabinet, and convinces with its bright, elegant design. Costs • Gross rent CHF 1'650.- • Net rent = CHF 1'480.- • Additional costs = CHF 170.- • Parking space = CHF 50.- • Available from = August 1, 2026, or by agreement. We support the animal welfare organization Tier im Recht. More information about Tier im Recht: www.tierimrecht.org Schwaar Immobilien - THE real estate companionsYour satisfaction is our top goal.

Travel time
-
1 / 10
3.5 rooms90m²CHF 1,740.–
Kirchweg 17, 2557 Studen

Appartement en attique avec terrasse spacieuse

Studen: Kirchweg 17A louerCet appartement moderne de 3.5 pièces et spacieux vous garantit du confort. Les chambres sont plus grandes que la moyenne (21, 17 m2). L'appartement est moderne et comprend les installations suivantes:Cuisine ouverte avec vitro-céramique, lave-vaisselleCarrelage au sol dans le corridor, salon, cuisine et salle de bainsSols en laminé dans les chambresSalle de bains/WC avec double lavaboPlusieurs armoires muralesAscenseur à dispositionGrande caveGrande terrasse de 45 m2Des places de parc dans le garage souterrain peuvent être louées pour le prix de CHF 120.00 par mois. Les transports publics, commerces et écoles sont à proximité.Avons-nous réveillé votre intérêt? N'hésitez pas à nous contacter pour effectuer une visite de l'objet.-----------------------------------------------------------------------------------------Studen: Kirchweg 17Zu vermietenDiese moderne und grosszügige 3.5-Zimmer-Wohnung bietet viel Komfort. Geräumige Zimmer (21 resp. 17 m2). Die Wohnung bietet Ihnen zusätzlich folgende Annehmlichkeiten:Moderner Ausbau-StandardModerne offene Küche mit Glaskeramikherd, GeschirrspülerPlattenböden im Gang, Küche, Bad und WohnzimmerLaminatböden im ZimmerBad/WC mit DoppellavaboViele EinbauschränkeLift vorhandenGrosses KellerabteilTerrasse 45 m2Einstellplätze können für CHF 120.00 pro Monat dazu gemietet werden. Öffentliche Verkehrsmittel wie auch diverse Einkaufsmöglichkeiten und Dienstleister, befinden sich in unmittelbarer Nähe.Haben wir Ihr Interesse geweckt? Dann verschaffen Sie sich an einem Besichtigungstermin Ihren persönlichen Eindruck von der Wohnung.

Travel time
-
1 / 13
3.5 roomsCHF 2,150.–
Burgweg 42, 3270 Aarberg

Beautiful apartment with stunning views

Exclusive 3.5-room apartment with large gallery and stunning viewsThe attractive 3.5-room apartment with a beautiful, spacious gallery convinces with its special charm and a pleasant living atmosphere.The apartment features: • Beautiful, open kitchen with plenty of space • Spacious bathroom with bathtub and single sink • Bright entrance area with practical built-in closets and open wardrobe • High-quality ceramic floor tiles in the living room, kitchen, entrance, and corridor • Matt sealed parquet floor in the rooms • Large balcony with beautiful views • Beautiful, large gallery that offers additional space for living, working, or as a retreat The apartment is ideal for people who appreciate spacious living, a beautiful view, and a special room layout.The multi-family house at Burgweg 42 comprises a total of six rental apartments and is located in a quiet and natural setting.The property offers: • Forest and beautiful hiking trails are just a few meters away from the property • Aarberg train station and post bus stop are in close proximity • Shopping opportunities and the highway are accessible by car in about 5-10 minutes • Elevator available - all floors are easily accessible • Playground for shared use • Parking options: outdoor parking CHF 40.00 or garage: CHF 120.00 per month The quiet and natural location, the proximity to the forest and hiking trails, as well as the good connection to public transport and the highway make this apartment an ideal home.

Travel time
-

Suggested properties for you based on search results

Other interesting objects