










94 results - Flats for rent: District Oberaargau

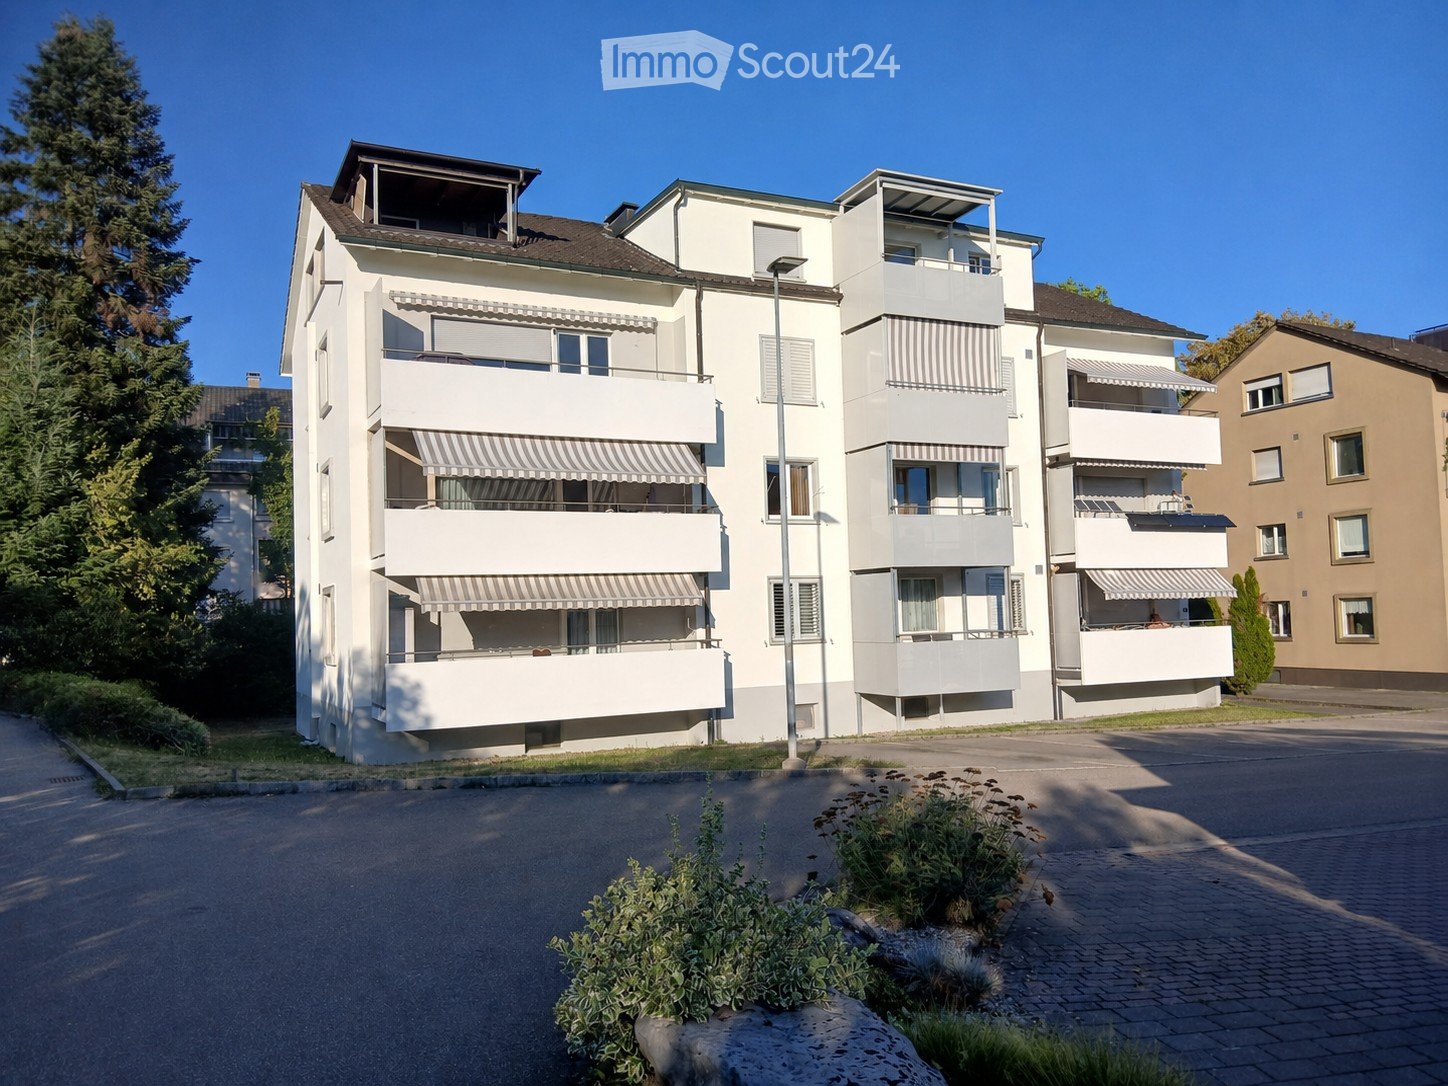
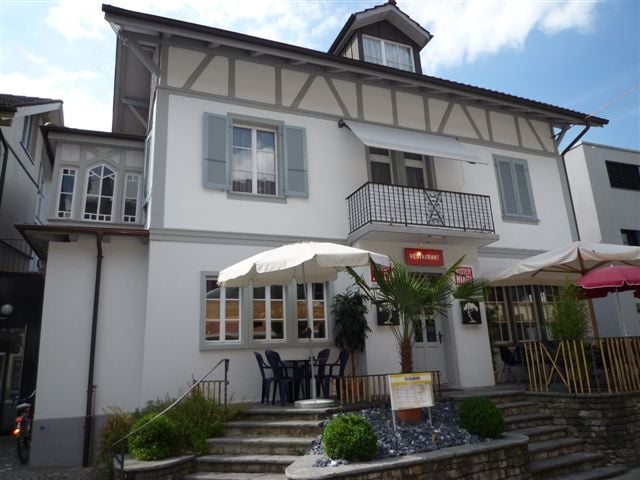
  • Two-story building with a gabled roof, white and brown exterior, multiple windows with shutters, and a wooden front door.
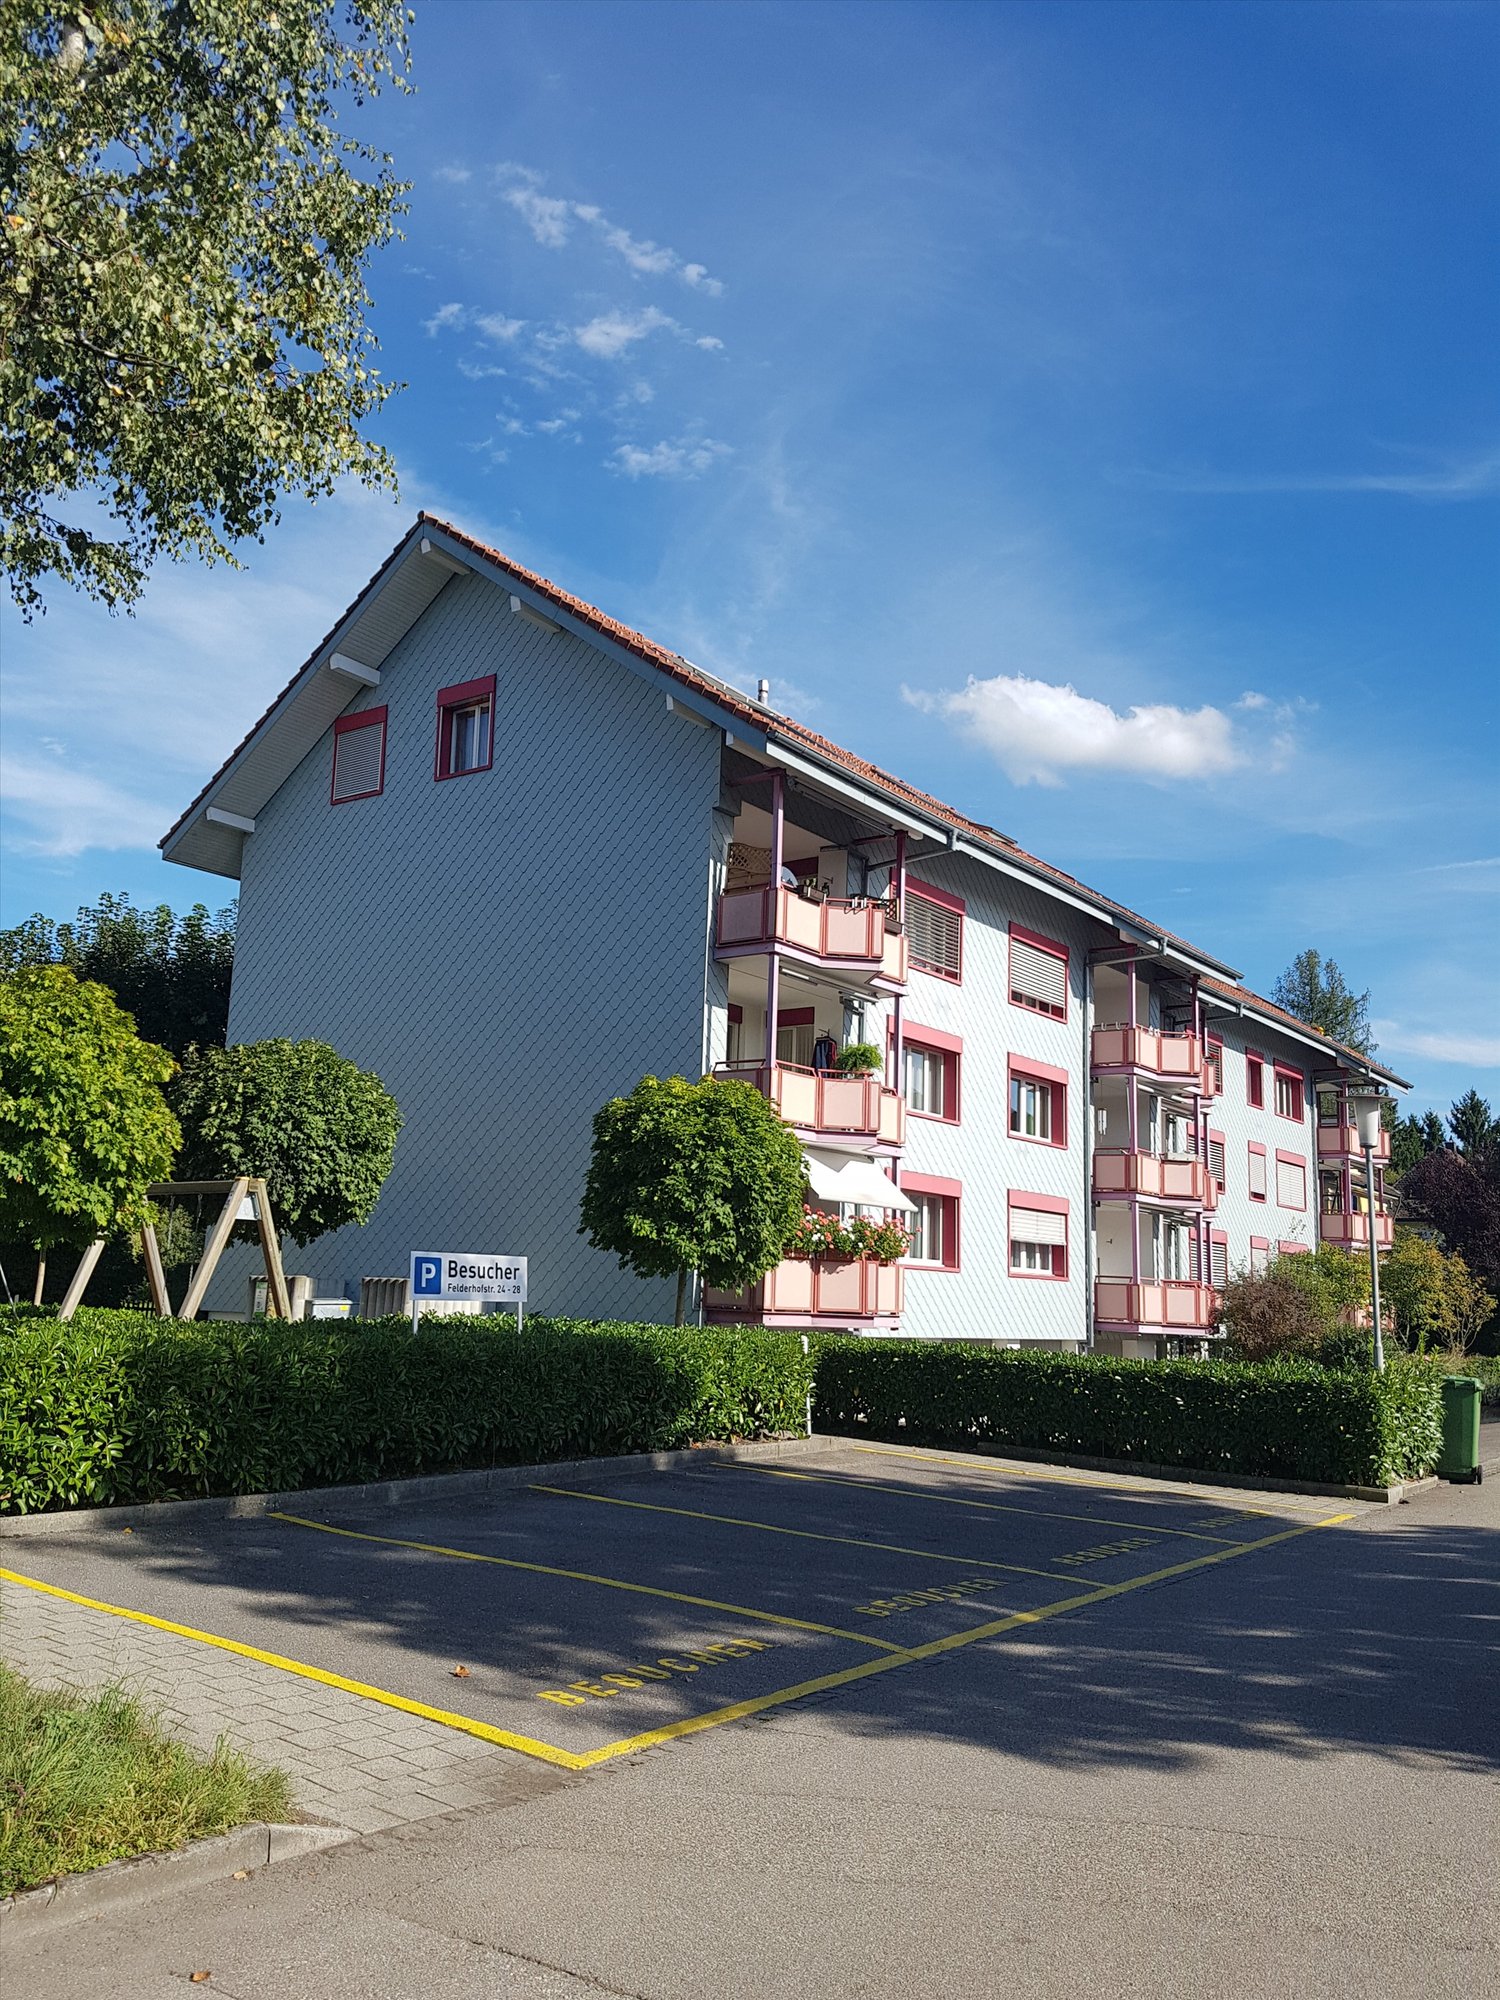
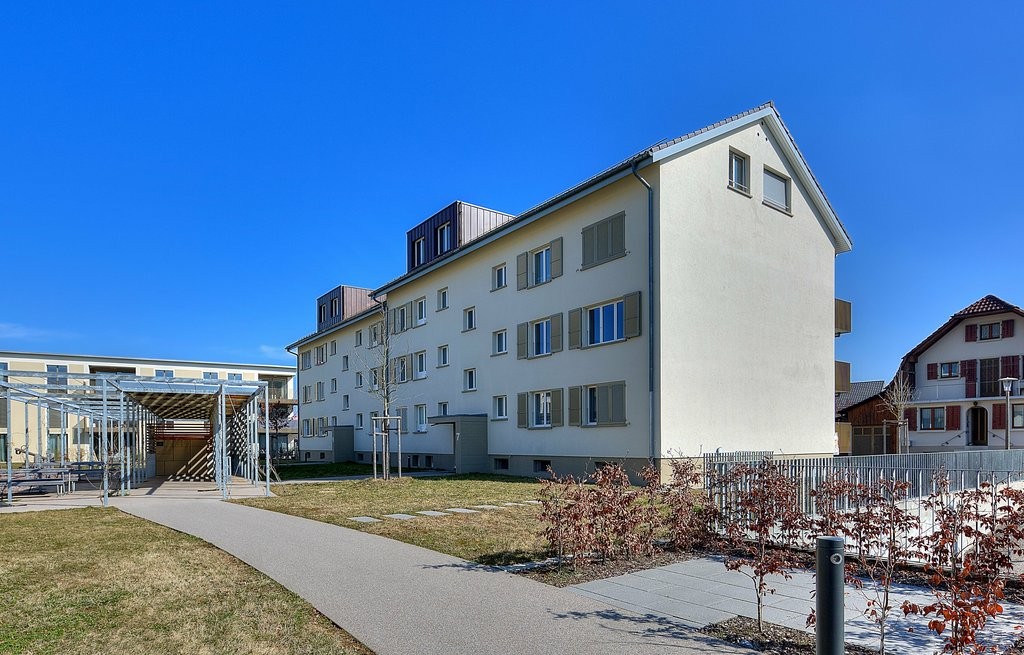
  • Two-story house with a red-tiled roof, white and grey exterior, multiple windows, and a balcony on the upper floor.
  • A modern two-story house with a combination of traditional and contemporary architectural elements, featuring a grey facade, red-tiled roof, and large windows. The house is surrounded by greenery and trees.
  • Modern kitchen with white cabinets, wooden beams, and a dark countertop.
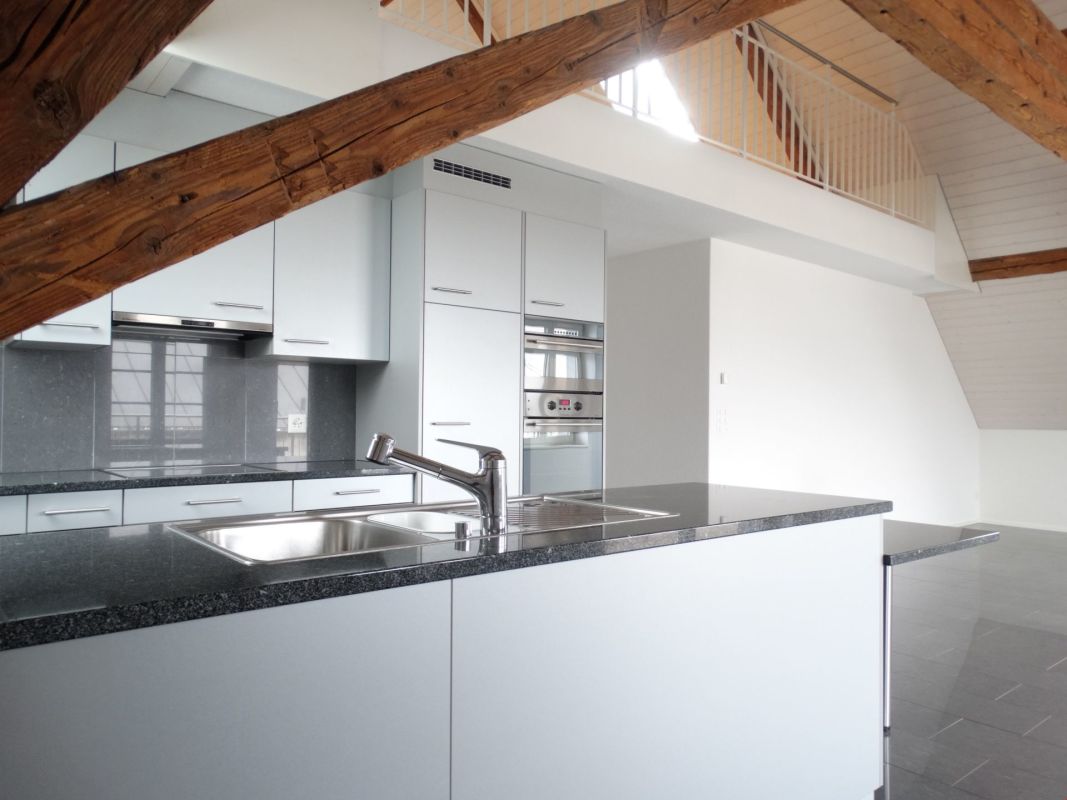
  • Open-plan space with exposed wooden beams and a modern kitchen area featuring white cabinets and a black countertop. The floor is made of light wooden planks, and there is a large window providing natural light.
  • Empty room with wooden floor, white walls, exposed wooden beams, and two windows with white frames.
  • Wooden deck with glass railing, overlooking a green landscape with trees and hills.
  • Modern staircase with wooden steps and dark metal railings, featuring a sleek, angular design and warm-toned walls.
  • Modern bathroom with white tiles, a glass-enclosed shower, a white sink with a chrome faucet, and a toilet. Exposed wooden beams on the ceiling and a round mirror above the sink.
  • An empty attic space with wooden floors and exposed wooden beams, featuring two skylights that allow natural light to enter.
  • An empty attic space with wooden floors, exposed wooden beams, and skylights allowing natural light to enter. The room features built-in white shelving units along one wall.
  • Empty room with wooden flooring, white walls, and a single window with white frame and glass panes.
  • Empty room with wooden flooring and white walls, featuring a single window with white frame and multiple panes.
  • Floor plan of a residential building with multiple rooms including living, kitchen, bedrooms, and bathrooms.
  • Floor plan showing a gallery area, residential spaces, and structural elements with labeled dimensions and room names.
1 / 15
3.5 rooms114m²CHF 1,700.–
Top
Dorfplatz 2, 3366 Bollodingen

Modern 3.5-room attic apartment with gallery in Bollodingen

From November 1, 2026, or by agreement, the modern 3.5-room attic apartment with gallery and a living area of around 114 m2 will be re-rented.The apartment is located in the former schoolhouse at Dorfplatz 2 in 3366 Bollodingen. The property was converted and expanded into three individual apartments in 2019. The attic apartment is characterized by an open gallery (with storage space). It is optimally lit through the skylights. The open and modern kitchen with a spacious dining and living area, as well as the loggia, invite you to linger.The apartment features: • open and modern kitchen with dishwasher • parquet floors in living/bedroom • tile floors in bathroom • spacious and bright rooms • underfloor heating • private laundry room • bathroom with shower • shared use of garden • private, separate entrance to the apartment • private basement compartment • car parking and outdoor parking can be rented separately if needed The bus stop "Bollodingen Dorfplatz" is located directly in front of the building. The recreation area is only a few meters away. Behind the car parking spaces is the public playground of Bollodingen.Monthly rent • Apartment: CHF 1,450.00 plus heating and ancillary costs deposit CHF 250.00 • car parking: CHF 80.00 • outdoor parking: CHF 40.00 Keeping pets (dogs/cats) is not allowed in this apartment.Appointment for viewing only possible during the opening hours of the municipal administration.

Travel time
-
  • Two-story house with a red-tiled roof, white and brown exterior, multiple windows with shutters, and a well-maintained lawn in front.
  • Empty hallway with wooden doors, tiled floor, and exposed wooden beams on the ceiling.
  • An attic space with exposed wooden beams, tiled floor, and a fireplace with a stone surround. Skylights provide natural light.
  • A fireplace with a wooden mantel and tiled surround, set into a tiled floor area.
  • Empty room with tiled floor, wooden double doors, large windows, radiator, and a pet door.
  • Empty attic space with wooden beams, slanted wooden ceiling, skylight window, white walls, and a radiator on the left side.
  • Bright kitchen with wooden cabinets, tiled floor, sink, dishwasher, and a small table.
  • Empty attic room with wooden beams, white walls, tiled floor, and a large window with wooden frame and radiator below it.
  • Bathroom with a toilet, bathtub, sink, and faucet. The walls are tiled, and the floor is covered with dark tiles.
  • Bathroom with a white sink, faucet, cabinet, bathtub, mirror, and radiator.
  • Loft-style room with wooden beams, tiled floor, and a small round table with a metal base.
  • Loft-style room with wooden slanted ceiling, skylight window, tiled floor, round wooden table, radiator, and built-in bench seating.
  • Empty hallway with wooden doors, light blue walls, and a tiled room visible through an open doorway.
  • Outdoor area with a potted plant, a metal bathtub, and a closed wooden door.
  • Two-story residential building with a garage and balcony, featuring a tiled roof and light-colored facade.
  • Garden area with potted plants on wooden stumps and a wooden fence, with a house staircase and window in the background.
1 / 16
3.5 rooms80m²CHF 1,390.–
Top
Oberfeldweg 12, 4704 Niederbipp

Charming 3.5-room attic apartment with fireplace and balcony in Niederbipp

Welcome to this charming 3.5-room attic apartment on the second floor of a well-maintained residential building at Oberfeldweg 12 in Niederbipp. With a living area of 80 m² and a loft-like character with exposed wooden beams and skylights, this apartment offers a unique living experience full of coziness and charm.The apartment impresses with the following highlights: • Loft-like living area: Exposed wooden beams, sloping wooden ceilings, and skylights create a special ambiance with plenty of natural light. • Fireplace with stone cladding: A cozy fireplace with wooden beams and a tiled frame invites you to relax. • Bright kitchen: With wooden cabinets, dishwasher, sink – functional and inviting. • Bathroom: Tiled with bathtub, sink, mirror, cabinet, and heater – comfortably and practically equipped. • Balcony: Ideal for enjoying the sunny view, including sunshade • Garage and parking space: Convenient parking for your vehicle directly at the house. • Bicycle room and cellar compartment: Additional storage space for more order. Location and surroundings:The apartment is located in a quiet environment – both during the day and at night, it is pleasantly quiet. In the summer, you benefit from plenty of sunshine, and in the winter, the location shows its bright side. The Niederbipp Dorf stop is just a 5-minute walk away, and the Niederbipp train station is about 12 minutes on foot.The well-maintained residential building with a brown tile roof, light facade, and a beautiful outdoor area with a garden rounds off the attractive overall picture. Available from October 1, 2026 – secure your new dream apartment in Niederbipp in time!

Travel time
-
  • A modern, open-plan office space with wooden beams, a desk, chairs, and a cabinet. The room features a polished tile floor and large windows allowing natural light.
  • Open-plan living and kitchen area with wooden beams, grey cabinets, island, sofa, and a small table.
  • Modern kitchen with dark grey cabinets, stainless steel appliances, and a stone accent wall. Features an open refrigerator, oven, and kitchen island with a granite countertop.
  • Bright bedroom with wooden floors, slanted wooden ceiling, large windows, and a simple wooden bed with white bedding.
  • Modern bathroom with a bathtub, a glass-enclosed shower, a double sink vanity with wooden cabinetry, and two mirrors. The space features wooden beams on the ceiling and warm brown tiles on the floor.
  • Empty room with wooden flooring, large windows, built-in wooden cabinetry, and a doorway leading to a bedroom.
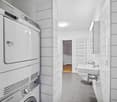
  • Bathroom with a toilet, sink, and stacked washing machine and dryer. Features a wooden door, window with decorative glass, and tiled floor.
  • Modern living room with wooden ceiling beams, large windows, dark tiled floor, and contemporary furniture including a black leather sofa, a wooden table, and a sleek chair.
  • Hallway with wooden bench, white cushion, and view into a kitchen area with cabinets and sink.
  • Hallway with tiled floor, wooden door with glass panels, coat rack, and cabinets on either side.
  • Modern kitchen with grey cabinets, granite countertop, stainless steel sink, and wooden beams in the ceiling.
  • Modern kitchen with a central island, sink, and pendant light. Large windows provide natural light, and the space features a wooden ceiling and tiled floor.
1 / 12
3.5 rooms128m²CHF 1,650.–
Top
Lanzmatt 1, 4936 Kleindietwil

Charming 3.5-room apartment in Kleindietwil – modern & pet-friendly

Rural living with heart: Cozy apartment on a lively farm (with horses, dogs & chickens) for rent! The spacious and bright 3.5-room apartment at Lanzmatt 1 in Kleindietwil with a living area of 128 m² on the 1st floor combines modern comfort with charming details of the old manor house.The apartment offers: • Open living and kitchen area: Inviting living space with wooden beams, seamlessly connected to a modern kitchen with plenty of storage space, granite countertops, stainless steel sink and practical kitchen island – ideal for cooking and enjoying. • Modern bathroom: Equipped with bathtub, shower area with glass partition, sink, toilet and tile floor – Own washing machine and dryer. • Inviting entrance area: Bright hallway with tile floor, existing wardrobe (if desired) – practical and cozy at the same time. • Parking space: Parking space is available. • Pets allowed: Unfortunately, no free-range cat! • Additional: A small retreat of 7.5 m2 Location & surroundings:The apartment is located in the quiet municipality of Kleindietwil in the canton of Bern in a 2-family house. The residential area is quiet and nearby is a river that invites you to take walks. • Bus stop Kleindietwil: approx. 13 minutes on foot • Kleindietwil train station: approx. 13 minutes on foot We are looking for tenants who appreciate country life and are animal-friendly. If you would like to bring your own pet (e.g. a compatible dog), we can discuss it after agreement. This apartment is an excellent choice for singles, couples or anyone who values spacious living in a natural and quiet environment. We look forward to your contact!

Travel time
-
  • Modern kitchen with white cabinets, black countertops, and stainless steel appliances, including a coffee maker, oven, and sink.
  • A narrow hallway with green carpeting, white walls, and a wooden ceiling. Features a double door with glass panels leading to another room.
  • A compact bathroom with a stacked washing machine and dishwasher unit, white walls, and a dark floor.
  • Bedroom with a double bed, a white wardrobe, a radiator, a picture frame, and a small plant. The room has wooden flooring and large windows with blinds.
  • Modern bathroom with double sink, toilet, large mirror, dark tiled floor, and decorative plants.
  • Bright dining room with wooden flooring, a large wooden dining table surrounded by black chairs, a white cabinet with glass doors, and potted plants near the windows.
  • Living room with a grey sofa, wooden floor, white walls, a wine rack, a large plant, and decorative vases.
  • Modern living room with grey sectional sofa, coffee table, wooden floor, large windows, and decorative items.
1 / 8
3.5 rooms90m²CHF 1,580.–
Top
Huttwilstrasse 42, 4932 Lotzwil

Bright and modern 3.5-room apartment in Lotzwil (BE)

Discover this bright and modern 3.5-room apartment on the 1st floor of a well-maintained multi-family house in Lotzwil (4932). The 2024 renovated apartment with a living area of 90 m² convinces with contemporary living comfort, a pleasant living atmosphere, and a beautiful view from the private balcony.The apartment offers you:Spacious living areaThe modern living room with high-quality parquet flooring, large window fronts, and plenty of daylight creates an inviting and cozy atmosphere.Bright dining areaA spacious dining area offers plenty of space for shared meals.Modern kitchenThe kitchen features white fronts, black worktops, and modern stainless steel appliances. An oven and ample storage space make it a practical and attractive centerpiece of the apartment.Cozy bedroomThe spacious room and large windows with shutters offer the bedroom optimal conditions for restful nights.Modern bathroomWith a double sink, toilet, large mirror, and dark floor tiles, the bathroom presents itself as modern and stylish.Additional advantages • Private washing machine and dishwasher in the apartment • Private balcony with beautiful views • Practical storage room • Parking space included Location and surroundingsThe apartment is located in a quiet area and benefits from very good sunlight during the summer months. Even at night, you can enjoy a pleasant and quiet living environment here.The following facilities can be reached on foot: • 🚉 Lotzwil train station – approx. 4 minutes' walk • 🛒 Volg – approx. 4 minutes' walk • 🏫 Schulhaus Dorf – approx. 4 minutes' walk Ideal for familiesThe apartment is particularly suitable for families with children and offers the perfect combination of quiet village life and good infrastructure.Available from September 1, 2026.Don't miss out on this attractive living opportunity and arrange a viewing appointment today.

Travel time
-
1 / 6
  • Balcony / Terrace
3.5 rooms120m²CHF 1,880.–
Top
4537 Wiedlisbach

COMFORTABLE, SPACIOUS AND CENTRAL

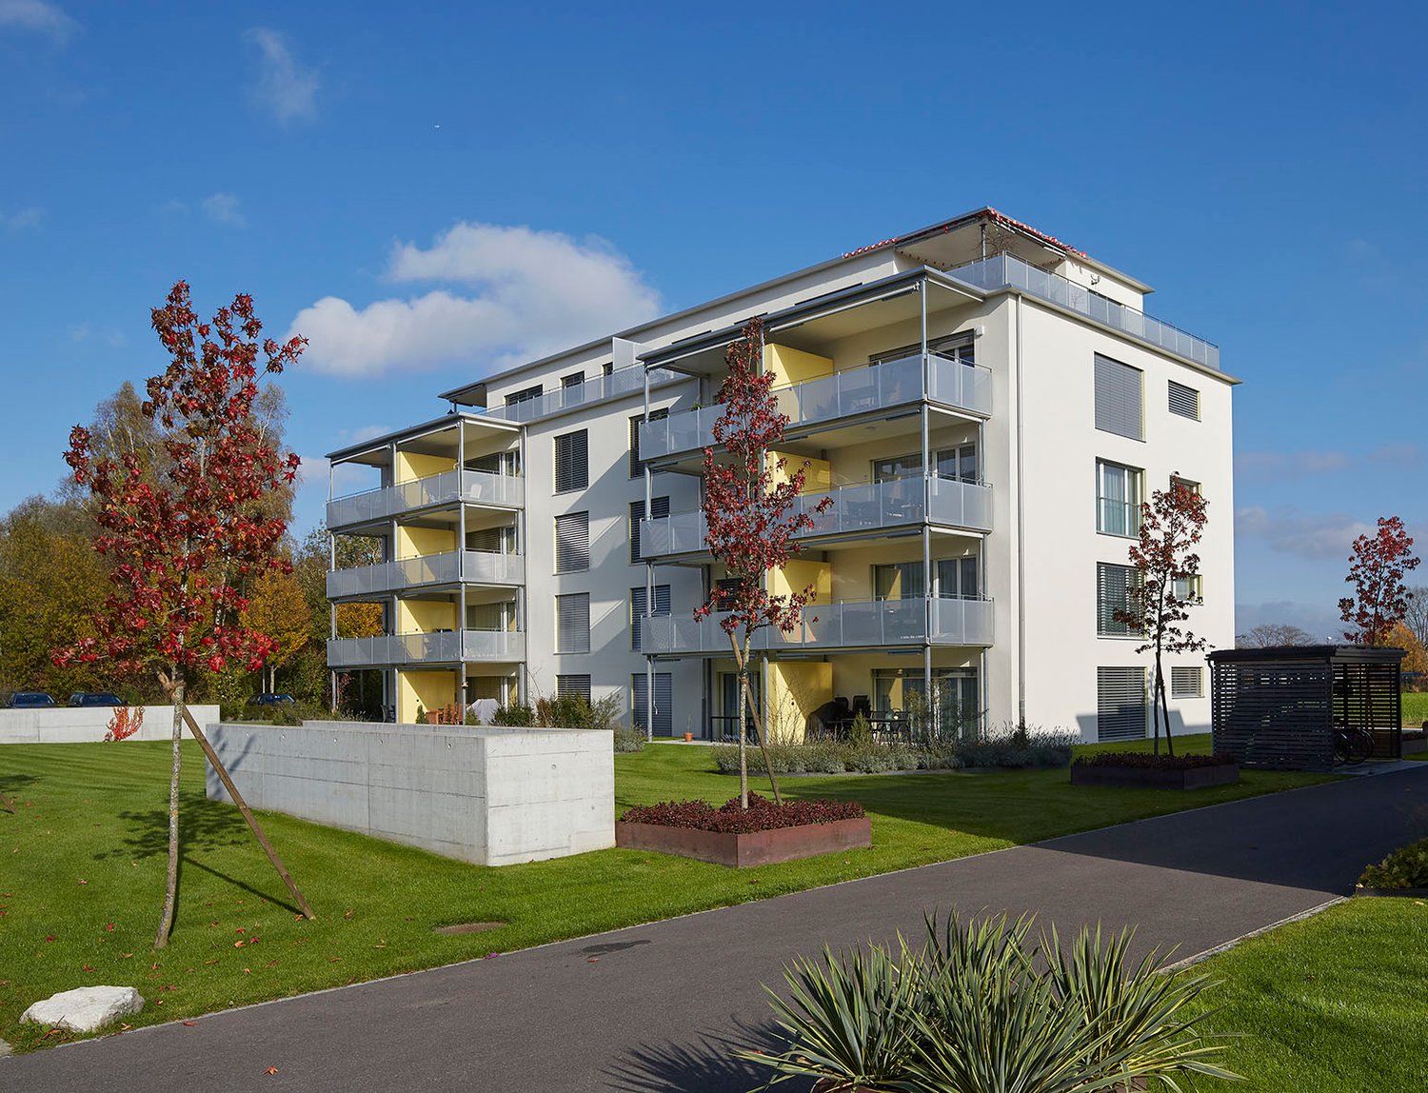
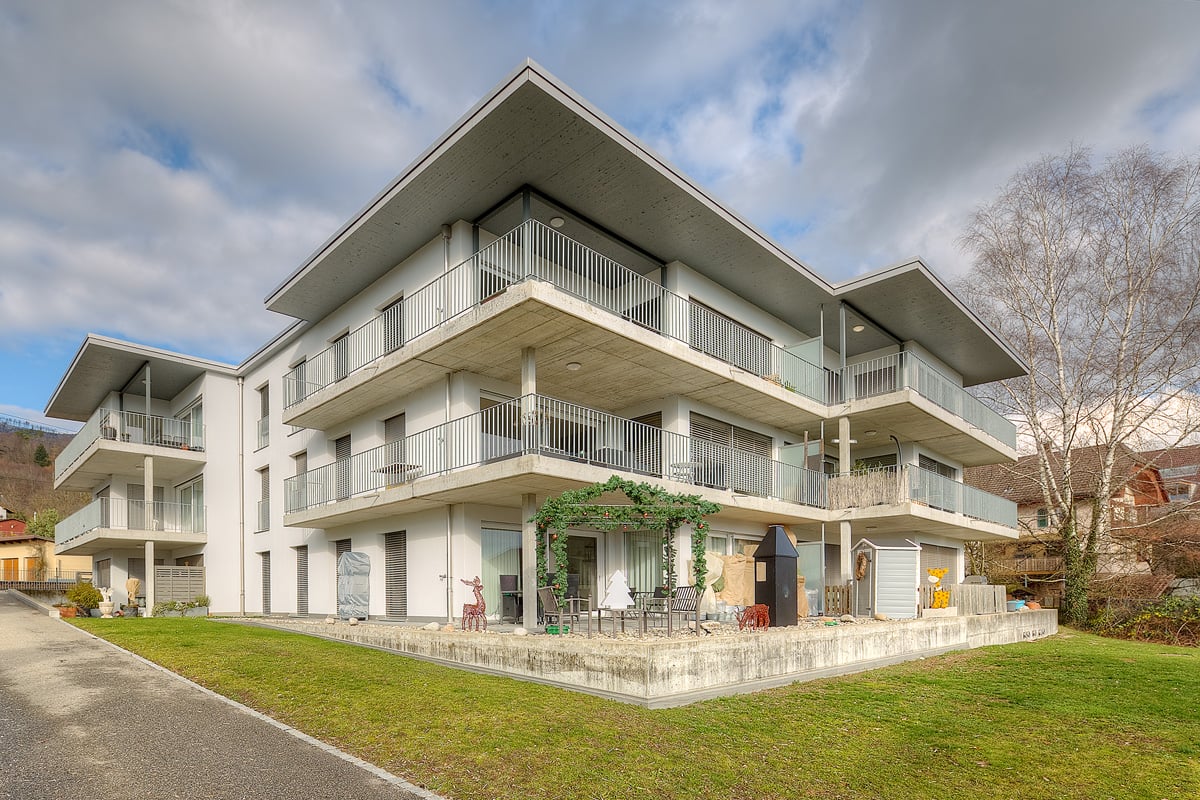
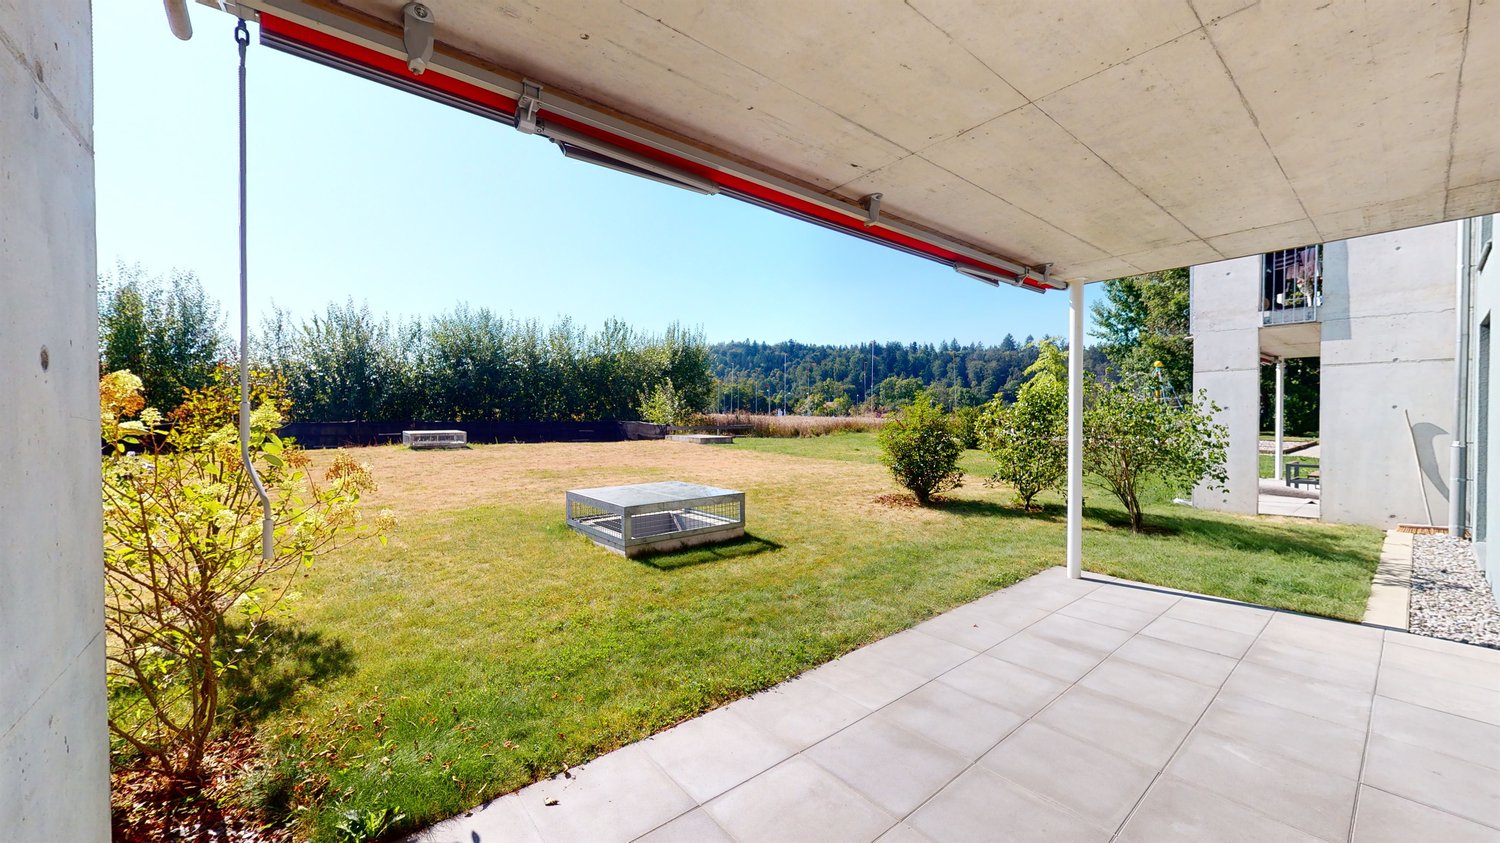
This bright 3.5-room apartment in Wiedlisbach with 120 m² offers plenty of space to arrive. The spacious living and dining area invites you to relaxed evenings, the open kitchen delights with plenty of workspace. On the sunny balcony with awning, you can enjoy quiet hours outdoors. Two large bathrooms as well as a private washing machine and dryer provide comfort in everyday life. Ideal for couples or small families who appreciate space and light. Garage and outdoor parking possible, basement compartment on the ground floor.This BETTERHOMES offer is characterized by the following advantages:- sunny balcony with awning- large bright living and dining area- open kitchen with plenty of workspace- two spacious bathrooms- private washing machine and dryer- outdoor parking CHF 55.- / month- garage box CHF 110.- / month- own basement compartment on the ground floor- and, and, and ...Interested? Contact us for a non-binding viewing!Not found anything suitable? Over 2,000 more offers at: www.betterhomes.ch - the real estate fair mediatorWant to market a property yourself?Take advantage of our know-how: https://www.betterhomes.ch/de/profitierenDo you want to have a property valued?Find out its value now through our free valuation, immediately and non-binding!https://www.betterhomes.ch/de/knowledge/estimationMore detailsLocation: sunny, central and quietCondition: well-maintained, very well-keptBathrooms / wet cells: 2 (1 x shower / bathtub / toilet / sink, 1 x shower / toilet / sink)Heating system: heat pump with underfloor heatingPublic transport: train / bus, 500 m Schools: primary school / secondary school, 700 m / kindergarten, 1 km Shops: Denner, 150 m

  • Balcony / Terrace
1 / 12
3.5 rooms93m²CHF 2,163.–
Adlerweg 7, 4704 Niederbipp

Modern attic apartment in Niederbipp

In the new Adlerweg development in beautiful Niederbipp, a 3.5-room attic apartment is available.The apartment features floor-to-ceiling windows and a modern built-in kitchen with natural stone countertops and a cooking island, making it a standout. The living and dining area, as well as the bedrooms and entrance area, are equipped with carefully selected oak strip parquet flooring. The bedroom has a directly adjacent bathroom with a walk-in shower, accessible through a door from the bedroom. The additional bathroom with a bathtub has its own laundry tower.Each apartment comes with a basement room with a power connection, as well as a separate compartment in the bike room for your helmet or e-bike battery.From the spacious terrace, seating area, or balcony, you can enjoy the naturally designed surroundings all day long. On sunny days, the view even stretches to the Alps. The well-maintained outdoor design offers a natural meeting area with seating areas, shade, and play areas for children, inviting you to linger.Not to be forgotten is the ecological construction method with solar collectors on the roofs and the air-water heat pump system. A modern cooling system cools the apartments in the summer via the underfloor heating.Parking spaces in the house's own parking garage can be rented for CHF 120.00 per month.The Adlerweg development offers ideal living space for singles, couples, and small families alike. Let yourself be convinced by the floor plan with modern construction standards and make the Adlerweg your new home. We look forward to your contact.

Travel time
-
1 / 12
3.5 rooms82m²CHF 1,750.–
Adlerweg 9, 4704 Niederbipp

Dreamy 3.5 room upper floor apartment in the idyllic Adlerweg

In the newer development Adlerweg in the beautiful Niederbipp, a 3.5-room upper floor apartment is available. The apartment features floor-to-ceiling windows and the modern built-in kitchen with natural stone worktops and a cooking island are the hallmarks of these apartments. The living and dining area, as well as the rooms and the entrance area, are equipped with carefully selected oak strip parquet flooring. There is a bathroom with a level-access shower. The additional bathroom with a bathtub has its own washing tower. Each apartment has a basement room with an electrical connection, as well as a separate compartment in the bicycle room for the helmet or the e-bike battery. From the spacious balcony, you can enjoy the naturally designed surroundings all day long. The well-maintained exterior design offers a natural meeting area with seating and shading, as well as play areas for children, and invites you to linger. Not to be forgotten is the ecological construction method with solar collectors on the roofs and the air/water heat pump system. A modern cooling system cools the apartments in the summer via the underfloor heating. In the house's own parking garage, parking spaces or e-mobility parking spaces can be rented additionally. The Adlerweg development offers ideal living space for singles, couples, and small families alike. Let yourself be convinced by the floor plan with a modern construction standard and make the Adlerweg your new home. We look forward to your contact.

Travel time
-

Suggested properties for you based on search results

Other interesting objects