83 results - Flats for rent: District March, District Höfe
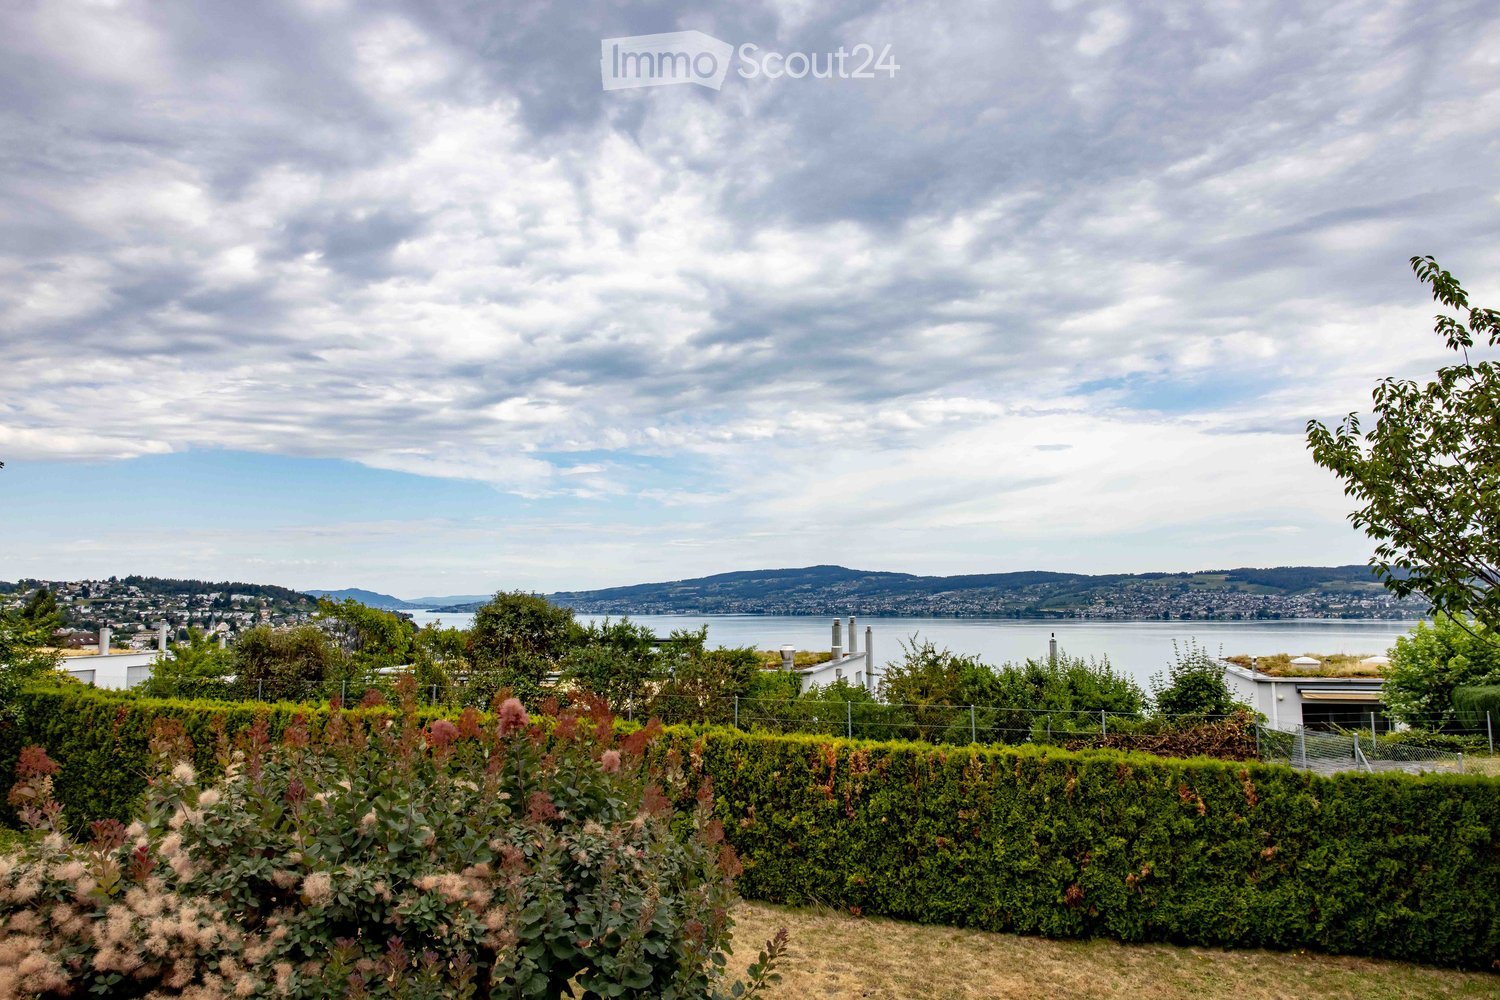
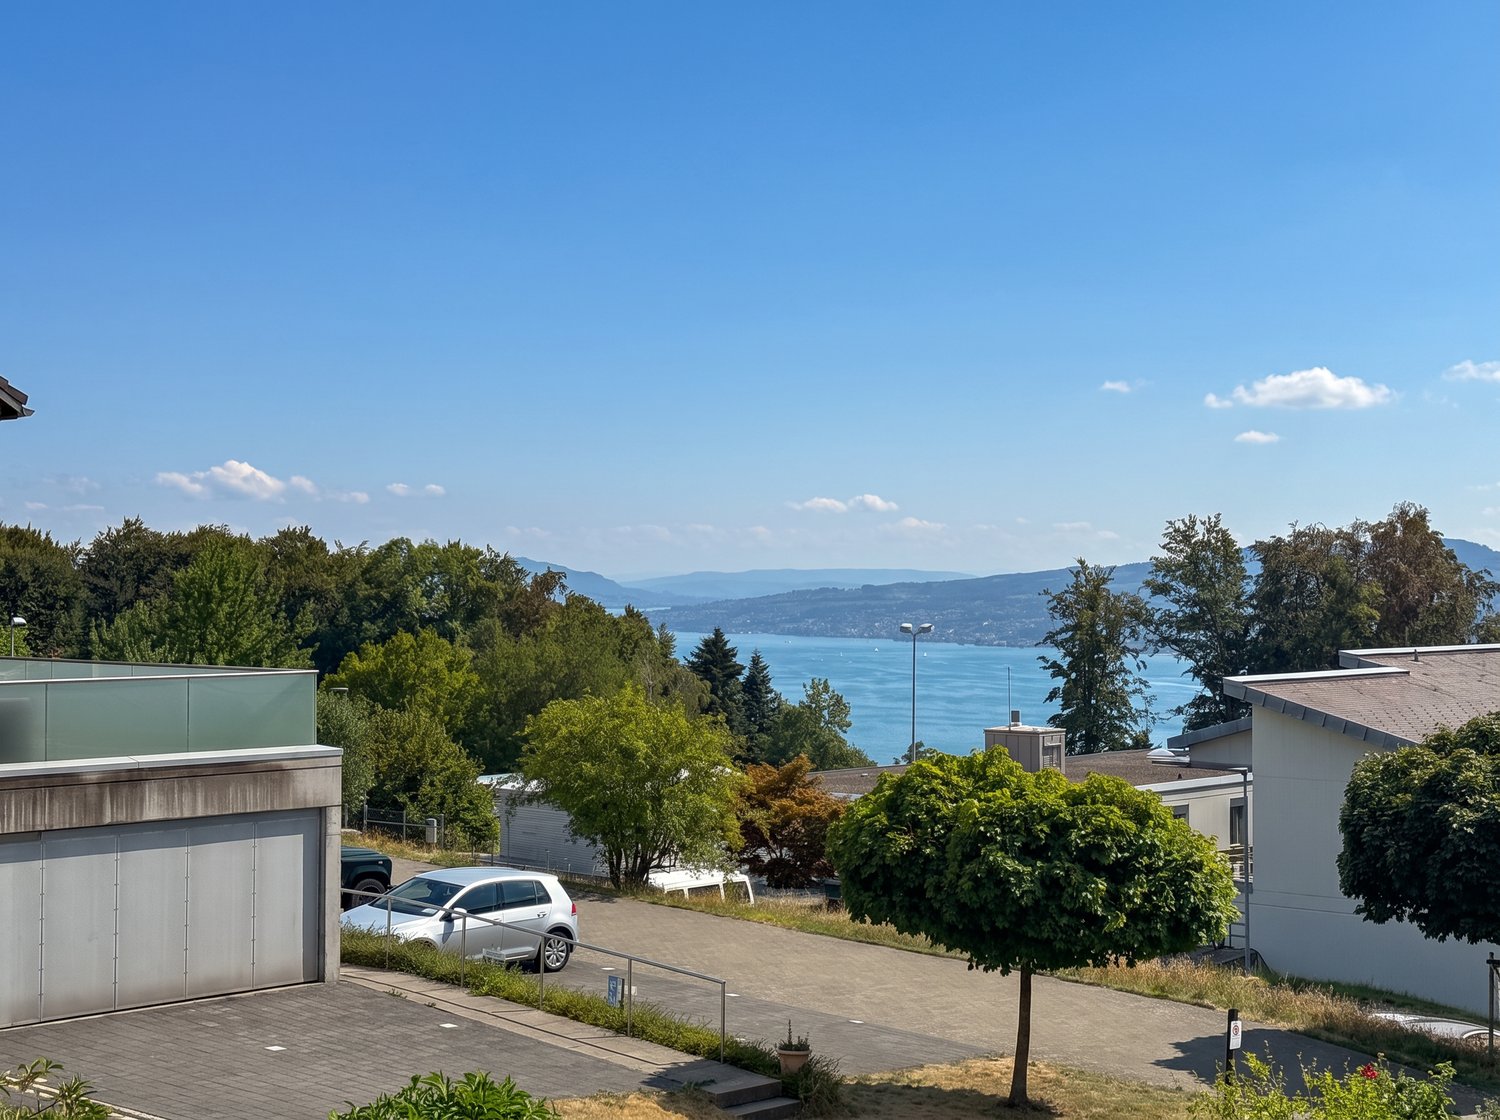
  • A well-maintained garden with neatly trimmed hedges and flowering shrubs, overlooking a scenic waterfront with distant hills and a cityscape.
  • Bright, open hallway with wooden floors, large windows, and modern lighting fixtures. The space features a mix of tiled and wooden flooring, leading to a kitchen area with wooden cabinets and a countertop.
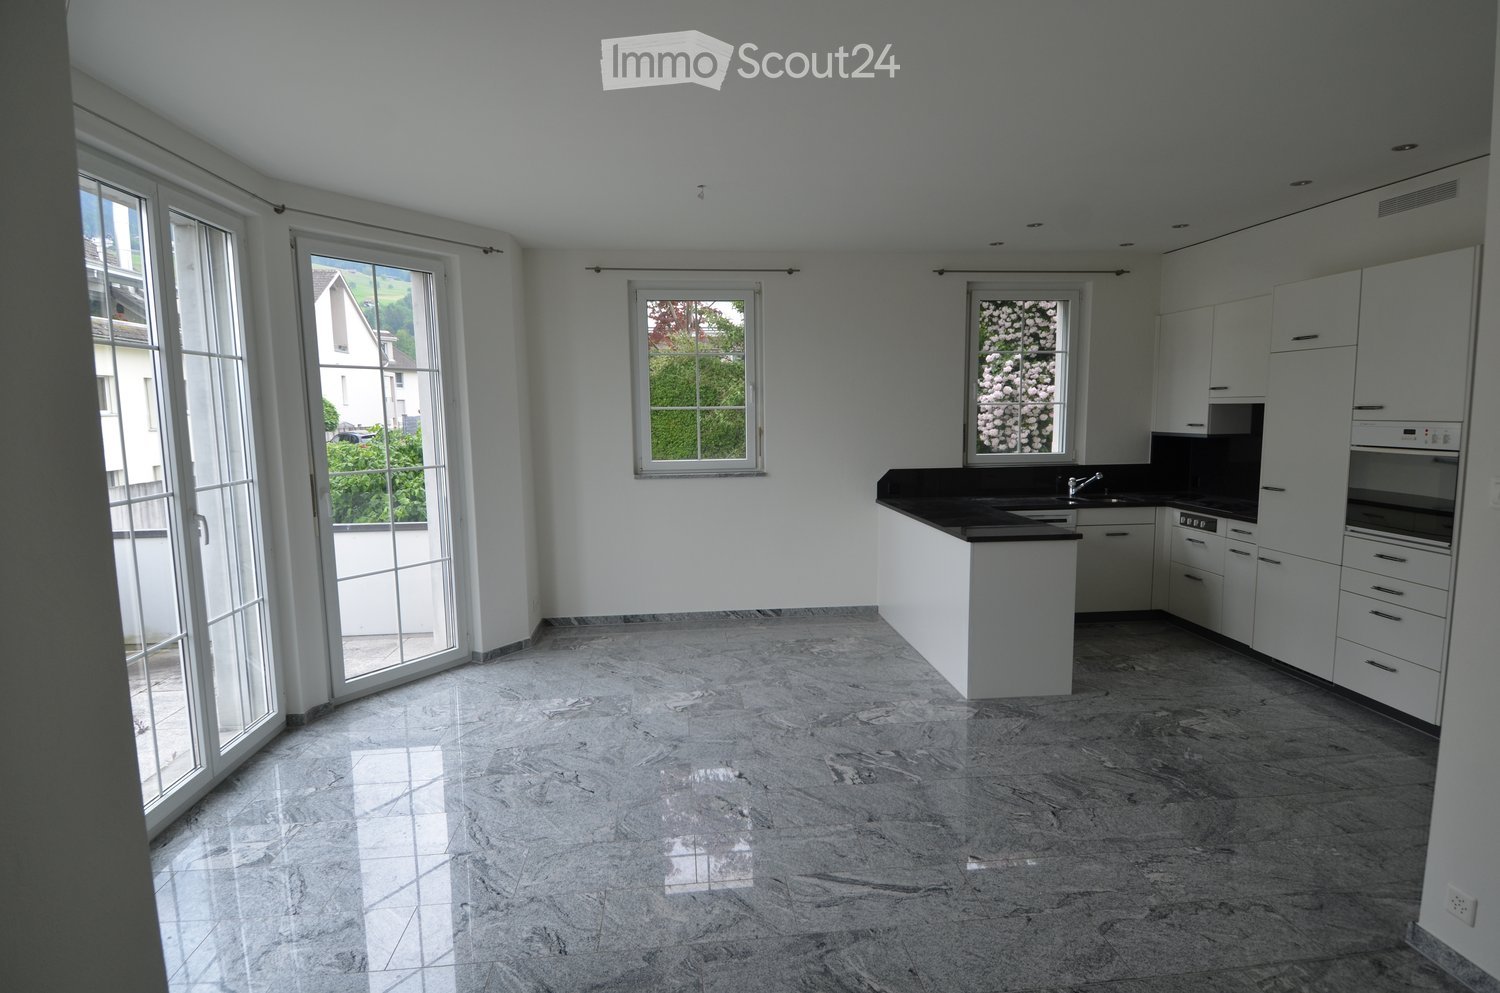
  • Modern kitchen with wooden cabinets, granite countertop, stainless steel range hood, and pendant lighting.
  • Modern kitchen with wooden cabinets, stainless steel range hood, central island, and large pendant lights.
  • Empty room with wooden herringbone flooring, white built-in shelving unit, large windows with blinds, and a view of a garden area.
  • Modern bathroom with brown tiled walls, a white toilet, a sink with a chrome faucet, and a large mirror above the sink. The floor is tiled in a warm, earthy tone, and there is a window providing natural light.
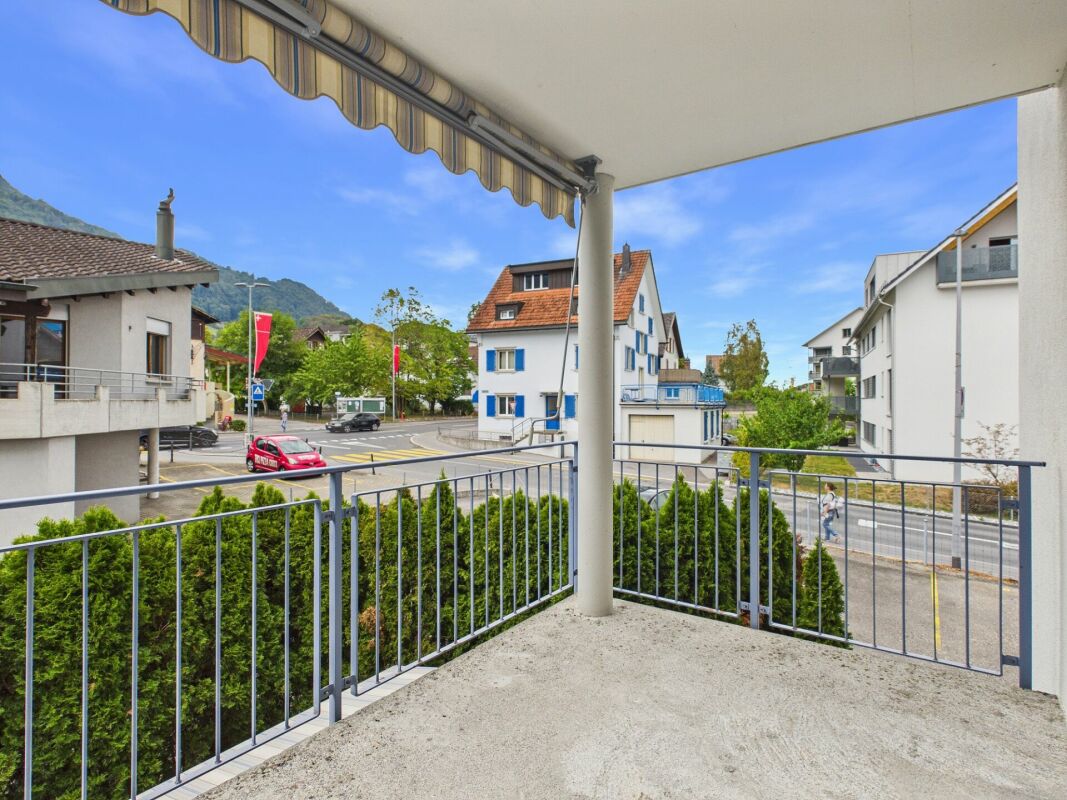
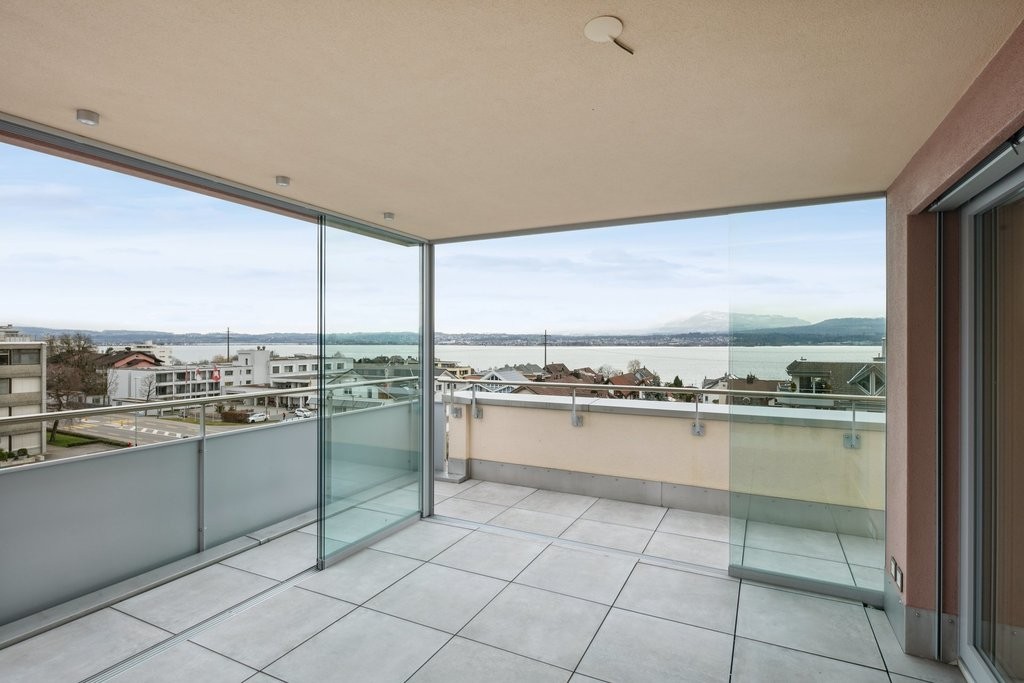
  • Balcony overlooking a residential area with buildings, trees, and distant mountains under a partly cloudy sky.
  • Empty room with wooden flooring, white walls, and a large window offering a scenic view. The room features a wooden door on the left and a light switch on the wall.
  • A well-maintained garden with neatly trimmed hedges and flowering shrubs, overlooking a body of water and distant cityscape.
  • Modern hallway with light wooden flooring, white walls, and recessed ceiling lighting. Features a closed wooden door on the right and an open doorway leading to another room.
  • Empty hallway with light wooden flooring, white walls, and recessed ceiling lighting. Features a chandelier in the background and a view of a bright room beyond.
  • Modern bathroom with two sinks, mirrored cabinet, colorful mosaic tiles, and sleek grey cabinets.
  • Bright, modern hallway with wooden flooring, white built-in storage units, and a skylight ceiling fixture. The hallway leads to a door opening onto a balcony or outdoor area.
  • Empty room with light wooden flooring, white walls, and large windows offering a scenic view. No furniture or equipment present.
  • Modern staircase with wooden steps and white walls, featuring a small window at the top landing.
  • Modern staircase with wooden steps and white walls, featuring a chandelier and a small landing area with a shelf.
1 / 16
Bright, open hallway with wooden floors, large windows, and modern lighting fixtures. The space features a mix of tiled and wooden flooring, leading to a kitchen area with wooden cabinets and a countertop.
Modern kitchen with wooden cabinets, granite countertop, stainless steel range hood, and pendant lighting.
Modern kitchen with wooden cabinets, stainless steel range hood, central island, and large pendant lights.
5 rooms150m²CHF 5,400.–
Premium
Hauptstrasse 12, 8832 Wollerau

Spacious 5-room attic apartment on the main street in Wollerau with lake and mountain views

Welcome to this exclusive and bright 5-room attic apartment on the 3rd floor on the main street 12 in the sought-after municipality of Wollerau (8832), Canton of Schwyz. The apartment is available immediately and offers an exceptional living experience with a magnificent view on 150 m² of living space.The apartment impresses with the following highlights: • Spacious attic apartment: Light-filled rooms with characteristic attic charm. • Beautiful views: Enjoy an impressive view directly from your apartment. • Balcony: Ideal for relaxing and enjoying the sunny location – particularly sun-kissed in summer. • Wheelchair accessible: The apartment is barrier-free, including a lift. • Parking: Both a garage space and an outdoor parking space are available. • Own washing machine available – maximum comfort in everyday life. • Child-friendly: Ideal for families with children, recreational areas in the immediate vicinity. • Garage spaces can be rented additionally (1 indoor and 1 outdoor space) • Basement and attic available Building & Condition: • Year of construction 1979, last renovated in 2010 – well-maintained and modern. • Lift available for convenient access to all floors. • Gas heating, underfloor heating • Additional costs are paid in advance Location & Environment: Wollerau is one of the most attractive and tax-friendly municipalities in Switzerland. The apartment is quiet – both during the day and at night, it is pleasantly quiet. The bus stop Felsenrain is within walking distance, and the train connection is also nearby. Food stores and schools are within walking distance – ideal for families. Lake Zurich is at a medium distance and invites you to leisure activities.This exceptional attic apartment combines tranquility, comfort, and a privileged location in one of the most sought-after municipalities in the Canton of Schwyz. A rare opportunity – secure your new home in Wollerau!We are happy to accept your application with an excerpt from the debt enforcement register. Only applications with an attached debt enforcement register excerpt and the form we send you will be considered.

Travel time
-
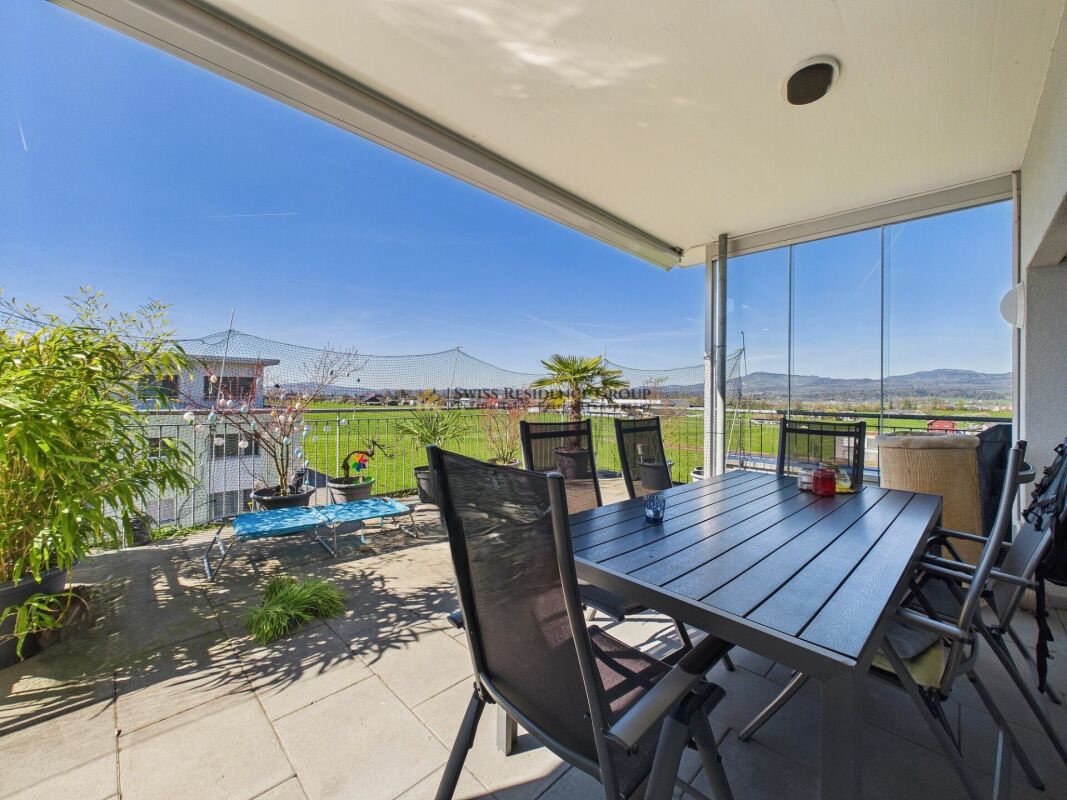
  • Balcony with a grey sofa, wicker table, chairs, flower pots, and a barbecue. Large windows offer a scenic view of the surrounding landscape.
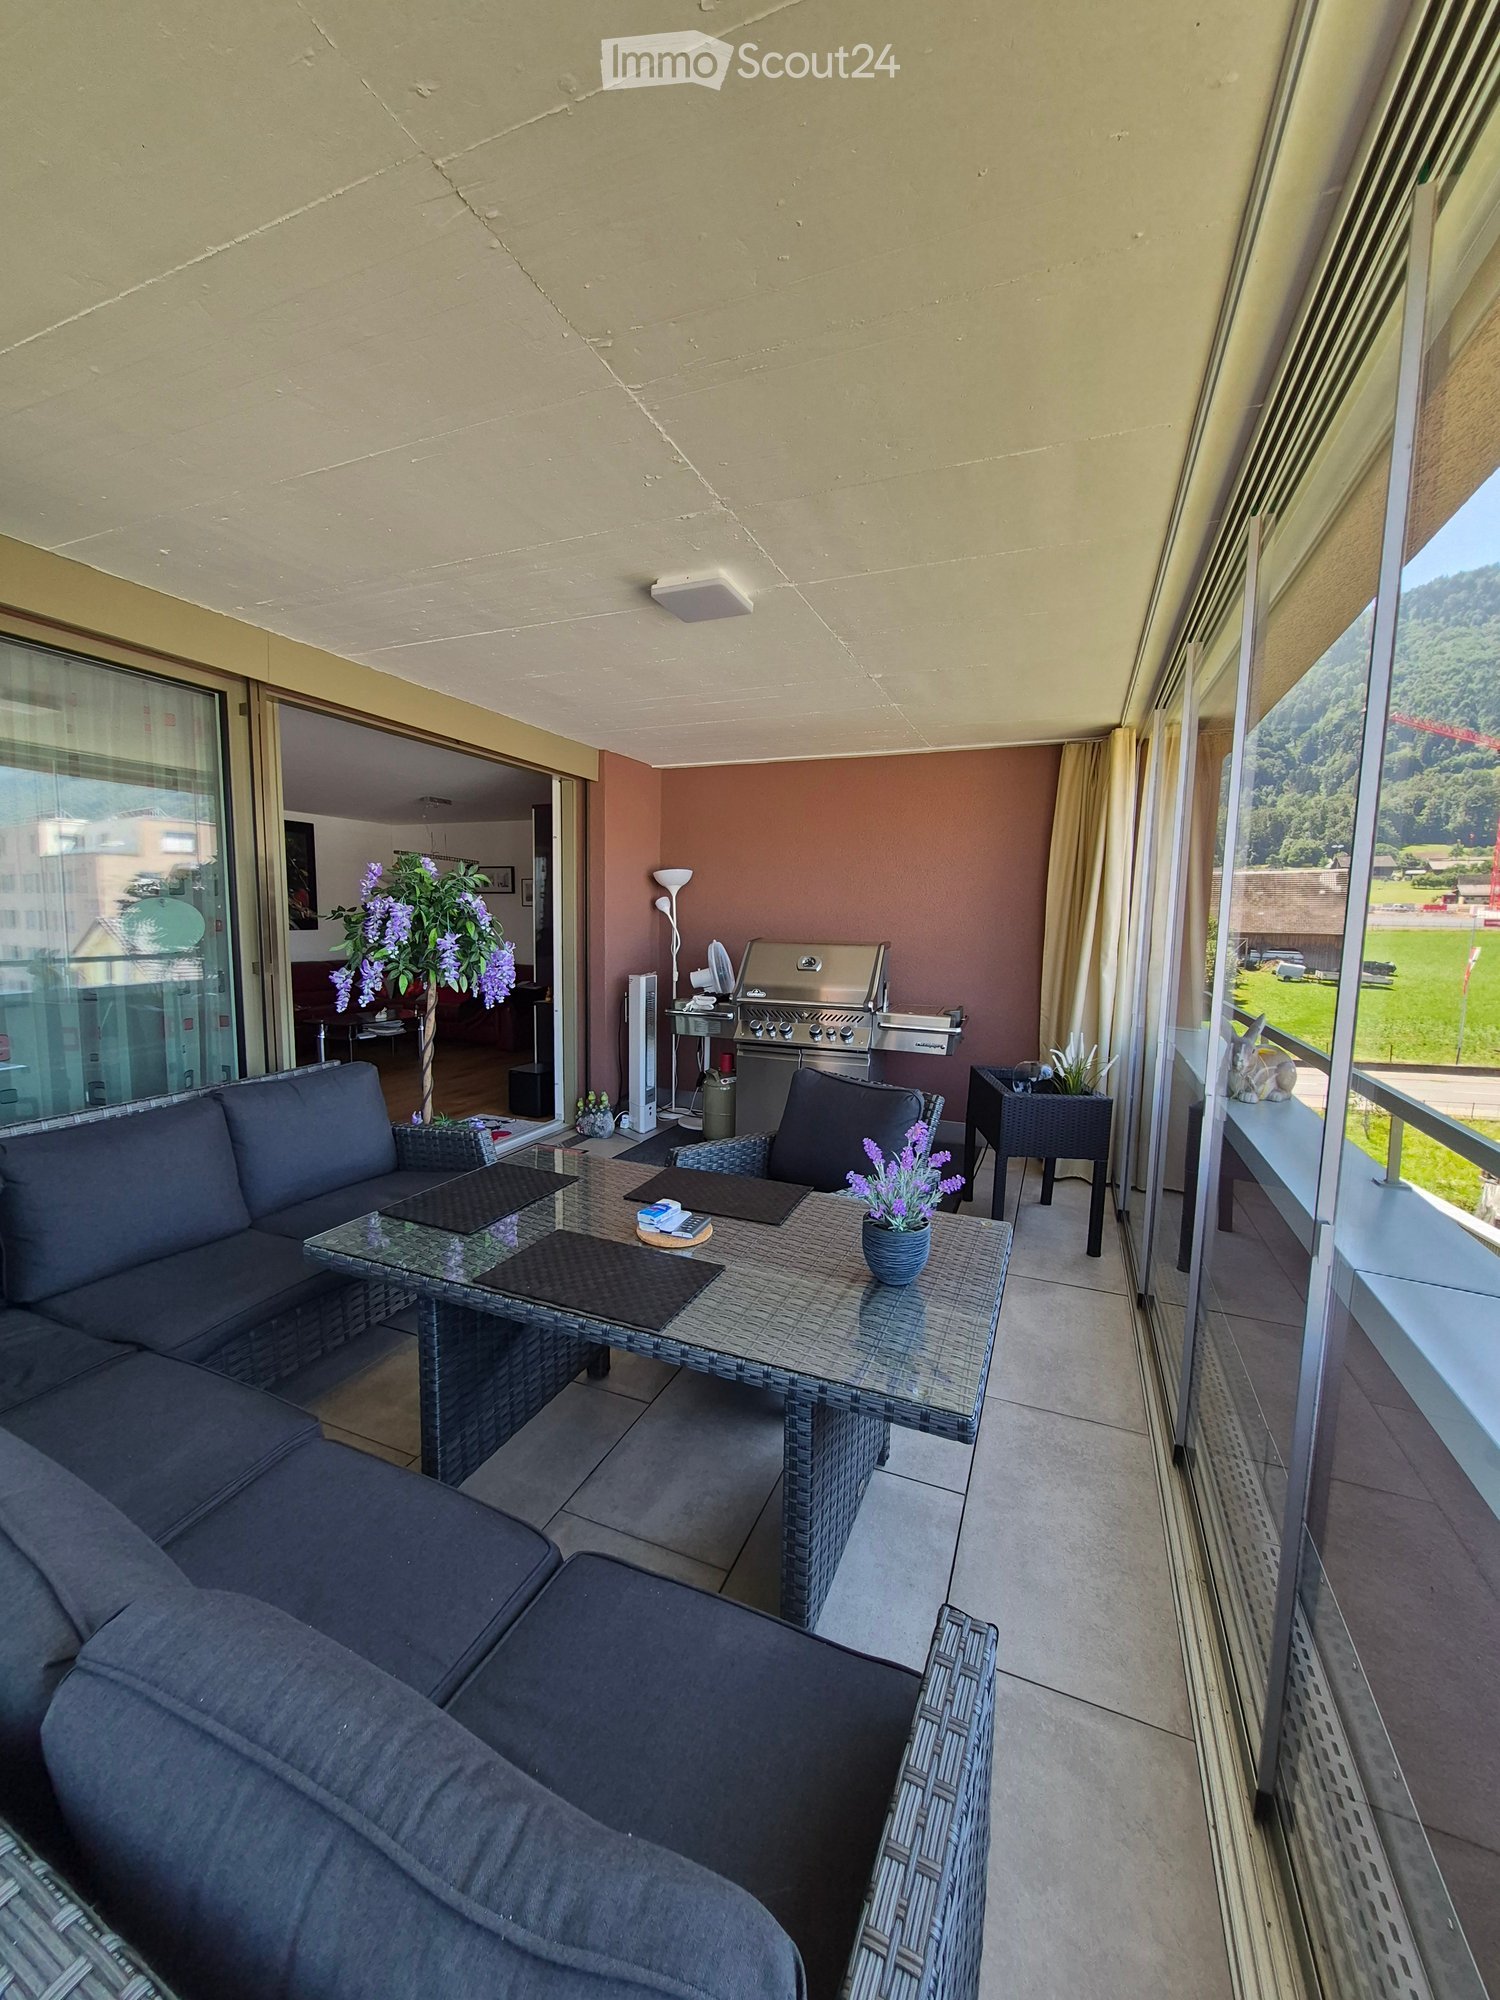
  • Balcony with a wicker sofa, glass table, and decorative plant with purple flowers, overlooking a scenic countryside view.
  • Balcony with a wicker sofa, glass table, two chairs, and flower pots, overlooking a building.
  • Modern kitchen with white cabinets, black countertops, coffee machine, microwave, blender, and a small dining area with a table and chairs.
  • Modern living room with a red sofa, glass coffee table, dining area, TV, and bar area. The room features wooden flooring, large windows with curtains, and a balcony area with a grill and outdoor furniture.
  • A modern, open-plan living and dining area with a red leather sofa, a glass dining table with red chairs, a kitchen counter with stools, and various decorative items including a flower pot and picture frames.
  • Modern kitchen with white cabinets, black countertops, and a glass island. Features a microwave, refrigerator, sink, and coffee maker.
  • Modern kitchen with white cabinets, black countertops, a coffee machine, a refrigerator, and a sink area.
  • Modern living room with wooden flooring, red sofa, glass cabinet, shelves, and a small table with a chair.
  • Open-plan living and dining area with wooden flooring, white cabinets, a dining table with chairs, and a kitchen island with stools.
  • Laundry area with a washing machine, refrigerator, shelves, and boxes.
  • Modern hallway with wooden flooring, white walls, built-in storage unit, bookshelf, and decorative items.
  • A modern, well-lit living space with a dark-colored sofa, a round glass table with magazines and a bowl, a flower vase, and a refrigerator with cabinets nearby.
  • A well-lit bedroom with a large double bed, nightstand, and a picture frame on the wall. The room features wooden flooring and sheer white curtains on the windows.
  • Modern bathroom with a bathtub, toilet, sink, and shower. Features include a large mirror with built-in lighting, a dark wooden vanity, and tiled walls and floor.
  • A modern, well-lit hallway with wooden flooring, a black round chair with a handbag, a flower vase with purple flowers, a mirror, and a large picture frame on the wall.
  • A well-lit room with a wooden floor, a large window with patterned curtains, a desk with two monitors, a chair, a backpack, a stuffed toy, and books.
  • Empty room with wooden flooring, large built-in wardrobe with multiple sections, and a small shelf unit with shoes and other items. The room has modern lighting fixtures and a large mirror on the wardrobe.
  • A modern living room with a grey sectional sofa, a small white table with shoes, a television on a stand, and a curtained window. The room features wooden flooring and a small closet with clothes.
  • A modern, well-lit room with wooden flooring, a grey sofa, a large wardrobe with mirrored doors, and several storage drawers.
  • Modern bathroom with a double sink, large illuminated mirror, toilet, and tiled walls and floor.
  • Modern bathroom with a large, round showerhead, a handheld shower hose, a built-in shelf holding toiletries, a toilet, and a bathtub.
  • Modern bathroom with a toilet, shower area, towels hanging on a rack, and a window with frosted glass. The floor is tiled, and the walls are clad in light grey tiles.
  • Modern hallway with tiled floor, elevator door, and control panel. The elevator is closed, and the hallway features a clean, contemporary design with neutral tones.
  • A narrow hallway leading into a storage area filled with boxes, furniture, and miscellaneous items. The hallway has beige walls and a concrete floor.
1 / 25
Balcony with a wicker sofa, glass table, and decorative plant with purple flowers, overlooking a scenic countryside view.
Balcony with a wicker sofa, glass table, two chairs, and flower pots, overlooking a building.
Modern kitchen with white cabinets, black countertops, coffee machine, microwave, blender, and a small dining area with a table and chairs.
4.5 rooms123m²CHF 2,831.–
Premium
8862 Schübelbach

New 4.5-room apartment (123 m²) in Schübelbach – Subtenant wanted from 01. or 15.10.

Please only contact us if you can take over the apartment on 01.10. or 15.10.2026, have no relevant debts, and do not keep dogs or cats: The keeping of dogs and cats is not permitted or requires approval according to our existing rental agreement.Due to a job-related change of residence, we are looking for a subtenant for our beautiful 4.5-room apartment with 123 m² in Schübelbach.We have felt incredibly comfortable here from day one and would love to take this apartment with us. Especially the generosity, the high-quality equipment, and the fantastic balcony make it a place where you want to come home every day.The highlights at a glance: • 123 m² living space • Year of construction 2024 (second occupancy) • Move-in date 1. or 15.10.2026 • large, open living and dining area • modern design kitchen with large cooking island and high-quality appliances • 19 m² covered balcony with glass sliding doors – making it almost usable as an additional living space all year round • bright rooms with large window fronts • high-quality materials and modern construction standard • elevator in the house • 2 underground parking spaces • bus stop almost directly in front of the house door • train station in the immediate vicinity • shopping facilities, schools, and recreation areas easily accessible Our personal highlight:The large balcony is the heart of the apartment for us: thanks to the glass doors, it can be used almost all year round – whether it's pleasantly cool due to the air conditioning, for breakfast in the morning sun, for barbecuing, or for cozy evenings with friends. The great balcony extends the living area in a very special way.The open kitchen with the generous cooking island also makes cooking and spending time together a real experience.Rent (currently) • CHF 2591 / month • plus additional costs/month 240 CHF • 2 underground parking spaces (separate) 260 CHF/month If you are looking for a modern, spacious apartment with a lot of living quality and excellent connections, you will definitely feel as comfortable here as we do.If you are interested or have questions, we look forward to your message. Viewings are possible at any time by arrangement.

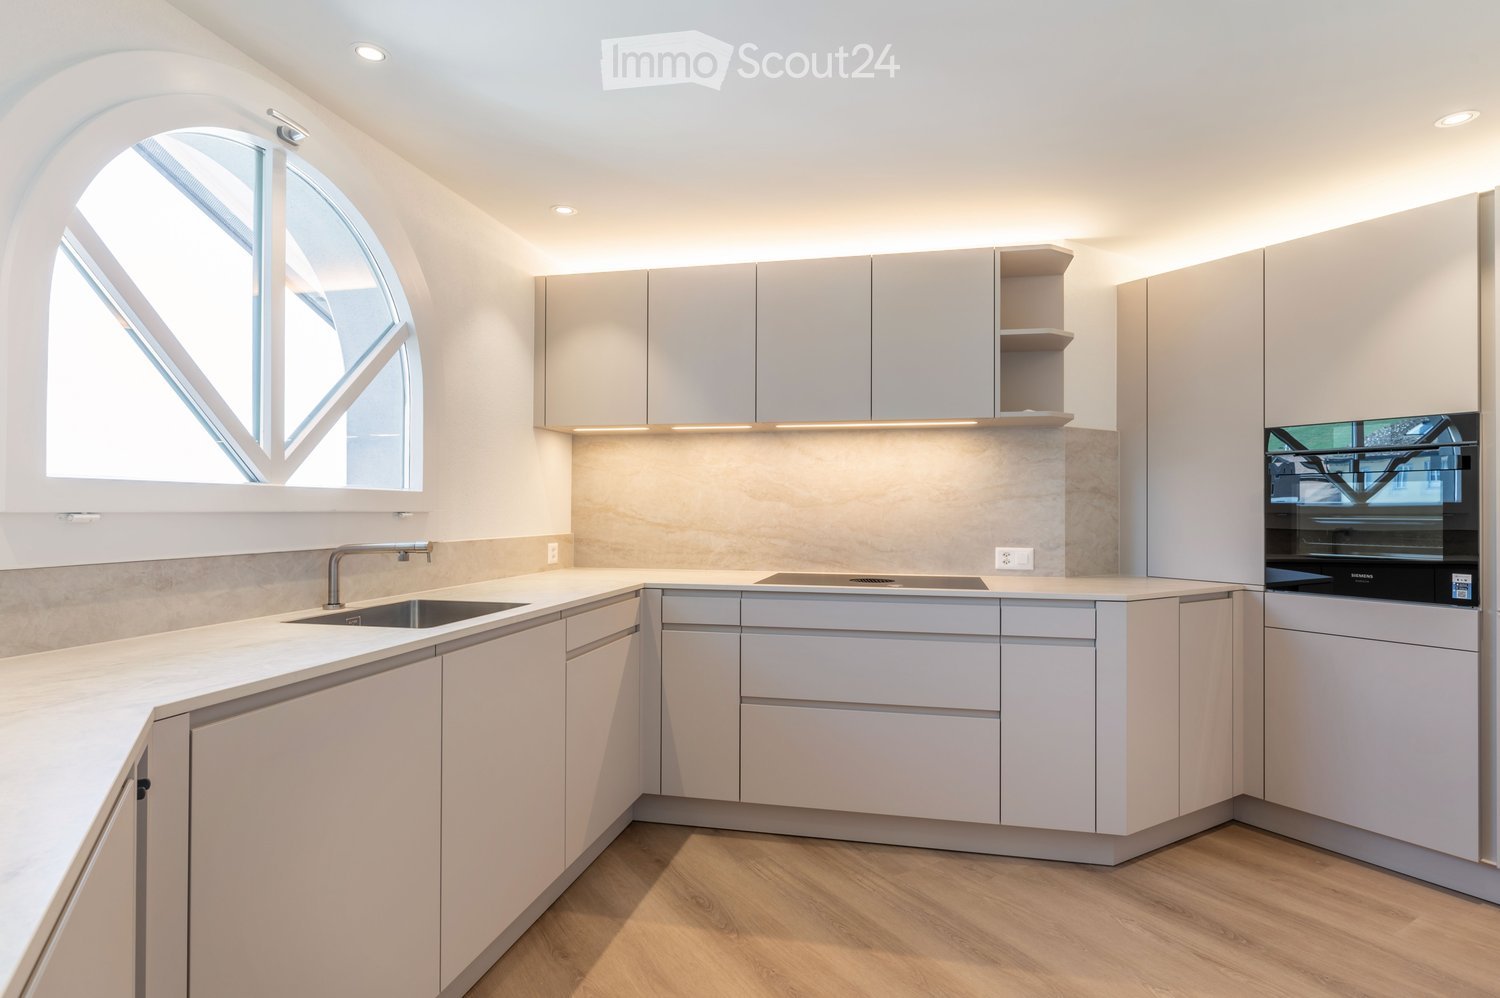
  • Modern kitchen with white cabinets, marble countertop, stainless steel sink, and built-in oven.
  • Completely empty room with white walls, wooden floor, and large windows. No furniture or equipment.
  • Empty room with white walls, wooden floor, and large windows. No furniture or equipment.
  • Balcony with a metal railing, overlooking a street with parked cars and buildings.
  • Empty balcony with glass railing, white walls, and a window with a view of the surroundings.
  • Modern bathroom with white walls, wooden floor, and large windows. Features a bathtub, sink, and toilet. The room is currently empty.
  • Empty room with white walls, wooden floor, and two large windows. No furniture or equipment.
  • Empty room with white walls, wooden floor, and a large window. No furniture or equipment.
  • An empty room with white walls, wooden floor, and a built-in washer and dryer.
  • Empty room with white walls, wooden floor, and large windows. No furniture or equipment.
  • Modern bathroom with a glass shower, white toilet, double sinks, and a large mirror.
  • Modern bathroom with a shower area, a double sink, and a mirror.
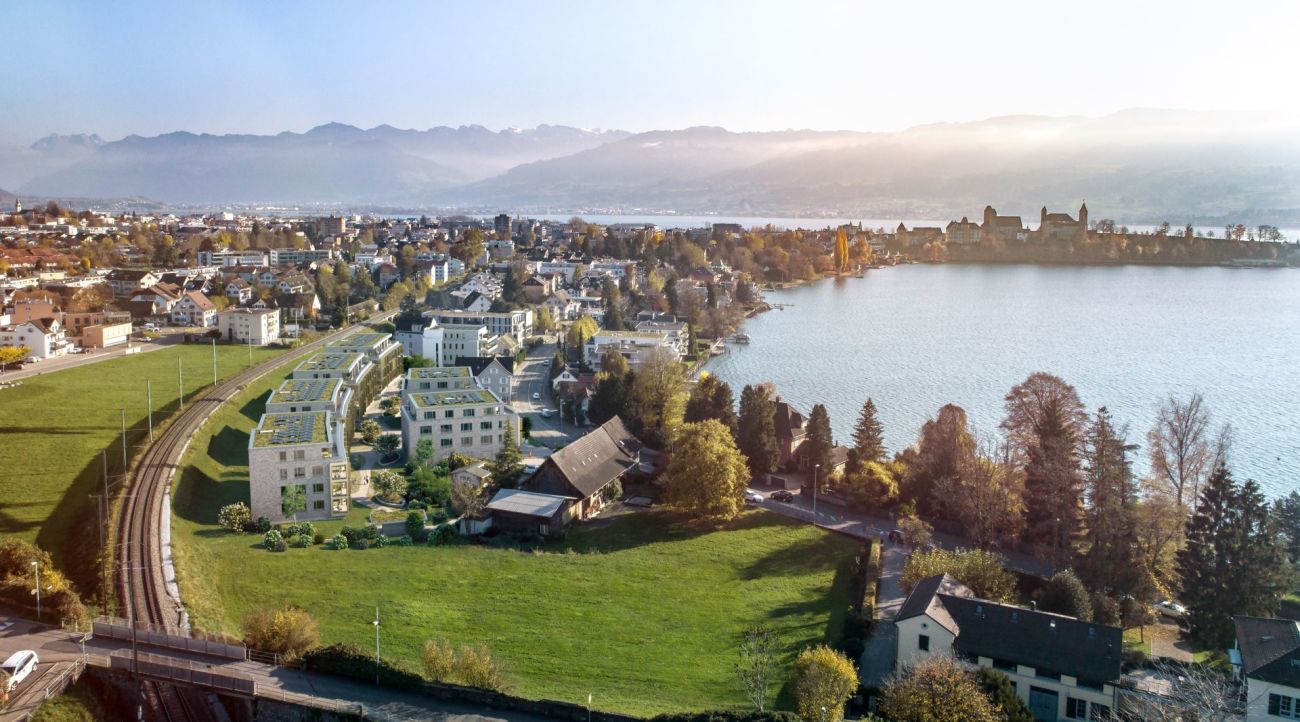
  • Aerial view of a residential area with buildings, a road, and a scenic view of a lake and mountains.
  • A corridor with marble flooring, white walls, and two large white columns. A staircase with marble steps and metal handrails leads to the upper floor. A door with a glass panel and a silver handle is on the right side.
  • A modern hallway with marble flooring, a spiral staircase, and an open door leading to a staircase.
  • Empty room with white walls, gray floor, wooden partition, and a ceiling light.
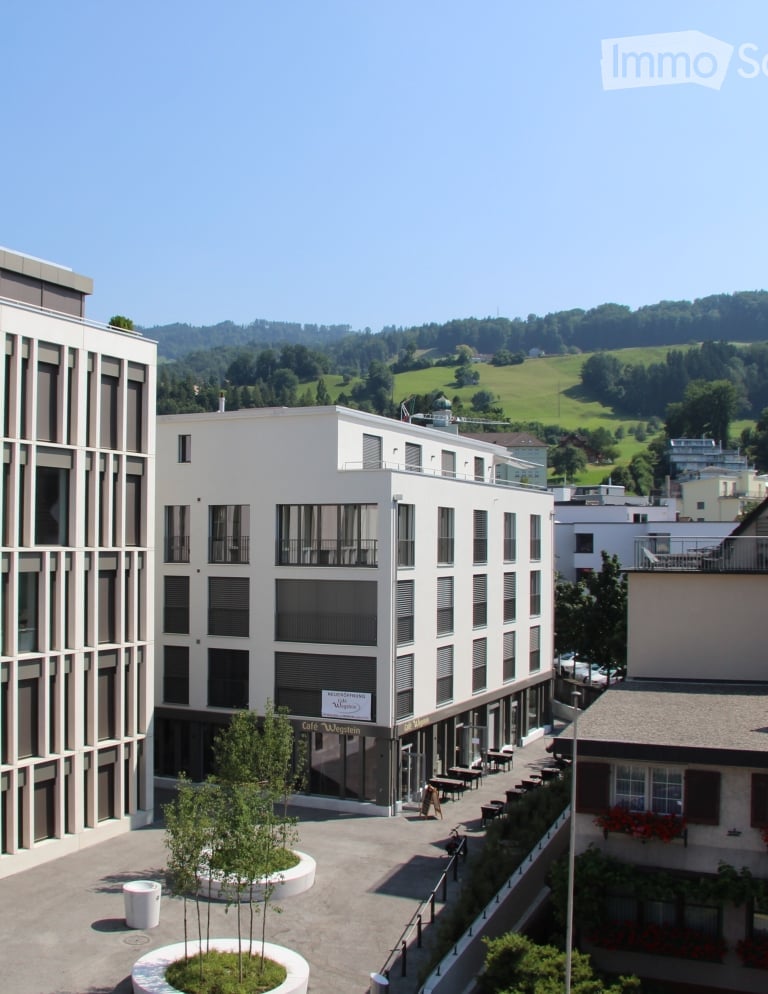
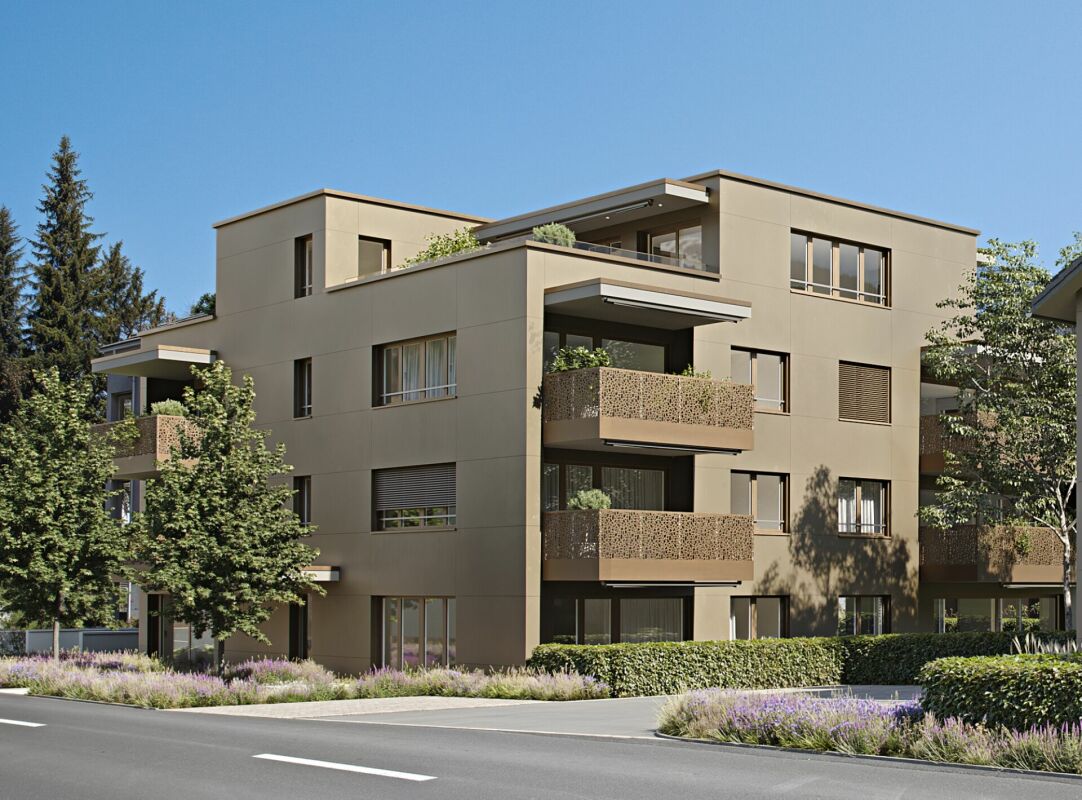
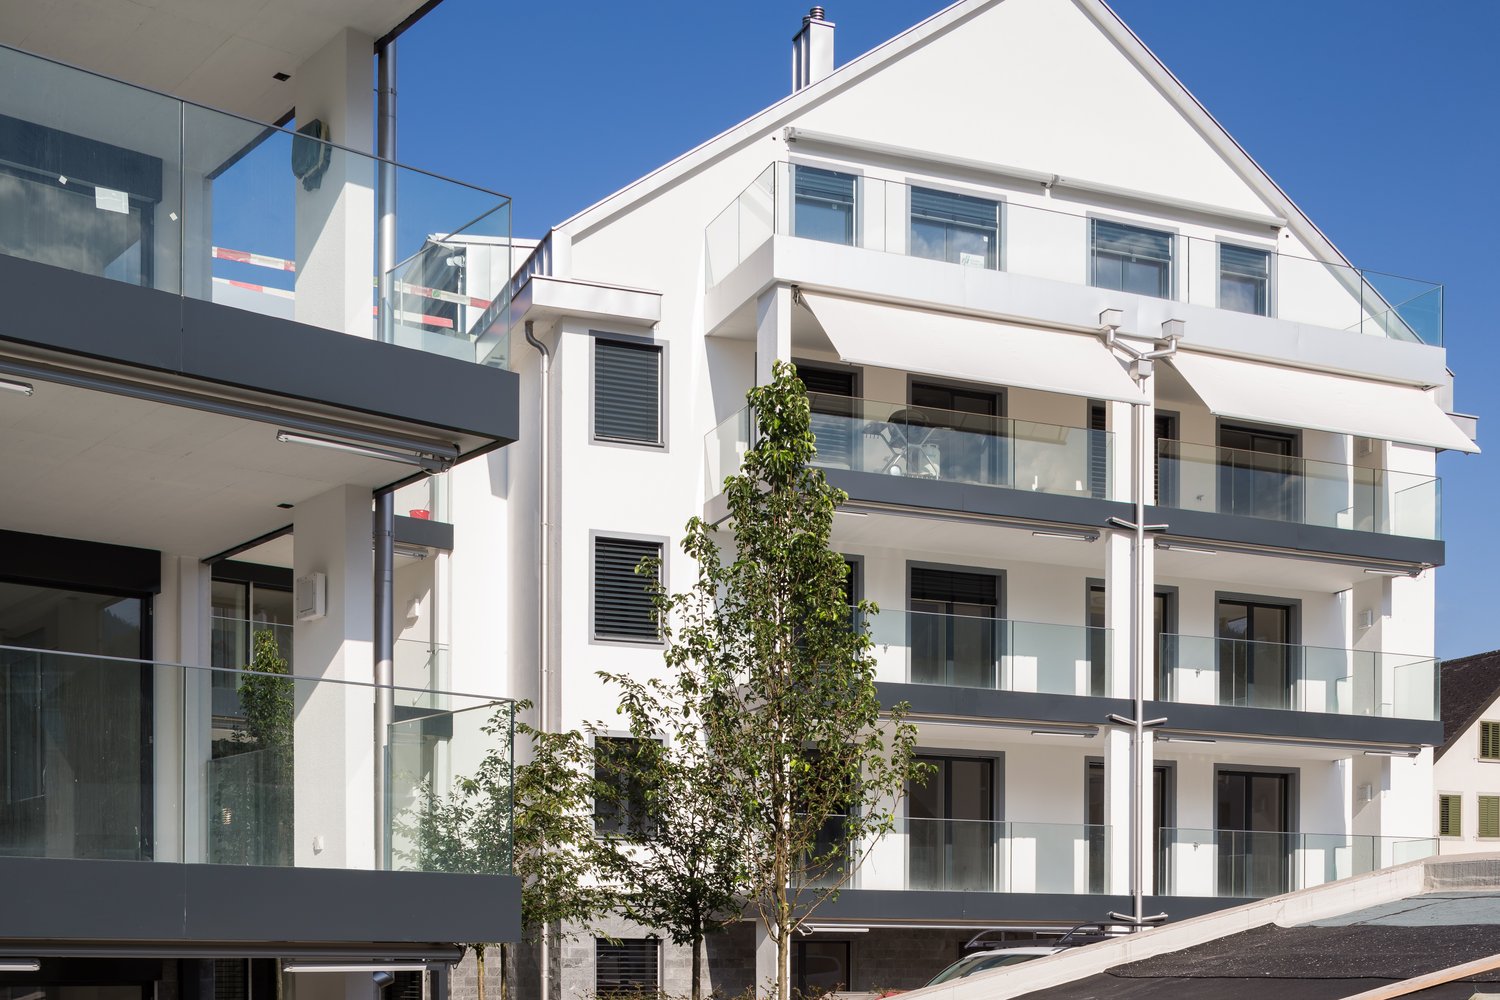
  • Multi-story residential building with balconies, large windows, and a scenic view of the surrounding area.
1 / 17
4.5 rooms100m²CHF 4,750.–
Top
Pfäffikonerstrasse 3, 8834 Schindellegi

Beautiful 4.5-room apartment with lake view – freshly renovated

DescriptionThis charming 4.5-room apartment presents itself in new splendor after a comprehensive renovation. With a lot of love for detail, modern living comfort was combined with high-quality equipment and timeless elegance here.The light-flooded rooms and the warm ambiance create a home to feel good in. The open living and dining area as well as direct access to the covered balcony invite you to cozy hours with family and friends.Highlights at a glance • Dreamlike lake and panoramic view • High-quality, open kitchen with modern appliances • Three bright bedrooms • Two modern bathrooms (one en suite) • New laundry tower (washing machine/dryer) • Covered balcony (10 m2) • Private basement compartment • Two parking spaces can be rented (1 underground parking space for CHF 150.-/month and 1 outdoor parking space for CHF 80.-/month) • Elevator in the house • Completely renovated in 2026 • Available for occupancy immediately Location: The apartment (approx. 100 m2) is located at Pfäffikonerstrasse 3 in the tax-friendly Schindellegi and is situated on the 3rd floor of a multi-family house. Shopping facilities, gastronomy, public transport, and everything for daily needs are easily accessible on foot, while Zurich and Zug are only a short drive away.This apartment combines style, comfort, and quality of life – a home to feel completely comfortable in. Let yourself be convinced of the unique charm of this residential object during a personal visit.
Travel time
-
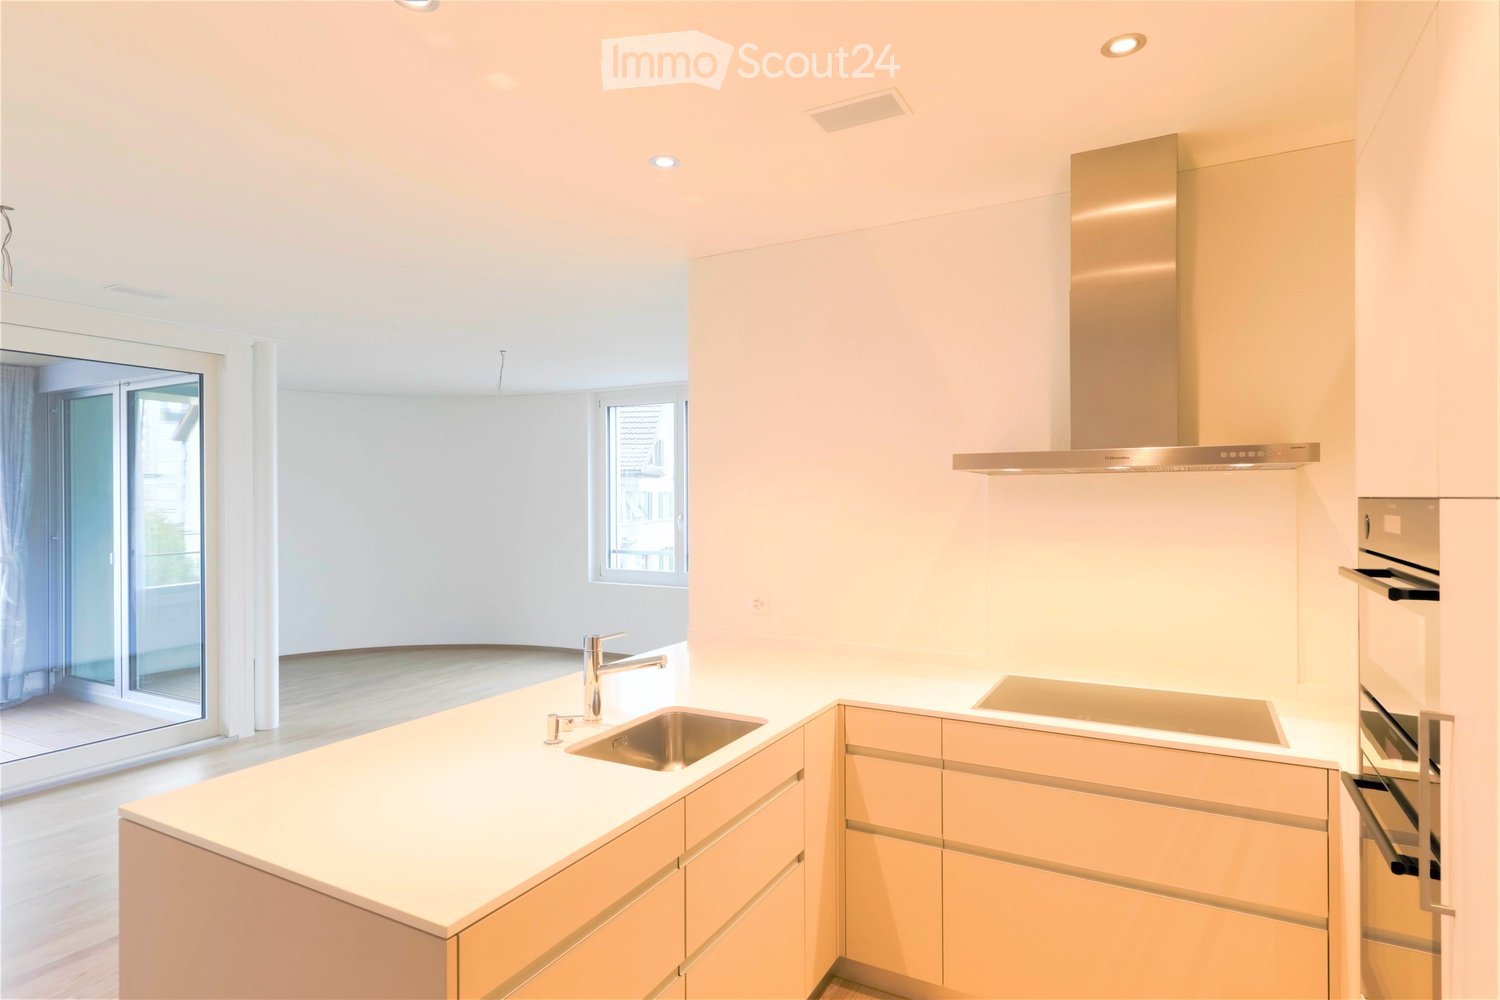
  • Modern kitchen with light-colored cabinets, a central island, and a stainless steel sink and oven.
  • Modern kitchen with light-colored cabinets, a white countertop, a stainless steel sink, and an oven. The space features recessed lighting and a sleek design.
  • Bright, open-plan space with large glass sliding doors leading to a hallway and kitchen area. Light wooden flooring, white walls, and modern ceiling design.
  • Modern bathroom with a white sink, chrome faucet, toilet, bathtub, and a large mirror with built-in cabinetry. Dark brown tiles line the lower half of the walls.
  • Empty room with light-colored walls and wooden flooring, featuring a large window with a view of the street.
  • Empty room with built-in closet and shelving, large windows, and wooden flooring.
  • Modern hallway with tiled flooring, a staircase leading upwards, and an elevator on the left side.
1 / 7
3.5 rooms93m²CHF 2,500.–
Top
äussere Bahnhofstrasse 2, 8854 Siebnen

Modern and Central in the Heart of Siebnen

This attractive 3.5-room apartment in the heart of Siebnen offers a stylish home with high-quality finishes and a pleasant living atmosphere.The spacious loggia extends the living space outdoors and invites you to spend relaxed hours and let the day fade away in peace.The apartment impresses with a modern and high-quality equipped kitchen, contemporary bathrooms, as well as a private washing machine and private dryer. A controlled apartment ventilation system also ensures a pleasant and balanced room climate, offering additional comfort, especially for allergy sufferers.The highlights at a glance: • Modern 3.5-room apartment • High-quality and contemporary interior design • Spacious loggia • Modern, fully equipped kitchen • Contemporary bathrooms • Private washing machine and dryer • Controlled apartment ventilation • Central location in the heart of Siebnen • Restaurants, shopping facilities, and train station within walking distance • Parking spaces in the underground garage available for rent at an additional cost The central location combines excellent infrastructure with short distances in everyday life. Shopping facilities, gastronomic offers, and public transport are practically at your doorstep.Parking spaces in the underground garage can be rented for CHF 130.-, of course.Convince yourself of this attractive apartment and arrange a viewing appointment today.We look forward to your inquiry by email or your online booking.

Travel time
-
1 / 9
4.5 rooms118m²CHF 3,590.–
Top
Bahnhofstrasse 50, 8854 Siebnen

Upgrade your Living! 4½-room apartment with high construction standard and many extras

Open Days: Friday, August 28th from 5:00 pm to 6:30 pm and Saturday, August 29th from 10:30 am to 12:00 pm. Completely non-binding and without prior appointment. We look forward to your visit.The modern and timeless new building "Astoria" in Siebnen-Wangen consists of a multi-family house with seven rental apartments and commercial spaces totaling 346m², as well as a semi-detached single-family house, which is also offered for rent. The entire ground floor, as well as an area on the 1st upper floor of the residential and commercial property, are offered for rent as office or commercial space.This spacious 4½-room apartment on the 1st upper floor offers plenty of space and comfort. The entrance area with built-in closets provides ample storage space for jackets and shoes. The elegantly designed bathroom with bath and shower brings a touch of wellness to your own home. The large and open living and dining area with integrated kitchen and cooking island, as well as direct access to the covered and south-facing balcony, allows you to enjoy your home to the fullest. In addition to the master bedroom with en-suite bathroom, there are two more rooms that can be used as children's rooms or for other purposes. The storage room in the apartment is very practical, offering additional storage space and also equipped with a washing tower.In the underground garage, up to two parking spaces can be rented. The elevator provides step-free and effortless access to all floors. The outdoor area will be beautifully landscaped and become an inviting meeting zone for the neighborhood.Apartment mix: • 1st upper floor: one 3½ and one 4½-room apartment • 2nd upper floor: one 2½, one 3½, and one 4½-room apartment • Attic floor: one 2½ and one 4½-room apartment

Travel time
-
New building
1 / 13
4.5 rooms150m²CHF 6,400.–
8852 Altendorf

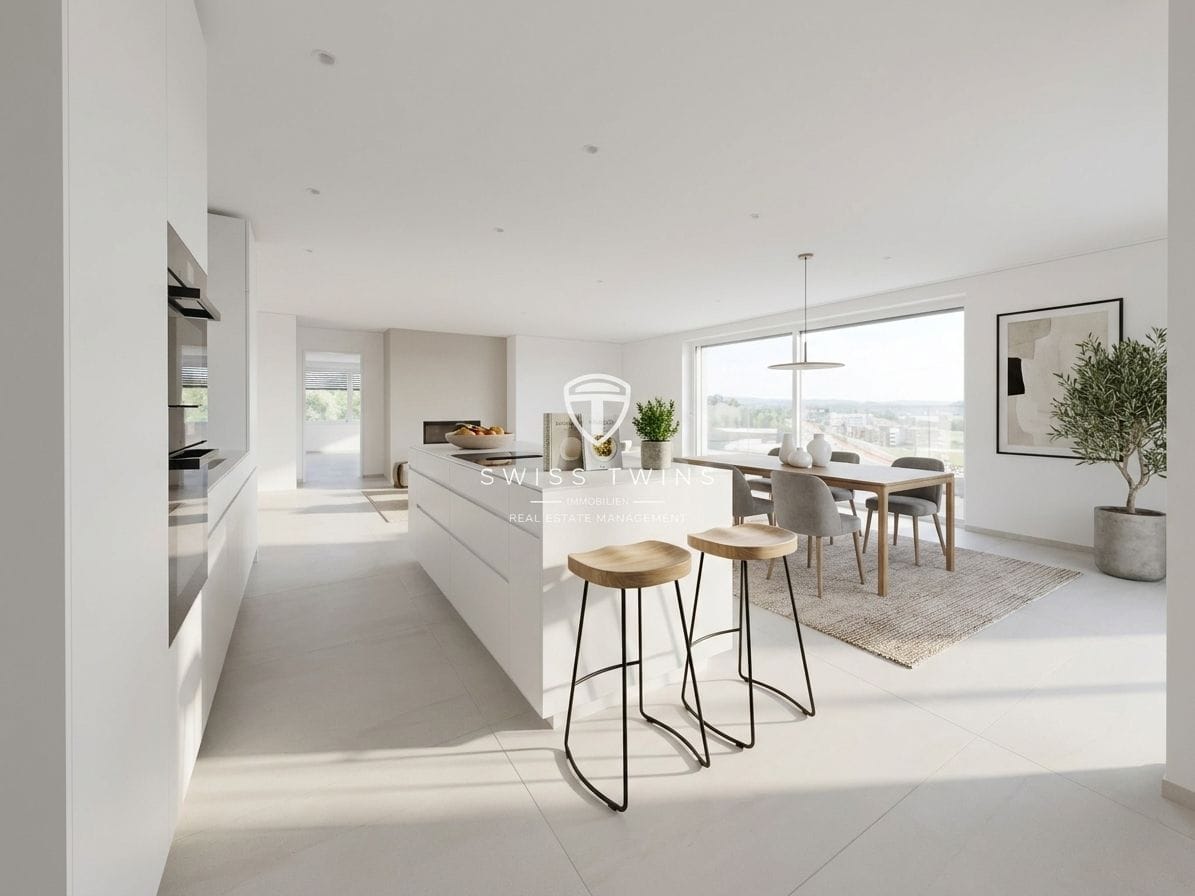
4.5-Room Penthouse with Lake View in Altendorf

First occupancy 2026 – Exclusive 4.5-room penthouse with panoramic lake view in Altendorf SZ In a privileged location on Lake Obersee, this exceptional 4.5-room penthouse awaits you. With approximately 150 m² of net living space and an impressive usable area of around 307 m², this attic apartment combines modern design, high-quality materials, and a spectacular view of Lake Zurich and the surrounding mountain world. Spacious window fronts, light-flooded rooms, and a timeless interior design create an exclusive living ambiance that meets the highest standards. Highlights • First occupancy from August 16, 2026 • Exclusive penthouse / attic apartment • Approx. 150 m² net living space / approx. 307 m² usable space • Dreamlike panoramic lake view to the Alps • Spacious living and dining area with fireplace • Modern design kitchen with cooking island and breakfast bar • High-quality kitchen appliances and elegant interior design • Two stylish bathrooms • Whirlpool as an exclusive wellness highlight • Pergola with all-around closable sides • Large-format floor tiles and discreet recessed spots • Energy-efficient ground probe heat pump • Comfortable underfloor heating and cooling system • Garage parking spaces available • Sunny and excellently connected location • Altendorf train station within walking distance • A3 motorway connection Pfäffikon SZ in immediate proximity This exclusive attic apartment combines modern living comfort, an unparalleled view, and the highest construction quality to create a unique home on Lake Zurich.Swiss Twins Immobilien | Real Estate Management accompanies you personally and competently – from the first viewing to the handover of the keys. Arrange your personal viewing appointment today and discover this exceptional residential property.

1 / 15
4.5 rooms110m²CHF 3,550.–
Zürcherstrasse 11, 8854 Siebnen

Design meets living comfort - stylish apartment with high-quality finish

Living with a hotel feel? That's exactly what you'll find here!This exceptionally high-quality finished apartment combines modern design with thoughtful living comfort and a central location in the heart of the village. A home for all those who appreciate the beautiful in everyday life and like to live a bit more stylishly.As soon as you enter, the high-quality finish is immediately noticeable. Noble materials, clear lines, and a consistent living concept give the apartment an elegant and at the same time cozy atmosphere.Particularly noteworthy is the spacious bedroom with en-suite shower/WC in elegant marble. The room offer is complemented by an additional bathroom with bathtub - also high-quality equipped and perfect for relaxed moments after a long day.The modern kitchen with cooking island quickly becomes the center of the apartment. Whether a quick coffee in the morning or extended cooking evenings with friends - living here is simply a pleasure.Practical built-in closets provide plenty of storage space and thanks to controlled apartment ventilation, you benefit from a pleasant room climate all year round.The apartment also convinces in everyday life with thoughtful details: A separate Reduit with its own washing tower creates order and additional comfort.A real plus? The house-owned fitness room, which is available to residents for free use. Fitness subscription therefore optional.Parking spaces in the underground garage can be rented for CHF 150.- per month if required.We look forward to your contact and will show you this special apartment personally.

Travel time
-
1 / 12
2 rooms60m²CHF 1,750.–
8863 Buttikon

Freshly renovated 2-room attic apartment with balcony in Buttikon

Freshly renovated 2-room attic apartment with spacious balcony in Buttikon Modern living with special attic charmThis freshly renovated 2-room attic apartment in Buttikon impresses with a modern expansion, plenty of daylight, and a spacious balcony. The apartment is located on the 4th floor of a well-maintained, 1999-built multi-family house with a total of five floors and ten residential units.The apartment was renovated in 2026 and presents itself in a modern and inviting condition. The move-in date is immediately possible. Living with attic charm On a net living area of 60.3 m², you can expect a well-thought-out living concept with a pleasant and open room layout.The spacious living and dining area forms the heart of the apartment and harmoniously merges into the open kitchen. Bright roof slopes, the white-lacquered wooden ceiling, and modern recessed spotlights create a friendly atmosphere and give the apartment its special character.The open kitchen is modernly equipped and offers modern appliances, spacious workspaces, plenty of storage space, and an integrated dishwasher.The separate bedroom area provides a comfortable retreat and ensures the desired privacy. The bathroom is practically and functionally equipped.For a cozy living climate, the underfloor heating is responsible; the heat production is carried out via a gas heating system.A special highlight is the 11.1 m² large balcony. It extends the living space outdoors and offers enough space for a cozy breakfast table, plants, or relaxed hours in the fresh air. Your advantages at a glance: • 2 rooms • 60.3 m² net living area • 11.1 m² spacious balcony • Renovated in 2026 • Open living and dining area • Modern, open kitchen with dishwasher • 1 bathroom • Underfloor heating • Gas heating • 1 underground parking space • Move-in possible immediately Attractive and well-connected location The apartment is located in Buttikon and combines pleasant living with good transport links.The Schübelbach-Buttikon train station is approximately 1.4 km away. The Reichenburg motorway access is reachable at a distance of around 1.6 km. This makes both the surrounding centers and the diverse local recreation areas of the region easily accessible. This charming attic apartment is ideal for singles or couples who appreciate modern living comfort, a bright living atmosphere, and a spacious private outdoor area.Have we piqued your interest?We would be happy to show you this attractive attic apartment personally and look forward to welcoming you to a viewing. Swiss Twins Immobilien – Real Estate ManagementPersonal. Professional. For properties with value. Note: Individual images were digitally edited for optimization of the presentation. Deviations from the actual condition are possible.

1 / 11
3.5 rooms82m²CHF 2,700.–
Blumenweg 10, 8853 Lachen

First-time occupancy - more style, fewer compromises

Arrive, move in, feel good: This attractive 3.5-room apartment on the 1st floor at Blumenweg 10 in Lachen SZ convinces with a well-thought-out floor plan, bright rooms, and a modern, timeless expansion.Warm wooden floors meet an elegant kitchen with dark fronts, light workspaces, and black accents. The spacious living room, a separate dining area, and a flexibly usable guest, children's or study room offer a lot of living quality. Bathroom with bathtub and a separate toilet provide additional comfort.Highlights: • 3.5 rooms on the 1st floor • modern, high-quality expansion • bright living rooms & warm wooden floor • modern kitchen with plenty of storage space • separate dining area • additional guest toilet • flexibly usable office/guest room • private balconies • own cellar available • outdoor parking space is included in the rent Location:Lachen combines high quality of life on Lake Zurich with an excellent infrastructure. Shopping, schools, gastronomy, lake, and recreation are located in the surrounding area. Thanks to the train station and motorway connection, Zurich is also easily accessible.City reachable, lake in front of the door, home in the middle.This apartment is for all those who want to live modernly without having to renovate, improvise, or make compromises first. Move in, furnish, arrive - that's how uncomplicated a new home can be.Do you see yourself living here? Then don't wait for someone else to do it.Arrange your personal viewing appointment now and experience the apartment at Blumenweg 10 on site. Because floor plans can be compared, pictures can be saved - but whether an apartment feels right, you only notice when you enter.Secure your viewing now.

Travel time
-
1 / 13
4.5 rooms156m²CHF 3,600.–
8854 Galgenen

Bright attic apartment with a wonderful view of the mountains

Bright attic space with a wonderful view of the mountains This bright and generously sized apartment presents itself as a well-maintained oasis with a thoughtful floor plan that promises the highest living comfort. The open kitchen is harmoniously connected to a spacious dining area, which is discreetly separated from the living room, creating a clear and flowing room structure. The light-flooded living area is characterized by a cozy chimney, which creates a particularly warm and inviting atmosphere.An absolute highlight is the wonderful all-around view that can be enjoyed from the spacious terrace. This invites you to linger, is wind-protected and partially covered - ideal for relaxed hours outdoors. Particularly attractive: all rooms have direct access to the surrounding terrace, which allows the interior and exterior spaces to blend harmoniously together.The apartment has two comfortable bathrooms - one equipped with a shower, the other with a bathtub - and thus offers ideal conditions for couples or families. A private laundry tower within the apartment provides additional comfort in everyday life. The modern equipment with a fiber optic connection and efficient district heating round off the offer and contribute to pleasantly low ancillary costs.The secondary rooms are also convincing: a basement compartment, a communal drying room, and a lockable bicycle room are available.The apartment also includes a separate garage with a forecourt and an additional carport - these can be rented on demand.The location combines the best of two worlds: natural and quiet, with immediate proximity to the mountains and Lake Zurich, and at the same time excellently developed. Public transport, schools, and shopping facilities are in the immediate vicinity and can be easily reached.Highlights: • Bright, spacious feel-good apartment with a thoughtful floor plan • Light-flooded living area with a cozy chimney • Open kitchen with a spacious, elegantly separated dining area • Wonderful all-around view • Spacious, wind-protected, and partially covered terrace • Direct access to the surrounding terrace from all rooms • Two bathrooms (1x shower / 1x bathtub) • Private laundry tower in the apartment • Basement compartment, drying room, and lockable bicycle room • Separate garage with forecourt and additional carport available on demand • Natural location with proximity to mountains and Lake Zurich • Very good development (public transport, schools, shopping facilities in the immediate vicinity) • Ancillary costs CHF 390.- per month Become curious? Then we would be happy to show you the property personally!

1 / 15
4.5 rooms110m²CHF 2,990.–
Zürcherstrasse 116, 8640 Jona

Lake Meadow - Beautiful 4.5-room high-parterre apartment for rent

Top-modern 4.5 rooms in the Seewiese development waiting for you! ************************************************************FIXED VIEWING APPOINTMENT: Wednesday, 26 August 2026 from 16:30 - 18:00Please ring at "Imper/Grüninger". No prior registration is necessary.*************************************************************The following advantages characterize this incredible apartment: • 110m2 spacious living area • ideal floor plan/layout • modern and low-maintenance materials such as parquet (oiled), ceramic tiles (wet cells and balcony area) • two wet cells (DU/WC and bath/WC with window), sink bases and walk-in shower • built-in closets in the corridor • spot lighting in corridor/kitchen/bath • modern open kitchen with bar counter, modern V-ZUG appliances such as: oven, ceramic glass, dishwasher, steam extractor, plenty of storage space and shelf space • Balcony/loggia with folding shutters for sun/wind/view protection • separate laundry room with washing machine/tumbler • basement compartment with power connection • Underground parking spaces (with option for electric connection/XL version) are available and can be rented for CHF 150.-/month. The new development brings the latest building standards such as photovoltaic system (using solar panels on the roofs) for own electricity generation, soil/water heat pump, ZEV system, freecooling, Minergie ventilation in apartments, elevator, etc. The location in the Kempratner Bucht offers partially beautiful castle/lake views as well as good infrastructure such as public transport connections (Kempraten station, bus) within walking distance, shopping facilities, schools, etc. The development is absolutely child-friendly with various playground possibilities and park area. The sample photos may contain deviations.Have we sparked your interest? Don't hesitate and participate in the fixed viewing appointments.We look forward to your application documents! Your ESPART team

Travel time
-
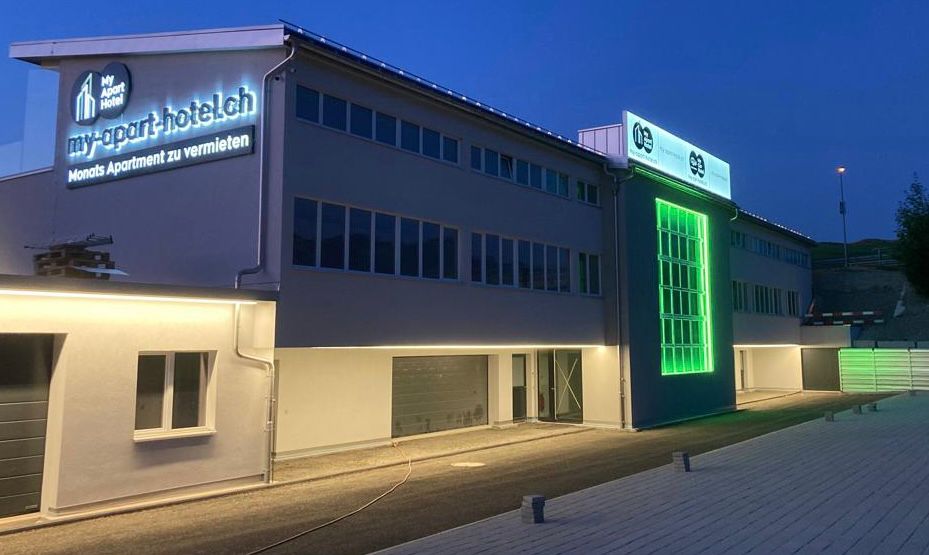
  • Hotel with multiple floors, modern architecture, garage, and illuminated signage
  • Apartment hotel building with multiple cars parked in front, white wall, 3 banners, entrance with garage door.
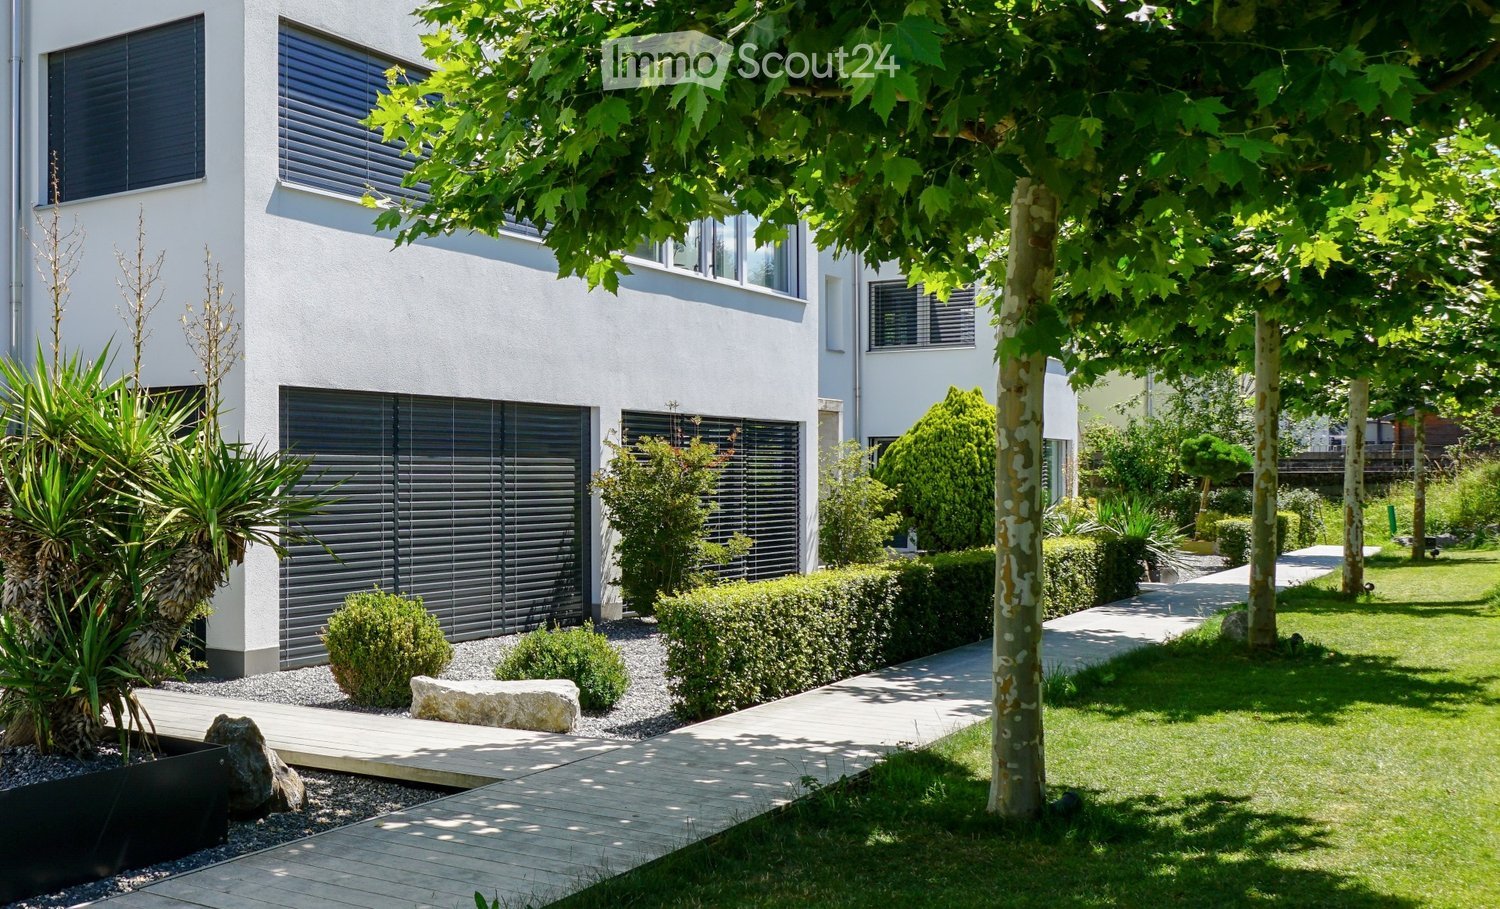
  • Modern building, large balconies, glass windows, potted plant, shrubbery, stone walkway
  • empty garden with some plants and trees
  • Car parked in garage with open car trunk, vase of flowers on a table in the hallway, steel railing on stairs
  • Bedroom with a bed, cabinets, a desk, a mirror, a table with books, night lamp, and a kitchen area with a counter.
  • Compact apartment, modern kitchen with integrated appliances, double bed, table and chairs, flat screen TV, wooden floors.
  • modern bathroom with walk-in shower, glass door, mirror, wooden wall, white sink, silver faucet, toilet, towel holder, towel
  • queen size bed, two white pillows, wardrobe, glass door leading to balcony with table and chairs, tiled floor
  • A hotel room with wooden floor, glass sliding door leading to balcony with small table and chairs, dining table with chairs, mounted TV, lamp, countertop with coffee machine, beds
  • Empty room with carpet, windows, wooden cabinet, modern lighting
  • vast green field, setting sun, mountains on the horizon, clear sky
  • An aerial view of a modern white building with solar panels, a garage, a green field in the background, mountains and houses in the distance.
1 / 13
1.5 rooms45m²CHF 1,890.–
Allmeindstrasse 28, 8855 Wangen

Monthly Rental Apartment Service

Thank you for your interest in our Rental Apartment Service 👍Rental Apartment Service means for you, you rent an apartment of your choice, live in it, enjoy it like in a hotel and feel at home in your own four walls.Our service includes 1x a week a complete apartment cleaning, changing of bed linen, bath towels and kitchen towels; and all this is included in the rent! For private laundry, we have set up a laundry service for you or a washing tower is available 24/7 on the floor.The apartments are 45m/2, 75/2 or even 90m/2 in size and can be rented for a minimum of one month and are cancellable on a monthly basis!So you are always free and flexible.The monthly rent is always all-inclusive and there are NO additional costs!Please feel free to ask us what is currently available.Location and surroundings in Wangen-Nuolen:The apartments are located in a good location, directly in the nature reserve, ideal for cycling or walking to the lake.The area is quiet, which creates a relaxed atmosphere.The bus stops "Ochsenboden" or "Hauptstrasse" can be reached in just 7-8 minutes on foot, which guarantees a good connection to public transport. The Lachen motorway exit is reached in just 4 minutes.For those interested in education, the Kantonsschule Ausserschwyz (KSA) is only 14 minutes away on foot. The golf course is 3 minutes away by car.These fully equipped and furnished apartments are perfect for professionals, students or anyone looking for an uncomplicated and short-term housing solution.Availability makes our apartments particularly attractive for a quick move-in 👍We operate 2 apartment houses in: • 8855 Wangen-Nuolen SZ • 8835 Feusisberg SZ Inquiries please to:Mike Roos0041 79 448 35 70ormike.roos@roos-immoag.chwww.my-apart-hotel.ch

Travel time
-

Suggested properties for you based on search results

Additional information

Population development and taxation

A total of 46'606 residents live in the District of March. During the last three years, these figures have changed by 3.22%. The various types of tax (federal, cantonal, municipal and personal tax) are used to assess the country's economic efficiency. The level of tax usually depends on a range of factors, including the financial situation of the population. Currently, the 163.11%. Similarly, tax rates in the District of March are comprised as follows: a single person with no children pays an average of 10.19% tax, a couple without children 6.27%, a married couple with two children 4.14% and a retired couple 9.61%. In addition, the tax rate amounts to 7.04%. On average, the Swiss earn CHF 96'940 annually and the unemployment rate is 0.65%.

Existing housing

In the District of March, there are 22'181 flats (empty and occupied residences). The housing stock is sub-divided into 757 flats with 1 room, 2559 2-room flats, 5196 3-room flats and 7274 flats with 4 rooms. There are also 4074 5-room flats and 2321 flats with 6 rooms or more.

Vacant flats

The share of unoccupied flats in the District of March is 0.71%. For example, 1.19% of all one-room flats, 0.78% of flats with two rooms, 0.95% of all 3-room properties, 0.54% of the 4-room properties and 0.66% of the 5-room properties are presently untenanted. The proportion of untenanted flats with more than six rooms is 0.52%. Of these properties, 0.61% are flats with a minimum of 5 rooms.

Newly constructed flats

In the previous 5 years, 1456 new homes have also been created in the District of March. The area has 47 flats with one room and 240 2-room flats. A total of 431 flats with 3 rooms and 506 flats with 4 rooms were built in the locality. Finally, there are 148 5-rooms and 84 flats with at least 6 rooms.

Rented flats

Rental flats are available at an average monthly price of CHF 2020. Approximately one quarter of all rental prices are cheaper than or equivalent to CHF 1645 per month. Additionally, the 75th percentile is CHF 2550 or lower.

Other interesting objects