District Luzern-Land - Maisonette / Duplex rent

We recommend expanding your search criteria to get similar results. The current filters didn’t return any matches.

If you don’t want to change your current search criteria, we recommend creating a search alert, so you’ll be notified when matching offers become available.

More objects in your automatically expanded search area
8 results - Radius: + 20km
  • Panoramic view of a serene lake surrounded by lush green forests and snow-capped mountains under a clear blue sky.
  • Modern kitchen with white cabinets, a central island with an induction cooktop, and built-in ovens. Features a sleek design with a decorative vase on the island.
  • Modern, minimalist kitchen with white cabinetry, a built-in oven, a sink with a faucet, and a decorative wreath on the wall.
  • Modern living room with a stone fireplace and neatly stacked firewood beside it.
  • Open-plan living and dining area with modern furniture, large windows offering a view, and warm lighting.
  • Modern bathroom with wooden accents, a large sink with a mirror, a shower stall, and a sauna area with benches and a stool.
  • A cozy, well-lit room with wooden flooring, large windows, a dark brown sofa, a wooden table with a laptop, a guitar, and a keyboard on a stand. Two floor lamps and two stools are also present.
  • Serene lakeside view with clear blue water, distant mountains, and lush green trees framing the scene.
  • Empty room with wooden flooring, white walls, and recessed lighting. Features a stone accent wall and two doors leading to other spaces.
  • Balcony with a scenic view of a river and surrounding hills, featuring potted plants, a stack of firewood, and a metal table.
  • A modern, minimalist room with a wooden floor, grey walls, and a mix of contemporary and industrial furniture including a desk, chairs, and lamps.
  • Balcony with two green lounge chairs, potted plants, and a scenic mountain and lake view.
1 / 12
6.5 rooms, 256m², CHF 5,050.–
Top
Ried-West 7, 6072 Sachseln

Dreamy living on Lake Sarnen

Obwalden - the insider tip for connoisseurs: • - Attractive and constant tax climate - www.iow.ch. • - High quality of life in a unique environment. • - Wonderful living location by the lake with direct lake access. • - 20 minutes to Lucerne, 40 minutes to Interlaken, Zurich in 60 minutes. • - The apartment has a separate entrance and a large staircase with a lift Living room: • - Acoustic ceiling • - Massive oak parquet • - Fireplace • - Huge window fronts with panoramic windows to the lake • - Dimmable, indirect lighting • - Warm color concept in all rooms • - Separate guest bathroom Kitchen: • - High-quality AlpnachNorm kitchen with all extras! • - Acoustic ceiling • - Dimmable lighting • - Built-in cabinets • Washing machine and dryer Bedroom: • - Bedroom with bathroom (40m2) and terrace (35 m2) Children's room / office / studio • - Massive oak parquet • - Glazed wood ceilings. Loggia 25 m2: • - Reduit with built-in closet • - Dreamy view of the lake and mountains Penthouse floor 80 m2: • Oak parquet • Separate entrance • - Tea kitchen • - Small covered balcony with view of the Bernese Alps • - 45 m2 large, dreamy panoramic terrace with view of the lake and mountains • - Can also be used as an office, studio or practice • - En suite bathroom, sauna Staircase: • - Own, spacious staircase with lift Parking spaces: • - 1 covered parking space carport • - 1 outdoor parking space, additional parking spaces can be rented Activities: • - Hiking, biking, climbing, skiing, water sports and much more, all in the immediate vicinity!

Travel time
-
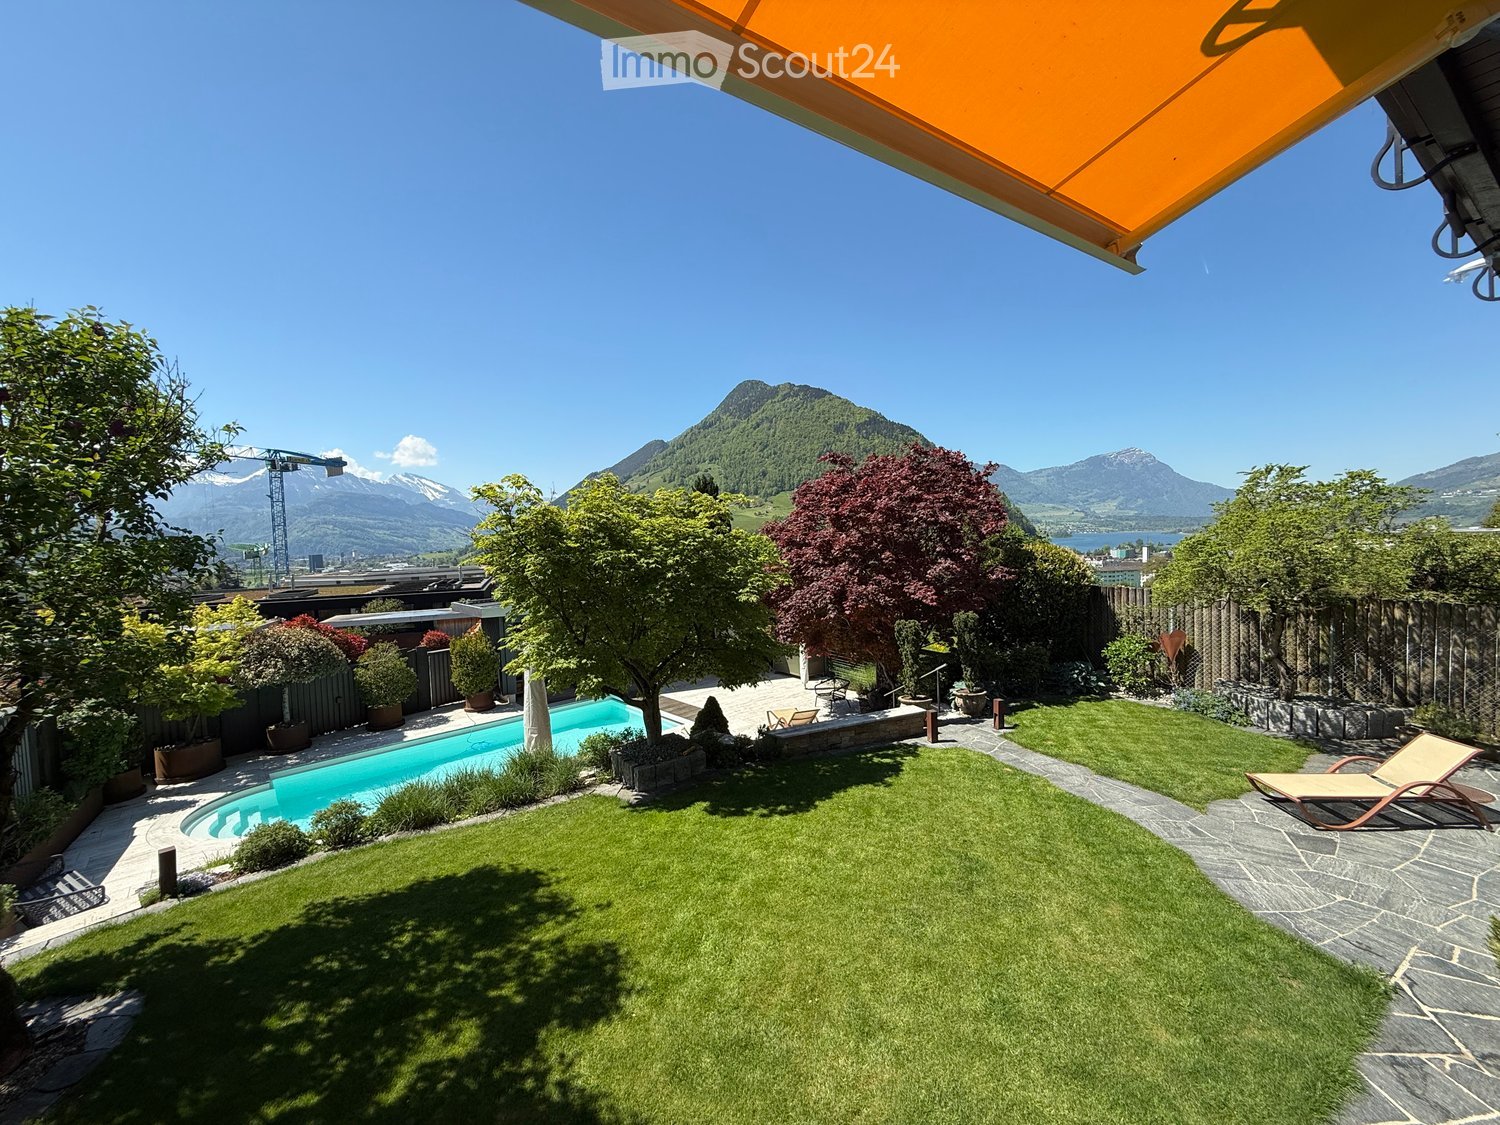
  • Well-maintained garden with a swimming pool, lounge chairs, and scenic mountain views.
  • Outdoor area with a swimming pool, patio, and surrounding greenery, featuring a modern house in the background and a scenic mountain view.
  • The image shows a modern, well-furnished living and dining area with a kitchen. The living area features a sofa, a dining table with chairs, a chandelier, and a floor lamp. The kitchen has white cabinets, an oven, a sink, and a countertop. Large windows p
  • Bright room with large windows offering a scenic mountain view and a swimming pool in the garden.
  • Modern outdoor area with a round metal fire pit surrounded by pebbles, a swimming pool, and a view of mountains.
1 / 5
4.5 rooms, CHF 5,900.–
Top
6430 Schwyz

Unique opportunity: Living with single-family home charm, pool, lake and mountain view

In a well-maintained two-family house in Schwyz, we rent an exceptionally spacious 4.5-room maisonette. The property is aimed at a couple or a small family who values privacy, spacious rooms, and a special outdoor area.The heart of the property is the private garden on two levels with a heated swimming pool and pool house. Spacious green areas and various outdoor spaces offer a lot of privacy and a high recreational value.On the upper living floor, there is the living area with a fireplace and access to the covered terrace with a beautiful view towards Lake Lauerz. The well-equipped kitchen with oven and steamer, as well as the adjacent dining area in the loggia, complement the living area. From there, there is direct access to the garden.Also on this floor are another room with a small balcony, a bathroom with toilet, and a practical storage room.The private sleeping area is located on the lower level, at ground level to the garden and also pleasantly tempered on warm summer days. The spacious bedroom has a dressing room and a bathroom with shower, toilet, and steam bath.A private laundry room with built-in cabinets, a walk-in shoe closet, and several developed and partially heated hobby, secondary, and storage rooms offer additional, versatile usable spaces. The apartment thus has significantly more usable space than the pure number of rooms suggests.The location combines tranquility and privacy with short distances. The village center of Schwyz can be reached in about ten minutes on foot. Via Seewen, there is a very good and uncomplicated connection to the highway. The property is also very well sunned.At a glance • Spacious 4.5-room maisonette • Private garden on two levels • Heated swimming pool with pool house • Covered terrace with view towards Lake Lauerz • Living area with fireplace • Kitchen with oven and steamer • Dining area/loggia with direct garden access • Spacious bedroom with dressing room • Shower/toilet with steam bath • Another room with small balcony • Additional hobby, secondary, and storage rooms • Private laundry room with built-in cabinets • Walk-in shoe closet • Two garage parking spaces (CHF 150 per month) • Very good sunning and traffic connection • About 10 minutes' walk to the village center • Preferred furnished rental FurnishingThe apartment is preferably rented furnished. The existing furniture is tailored to the rooms and allows for an uncomplicated move-in. Details about the furnishing will be explained personally.Rent and maintenanceThe property is deliberately positioned in the upper segment in terms of rent and ancillary costs. For the owner, professional maintenance corresponding to the object belongs to the living quality.The garden and outdoor facilities will continue to be regularly maintained by the gardener familiar with the property. Also, with the pool system and technology, value is placed on professional maintenance. The corresponding services are taken into account in the ancillary costs and relieve the tenants of significant gardening and technical maintenance work.Discreet marketingOut of respect for privacy, the property is publicly presented with only a few selected photos.We look forward to a brief written introduction from the rental interested parties. Further information and viewing appointments will be arranged personally afterwards.

1 / 22
4.5 rooms, 143m², CHF 4,050.–
In der Breite 4a, 8914 Aeugstertal

Modern new building 4.5-room maisonette apartment in a natural location

Your new home! In der Breite 4a, Aeugstertal (A5) The property in der Breite scores with the fusion of old charm and new modernity, as well as an expansion in owner-occupier standard and Minergie technology. The apartment is characterized by its generous design and high-quality equipment. It offers a lot of space to live and feel good, with a well-thought-out floor plan and bright rooms. The apartment also has a terrace where you can enjoy the sun and the view of the surrounding landscape. Highlights • Beautiful view of nature • Tax-friendly community (2024: 92% without church tax) • Expansion in elevated owner-occupier standard • Very generous floor plan • A lot of privacy • Idyllic location in the Aeugstertal hamlet • Within walking distance to the recreation area and bus stop • Large loggia • Elegant kitchen with ceramic stone cladding and high-quality kitchen appliances • Electric fabric blinds • Oak Corsica solid wood parquet flooring • Increased sound insulation between apartments • Lift access, basement, and parking garage • At least 1-2 parking spaces per apartment • Minergie construction • Controlled residential ventilation with heat recovery • Ground probe heating with underfloor heating • Built-in wardrobes in the entrance area • Kindergarten and primary school in Aeugst am Albis with school bus, easily accessible • Quick access to the centers of Zurich, Zug, and Lucerne / optimal post bus connections Aeugstertal, embedded in a breathtaking landscape, is a true gem for nature lovers and those seeking relaxation. Surrounded by hills, forests, and within walking distance to Lake Türler, the clear Reppisch, and the village center of the main municipality of Aeugst am Albis, this idyllic spot offers a variety of opportunities to enjoy the beauty of nature to the fullest. We look forward to your contact.

Travel time
-
  • Spacious open-plan living area with large windows overlooking a balcony or terrace, hardwood flooring, and a staircase leading to another level.
  • Attic kitchen with wooden ceiling, white cabinets, built-in oven and sink, hardwood flooring, and access to a balcony or terrace.
  • Spacious bathroom with a large bathtub, vanity sink, and toilet. The room has a modern, minimalist design with gray tile flooring and walls. There is a skylight window providing natural light.
  • Spacious attic room with slanted wooden ceiling, large windows overlooking the outdoors, and hardwood flooring. The room has a modern, minimalist design with clean lines and neutral colors.
  • The image shows a room with a slanted wooden ceiling, white walls, and a large window. The floor is made of grey hardwood planks. The room has a minimalist and modern design aesthetic.
1 / 5
Attic kitchen with wooden ceiling, white cabinets, built-in oven and sink, hardwood flooring, and access to a balcony or terrace.
Spacious bathroom with a large bathtub, vanity sink, and toilet. The room has a modern, minimalist design with gray tile flooring and walls. There is a skylight window providing natural light.
Spacious attic room with slanted wooden ceiling, large windows overlooking the outdoors, and hardwood flooring. The room has a modern, minimalist design with clean lines and neutral colors.
4.5 rooms, 161m², CHF 4,450.–
In der Breite 4a/b und 6, 8914 Aeugstertal

New 4.5 room maisonette apartment with charming atmosphere

Your new home!We are pleased to introduce our first rental project with 13 spacious new apartments in the idyllic Aeugstertal. The building in the Breite scores with the fusion of old charm and new modernity, as well as a construction in ownership standard and Minergie technology.The apartments are characterized by their spacious design and high-quality equipment. Each apartment offers plenty of space to live and feel good, with well-thought-out floor plans and bright rooms. Each apartment also has a seating area or a terrace where you can enjoy the sun and the view of the surrounding landscape. In the existing, protected farmhouse, rental objects with country house charm are being created.2.5 to 5.5 room apartments are available.Highlights • Beautiful view of nature • Tax-friendly community (2024: 92% without church tax) • Construction in a high ownership standard • Very spacious floor plans • A lot of privacy in all apartments • Idyllic location in the Aeugstertal hamlet • Within walking distance to the recreational area and bus stop • Large garden share or large terrace/loggia • Elegant kitchens with ceramic stone coverings and high-quality kitchen appliances • Electric fabric shutters • Country house oak floors, solid wood parquet • Increased sound insulation between apartments • Lift access for all apartments, basement and parking garage • Spacious basement compartments • At least 1-2 parking spaces per apartment • Minergie construction method • Controlled living space ventilation with heat recovery • Geothermal heating with underfloor heating • Built-in closets in the entrance areas • Kindergarten and primary school in Aeugst am Albis, accessible by school bus • Quick access to the centers of Zurich, Zug and Lucerne / optimal post bus connections Aeugstertal, embedded in a breathtaking landscape, is a true gem for nature lovers and those seeking relaxation. Surrounded by hills, forests and within walking distance to Lake Türler, the clear Reppisch and the village center of the main municipality of Aeugst am Albis, this idyllic place offers a variety of opportunities to enjoy the beauty of nature to the fullest.We look forward to your contact.

Travel time
-
1 / 23
8.5 rooms, 240m², CHF 4,250.–
Zugerstrasse 1, 8915 Hausen am Albis

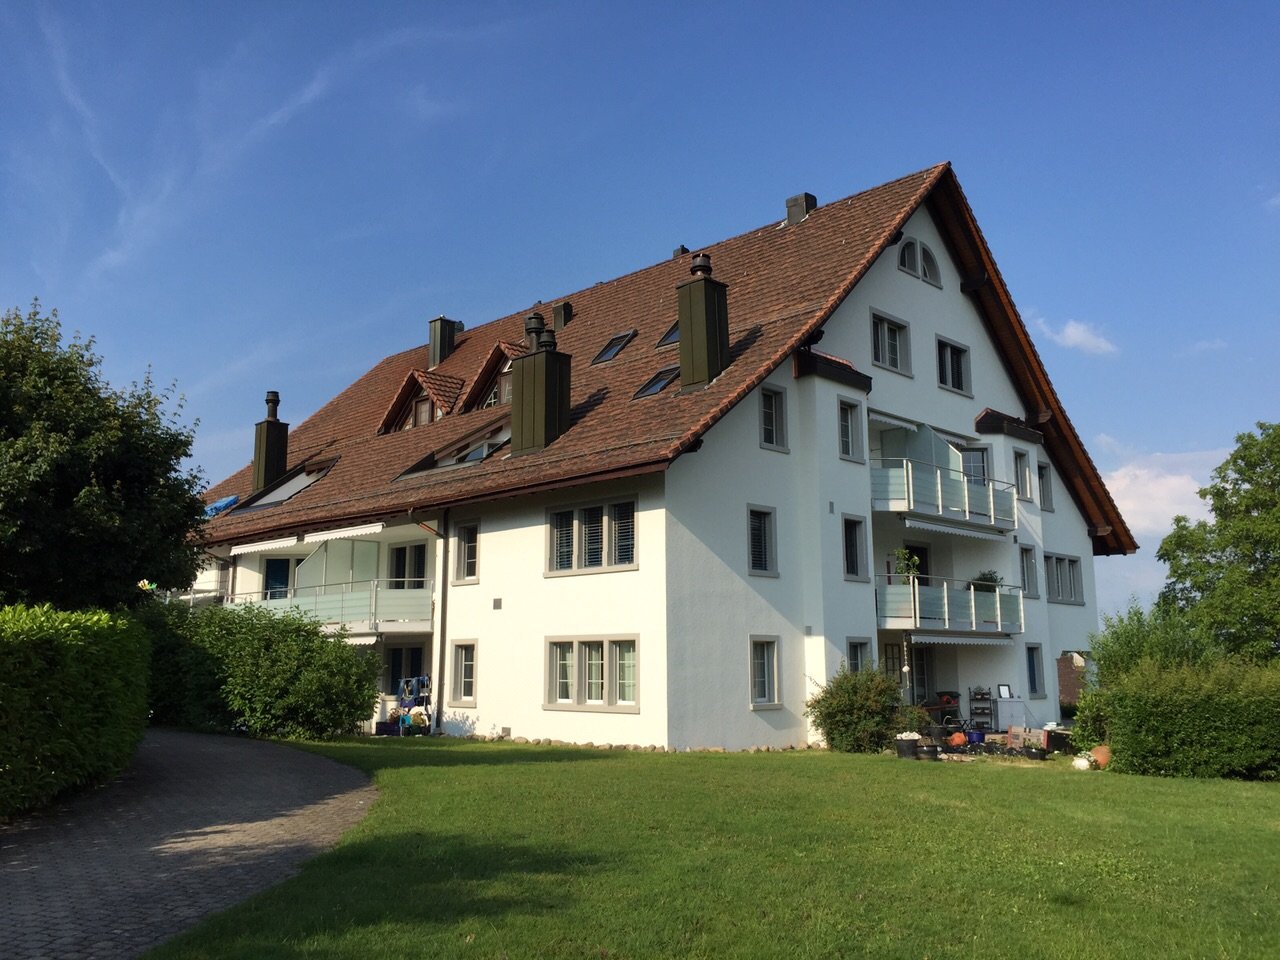
8.5-room maisonette apartment with old building charm, large terrace, and garden in Hausen am Albis

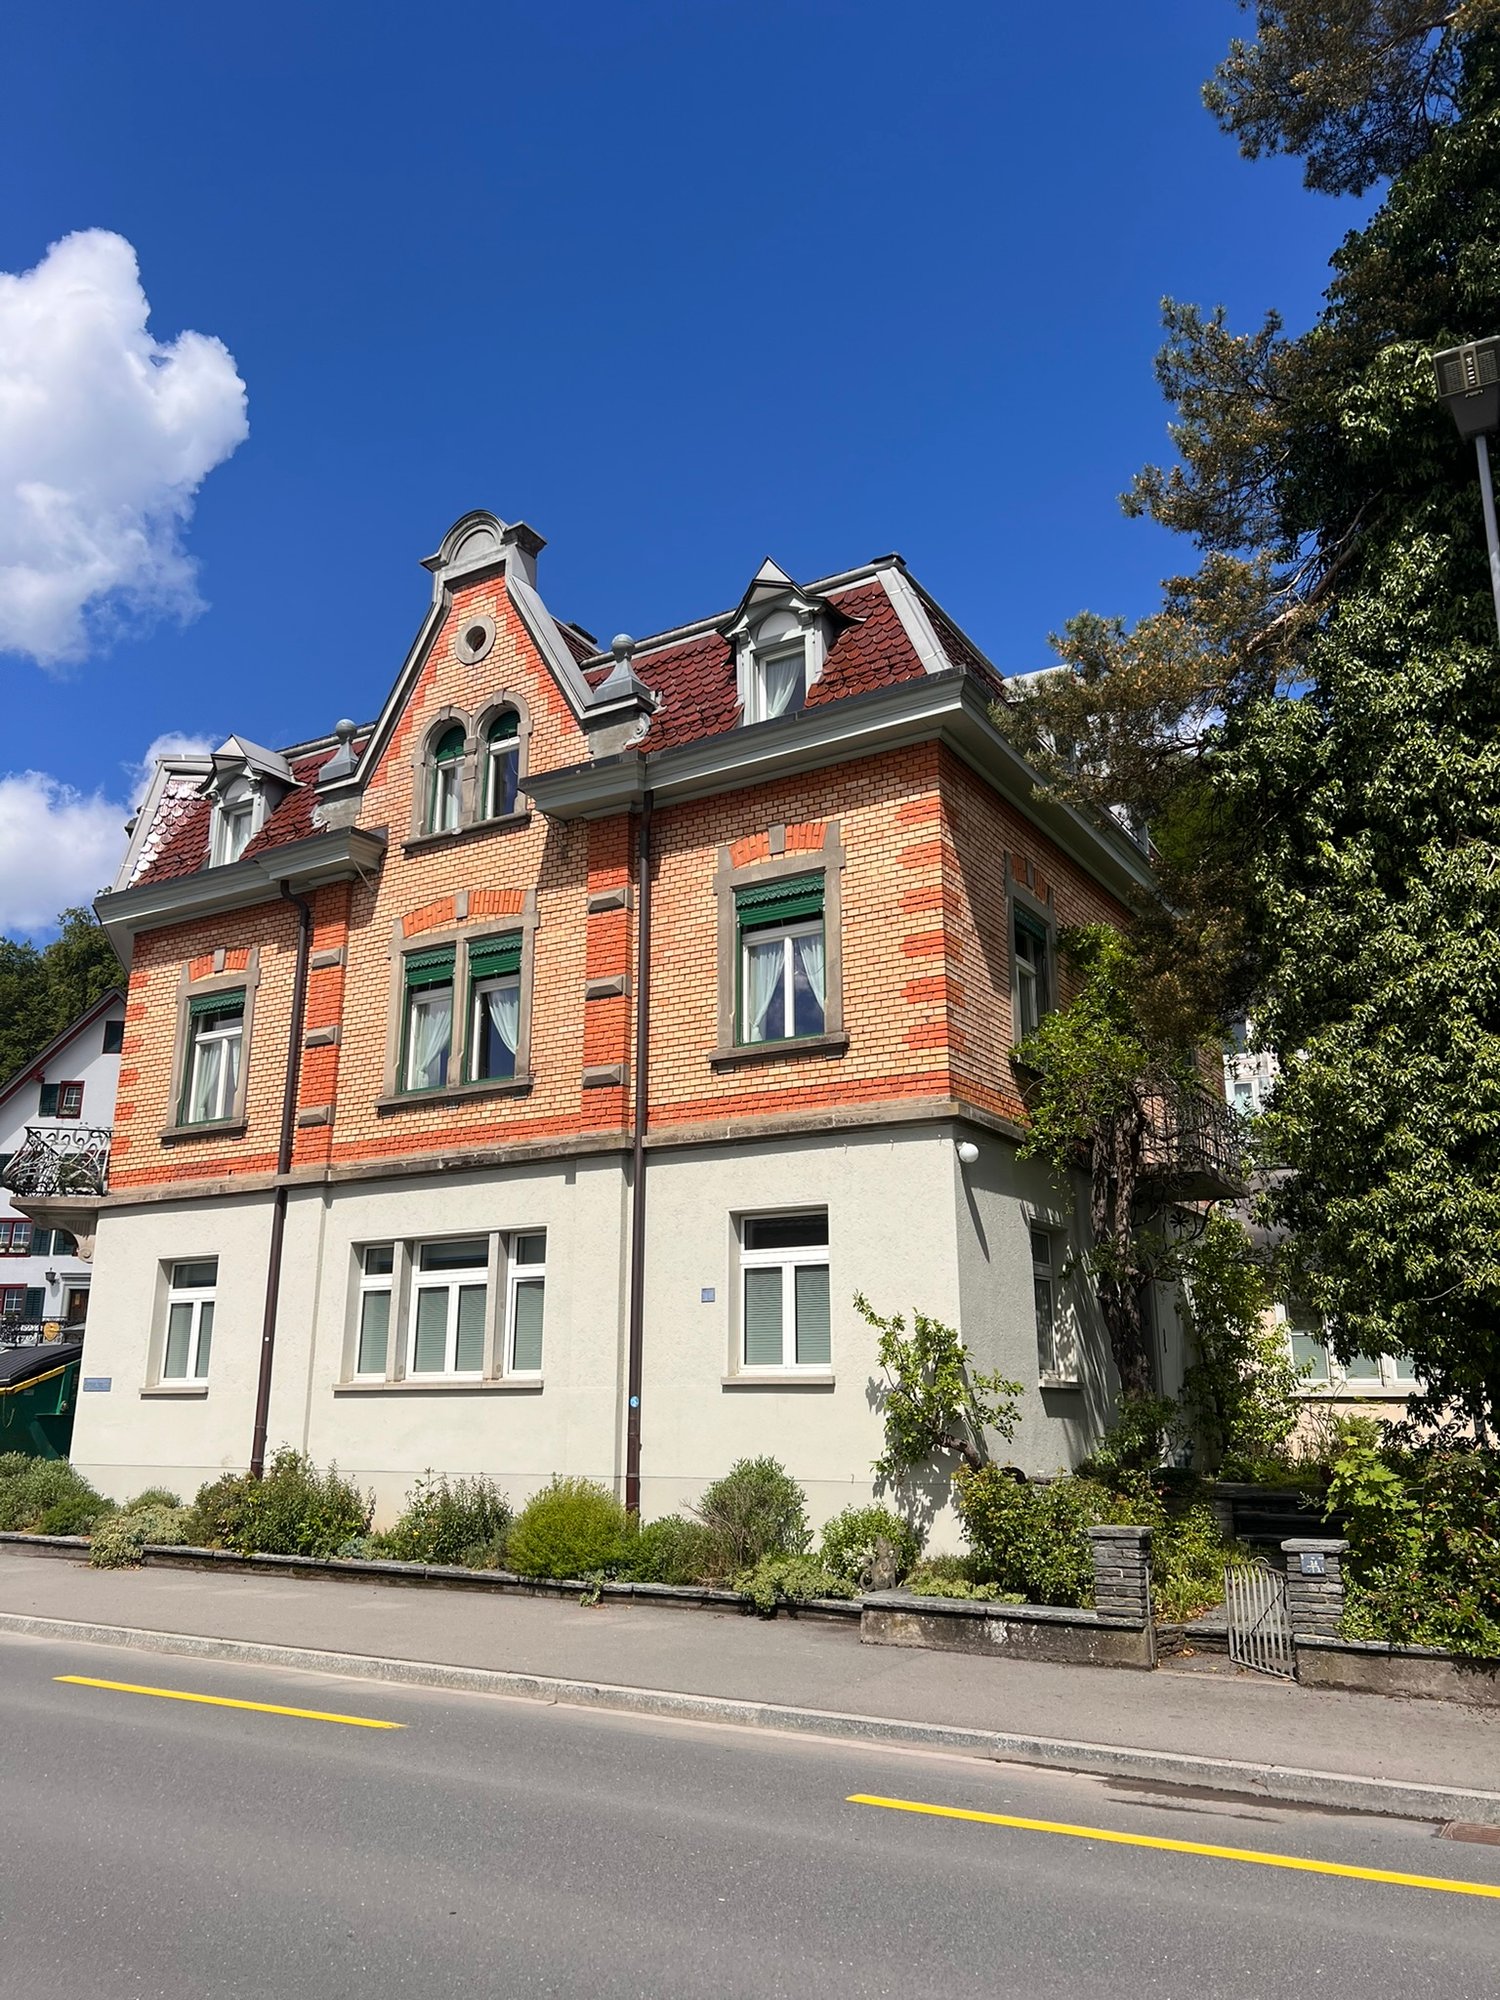
Spacious living with a lot of charm and exceptionally much spaceAt Zugerstrasse 1 in Hausen am Albis, you can expect an exceptionally spacious 8.5-room maisonette apartment in a characteristic Jugendstil old building with a striking brick facade. Historical details such as the beautiful wooden doors, the herringbone parquet, and the characteristic windows combine with modernized living areas to create a special home.The apartment spans several floors and offers an exceptional amount of space with eight rooms, two bathrooms, a spacious terrace, garden, cellar spaces, and a garage for two vehicles. This makes the property ideal for a family, for people with increased space requirements, or for combining living and working.Room layoutThe entrance is located on the ground floor. From here, you also have access to the spacious cellar rooms with a separate laundry room and plenty of additional storage space.On the 1st floor, you will find the kitchen with direct access to the spacious terrace. On this floor, there are also four rooms and a bathroom with shower and toilet. The rooms can be used flexibly as living, dining, bedroom, children's, or workrooms.On the 2nd floor, there are four more rooms available. On this floor, you will find the second bathroom with bathtub, separate shower, and toilet, as well as a practical storage room. From here, you have access to the attic, which offers additional storage space.Terrace & GardenA special highlight is the very spacious terrace, which can be directly accessed from the 1st floor. It offers plenty of space for a large dining table, a lounge area, plants, or cozy hours outdoors.In addition, a garden area is available. Whether for sunbathing, playing for the kids, or simply relaxing – the outdoor areas offer versatile uses and give the apartment almost the character of a single-family home.The garden maintenance is taken over by the tenants.Garage, parking spaces & storageThe property includes a double-story garage with space for two vehicles. The garage is rented together with the apartment and must be obligatorily rented for CHF 250.– per month. It also offers additional storage space.Those who need more parking space can rent additional outdoor parking spaces if desired.Even within the property, the space offer is above average: in addition to the living areas, there are cellars, a separate laundry room, storage room, and attic available.Sustainable heat supplyThe property is heated via the district heating system in Hausen am Albis. The heat is generated, among other things, from wood chips.Living in Hausen am AlbisHausen am Albis combines natural and quiet living with attractive accessibility. Despite the idyllic location, both Zurich and Zug can be reached by car in about 20 minutes. This makes the apartment ideal for working professionals and families who commute between the economic areas of Zurich and Zug.Directly in the village, there are shopping facilities for daily needs and a post office. At the same time, nature and local recreation areas are practically at your doorstep.Thanks to its location on the Albis, Hausen also often benefits from sunny conditions – even on days when fog lies in lower-lying parts of the Knonauer office.ViewingsHave we sparked your interest?To arrange a viewing, please contact us by phone. The viewing dates will be individually agreed upon. We would be happy to show you this special apartment in person.Highlights at a glance • Spacious 8.5-room maisonette apartment • A total of 8 flexibly usable rooms • Two bathrooms • Bathroom on the 1st floor with shower and toilet • Bathroom on the 2nd floor with bathtub, separate shower, and toilet • Characteristic Jugendstil old building with striking brick facade • Historical details such as wooden doors and herringbone parquet • Modern kitchen • Spacious terrace with direct access from the 1st floor • Garden for use • Garden maintenance by the tenants • Separate laundry room in the cellar • Very much cellar and storage space • Additional storage room with access to the attic • Double-story garage for two vehicles – obligatory CHF 250.– per month • Additional outdoor parking spaces can be rented if needed • District heating • Shopping facilities and post office in the village • Zurich and Zug can be reached by car in about 20 minutes • Natural and family-friendly living environment • Viewing dates by individual phone arrangement A home for all who appreciate a lot of space, Jugendstil charm, and spacious outdoor areas – right in the heart of Hausen am Albis.
Travel time
-
1 / 15
5.5 rooms, 160m², CHF 3,450.–
Dorfstrasse 37, 8816 Horgen

Modern 5.5-room maisonette apartment in a quiet location in Hirzel ZH

Discover this spacious 5.5-room maisonette apartment on Dorfstrasse 37 in Hirzel on the 2nd floor. With 160 m² of living space and a complete renovation in 2025, this property offers modern living comfort in a quiet environment.Special offer: Benefit from 2 months rent-free when signing the contract!The apartment impresses with:Unique location:Quick access to Zug (14 km), Zurich (23 km), Lucerne (39 km), at 700 m above sea level (less fog than in lower areas). The Schützenmatt school is only a 3-minute walk away. The Volg supermarket is 6 minutes away on foot, and the Hirzel Kirche bus stop can be reached in 4 minutes. The connection to public transport is optimal.Kitchen: Modern and functionalTwo bathrooms: Comfortably and modernly equipped (shower/bath)Balcony/Terrace: A balcony (north side) and a terrace (west side with a view of the Pilatus, with afternoon and evening sun)Warm air fireplace: For cozy evenings and heating during the cooler monthsSauna: Private sauna on the third floorStorage space: Many built-in closets and a dressing room are available Solar roof: Power generation for personal use Underfloor heating: Each room is controllableElevator: The property has a lift from the garage to the apartmentLaundry room/Hobby room: Private laundry room with washing machine and dryer, and the possibility of using the room also as a hobby room Basement compartment: for more storage spaceParking space in garage: 1-2 parking spaces can be rented for CHF 145/month each.E-mobility: The basic installation for e-mobility to charge electric and hybrid vehicles is available. Power supply comes from the solar roofChildren's playground: The Sunnerain estate has its own children's playgroundVisitor parking spaces: Available on the north sideBicycle room: A lockable bicycle room is availableAdditional costs: They amount to around CHF 300 per month (advance payment)This maisonette apartment is available immediately and is perfect for families or couples who value comfort, peace, and excellent infrastructure.Enjoy the best of both worlds: the peace of a residential area and the proximity to all important facilities.We look forward to your contact.

Travel time
-

Other interesting objects