59 results - Flats for rent with Balcony / Terrace: District Luzern-Land

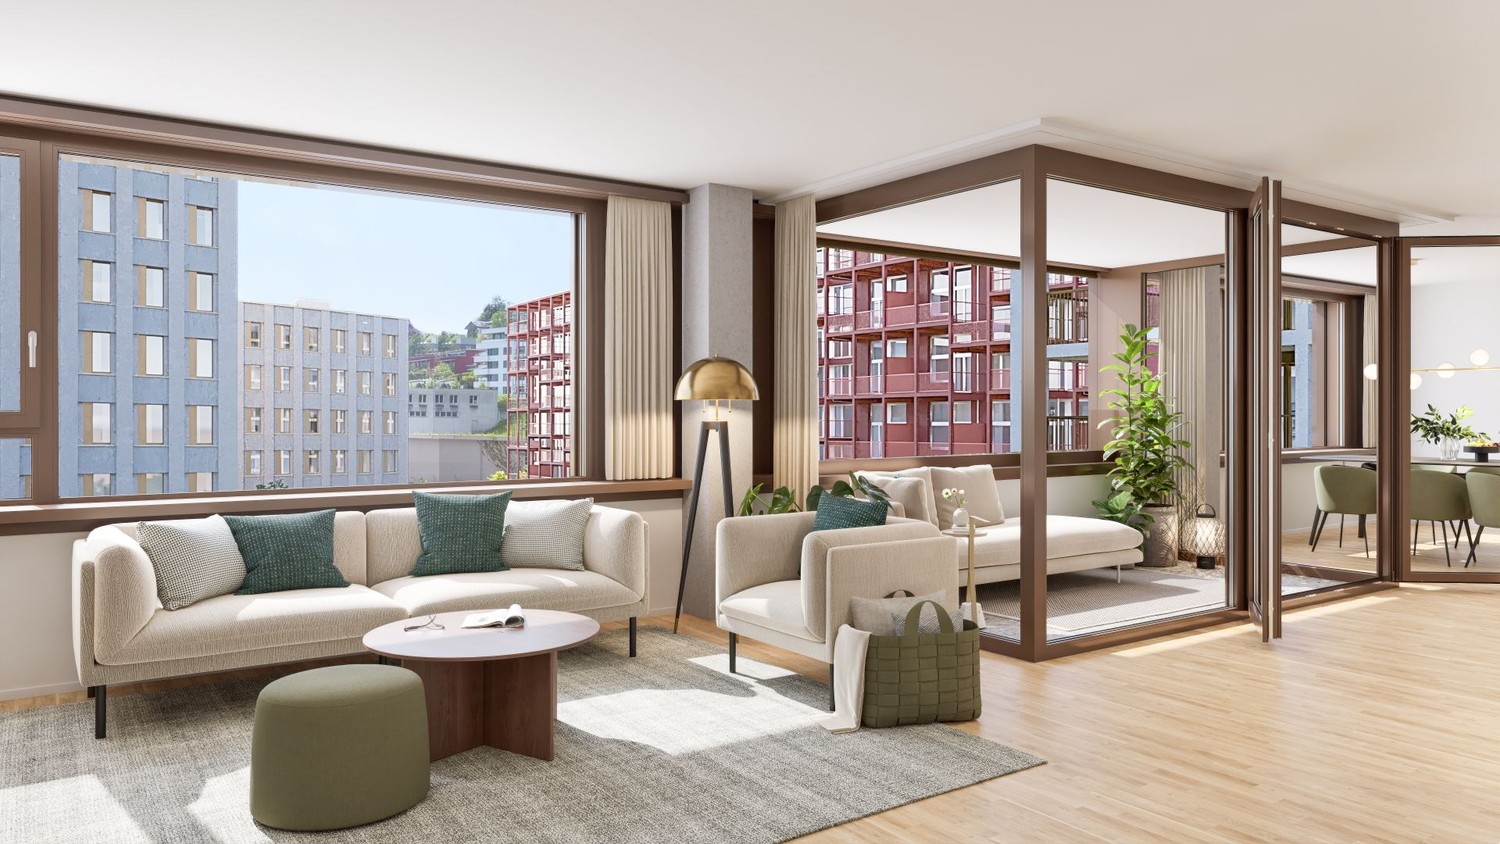
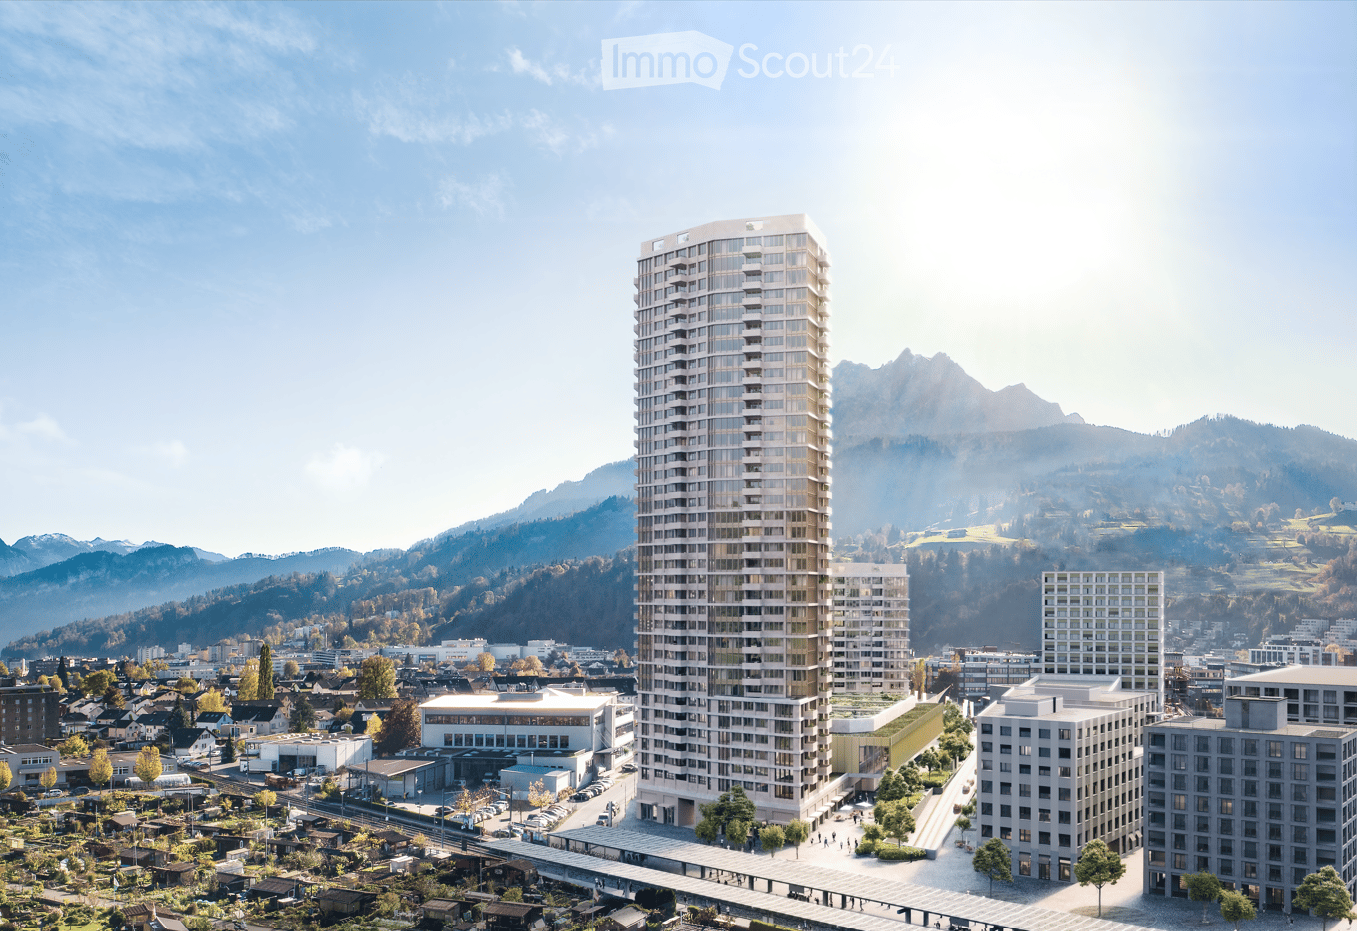
  • A modern high-rise building with a sleek design, surrounded by smaller structures and a scenic mountainous backdrop.
  • Modern kitchen with wooden flooring, large windows, stainless steel sink, faucet, and refrigerator.
  • Empty room with wooden flooring and large windows offering a scenic mountain and city view.
  • Modern kitchen with granite countertops, stainless steel sink and faucet, open refrigerator, and built-in oven.
  • Modern balcony with tiled floor, metal railing, and panoramic mountain view.
  • Empty room with wooden flooring and large sliding glass doors leading to a tiled balcony with a scenic view.
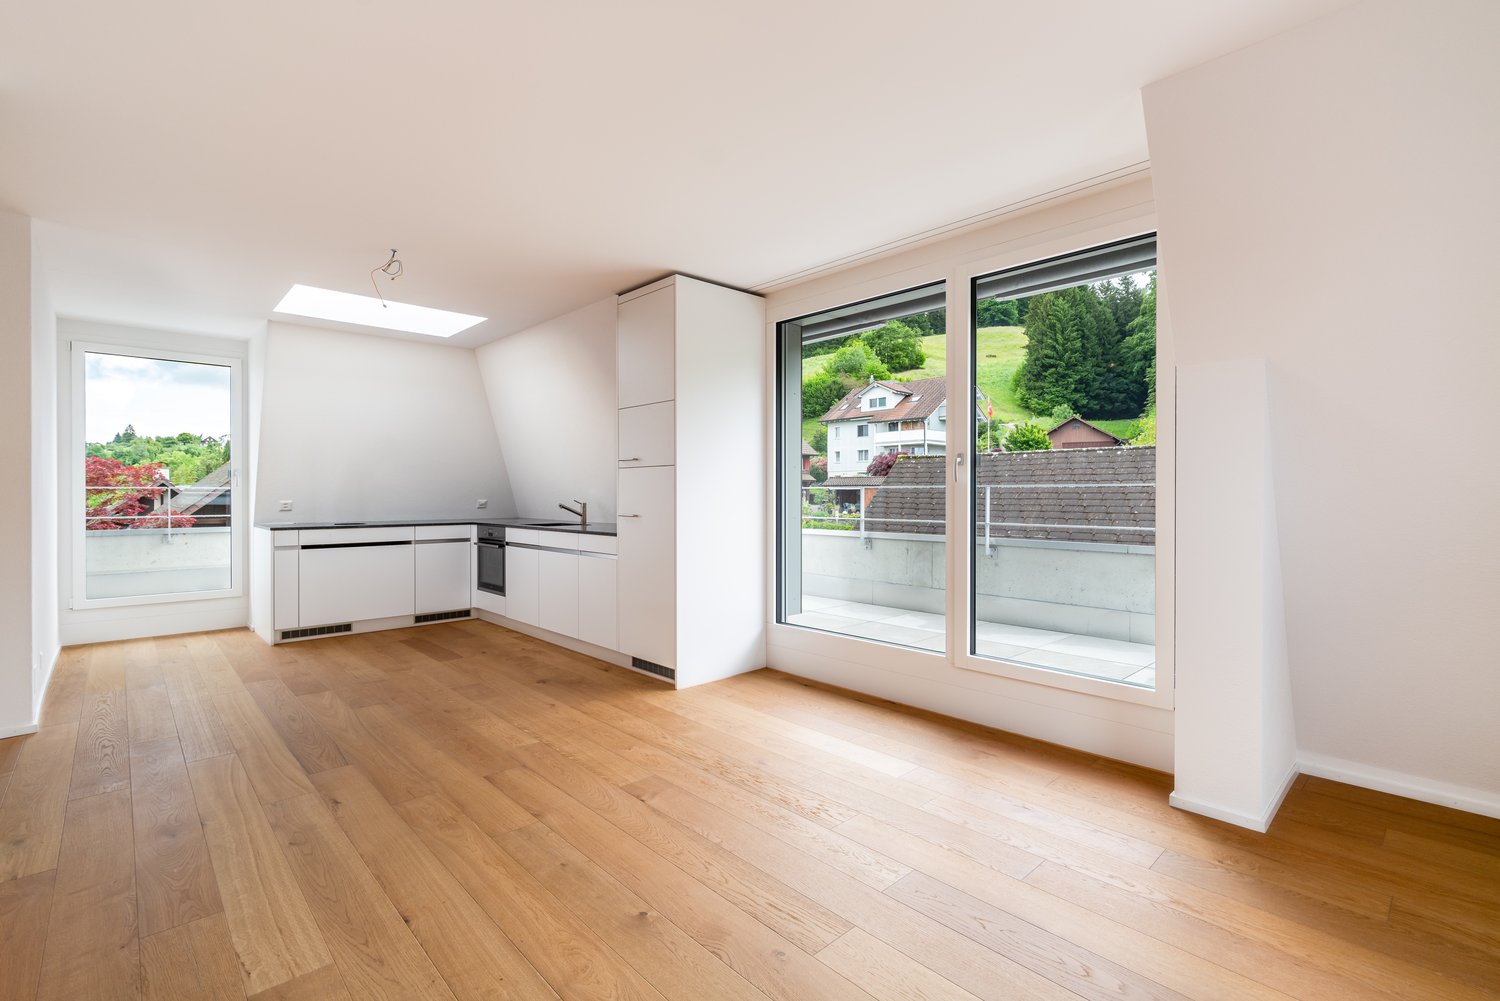
  • Empty room with light wooden flooring, white walls, and large windows offering a view of the city and surrounding landscape.
  • Empty room with wooden flooring and large windows offering a scenic mountain view.
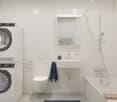
  • Modern bathroom with dark grey tiles, a bathtub, toilet, sink, and a large mirror with built-in lighting.
  • Modern bathroom with dark tiled walls and floor, white sink, toilet, washing machine, and a glass-enclosed shower area.
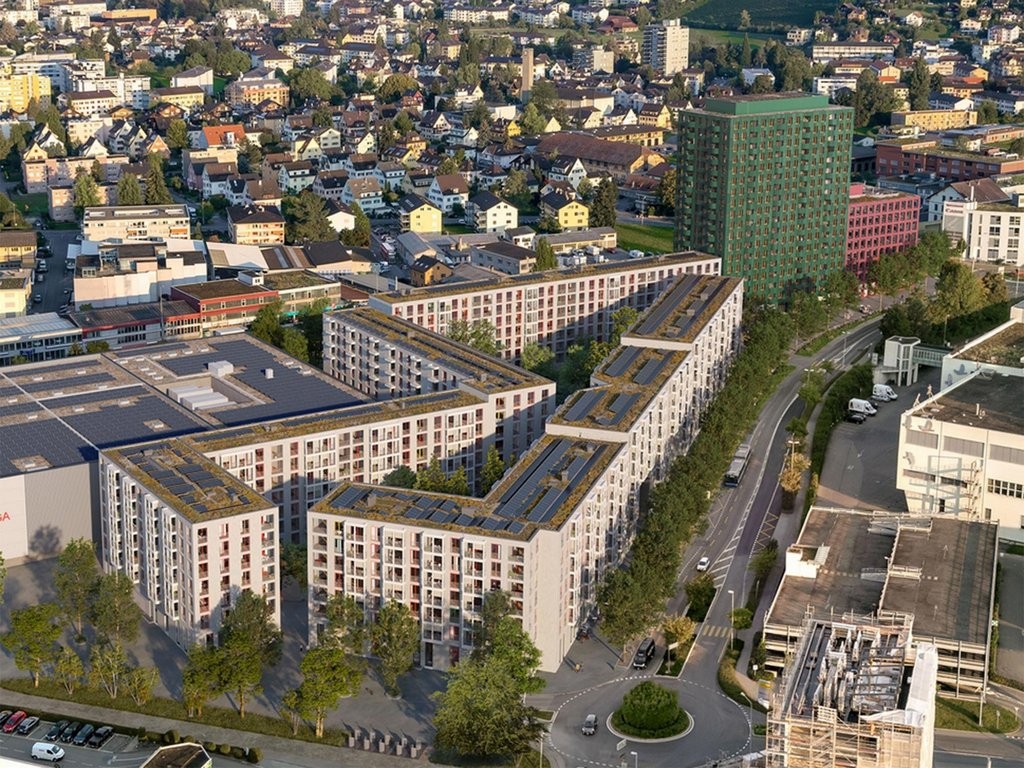
  • A modern high-rise building with numerous windows and balconies, surrounded by smaller residential structures and green spaces, with a mountain range in the background.
  • A panoramic view of a cityscape with modern buildings, green spaces, and distant mountains under a clear blue sky.
  • Modern home gym with wooden flooring, large windows, treadmill, elliptical machine, bench, dumbbell rack, exercise ball, and TV screen.
  • Modern sauna room with wooden benches, a wooden sauna, a fireplace, and a potted plant, offering a scenic mountain view through large windows.
  • A modern rooftop terrace with a lounge area, dining area, and lush greenery, offering a scenic city view.
  • Floor plan of a 4.5-room apartment on the top level, featuring a kitchen/living/dining area, four bedrooms, two bathrooms, a corridor, and a balcony.
  • Floor plan of apartment type 6, 4.5 rooms, 111.5 m², located on the 16th floor, featuring a balcony.
1 / 17
4.5 rooms, 112m², CHF 3,750.–
Top
Am Mattenhof 1, 6010 Kriens

Exclusive 4.5-room apartment on the 16th floor in the Pilatus Tower

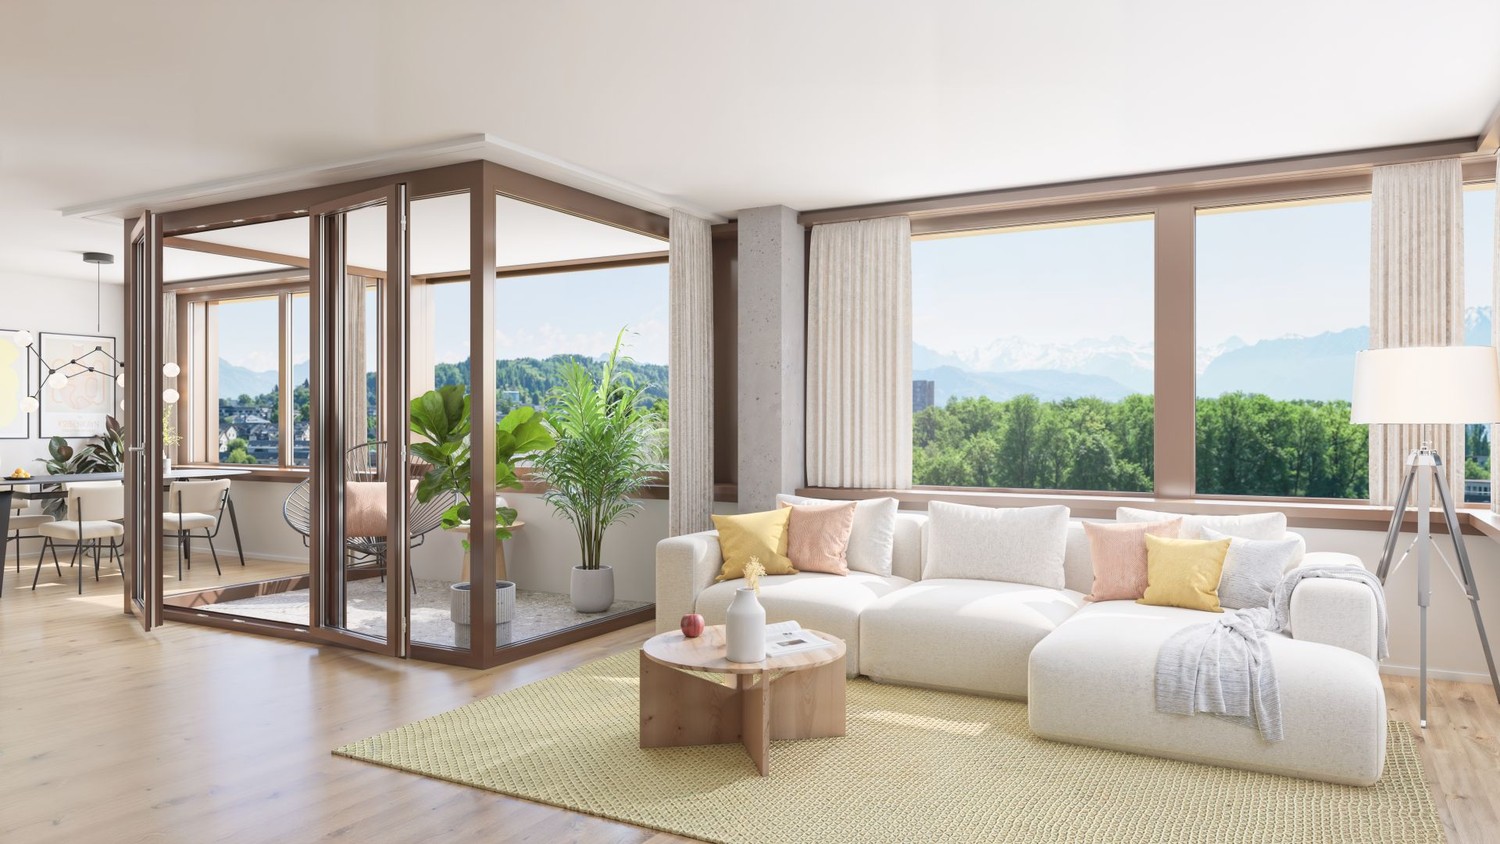
Available from November 1, 2026Welcome to the Pilatus Tower in the Mattenhof-Quartier – one of the most striking new construction projects in the Lucerne region. The spacious 4.5-room apartment on the 16th floor combines high living comfort, contemporary architecture, and an excellent location.On approximately 112 m², the apartment offers a well-thought-out floor plan with a clear room structure. The 44 m² large living, dining, and kitchen area forms the heart of the apartment. Three separate rooms with 17 m², 14 m², and 13.5 m² can be flexibly used as bedrooms, children's rooms, guest rooms, or home offices.The southwest orientation provides plenty of daylight and attractive evening sun. From the 12 m² large balcony and from the entire apartment, you can enjoy the view towards Pilatus and Sonnenberg.The apartment is particularly suitable for couples with generous space requirements or home offices, for small families, and for people who want to combine urban living with a view, comfort, and high quality of life. Whether cooking together, relaxing on the balcony, or a quiet retreat above the roofs of Lucerne, Kriens, and Horw: a home for everyday life and enjoyment is being created here.Equipment: • The spacious living rooms are equipped with high-quality oak parquet (naturally oiled). The open kitchen is equipped with synthetic resin fronts in Ombra, a natural stone cover in Pretoria, and appliances from Electrolux. A CombiSteamer and a dishwasher are part of the kitchen equipment. • The apartment has two wet zones: a bathroom with a bathtub and a separate toilet with a shower and a washing tower. The plates are kept in gray and anthracite, the substructures in Glacier White, and the mirror cabinets from Talsee. • Additionally, a basement compartment with 7 m² and two spacious built-in closets in the stairwell are available. At the balcony, a high-quality, electric vertical awning provides sufficient shade. • A parking space in the garage can be rented optionally for CHF 250/month. • The apartment meets the highest energy standards and guarantees sustainable, energy-efficient living (heating and cooling with lake energy). Building infrastructure:The Pilatus Tower offers an infrastructure that goes beyond a classic rental apartment: • Rooftop terrace at around 110 meters high • Restaurant on the ground floor • Parcel boxes for mail and parcel shipments • Comfortable bicycle parking spaces • Bicycle cleaning room • Sauna on the 36th floor * • Fitness area * • Lounge on the 37th floor * • Co-Working-Lounge on the 8th floor * • Guest room on the 8th floor * • Wine cellar * • Storage facilities on the ground floor * * can be easily reservedLocation and surroundings:The apartment is located in the popular and up-and-coming Mattenhof-Quartier, directly next to the Pilatus Arena. The location combines urban infrastructure with short distances to Lucerne, Horw, Allmend, and Pilatus. • Public transport: The Kriens Mattenhof train station and the Mattenhof bus stop are just a 1-minute walk away – ideal connection to the city of Lucerne and the entire region • Bicycle: A well-developed bicycle path leads directly to the city center • Shopping: The Migros is just a 2-minute walk away – daily errands become child's play • Health: A pharmacy is just a 1-minute walk away • Education: The Kuonimatt school is about a 9-minute walk away – ideal for families • Quality of life: Despite the central location, the surroundings are pleasantly quiet at night • Leisure and recreation: Gastronomy, services, and leisure activities are located in the quarter or at a short distance. The Allmend, the Bireggwald, the Horwer Seebucht, Lake Lucerne, and Mount Pilatus are easily accessible Contact and viewing:Have we piqued your interest? We would be happy to inform you personally about this exceptional living offer and look forward to your contact.A viewing is possible on October 1, 2026, between 5-7 pm and on October 6 between 5-7 pm.
Travel time
-
  • A panoramic view of a town with multi-story residential buildings, surrounded by lush greenery and distant mountain ranges.
  • Balcony with wicker furniture, including a sofa, a table, and a chair, overlooking a scenic mountain and city view.
  • Modern living room with a large marble dining table, chairs, sofa, bookshelf, and a view of the mountains through large windows.
  • Modern kitchen with white cabinets, black countertops, and various appliances including a coffee machine, oven, and fridge. A large window offers a scenic view of the surroundings.
  • Roof terrace with a small seating area featuring a table and chairs, surrounded by a gravel surface and modern building architecture.
  • Modern bathroom with a large window offering a city view, featuring a sink, bathtub, mirror, towel, and cabinet.
  • Cozy bedroom with a bed, desk, and large window leading to a balcony. Features a colorful rug, mirror, and decorative items on a side table.
  • Hand-drawn floor plan showing two floors with labeled rooms including living room, kitchen, bedrooms, bathrooms, and terraces.
  • Modern bedroom with wooden flooring, a bed with striped bedding, a television on a stand, a wardrobe with hanging clothes, and a potted plant on a wooden shelf.
  • Cozy bedroom with a wooden floor, a neatly made bed, a desk with a chair, a bookshelf, a wardrobe, and decorative items including framed pictures and a rug.
  • A modern bedroom with a neatly made bed, a wardrobe with hanging clothes, a small table with a lamp, and a hanging plant.
  • A panoramic view of a residential area with multiple apartment buildings, trees, and a cloudy sky in the background.
  • Balcony with a view of mountains and cityscape, featuring a covered object and a railing.
  • Balcony with a view of a town, surrounded by trees and mountains under a partly cloudy sky.
  • Balcony with a table and four chairs, overlooking a cityscape with buildings and hills under a partly cloudy sky.
  • Roof terrace with two wooden lounge chairs and a small table, overlooking a town with houses and hills under a cloudy sky.
  • A compact bathroom with a stacked washing machine and dryer unit, featuring a control panel and a drum paddle.
  • Open sliding glass door leads to a tiled balcony with a covered grill and a scenic mountain view.
  • Modern bathroom with white tiles, a sink, toilet, mirror, and shelves holding toiletries and a small plant on the windowsill.
  • Modern bathroom with a glass-enclosed shower, tiled walls, and a built-in shelf holding toiletries.
  • A hallway with wooden flooring, a large mirror on the wall, a dog bed with a dog resting on it, and an open closet with clothes, shoes, and hats inside.
  • A narrow hallway with wooden flooring, white walls, and a single closed door at the end. A small round ceiling light illuminates the space, and a framed picture hangs on the right wall.
  • A long, narrow hallway with wooden flooring and white walls, decorated with multiple framed pictures and a large mirror at the end.
  • Modern living room with wooden flooring, large windows offering a scenic view, a projector screen, a comfortable sofa, a coffee table, and a small workspace area with a chair and desk.
  • Balcony with a gravel surface, red flowers, and a small black storage box. The background shows a cityscape with buildings and trees.
  • A view of a cityscape with modern red buildings and a backdrop of forested mountains under a cloudy sky.
1 / 26
3.5 rooms, 103m², CHF 3,050.–
Top
Ebenauweg 3, 6048 Horw

Beautiful attic apartment with a great view and excellent location in Horw

Welcome to this well-maintained and modern attic apartment on the 7th floor of a well-kept building in Horw (6048). The spacious apartment with 103 m² of living space impresses with its bright atmosphere, a great view, and a quiet location – ideal for families, couples, or animal lovers. A large and a small bathroom, terrace almost completely around the apartment. All windows with blinds and partially electric awnings.We are looking for a subtenant from 1.11., balcony furniture can also be taken over if needed (not mandatory)The price includes an outdoor parking space for 100 CHF per monthThe apartment offers the following highlights: • Attractive attic apartment: Located on the 7th floor, with a wonderful view and plenty of daylight. • Balcony: Enjoy sunny hours on your own balcony – particularly sun-kissed in the summer. • Modern equipment: Last renovated in 2018, the apartment offers contemporary comfort. • Wheelchair accessible: The apartment is barrier-free and has a lift. • Parking: Garage and parking space available. • Washing machine: Own washing machine in the apartment. • Pets allowed: Your four-legged friends are welcome. • Child-friendly: Ideal for families with children. Location and surroundings: The apartment is located in a quiet environment in Horw. The bus stop Hofrüti is only 2 minutes' walk away and provides excellent public transportation connections. Horw train station is about 4 minutes' walk away. A Coop is available for daily needs in just 7-8 minutes' walk. The Hofmatt school is within 8 minutes' walk – ideal for families. A Wellness Apotheke is also nearby.This sunny and quiet attic apartment combines living comfort with practical infrastructure and an attractive location in Horw. A rare opportunity – we look forward to your contact!

Travel time
-
  • Modern living room with large windows offering a scenic view, featuring a grey sectional sofa, wooden coffee table, dining area with chairs, and decorative plants.
  • Balcony with a cityscape view, featuring a small round table, two wicker chairs, and potted plants.
  • Modern open-plan living and dining area with a kitchen island, sofa, coffee table, dining table, and chairs. Large windows offer a scenic view.
  • Modern living and dining area with light wood flooring, grey sectional sofa, wooden coffee table, dining table with chairs, and a small kitchen area visible in the background.
  • Open-plan living and dining area with modern white kitchen cabinets, wooden flooring, large windows offering a scenic view, and contemporary furniture including a sofa, coffee table, dining table, and chairs.
  • A modern hallway with wooden flooring, white walls, built-in wardrobes, a small black console table with a vase and bowl, a round mirror, and a natural fiber runner rug.
  • Modern bedroom with a large bed, nightstands, lamps, and a view of the city and mountains through large windows.
  • Modern bedroom with a large bed, nightstand, lamp, and plant, featuring wooden flooring and large windows with a city view.
  • Modern balcony with round table, two chairs, potted plants, and expansive city view.
  • Modern bathroom with grey tiles, white fixtures, a glass-enclosed shower, a sink with a mirror, a toilet, a washing machine, and a small rug.
  • Modern bathroom with a bathtub, sink, toilet, and a large window. Features include a modern sink cabinet, a showerhead, and decorative plants on the sink and bathtub.
  • Floor plan showing a kitchen/living/dining area, two bedrooms, two bathrooms, and a balcony.
  • Modern high-rise building with glass and concrete facade, surrounded by smaller structures and green spaces, with mountains in the background.
1 / 13
3.5 rooms, 90m², CHF 3,240.–
Top
Am Mattenhof 1, 6010 Kriens

Your loge seat over Kriens – Modern 3.5-room apartment in Pilatus Tower

Your loge seat over KriensHigh-quality, modern and with impressive far-reaching views: This attractive 3.5-room apartment on the 26th floor of the tallest residential building in Central Switzerland offers stylish living comfort in a unique location.The apartment features a high-quality finish with parquet flooring, exposed concrete elements, built-in wall and wardrobe cabinets, as well as a spacious window seat with seating area. The modern kitchen is equipped with spotlights. The spacious balcony is accessible from two rooms and offers a magnificent view.The two bathrooms are equipped with high-quality bathroom fixtures and furniture with base elements – one with a bathtub, the other with a shower. A comfort ventilation system ensures a pleasant room climate. The washing machine and dryer are located directly in the apartment. Additionally, two practical cabinet elements are available immediately in front of the apartment door.Your highlights • Tallest residential building in Central Switzerland • 26th floor with impressive far-reaching views • Spacious balcony with access from two rooms • High-quality, modern interior design • Parquet and stylish exposed concrete elements • Built-in wall and wardrobe cabinets • 2 bathrooms: bathtub and shower • Private washing machine and dryer • Private basement compartment in the underground • Rooftop terrace, fitness room, and sauna for shared use • Business lounge and co-working spaces in the building • Comfort ventilation • Directly at Mattenhof train station – Lucerne main station approx. 4 minutes • Shopping and restaurants right outside the door • Quick connection to the highway A parking space can be rented additionally for CHF 200.–/month.Interested? We look forward to your contact.Note: The apartment is rented unfurnished. The depicted furniture serves exclusively as an example for a better presentation of the room design.

Travel time
-
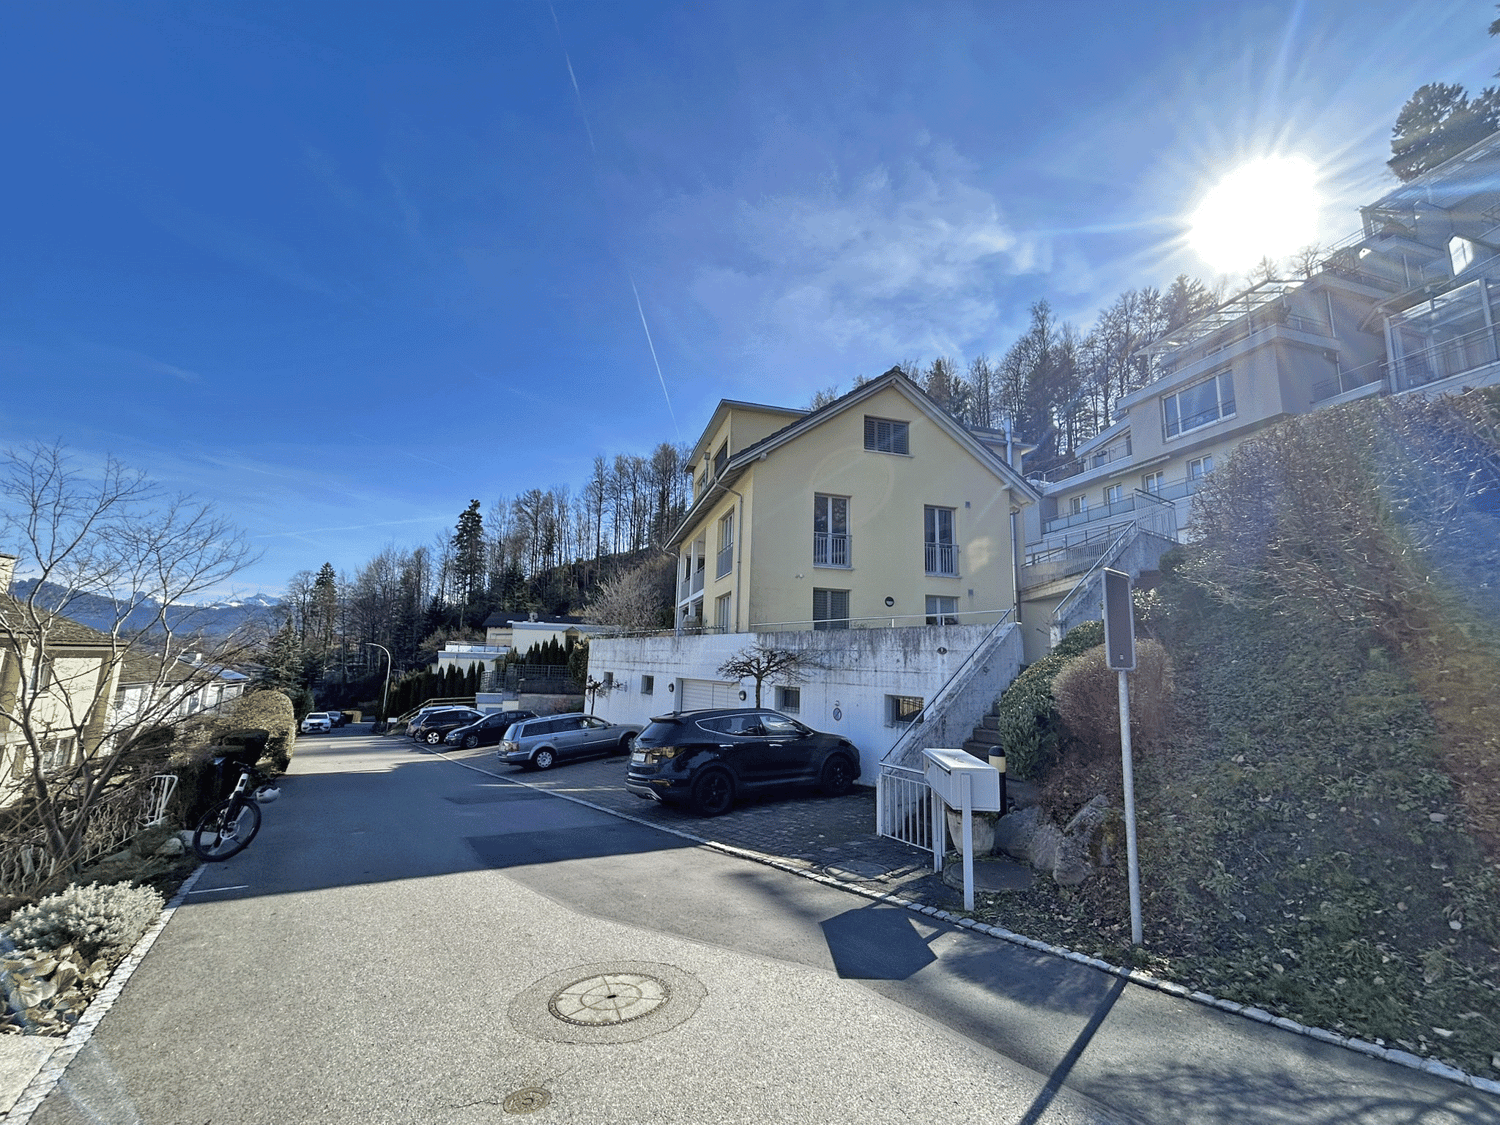
  • Modern multi-story residential building with balconies and green awnings, surrounded by trees and a paved area.
  • Empty room with wooden flooring and large sliding glass doors leading to a balcony area.
  • Empty room with light wooden flooring and white walls, featuring a built-in wardrobe with mirrored doors on one side.
  • Modern kitchen with light wood flooring, grey cabinets, and a black countertop. Features a double sink with a modern faucet and built-in lighting above the cabinets.
  • Modern bathroom with a white toilet, sink, and glass shower enclosure. Light-colored tiles and sleek fixtures.
1 / 5
2.5 rooms, 63m², CHF 2,120.–
Top
Allmendstrasse 11A, 6048 Horw

2.5 room apartment on the high ground floor in Moyo

Charming 2.5-room apartment in the MOYO district in Horw for rent This lovingly maintained 2.5-room apartment in the modern MOYO district offers everything you need to feel good: plenty of light, a quiet neighborhood, and a pleasant living atmosphere. The apartment is located at Allmendstrasse 11a in the tax-friendly municipality of Horw and is available from November 1, 2026 or by arrangement.Location & EnvironmentWhether on foot, by bike, or by car - everything you need is in the immediate vicinity. The Horw train station is practically located at the front door, shopping opportunities can be found in both the Horw city center and the Pilatusmarkt Kriens. The highway access is only a few hundred meters away. The Horw peninsula with a view of Lake Lucerne and the Pilatus offer numerous recreational opportunities right outside your door.MOYO developmentThe development is heated and cooled with lake water and meets the Minergie standard - sustainable, modern, and energy-efficient.Apartment • Living area: approx. 64 m² • Loggia: 10 m², facing the green inner courtyard • High ground floor, easily accessible • Oak parquet in all rooms except loggia and bathroom • V-Zug appliances: dishwasher, oven, steamer, refrigerator • Granite countertop • Generous multimedia sockets • Bathroom with shower, washing machine, and tumbler • Built-in wardrobe in the bedroom Additional rooms • Spacious basement room • Drying room in the basement for shared use Parking spaceA parking space in the garage can be rented for CHF 170.-/month, and the e-charging station can also be taken over for an additional fee.ViewingWe would be happy to show you the apartment in person on site. We look forward to your contact!

Travel time
-
  • A scenic view of a village nestled in a lush green valley surrounded by mountains. The village features several houses with varied architectural styles, surrounded by dense forests and open fields.
  • Modern kitchen with white cabinets, granite countertops, a built-in stove, and a dishwasher. The walls are tiled, and there is a window providing natural light.
  • Modern kitchen with white cabinets, tiled floor, and a window overlooking a residential area.
  • Empty room with tiled floor, white walls, large windows, and a black wood-burning stove with a chimney.
  • Empty room with tiled floor, large windows, radiators, and a sliding glass door leading to a balcony.
  • Empty room with wooden flooring and large sliding glass doors leading to a balcony with a scenic mountain view.
  • Empty room with wooden flooring, large windows offering a scenic view, and radiators on the walls.
  • Empty hallway with tiled floor, white walls, and a sliding glass door at the end leading to a view.
  • Empty room with large windows offering scenic mountain views, radiators, and neutral-colored walls.
  • Modern bathroom with a glass-enclosed shower, toilet, and sink. The shower has a built-in shelf and is framed with silver trim. The walls and floor are tiled in a light gray color.

  • Bathroom with a toilet, sink, and mirror. The walls are tiled with a combination of light and dark tiles, and the floor is black tiled.
  • View from a window showing a small garden area with a swing and a slide, surrounded by a residential neighborhood with houses and a road.
  • A panoramic view of a lush green valley surrounded by forested mountains, with scattered houses and a winding road in the foreground.
  • A panoramic view of a lush green valley surrounded by dense forests and mountains under a clear blue sky. The valley features scattered houses and buildings nestled among the trees, with rolling hills and open fields visible in the foreground.
1 / 14
4.5 rooms, 115m², CHF 2,050.–
Top
Dorfstrasse, 6103 Schwarzenberg LU

Attractive 4.5-room apartment with Pilatus view in 6103 Schwarzenberg

Living with a view – Dreamy 4.5-room apartment with Pilatus view in SchwarzenbergIn a sought-after location in Schwarzenberg, this bright and well-maintained 4.5-room apartment on the 2nd floor with a lift awaits you. The apartment combines natural living with high living comfort and offers a beautiful view of the Pilatus.Already when entering, the apartment convinces with its generous room layout, the light-filled rooms, and the pleasant living atmosphere. The two spacious balconies invite you to enjoy the evening sun and leave the daily routine behind.Your advantages at a glance- Bright and friendly 4.5-room apartment- Attractive, central location in Schwarzenberg- Beautiful view of the Pilatus- 2nd floor with lift- Two sunny and spacious balconies- Spacious living and dining area with plenty of daylight- Modern kitchen with steamer and oven with integrated microwave- Two bathrooms: • Bath/WC with bathtub • Shower/WC - Floorboards in the living area- Easy-to-maintain laminate floors in the bedrooms- Practical basement compartment- Inclusive underground parking space- No pets allowedPerfect for families, couples, or those seeking peaceThe apartment offers plenty of space to live and feel good. Thanks to the quiet surroundings, the proximity to nature, and the good accessibility of Lucerne, it is ideal for families, couples, or people who appreciate high-quality living.RentCHF 2,050.– per monthincluding ancillary costs and underground parking space.Arrange your viewing appointment now!Such apartments are rarely available in Schwarzenberg.We look forward to your contact and will show you the apartment personally.📞 Phone: 079 557 18 77 - ae.schroeter@bluewin.ch

Travel time
-
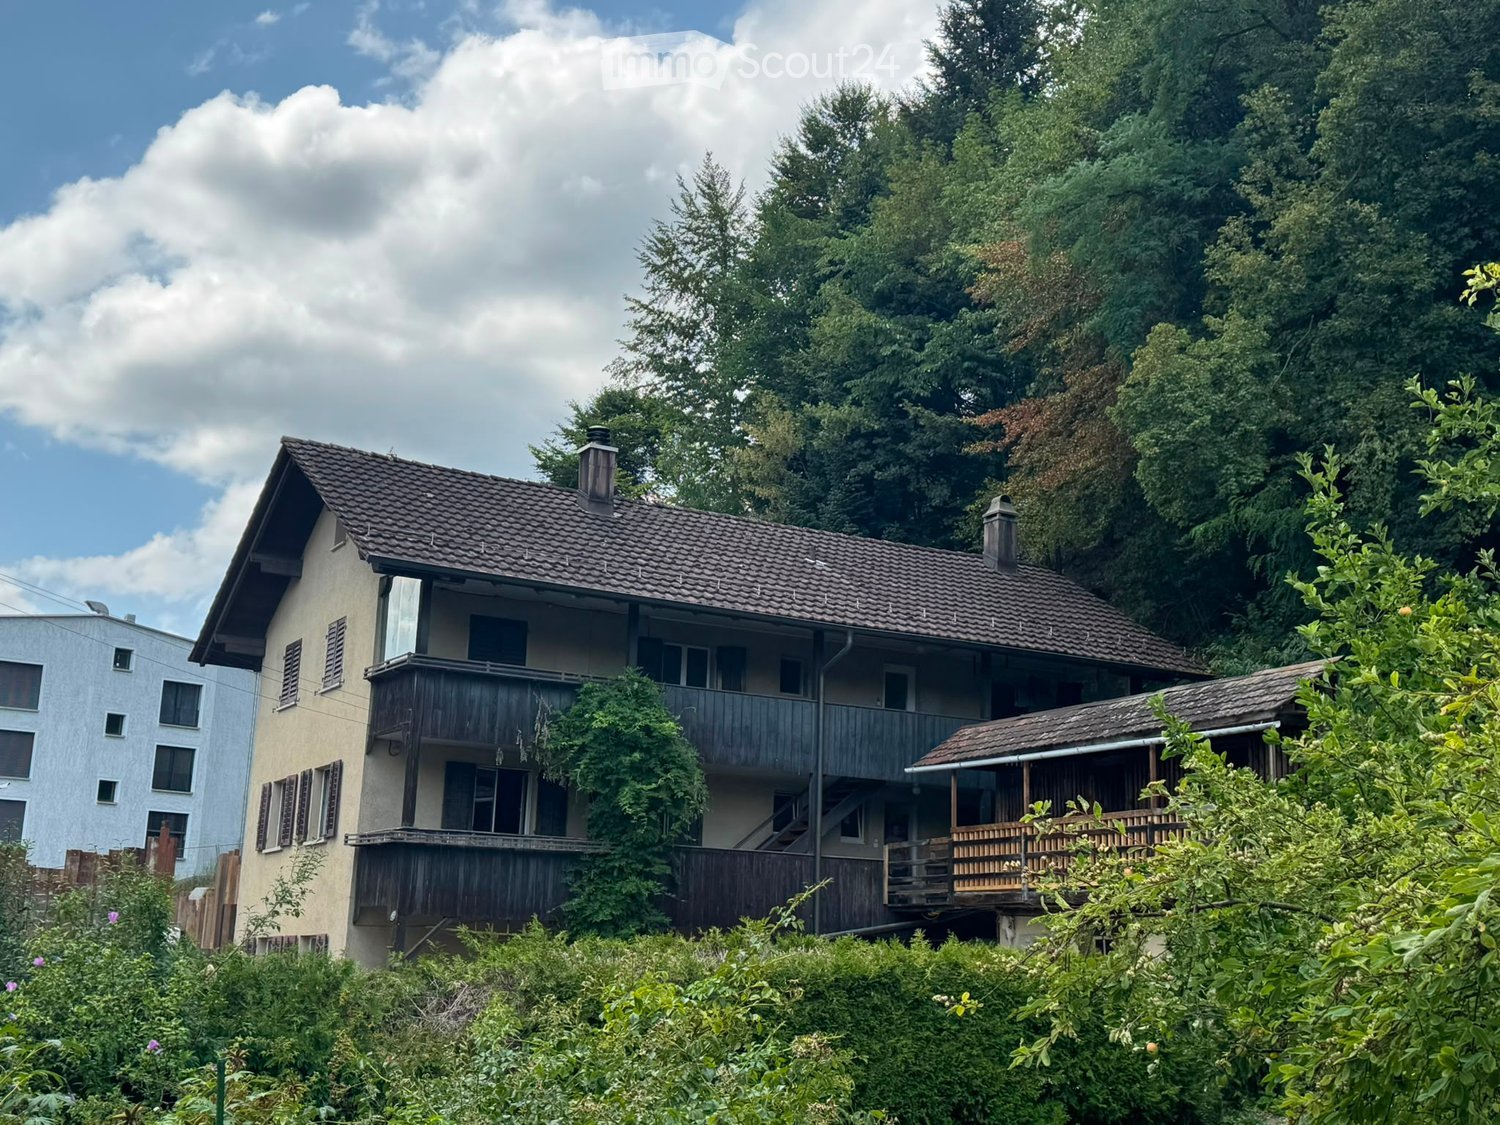
  • Two-story house with a tiled roof, multiple windows, and wooden balconies surrounded by lush greenery and trees.
  • Empty hallway with white walls, wooden flooring, white cabinetry on one side, and a white door with frosted glass panels leading to another room.
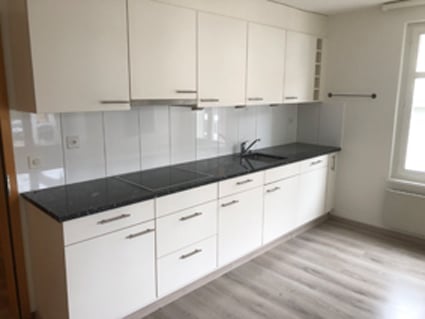
  • Modern kitchen with white cabinets, stainless steel handles, and a built-in oven. The space features wooden flooring and an open layout with visible storage compartments.
  • Empty kitchen with wooden flooring, white cabinets, and a built-in oven. Sunlight streams in from a glass door leading to an outdoor area.
  • Empty room with wooden flooring, white walls, exposed wooden beam ceiling, and a black wood-burning stove with a flue pipe.
  • Empty room with wooden flooring, white walls, and multiple windows allowing natural light. Exposed wooden beams on the ceiling.
  • Modern bathroom with white tiled walls, a toilet, a mirrored cabinet, and a light switch on the wall.
  • Modern bathroom with a white sink, chrome faucet, large mirror, glass-enclosed shower, and a white radiator on the wall.
  • Empty room with wooden flooring and white walls, featuring a visible electrical outlet and a small piece of paper on the floor.
  • Empty room with wooden flooring, white walls, and a built-in cabinet with shelves. A window on the right side allows natural light to enter.
  • Floor plan of a residential space showing rooms labeled as Wohnen (living), Essen (dining), Büro (office), Zimmer (bedroom), Küche (kitchen), and Bad (bathroom). Dimensions and measurements are indicated throughout the layout.
1 / 11
2.5 rooms, 50m², CHF 1,800.–
Top
Obernauerstrasse 102, 6012 Obernau

2.5-room apartment in Obernau with Pilatus view, Lucerne

We rent from October 15, 2026 or by agreementfreshly renovated 2.5-room apartment on the ground floor of a 3-family houseAttractive, cozy 2.5-room apartment on the ground floor of a over 100-year-old 3-family house in Obernau/LU. The apartment convinces with a clever floor plan and direct access to the private green oasis with a babbling brook and a large seating area.Net rent CHF 1,800.--, ancillary costs account CHF 50.-- (includes only operating costs such as water, general electricity and waste), outdoor parking space CHF 75.-- optionalHeating costs are not included in the ancillary costs, as the tenant(s) procure the pellets/wood themselves. This gives you maximum control over the heating costs.Apartment description:- Covered entrance area, entrance directly into the kitchen, as in old times- Modern kitchen: granite countertop, equipped with cooktop, extractor fan led outside, oven, dishwasher, large refrigerator with freezer- small bathroom, equipped with toilet, sink with drawer unit, mirror cabinet, towel heater, shower with glass door- Bright, light-filled rooms- Beautiful living and dining area, bright with deep window sills- Pellet-wood-hybrid stove heating, which can be controlled via smartphone. The stove produces a cozy warmth throughout the apartment.- Generous outdoor seating area, lawn area- Own laundry room with washing machine and tumble dryer- large woodshed- Outdoor shed with access to a natural cellar- Lockable bicycle cellarLocation:- Main street Obernau, set back a bit and immediately at the forest edge- Distance to bus stop Obernau Hammerschmiede 3 minutes - shopping opportunities 3 bus stops from Schappe-Center Kriens, 50 m from Migros supermarket (estimated to be available from the end of 2027) We look forward to your inquiry and to showing you this apartment!

Travel time
-
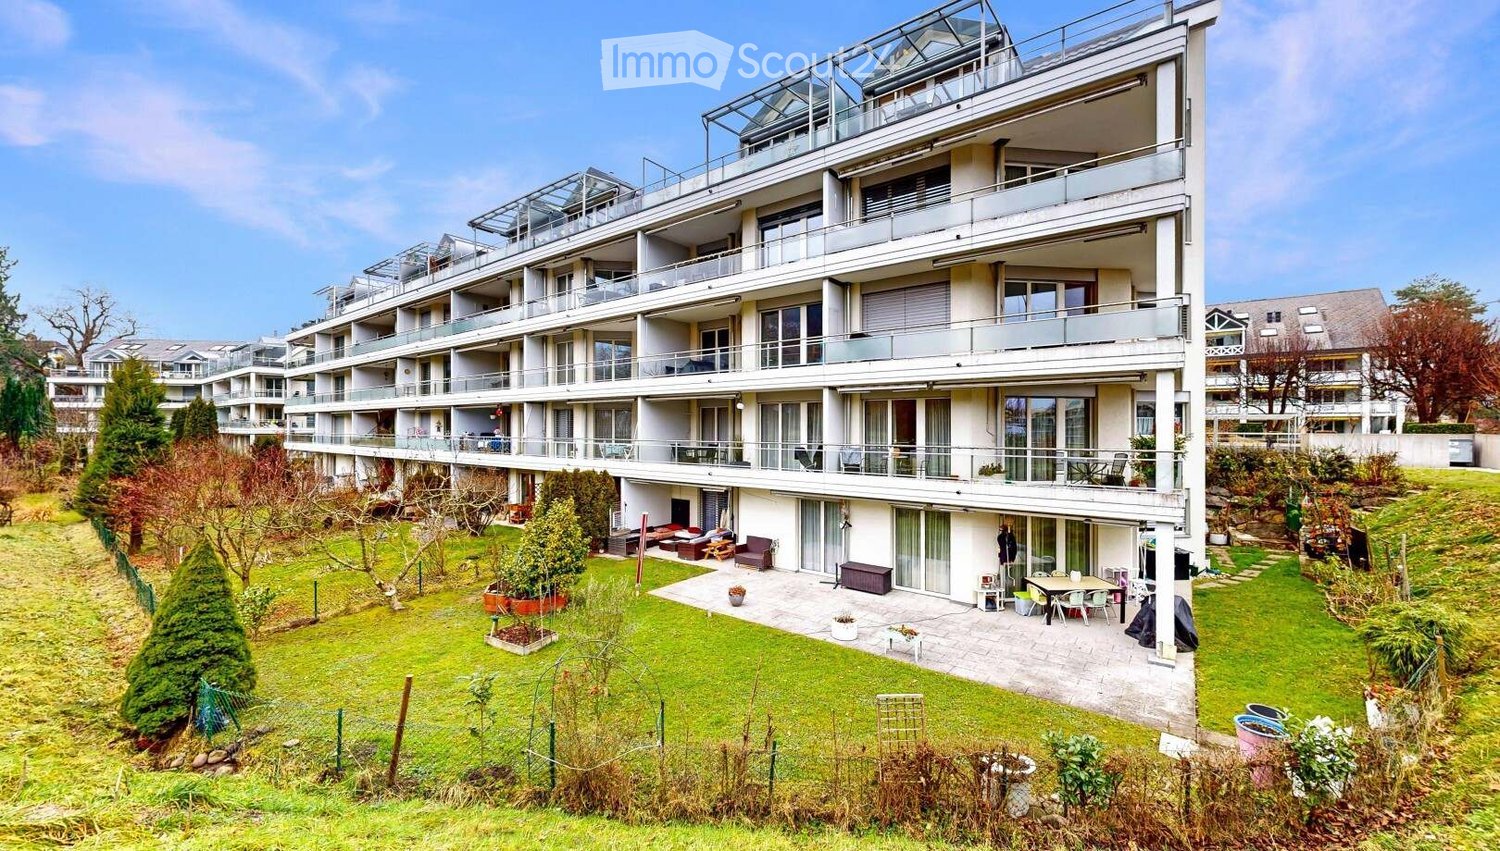
  • Modern multi-story residential building with balconies and a landscaped garden area featuring seating and greenery.
  • Empty kitchen with white cabinets, stainless steel appliances, and tiled flooring.
  • Empty kitchen and living area with white tiled flooring, white walls, and built-in kitchen cabinets.
  • Completely empty room with white tiled floor, white walls, a single window, and a ceiling light fixture.
  • Empty room with white tiled flooring, white walls, a built-in wardrobe, and a ceiling light fixture. The room is unfurnished and appears to be a bedroom or storage space.
  • Empty room with white walls, tiled floor, large sliding glass doors leading to an outdoor area, and recessed ceiling lighting.
  • Balcony with metal railing overlooking a lush green garden and distant mountains.
  • A well-maintained garden with lush green grass, trimmed hedges, and various trees, with a scenic mountain backdrop.
1 / 8
3.5 rooms, 86m², CHF 2,360.–
Top
Lauerzring 32, 6010 Kriens

Bright 3.5-room apartment with a very beautiful, unobstructable view and modern comfort in Kriens

Welcome to this well-maintained 3.5-room apartment on the 2nd floor of a modern multi-family house at Lauerzring 32 in Kriens. The apartment impresses with a spacious living area of 86 m² and is available from December 1, 2026. The thoughtful room layout makes this property ideal for singles, couples, and small families.The highlights at a glance • Completely renovated bathroom: Equipped with high-quality bathroom furniture, a modern mirror cabinet, and a comfortable Twinline shower bathtub with an integrated glass door for easy access. • Private laundry room: New, high-efficiency washing machine/tumble dryer combination directly in the apartment (washing and drying in just 3 hours). • Bright, stylish kitchen: Functional built-in kitchen with elegant gray fronts, modern stainless steel appliances, two ovens, and a low-maintenance floor. • Thoughtful storage space: Practical wardrobe in the inviting entrance area as well as a separate, small retreat for additional storage space. • Sunny balcony: Enjoy relaxing hours and a beautiful view outdoors. • Outdoor area & extras: The well-maintained, green outdoor area of the residential building offers cozy seating areas to linger. Pets are also welcome here. • Parking possibility: A parking space in the garage can be rented for CHF 140.–/month. Quiet and yet excellently connected locationThe apartment is located in a pleasantly quiet and very family-friendly area in Kriens, which benefits from plenty of sunlight in the summer. The local infrastructure is excellent: • Public transport: The Lauerzweg bus stop can be reached in just 4 walking minutes, and the Kriens Mattenhof train station in about 12 walking minutes. • Schools & family: The Roggern school is practically located next to the house (only 4 minutes on foot). • Shopping & health: An ALDI supermarket can be reached in 9 minutes on foot. The Medbase Apotheke Mattenhof is about 12 walking minutes away. Would you like to visit your new home? We look forward to your contact for a viewing appointment!

Travel time
-
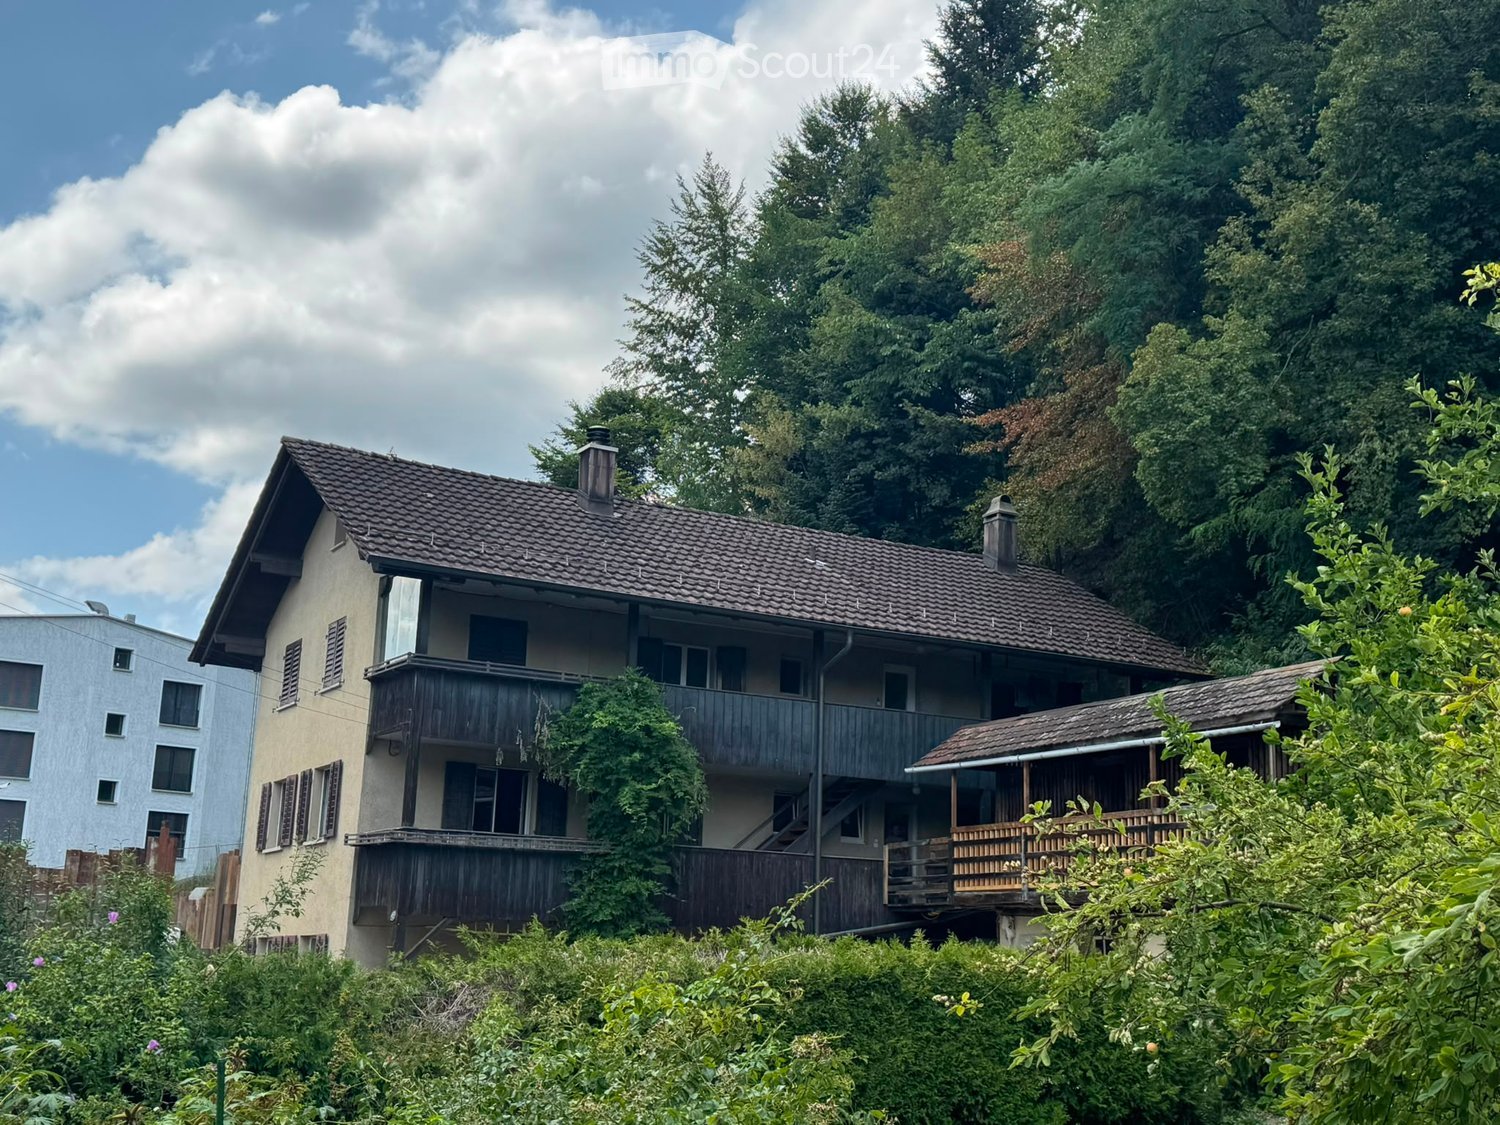
  • Two-story house with a tiled roof, multiple windows, and balconies surrounded by lush greenery and trees.
  • Empty room with wooden flooring, white walls, exposed wooden beam, and a black wood-burning stove with a chimney pipe.
  • Empty room with wooden flooring, white walls, and multiple windows allowing natural light. Exposed wooden beams on the ceiling.
  • Modern bathroom with white tiles, a toilet, a mirrored cabinet, and a light switch on the wall.
  • Modern bathroom with a white sink, chrome faucet, large mirror, glass-enclosed shower, and a white radiator.
  • Floor plan of a residential unit labeled "WOHNUNG 1.06" with labeled rooms including "ZIMMER" (bedroom), "WOHNEN-ESSEN" (living-dining), "KÜCHE" (kitchen), "BAD" (bathroom), and entrance area. Dimensions and measurements are provided.
1 / 6
3.5 rooms, 80m², CHF 2,400.–
Top
Obernauerstrasse 102, 6012 Obernau

3.5 room apartment on the 1st floor of a 3-family house (still under renovation) Pictures are from the ground floor apartment

We rent from November 1, 2026 or by agreementfreshly renovated 3.5 room apartment on the 1st floor of a 3-family house (still under renovation) currently only floor plan available, construction standard like the ground floor apartment (photos currently from the ground floor apartment), ideal for 2 peopleAttractive, beautiful 3.5 room apartment with covered wooden loggia (east side) also usable as a seating area and open seating area on the west side.Net rent CHF 2,400.--, ancillary costs CHF 50.-- (includes only operating costs such as water, general electricity and waste), outdoor parking space CHF 75.-- optionalHeating costs are not included in the ancillary costs, as the tenant(s) procure the pellets/wood themselves. This gives you maximum control over the heating costs.Apartment description:- Entrance into a hallway- Modern kitchen: kitchen with ceramic cover, equipped with induction cooker, extractor fan led outside, oven, dishwasher, large refrigerator with freezer- Bathroom, equipped with toilet, sink with drawer unit, mirror cabinet, towel heater, shower with glass door - Bright, light-filled rooms, modern construction- Heating pellet-wood-hybrid stove, which can be controlled via smartphone. The stove produces a cozy warmth. Additionally, in the two rooms, electric infrared heating, which can be switched on as needed- Laundry room with washing machine and dryer as well as sink- Outdoor seating area- large woodshed- outdoor shed with access to a natural cellar- lockable bicycle cellarLocation:- Hauptstrasse Obernau, set back a bit and immediately at the forest edge- Distance to bus stop Obernau Hammerschmiede 3 minutes- Shopping opportunities 3 bus stops from Schappe-Center Kriens, 50 m from Migros supermarket (estimated to be available from the end of 2027)We look forward to your inquiry and to showing you this apartment, which is still under renovation!

Travel time
-
1 / 7
1.5 rooms, 87m², CHF 2,650.–
Langsägestrasse 21, 6010 Kriens

Ideal for concert-goers and sun worshippers

As of August 2026, we are renting these modern 1½-room loft apartments in the Haus Weitblick, the landmark of the new Eichhof West in Kriens. On the outskirts of Lucerne, 234 rental apartments of various sizes and configurations are being built in Eichhof West. Whether alone, in a partnership, with family, or when the children have moved out, Eichhof West is a neighborhood for every stage of life. A place where you'll want to put down roots. In the Haus Weitblick, you can look forward to the following amenities: - Sustainability in construction and operation- Attractive oak parquet flooring- Floor heating with Geo-Cooling- Kitchens with elegant materials- Washing machine/tumbler in the apartment- Wheelchair-accessible elevator- Partial mountain views- Partial lake view from the 10th floor The attractive surroundings: - Park-like, car-free outdoor space- Community terrace and room in the Haus Querbeet- Grocery store on the 1st basement level of the Haus Weitblick Eichhof West- The city of Lucerne and nearby recreational areas are just a few minutes away- Direct highway and public transportation connections right outside the door On the project website www.eichhofwest.ch, you have the opportunity to virtually visit visualized model apartments and the views from the 10th floor. Additionally, you'll find more information about the development and can view other available apartments and register for them. We look forward to your contact!

Travel time
-
1 / 17
5.5 rooms, 125m², CHF 3,270.–
Guetrütistrasse 9, 6010 Kriens

Beautiful views – modern, spacious, bright and friendly

Kriens is the second-largest town in the canton of Lucerne and is located in a gentle valley, nestled between Sonnenberg and the Lucerne Hausberg, the Pilatus. Kriens offers, in addition to its beautiful scenic location, a well-developed, modern infrastructure. The charm of the attractive surroundings between the lake and the mountains is hard to resist. That's what makes Kriens' living quality! And of course, the proximity to the city of Lucerne with its own fascination and charm.Getting to Kriens is always easy with the very well-developed transportation routes. Whether by individual transportation with highway connections to the A2, or by public transportation, by bus or train. You can reach your destination quickly and comfortably.Located at Guetrütistrasse 9, elevated, you can enjoy peace and a beautiful, unobstructed view. Here we rent this spacious 5.5-room apartment, which combines modern living comfort with a natural living space: • Bright and spacious rooms • Modern and timeless construction • With the elevator, you can reach your apartment directly • Entrance area with practical built-in closets • Open living, dining, and kitchen area • Completely equipped kitchen • Living and sleeping rooms with parquet floors • Spacious bathroom with whirlpool tub and shower • Two separate toilets • Spacious balcony with a beautiful view over Kriens • Practical basement compartment in the basement • The apartment has been freshly renovated for you Two parking spaces can be rented for CHF 130.-/month each.Are you interested in more information or have questions about this exciting apartment in Kriens? We are at your disposal personally.We look forward to your contact.

Travel time
-
1 / 8
5.5 rooms, 126m², CHF 3,420.–
Langsägestrasse 21, 6010 Kriens

Ideal for shared flats and patchwork families

Available immediately or by arrangement, we are renting these modern 5½-room apartments, which are ideal for living arrangements that require a lot of space. The apartment is located in the Haus Weitblick, the landmark of the new Eichhof West in Kriens. On the outskirts of Lucerne, 234 rental apartments are being built in Eichhof West in various sizes and configurations. Whether alone, in a partnership, with a family, or when the children have moved out, Eichhof West is a neighborhood for every stage of life. A place where you can gladly put down roots. In the Haus Weitblick, you can look forward to the following amenities: - Sustainability in construction and operation- Attractive oak parquet flooring- Floor heating with Geo-Cooling- Kitchens with elegant materials- Washing machine/tumble dryer in the apartment- Elevator accessible for people with disabilities- Partial view of the mountains The attractive surroundings: - Park-like, car-free outdoor space- Community terrace and room in the Haus Querbeet- Grocery store on the 1st floor of the Haus Weitblick Eichhof West- The city of Lucerne and nearby recreational areas can be reached in a few minutes- Highway and public transportation connections right outside the door On the project website www.eichhofwest.ch, you have the opportunity to virtually visit visualized model apartments and views from the 10th floor. Additionally, you can find more information about the development and view other available apartments and register for them. We look forward to your contact! BVK - The pension fund with attractive living space throughout Switzerland. Up-to-date on www.bvk.ch.

Travel time
-
1 / 10
4 rooms, 78m², CHF 1,950.–
Vorderacherstrasse 6, 6353 Weggis

4-room apartment with unobstructable lake view

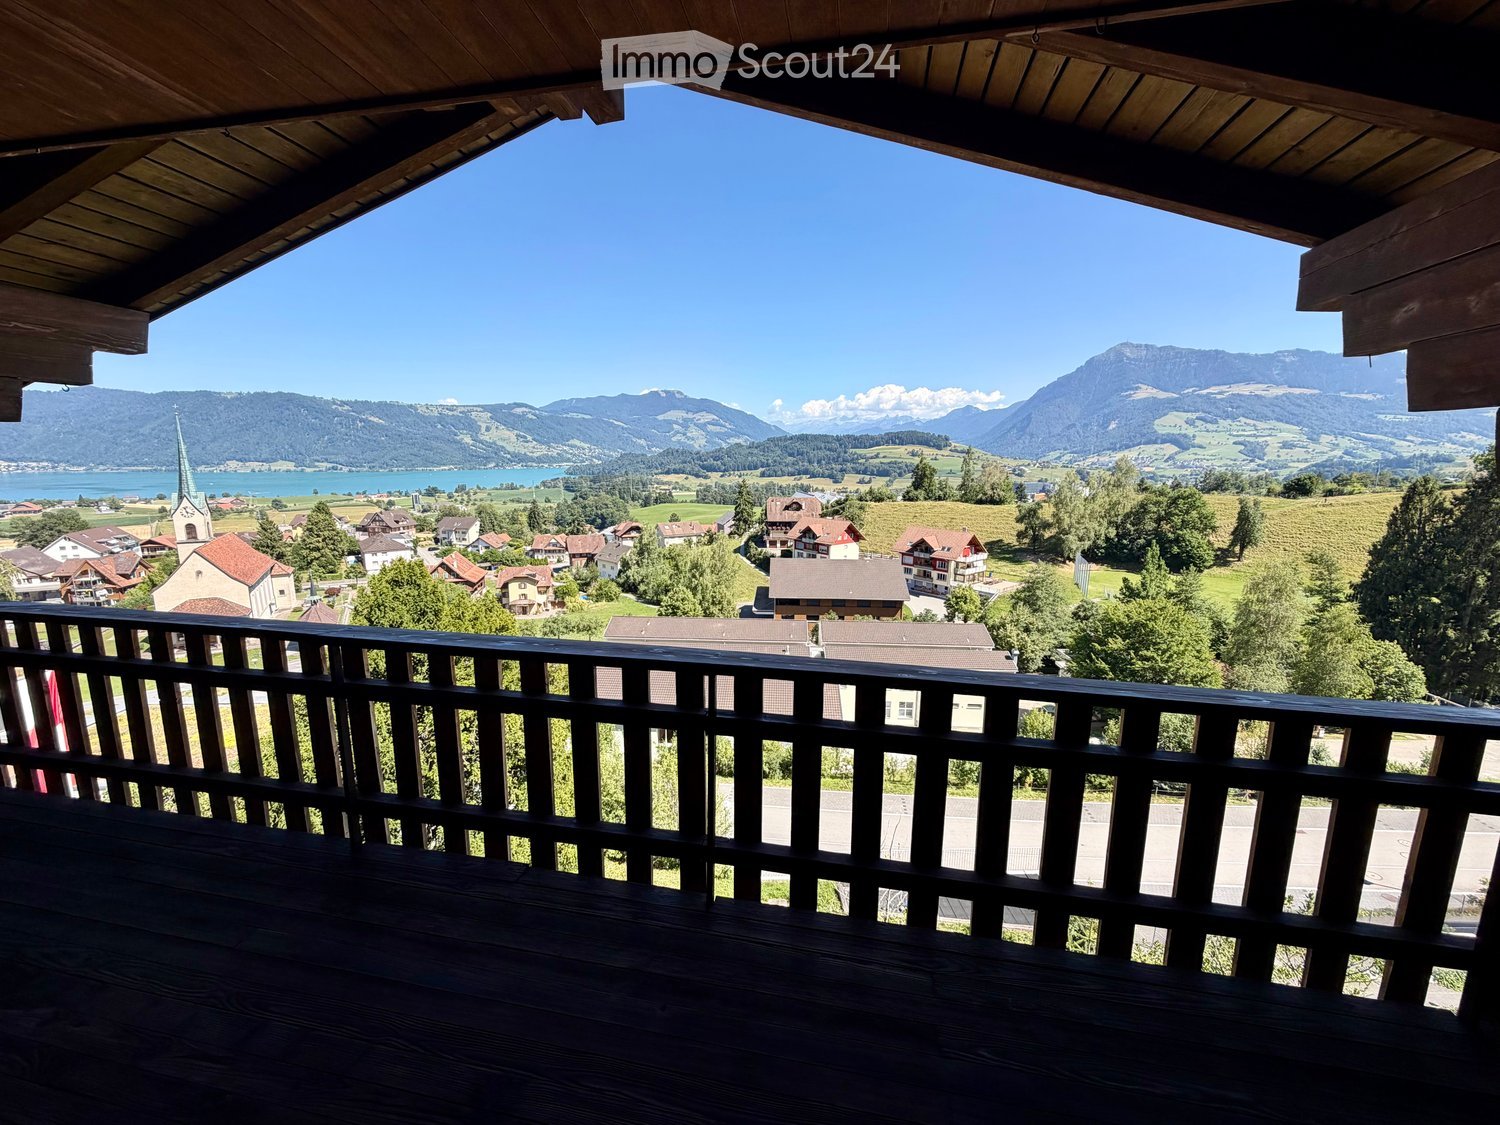
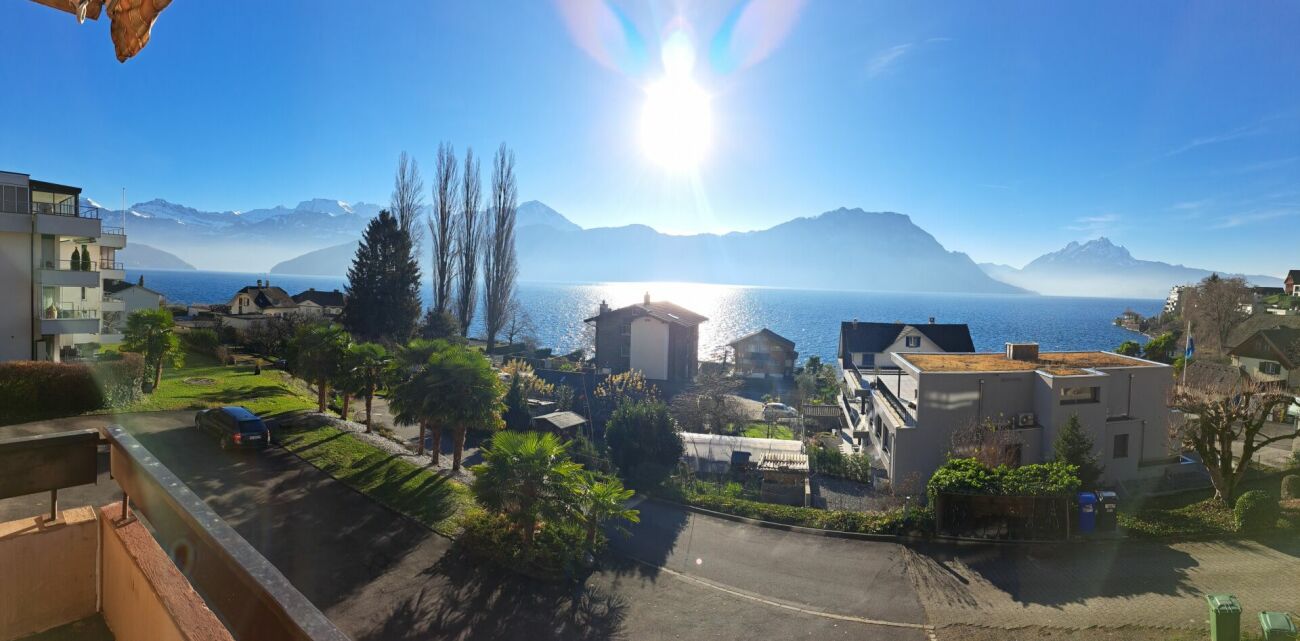
4-room apartment with unobstructable lake view in Weggis Imagine starting every morning with an unobstructable panoramic view over Lake Lucerne and the surrounding mountains. That's exactly what this bright apartment in a sunny location in Weggis, one of the most beautiful holiday resorts in central Switzerland, has to offer.The apartment is located on the 2nd floor and impresses with its unique view, as well as its proximity to the lake and the Rigi cable car.From the southwest-facing balcony and from most rooms, you can enjoy an impressive 180° lake view. Thanks to the many windows, the rooms are flooded with light all day long.The floor plan is compact and functionally designed, making optimal use of the available space. In the living area, kitchen, entrance hall, and corridor, low-maintenance plate floors provide a pleasantly cool living climate in the summer. The bedrooms are equipped with laminate flooring. All windows in the rooms have already been replaced.The highlights at a glance:? Dreamlike, unobstructable 180° panoramic view of Lake Lucerne? Sunny southwest balcony? Bright living rooms with generous natural light? Living in one of the most beautiful holiday resorts in Switzerland? Only about 3 minutes' walk to Felsberg beach? Only about 5 minutes' walk to the Weggis-Rigi Kaltbad cable car? Plate floor in the living area and kitchen, pleasantly cool in summer? Renovated windows in the rooms? Garage available (separate; rent CHF 180.00 per month)? Basement compartmentThe open kitchen was sensibly extended by the previous tenant with a high-quality, 2.40-meter-long IKEA kitchen island with a solid wood worktop. It offers a lot of additional storage space and a generous workspace, making the kitchen much more practical in everyday life. An Electrolux dishwasher was also installed.Takeover desired! The following facilities should ideally be taken over:? IKEA kitchen island with solid wood worktop (purchased in 2024, NP: approx. CHF 1,200)? Dishwasher (Electrolux GA557IFWE, purchased used in 2024)? Electric garage door drive (installed in 2024, NP: CHF 1,000)The total price for all takeovers is CHF 1,500.00.Other smaller furniture items can be discussed during the viewing if interested.If you are looking for an apartment where the view delights you every day and you can enjoy the holiday feeling right in front of your door, we look forward to your contact.

Travel time
-

Suggested properties for you based on search results

Other interesting objects