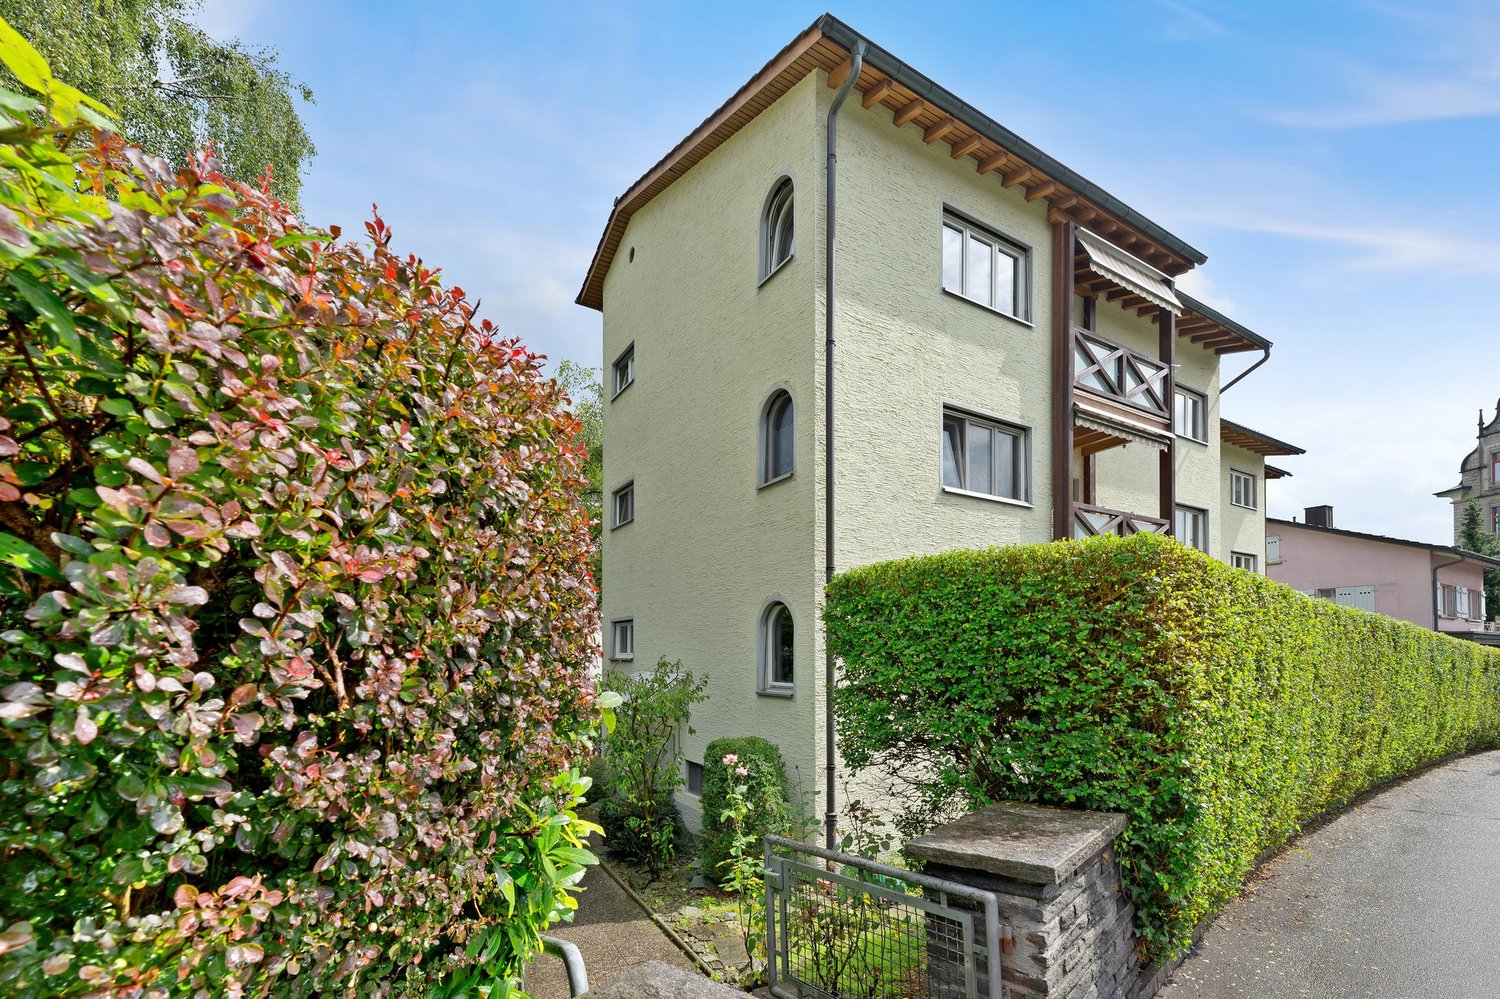
1 result - Flats for rent: Gisikon
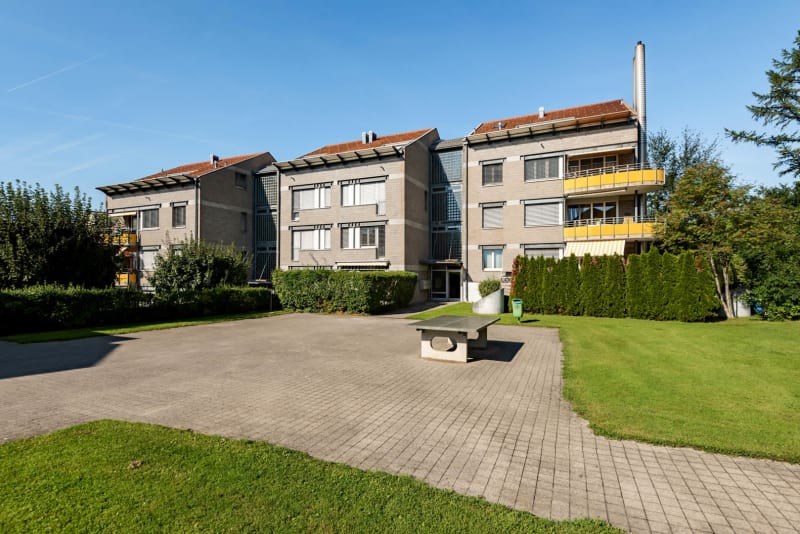
More objects in your automatically expanded search area
20 results - Radius: + 10km

New building
1 / 14
3.5 rooms80m²CHF 3,545.–
Premium
Wesemlinstrasse 33, 6006 Luzern

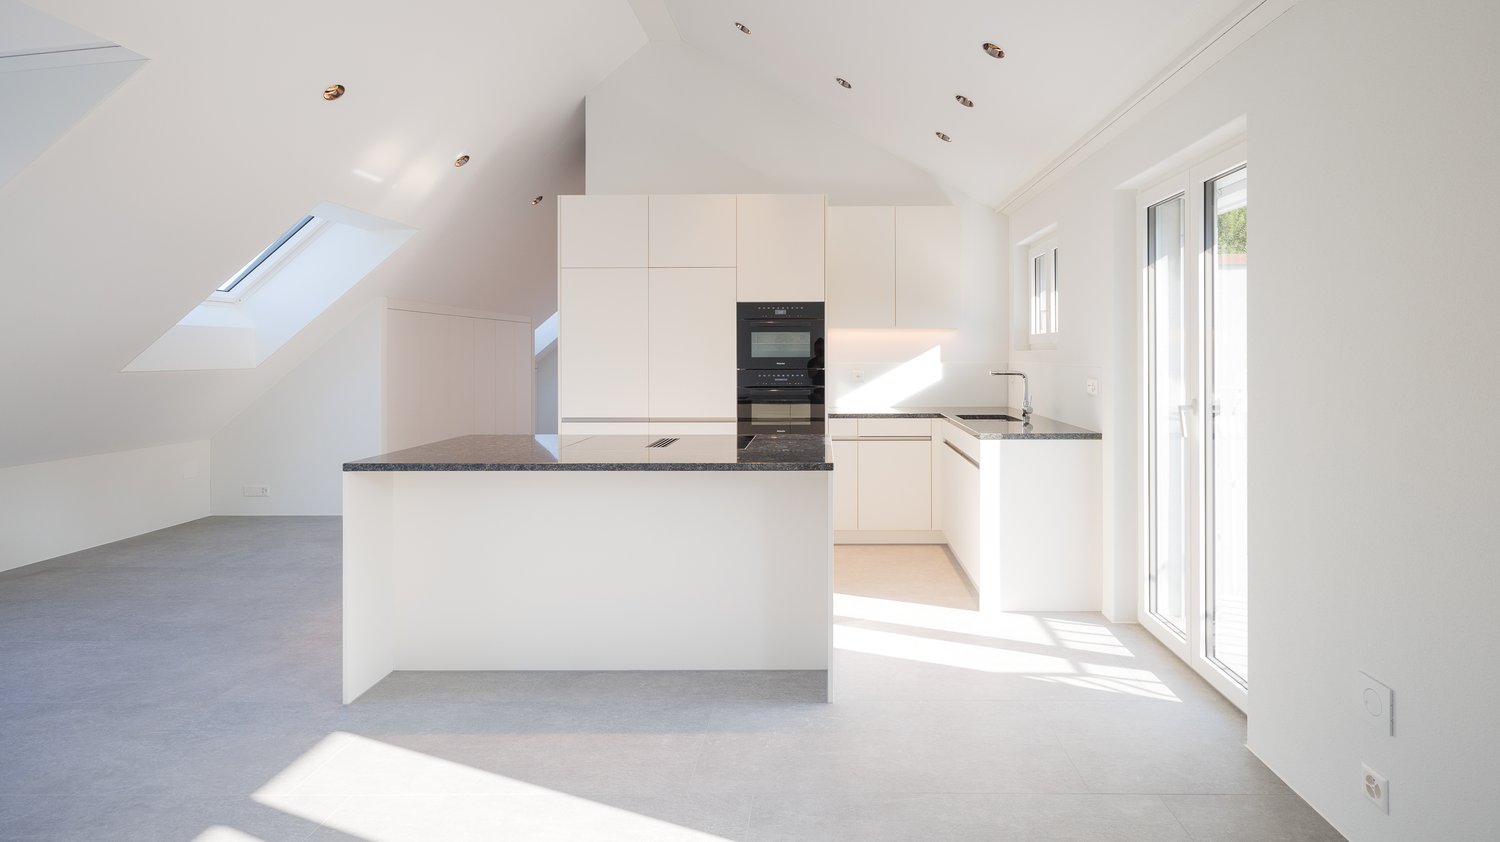
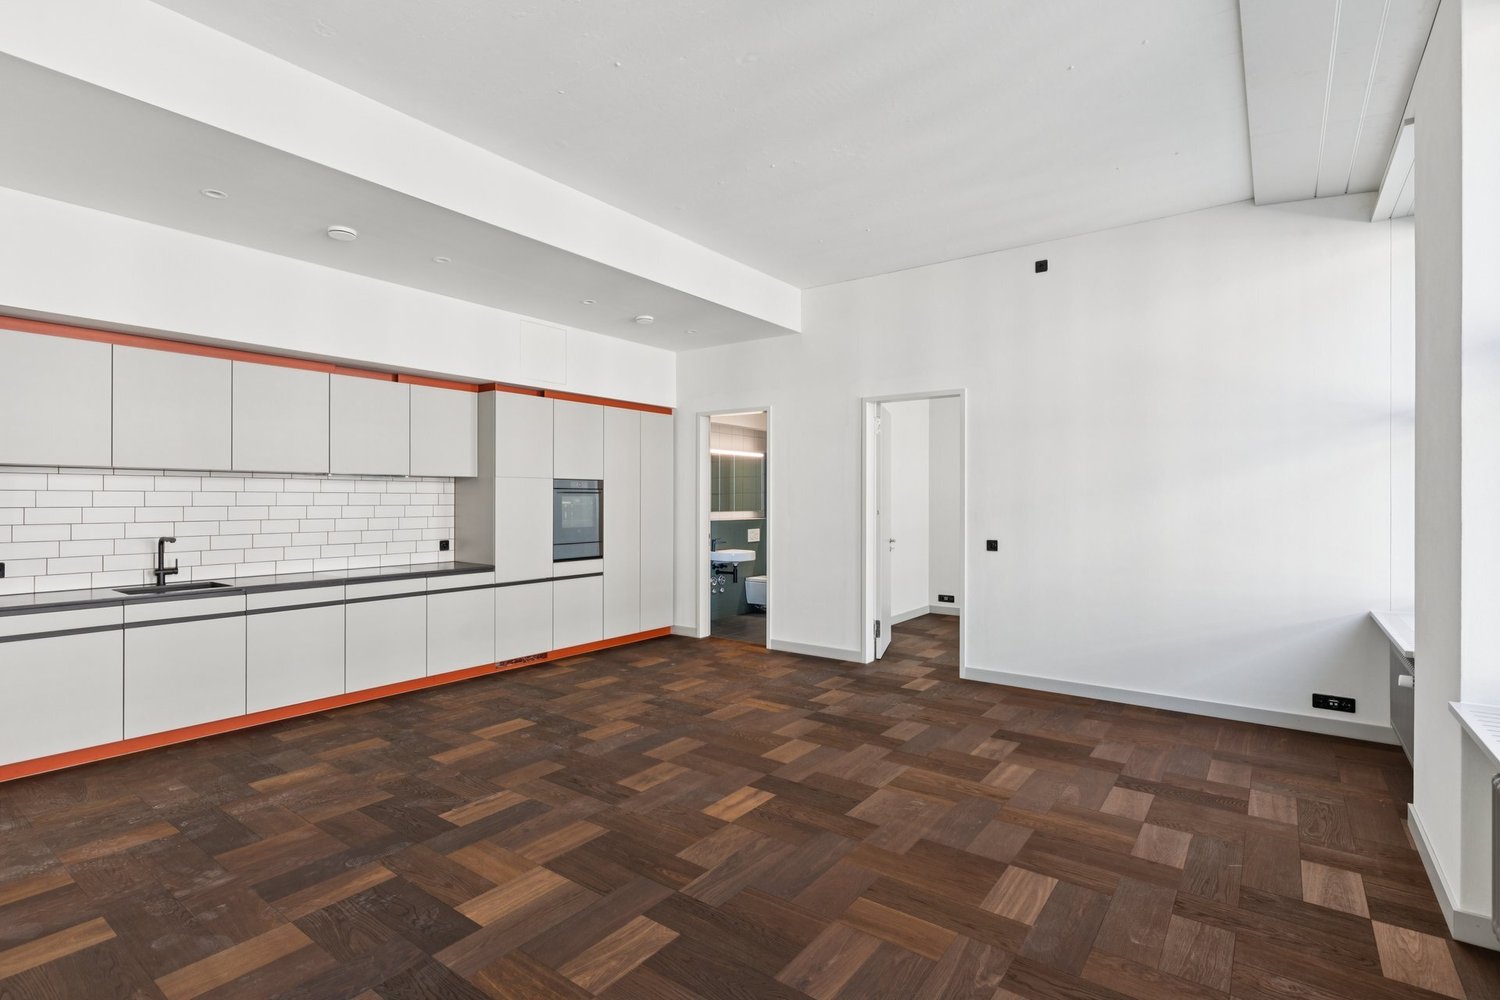
Bright 3.5 room penthouse apartment with huge terrace, centrally located in Lucerne

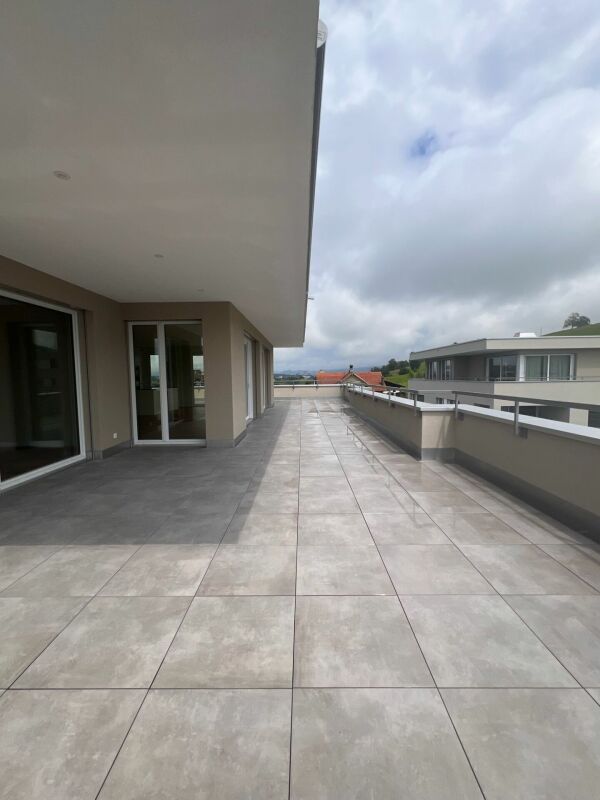
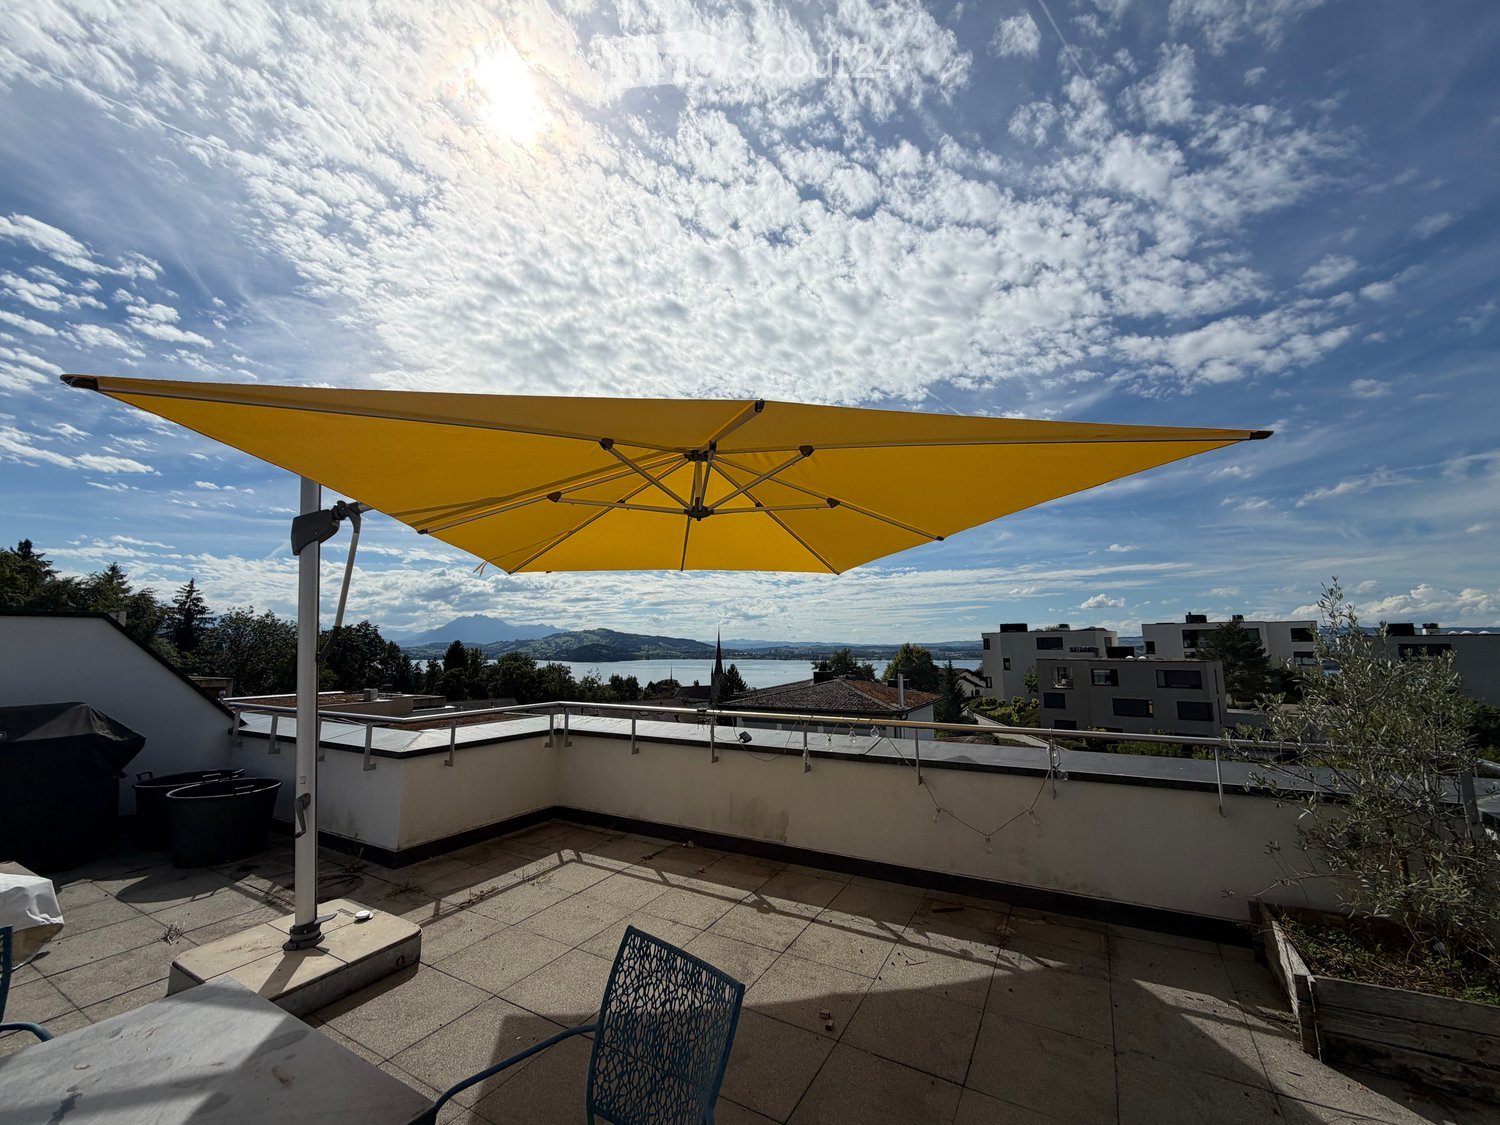
With the lift directly into the apartment! This 3.5 room penthouse apartment is located in the center of Lucerne, just a few minutes' walk from the Lion Monument and in the midst of urban life. The new building was completed at the end of 2025.On approximately 80 m², you can expect a bright living area. The adjacent room can be opened towards the living room and functions as an office, children's room or dressing room, depending on the need. This creates either a spacious open room or a separate, quiet area. It includes a bathroom with shower and a separate guest toilet.The heart of the apartment is the outdoor area: a terrace with 37 m² and an additional balcony of around 9 m². Enough space for summer evenings, plants and a table where everyone can sit.A cellar compartment of around 9 m² belongs to the apartment. Outdoor parking spaces in the blue zone are available around the property. Those who want to park their car protected can take over an existing contract in the Schlossberg parking garage for around CHF 220 per month.Key facts: • 3.5 rooms, approx. 80 m² living space • Terrace 37 m², balcony approx. 9 m² • Cellar compartment approx. 9 m² • Net rent: CHF 3'300 • Additional costs including heating: CHF 245 • Gross rent: CHF 3'545 • Availability: by arrangement • Year of construction: 2025

Travel time
-
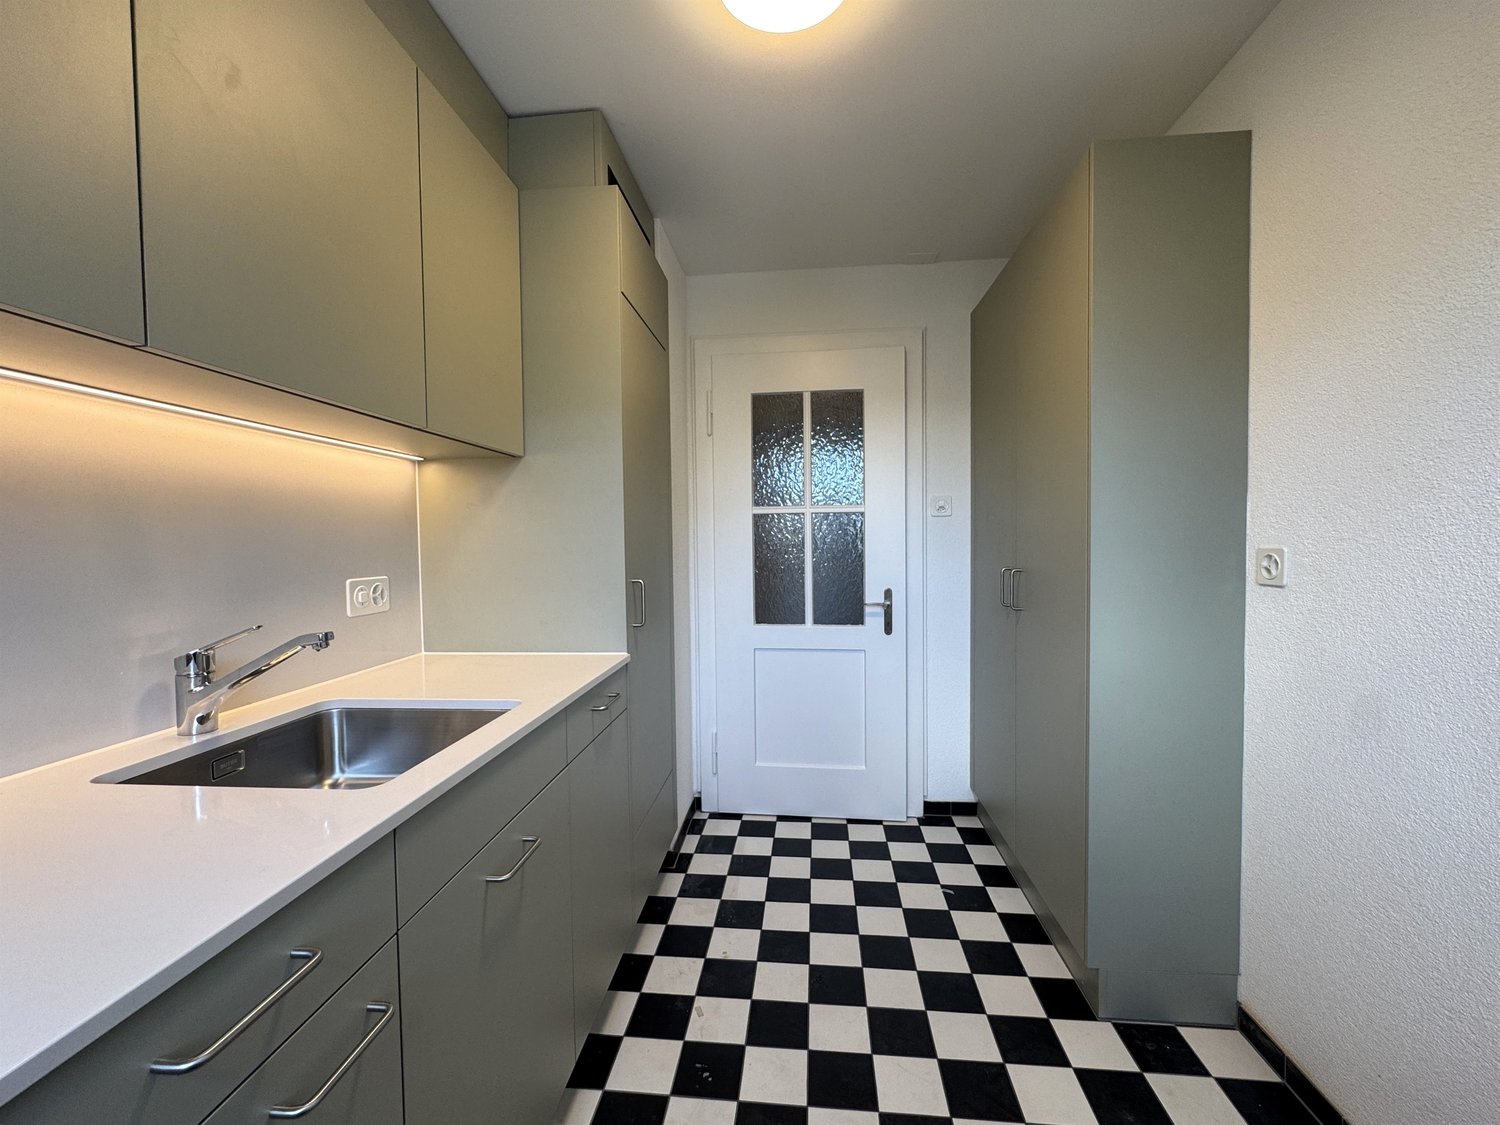
  • Modern kitchen with white cabinets, marble countertop, and a stainless steel sink with a modern faucet. The backsplash features a textured, light-colored tile design.
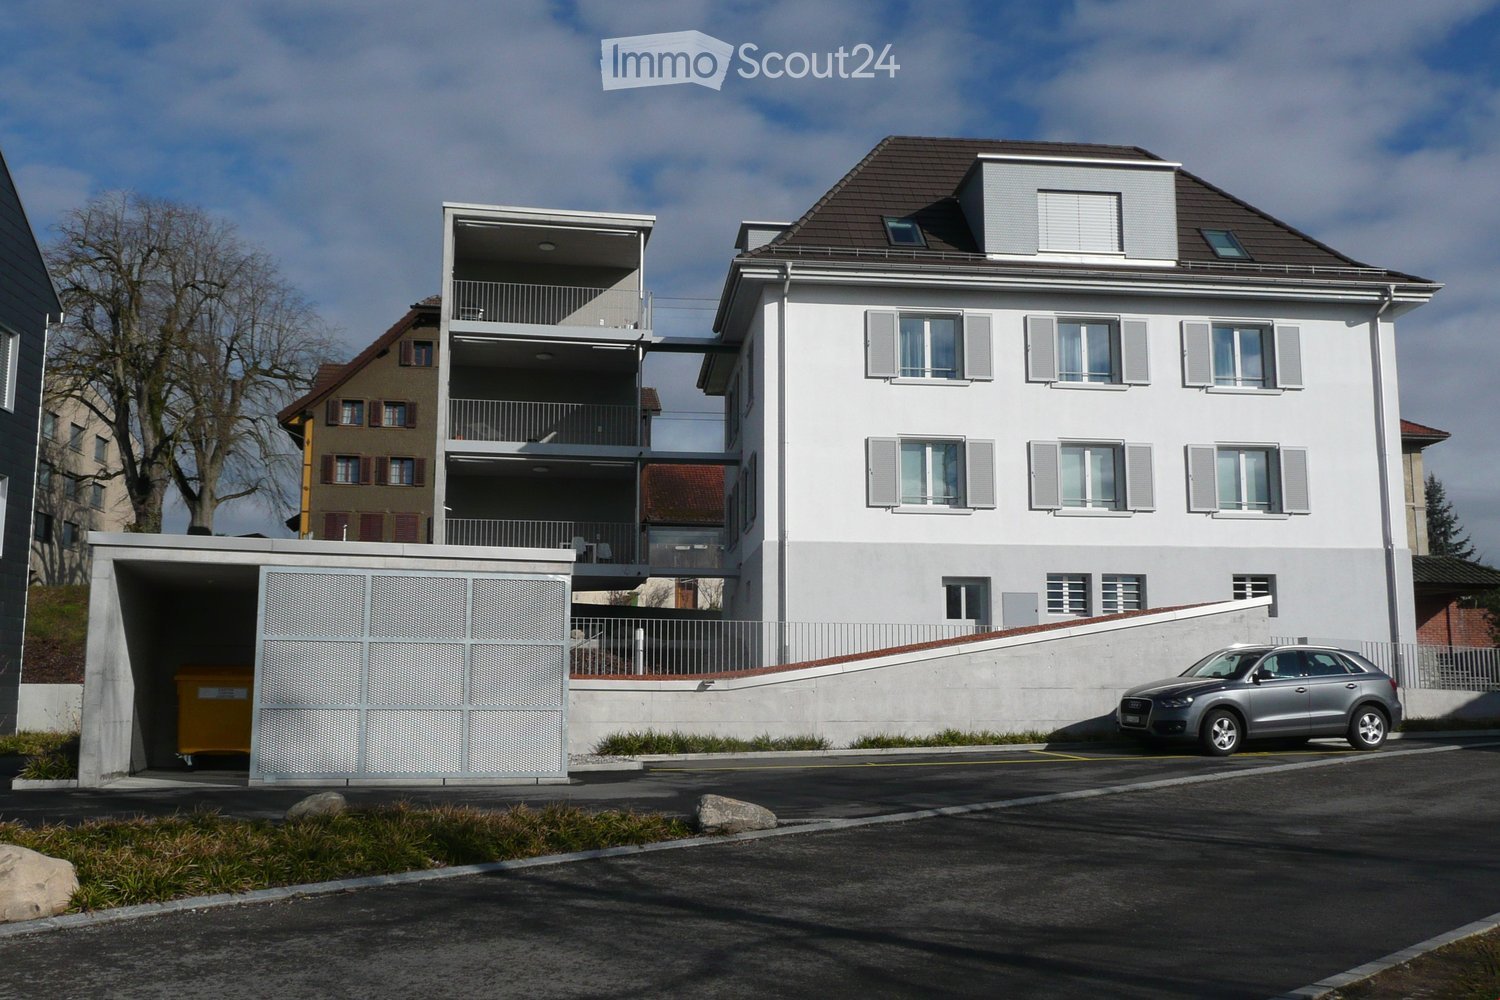
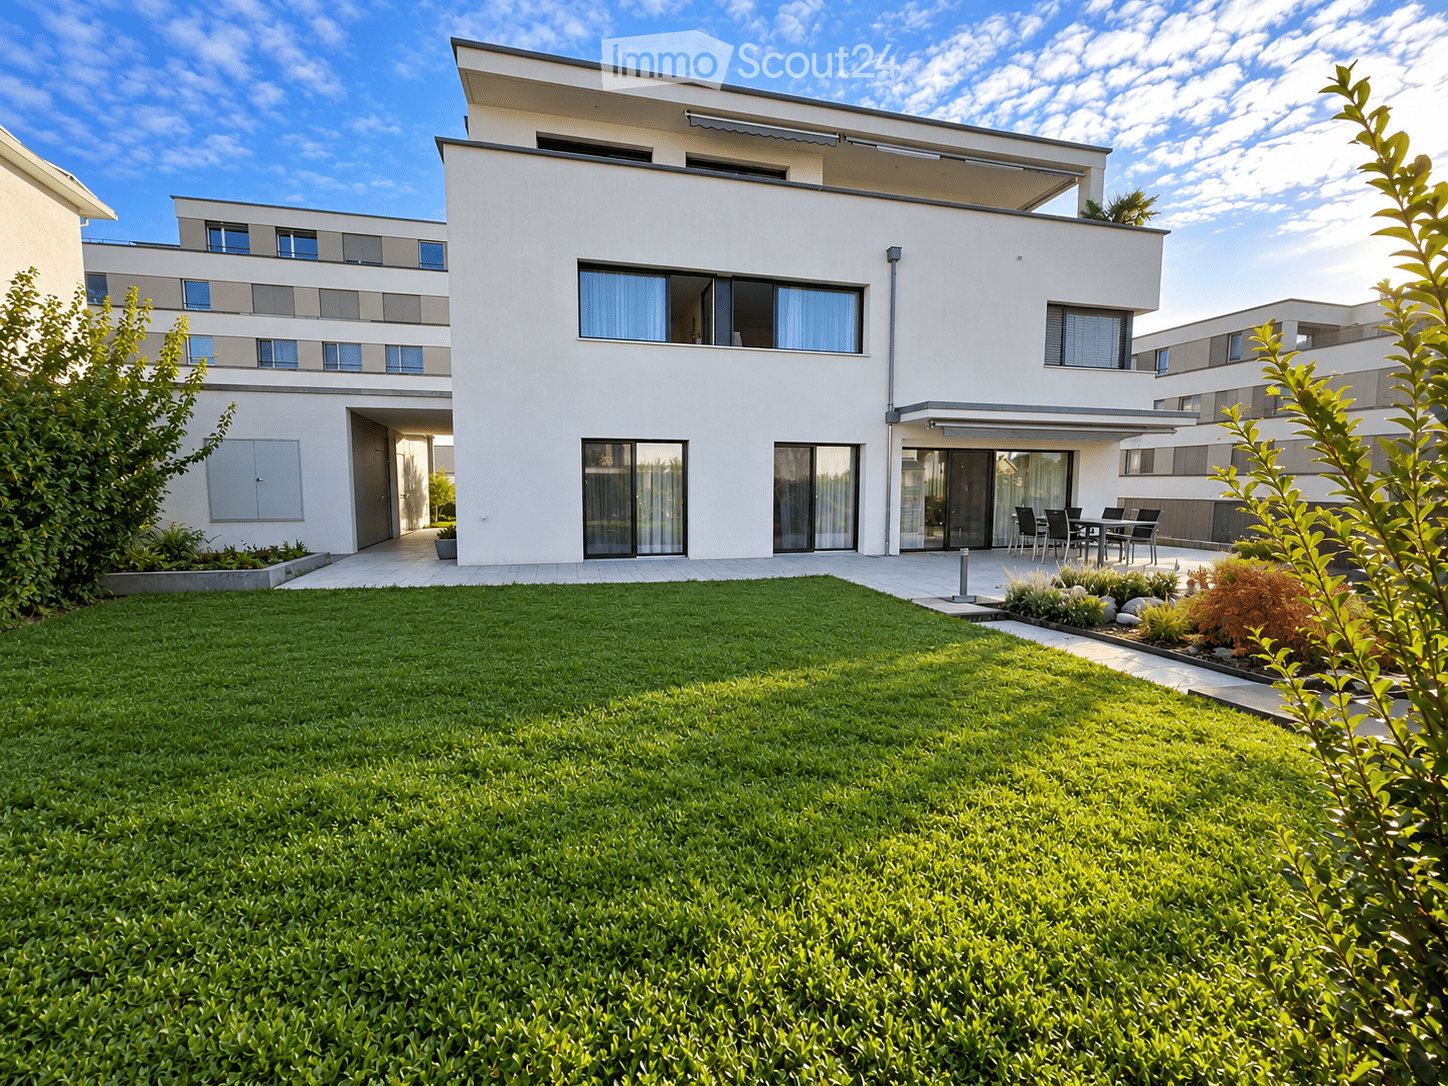
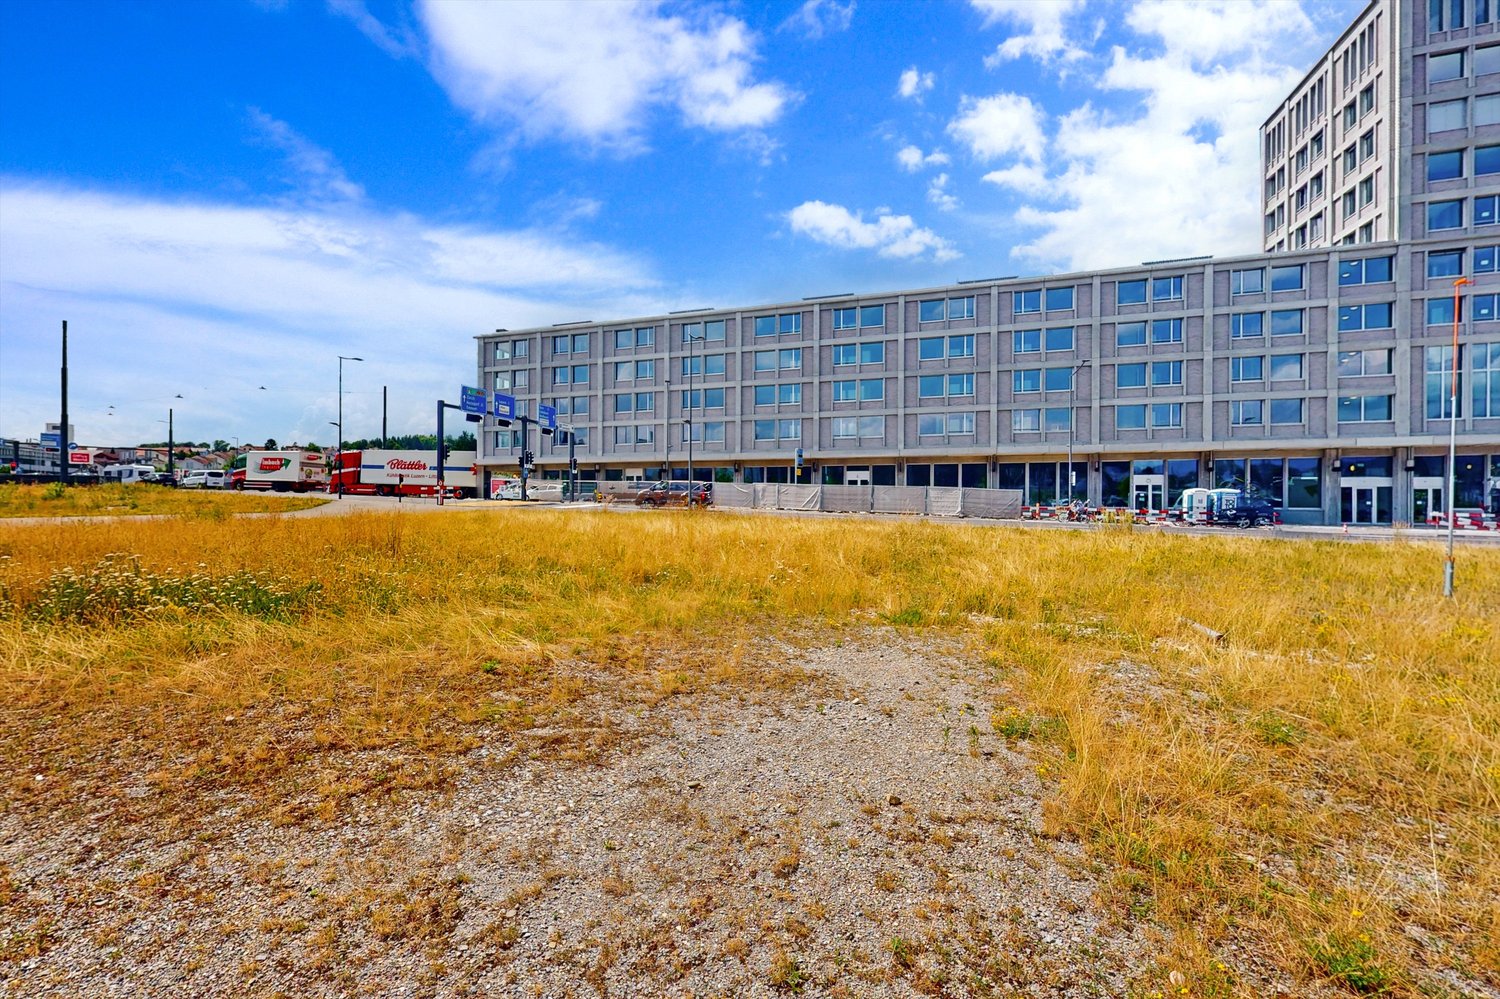
  • Four-story residential building with multiple balconies, beige facade, and several garage entrances at the base.
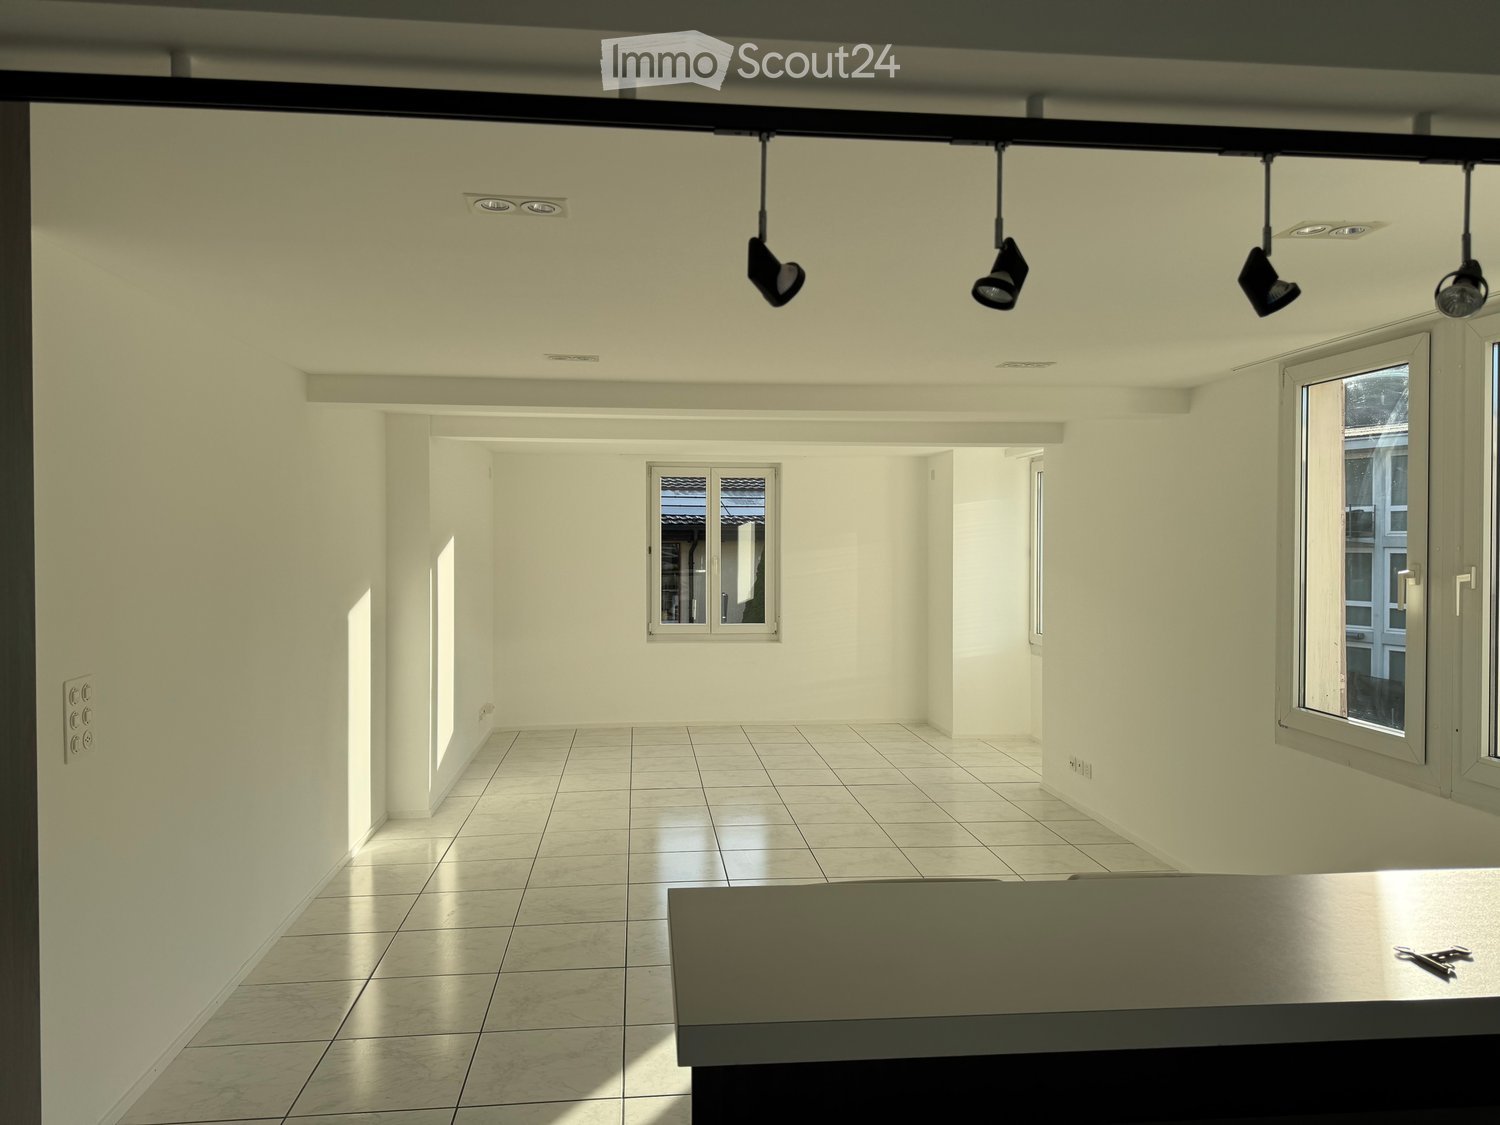
  • Empty room with white walls, wooden flooring, and a single open door leading to another room.
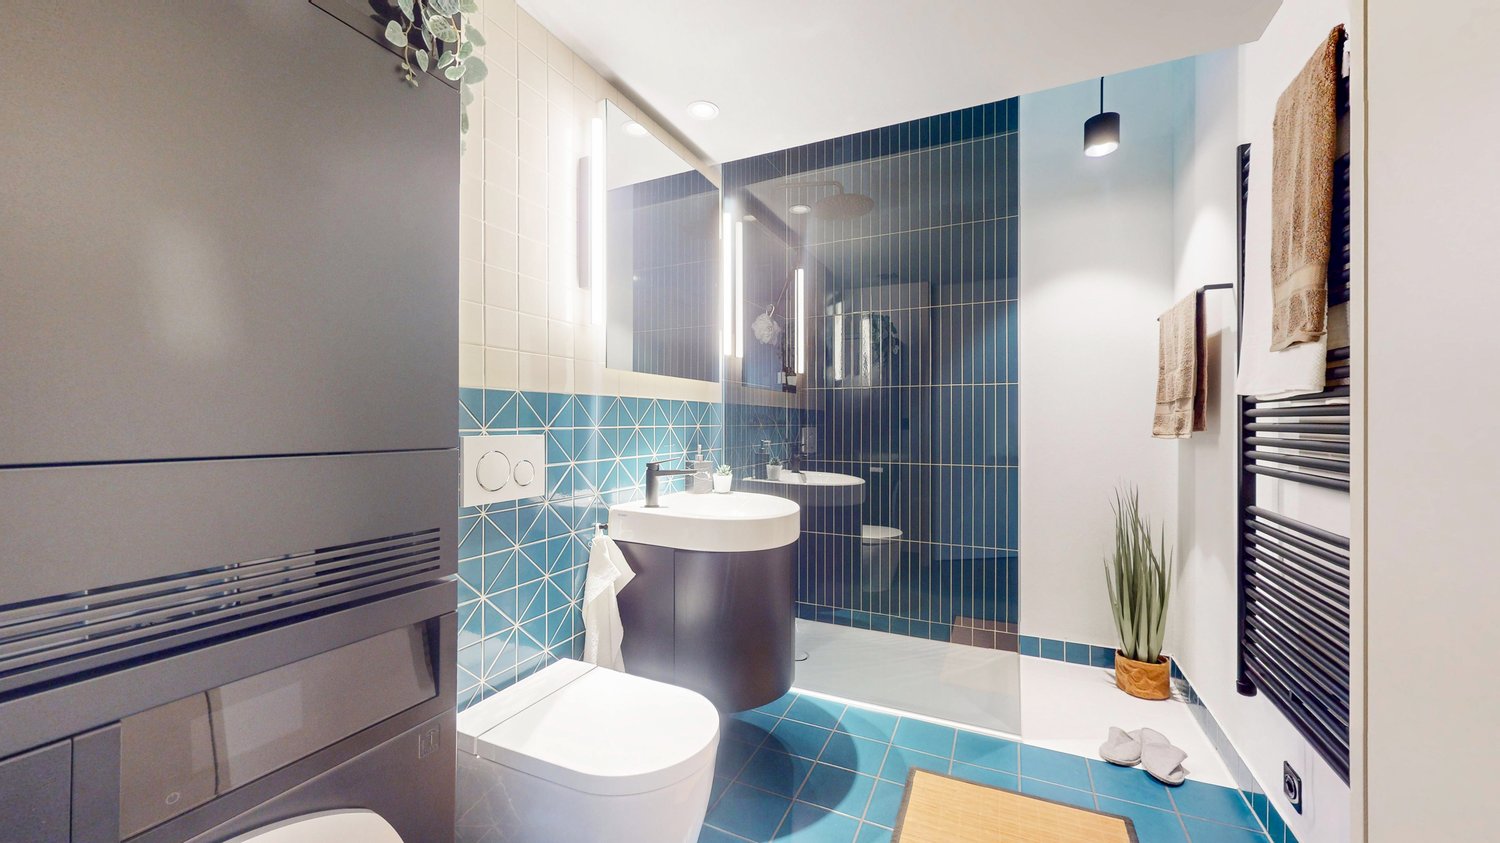
  • Modern bathroom with a white sink, toilet, mirror, and glass-enclosed shower area.
  • Modern bathroom with a sleek black showerhead mounted on a rail, a glass shower enclosure, and a small shelf for toiletries.
  • A clean, modern hallway with wooden flooring and white walls, featuring a private washing machine and dryer unit on the right side.
  • Modern kitchen with white cabinets, a built-in Siemens oven, and a marble backsplash. The space features wooden flooring and a window offering a scenic view.
  • Balcony with green awning, metal railing, and view of residential buildings and trees.
  • Empty room with wooden flooring, white walls, and large windows leading to a balcony.
  • Modern kitchen with white cabinets, a stainless steel sink, and an oven. The space features a marble backsplash and light wooden flooring.
  • Balcony with white concrete floor, metal railing, large window with white frame, and wooden awning.
  • Empty room with light wooden flooring, white walls, built-in shelving unit, and large windows allowing natural light.
  • Modern, minimalist hallway with light wooden flooring, white walls, and several white doors leading to rooms.
  • Empty room with white walls, wooden flooring, and a window with a radiator below it.
  • Modern bathroom with a white sink, sleek black faucet, mirrored cabinet, and grey tiled walls and floor. The room features a wooden floor visible through an open doorway.
  • Empty room with white walls, wooden flooring, and a large window with a view of neighboring buildings.
  • Bright, unfurnished room with wooden flooring, white walls, large windows, and a view of the outdoors. The room is connected to a small kitchen area with white cabinets and a countertop.
  • Modern kitchen with white cabinets, wooden flooring, and a large window offering a view of the outdoors.
1 / 18
Four-story residential building with multiple balconies, beige facade, and several garage entrances at the base.
Empty room with white walls, wooden flooring, and a single open door leading to another room.
Modern bathroom with a white sink, toilet, mirror, and glass-enclosed shower area.
4.5 rooms92m²CHF 3,700.–
Premium
Chamerstrasse 40, 6331 Hünenberg

First-time rental after complete renovation – 4½-room apartment in Hünenberg

First-time rental after complete renovation in HünenbergIn a comprehensively renovated multi-family house at an attractive location in Hünenberg, we are renting high-quality apartments with modern living comfort.1st floor Rented2nd floor Gross rent: CHF 3'700.– / month3rd floor Rented4th floor Gross rent: CHF 4'100.– / monthAdditionally, outdoor parking spaces for CHF 100.– per month and garage boxes for CHF 180.– per month can be rented.High-quality construction standardThe apartments were completely renewed during the renovation and impress with a modern, high-quality construction standard: • New, modern kitchens with high-quality appliances • Oven and dishwasher • New, contemporary bathrooms • New flooring • Completely renewed electrical installations • Own washing machine and own dryer in each apartment Quiet living – central locationThe property is located in a quiet and yet central location in Hünenberg. Shopping facilities, schools, kindergartens, and public transport are within a few minutes' reach.The combination of high-quality living comfort and attractive location makes the apartments the ideal home for couples, families, and professionals.Virtual tourDiscover the apartment comfortably from home and get a first impression with our virtual tour:👉 https://my.matterport.com/show/?m=VcaF5ytxzK9Have we sparked your interest?We would be happy to provide you with further information or arrange a viewing appointment. We look forward to your contact.

Travel time
-
New building
1 / 11
5.5 rooms174m²CHF 7,400.–
Premium
Brunhalde 12, 6006 Luzern

Exclusive living dreams

Exclusive living dreamsTHIS IS WHERE YOU WANT TO LIVEYour new dream home is located on the right lake shore, slightly set back in the popular Lucerne neighborhood of Halde/Lützelmatt. This first-class residential area, just a few minutes' walk from Carl-Spitteler-Quai, offers an unparalleled quality of life. Here, you can enjoy dreamy walks along Lake Lucerne, views of Mount Pilatus, and proximity to Lucerne's old town. The Europe bus stop is nearby, allowing you to reach the city center, train station, and old town in a short time. The A2 and A14 highway connections also provide quick access to surrounding cities. You can find shopping opportunities on foot in the nearby Löwencenter or Würzenbach. The Dietschiberg recreation area, just a few minutes away, provides relaxation. Leisure activities like the Lucerne Golf Club, Carlton Tivoli Tennis Club, and many other facilities are located in the immediate vicinity.YOUR NEW HOME?Do you dream of spacious living near the lake? The apartments at Brunnhalde 12 leave no wishes unfulfilled in terms of living space and elegance. The construction standard is exclusive and extremely elegant. The 5.5-room apartment impresses with its spacious floor plan and approximately 174.2 m2 of living space. The rooms are bright, spacious, and very high-quality. The absolute highlight is the stylish black and open kitchen with plenty of storage space and an island. The approximately 21.2 m2 large loggia invites you to linger. Oak parquet flooring has been laid in the rooms. The apartment has two bathrooms. The laundry room is located in the redoubt. Additionally, private laundry rooms are available on the ground floor. Modern house technology ensures environmentally friendly and efficient living. The heating is provided by a sustainable soil-water heat pump. The energy is generated via geothermal probes, while the heat distribution is individually adjustable via underfloor heating in all rooms. Furthermore, a photovoltaic system is installed on the flat roof to generate additional electricity. All floors are accessible by a wheelchair-friendly elevator. The house's own parking garage has preparations for e-mobility. Charging solutions for electric vehicles can be concluded by the tenants via EWL. The parking garage is two-story and provides enough parking spaces for all apartments. *The photos show a comparable apartment and serve only as a reference for the construction standard. The layout can be found in the floor plan.LET YOURSELF BE INSPIRED......by this exclusive living experience near the lake.ARLEWO AGYour new partnerfor real estate and consulting.NEW since 1968.

Travel time
-
  • Modern kitchen with white cabinets, wooden flooring, and a large window overlooking a cityscape.
  • Empty room with wooden flooring, white walls, large windows, radiators, and a sliding glass door leading to a balcony.
  • Modern bathroom with a white sink, toilet, mirror, and glass-enclosed shower. Light-colored tiles and sleek fixtures.
  • Multi-story residential building with balconies, garage, and parking area.
  • Modern bathroom shower area with a sleek black showerhead mounted on a rail, a glass shower enclosure, and a small built-in shelf.
  • Balcony with a green awning, metal railing, and a view of a residential area with buildings and trees.
  • Empty room with white walls, wooden flooring, and large windows with blinds. No furniture or equipment present.
  • Balcony with white concrete floor, metal railing, large window with white frame, and wooden awning.
  • Empty room with light wooden flooring, white walls, and a single ceiling light fixture. An open doorway leads to a balcony area with a view.
  • Empty room with white walls, wooden flooring, and a door leading to another space.
  • Modern bathroom with a white sink, sleek black faucet, large mirror with built-in cabinets, and grey tiled walls and floor.
1 / 11
Empty room with wooden flooring, white walls, large windows, radiators, and a sliding glass door leading to a balcony.
Modern bathroom with a white sink, toilet, mirror, and glass-enclosed shower. Light-colored tiles and sleek fixtures.
Multi-story residential building with balconies, garage, and parking area.
3.5 rooms78m²CHF 3,300.–
Premium
Chamerstrasse 40, 6331 Hünenberg

First-time rental: modern 3.5-room apartment in Hünenberg

First-time rental after complete renovation in HünenbergIn a comprehensively renovated multi-family house in an attractive location in Hünenberg, we rent high-quality apartments with modern living comfort.1st floor Gross rent: CHF 3'300.– / month2nd floor Gross rent: CHF 3'350.– / month3rd floor Gross rent: CHF 3'400.– / month4th floor Gross rent: CHF 3'600.– / monthAdditionally, outdoor parking spaces for CHF 100.– per month and garage boxes for CHF 180.– per month can be rented.High-quality construction standardThe apartments were completely renewed during the renovation and impress with a modern, high-quality construction standard: • New, modern kitchens with high-quality appliances • Oven and dishwasher • New, contemporary bathrooms • New flooring • Completely renewed electrical installations • Own washing machine and own dryer in each apartment Quiet living – central locationThe property is located in a quiet and yet central location in Hünenberg. Shopping facilities, schools, kindergartens, and public transport are within a few minutes' reach.The combination of high-quality living comfort and attractive location makes the apartments the ideal home for couples, families, and professionals.Virtual tourDiscover the apartment comfortably from home and get a first impression with our virtual tour:👉 https://my.matterport.com/show/?m=VcaF5ytxzK9Have we sparked your interest?We would be happy to provide you with further information or arrange a viewing appointment. We look forward to your contact.

Travel time
-
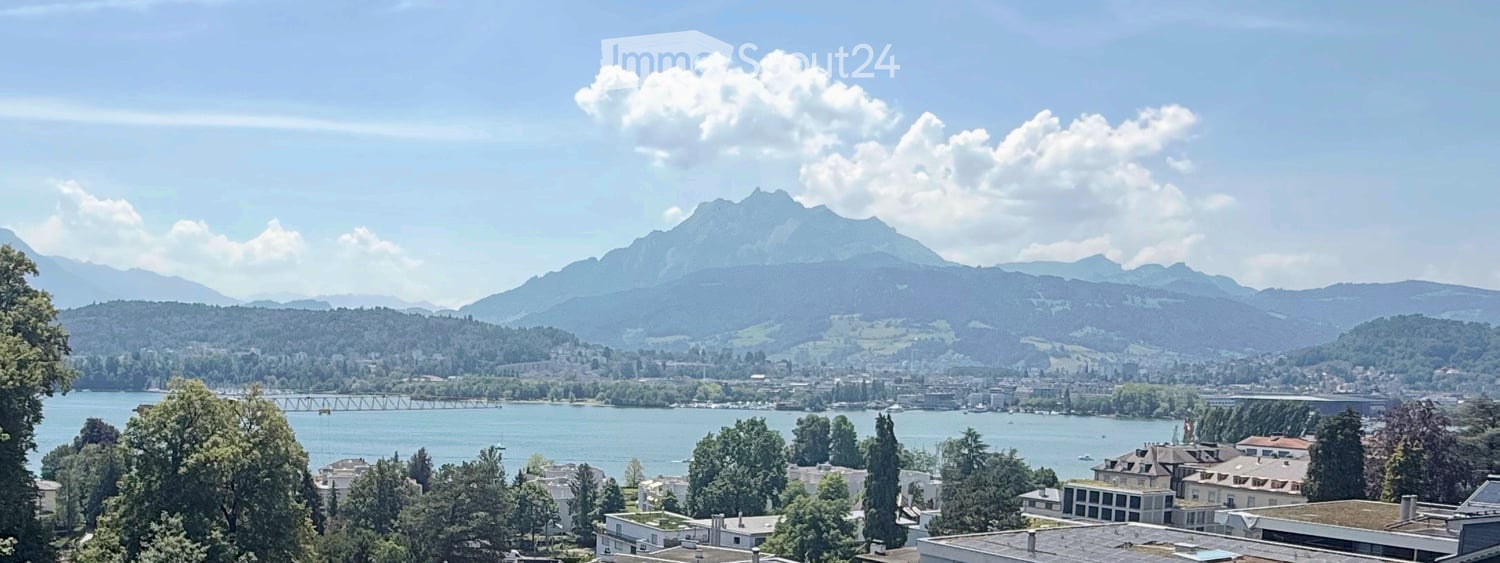
  • Panoramic view of a cityscape with a lake, mountains, and scattered buildings.
  • Open hallway with large glass doors leading to a balcony, offering a scenic mountain view and greenery.
  • Empty room with large windows offering a scenic mountain and lake view, polished tile floor, and a small step leading to a balcony area.
  • Empty hallway with white walls, polished tile floors, and recessed lighting. Features a window and a glass door leading to an outdoor area.
  • Modern kitchen with white cabinets, stainless steel appliances, and a wooden countertop.
  • Modern, minimalist kitchen with white cabinets, a wooden countertop, and a tiled floor. The space is clean and uncluttered, with no visible furniture or appliances.
  • Empty room with white walls, tiled floor, large windows, and modern lighting fixture.
  • Empty room with white built-in wardrobes, light wooden flooring, and a partially open door leading to another space.
  • Empty room with light-colored walls and wooden flooring, featuring large windows with white frames and a view of greenery outside.
  • Modern bathroom with a bathtub, sink, toilet, and shower. Features a large window with a view of greenery, white tiles, and dark flooring.
  • Modern multi-story building with balconies, large windows, and surrounding greenery including a palm tree and a small garden area.
1 / 11
3 rooms82m²CHF 2,820.–
Top
Tivolistrasse 18, 6006 Luzern

Charming 3-room apartment with balcony and lake and mountain view in Lucerne

Welcome to Tivolistrasse 18 in Lucerne! This well-maintained 3-room apartment on the 2nd floor of a modern multi-family house convinces with thoughtful room layout, high-quality equipment, and a magnificent view. The apartment was renovated in 2026 and is available immediately.The apartment offers: • Balcony with lake and mountain view: Large glass doors lead to the balcony and offer a picturesque view of Lake Lucerne, the mountain world, and lush green areas. • Bright, modern kitchen: Minimalist kitchen with white cabinets, wooden worktop, and stainless steel appliances – functional and stylish at the same time. • Bright hallway: Inviting entrance area with polished tile floors, built-in lighting, and glass door to the outdoor area. • Built-in closets: Practical, white built-in closets with light wood floor provide ample storage space. • Elevator: The building has a lift for comfortable access to all floors. • Garage: A space in the garage is available and can be rented for CHF 180 per month. • Pets allowed: Four-legged friends are welcome. Location and surroundings: The apartment is located in a quiet residential area – both during the day and at night, it is pleasantly quiet. In summer, the location benefits from plenty of sunshine. The lake and the train station are within walking distance. The bus stop Lützelmattstrasse is only 3 minutes' walk away, and the supermarket VOI Lucerne Wesemlin can be reached on foot in 15 minutes. Families appreciate the proximity to Utenberg school, which is just a 9-minute walk away.This attractive apartment combines modern living, a quiet location, and excellent connections – a true home to feel good in the heart of Lucerne.

Travel time
-
  • Empty room with light wooden flooring and paneled wooden ceiling, white walls, and a small window with a curtain.
  • Empty hallway with light wooden flooring, white walls, and a wooden door on the left side. The ceiling is also made of light wood with a modern light fixture.
  • Empty attic room with wooden walls, ceiling, and floor, featuring a window with sheer curtains and a track light fixture.
  • Modern bathroom with white tiles, a white sink with a mirrored cabinet, a toilet, and a wooden door.
  • Modern bathroom with a glass-enclosed shower, toilet, and a skylight window above the shower area. The space features light-colored tiles and a sleek design.
  • Modern kitchen with light wooden cabinets, stainless steel sink, and oven, featuring a large skylight window overlooking a field.
  • Modern kitchen with light wooden cabinets, stainless steel sink, and built-in stove. The space features a clean, minimalist design with neutral tones and a visible doorway leading to another room.
  • Clean, well-lit hallway with wooden flooring, light-colored walls, and built-in wooden coat rack with hooks on the left side. Doors lead to adjacent rooms.
  • Empty room with wooden walls, ceiling, and floor, large windows with views of the outside, and a built-in radiator.
  • Empty room with wooden walls, wooden floor, and a modern pendant light fixture. The room has large windows allowing natural light to enter.
  • Empty room with light wooden flooring and white walls, featuring a wooden ceiling with geometric patterns and an arched doorway leading to another space.
  • Floor plan showing a living room, kitchen, two bedrooms, and a bathroom. Includes a corridor and a staircase leading to an upper level.
1 / 12
3 rooms80m²CHF 1,890.–
Top
Steiggistrasse 12, 5644 Auw

Charming 3-room attic apartment in Auw

Welcome to this well-maintained 3-room attic apartment at Steiggistrasse 12 in Auw (5644). The apartment is located on the 1st floor and impresses with a living area of 80 m², which is presented in a modern condition after a renovation in 2026. The apartment is available immediately.Highlights of the apartment: • Bright wood parquet: The continuous bright wood floor gives the apartment a warm and inviting atmosphere. • Stylish entrance area: A friendly corridor with bright wood floor, white walls, and modern lighting welcomes you when entering the apartment. • Cozy rooms: The rooms with bright wood floors, paneled wood ceilings, and white walls create a quiet and comfortable living atmosphere. • Parking space: A parking space is available – practical for everyday life. • Basement and attic share • excl. electricity Location and surroundings:The apartment is located in a quiet area – both during the day and at night it is pleasantly quiet. In summer, you benefit from plenty of sunlight, and even in winter, the sun's rays are pleasant. The Volg supermarket is just a 9-minute walk away, and the Auw Unterdorf bus stop is about 11 minutes' walk – so you are well connected to public transport.This charming attic apartment offers an ideal combination of modern living comfort and quiet location in the picturesque Auw. Ideal for couples who are looking for a well-maintained home in a natural environment.

Travel time
-
  • Hallway with tiled floor, open door leading to a garden area, staircase with wooden handrail visible.
  • Modern kitchen with white cabinets, tiled floor, and stainless steel appliances.
  • Empty living room with white tiled floor, fireplace, large windows, and sliding glass door leading to a balcony.
  • Empty room with wooden flooring and white walls, featuring a single window with wooden frame and a view of a garden.
  • Empty room with wooden flooring, white walls, and a large window with wooden frame. A simple pendant light hangs from the ceiling.
  • Bathroom with beige tiles, a window, a sink, a toilet, and a bathtub.
  • A modern hallway with a wooden ceiling and a built-in loft staircase leading to an upper level. The walls are white, and the floor is tiled.
  • A grassy backyard with trees and bushes, partially enclosed by a fence, with a house visible in the background.
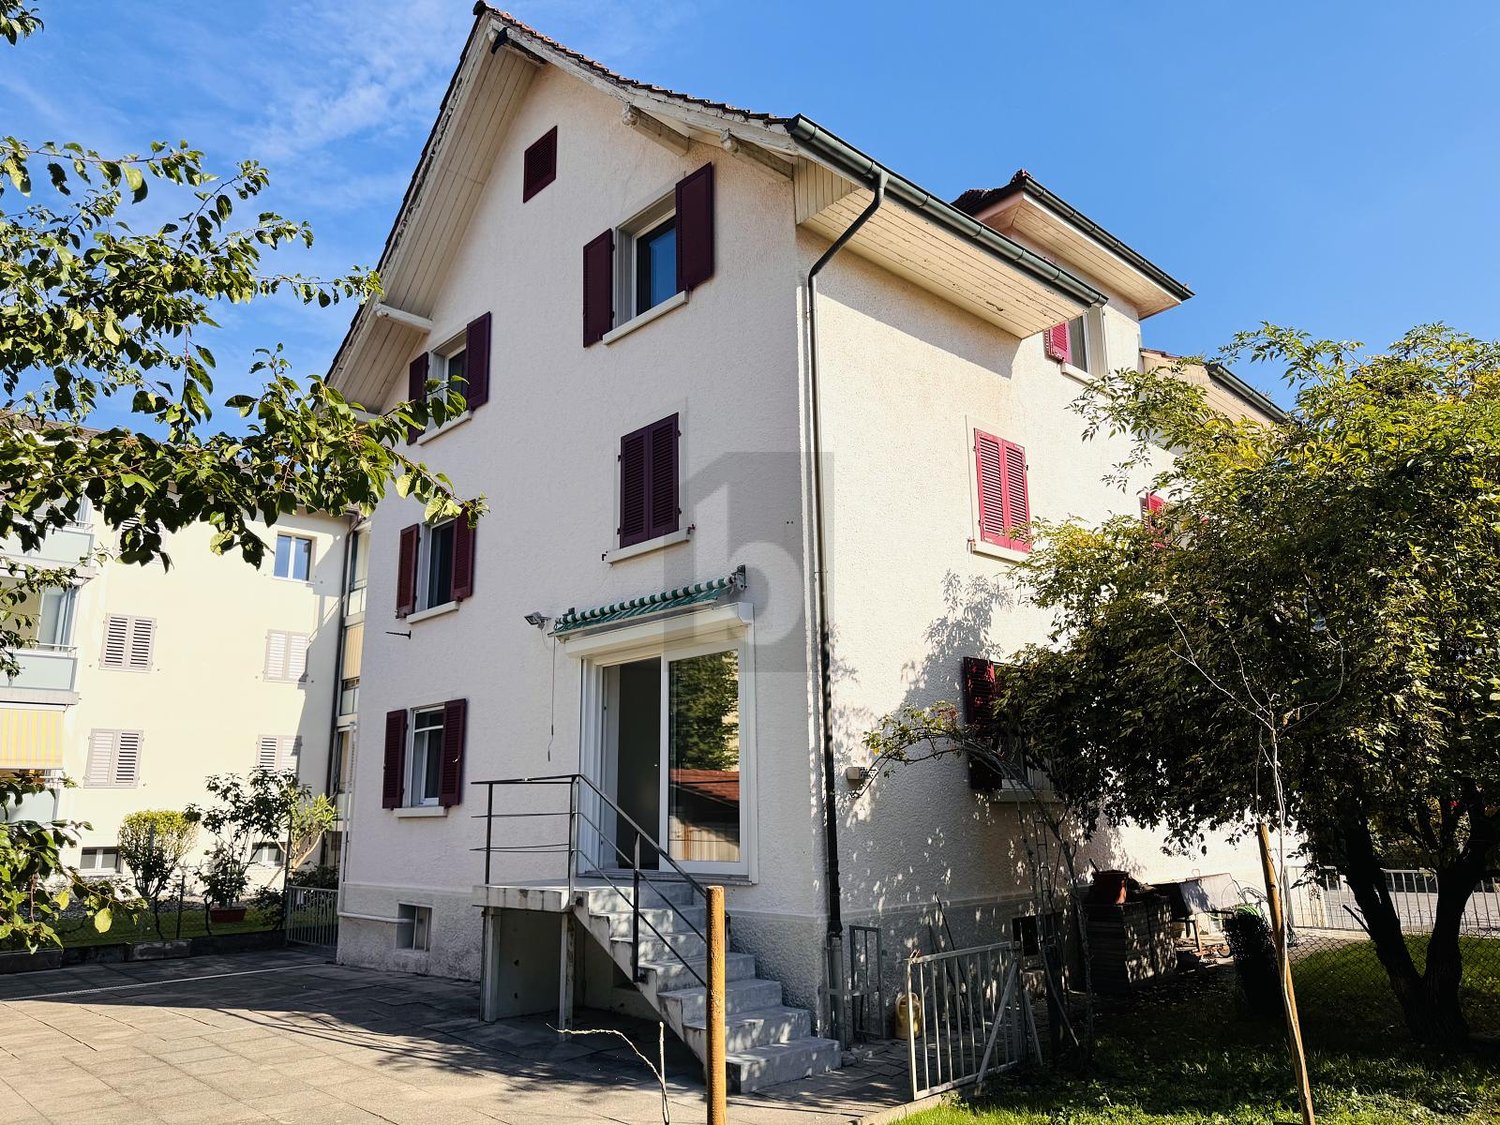
  • Two-story house with a garage, raised ground floor, and steps leading up to the entrance.
  • Aerial view of a residential area with multiple houses, surrounded by greenery and a road.
1 / 10
6.5 rooms130m²CHF 3,300.–
Top
Dottenbergstrasse 21,, 6043 Adligenswil

Spacious 6.5-room terrace apartment in Adligenswil

Welcome to this spacious and well-maintained 6.5-room terrace apartment on the ground and upper floors of a well-maintained building in the idyllic municipality of Adligenswil (6043). The apartment was last renovated in 2026 and combines modern living comfort with an excellent location – available from September 15, 2026.The apartment offers: • Bright living room: Spacious living area with white tile floor, a stylish chimney, and large windows and a sliding door that leads directly to the terrace. • Modern, new kitchen: Functional kitchen with white cabinets, tile floor, and high-quality appliances. • Balcony & Terrace: Enjoy the sunny summer days on your own outdoor area with a beautiful view. • Hallway with garden access: Inviting entrance area with tile floor, wooden staircase railing, and direct access to the garden area. • Garage: A garage space is available – ideal for your vehicle. • Child-friendly: The apartment is also perfectly suitable for families with children. • Attic and basement rooms: The attic is easily accessible via a ladder, and the basement rooms are generously sized. Location & Environment: The apartment is located in a quiet environment. Both during the day and at night, it is pleasantly quiet. In the summer, you benefit from plenty of sunlight. The Blatte bus stop is about a 14-minute walk away, and the Obmatt school is about a 15-minute walk. The community center with shops is also just a few minutes' walk away. The charming apartment in Adligenswil offers a perfect combination of living comfort, family-friendliness, and a well-connected, quiet living location. A rare opportunity that you should not miss!

Travel time
-
  • Modern kitchen with white cabinets, black countertops, and wooden flooring. Features an oven, sink, and ample natural light from windows.
  • Modern kitchen with white cabinets, wooden flooring, and stainless steel appliances including an oven and sink.
  • Empty hallway with wooden flooring, white walls, and a closed door at the end. A kitchen area is visible to the left with white cabinets and a built-in oven.
  • Empty room with light wooden flooring, white walls, built-in closet with shelves, and a recessed ceiling light.
  • An empty attic room with wooden flooring, white walls, and two windows, one being a skylight.
  • Empty room with light wooden flooring, white walls, and a window with blinds. No furniture or equipment is present.
  • Modern bathroom with a white sink, faucet, cabinet, and a glass-enclosed shower stall.
1 / 7
3.5 rooms90m²CHF 1,850.–
Top
Landenbergstrasse 8, 6020 Emmenbrücke

Modern 3.5-room apartment with high-quality finishes in Emmenbrücke

Bright, modern 3.5-room apartment with high-quality finishesThis attractive 3.5-room apartment impresses with its modern, bright design and a pleasant living atmosphere. The combination of warm solid wood parquet, white walls, and generous window areas gives the apartment a timeless and inviting character.The open living and dining area forms the heart of the apartment. The modern kitchen is harmoniously integrated into the living room and features white fronts, a dark worktop, and practical built-in appliances. Thanks to the open design, the area can be furnished in a variety of ways and offers enough space for a cozy living and dining area.The other rooms are ideal as bedrooms, offices, or guest rooms. Particularly charming are the partially existing sloping ceilings and special window shapes, which give the apartment an individual character. A practical built-in closet provides additional storage space.The bathroom is modern and easy to maintain, with a shower with glass partition, sink with cabinet, and mirror cabinet.Highlights of the apartment:* 3.5 rooms* Bright and modern rooms* Beautiful solid wood parquet floor* Open living and dining area* Modern kitchen with built-in appliances* Practical built-in closet* Modern bathroom with shower* Charming sloping ceilings and special windows* Well-maintained, timeless interior designAn ideal apartment for singles or couples looking for a modern and cozy home with special charm.

Travel time
-
  • A multi-story residential building with orange brick facade, multiple balconies, and a tiled roof. The building is surrounded by greenery and a paved area with a bench.
  • Four images showing a balcony and two unfurnished bedrooms with wooden flooring and large windows.
  • Floor plan showing a kitchen, living room, three bedrooms, two bathrooms, and two balconies.
1 / 3
4.5 rooms121m²CHF 3,600.–
Top
Chäsigass 4, 6331 Hünenberg

4.5-room apartment in the heart of Hünenberg, Canton of Zug - centrally located (schools and village center)

From private ownership standard. This 4.5-room apartment is located in a quiet residential area in the heart of Hünenberg village. The schools (primary, secondary, and vocational schools) are only a 2-minute walk away and therefore this spacious apartment is perfect for a family. The Canton School Zug can be reached by public transport in about 25 minutes. The village center with its various shopping facilities (Migros and Coop, etc.) is also only a 2-minute walk away. The city of Zug (Zug train station) can be easily reached by public transport in just 20 minutes.This well-maintained apartment is located on the first floor and offers space in two bedrooms with a large living room and spreads over approximately 121 m2 of living space.The two bathrooms and the kitchen were freshly renovated in 2017.You will find two large balconies in the apartment, which are directed north and south. One of the spacious renovated bathrooms has a bathtub, shower, toilet, sink, and bidet.The apartment has underfloor heating. The renovated kitchen is equipped with modern appliances.The apartment can be viewed in its current furnished state.The apartment also includes a spacious hobby room with its own washing machine and dryer, as well as a large basement compartment.Up to two parking spaces in the underground garage can be rented (rent per parking space: CHF 150.-).Viewings can be arranged by email. The current tenants are often (on holiday) absent until mid-August. The viewing dates must be coordinated accordingly.Available from 01.10.2026 or also later by agreement.

Travel time
-
1 / 13
6.5 rooms212m²CHF 5,500.–
Wesemlinrain 24, 6000 Luzern

A home that delights Exclusive 6½-room apartment on Wesemlin

On the popular Wesemlinrain in Lucerne, you can expect an exceptionally spacious and high-quality 6½-room apartment with approximately 212 m² of living space and a 25 m² terrace. The apartment impresses with a well-thought-out floor plan, modern materials, and plenty of comfort for families, couples with space requirements, or discerning tenants. This exceptional apartment combines spaciousness, elegance, and living quality in a rare way. Already when entering, you can feel the special room feeling: the spacious entrance area and the generous corridors give the apartment a representative atmosphere.With 212 m² of living space, the apartment offers plenty of space for individual living without losing coziness. All rooms are pleasantly large and flooded with light. The exceptionally spacious master bedroom is particularly impressive - a private retreat with a walk-in closet and a luxurious en-suite bathroom with a whirlpool tub and a spacious walk-in shower.The heart of the apartment is the bright living, dining, and kitchen area. This was deliberately designed to be open and inviting without losing comfort - a place to come together, cook, relax, and enjoy. The stylish fireplace provides a warm, cozy atmosphere, especially in the winter months, and makes the living area a true feel-good place.In addition to the master area, four more spacious rooms are available - ideal for children, guests, home office, or creative uses. The room offer is complemented by another modern bathroom with a large walk-in shower and a separate guest bathroom with shower and toilet.A special highlight is the large, sunny terrace - it invites you to linger and offers warm afternoon and evening sun. In the winter months, a beautiful view of the Pilatus also opens up - a special detail that gives this apartment additional charm. This apartment is more than just a home - it offers a stylish living feeling with plenty of space, privacy, and a unique atmosphere in a sought-after location in Lucerne.Among the other advantages of this apartment is a private laundry room or hobby room directly within the apartment. Equipped with a washing machine and dryer, this area offers additional comfort and practical storage space for everyday life. A spacious built-in closet provides plenty of space and elegant storage options. The room offer is complemented by two large basement compartments that offer additional storage space. For cyclists, two bicycle cellars are also available, including a newly and modernly renovated area.Directly in front of the house door, there is a Mobility location and visitor parking spaces, which makes both everyday life and the reception of guests particularly pleasant. For vehicles, a garage parking space with an electronic garage door is available. Additionally, an outdoor parking space can be rented separately.

Travel time
-
1 / 13
5.5 rooms140m²CHF 2,780.–
Sagenhofstrasse 3, 6030 Ebikon

Space for the whole family, freshly renovated 5.5 room attic apartment

Available immediately or by agreement, we rent this freshly renovated 5.5 room attic apartment in a central and well-connected location in Ebikon, which delights with its generous space and modern living comfort. The bright rooms and high-quality furnishings create a stylish home, ideal for families or couples with a lot of space requirements.The following amenities are available in this apartment:- Spacious living and dining area with plenty of daylight- Living and sleeping area with parquet floor- new, modern kitchen with ceramic hob and dishwasher- Built-in closets in the corridor- new bathroom with bathtub and window for natural daylight- second bathroom with shower- balcony inviting you to linger- spacious attic - private cellar compartment for additional storage spaceThe photos are comparison pictures that only show the standard of construction. Please note the floor plan.There is no elevator in this property.Keeping pets is not allowed in the apartment.If required, parking spaces can be rented separately for CHF 130.00, storage spaces for CHF 70.00 or motorcycle spaces for CHF 30.00.The location offers everything you need: shopping facilities, schools and kindergartens are within a few minutes' reach. Thanks to the excellent public transport connection and the proximity to the highway, you are perfectly connected. For leisure and relaxation, there are walking paths, sports facilities and the Rotsee - all in the immediate vicinity.Have we aroused your interest? Then contact us directly in the online ad via "Contact provider". You will then receive an automated email (please check the spam folder) with the viewing information and the possibility to apply digitally for the apartment and/or ask us any questions.

Travel time
-

Suggested properties for you based on search results

Additional information

Demographic data and taxation trends

With population development of 6.39%, 1515 inhabitants currently reside in Gisikon. The level of tax levied is influenced by the various types of tax (federal, cantonal, local and personal tax), as well as by tax policy and the financial situation of the respective canton or municipality. Currently, the tax rate is 160%. In Gisikon, unmarried people without children pay an average of 14.35% tax, married couples on a pension pay 13.63%, a married couple with two children pays 6.1% and couples without children pay 9.44%. Additionally, the region's tax charge is 10.14%. On average, the Swiss earn CHF 94'035 annually and unemployment is at 1.25%.

Existing properties

The existing housing in Gisikon consists of a total of 668 flats. The housing stock comprises 20 flats with 1 room, 61 2-room flats, 101 3-room flats and 143 flats with 4 rooms. Furthermore, there are 212 5-room flats and 131 flats with 6 rooms or more.

Vacancy rates

The rate of vacancies in Gisikon is 0.3%. This number comprises 0.99% of all three-room properties, 0% of the four-room properties and 0% of 5-room properties are presently empty. Finally, flats with six rooms have a vacancy rate of 0.76%.

New flats

The number of new homes in Gisikon totals 40. They were created within the previous 5 years. 2 of these newly constructed properties are two-room flats. Moreover, the area acquired 10 flats with 3 rooms and 15 4-room flats. The pool of housing also includes 12 five-room flats and 1 flats with a minimum of six rooms.

Properties to let

The average cost of rental properties is CHF 1650 per month. One quarter of the rents on offer are equal to or are lower than a monthly rent of CHF 1448 (25th percentile). Three quarters of average monthly rental prices are less than CHF 2007 (75th percentile) or correspond to exactly this value.

Other interesting objects