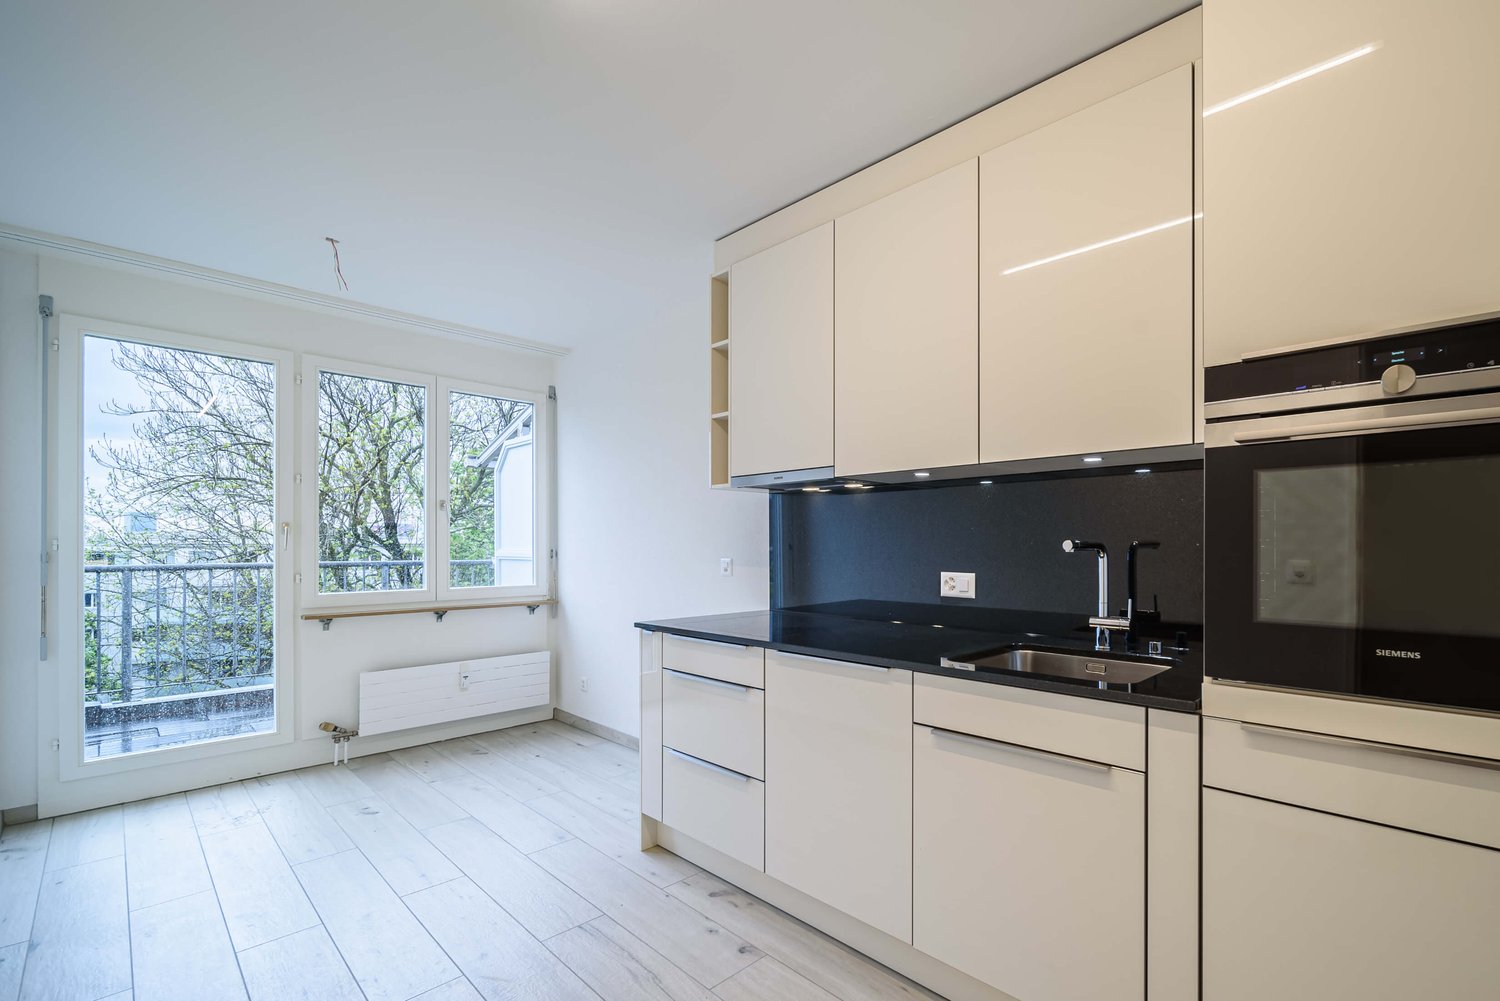
Region Lörrach / Waldshut DE - Terrace flat rent

We recommend expanding your search criteria to get similar results. The current filters didn’t return any matches.

If you don’t want to change your current search criteria, we recommend creating a search alert, so you’ll be notified when matching offers become available.

More objects in your automatically expanded search area
10 results - Radius: + 10km
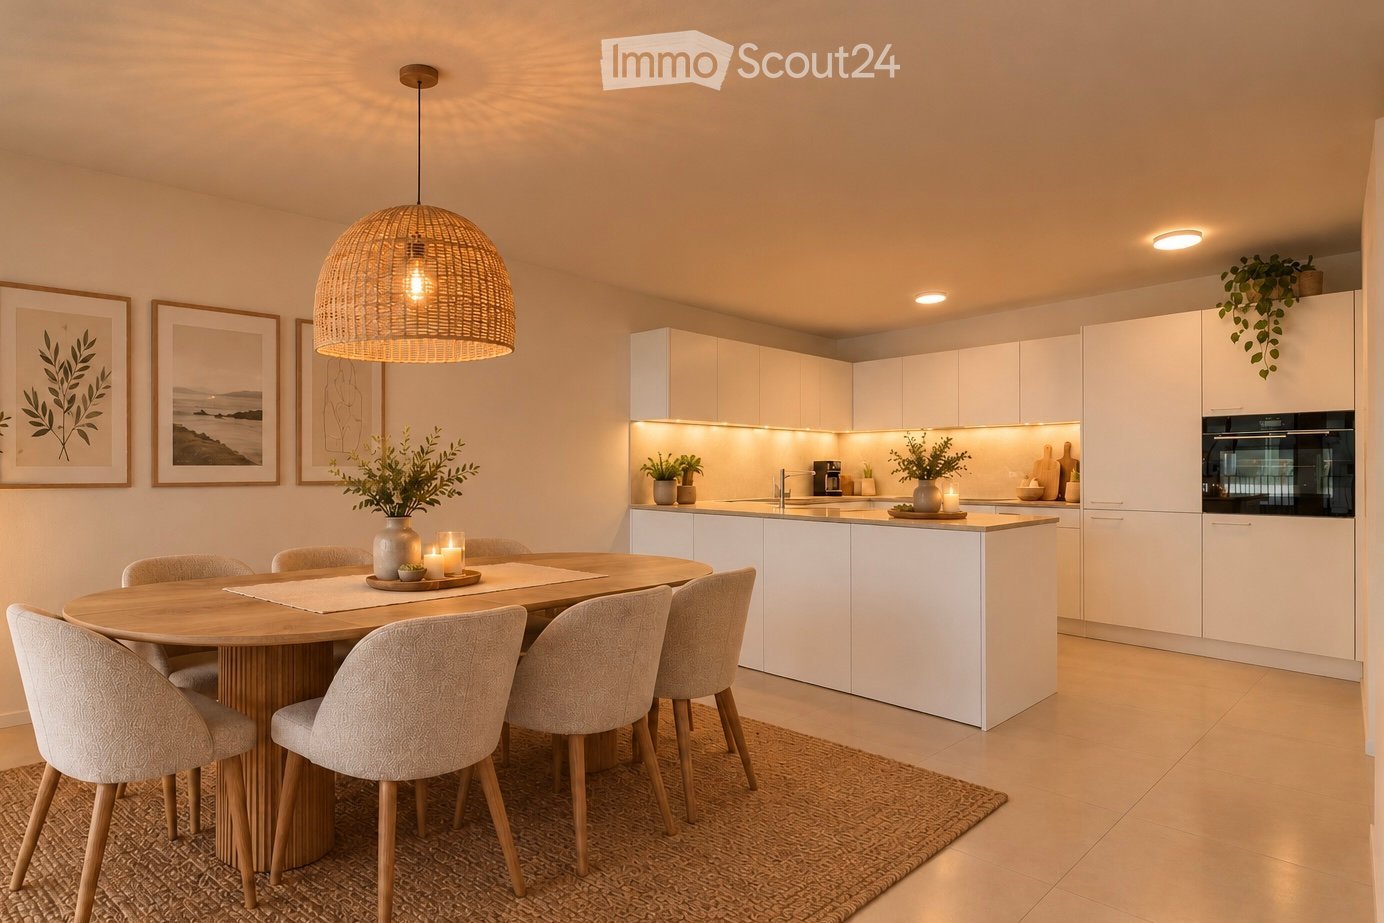
  • Modern kitchen with white cabinets, a central island, and a round wooden dining table surrounded by six chairs. Features include a woven pendant light, framed artwork, potted plants, and built-in appliances.
  • Modern, well-lit bedroom with built-in wardrobes, a bench, and a view through large windows.
  • Modern bedroom with a large bed, nightstand, lamp, potted plants, and a large window with sheer curtains.
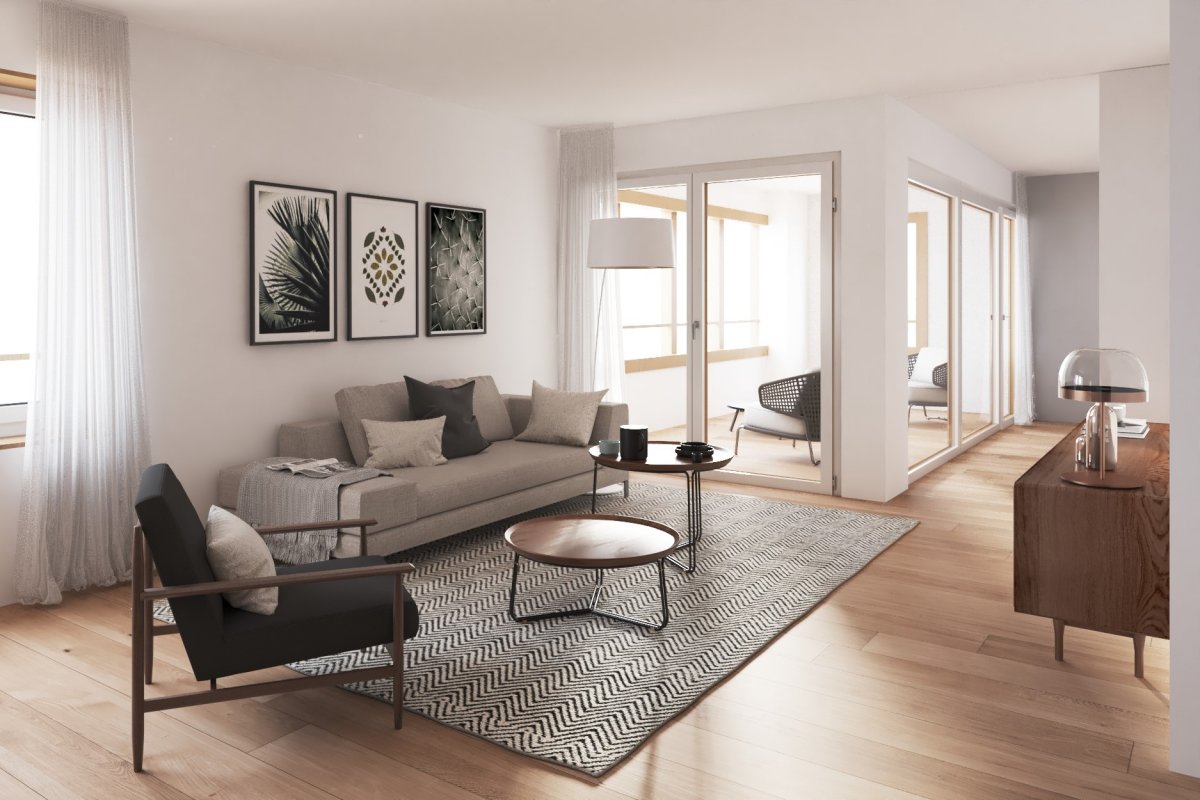
  • Bright living room with white walls, large windows, and sliding glass doors leading to a balcony. Features a light-colored sofa, wooden coffee table, side table, and decorative plants.
  • Modern hallway with white walls, recessed lighting, tiled floor, and a small potted plant in the background.
  • Modern bedroom with a large bed, nightstands, lamps, a chair, a small stool, a vase with dried flowers, and artwork on the walls.
  • Modern bathroom with a white sink, chrome faucet, toilet, bathtub, and a large mirror above the sink. The countertop holds a soap dispenser, soap dish, and a small plant. Wicker baskets with towels are placed on the floor near the bathtub and toilet.
  • Modern bathroom with a white washing machine and dryer unit, wooden shelf with towels and baskets, potted plants, and a small rug on the floor.
  • Modern bathroom with a white vanity, sink, mirror, and a glass-enclosed shower. Includes a toilet, towel, small plant, and framed pictures on the wall.
  • Modern balcony with a large sectional sofa, coffee table, armchair, and decorative plants, offering a view of the cityscape.
  • Floor plan of a 4.5-room apartment on the third level, including a master bedroom, living/dining/kitchen area, two additional bedrooms, a bathroom, a hallway, and a terrace.
  • Modern multi-story residential building with balconies, large windows, and outdoor seating areas.
1 / 12
4.5 rooms, 107m², CHF 2,991.–
Top
Hinterweg 3, 4106 Therwil

Modern living in the heart of Therwil – exclusive 4.5-room new apartment

MODERN LIVING IN THE HEART OF THERWIL – EXCLUSIVE 4.5-ROOM NEW APARTMENTThis modern 4.5-room new apartment at Hinterweg 3 in Therwil impresses with its central location, a well-thought-out floor plan, and contemporary living comfort. The spacious rooms, high-quality furnishings, and covered terrace create a pleasant living atmosphere. Thanks to the elevator, the apartment is easily and barrier-free accessible. The Coop and the bus stop are only about a minute's walk away, making the apartment a perfect combination of modern living comfort and short distances in everyday life.THE APARTMENT AT A GLANCE • 107 m² living space with 4.5 rooms • Year of construction 2024 • Bright, spacious rooms with a pleasant living atmosphere • Underfloor heating for comfortable living comfort • Spacious kitchen with high-quality Siemens StudioLine appliances • Two bathrooms – one with shower, one with bathtub • Washing machine and dryer from V-ZUG in the apartment's internal laundry room • Practical built-in closets in the entrance area and a large built-in closet in the master bedroom • Spacious, covered terrace as an additional outdoor space for relaxation and enjoyment ADDITIONAL STORAGE SPACE AND COMFORT • Private, lockable basement room • Bicycle room for shared use • Elevator in the building • Underground parking in the building (one parking space can be rented separately if needed.) CENTRAL LOCATION WITH GOOD CONNECTION TO BASELThe apartment is located in the center of Therwil and offers an ideal combination of comfortable living and good accessibility. Shopping facilities and public transportation are in the immediate vicinity.A kindergarten is located at the end of the street, and the primary schools are also within walking distance.By tram, you can reach the city in about 15-20 minutes, depending on the connection and destination.AVAILABILITYThe apartment is available immediately or by arrangement.Have we sparked your interest?We look forward to your contact and to showing you this attractive apartment in person during a viewing.www.wasen-therwil.ch

Travel time
-
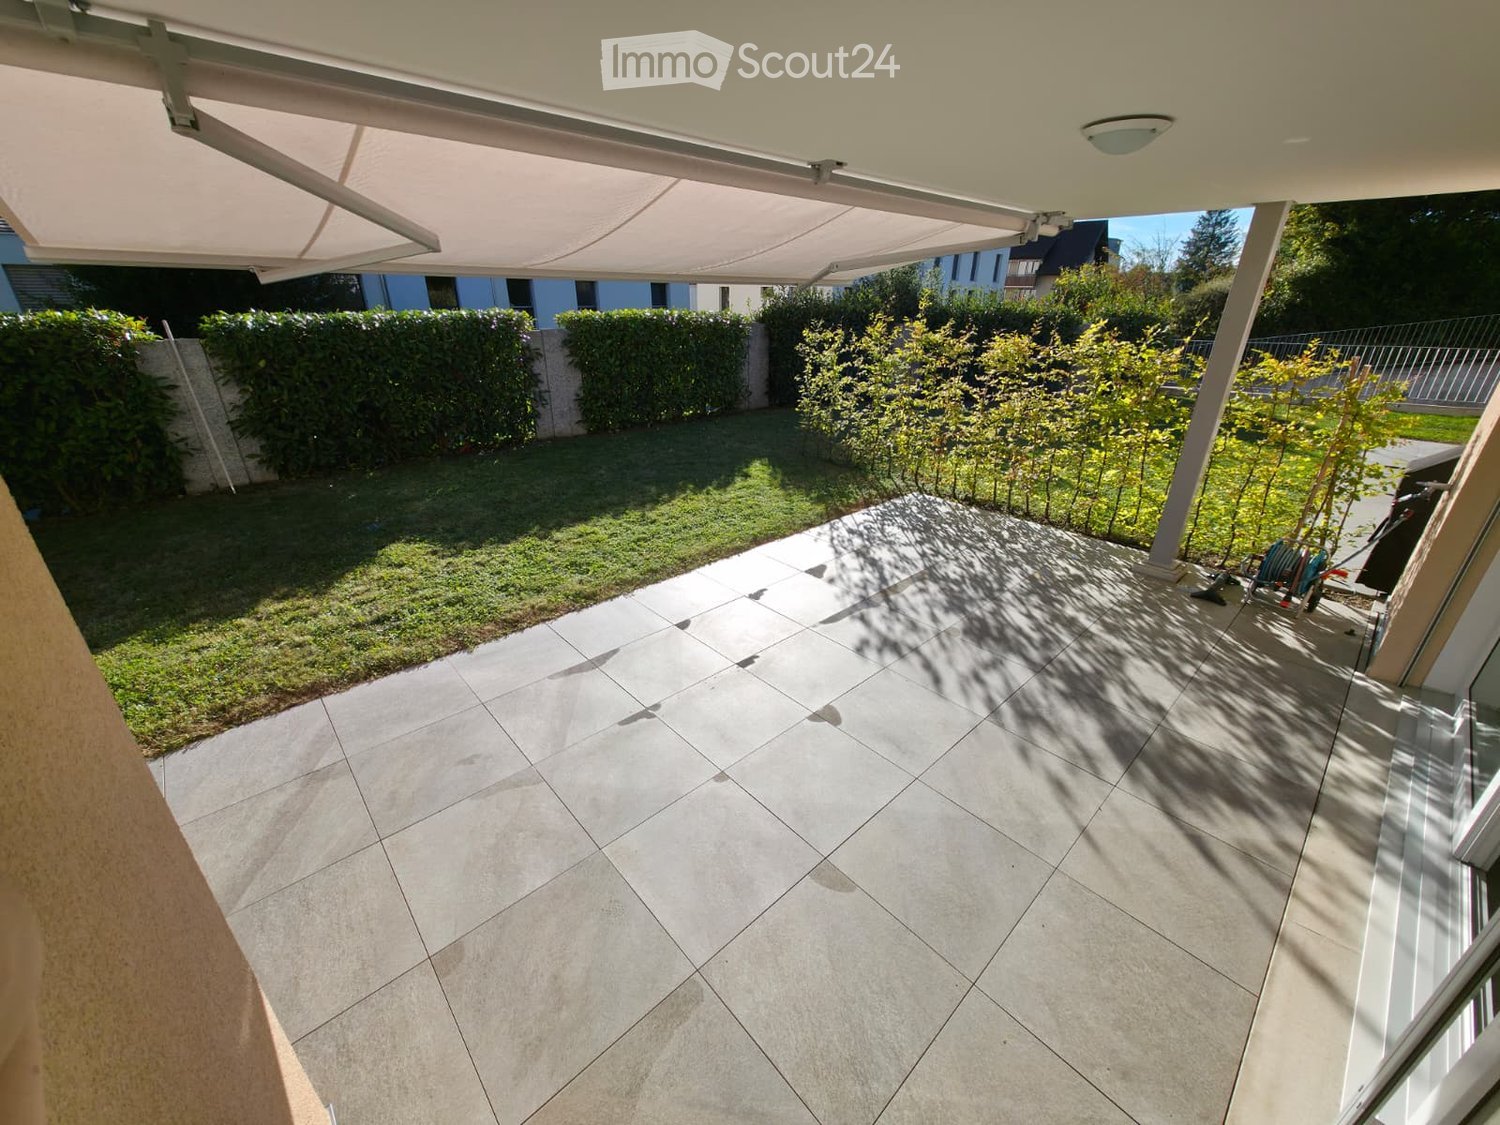
  • A well-maintained garden area with a tiled patio, covered by a retractable awning, surrounded by neatly trimmed hedges and small trees.
  • Floor plan of a 3.5-room garden apartment with a living/dining area, kitchen, two bedrooms, two bathrooms, and a balcony.
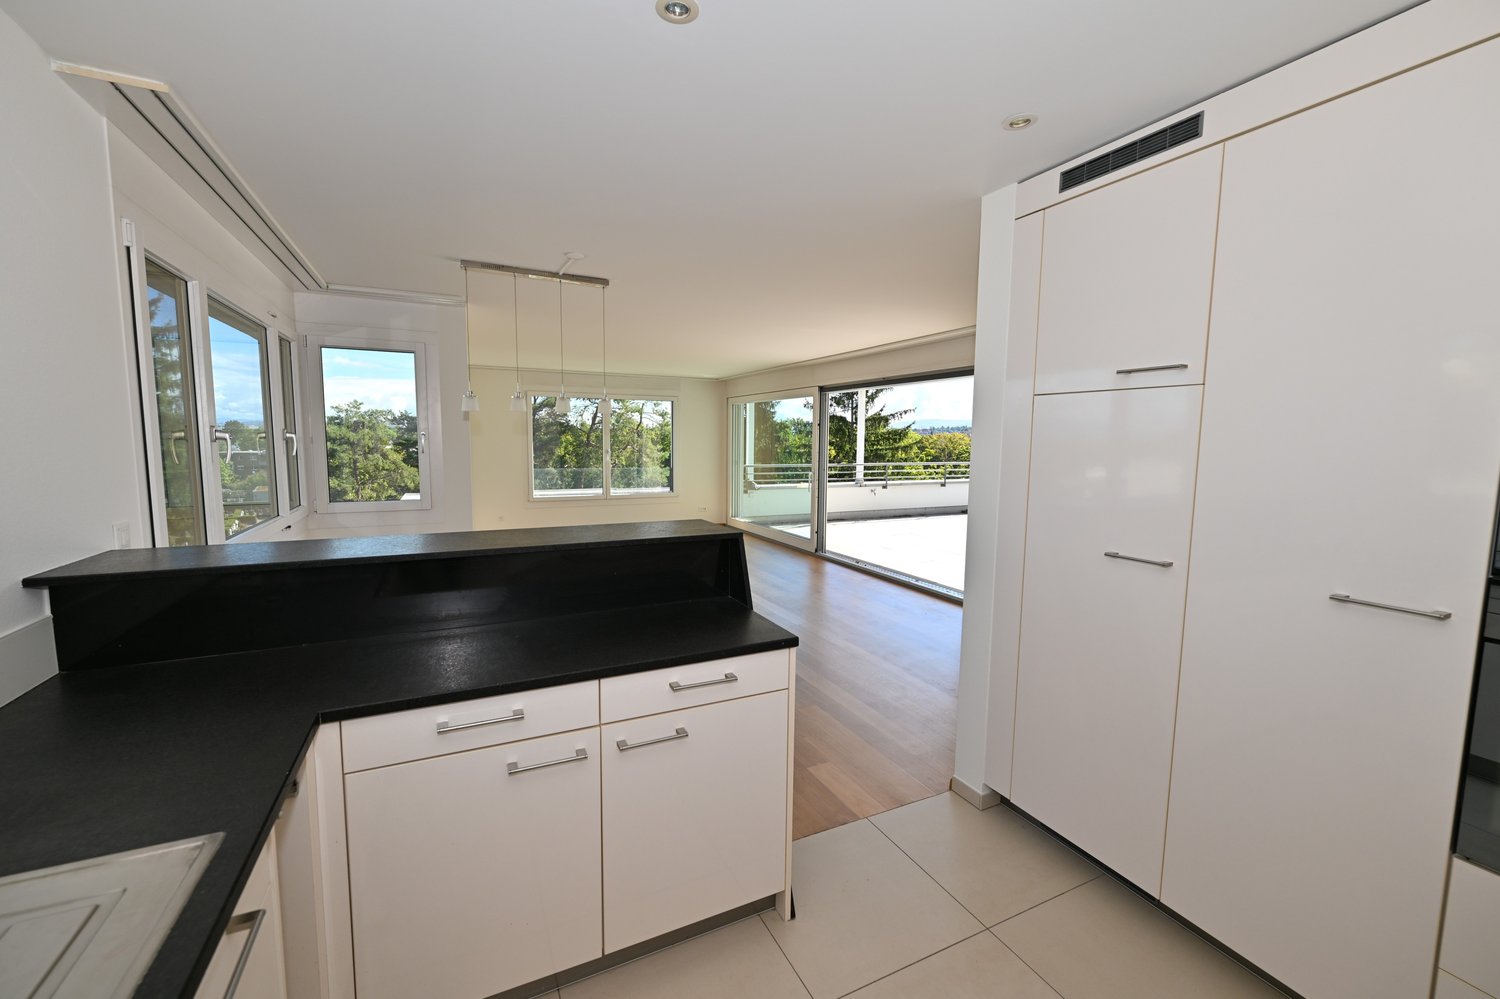
  • Modern kitchen with white cabinets, stainless steel sink, and built-in oven. The space features a tiled floor and recessed lighting.
  • Empty room with tiled floor, white walls, large sliding glass doors leading to a garden, and natural light streaming in.
  • Empty room with grey tiled floor, white walls, and a large window on the right side. An open doorway leads to another room with wooden flooring.
  • Modern bathroom with a bathtub, toilet, sink, and a washing machine. Features grey tiled walls and floor, a shower hose, and a white cabinet.
  • Empty room with wooden flooring, white walls, and large sliding glass doors leading to a garden area.
  • Modern bathroom with a white sink, mirror, toilet, and glass-enclosed shower. Includes wooden cabinetry under the sink and cleaning tools inside the shower.
  • Empty room with light wooden flooring and large sliding glass doors leading to an outdoor area.
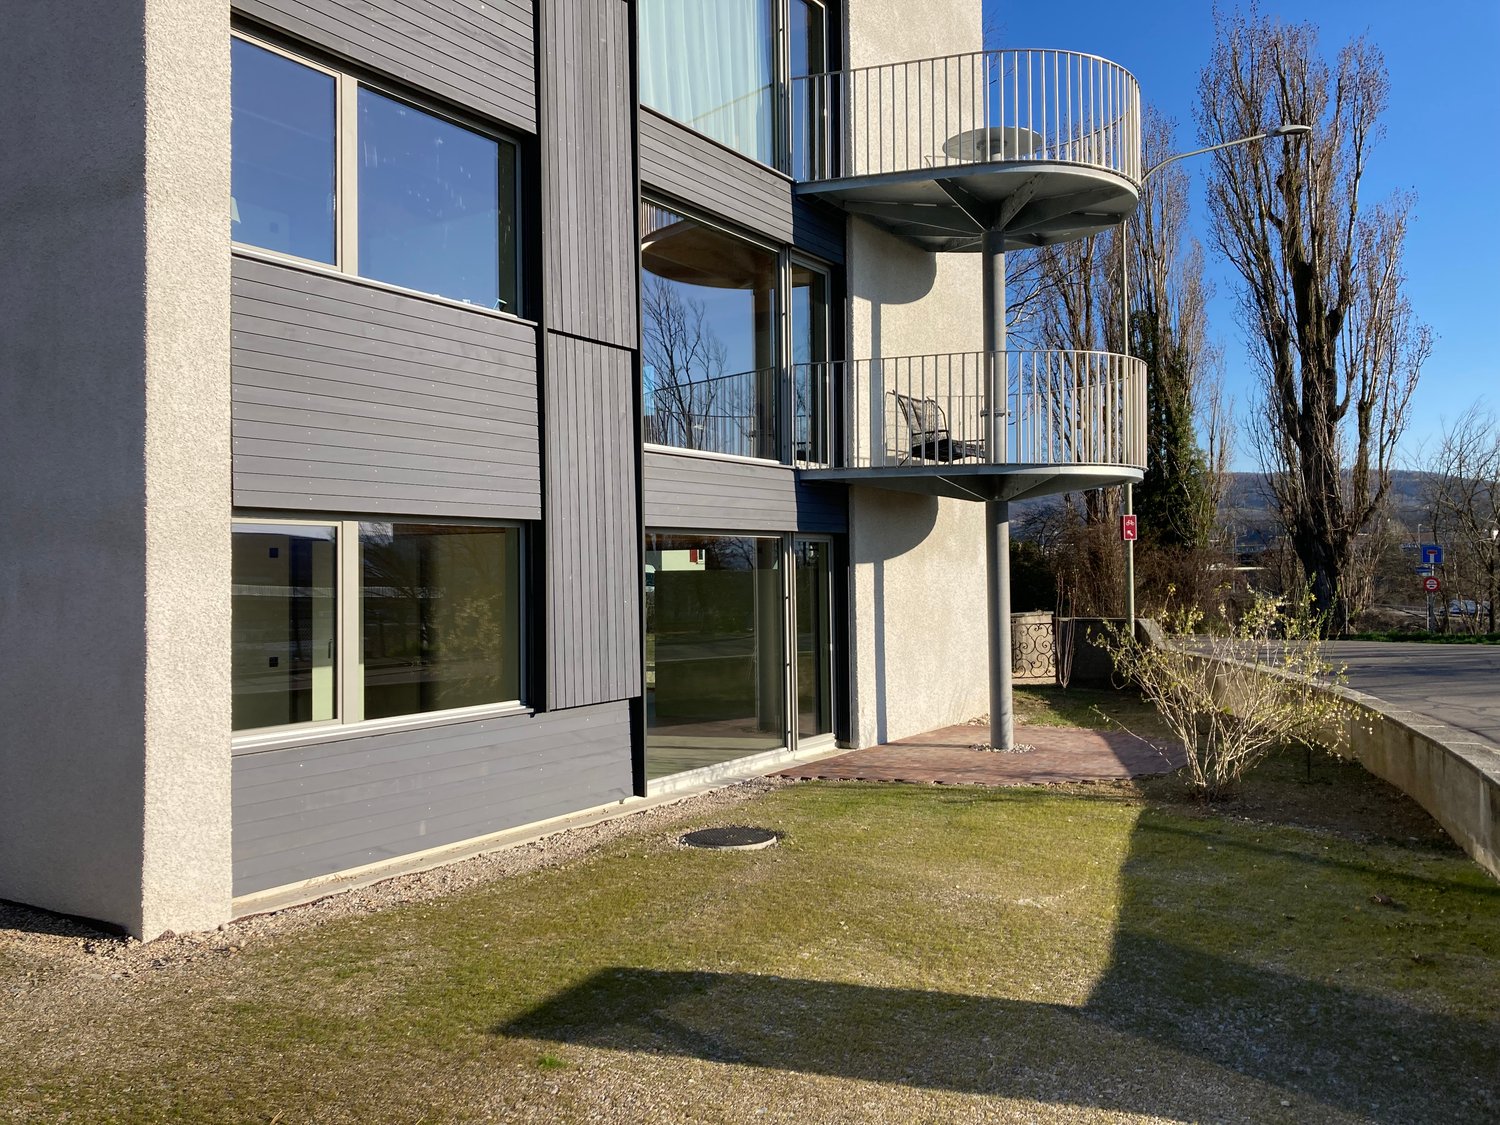
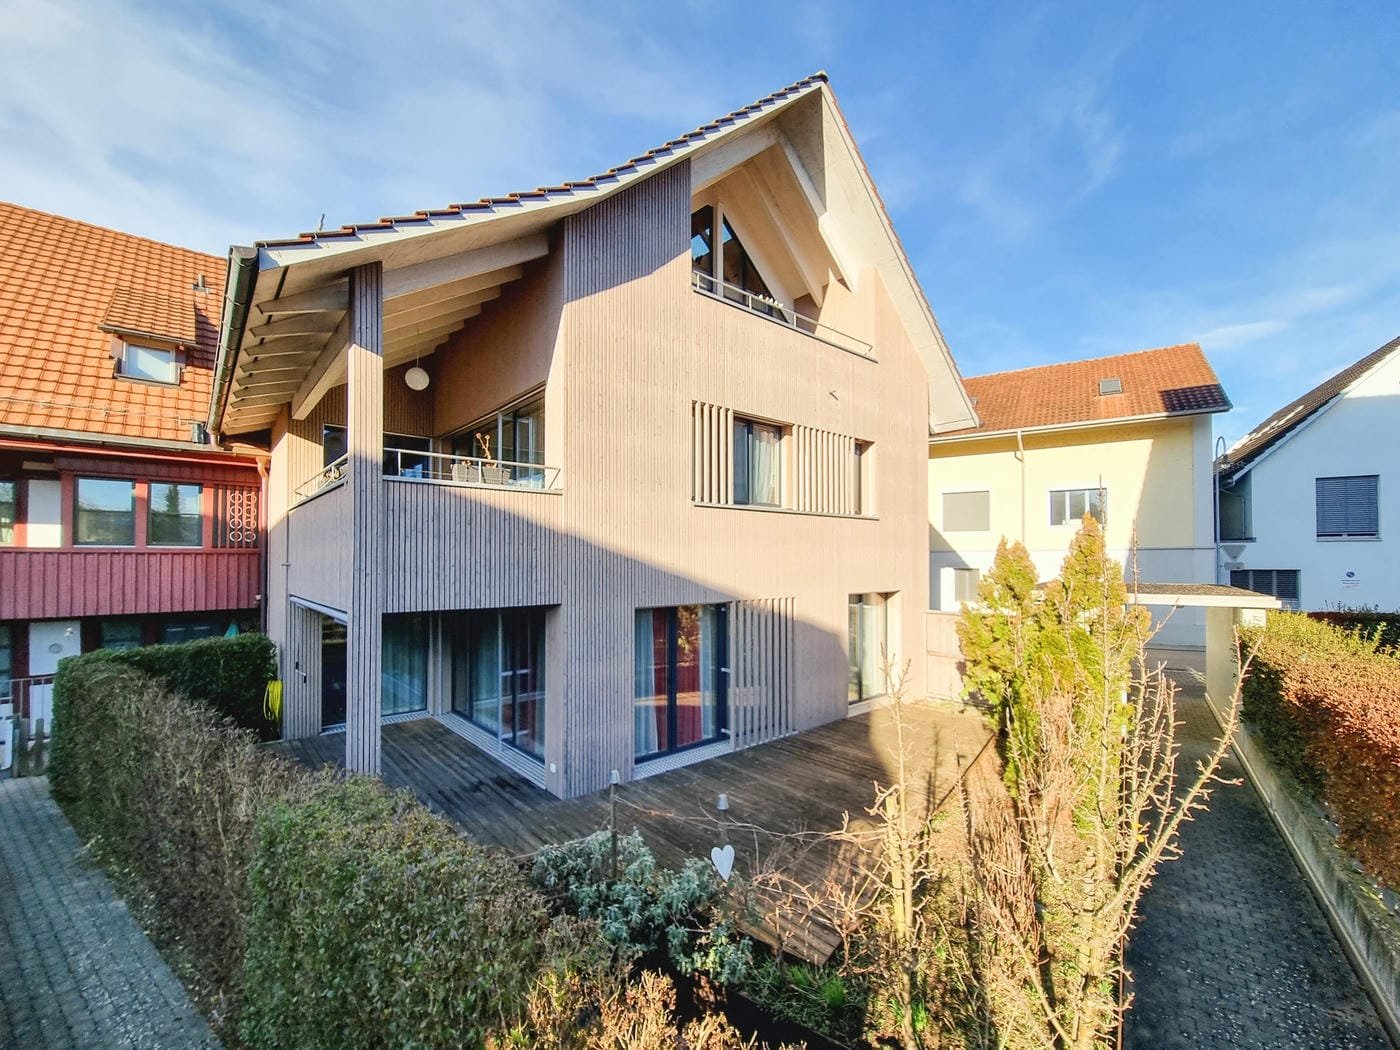
  • Modern house exterior with a balcony, patio area, and well-maintained garden.
1 / 10
3.5 rooms, 91m², CHF 2,650.–
Top
Chlupfwiesstrasse, 23, 8165 Oberweningen

*High-quality 3.5-room garden apartment in a quiet residential area*

In a very quiet and attractive residential area, we rent this modern and high-quality 3.5-room garden apartment with a spacious seating area and private garden.The apartment impresses with a well-thought-out floor plan, bright rooms, and a high standard of construction. The private outdoor area creates additional living quality and offers plenty of space to relax and enjoy.The spacious, open living and dining area is the heart of the apartment. From here, you can directly access the covered seating area with electric sunshade and the private garden. The modern, openly designed kitchen blends harmoniously into the living area and is equipped with high-quality Electrolux appliances.The master bedroom offers special comfort: it has its own bathroom with shower/WC as well as direct access to the garden. The second room also has direct access to the seating area and can be flexibly used as a bedroom, children's room, office, or guest room.The quiet residential area and the nearby schools make the apartment particularly attractive for small families. At the same time, it offers couples or people working from home a high-quality home with plenty of privacy and a beautiful connection to nature.Highlights of the apartment* Very quiet and attractive residential area* Spacious, bright living and dining area* Modern and high-quality construction standard* Open kitchen with Electrolux appliances: induction cooktop, combination oven/steam cooker, and dishwasher* Master bedroom with own shower/WC and direct garden access* Second room with direct access to the seating area* Additional bathroom with WC/bath* Private V-ZUG washing tower in the apartment* Spacious, covered seating area with electric sunshade* Large garden area* Comfort ventilation / Minergie standard* Floor heating with individual room thermostats* Basement compartment in the basement* Nearby schools* Two spacious, handicapped-accessible XL parking spaces available for CHF 150.- per month* Optimal traffic connection: The Oberweningen-Schöfflisdorf train station is only 500 m away and can be reached in about 5 minutes on foot. From there, you can reach Zurich main station in about 30 minutes.* Shopping opportunities like Volg and SPAR are easily accessible on foot. Further numerous shopping offers are located in Dielsdorf and can be reached in just 9 minutes by car.A home for all who value peace and qualityThis garden apartment combines high-quality living comfort, plenty of privacy, and a spacious outdoor area with the advantages of a particularly quiet residential area. An ideal home for couples, small families, or people who value quality, peace, and modern living.We look forward to your contact and would be happy to show you this special apartment personally on Saturday, 24.10.2026 - 13:00 to 15:00. Please ring at Haxhaj/Bujupi.
Travel time
-
New building
1 / 18
3.5 rooms, 102m², CHF 2,985.–
Top
Muttenzerstrasse 129, 4127 Birsfelden

Garden apartment in Birsfelden - modern - like new

New building from 2024 --> Please write a short email for appointment scheduling Rental by arrangement - desired move-in date The rental object is a 2024 newly built, popular and bright 3.5-room apartment with its own garden.Attractive features: • A spacious living and dining area with level, direct access to the sunny terrace • A modern and very high-quality open kitchen • The underfloor heating provides cozy warmth in winter and at the same time ensures refreshing cooling in summer! • The inviting entrance not only offers space for wardrobe but also prepares a stylish reception for residents and guests • Two spacious bedrooms and an "open lounge" offer sufficient large living space - a modern living concept for flexible design, to give individual lifestyle space - so this charming apartment can be designed in a variety of ways and creates its own living space • Bathroom with level shower and toilet • Separate guest toilet • Own washing machine/dryer in the apartment • Very large, lockable basement compartment • Elevator directly to the underground garage/basement compartment/bicycle cellar - pure convenience, but of course you can also go via the stairs (a parking space in the underground garage can be rented for CHF 140.- if desired) • Attractive garden area Muttenzerstrasse 129 in Birsfelden was newly built in 2024 and is located absolutely quiet, sunny and in a very friendly and first-class residential area. The apartments are rented according to the date of your desired move-in date.

Travel time
-
1 / 26
  • Balcony / Terrace
  • View
  • Parking space
  • +4
5.5 rooms, 175m², CHF 4,580.–
Keltenweg 10, 4123 Allschwil

Modernes Terrassenhaus an ruhiger und zentraler Lage in Allschwil

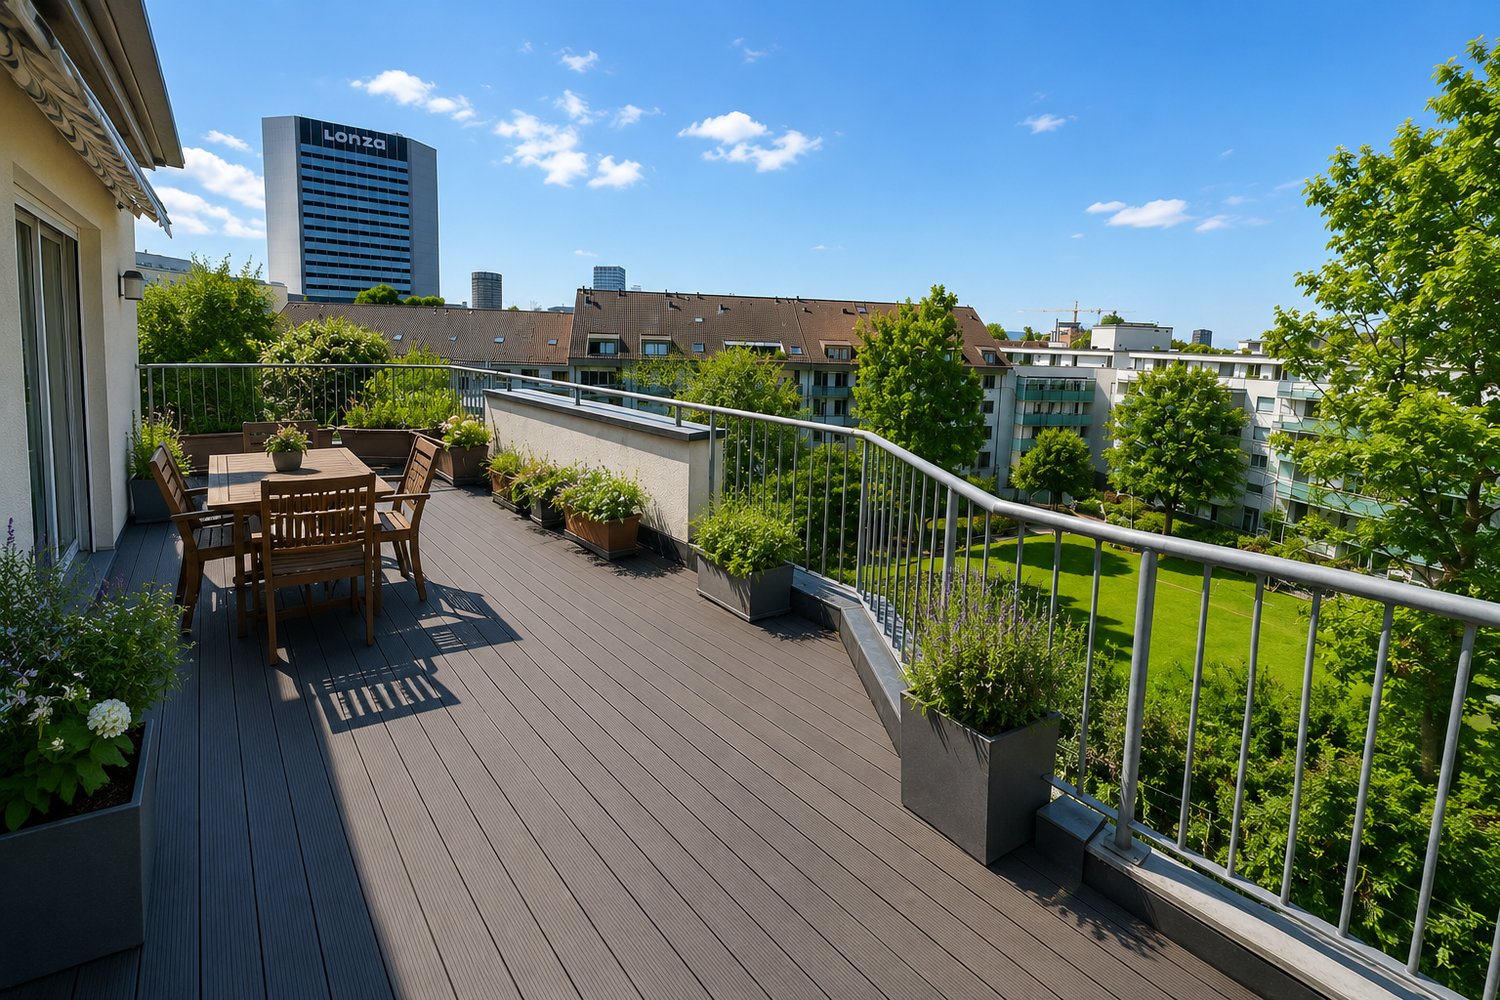
Das lichtdurchflutete, moderne Terrassenhaus befindet sich in einem ruhigen und kinderfreundlichen Quartier, nur wenige Gehminuten vom Dorfkern von Allschwil entfernt. Die Liegenschaft wurde 2012 erbaut und ist Teil einer ansprechenden Terrassenhaussiedlung. Dank der Hanglage geniessen Sie einen wunderbaren Weitblick über die umliegenden Täler. Hier verbinden sich Ruhe und zentrale Lage perfekt: Das Ortszentrum mit sämtlichen Einkaufsmöglichkeiten und Dienstleistungen sowie die öffentlichen Verkehrsmittel (Tram Nr. 6 Richtung Riehen / Bus Nr. 33 Richtung Schifflände) erreichen Sie bequem zu Fuss.Mit 5.5 Zimmern und einer Wohnfläche von 175 m² bietet dieses Haus ein ideales Zuhause für Familien oder Paare mit Platzbedarf. Der hochwertige Ausbaustandard, der geschmackvolle Innenausbau sowie die durchdachte Architektur sorgen für höchsten Wohnkomfort. Eine moderne Wärmedämmung, komfortable Bodenheizung, Oblichter und grosszügige Fensterfronten schaffen ein aussergewöhnlich helles und angenehmes Wohnambiente – heller geht kaum.Zusätzlich stehen Ihnen rund 30 m² Nebenflächen zur Verfügung, darunter ein grosszügiger Kellerraum, eine Waschküche mit Waschmaschine und Tumbler sowie ein Technikraum mit moderner Wärmepumpe und Boiler.Über eine kurze Treppe gelangen Sie zum Hauseingang, wo Sie ein helles Entrée mit praktischem Einbauschrank empfängt. Von hier aus führt ein breiter Flur in den grosszügigen Wohn- und Essbereich mit offener Küche und direktem Zugang zur teilweise gedeckten Terrasse. Mit einer Fläche von 41 m² bildet dieser Bereich das Herzstück des Hauses – ideal für gemeinsame Stunden mit Familie und Freunden. Die moderne Küche fügt sich harmonisch in den Raum ein und erfüllt höchste Ansprüche. Grosse Fensterfronten sorgen für viel Tageslicht und eröffnen einen herrlichen Blick auf die Terrasse und die Umgebung.Auf dieser Etage befinden sich zudem ein Gäste-WC mit Fenster, ein Badezimmer mit verglaster Dusche und Badewanne sowie zwei Kinderzimmer und das Elternschlafzimmer mit begehbarer Ankleide. Alle Zimmer sind mit hochwertigem Holzboden, elektrischen Storen und direktem Zugang zur Terrasse ausgestattet.Eine Etage tiefer erwartet Sie ein beheiztes Gästezimmer mit Tageslicht sowie ein separates Badezimmer mit Dusche – ideal für Besucher, die hier ihre Privatsphäre geniessen. Auf dieser Ebene befinden sich ausserdem der Kellerraum, die Waschküche sowie der Technikraum.Zum Haus gehört eine grosszügige Garagenbox mit elektrischem Tor, die Platz für zwei Autos sowie zusätzliche Abstellmöglichkeiten für Fahrräder bietet. Die Garage befindet sich oberhalb des Hauses und ist über einige Treppenstufen erreichbar.Ein Zuhause, das keine Wünsche offenlässt: grosszügig, modern, lichtdurchflutet, ruhig und dennoch zentral gelegen.Gerne präsentieren wir Ihnen diese besondere Immobilie persönlich.**********************************************************************The light-flooded and modern terrace house is located in a quiet and childfriendly neighborhood not far from the village center of Allschwil. The terracehouse was built in 2012 and is part of a modern terrace house development. Due to the hillside location, you can enjoy a wonderful view over the valleys from here. Here you are guaranteed both the tranquility and the possibility to reach the village center with all other service businesses as well as public transport in a few minutes walk (streetcar no. 6 direction Riehen / bus no. 33 direction Schifflände). The house offers a family a beautiful home with 5.5 rooms distributed over 175 m2 of living space. It has a high standard of finish, a tasteful interior, good insulation, a comfortable underfloor heating, skylights and large windows that literally flood the house with light; in terms of quality of living can hardly be surpassed, brighter is hardly possible. The perfect home for families or couples who like to live centrally yet quietly and enjoy living with a view. On further 30 m2 are the ancillary rooms such as a spacious basement room, a laundry room with washing machine / tumbler and the technical room with the modern heat pump and boiler, located. Via a short staircase you reach the entrance of the terrace house, where you are welcomed by a bright entrance hall with a practical built-in wardrobe. Entering through the wide and bright hallway you reach the spacious living / dining area with open kitchen and direct access to the partially covered terrace. This area has a stately size of 41 m2 and forms the absolute heart of the house. Here you can meet as a family, cook together, sit together or simply enjoy life. The modern, open kitchen nestles harmoniously into this space and leaves absolutely nothing to be desired. Thanks to the large window fronts, this room is flooded with light and you enjoy a magnificent view of your beautiful terrace and the spacious surroundings. Also on this floor are the guest toilet with window, the bathroom with glazed shower and bathtub, as well as two children's bedrooms and the master bedroom with walk-in dressing room. The rooms all have a beautiful wooden floor, electric blinds and direct access to the terrace. One floor below is the heated guest room with natural light and the bathroom with shower. Practically separated, your guests enjoy their privacy and their own bathroom here. Also on this floor you will find a spacious basement room, the laundry room with washing machine and tumble dryer as well as the technical room with the heat pump heating and the boiler. To the house belongs a spacious garage box with electric door, where you can park two cars and, thanks to another niche, your bicycles. The garage is located above the house and can be reached via a few steps. A house that leaves nothing to be desired. Spacious, modern, bright, quiet and very centrally located. We are happy to show you the house in person.

  • Balcony / Terrace
  • View
  • Parking space
  • +4
Travel time
-
1 / 6
  • Parking space
3.5 rooms, 105m², CHF 3,950.–
5408 Ennetbaden

Luxurious with Private Pool and Panoramic View

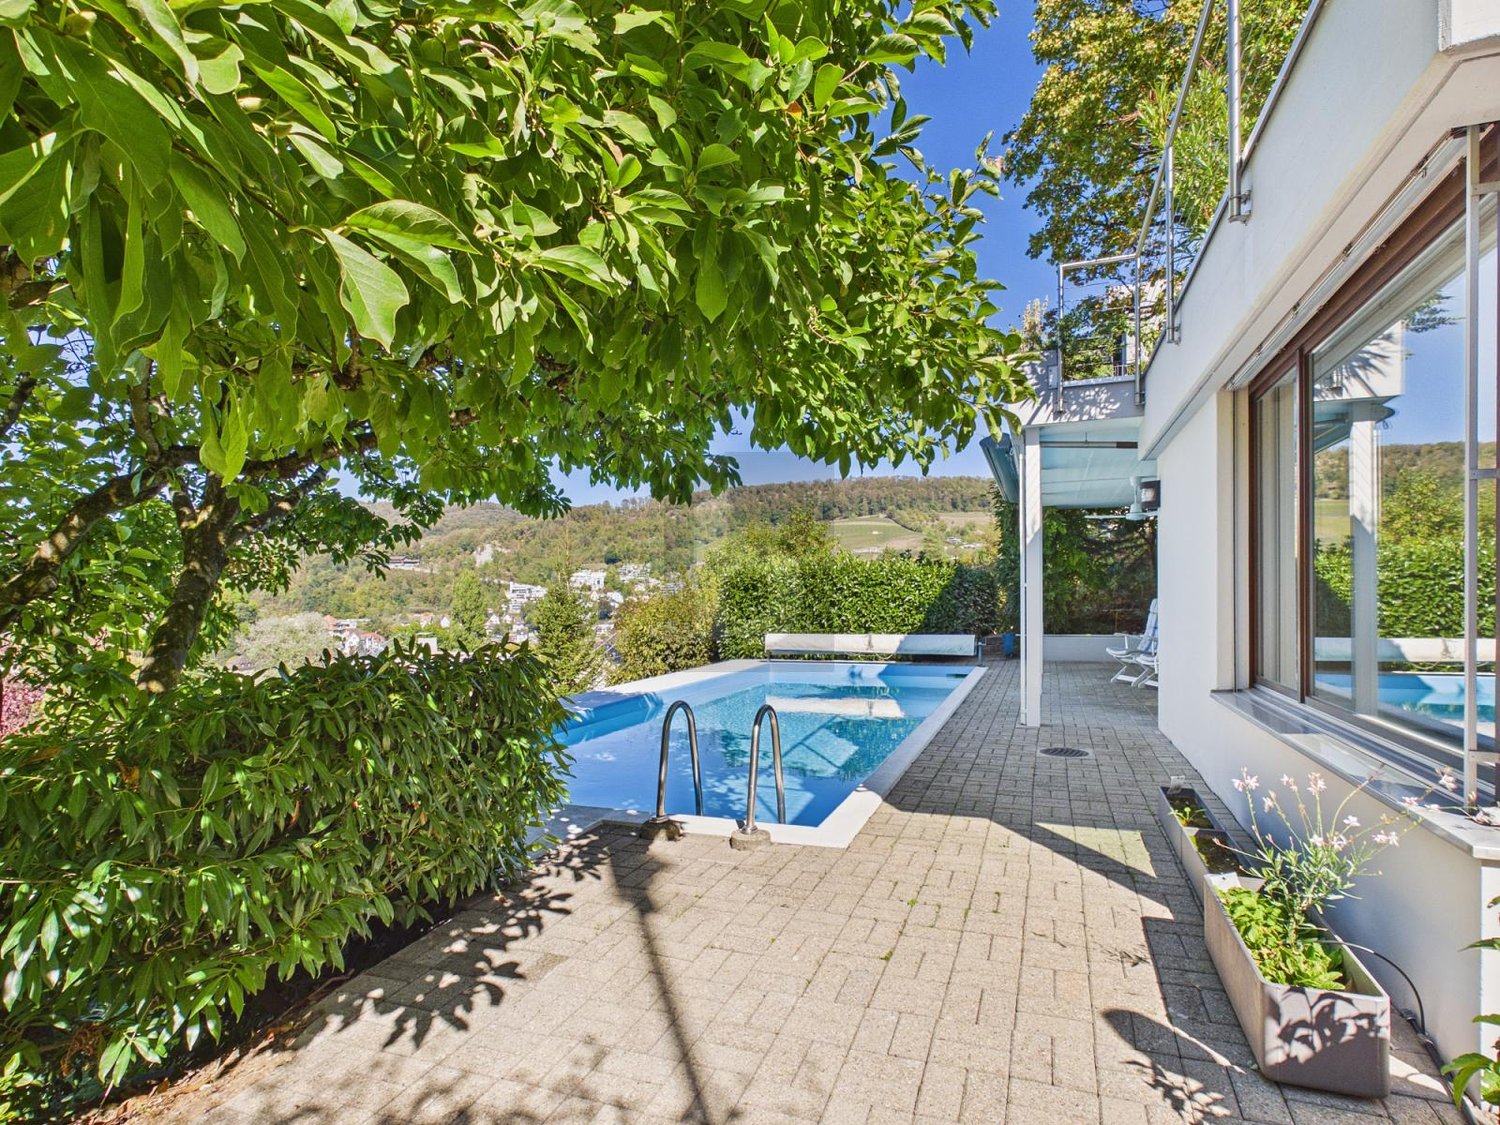
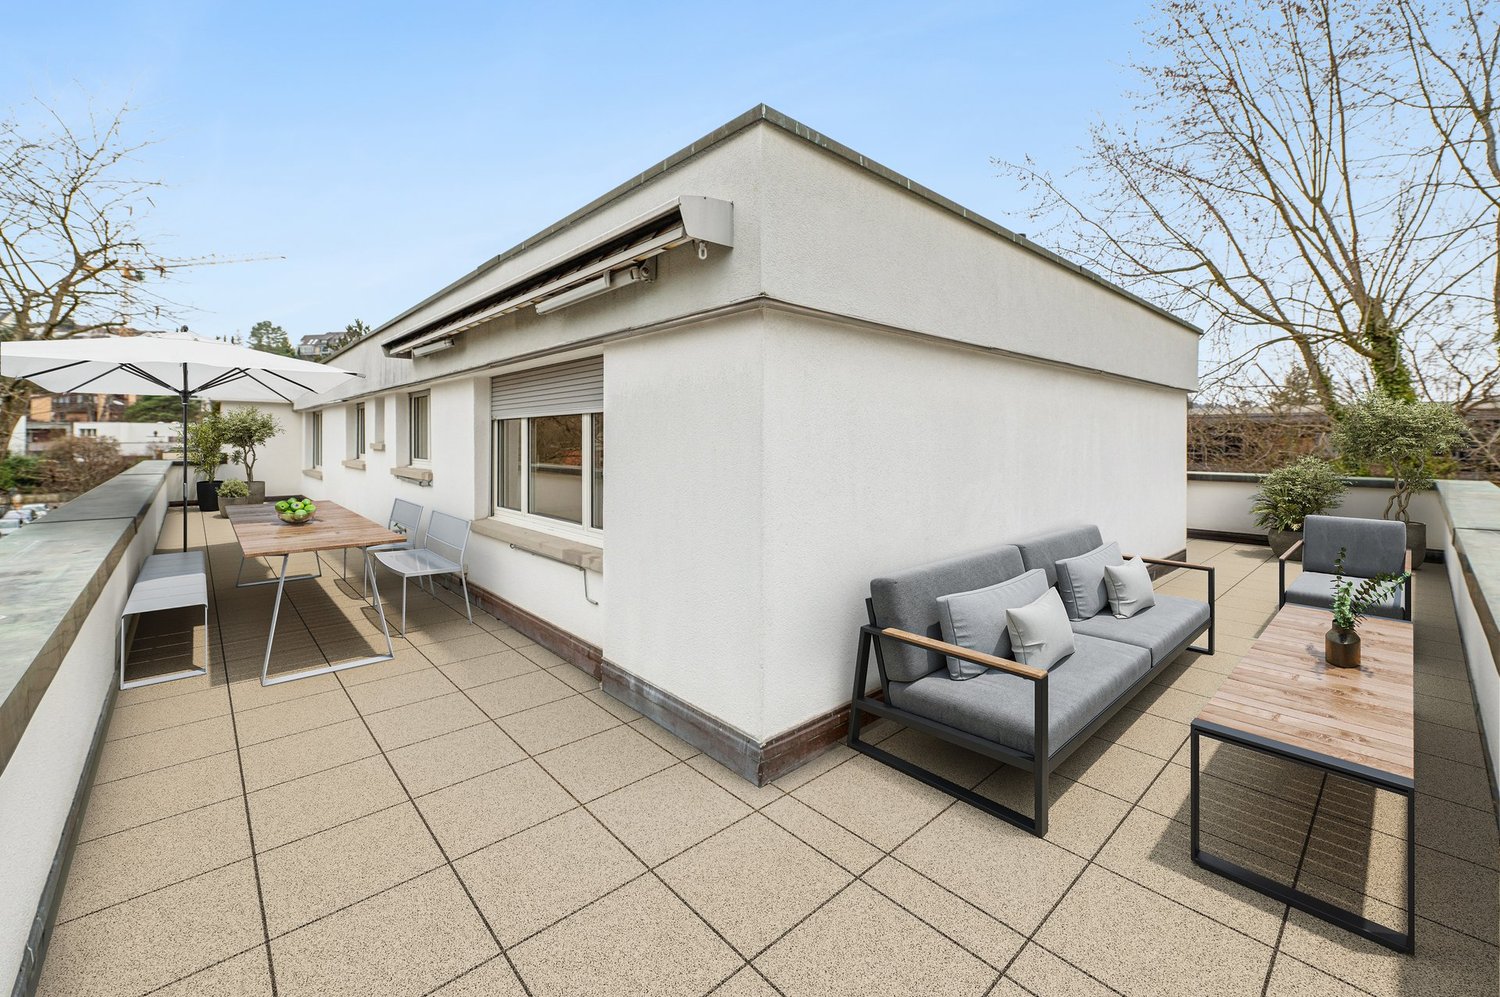
This high-quality, modernized 3.5-room terrace apartment with 105 m² of living space and a spacious outdoor area is ideal for couples who value peace, privacy, and stylish living. The open-space concept with large window fronts, fireplace, and beautiful views over the roofs of Baden creates a special living feeling. Highlights include a private, heated swimming pool and a sunny garden seat with a covered terrace. Parking is included. Unfortunately, no pets are allowed.This BETTERHOMES offer is characterized by the following advantages:- high-quality modernization- private, heated swimming pool- sunny garden seat with covered terrace- beautiful views over the roofs of Baden- open-space concept with large window fronts- cozy fireplace- plenty of privacy in a quiet, elevated location- parking included- unfortunately, no pets are allowed- and, and, and ...Interested? Contact us for a non-binding viewing!Didn't find anything suitable? Over 1,900 more offers at: www.betterhomes.ch - the real estate fair mediatorWant to market your own property?Take advantage of our know-how: https://www.betterhomes.ch/de/profitierenDo you want to have a property valued?Find out its value now through our free valuation, immediately and without obligation!https://www.betterhomes.ch/de/knowledge/estimationMore detailsLocation: one of the best locations in EnnetbadenCondition: first occupancy after renovationBathrooms / wet cells: 1x (shower / WC / sink)Public transport: bus, 220 mSchools: primary school, 450 mShops: Migros, 800 m

  • Parking space