1 result - Flats for rent with Balcony / Terrace, Elevator: Region Lörrach / Waldshut DE

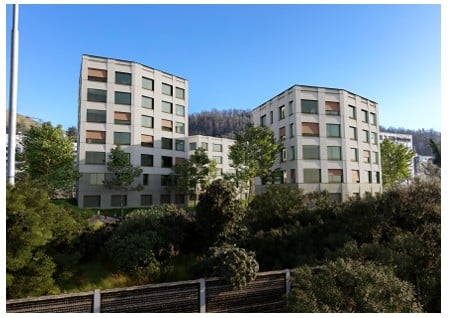
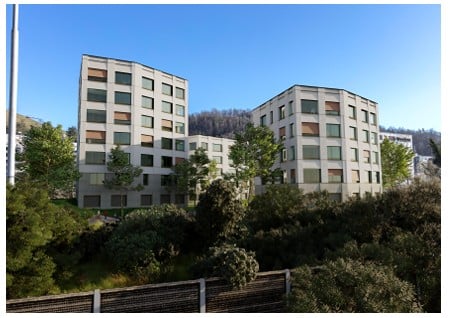
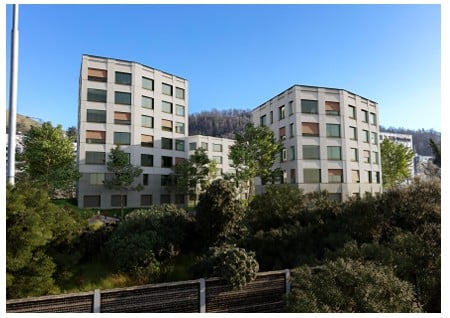
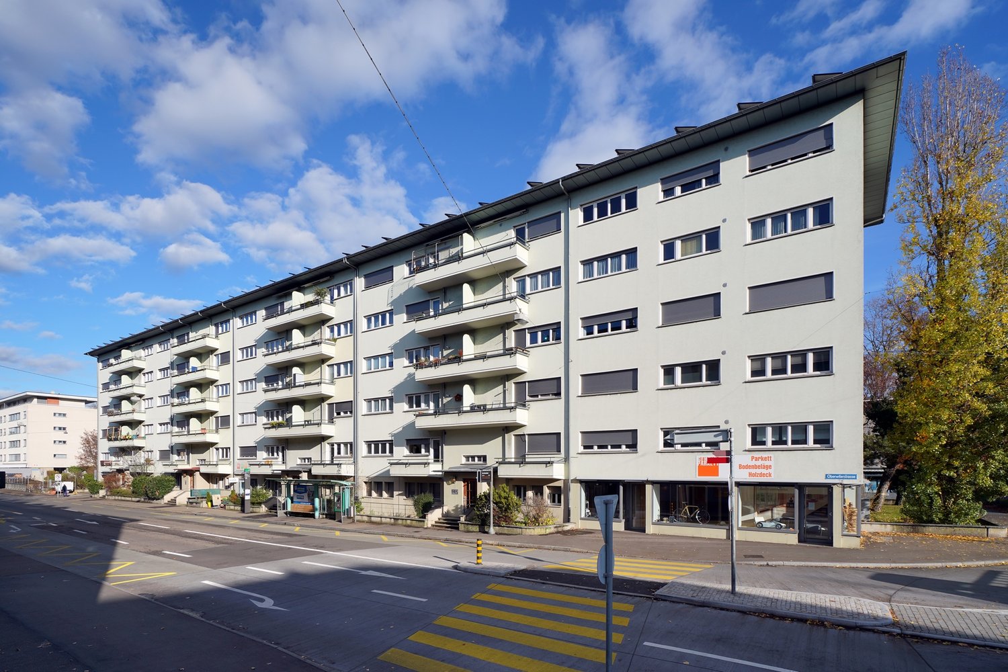
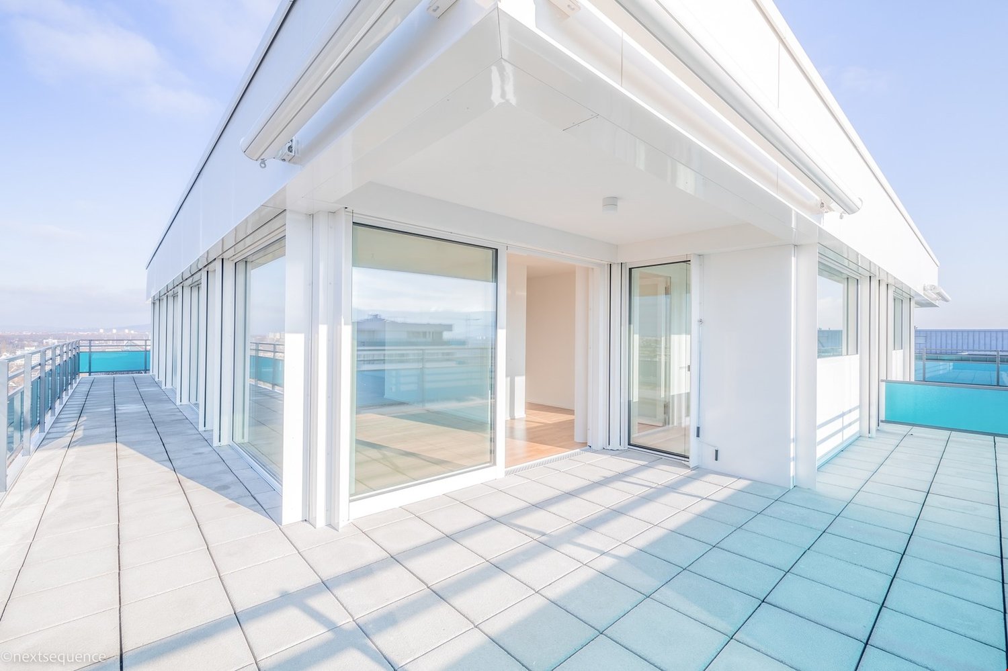
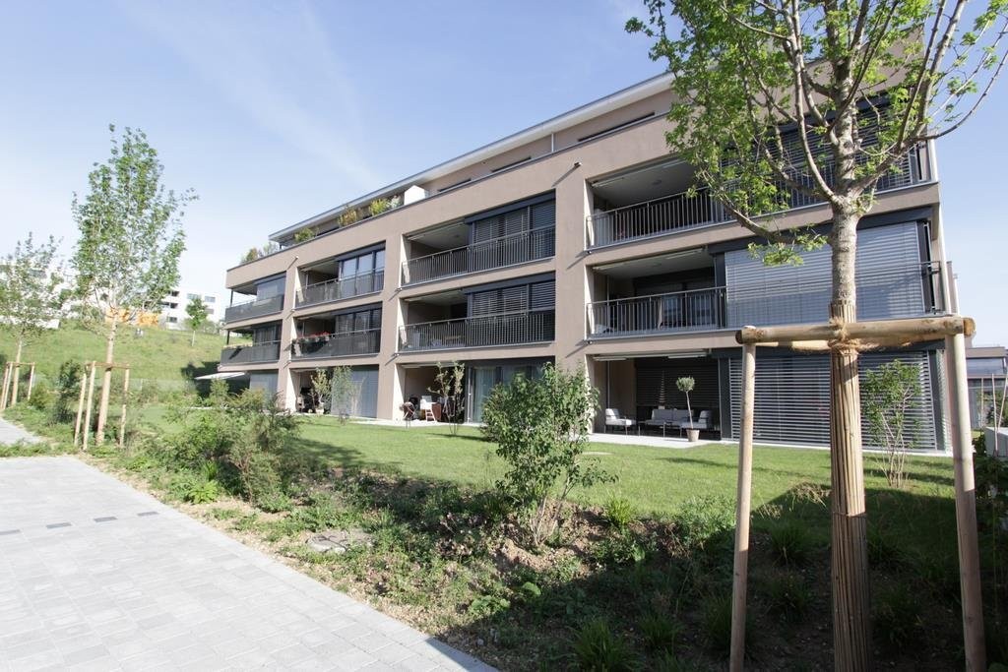
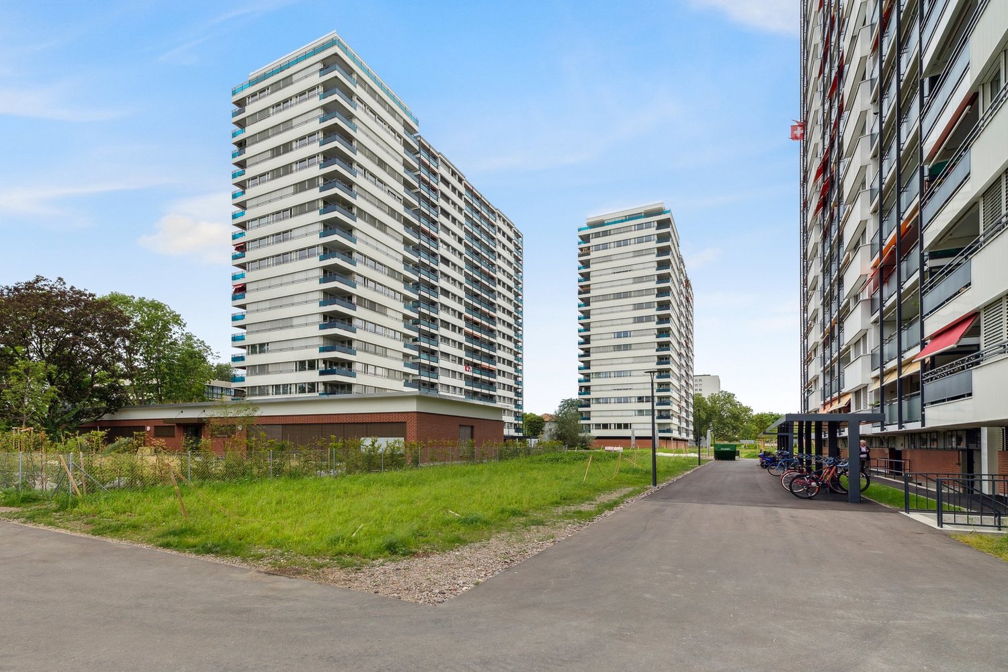
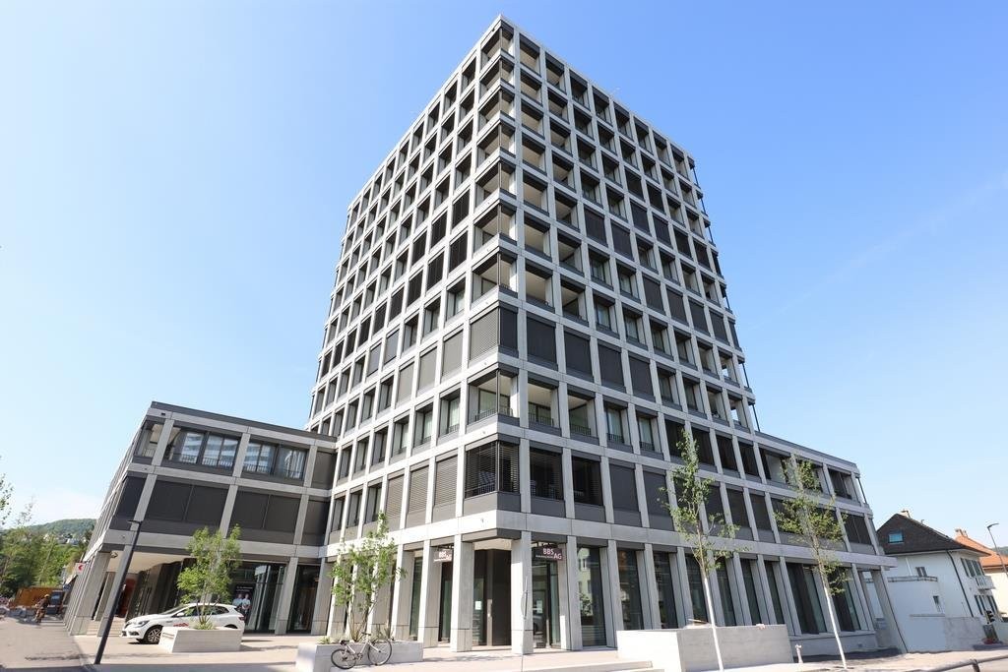
  • Multi-story residential building with balconies and windows, situated near a waterfront with trees and a paved pathway.
  • Aerial view of a river with docked boats, surrounded by trees and industrial buildings, with a road running alongside.
  • Floor plan of a house with multiple rooms including living areas, bedrooms, bathrooms, and balconies.
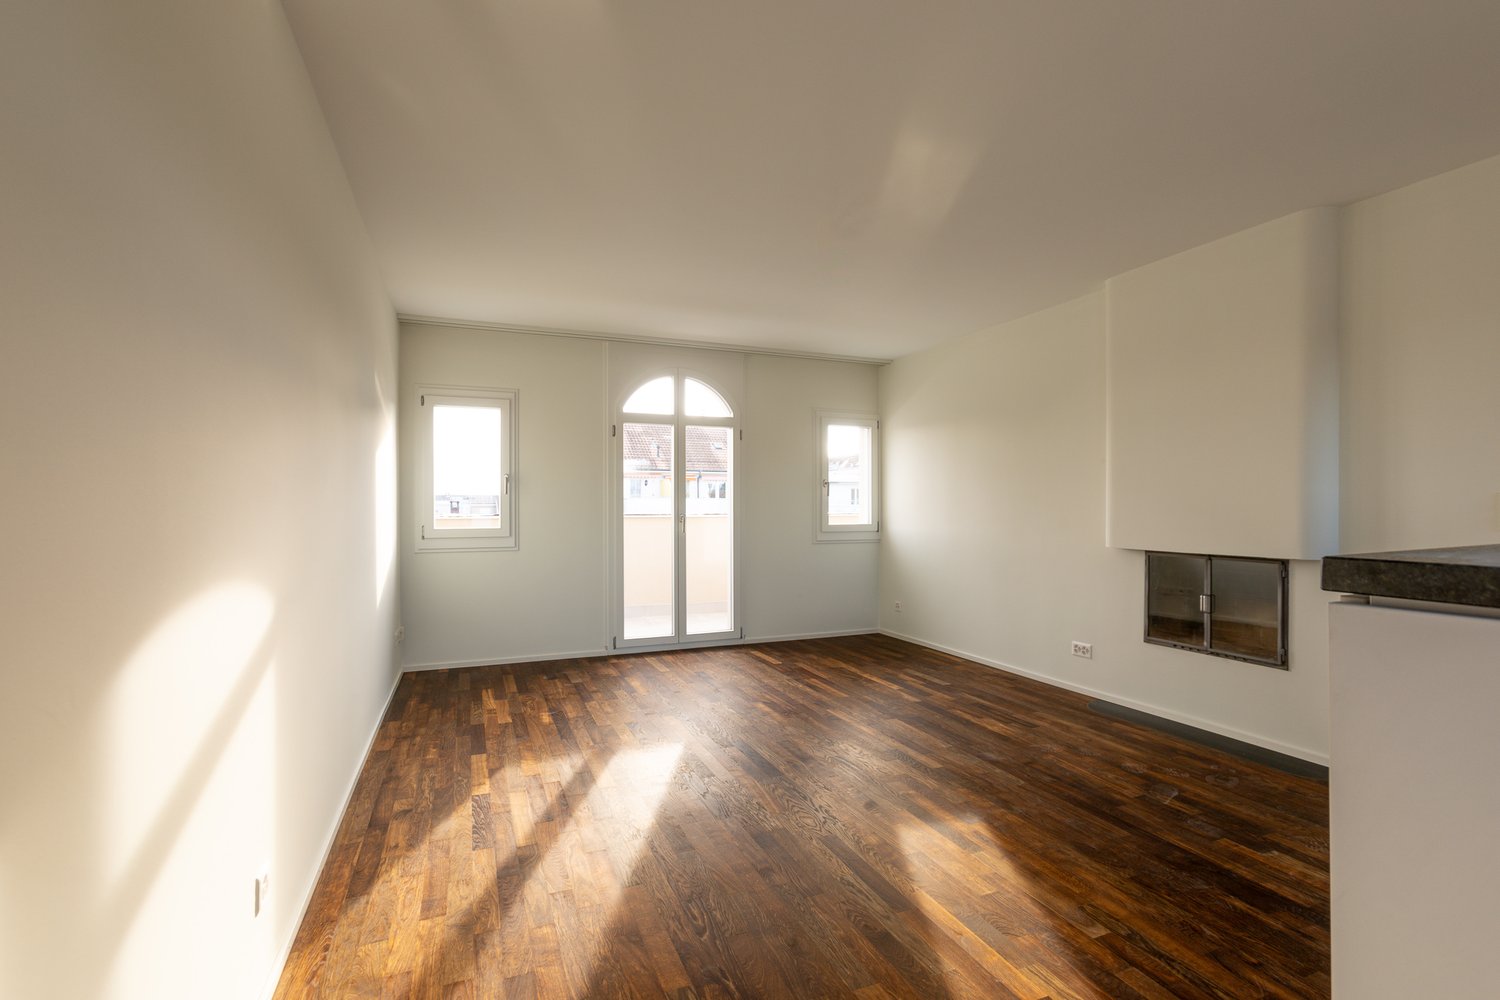
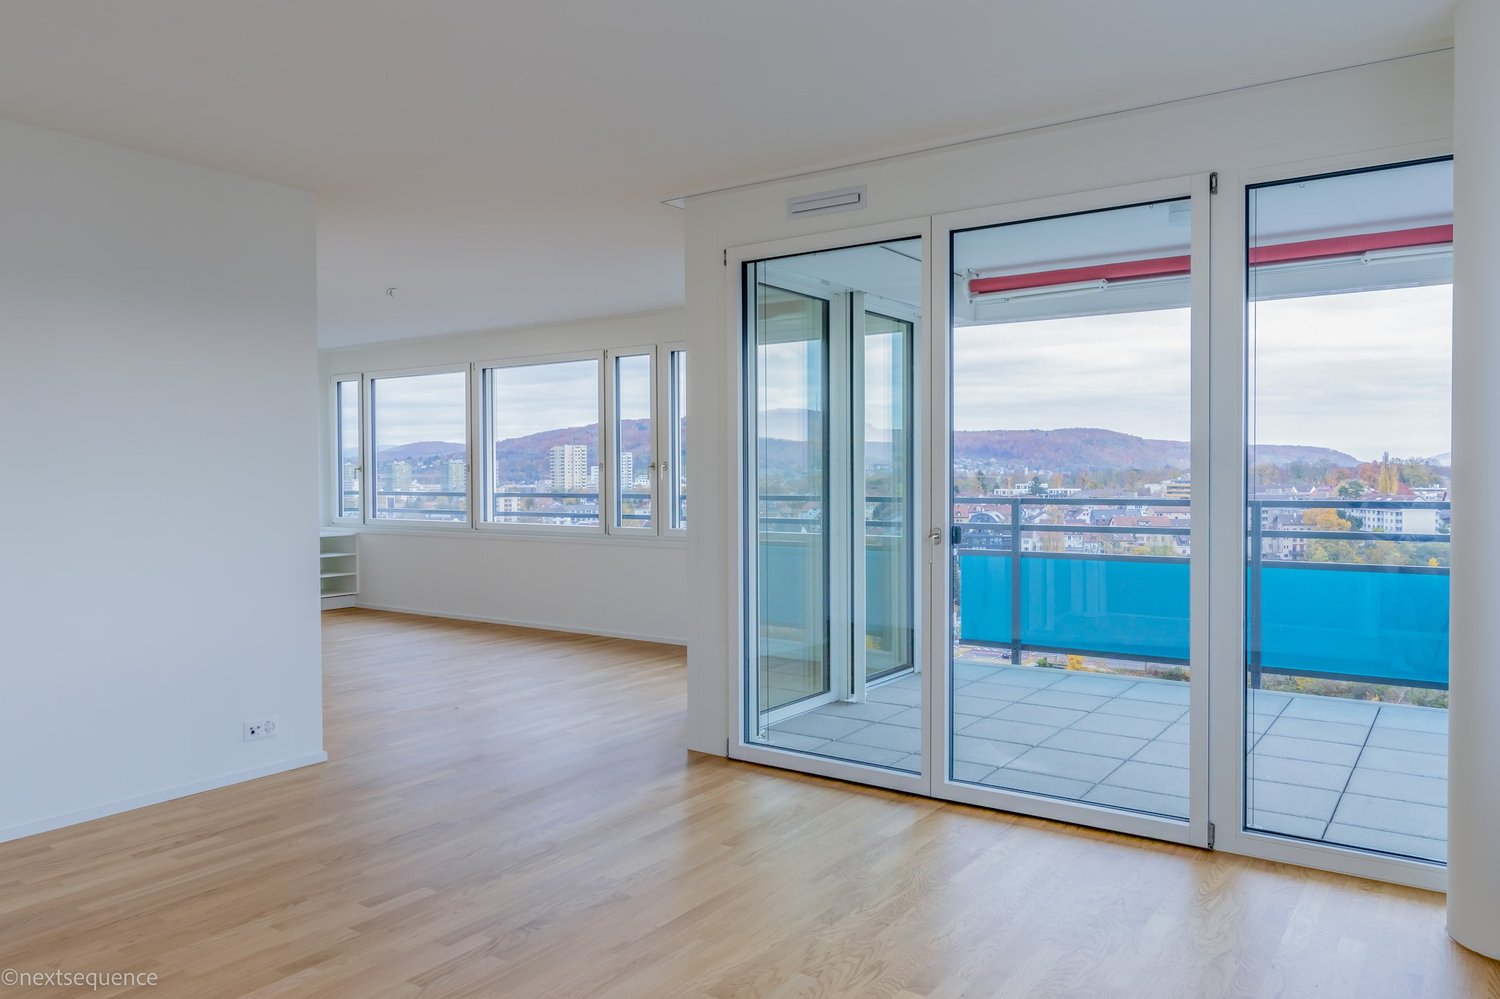
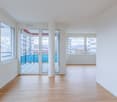
  • Empty room with wooden flooring, white walls, large windows offering a scenic view of a town and landscape, radiator below the windows, and a light fixture hanging from the ceiling.
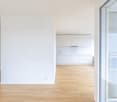
  • Empty room with wooden flooring, large windows offering a view of a waterfront and distant mountains, and a radiator below the windows.
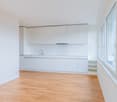
  • Empty room with wooden flooring, large windows offering a city view, and a radiator below the windows.
  • View of a river with surrounding greenery, a road on one side, and distant cityscape with tall buildings.
1 / 7
4.5 rooms, 97m², EUR 1,280.–
Top
Hörnle 28, 79639 Grenzach-Wyhlen

conveniently located 4.5 room apartment in Grenzach-Wyhlen

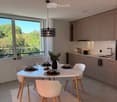
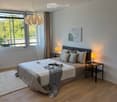
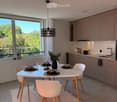
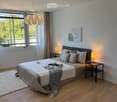
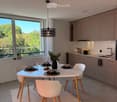
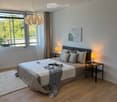
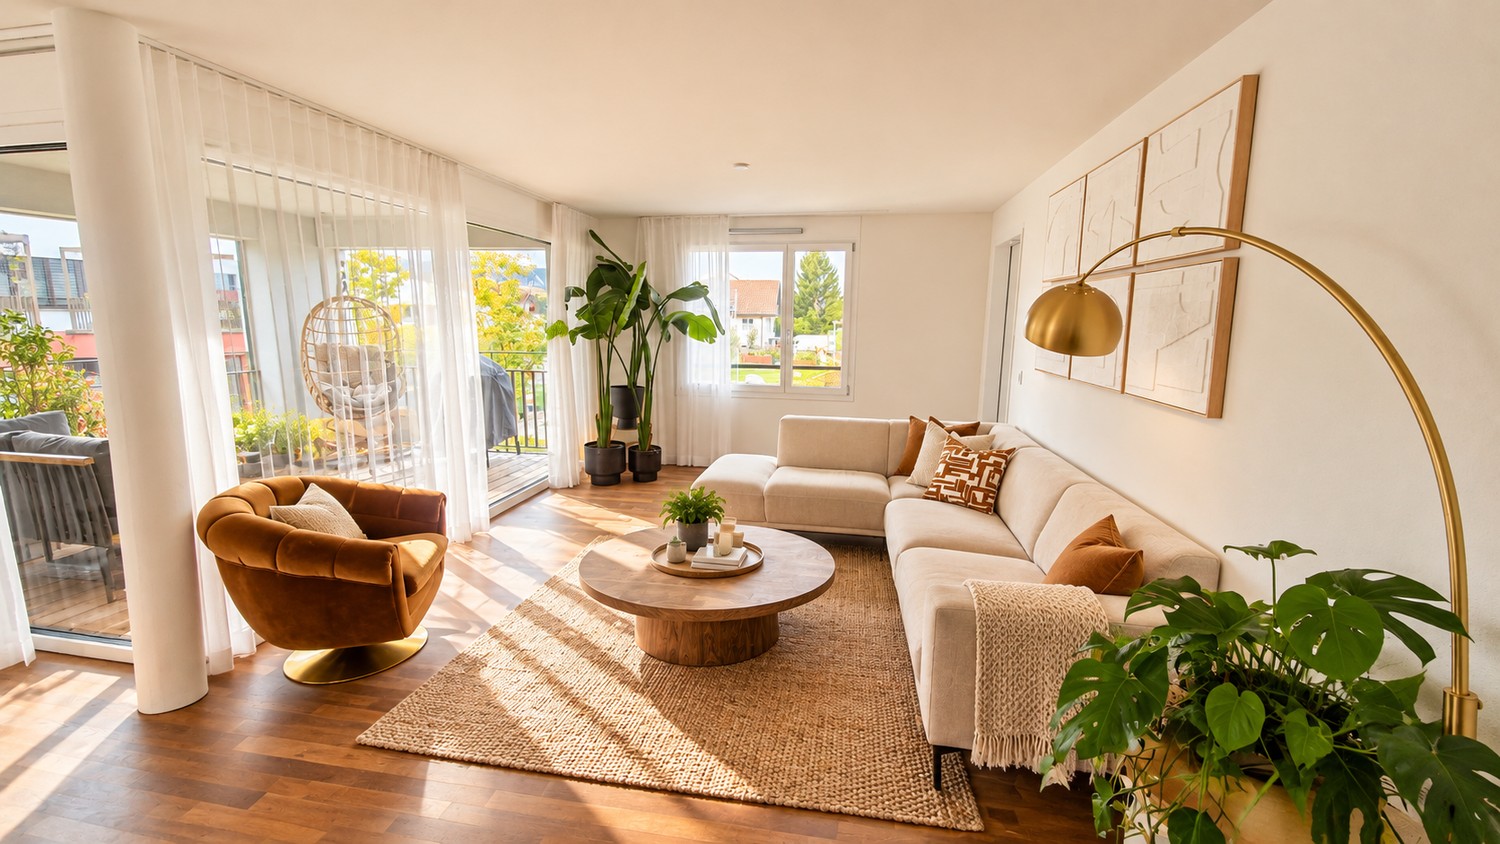
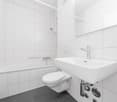
A dreamy view over the Rhine to Basel, Grenzach-Wyhlen and the Rhine with a yacht harbor is offered by this freshly renovated, well-cut, bright 4.5 room apartment in Grenzach-Wyhlen. The apartment is located in a well-maintained multi-family house on the 8th floor, built in 1965 with an elevator.The advantages of the apartment summarized:- approximately 97 m2 living space- large bright living room with balcony- 3 bedrooms- spacious kitchen- bathroom with shower and toilet- separate toilet- storage room- basement room in the basement. With the elevator, you can reach the entrance of the apartment directly, here you will find an entrance area with space for a wardrobe. To the right, you enter a large, brightly tiled living room with access to the balcony. In the rear area of the apartment, there is also a small hallway from which the 3 bedrooms and the bathroom branch off.From the entrance area, you have access to the guest toilet, storage room, and the large kitchen, which is equipped with a built-in kitchen, dishwasher, and washing machine. Location of the apartment:Grenzach-Wyhlen offers an ideal connection to Switzerland. The apartment is very centrally located with shopping facilities, public transport, schools, and kindergartens nearby. A direct bus connection to Basel exists with bus line 38, and you can reach the center of Basel in 15 minutes.

More objects in your automatically expanded search area
20 results - Radius: + 10km
1 / 10
4.5 rooms, 117m², CHF 3,100.–
Premium
Dorfstrasse 47, 8166 Niederweningen

Exclusive 4.5-room apartment in Niederweningen

Discover your new home in the modern Gupfengarten development at Dorfstrasse 47 in 8166 Niederweningen. This bright and spacious 4.5-room apartment with approximately 117 m² of living space impresses with its optimally coordinated room layout, high-quality materials, and first-class equipment.Here, you can enjoy modern living comfort in a quiet, natural environment without having to sacrifice a good connection to the city of Zurich. Your living highlights at a glance • 117 m² of living space with an open living and dining area • 2 modern bathrooms with a bathtub/shower and separate laundry room • 11.5 m² covered loggia with a magnificent panoramic view of the surrounding countryside • High-quality kitchen with premium appliances from V-ZUG, including an oven, steamer, and dishwasher • BORA induction cooktop for a special cooking experience • Noble parquet floors and high-quality materials • Underfloor heating and cooling for a pleasant room climate at any time of the year • Electric shutters and smart home technology • Elevator for convenient access • Large basement room (approximately 14 m²) • Underground parking space with private charging station for electric vehicles The light-filled living and dining area forms the heart of this attractive apartment. The open kitchen blends harmoniously into the modern living concept and offers everything that hobby chefs could wish for with its high-quality appliances. The covered loggia invites you to start the day with a coffee or let the evening unwind with a view of the idyllic landscape. Three separate bedrooms provide ample space for families, couples with space requirements, or a comfortable home office. Niederweningen combines the advantages of natural living with an excellent transport connection.Thanks to the direct train connections to Zurich and the good accessibility of Baden, the location is also ideal for commuters. 1-2 parking spaces can be rented for CHF 140.-. Has the apartment sparked your interest? Then fill out the contact form and you will receive a link with possible viewing dates immediately.

Travel time
-
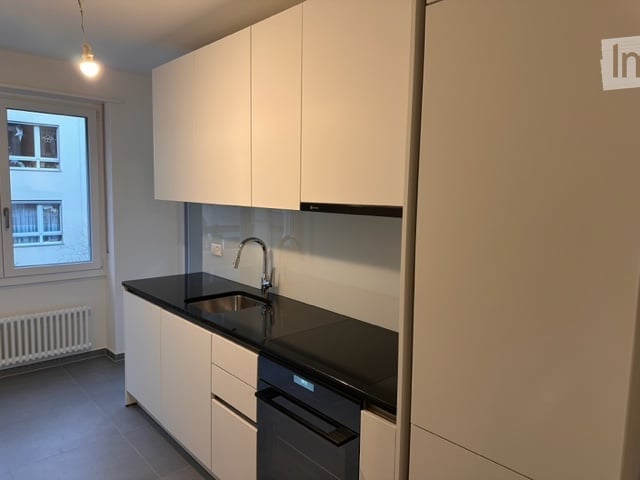
  • Modern kitchen with white cabinets, black countertop, stainless steel sink and faucet, and built-in dishwasher.
  • Modern kitchen with white cabinets, black countertop, stainless steel sink, and a chrome faucet.
  • Modern bathroom with a white sink, chrome faucet, and white toilet. Grey tiled walls and floor.
  • Modern bathroom with a glass-enclosed shower stall, a toilet, and a sleek showerhead.
  • Empty room with wooden flooring, white walls, and a radiator. Adjacent rooms include a kitchen and a bathroom.
  • Empty room with grey tiled floor, white walls, radiator, and open doorways to a kitchen and bathroom.
  • A close-up view of a wall showing a smart thermostat and an electrical outlet. The wall is painted a light beige color.
  • Empty room with tiled floor, wooden flooring visible through an open doorway, white walls, and a radiator on the right side.
  • Empty room with wooden flooring, white walls, and a large glass door leading to a balcony.
  • Empty room with wooden flooring, white walls, a single window with a view of neighboring buildings, and a radiator below the window.
  • Empty room with wooden flooring, large windows, and a radiator. No furniture or equipment present.
  • Empty room with wooden flooring, large window with sliding glass door leading to a balcony, radiator, and a single hanging light fixture.
  • Balcony overlooking a residential area with trees, neighboring buildings, and laundry hanging on a line.
  • Floor plan of an apartment with a living/dining area, kitchen, two bedrooms, bathroom, hallway, staircase, and two balconies.
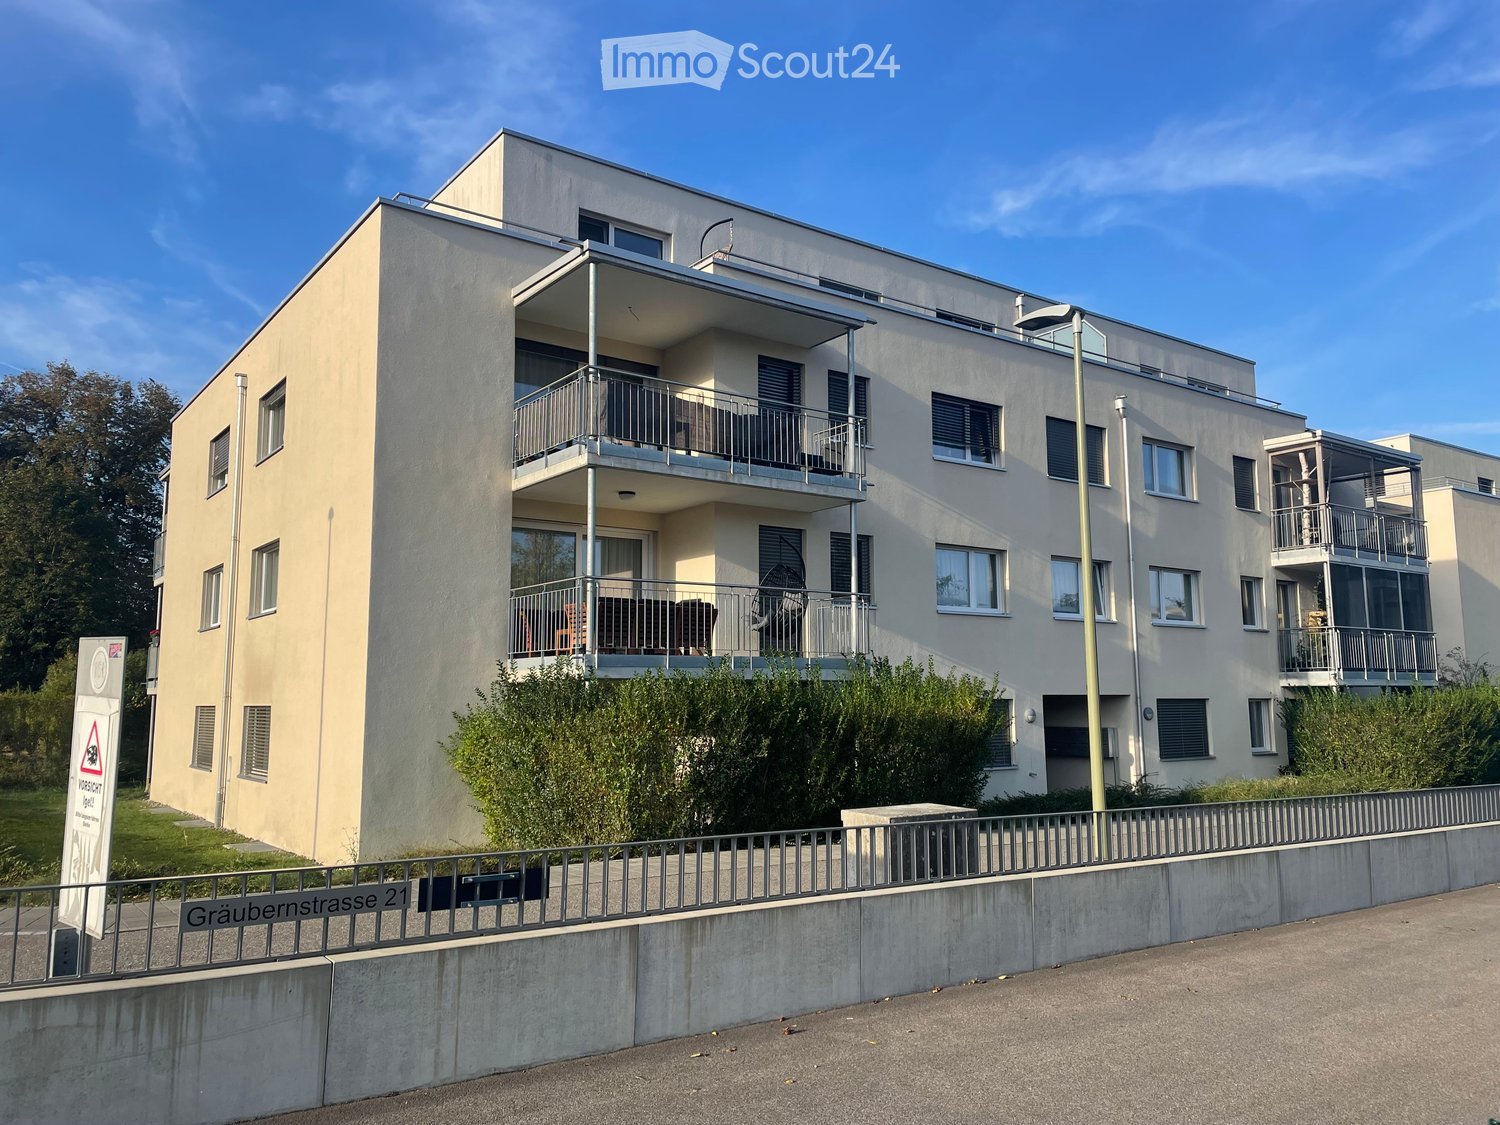
  • Four-story residential building with beige facade, multiple windows, and white balconies. Adjacent buildings include red brick and green-shuttered structures. Small landscaped area with gravel and shrubs in front.
  • Modern hallway with beige marble walls, mosaic tile floor, black mailboxes, and a glass door leading to another area.
  • Empty hallway with tiled floor, white walls, and two doors: one grey elevator door and one white door.
  • Clean, modern bathroom with tiled floor, white walls, and multiple stacked washing machines and dryers.
  • A clean, modern hallway with tiled flooring, a closed door at the end, and a staircase with a metal railing on the right side.
1 / 19
3.5 rooms, 75m², CHF 2,230.–
Top
Sierenzerstrasse, 4055 Basel

Beautiful apartment in the heart of Basel with modern living comfort

!! Unique opportunity !!Beautiful, bright 3.5-room apartment in a freshly renovated building on the attractive Sierenzerstrasse. In close proximity to the city center, the university, and the Oekolampadpark.The apartment is conveniently accessible by elevator. It offers a practical and well-thought-out floor plan with two large balconies: one is directly connected to the living room and kitchen, the other is connected to the main bedroom and offers a view of the quiet garden at the back. The entrance area is spacious and functionally designed.Highlights: • Beautiful parquet floors in all living areas • Freshly renovated bathroom with modern shower and toilet • Freshly renovated, well-equipped kitchen • Communal laundry room (3 new washing machines and dryers) • Cellar compartment and bicycle room • Barrier-free access to the building (suitable for strollers) • Communal garden at the back of the building • Cheaper electricity due to solar roof Available from immediately or by arrangementLocation: The apartment is located in a quiet and yet central location. Shopping facilities, public transport, and leisure activities are within a few minutes' walk.The perfect place to recharge your batteries for the next day after a busy day at work.Sign up today for a viewing and get an impression of this attractive apartment on site.

Travel time
-
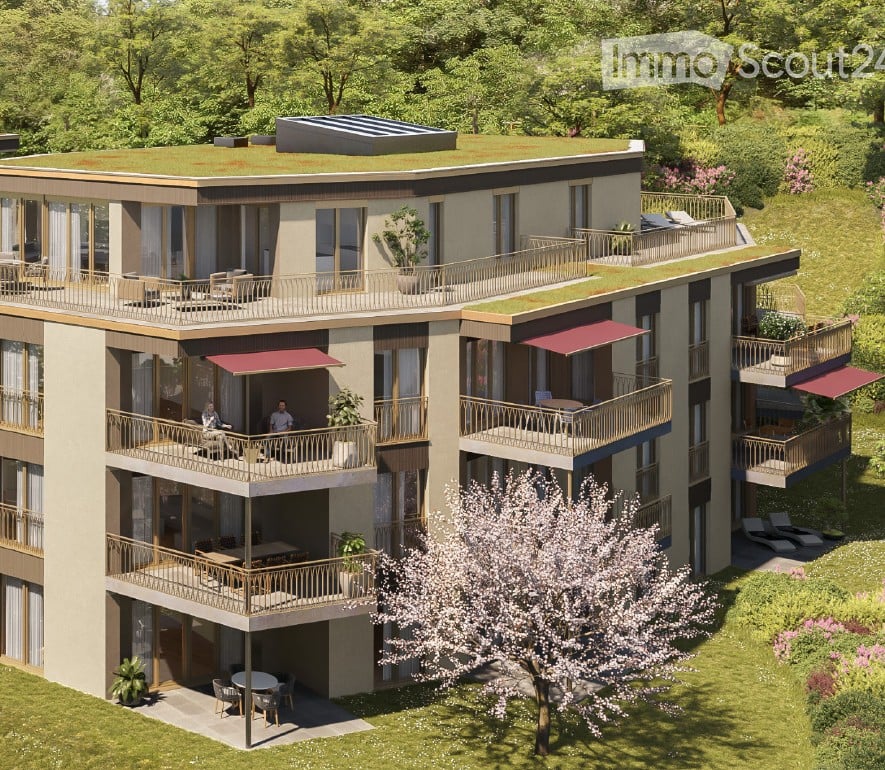
  • Modern multi-story residential building with balconies, terraces, and rooftop garden. Features large windows, contemporary design, and surrounding greenery.
  • Modern multi-story residential building with balconies, greenery, and a landscaped courtyard.
  • Modern, minimalist kitchen with white cabinetry, a central island, and a built-in oven. The space is clean and uncluttered, featuring sleek, contemporary design elements.
  • Modern, unfurnished kitchen with white cabinets, a central island, and large sliding glass doors leading to an outdoor area.
  • Empty kitchen with white cabinets, a black countertop, and a built-in oven. The space is clean and minimalistic with no furniture or appliances visible.
  • Empty room with white walls, grey tiled floor, white cabinetry, and a large glass door leading outside.
  • Modern bathroom with a white sink, chrome faucet, and built-in cabinet. Features a glass shower enclosure with marble tiles and a large mirror with integrated lighting.
  • Modern bathroom with a white toilet, glass-enclosed shower, and marble tiles.
  • Empty room with white tiled floor and white walls, featuring a large sliding glass door leading to a balcony with metal railings.
  • Map showing the location of a property in Im Grund, with surrounding areas and transportation links.
  • Floor plan of a 2.5-room apartment with a total area of 60.9 m². Layout includes a living/dining/kitchen area (33.5 m²), a bedroom (16.1 m²), a bathroom (4.8 m²), a covered seating area (8.5 m²), and two small storage rooms.
1 / 11
2.5 rooms, 61m², CHF 1,870.–
Top
Lochstrasse 5A, 5304 Endingen

First-time rental of a modern 2.5-room apartment in Endingen

First rental of a bright 2.5-room apartment with standard owner-occupier construction in Endingen, near the swimming pool. Spacious kitchen with induction cooker, dishwasher, large refrigerator, and combination steam oven. All window blinds have motorized operation. Private laundry tower available in the apartment. The bathroom has a corner shower with a sliding door. The water is softened by a water softening system. Heat generation and distribution in winter: Heat generation through geothermal energy and brine-water heat pumps. Low-temperature underfloor heating in all heated rooms. The ceilings in the living and bedrooms are additionally equipped with concrete core activation (BKA) to supplement the underfloor heating. Cooling in summer: The concrete core activation (BKA) of the ceiling provides passive cooling (free cooling) of the rooms in summer. Free cooling is an efficient method to keep the rooms cool. Ventilation: The comfort ventilation system allows for comfortable, filtered ventilation of the apartment with closed windows. The ventilation unit can be controlled via an app, provided a WLAN connection is available. The basement compartment is equipped with a power outlet, allowing for the operation of a refrigerator or freezer. A garage parking space can be rented additionally if needed: - 130.- / month The parking space is equipped with a 230V power outlet (e.g., for e-bikes) - 140.- / month With an additional e-charging station for cars

Travel time
-
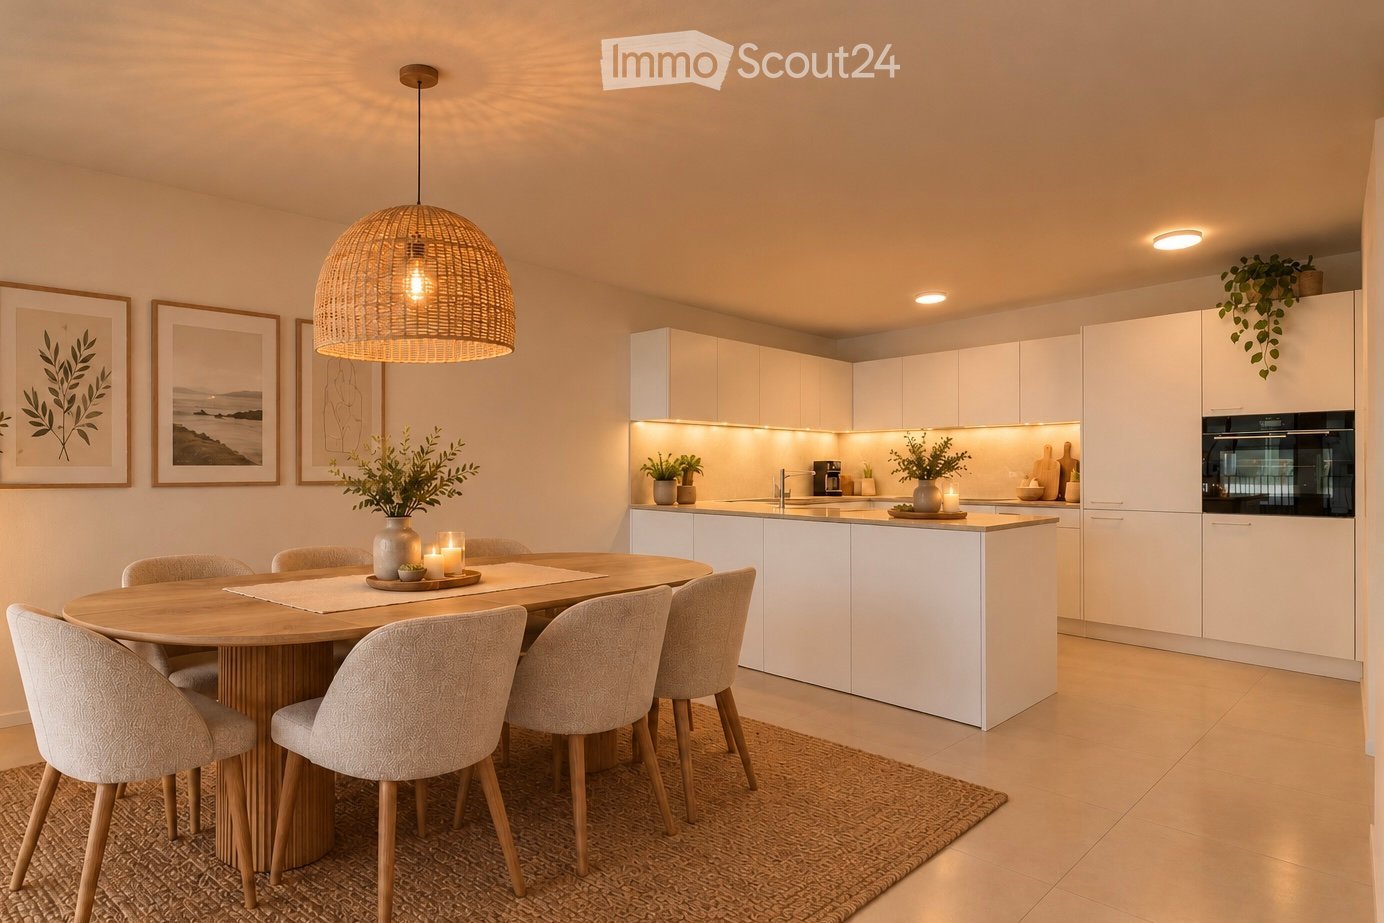
  • Modern kitchen with white cabinets, a central island, and a round wooden dining table surrounded by six chairs. Features include a woven pendant light, framed artwork, potted plants, and built-in appliances.
  • Modern, well-lit bedroom with built-in wardrobes, a bench, and a view through large windows.
  • Modern bedroom with a large bed, nightstand, lamp, potted plants, and a large window with sheer curtains.
  • Bright living room with white walls, large windows, and sliding glass doors leading to a balcony. Features a light-colored sofa, wooden coffee table, side table, and decorative plants.
  • Modern hallway with white walls, recessed lighting, tiled floor, and a small potted plant in the background.
  • Modern bedroom with a large bed, nightstands, lamps, a chair, a small stool, a vase with dried flowers, and artwork on the walls.
  • Modern bathroom with a white sink, chrome faucet, toilet, bathtub, and a large mirror above the sink. The countertop holds a soap dispenser, soap dish, and a small plant. Wicker baskets with towels are placed on the floor near the bathtub and toilet.
  • Modern bathroom with a white washing machine and dryer unit, wooden shelf with towels and baskets, potted plants, and a small rug on the floor.
  • Modern bathroom with a white vanity, sink, mirror, and a glass-enclosed shower. Includes a toilet, towel, small plant, and framed pictures on the wall.
  • Modern balcony with a large sectional sofa, coffee table, armchair, and decorative plants, offering a view of the cityscape.
  • Floor plan of a 4.5-room apartment on the third level, including a master bedroom, living/dining/kitchen area, two additional bedrooms, a bathroom, a hallway, and a terrace.
  • Modern multi-story residential building with balconies, large windows, and outdoor seating areas.
1 / 12
4.5 rooms, 107m², CHF 2,991.–
Top
Hinterweg 3, 4106 Therwil

Modern living in the heart of Therwil – exclusive 4.5-room new apartment

MODERN LIVING IN THE HEART OF THERWIL – EXCLUSIVE 4.5-ROOM NEW APARTMENTThis modern 4.5-room new apartment at Hinterweg 3 in Therwil impresses with its central location, a well-thought-out floor plan, and contemporary living comfort. The spacious rooms, high-quality furnishings, and covered terrace create a pleasant living atmosphere. Thanks to the elevator, the apartment is easily and barrier-free accessible. The Coop and the bus stop are only about a minute's walk away, making the apartment a perfect combination of modern living comfort and short distances in everyday life.THE APARTMENT AT A GLANCE • 107 m² living space with 4.5 rooms • Year of construction 2024 • Bright, spacious rooms with a pleasant living atmosphere • Underfloor heating for comfortable living comfort • Spacious kitchen with high-quality Siemens StudioLine appliances • Two bathrooms – one with shower, one with bathtub • Washing machine and dryer from V-ZUG in the apartment's internal laundry room • Practical built-in closets in the entrance area and a large built-in closet in the master bedroom • Spacious, covered terrace as an additional outdoor space for relaxation and enjoyment ADDITIONAL STORAGE SPACE AND COMFORT • Private, lockable basement room • Bicycle room for shared use • Elevator in the building • Underground parking in the building (one parking space can be rented separately if needed.) CENTRAL LOCATION WITH GOOD CONNECTION TO BASELThe apartment is located in the center of Therwil and offers an ideal combination of comfortable living and good accessibility. Shopping facilities and public transportation are in the immediate vicinity.A kindergarten is located at the end of the street, and the primary schools are also within walking distance.By tram, you can reach the city in about 15-20 minutes, depending on the connection and destination.AVAILABILITYThe apartment is available immediately or by arrangement.Have we sparked your interest?We look forward to your contact and to showing you this attractive apartment in person during a viewing.www.wasen-therwil.ch

Travel time
-
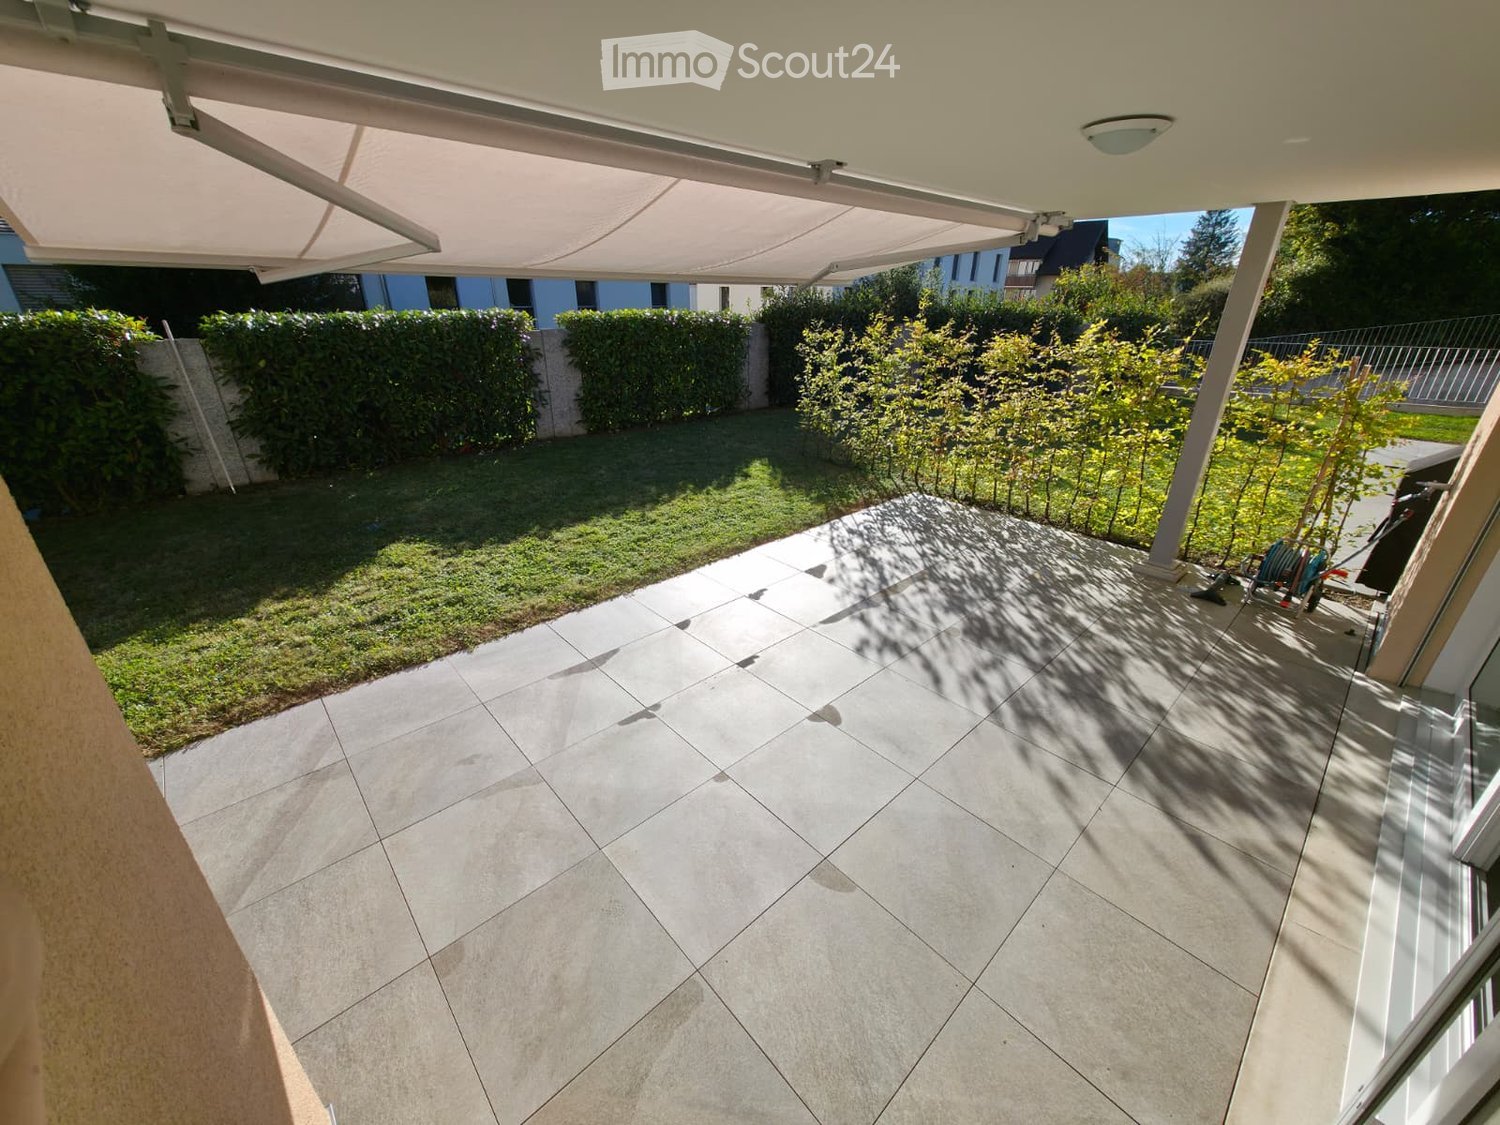
  • A well-maintained garden area with a tiled patio, covered by a retractable awning, surrounded by neatly trimmed hedges and small trees.
  • Floor plan of a 3.5-room garden apartment with a living/dining area, kitchen, two bedrooms, two bathrooms, and a balcony.
  • Modern kitchen with white cabinets, stainless steel sink, and built-in oven. The space features a tiled floor and recessed lighting.
  • Empty room with tiled floor, white walls, large sliding glass doors leading to a garden, and natural light streaming in.
  • Empty room with grey tiled floor, white walls, and a large window on the right side. An open doorway leads to another room with wooden flooring.
  • Modern bathroom with a bathtub, toilet, sink, and a washing machine. Features grey tiled walls and floor, a shower hose, and a white cabinet.
  • Empty room with wooden flooring, white walls, and large sliding glass doors leading to a garden area.
  • Modern bathroom with a white sink, mirror, toilet, and glass-enclosed shower. Includes wooden cabinetry under the sink and cleaning tools inside the shower.
  • Empty room with light wooden flooring and large sliding glass doors leading to an outdoor area.
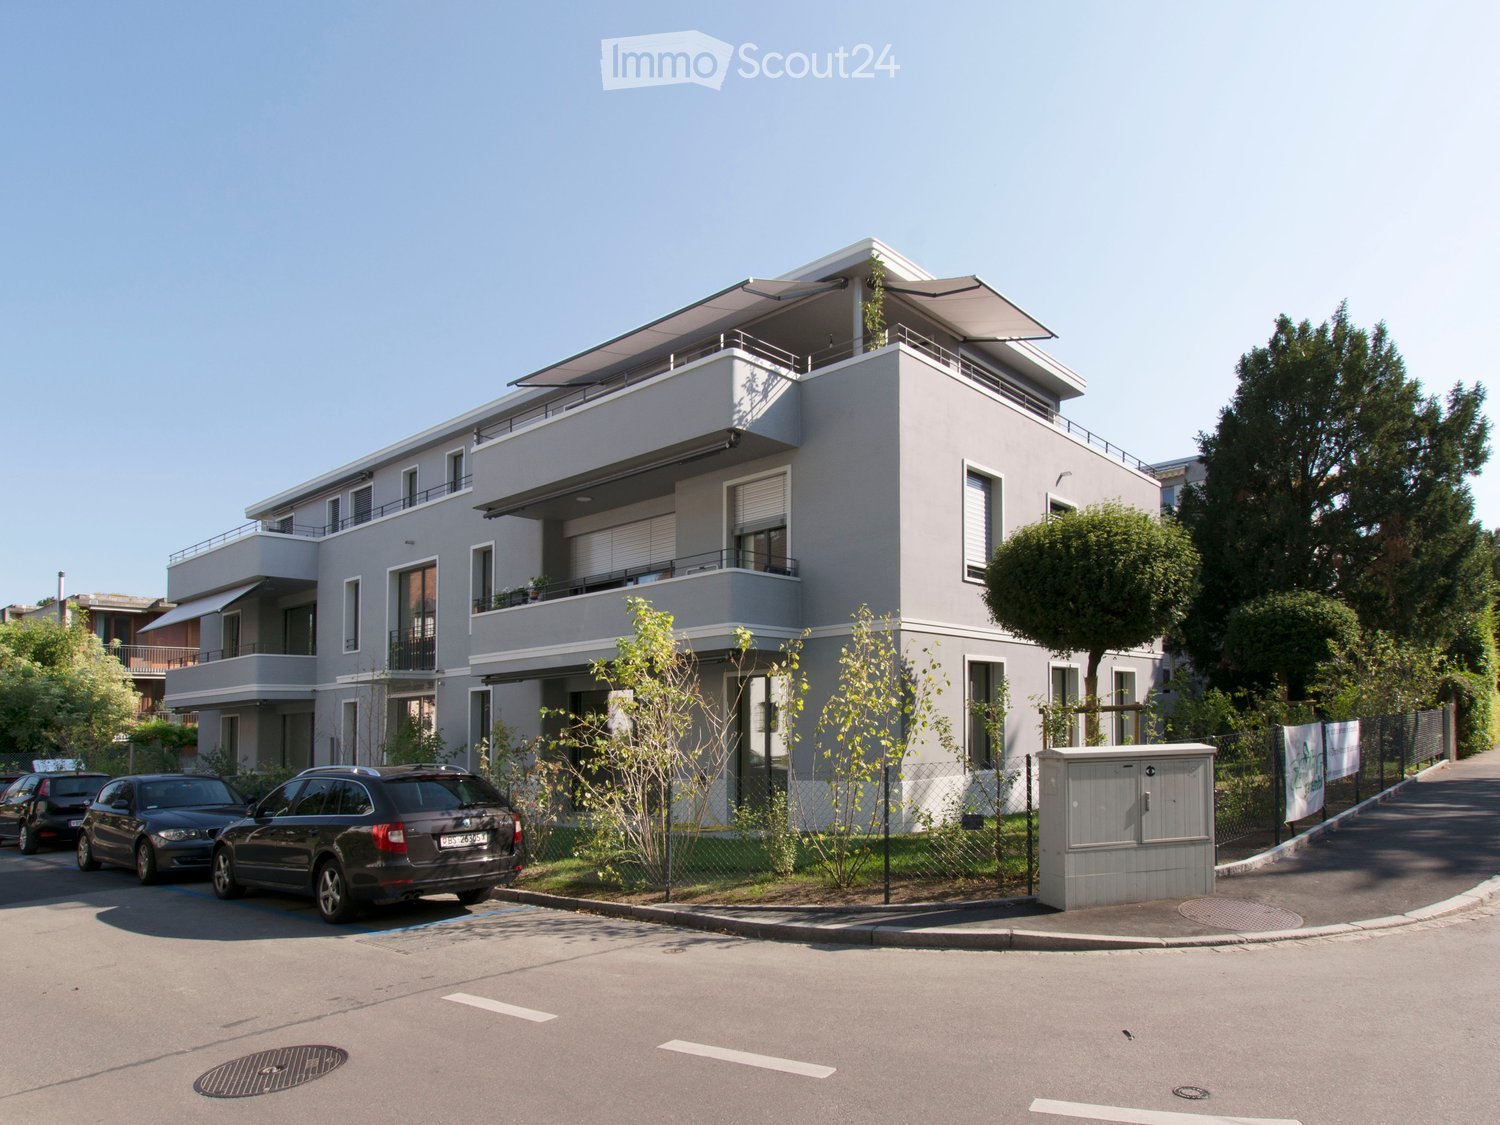
  • Modern house exterior with a balcony, patio area, and well-maintained garden.
1 / 10
3.5 rooms, 91m², CHF 2,650.–
Top
Chlupfwiesstrasse, 23, 8165 Oberweningen

*High-quality 3.5-room garden apartment in a quiet residential area*

In a very quiet and attractive residential area, we rent this modern and high-quality 3.5-room garden apartment with a spacious seating area and private garden.The apartment impresses with a well-thought-out floor plan, bright rooms, and a high standard of construction. The private outdoor area creates additional living quality and offers plenty of space to relax and enjoy.The spacious, open living and dining area is the heart of the apartment. From here, you can directly access the covered seating area with electric sunshade and the private garden. The modern, openly designed kitchen blends harmoniously into the living area and is equipped with high-quality Electrolux appliances.The master bedroom offers special comfort: it has its own bathroom with shower/WC as well as direct access to the garden. The second room also has direct access to the seating area and can be flexibly used as a bedroom, children's room, office, or guest room.The quiet residential area and the nearby schools make the apartment particularly attractive for small families. At the same time, it offers couples or people working from home a high-quality home with plenty of privacy and a beautiful connection to nature.Highlights of the apartment* Very quiet and attractive residential area* Spacious, bright living and dining area* Modern and high-quality construction standard* Open kitchen with Electrolux appliances: induction cooktop, combination oven/steam cooker, and dishwasher* Master bedroom with own shower/WC and direct garden access* Second room with direct access to the seating area* Additional bathroom with WC/bath* Private V-ZUG washing tower in the apartment* Spacious, covered seating area with electric sunshade* Large garden area* Comfort ventilation / Minergie standard* Floor heating with individual room thermostats* Basement compartment in the basement* Nearby schools* Two spacious, handicapped-accessible XL parking spaces available for CHF 150.- per month* Optimal traffic connection: The Oberweningen-Schöfflisdorf train station is only 500 m away and can be reached in about 5 minutes on foot. From there, you can reach Zurich main station in about 30 minutes.* Shopping opportunities like Volg and SPAR are easily accessible on foot. Further numerous shopping offers are located in Dielsdorf and can be reached in just 9 minutes by car.A home for all who value peace and qualityThis garden apartment combines high-quality living comfort, plenty of privacy, and a spacious outdoor area with the advantages of a particularly quiet residential area. An ideal home for couples, small families, or people who value quality, peace, and modern living.We look forward to your contact and would be happy to show you this special apartment personally on Saturday, 24.10.2026 - 13:00 to 15:00. Please ring at Haxhaj/Bujupi.
Travel time
-

Suggested properties for you based on search results

Other interesting objects