








District Jura bernois - Maisonette / Duplex rent

We recommend expanding your search criteria to get similar results. The current filters didn’t return any matches.

If you don’t want to change your current search criteria, we recommend creating a search alert, so you’ll be notified when matching offers become available.

More objects in your automatically expanded search area
15 results - Radius: + 10km
  • The collage shows six images of the house's interior: a hallway with a wooden door, a staircase with a railing, an empty room with wooden beams, a kitchen with gray cabinets and a wooden countertop, a bathroom with a wooden vanity and a round mirror, and
  • Exposed wooden beams, brick flooring, windows, and a chair in a room
  • U-shaped kitchen, grey cabinets, wooden countertops, modern appliances, chandelier, open shelf, chalkboard, wooden floor
  • Open kitchen with wooden flooring, large windows, bar stools, stainless steel appliances
  • Kitchen with wooden countertop, hanging ceiling lamp, grey cabinets, large windows, wooden floor, and clock on the wall
  • Balcony with tables and chairs, view to mountains and buildings
  • small balcony with black railings, 2 foldable chairs, table with white cloth, potted plant, city view
  • Close up of red tile rooftops, white tower visible, with mountains in the background
  • wooden countertop, overhead lighting fixture, gray cabinetry, stainless steel oven, chalkboard with writing
  • laundry area with stackable washer and dryer, open cabinetry, sink, power outlet, and laundry basket
  • wooden ceiling, decorative mirror, wooden floor, telephone on the wall
  • wooden door, wooden floor, beige wall, mirror with decorative elements
  • bathroom with wooden vanity, sink, mirror, chandelier, stone pillar, toilet
  • Bathroom with stone wall, chandelier, white sink, and toilet.
  • Close up of a decorative wooden chicken statue in the middle of the countertop
  • grey tiled shower with a shower head and a hose with a fixed spray
  • An ornate mirror is mounted on the wall, reflecting a room with gray cabinets, a microwave, and a gas stove.
  • white ceiling, brown wooden panels, recessed lighting
  • wooden beams, wooden floor, armchair with pillows, open door, white walls
  • wooden floor, wooden beams, wooden walls, white walls, two windows, radiators, wooden door
  • wooden floors, wooden beams, wooden paneling, white walls, open doorway, small table, armchair
  • Key holder in a wooden interior.
  • Empty corridor, wooden beam, hardwood floors, white walls, radiator
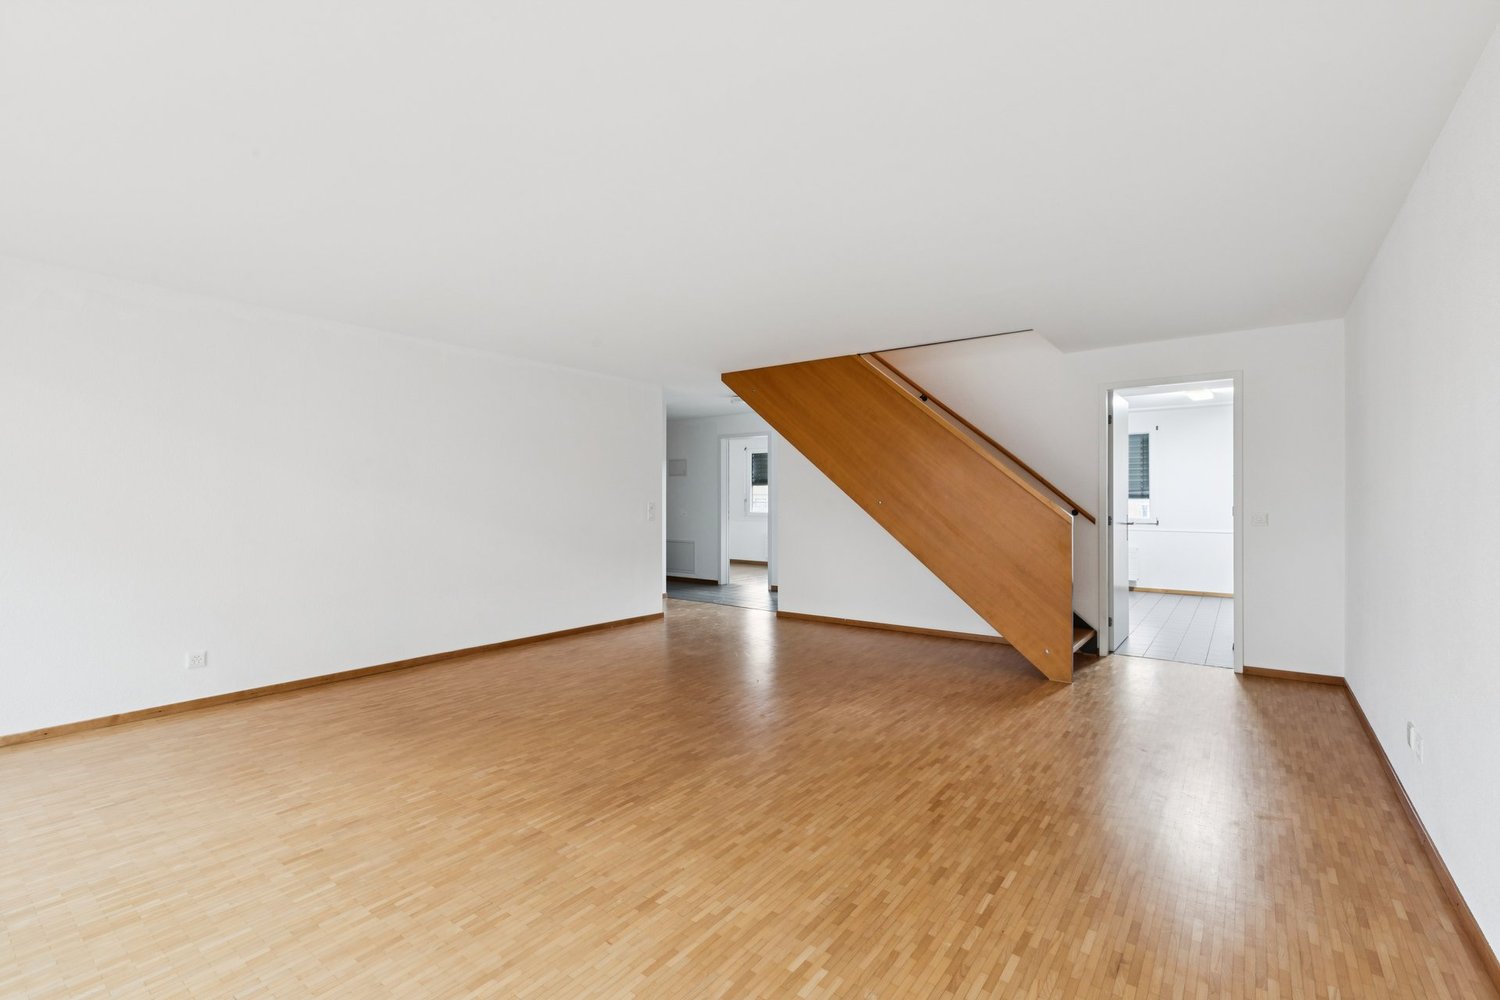
  • wooden ceiling, wooden paneling, hardwood floor, white wall, staircase
  • White wooden staircase with handrails leading to the upper floor.
  • Exposed wooden beams, white handrail, wooden staircase, glass wall, white railing, white wall, blue light
  • brick floor, modern architecture, large windows, wooden ceiling, modern furniture
  • brick flooring, wooden beams, rocking chair, small table, exposed wooden structure
  • interior room with sliding glass doors, brick flooring, wooden ceiling beams, track lighting
  • Empty room, wooden beam, tile floor, green walls, wooden door, open door
  • open space, wooden beams, tile flooring, metal columns, two gray doors, exposed electrical wires
  • exposed wooden beams, arched window, tiled floor
  • Balcony with view of the town
  • Balcony with view to a street and neighbouring buildings
  • Green tiles, toilet, sink, mirror, brass faucet, wooden cabinet
  • green tiles, shower, white toilet, white sink, wooden counter, mirror, led light on mirror
  • A wooden bathroom vanity with a round white sink and a brass faucet, mounted on a tiled wall with a green pattern.
  • A glass enclosed shower with green tiles and a ceiling mounted light
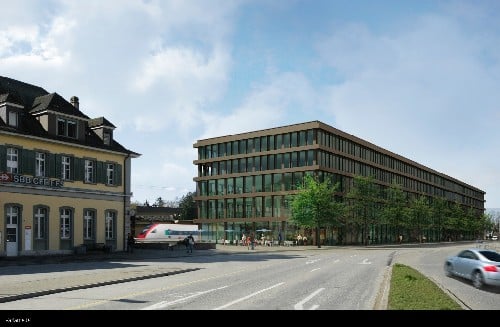
  • Apartment building with green shutters, balcony on second floor, cafe at ground floor
1 / 39
5.5 rooms, 215m², CHF 3,400.–
Top
Gurzelngasse 26, 4500 Solothurn

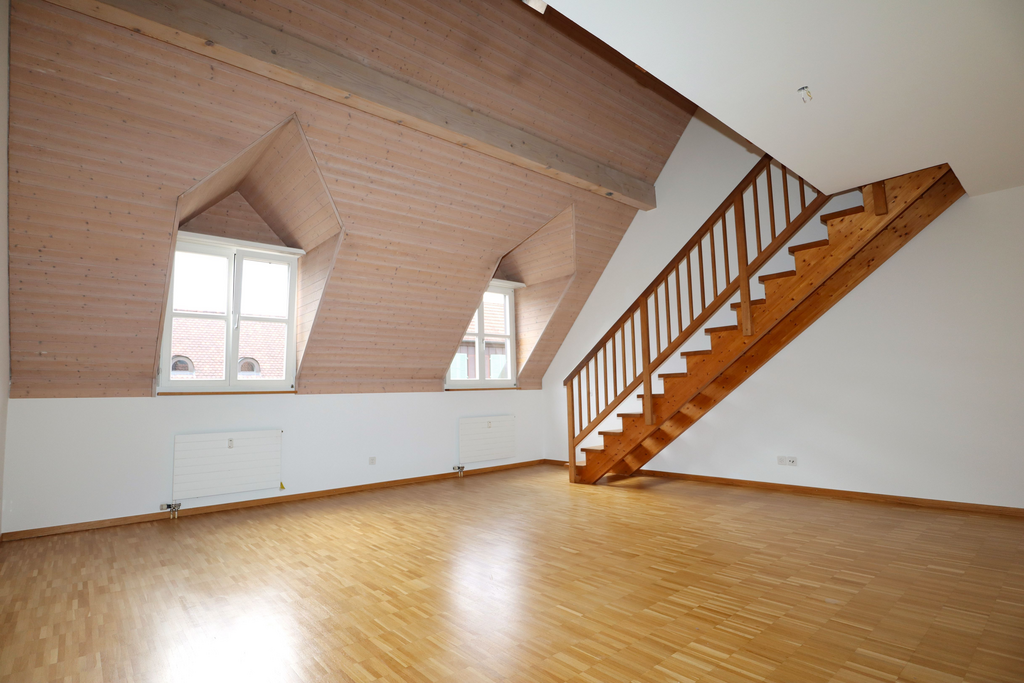
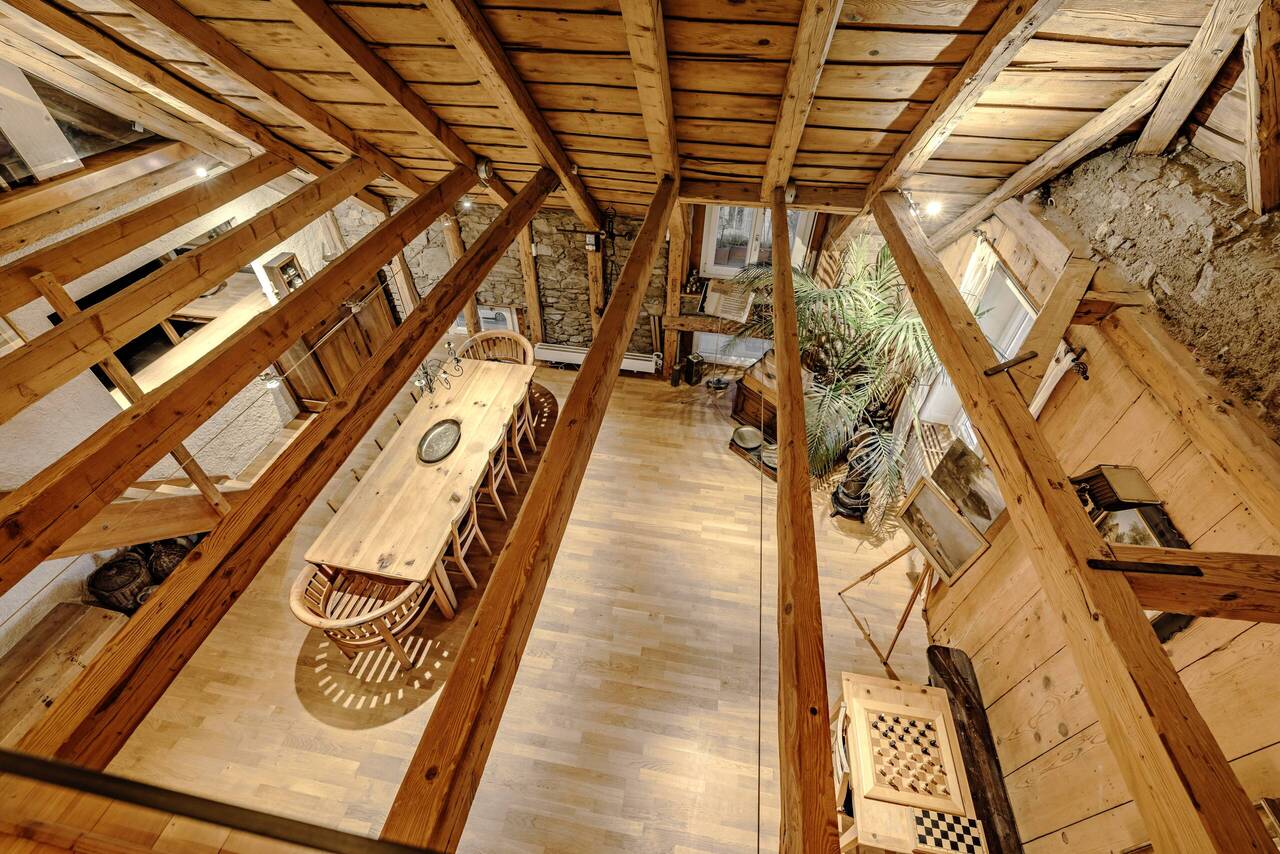
Spacious loft-style maisonette in the old town of Solothurn

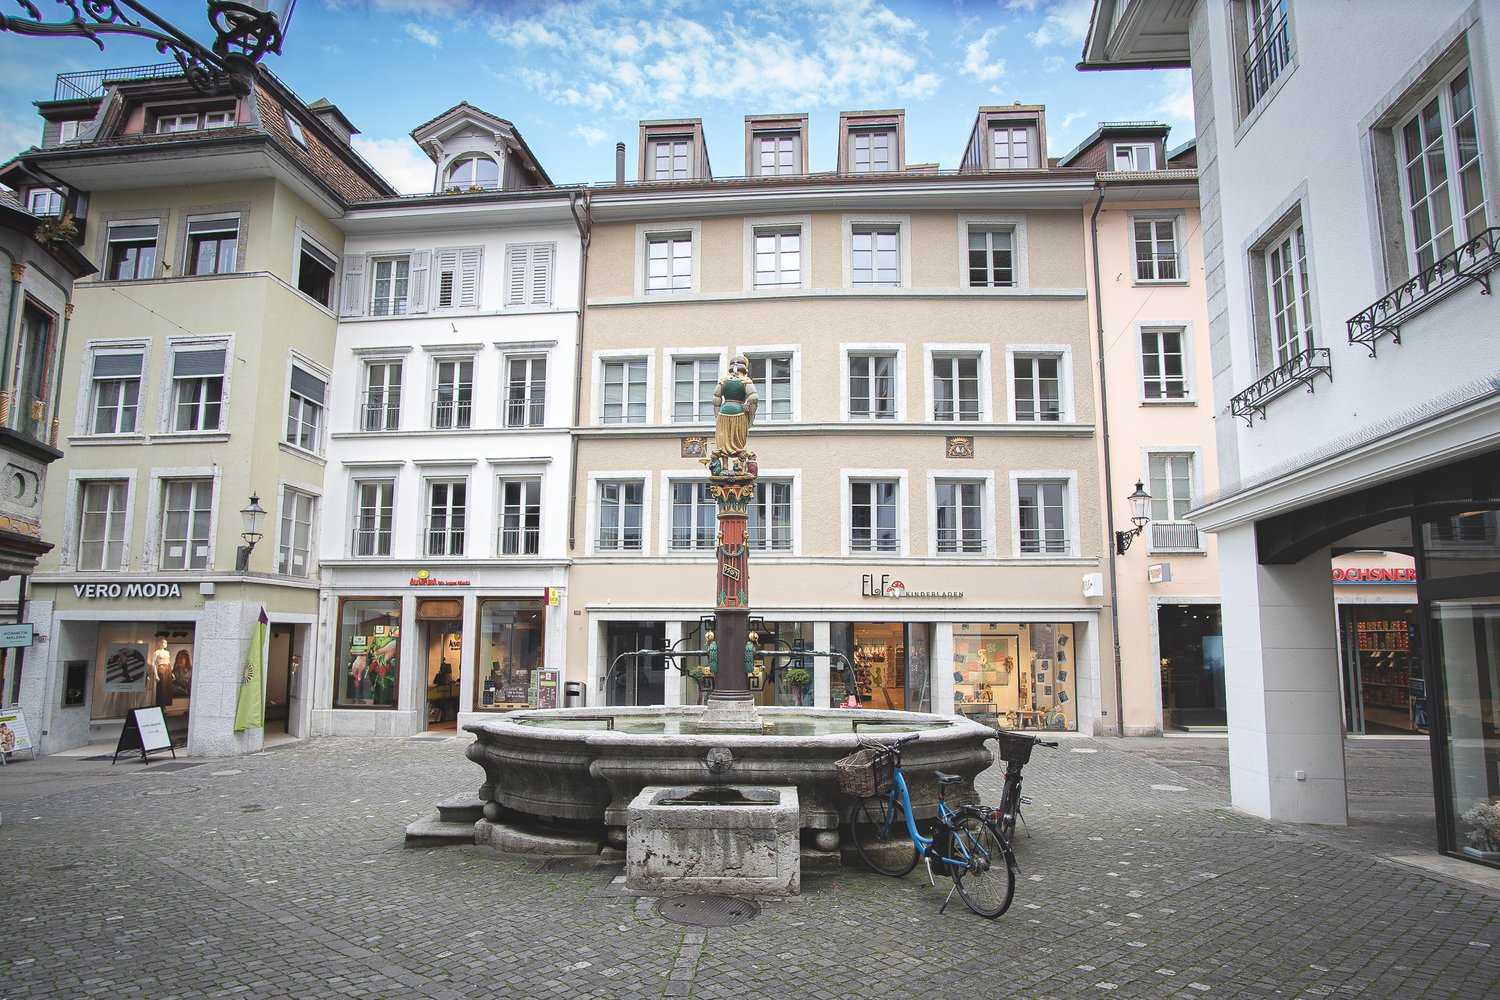
Unique maisonette apartment for rent in the heart of Solothurn!Experience the flair of the beautiful baroque city of Solothurn in this spacious maisonette apartment with a lot of charm and freshly renovated interior.Highlights of the apartment: • Loft-style living: Spacious, open rooms with approximately 215 m² of living space on two floors - particularly suitable for 1-2 people who appreciate urban living and working lofts and want to use part of the space as a studio or home office. • Comfortable access: Directly accessible by lift to the apartment (3rd and 4th floor), connected by a wide internal staircase. • Historic charm: Beautiful wooden floorboards on the 3rd floor and characteristic clinker floor on the 4th floor, visible wooden beam ceiling on both floors; the ceiling plaster is freshly painted in a discreet, broken white. • Great view: Balcony with a view over the roofs of the old town and the majestic Weissenstein. • Modern amenities: Two bathrooms with sink, toilet, and shower; kitchen with new V-Zug combi steamer, dishwasher, fridge, and freezer. Reduit with sliding door directly next to the kitchen, equipped with washing machine/tumble dryer tower, sink, and large wine cooler. • Plenty of storage space: Spacious attic above the apartment, also offering ample space for seasonal items, sports equipment, or archives. The attic is conveniently accessible directly from the apartment - without a separate staircase. • Pleasant living climate: Own gas heating with underfloor heating on the 4th floor and radiators on the 3rd floor. • Recently renovated: Last renovation in 2025. Perfect location: • Central, quiet location: In the heart of the old town, in a quiet neighborhood. • Cultural offerings: Diverse events like the Solothurn Film Days and beautiful, nearby restaurants. • Convenient connection: Public transportation and central parking garage nearby. • Everything nearby: Important shops, the charming Saturday and Wednesday market, as well as a well-known Solothurn café directly in the ground floor of the house. This apartment is a rare opportunity to combine modern living and historic charm. Don't hesitate and schedule a viewing today!Contact us now – your new home in the old town of Solothurn is waiting for you!Note: The apartment is privately rented by us. A sale is not intended. We ask real estate agents and brokerage firms to refrain from acquisition calls and service offers. Inquiries from rental interested parties are welcome.

Travel time
-
1 / 10
  • Balcony / Terrace
  • Pets allowed
  • Parking space
  • +4
4.5 rooms, 129m², CHF 2,500.–
Route des Provins 15, 2087 Cornaux

Magnificent new 4.5-room duplex in Cornaux

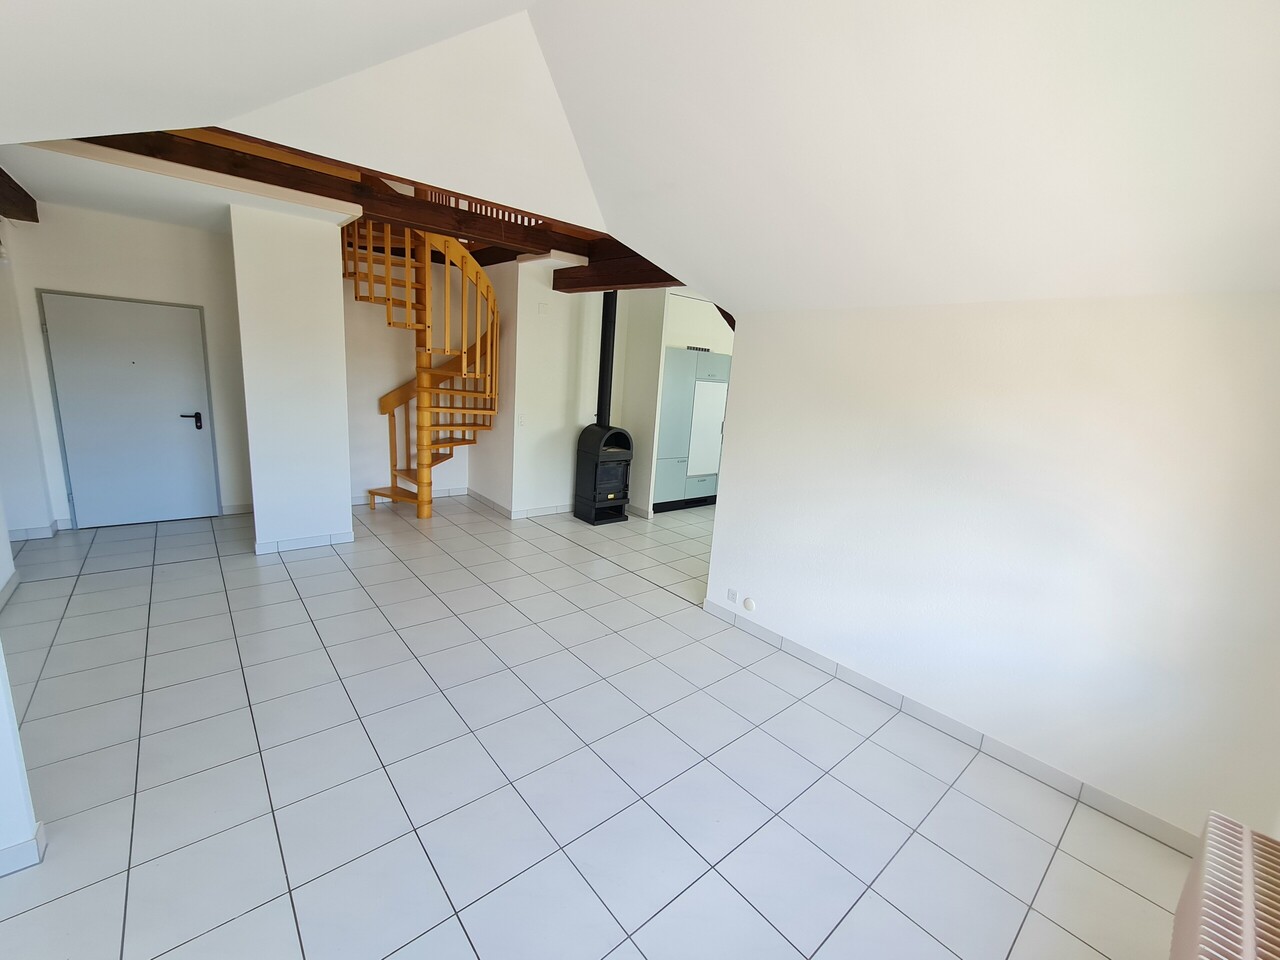
Discover this superb duplex apartment, entirely new, located on the 2nd floor of a modern residence in Cornaux (2087). Available immediately or by agreement, this exceptional property offers a bright and comfortable living space, ideal for families or people looking for space and quality.This duplex offers you: • Generous living area: 129 m² spread over 2 levels, offering a pleasant and functional living space. • 4.5 bright rooms: A well-thought-out layout to meet the needs of the whole family. • 2 bathrooms: For optimal daily comfort. • Balcony: Enjoy a private outdoor space, ideal for relaxing. • Modern equipment: Dishwasher and washing machine are included for your comfort. • Elevator and accessibility: The building is equipped with an elevator and is fully accessible to people with reduced mobility. • Parking space: A dedicated space is included. • Pets allowed: Your four-legged friends are welcome. • Child-friendly: A secure and friendly environment for families. • Annex room: a room of about 5m² available Sunlight and tranquility: This property benefits from generous sunlight in summer as well as beautiful brightness in winter. The neighborhood is particularly quiet, both day and night, guaranteeing absolute serenity.Location and accessibility: Ideally located, this duplex offers excellent connectivity. The Cornaux train station is accessible in just 7 minutes on foot, and the Cornaux Gare bus stop is 5 minutes on foot away. Families will appreciate the proximity to the Clos-Saint-Pierre school, also 5 minutes on foot away.New construction from 2026, this duplex combines modernity, comfort, and practicality in a peaceful environment. A rare opportunity not to be missed to settle in an exceptional living environment in Cornaux!

  • Balcony / Terrace
  • Pets allowed
  • Parking space
  • +4
Travel time
-
New building
1 / 12
3.5 rooms, 103m², CHF 2,990.–
Simplonstrasse 48, 2540 Grenchen

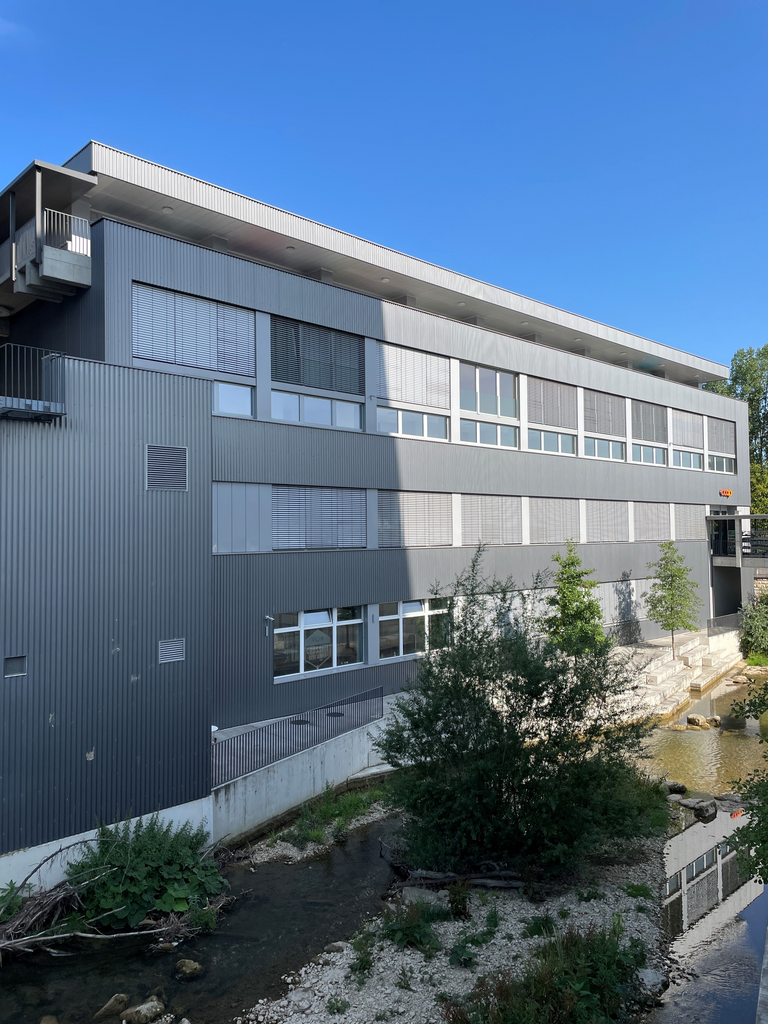
Modern 3.5-room maisonette with terrace in Grenchen

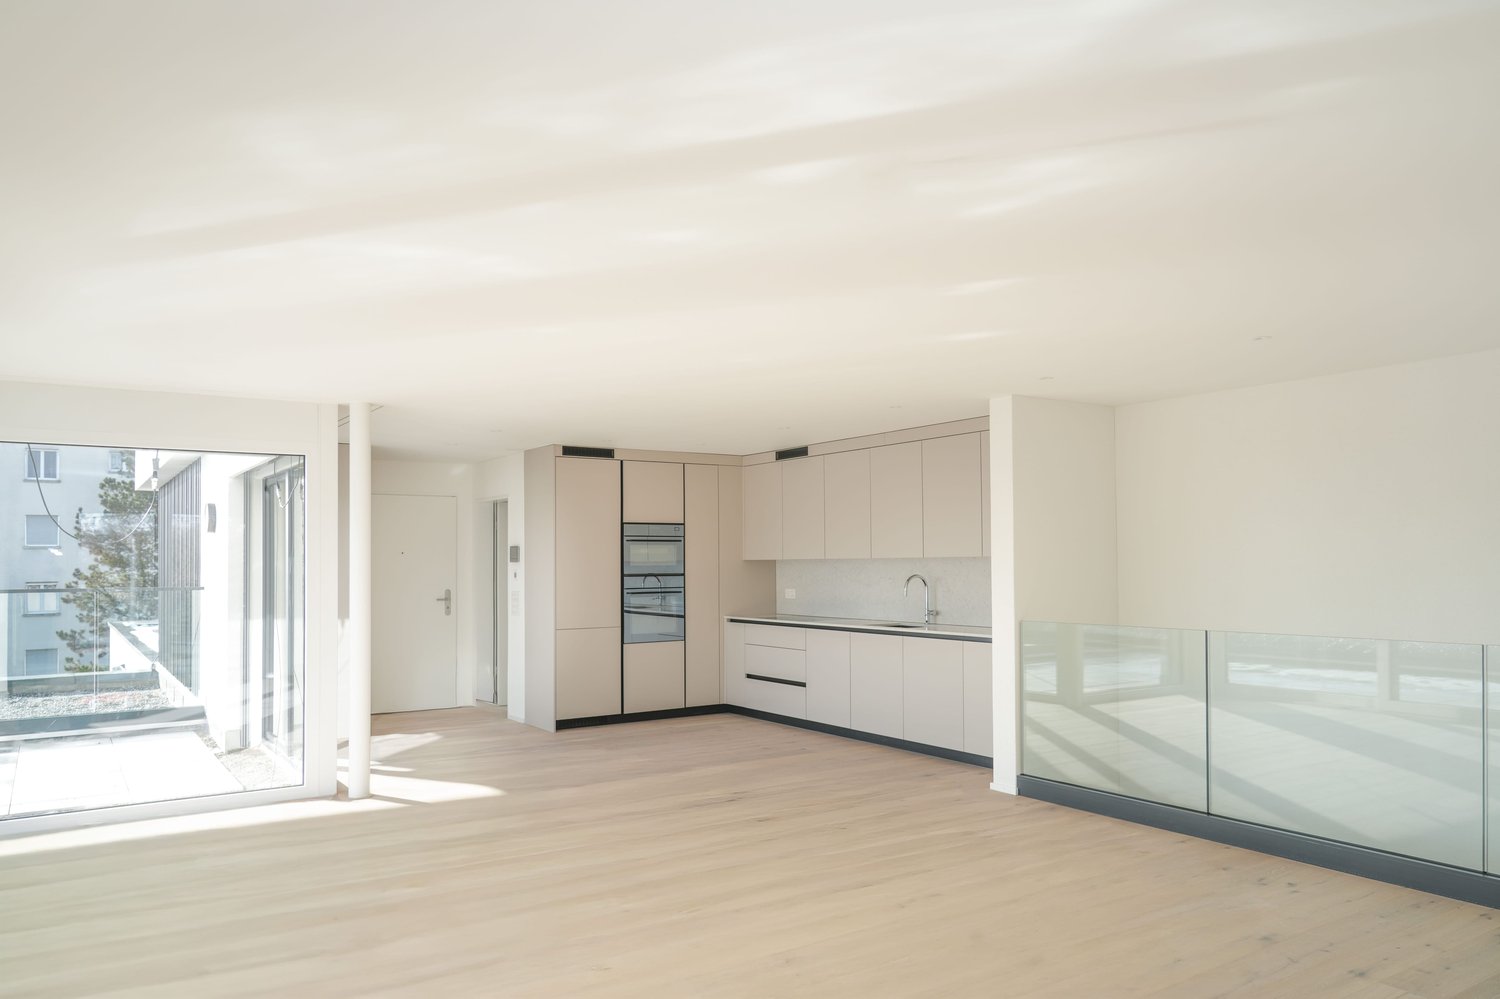
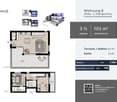
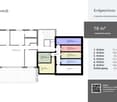
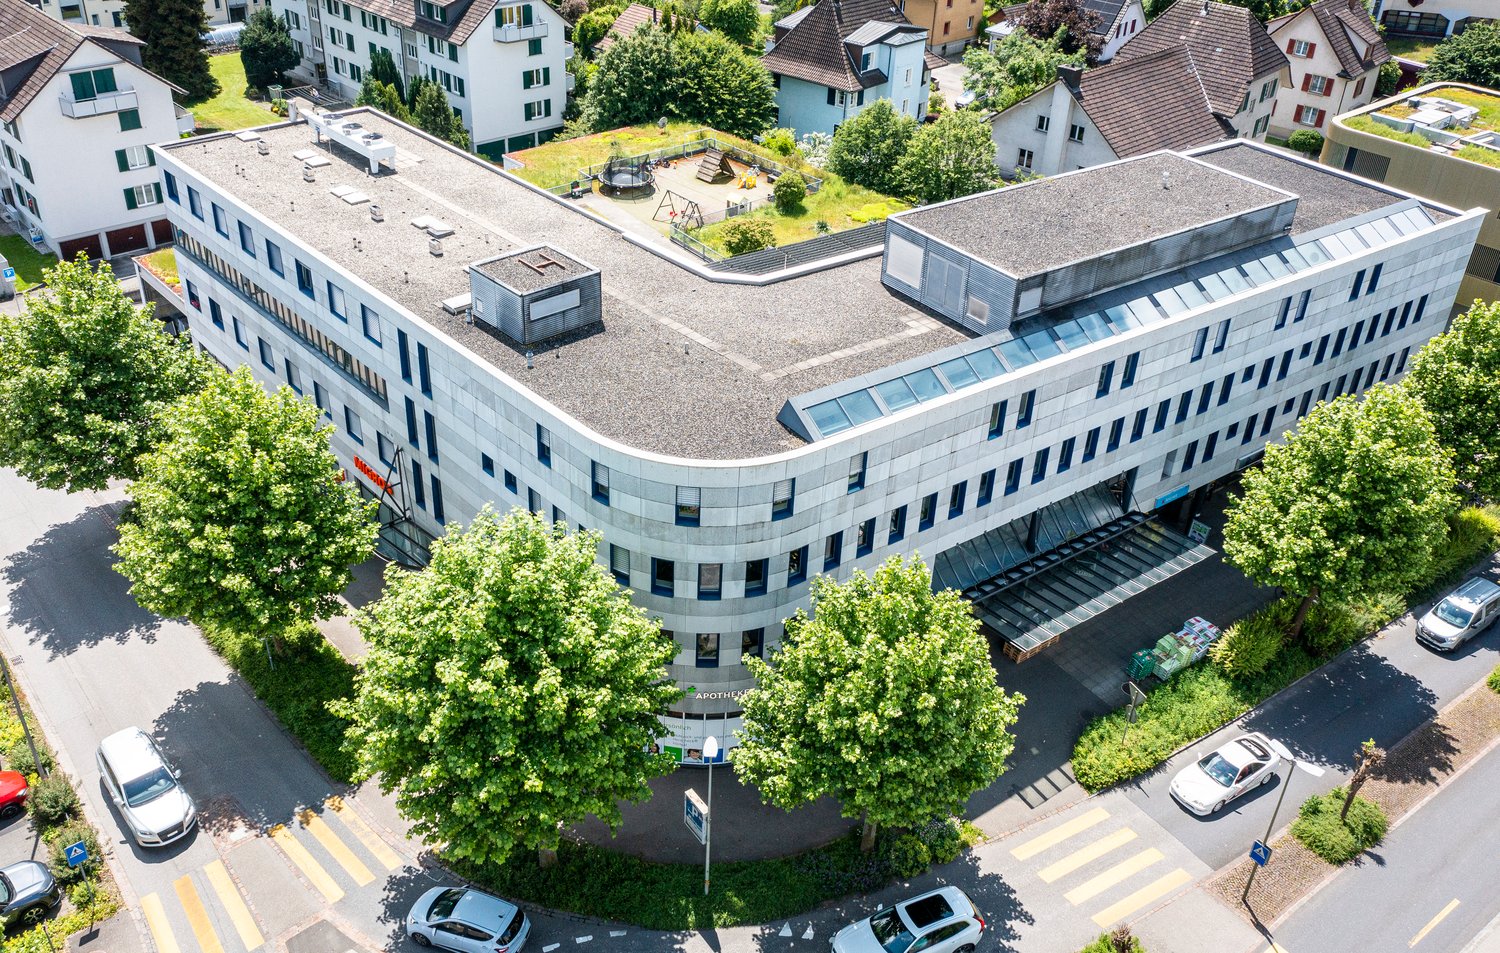
This elegant 3.5-room maisonette in Grenchen combines new building comfort, sun, and spacious outdoor areas. On approximately 103 m² over two levels, the openly designed living/dining area convinces with solid wood parquet and plenty of light. The high-quality kitchen with BORA cooktop and built-in cabinets meets high standards. Two bathrooms - one of them en suite - provide additional comfort. The highlight: 53 m² seating area plus 10 m² balcony (a total of 63 m²) invite you to relax.Thanks to the elevator, the apartment is barrier-free accessible, and the house is child-friendly (only 8 units). Modern heat pump and underfloor heating offer efficient, sustainable living comfort. A parking space in the underground garage as well as a basement (approx. 14 m²) are available. Central location at the Jura south foot: shopping, schools, and public transport/highway are quickly accessible.The most important facts • 3.5 rooms, approx. 103 m² living space • 63 m² outdoor space: 53 m² seating area + 10 m² balcony • 2 bathrooms (1x en suite) • Kitchen with BORA cooktop, ceiling spots, built-in cabinets, tumble dryer • Solid wood parquet, sunny • Heat pump & underfloor heating • Barrier-free, elevator; child-friendly house • 1 parking space in the underground garage, basement approx. 14 m² • New building 2025, first rental • Net rent CHF 2,790.- + ancillary costs CHF 200.- (gross rent CHF 2,990.-)

Travel time
-
1 / 12
  • Pets allowed
  • Elevator
  • Garage
  • +1
3.5 rooms, 165m², Price on request
Neumattstrasse 1, 4226 Breitenbach

Living with a WOW effect - Stylish maisonette in Breitenbach

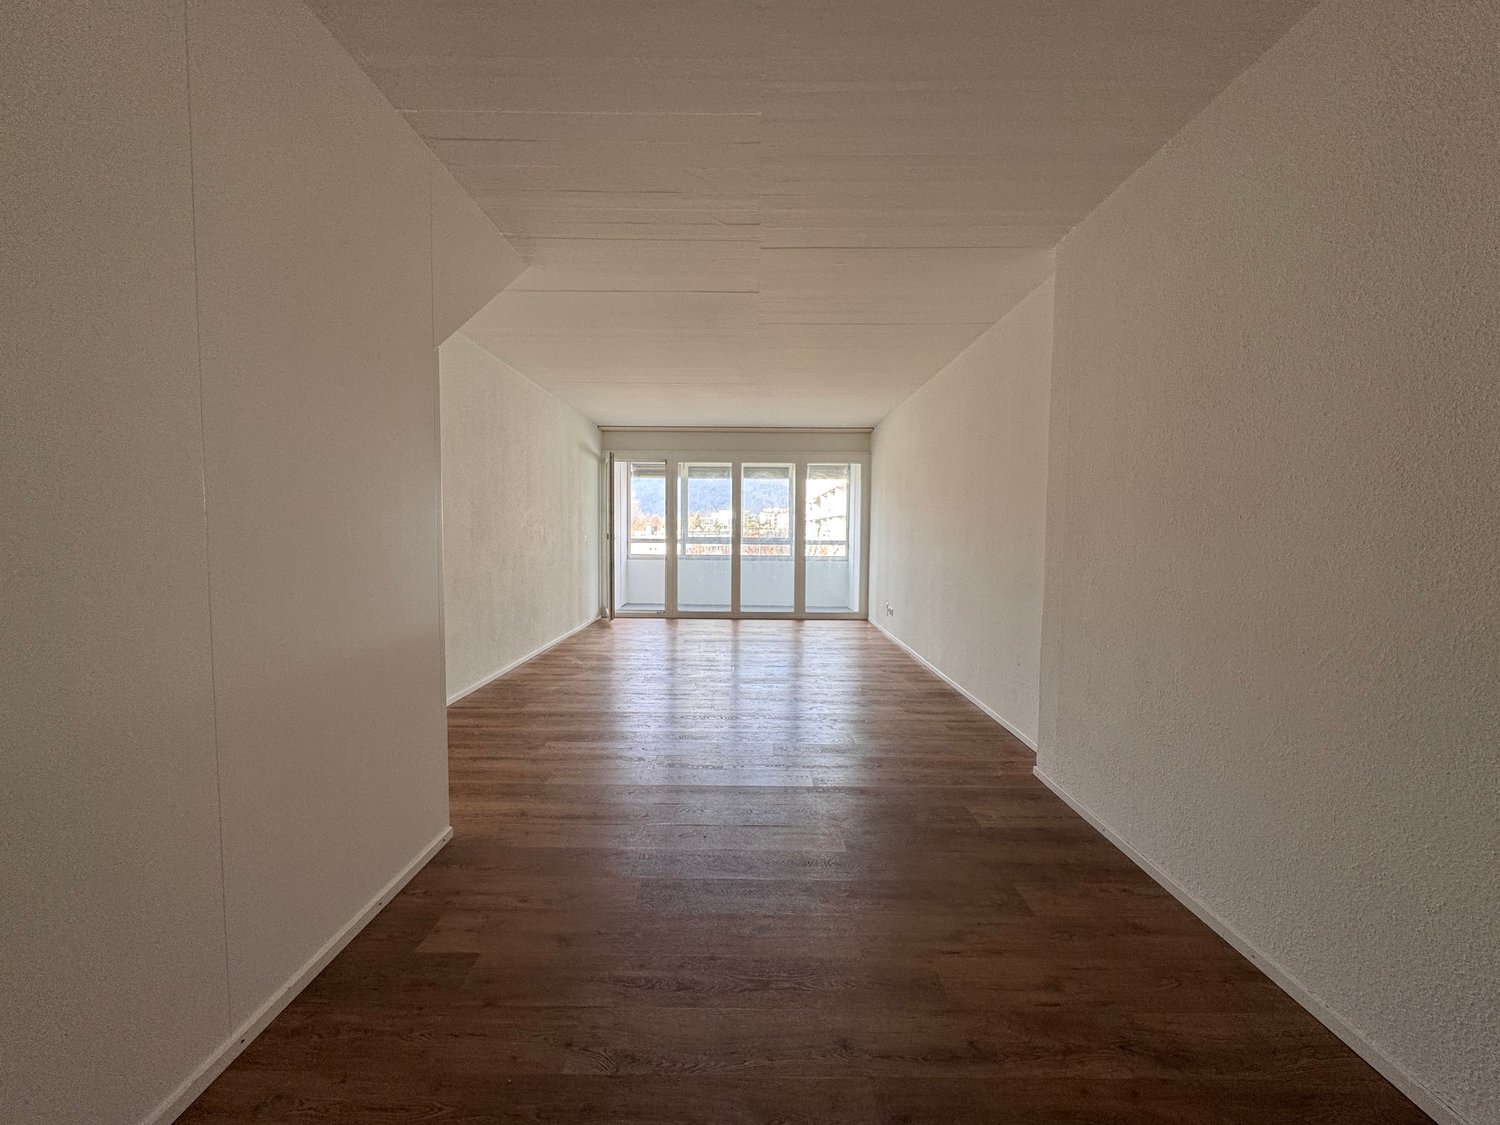
Spacious, modern, and anything but ordinary.In a central yet pleasantly quiet location in Breitenbach, this exceptional 3.5-room maisonette apartment awaits you. Two living levels, an open architecture, and carefully selected materials give the apartment its own unique character.Generous window fronts bring plenty of daylight into the rooms, while impressive room heights provide a airy living feel. The heart of the apartment is the open living and dining area with a modern design kitchen and cooking island, ideal for cozy evenings as well as for guests.The maisonette and gallery area creates additional width and makes this apartment a home that clearly stands out from the classic floor plan. What makes this apartment special • Living on two levels with attractive maisonette/gallery character • Spacious, open living and dining area • Modern design kitchen with cooking island and high-quality appliances • Large window fronts for bright, friendly rooms • Impressive room heights and airy living feel • High-quality ceramic tiles in the living area • Noble oak parquet in the bedrooms • Two stylishly built wet cells • Modern, floor-level shower • Private laundry tower with washing machine and dryer • Practical built-in cabinets for additional storage space • Timeless and high-quality materialization • Convenient access with elevator In the midst of it all and yet pleasantly quiet The apartment is located in an attractive area in Breitenbach and combines short distances with pleasant living quality. Shopping facilities, restaurants, schools, and public transport are in the immediate vicinity.Thanks to the good transport connections, you can easily reach the surrounding communities and Basel.A maisonette apartment for all those who are looking for spacious living, modern architecture, and that certain something.

  • Pets allowed
  • Elevator
  • Garage
  • +1
Travel time
-

Other interesting objects