9 results - Flats for rent: District Hochdorf

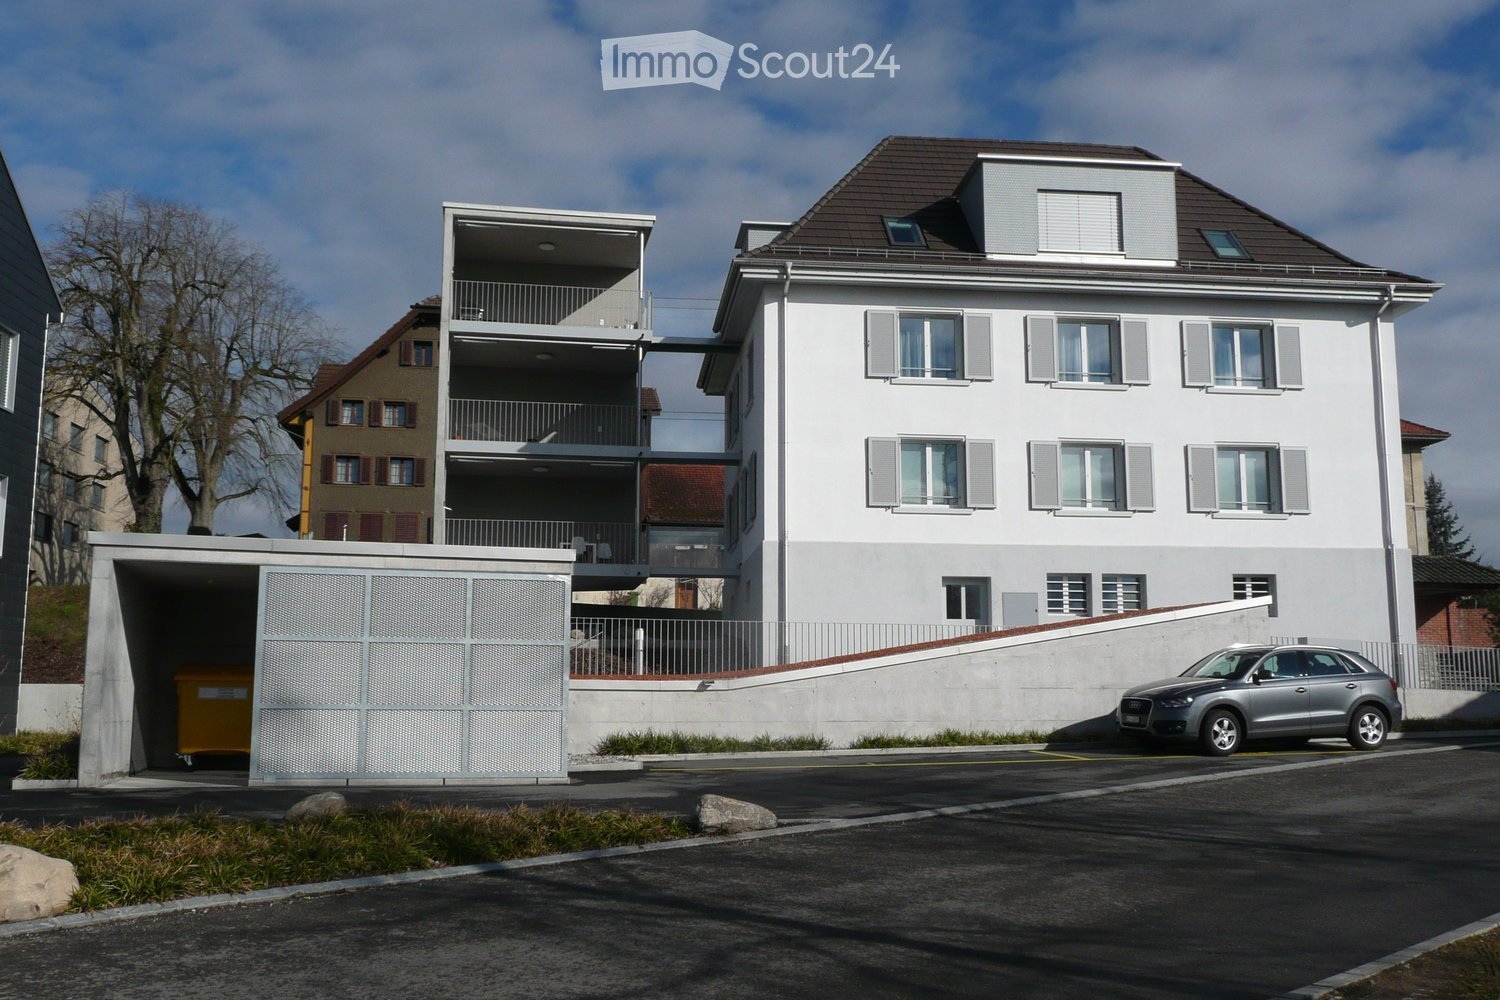
  • Modern two-story residential building with white facade, grey shutters, and a balcony on the upper level. A covered garage entrance is visible on the left, and a silver SUV is parked in front of the building.
  • Floor plan of a 3.5-room apartment on the ground and upper floors, including a living room, two bedrooms, a bathroom, a kitchen/dining area, a hallway, a staircase, and a balcony.
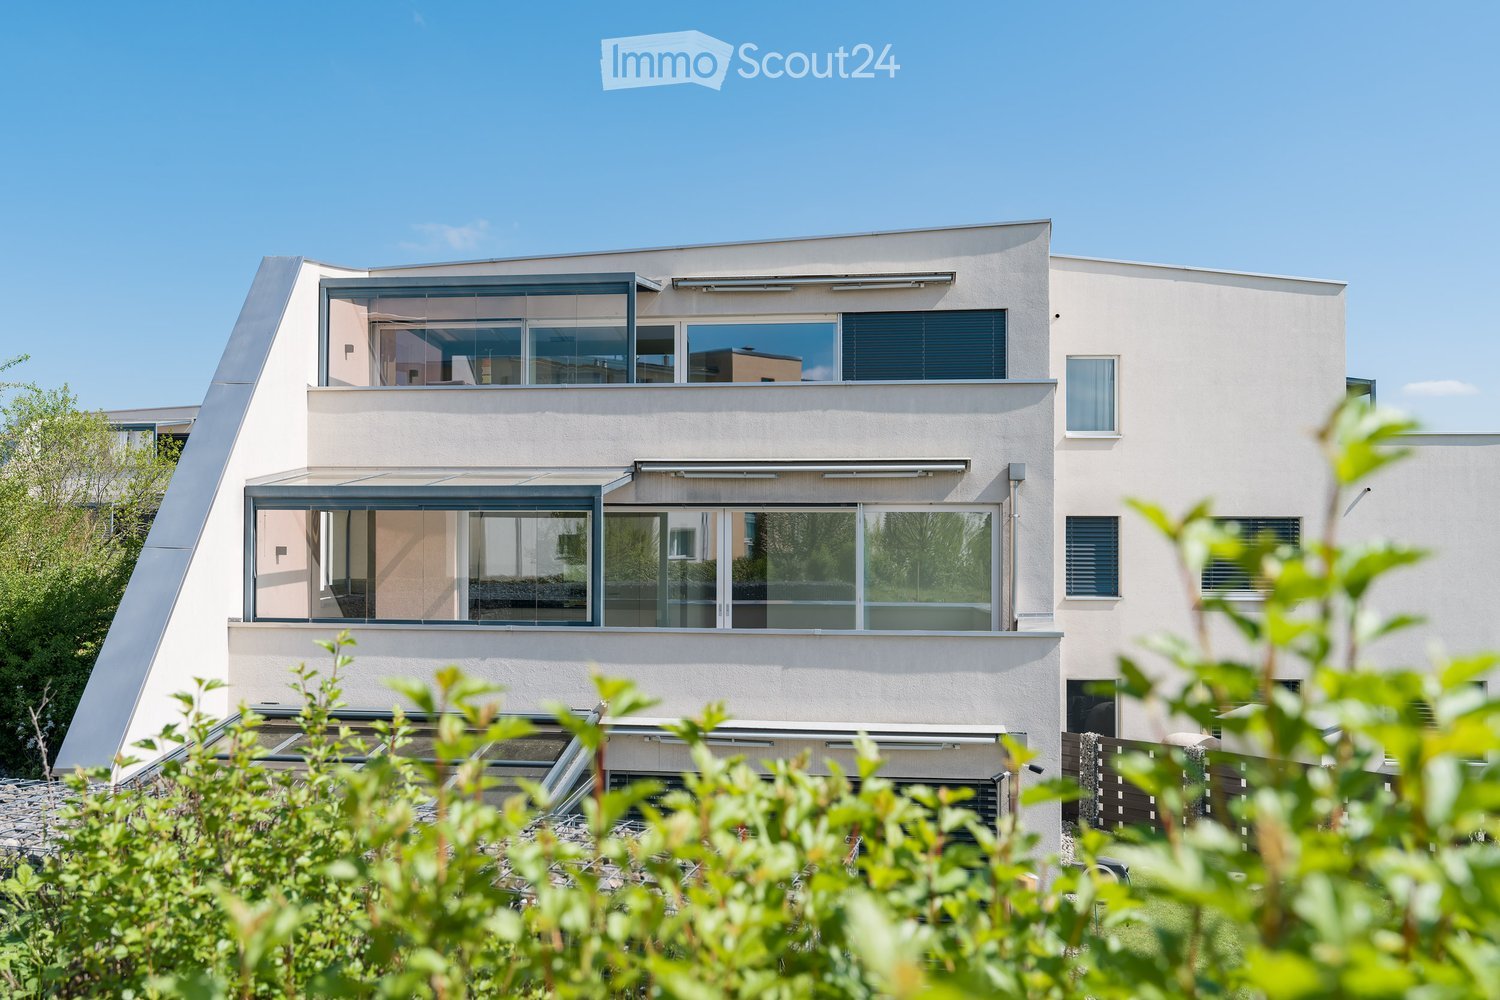
  • Two-story white house with grey roof, multiple windows, and surrounding garden with flowers and shrubs.
  • Modern kitchen with white cabinets, black countertops, stainless steel appliances, and a coffee station.
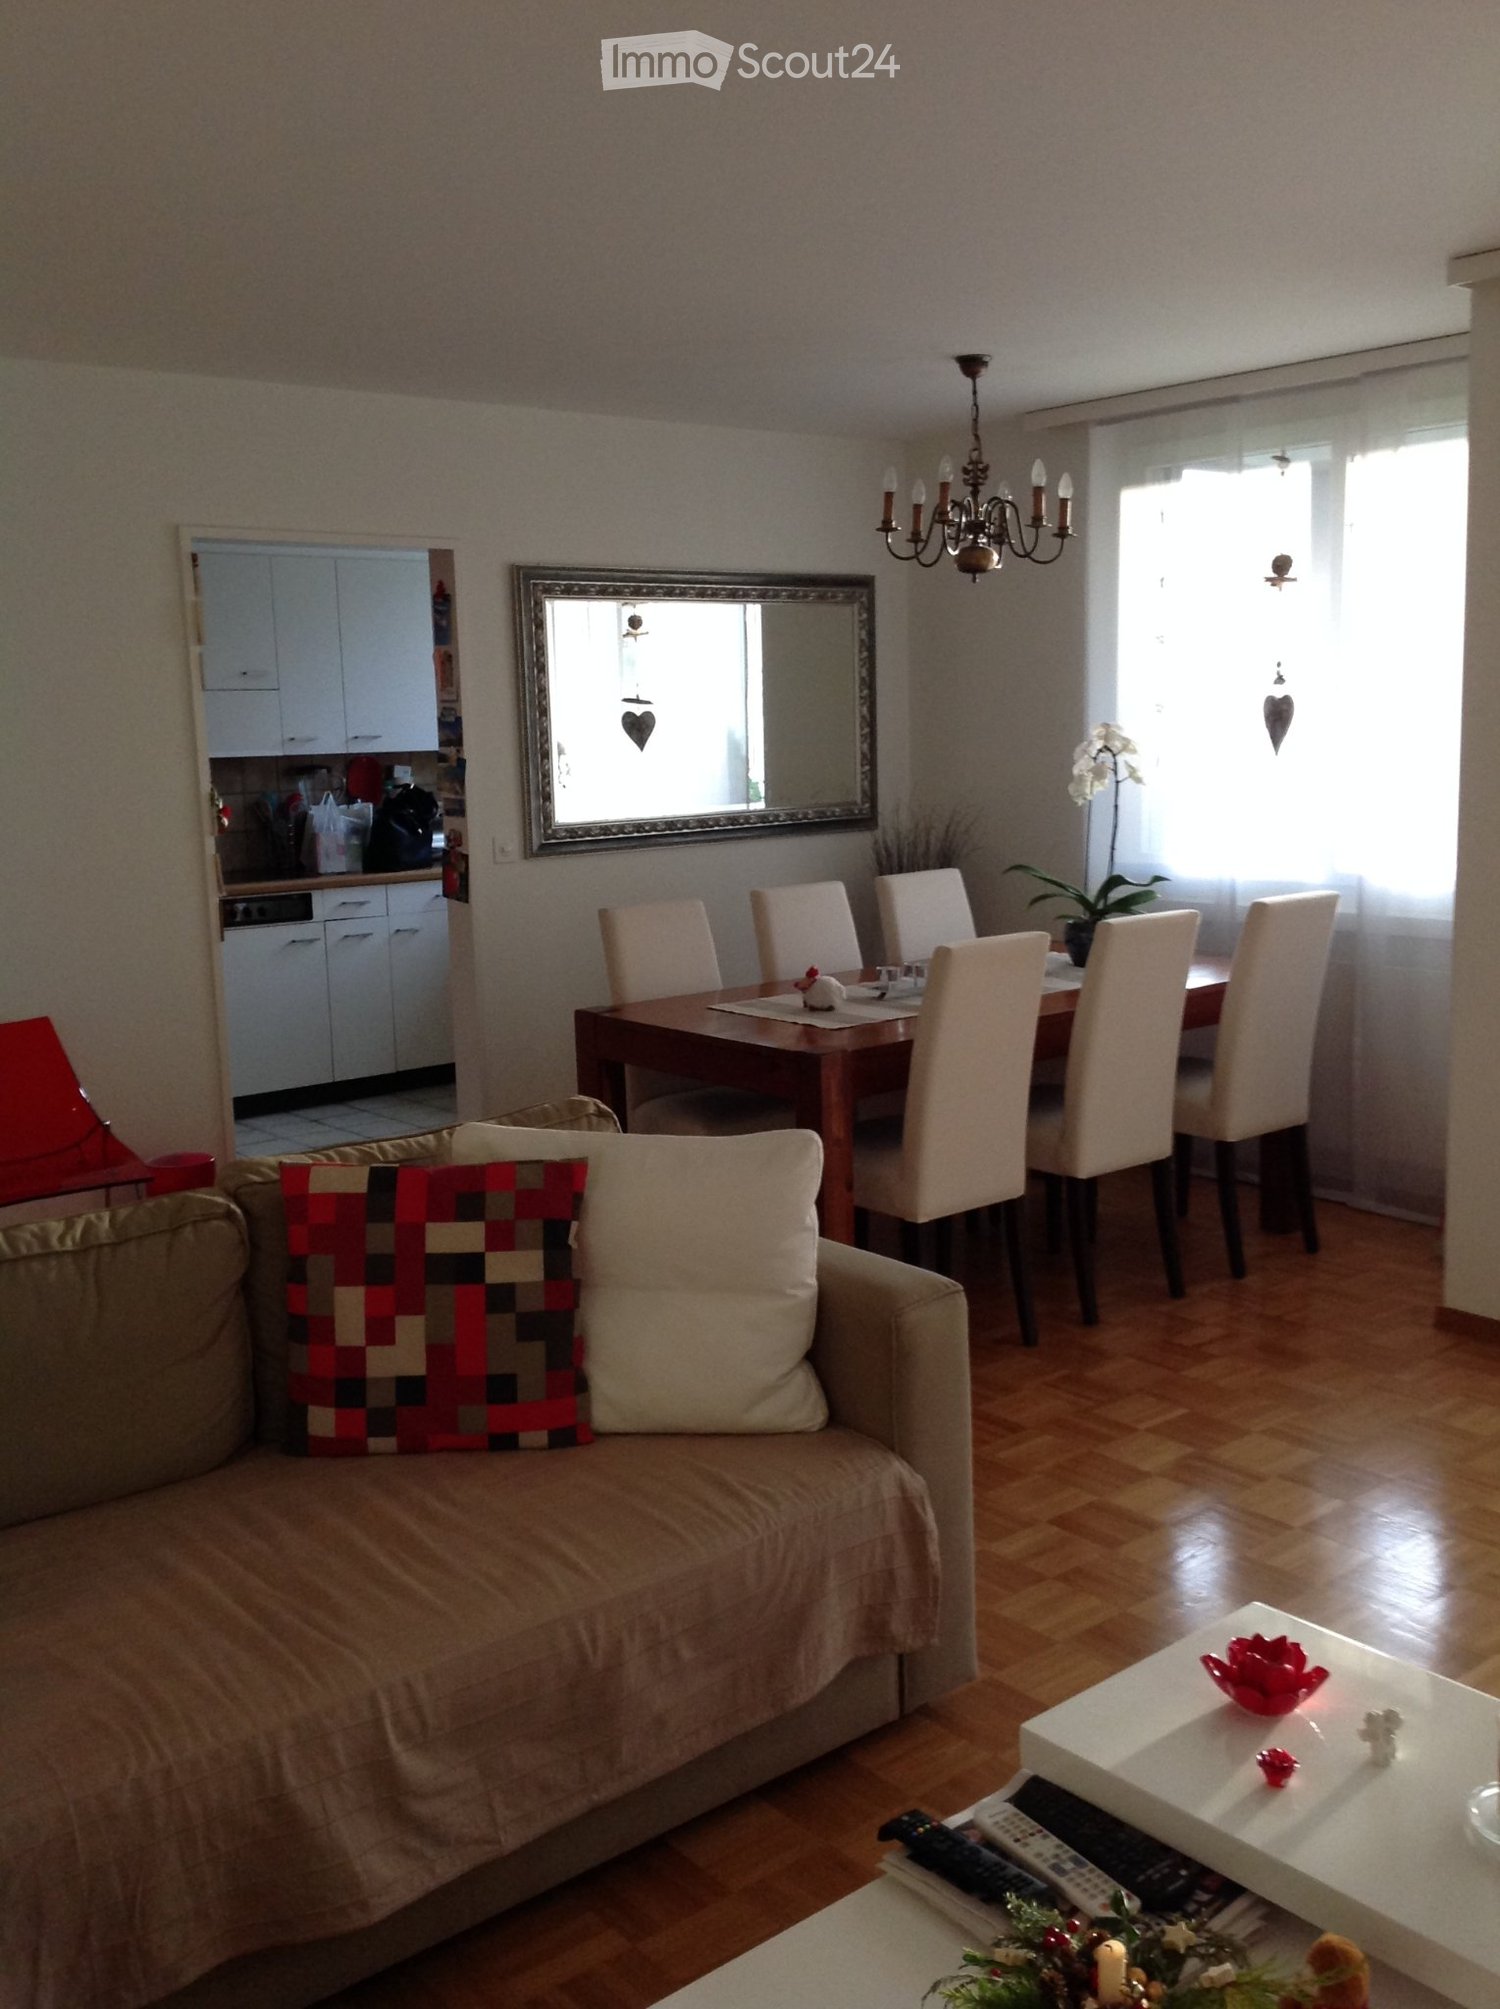
  • Modern living room with a grey sectional sofa, glass coffee table, floor lamp, and a large wall clock. The room features wooden flooring and large windows with sheer curtains.
  • Modern dining room with a glass dining table, wooden chairs, and a white cabinet with glass doors.
  • Modern bathroom with white tiles, a sink with a modern faucet, a toilet, a shower with a glass enclosure, a mirror, and a towel rack with a towel.
  • Modern bathroom with white tiled walls, a bathtub, toilet, sink, and a mirror. Includes a black towel on the sink and a small black rug on the floor.
  • Balcony with a table, chairs, and a potted plant, featuring a modern glass railing and a view of the building exterior.
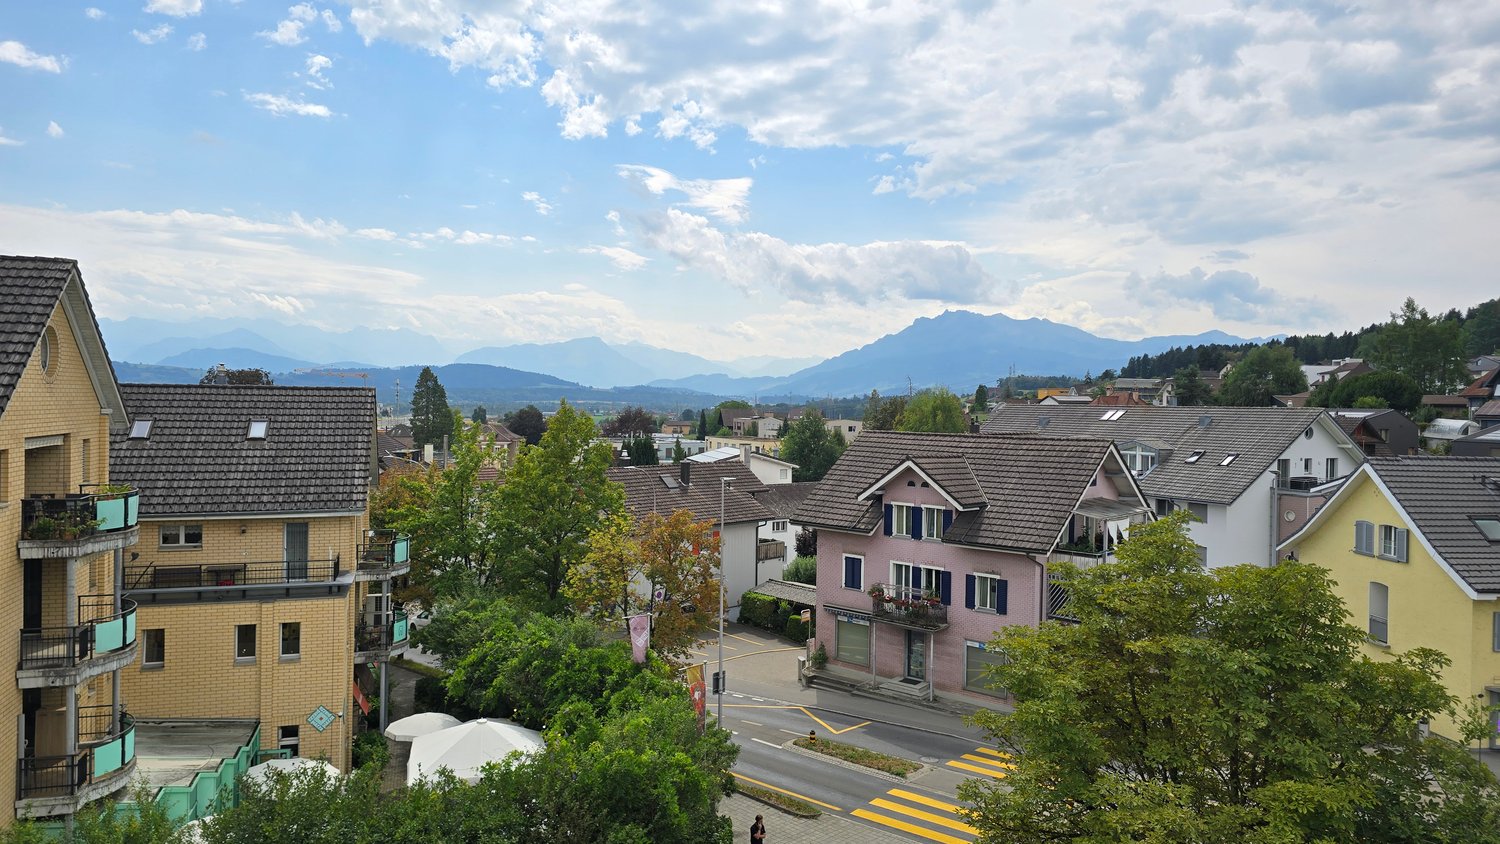
  • A suburban residential area with modern houses, a clear blue sky, and distant mountains in the background.
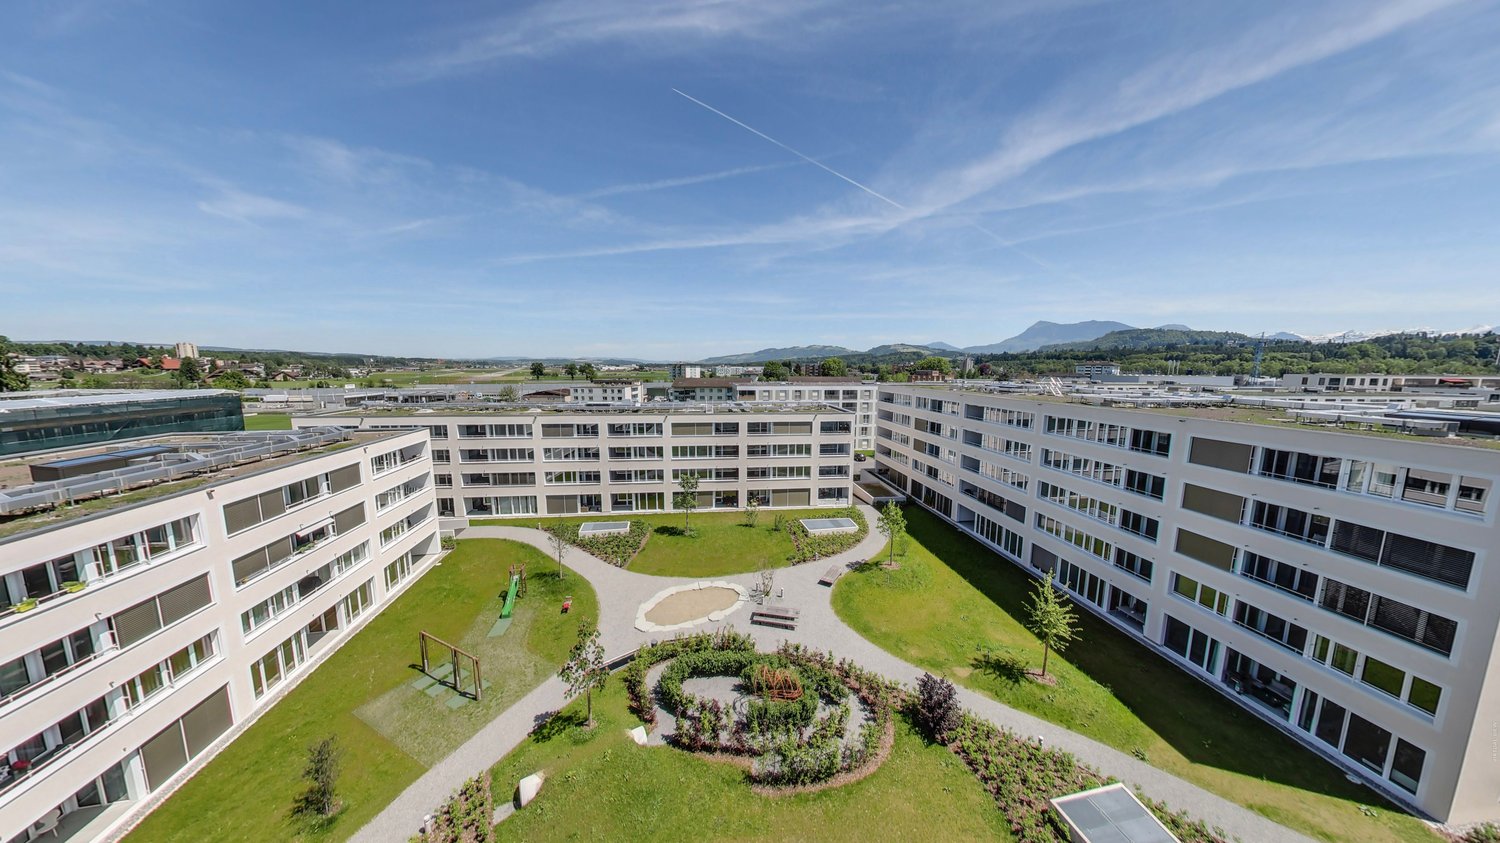
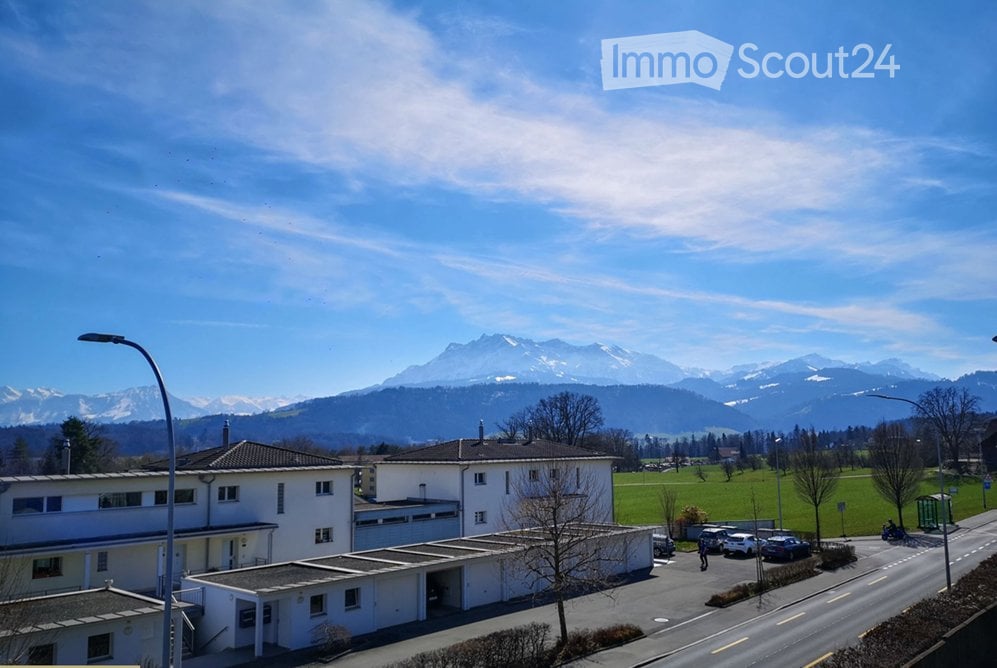
  • A multi-building complex with a parking lot, surrounded by a rural landscape with mountains in the background.
  • Modern, raised concrete building with large windows and a minimalist design, elevated on stilts with a gravel base.
  • Empty room with tiled floor, white walls, and three windows, containing three bicycles.
  • Modern bedroom with a large black leather bed, grey bedding, two nightstands, and sheer white curtains on large windows.
  • A modern, well-lit room with a large wooden desk, multiple monitors, a laptop, a chair, and a cup. The room has large windows with sheer curtains and wooden flooring.
  • Underground parking garage with concrete floors, yellow support pillars, and several parked cars.
  • Garden area with gravel pathways, stone steps, a covered outdoor seating area, and surrounding greenery including trees and shrubs.
  • Modern two-story building with white facade, grey roof, and balcony on the upper level. The entrance features a covered parking area with a car parked inside. The surrounding area includes a curved driveway, small landscaped garden, and neighboring houses
1 / 18
3.5 rooms, 112m², CHF 2,020.–
Top
Hauptstrasse 26, 6034 Inwil

Charming 3.5-room apartment, 1st floor, approx. 112 m2 with balcony on balcony tower

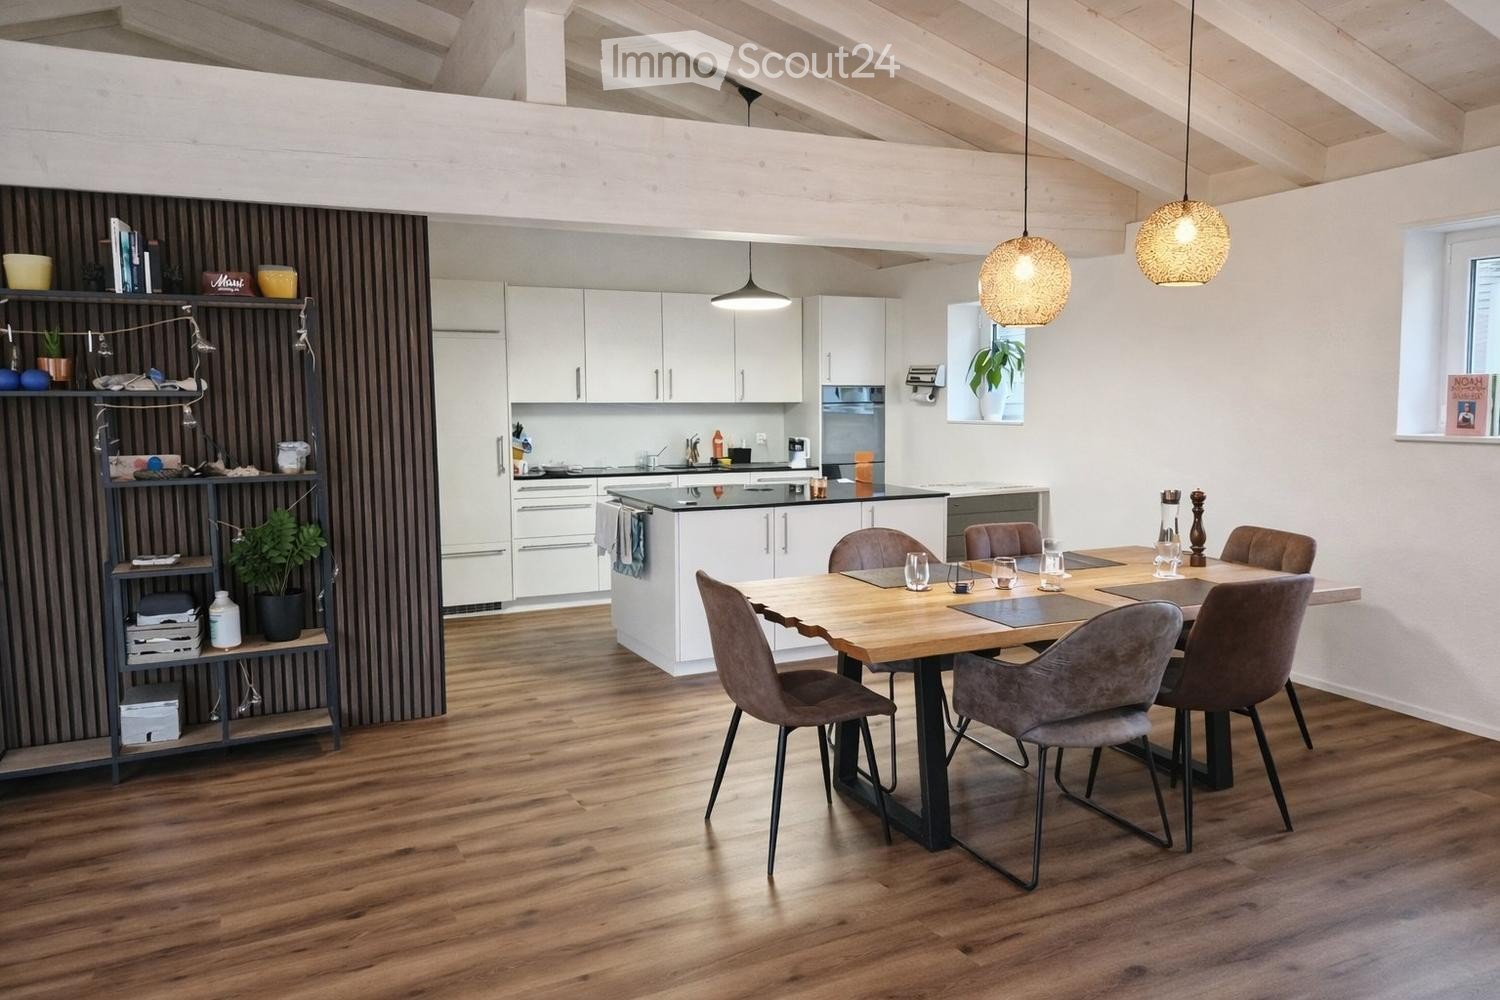
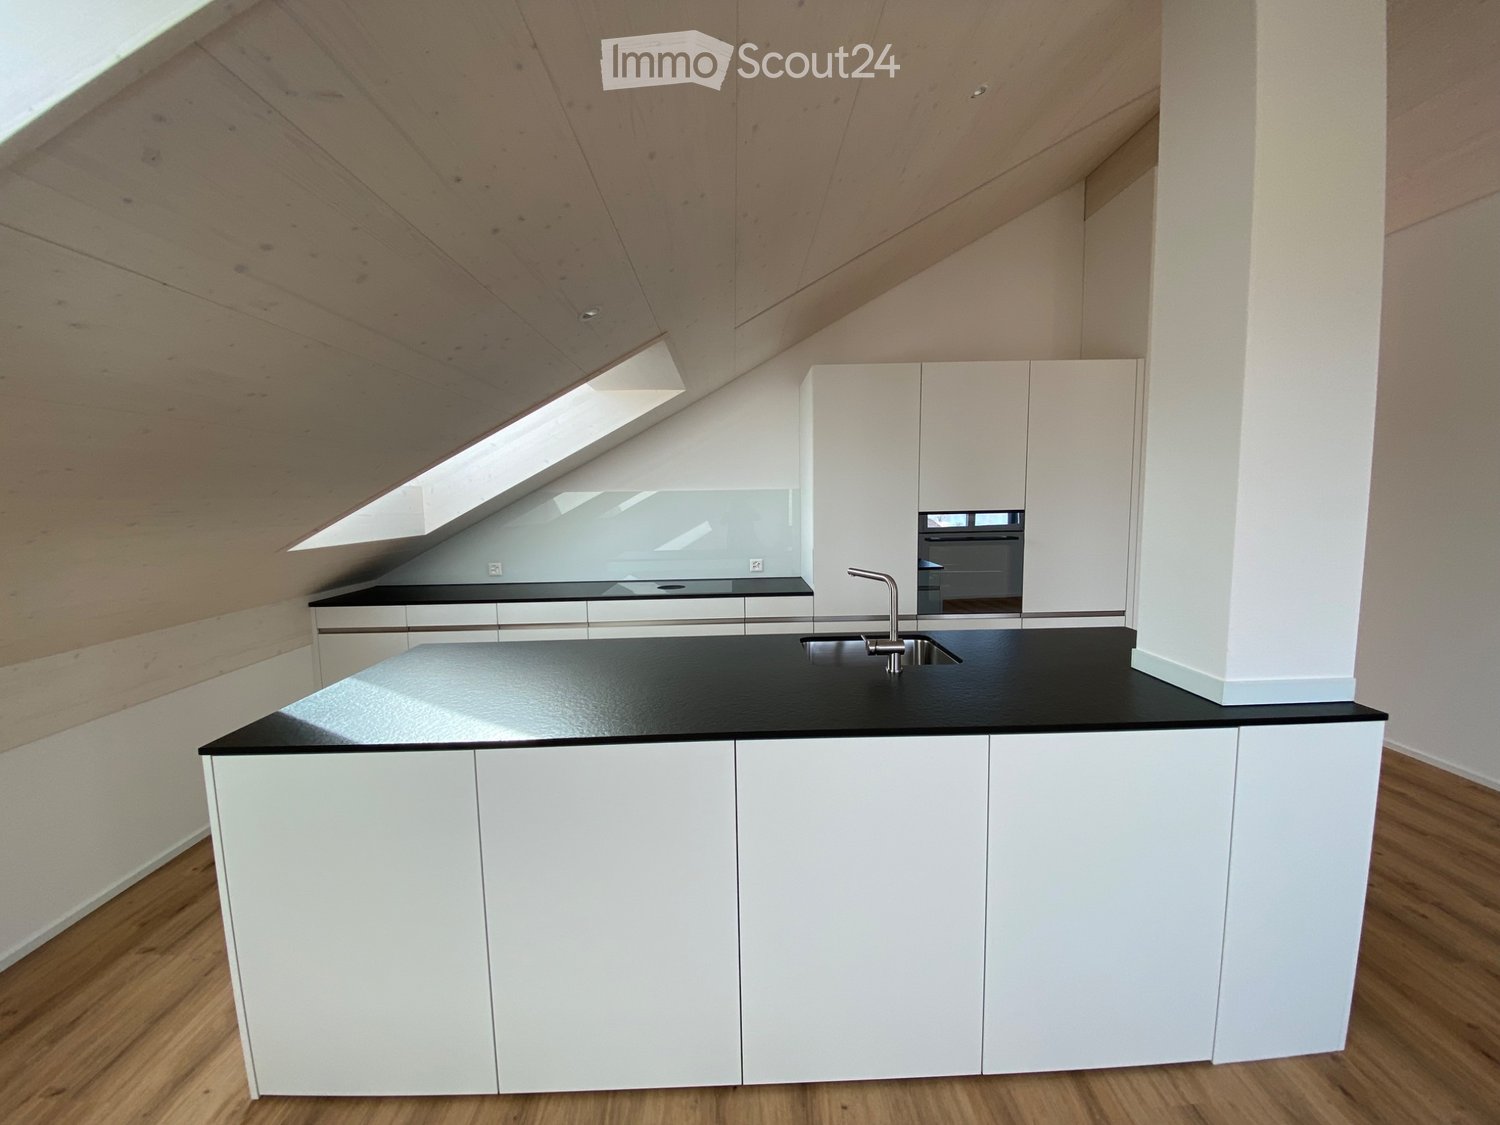
In lucernian Inwil we rent in a 3-family house aSPACIOUS 3.5-ROOM APARTMENT, BALCONY on 'TOWER' (approx. 112 m2) Approx. 21.5 m2 with wooden parquet Kitchen with kitchen island + dining area: approx. 19.9 m2 with granite countertop, equipped with a dishwasher, glass ceramic stove/extractor, a convection oven and a large refrigerator 2 bathrooms: 1 x with bathtub/WC/washbasin + 1 x with shower/WC/washbasin 2 bedrooms: Approx. 18.2 + 19.3 m2 with wooden parquetThe kitchen area with dining room and the bathrooms have a light gray tile floor.Balcony on balcony tower (connected to apartment via bridge) You have your own laundry tower in the laundry room in the basement at your disposal. A cellar compartment (separate room) also belongs to the apartment.SPECIAL: An outdoor pavilion is available for shared use by all 3 'tenant parties'.Parking spaces boiler room: can be rented for CHF 130.-/month with E-Mobility charging station (can be rented additionally)TRAFFIC CONNECTION / PUBLIC TRANSPORT:SBB stations Root and Eschenbach Bus line 111 in the direction of Waldibrücke with train connection to Lucerne or Lenzburg as well as in the direction of Ebikon train station (via Mall of Switzerland)Motorway connections: A14 Buchrain: 2 km / A2 Emmen-Süd: 8 km Inwil-Gisikon: 4 km / Sempach: 15 kmWe are happy to answer any questions and provide further information.

Travel time
-
1 / 6
3.5 rooms, 86m², CHF 1,964.–
Feldbreite Emmen, 6032 Emmen

Bright 3.5 room apartment for well-being

After agreement, we rent out this attractive 3.5-room apartment in the lively and sympathetic Feldbreite quarter. The apartment impresses with the following details:Construction approx. 86 m² living space parquet floor in living and bedrooms as well as kitchen, corridor and Reduit tile floor in the bathroom open kitchen with glass ceramic, high oven, refrigerator with separate freezer bathroom with bathtub loggia Reduit in the apartment practical built-in wardrobe with cloakroom in the entrance area controlled apartment ventilation (Minergie standard) floor heatingAdditionally washing facilities and drying rooms in the basement basement compartment in the basement parking space for CHF 140.00 per monthLocation public transport (bus and train) as well as the A2 motorway connection are located in the immediate vicinity the city center of Lucerne can be reached in a few minutes by car numerous shopping facilities (Emmen Shopping Center, large retail store in the Conforama furniture store) and a great leisure offer (e.g. Mooshüsli swimming pool, mini golf, recreational area) are within walking distance.Visit our website www.easyliving-emmen.ch and let yourself be inspired by the quarter. Have we aroused your interest? Then do not hesitate and arrange a non-binding viewing appointment with us. We look forward to seeing you.Note: The pictures may be from a comparable apartment.

Travel time
-

Suggested properties for you based on search results

Other interesting objects