27 results - Flats for rent with Elevator, Pets allowed: District Dietikon

1 / 12
3.5 rooms, 85m², CHF 2,800.–
Premium
Badenerstrasse 55c, 8952 Schlieren

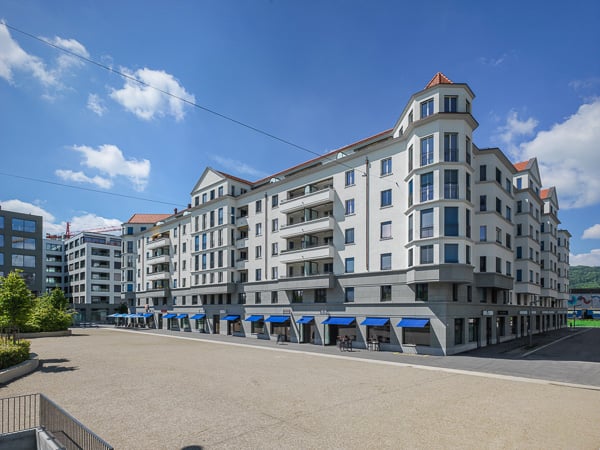
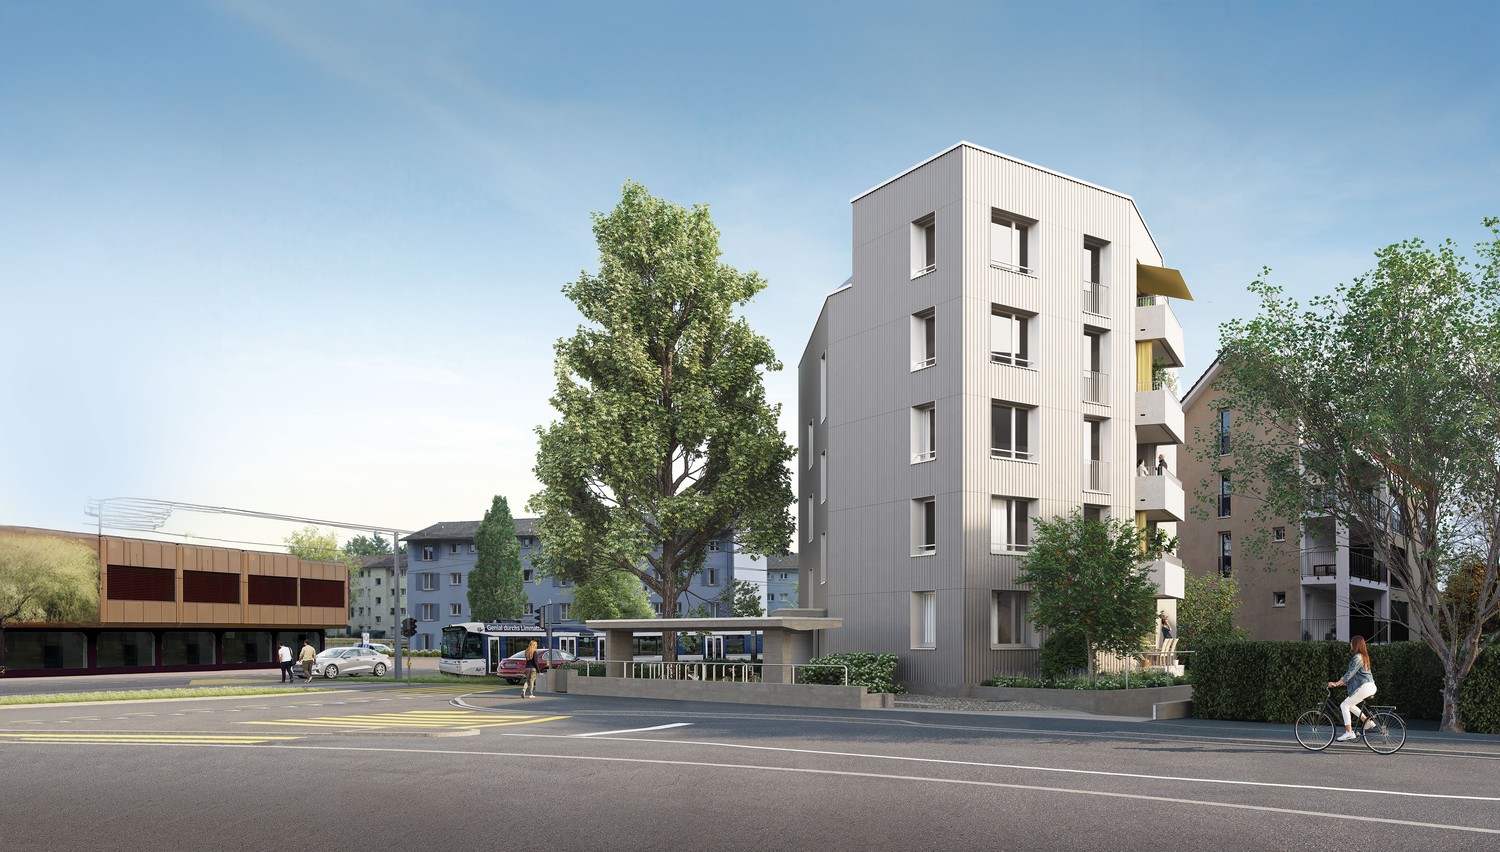
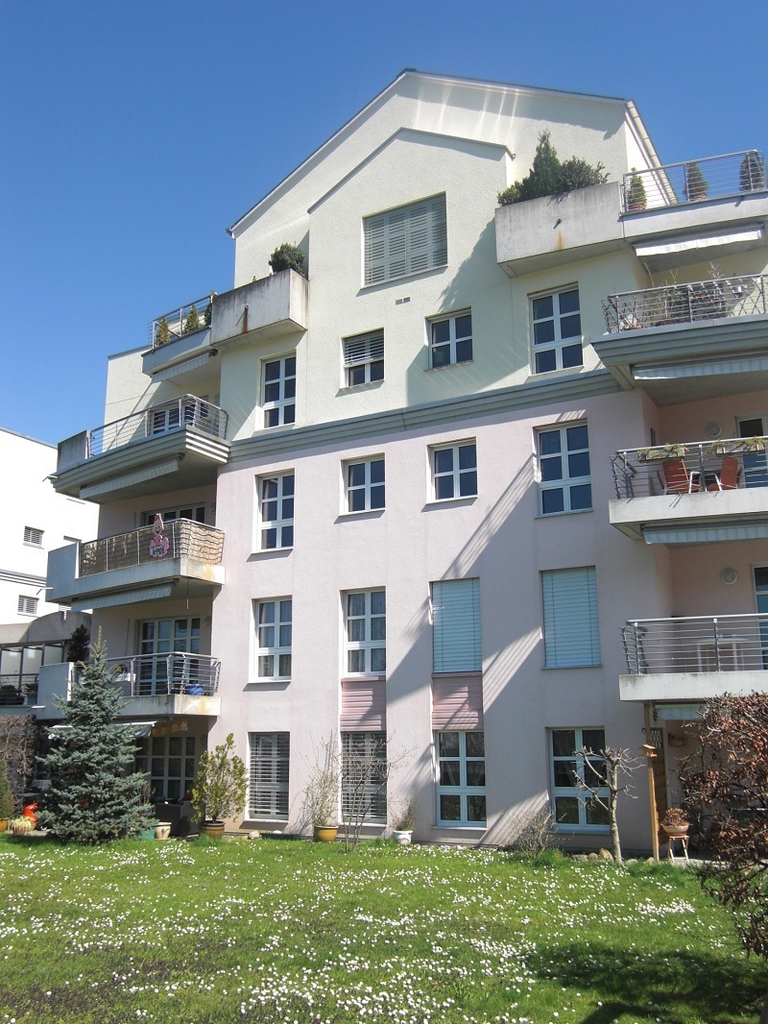
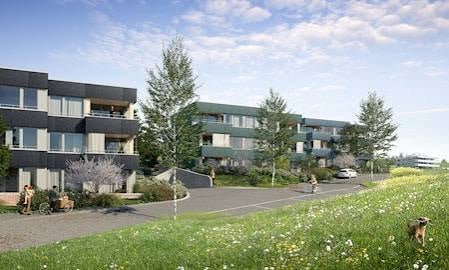
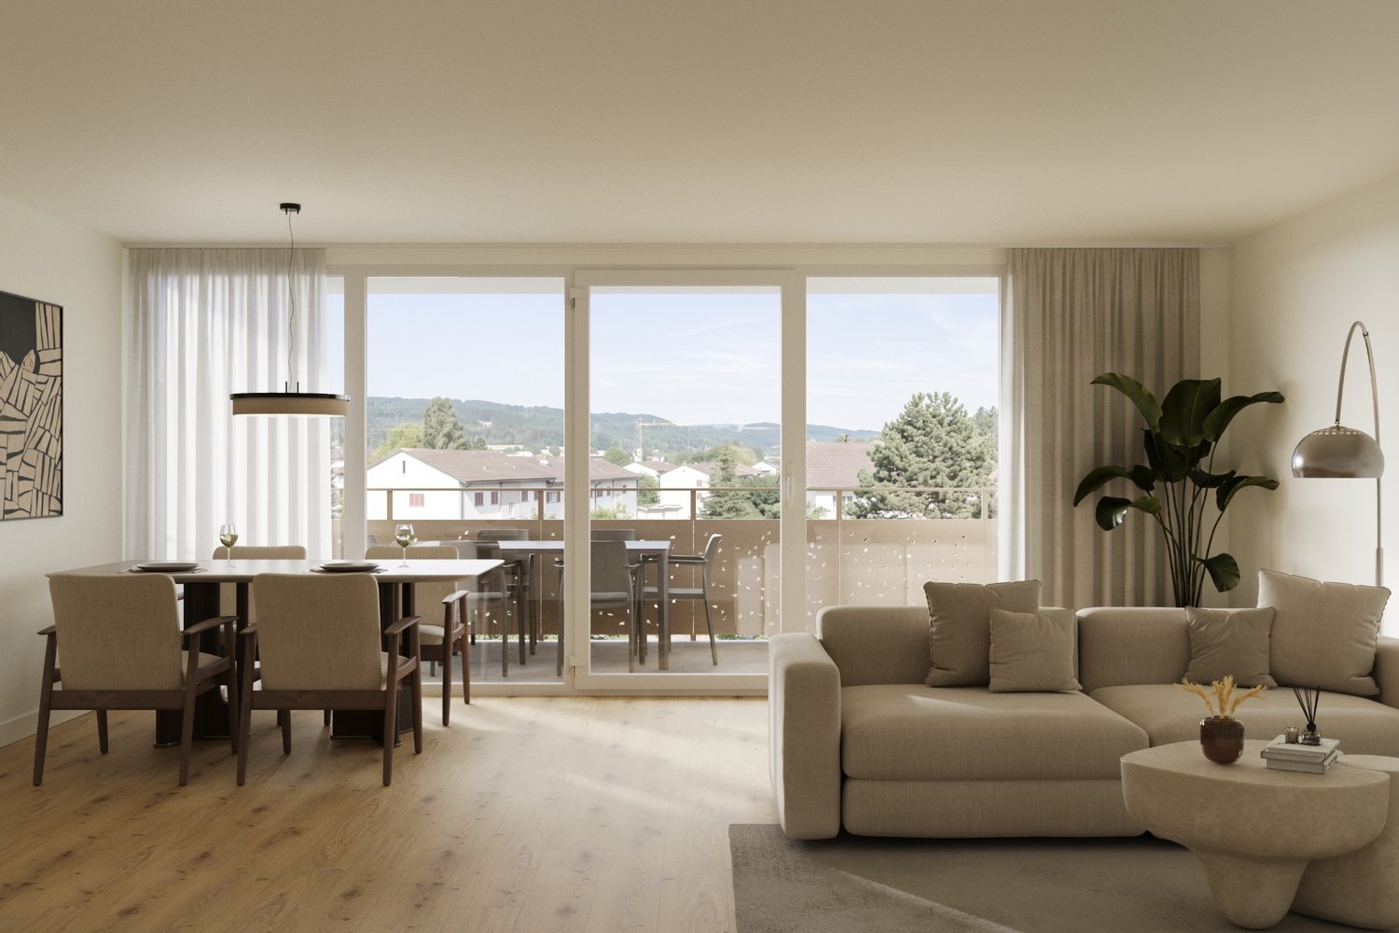
Family-friendly 3.5-room new apartment with kindergarten in the area

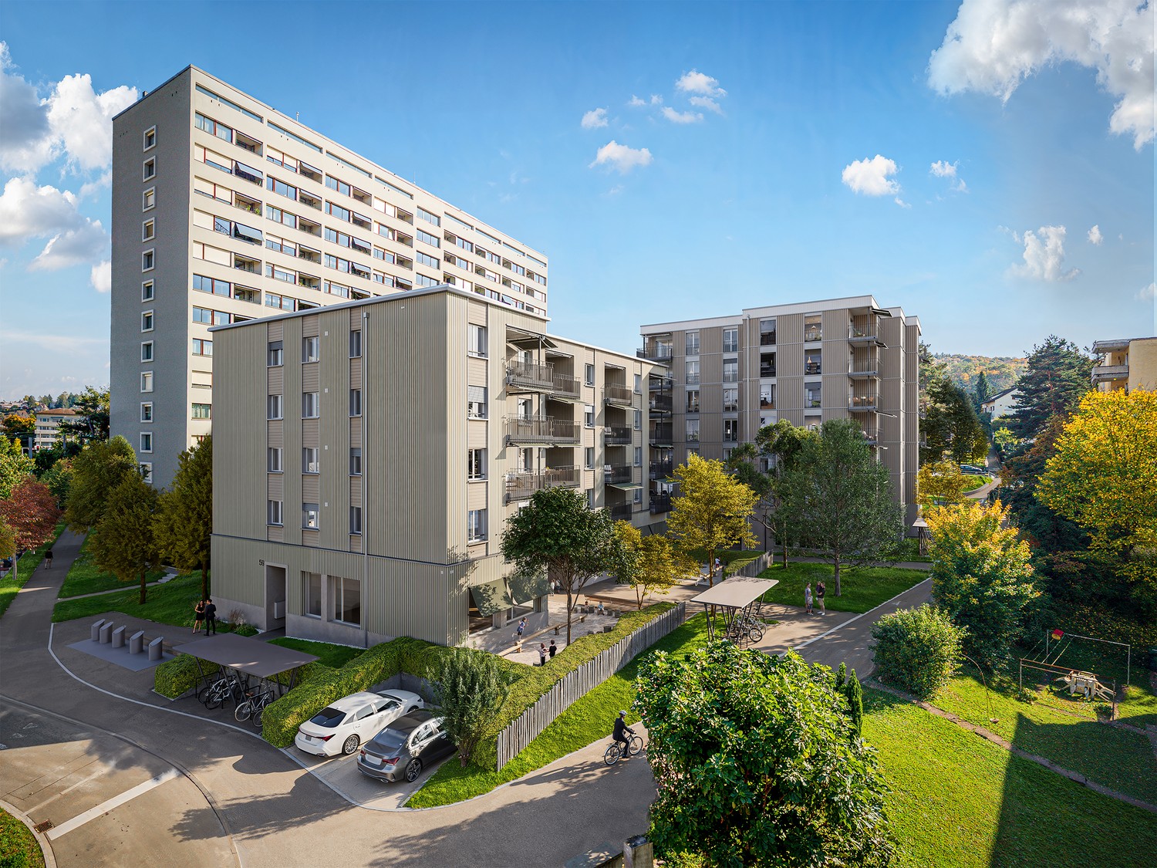
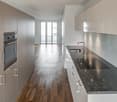
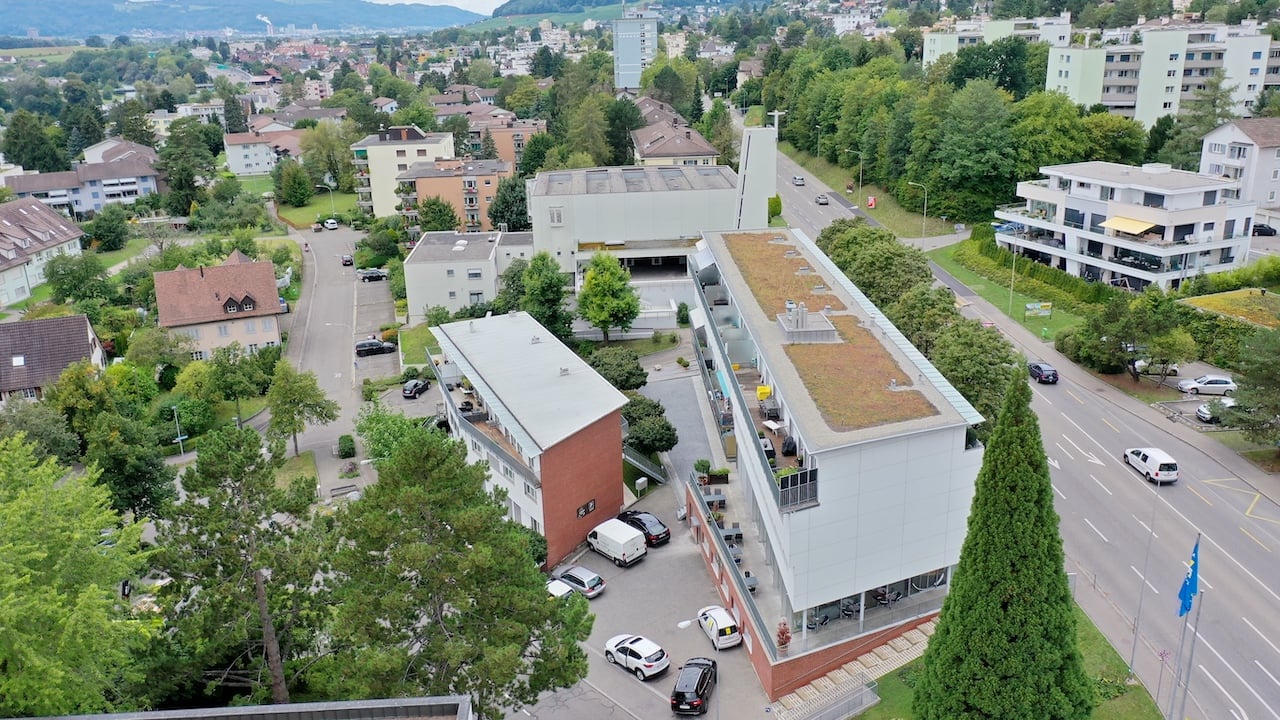
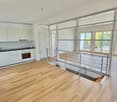
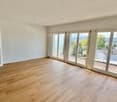
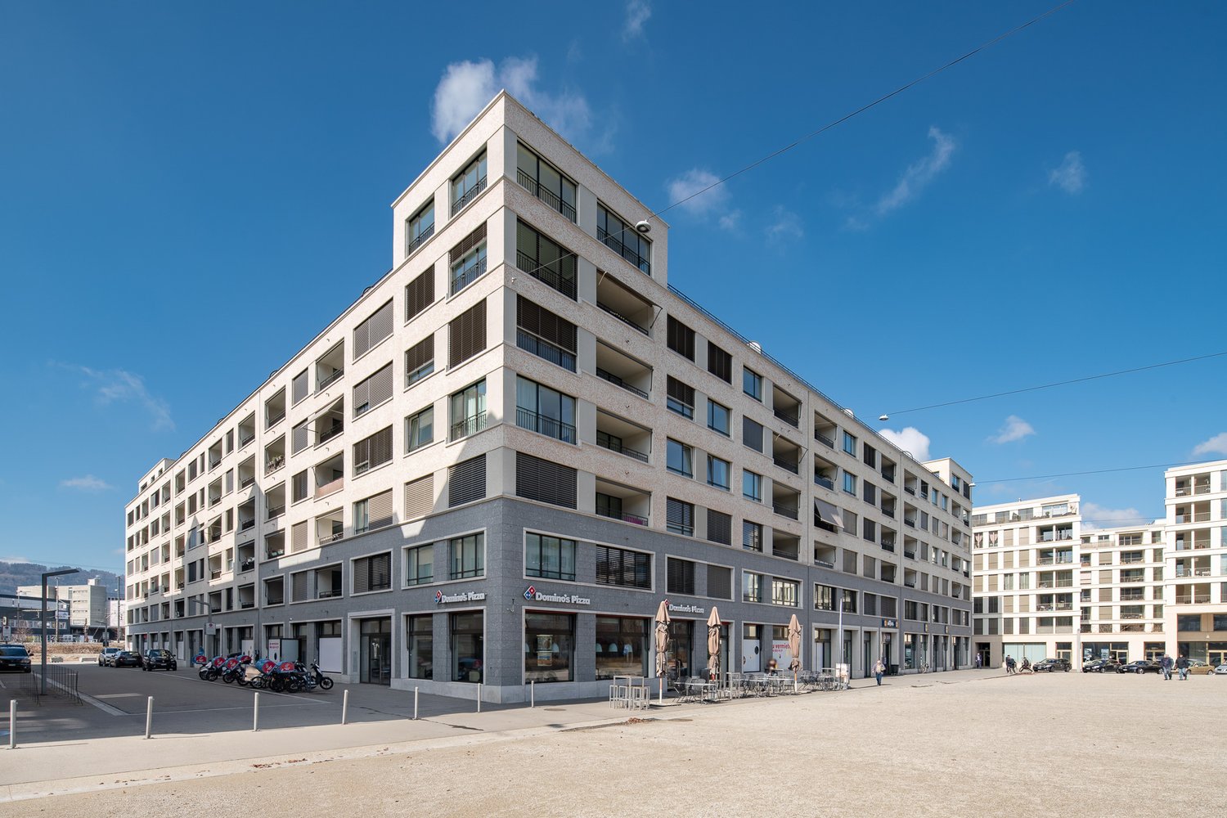
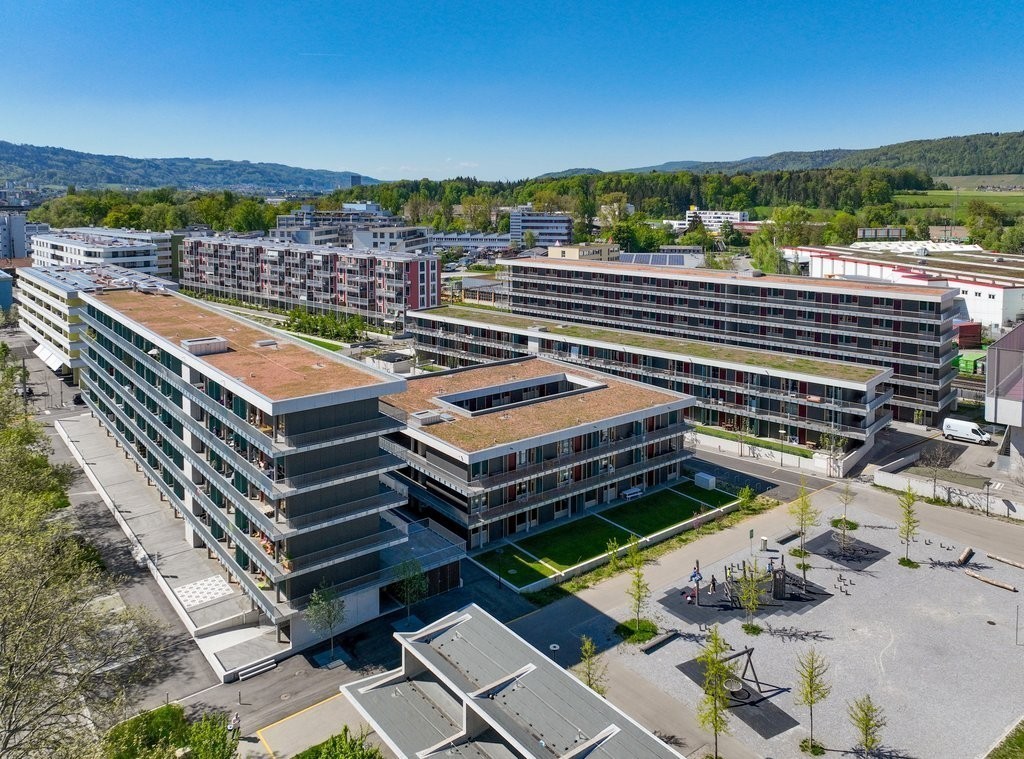
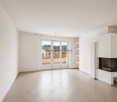
With the new construction project Kesslerplatz, a modern residential complex with four multi-family houses and a total of 103 stylish rental apartments with 1.5 to 4.5 rooms is being built. The 3.5-room apartments offer the ideal place for couples, small families, or anyone who values modern living in a family-friendly environment. Well-thought-out floor plans, spacious outdoor areas, and high-quality interior design create a home to feel good in. Additionally, a kindergarten is being built on the premises, another plus point for a lively and family-friendly residential quarter. The apartments are scheduled to be ready for occupancy from December 1, 2026. The highlights of the 3.5-room apartments: • Spacious and well-cut floor plans with good furnishing options • Noble kitchens with high-quality appliances and plenty of storage space • Modern bathrooms with floor-level, glazed showers or bathtubs • Private laundry room in the apartment • Attractive outdoor spaces with spacious balconies and a green inner courtyard KESSLERPLATZ - Your new home in Schlieren: • Migros and Denner are located in the same building • Ideal starting point for leisure and shopping; Zurich main station is reachable by public transport in just 20 minutes • Planned kindergarten on the premises at Badenerstrasse 59 • Primary and secondary schools within walking distance • Excellent connection: Urdorf motorway access and Kesslerplatz bus stop in close proximity • Sustainable construction: underfloor heating with district heating connection, photovoltaic system, and SNBS standard All information about the apartment offer can be found on the homepage. Have you found your dream apartment? You can easily apply online by selecting the desired apartment on the homepage and filling out the application form via "Apply". You can upload the current operating extracts (not older than 3 months) of the last 2 years, as well as a copy of the front and back of your ID (for foreigners, also a copy of the foreigner's ID with your passport), directly into the application tool. If you have any questions, we are at your disposal at any time and will be happy to help you further. We look forward to your contact! *Please note that the images are of the model apartment and the photos serve to illustrate the materialization.

Travel time
-
1 / 12
2.5 rooms, 69m², CHF 2,360.–
Premium
Badenerstrasse 59, 8952 Schlieren

Sunny days, pleasantly cool apartment - modern 2.5-room new building apartment

With the new construction project Kesslerplatz, a modern residential building with four multi-family houses and a total of 103 stylish rental apartments with 1.5 to 4.5 rooms is being built. Thanks to the high-quality new construction, the apartments remain pleasantly cool even on hot summer days and offer a comfortable living climate all year round. The well-thought-out floor plans, spacious outdoor areas, and timeless interior design create a home to feel good in. The move-in date for the apartments is planned for December 1, 2026. The highlights of the 2.5-room apartments: • Spacious and well-cut floor plans with good furnishing options • Noble kitchens with high-quality appliances and plenty of storage space • Modern bathrooms with floor-level showers • Private laundry room in the apartment • Attractive outdoor spaces with spacious balconies and a green inner courtyard KESSLERPLATZ - Your new home in Schlieren: • Migros and Denner are located in the same area • Ideal starting point for leisure and shopping; Zurich main station can be reached in just 20 minutes by public transport • Planned kindergarten in the same building • Primary and secondary schools within walking distance • Excellent connections: Urdorf motorway access and Kesslerplatz bus stop in close proximity • Sustainable construction: underfloor heating with district heating connection, photovoltaic system, and SNBS standard • Some units offer partial to full age-appropriate renovation All information about the apartment offer can be found on the homepage. Have you found your dream apartment? You can easily apply online by selecting the desired apartment on the homepage and filling out the application form via "Apply". You can upload the current operating extracts (not older than 3 months) of the last 2 years, as well as a copy of the front and back of your ID (for foreigners, also a copy of the foreigner's ID with your passport), directly into the application tool. If you have any questions, we are at your disposal at any time and will be happy to help you further. We look forward to your contact! *The pictures are of a sample apartment.*Please note that in the three western houses (Badenerstr. 59, Kesslerweg 4, Kesslerstr. 6) the apartments have wooden ceilings. In the eastern building (Badenerstr. 55abc) the ceilings are plastered.

Travel time
-
  • Modern living room with large windows offering a view of greenery, featuring a brown sectional sofa, ottoman, dining area with table and chairs, and decorative art pieces.
  • Outdoor patio with a large sectional sofa, coffee table, and red throw pillows, overlooking a lush green landscape.
  • Modern open-concept living and dining area with a stone accent wall, large windows, a dining table with six chairs, a sofa, a television, and decorative vases.
  • A modern hot tub with multiple jets and a control panel, situated on a grassy area next to a house with beige walls and a covered electrical box.
  • {"type": "Furnished Room", "objects": ["sofa", "stool", "stool", "refrigerator", "cabinet", "cabinet", "cabinet", "cabinet", "cabinet", "cabinet", "cabinet", "cabinet", "cabinet", "cabinet", "cabinet", "cabinet", "cabinet", "cabinet", "cabinet", "cabinet"
  • Balcony with tiled floor, metal railing, and two potted palm trees, overlooking a residential area with houses and distant hills.
  • Modern bedroom with a large bed, nightstands, lamps, and a large picture frame on the wall. The room has large windows with a view of greenery outside.
  • Modern bedroom with a large bed, nightstand, office chair, and a view through large windows.
  • Bright bedroom with a double bed, sofa, red accent chair, wooden side table with lamp, large window with view, and white built-in wardrobe.
  • Modern office space with a large desk, ergonomic chairs, dual monitors, keyboard, mouse, and a bookshelf filled with books and office supplies.
  • Modern bathroom with dark grey tiles, a large mirror, a double sink, and a glass-enclosed shower area.
  • Modern bathroom with dark tiled walls and floor, white sink, toilet, and glass-enclosed shower with a modern showerhead.
  • Modern bathroom with white walls, black tiled lower half, dark tiled floor, white sink with chrome faucet, toilet, and a red vase with dried plants on the floor.
  • Spacious hallway with wooden flooring, a modern spiral staircase, and decorative elements including a tall vase, potted plants, and a red cabinet.
  • Modern bathroom with white walls, dark tiled floor, and a stacked washing machine and dryer unit.
  • Snow-covered outdoor seating area with a table and chairs, surrounded by snow-laden trees and a clear blue sky.
1 / 16
5.5 rooms, 201m², CHF 6,255.–
Top
Schlierenstrasse 65, 8142 Uitikon

201 m² Attika-Maisonette – 3 Terrassen mit ca. 90 m², Alpenblick & Whirlpool

DEUTSCHDiese besondere Attika-Maisonette bietet ca. 201 m² Wohnfläche auf zwei Ebenen, drei Sonnenterrassen und hochwertige Ausstattung. Die Wohnung liegt in Uitikon Waldegg nahe Zürich und bietet einen schönen Blick ins Grüne sowie Weitsicht bis zu den Schweizer Alpen.Im angegebenen monatlichen Mietzins sind die Nebenkosten und ein Tiefgaragenplatz bereits enthalten.Drei Terrassen – ca. 90 m² im FreienEine grosse Sonnenterrasse, ein Platz für gemütliche Grillabende und eine separate Terrasse mit eigenem Whirlpool und Waldblick bieten Raum für Frühstück im Freien, Gäste und entspannte Stunden.Wohnen und KochenGrosse Fensterfronten machen den offenen Wohn- und Essbereich lichtdurchflutet. Hochwertiges Parkett sorgt in Wohn- und Schlafräumen für eine warme Atmosphäre. Die moderne Küche bietet Induktionskochfeld, Teppanyaki-Grill, grossen Side-by-Side-Kühl-/Gefrierschrank mit Eisbereiter, separaten Weinkühlschrank und Geschirrspüler.Raum und Komfort • Vier Schlafzimmer für Familie, Gäste oder Homeoffice • Master-Suite mit begehbarem Kleiderschrank und eigenem Badezimmer • Einbauschränke in sämtlichen Zimmern • Zwei Badezimmer und separates Gäste-WC; XL-Dusche, Doppellavabo und Closomat-WC sowie ein weiteres Badezimmer mit Dusche • Privater Lift direkt in die Wohnung, mit Zugang zu beiden Wohnebenen • Eigene Waschküche in der Wohnung mit Waschmaschine und Tumbler • Privater Abstellraum im Untergeschoss mit zusätzlicher Waschmaschine und zusätzlichem Tumbler • Minergie-zertifiziertes Gebäude mit Erdsondenheizung • Ein Tiefgaragenplatz Lage und BesichtigungDie Bushaltestelle «Uitikon, Wängi» liegt ca. zwei Gehminuten entfernt. Einkaufsmöglichkeiten und Schulen befinden sich im Ort. Besichtigungen nach persönlicher Terminvereinbarung. Schreiben Sie uns mit einer kurzen Vorstellung und Ihrem gewünschten Einzugstermin. Wir freuen uns, Ihnen die Wohnung zu zeigen.ENGLISHThis distinctive duplex penthouse offers approximately 201 m² of living space across two levels, three sunny terraces and high-quality finishes. Located in Uitikon Waldegg near Zürich, the apartment offers attractive views of the surrounding greenery and far-reaching views of the Swiss Alps.The advertised monthly rent includes ancillary charges and one underground parking space.Three terraces – approximately 90 m² outdoorsA large sun terrace, a welcoming barbecue area and a separate terrace with your own hot tub and forest views provide space for breakfast outdoors, entertaining and relaxation.Living and cookingLarge windows fill the open-plan living and dining area with daylight. High-quality parquet flooring brings warmth to the living spaces and bedrooms. The modern kitchen features an induction hob, teppanyaki grill, large side-by-side fridge-freezer with ice maker, separate wine fridge and dishwasher.Space and comfort • Four bedrooms for family, guests or a home office • Master suite with walk-in wardrobe and private en-suite bathroom • Fitted wardrobes throughout the rooms • Two bathrooms and separate guest WC; extra-large shower, double washbasin and Closomat shower toilet, plus a second bathroom with a shower • Private lift opening directly into the apartment, serving both levels • Private laundry room inside the apartment with washing machine and dryer • Private basement storage room with an additional washing machine and dryer • Minergie-certified building with ground-source heating • One underground parking space Location and viewingsThe “Uitikon, Wängi” bus stop is approximately a two-minute walk away. Shops and schools are in the village. Viewings by appointment. Please get in touch with a brief introduction and your preferred move-in date. We look forward to showing you the apartment.

Travel time
-
New building
1 / 13
3.5 rooms, 81m², CHF 2,950.–
Top
Zürcherstrasse 156b, 8102 Oberengstringen

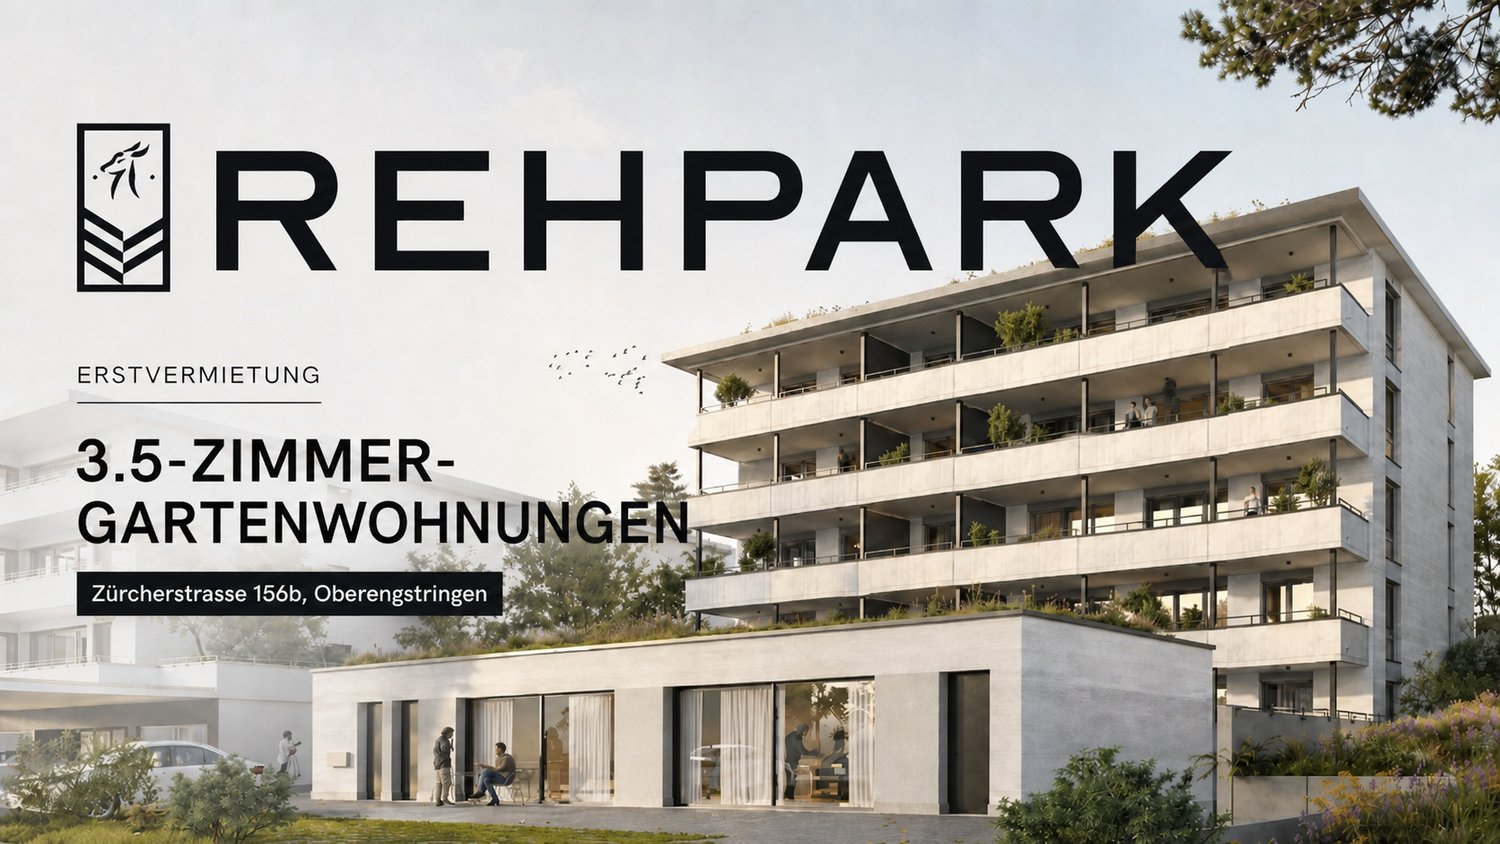
First rental Rehpark – modern 3.5-room apartments

In the new construction project «Rehpark» in Oberengstringen, attractive and high-quality 3.5-room apartments will be created as of October 1, 2026, which ideally combine modern living, well-thought-out floor plans, and high everyday comfort.The apartments are perfect for couples, small families, or individuals who want to use an additional room as a home office, guest room, or study.The heart of the apartments is the spacious, openly designed living and dining area with modern kitchen. Another highlight is the spacious balcony with 17.3 m², which harmoniously extends the living space outdoors and offers plenty of space to relax and linger.Your advantages at a glance • Spacious entrance with practical built-in closets and plenty of storage space • Modern, open kitchen with induction cooktop and dishwasher • Spacious bedroom with 15.2 m² and high-quality oak parquet • Living area and wet cells with elegant, low-maintenance ceramic tiles in beige • Private laundry room in the apartment for maximum independence and comfort • Spacious balcony with 17.3 m², equipped with power outlet, lighting, and water connection • Sustainable and contemporary heat supply via district heating from Limeco • Private basement compartment with additional storage space Parking spaces in the garage as well as outdoor parking spaces can be rented additionally upon request.Currently, only one of the originally four available 3.5-room apartments is still available. The rent price specified in the advertisement corresponds to the still available apartment on the 2nd floor.Attractive location with good connection to ZurichOberengstringen combines pleasant living near the Limmat with very good accessibility to the city of Zurich.Thanks to the good connection to public transport, you can reach Zurich Altstetten in about 20 minutes.The shopping facilities for daily needs are also within comfortable walking distance. Migros and Coop are within walking distance, as are various restaurants and other local offers. Two gas station shops in the immediate vicinity also provide additional flexibility in everyday life.Here you live quietly and comfortably – and yet remain perfectly connected to Zurich and the entire region.Interested?Then we look forward to your contact via the contact form and to presenting your possible new home in the «Rehpark» to you in more detail.Note: The images shown are partially visualizations. These may differ from the actual construction in terms of furniture, materials, colors, and individual design details. The respective floor plan and the brief construction description are decisive for the binding execution.

Travel time
-
1 / 8
3.5 rooms, 90m², CHF 2,940.–
Top
Zürcherstrasse 156b, 8102 Oberengstringen

Living with a garden feeling - 3.5-room garden apartments in the new Rehpark building

In the new "Rehpark" project, modern 3.5-room garden apartments will be built as of October 1, 2026, in a good location in Oberengstringen. The apartments on the ground floor convince with a well-thought-out floor plan, private outdoor area, and high living comfort.The spacious garden seating area offers plenty of space for relaxed hours outdoors, cozy evenings, or a small urban gardening dream. With two bathrooms and a large cellar compartment directly in the apartment, these apartments are ideal for couples, small families, or people who appreciate additional storage space and comfort in everyday life.The most important advantages at a glance: • Spacious entrance: Practical built-in closets offer optimal storage space. • Open kitchen with induction stove and dishwasher • Two usable bedrooms with elegant oak parquet • Two bathrooms – one with shower, one with bathtub • Large cellar compartment of 14.4 m² directly in the apartment • Own washing tower in the cellar compartment – convenient and independent • Huge garden seating area of 45.3 m² with power connection, lighting, and water connection - ideal for relaxed hours outdoors • Easy-to-maintain beige ceramic tiles in the living/dining area, corridor, and in the wet cells • Sustainable heat supply via district heating "Limeco" Parking spaces in the garage and outdoor parking spaces are available upon request.Rent from CHF 2,940.– per month. The rents of the two 3.5-room garden apartments vary depending on the location. The rent listed in the advertisement corresponds to the cheapest available 3.5-room garden apartment.Location that inspiresOberengstringen is located near the Limmat and combines quiet living with good accessibility: thanks to the public transport connection, you can reach Zurich Altstetten in about 20 minutes.In addition to the good shopping opportunities (including Migros and Coop within walking distance), the place also offers sweet restaurants and small shops – perfect for everyday life and spontaneous after-work enjoyment. Two gas station shops are located in the immediate vicinity.Have we sparked your interest? Then don't hesitate and contact us via the contact form.We look forward to your contact.Note:The images shown are visualizations that may differ from the actual construction. The floor plan and the brief building description are binding for the executions.

Travel time
-
1 / 8
  • Balcony / Terrace
  • Pets allowed
  • View
  • +6
4.5 rooms, 108m², CHF 2,795.–
Zürcherstrasse 131, 8102 Oberengstringen

Spacious 4.5-room maisonette apartment in Oberengstringen – available immediately!

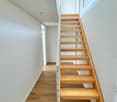
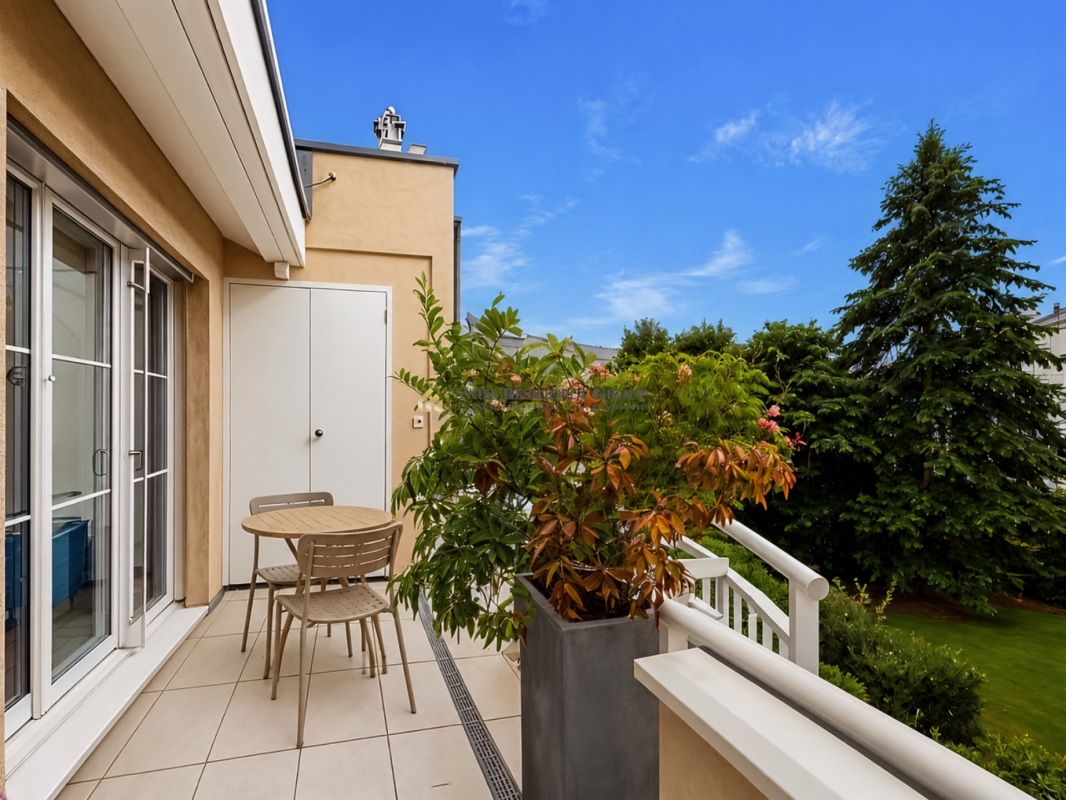
Welcome to this spacious and modern 4.5-room maisonette apartment at Zürcherstrasse 131 in Oberengstringen. With a living area of 108 m² on two floors, this apartment on the 3rd upper floor of a well-maintained building from 1995 – freshly renovated for 2026 – offers everything your heart desires.The apartment impresses with the following highlights: • Bright, spacious rooms: New vinyl flooring, white walls, and an elegant wooden staircase stylishly connect the two living levels. • Terrace with beautiful views: Enjoy sunny days on your own terrace – with plenty of sunshine in the summer. • Modern equipment: Dishwasher, washing machine, and cable TV are included. • Garage & parking: Convenient parking for your vehicle directly at the house. • Lift available: The apartment is wheelchair accessible and barrier-free. • Pets & smoking allowed: Ideal for animal lovers and smokers. • Child-friendly: Perfect for families with children. Location & surroundings: The apartment is located in a well-connected and pleasant residential area in Oberengstringen. The bus stop Zentrum Oberengstringen is just 1 minute's walk away, and the train station is in close proximity – so you can get around quickly and comfortably. A Denner supermarket and an Amavita pharmacy are each just 2 minutes' walk away. The Rebberg Gubrist school is within 5 minutes' walk – ideal for families. A river is also nearby.The apartment is available immediately – don't miss the opportunity to occupy this attractive home in Oberengstringen!

  • Balcony / Terrace
  • Pets allowed
  • View
  • +6
Travel time
-
1 / 14
3.5 rooms, 85m², CHF 2,760.–
8904 Aesch ZH

Beat the summer heat with air conditioning - Exclusive 3.5-room new building apartment in the first occupancy

First occupancy in Aesch ZH - Exclusive 3.5-room new building apartment with loggia & air conditioning Live modern, quiet and in a fiscally attractive community (tax rate 91%) in a central location in Aesch ZH. The bus stop can be reached in just 3 walking minutes, shopping facilities and restaurants are in the immediate vicinity.The excellent transport links make this location particularly attractive: Zurich can be reached in around 30 minutes by public transport or about 15 minutes by car. Also, Zug, Lucerne and Zurich Airport are quickly and conveniently connected thanks to the nearby motorway access.On 84.5 m² of living space on the 2nd floor, this 3.5-room new building apartment (built in 2025) convinces with a well-thought-out floor plan, bright rooms and high-quality equipment.The open living and dining area offers direct access to the loggia, which creates a protected, private outdoor area for relaxed hours in the fresh air. The modern kitchen is equipped with an induction cooktop and high-quality, new household appliances and meets the highest standards of comfort and design.Two quiet bedrooms provide a retreat and relaxation. The bathroom and the separate laundry room with its own washing machine and dryer offer additional functionality and storage space - ideal for modern everyday life.The equipment includes an elevator to the apartment, barrier-free access, air conditioning for pleasant summer days, a spacious basement room and a pet-friendly regulation. The apartment can also be rented furnished if desired.The location combines village character with high quality of life: A supermarket and a restaurant with excellent cuisine are within 2 walking minutes, the school is within short walking distance. Additionally, Aesch offers a tennis hall, farm shops and diverse local recreation opportunities. Highlights: • New building 2025 with high-quality, modern equipment • Open living/dining area • Modern kitchen with induction cooktop and new premium appliances • Owner-occupier standard • Very modern bathroom with rain shower • Own washing machine & dryer in the apartment, separate laundry room • Air conditioning for high living comfort • Loggia • Spacious basement room Contact us for a viewing appointment - we would be happy to show you this modern new building apartment in person.

1 / 19
5.5 rooms, 143m², CHF 3,400.–
8902 Urdorf

Spacious 5.5-Room Maisonette: Living Comfort with Ample Space and Flexibility

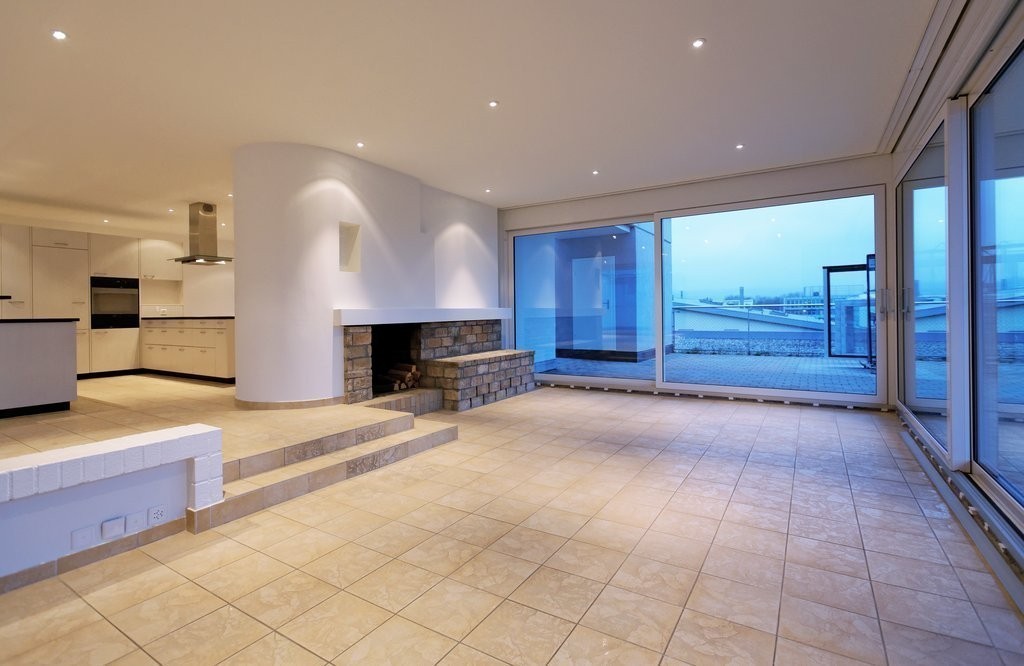
Located in a popular, exceptionally quiet, and family-friendly neighborhood in 8902 Urdorf, this impressive 5.5-room maisonette apartment presents itself as an ideal home for families, couples, or those who appreciate spacious living. The property captivates with the unique feel of a "house within a house," combined with modern amenities, thoughtful details, and complete flexibility regarding the purchase process.Spacious Layout with a Cozy Ambience Upon entering the apartment, you immediately notice the airy and bright atmosphere. The heart of the home is the cozy living and dining area, where a fireplace creates a particularly comfortable and warm ambiance on cooler days. The well-thought-out floor plan seamlessly separates living and private areas, providing ample space for individual setup options?whether for children's rooms, a guest room, or a quiet home office.Thoughtful Storage Space and High-End Comfort Maximum everyday practicality is fully ensured: High-quality built-in closets in the entrance area and hallways offer organized storage right from the start. Additionally, practical storage nooks are located directly under the roof pitch inside the apartment, offering valuable space for suitcases, sports equipment, or seasonal items. A separate utility room with its own laundry tower (washing machine and dryer) guarantees ultimate independence on washday. The bathroom amenities include two full bathrooms?one equipped with a refreshing shower for a quick start to the day, and another with a comfortable bathtub for relaxing wellness moments.Two Large Balconies with Green Views and Sunroom Option An absolute highlight of this property is the two generously sized balconies, which offer unobstructed views of the surrounding greenery and invite you to relax in the fresh air. A special feature: One of the balconies is designed so that it can be fully closed and used as a glass-enclosed sunroom. This extends your summer season and lets you enjoy sheltered hours of sunshine outdoors even on cooler transitional days.Highlights: • Quiet location • Family-friendly • Fireplace • Bathrooms (one with a shower and one with a bathtub) • Pets allowed • 2 large balconies with green views (one can be closed as a sunroom) • Utility room with laundry tower • Built-in closets • Rent-to-own option available • Storage spaces under the roof (inside the apartment) • Furniture can be purchased upon request • Garage parking space including an e-mobility connection See this fantastic maisonette for yourself and schedule a viewing appointment today!

1 / 3
5.5 rooms, 118m², CHF 3,566.–
Eichacherstrasse 12c, 8904 Aesch

Bright 5.5-room attic apartment with balcony in Aesch ZH – available from September 2026

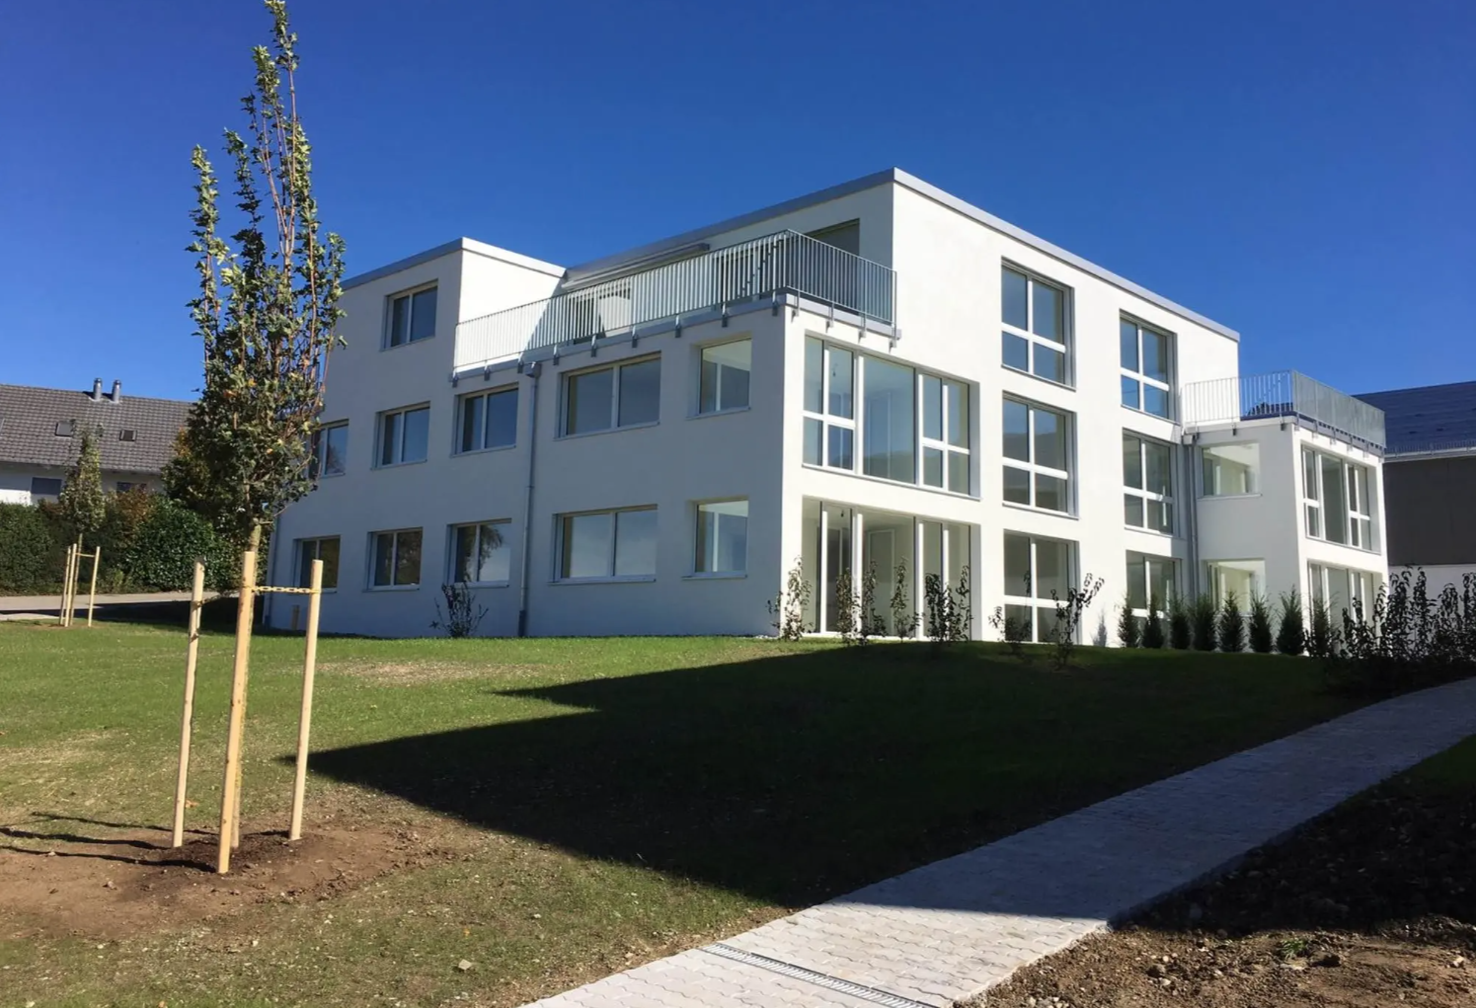
Welcome to this spacious and modern 5.5-room attic apartment on the 2nd floor of a well-maintained new building from 2017 on Eichacherstrasse 12c in Aesch ZH. With a living area of 118 m², this apartment offers everything your heart desires – ideal for families, couples, or anyone who values comfortable and sustainable living.The modern, white multi-family house impresses with large windows, balconies, and a well-maintained outdoor area with lawn and trees – an inviting sight in any season. In summer, you can enjoy plenty of sunlight, and thanks to the quiet location, the apartment is pleasantly quiet both during the day and at night.The apartment convinces with the following highlights: • Modern kitchen: Stylish built-in kitchen with white cabinets, black countertop, and stainless steel sink – functional and aesthetically pleasing at the same time. • Spacious living and dining area: Bright, open space with plenty of daylight and access to the terraces. • Balcony and terraces: Perfect for relaxing and enjoying the beautiful view. • Minergie certification: Energy-efficient living at the highest standard (built in 2017, renovated in 2019). • Elevator and wheelchair accessibility: Barrier-free and comfortable for all residents. • Garage and parking: Ample space for your vehicle. • Pets allowed: Your four-legged friends are also welcome. • Child-friendly: Ideal environment for families with children. Location and surroundings: Aesch ZH is a quiet and family-friendly municipality in the canton of Zurich. The Aesch primary school is just a 9-minute walk away – ideal for families. The nearest bus stop Aesch town hall is about 10 minutes away on foot and provides a good connection to the region.This exceptional attic apartment combines modern living with a quiet, natural environment. Available from September 15, 2026 – secure your new home in Aesch ZH now.

Travel time
-
1 / 4
3.5 rooms, 69m², CHF 2,330.–
Bleicherstr. 24, 8953 Dietikon

First-time occupancy in a quiet, green location with short distances to the center

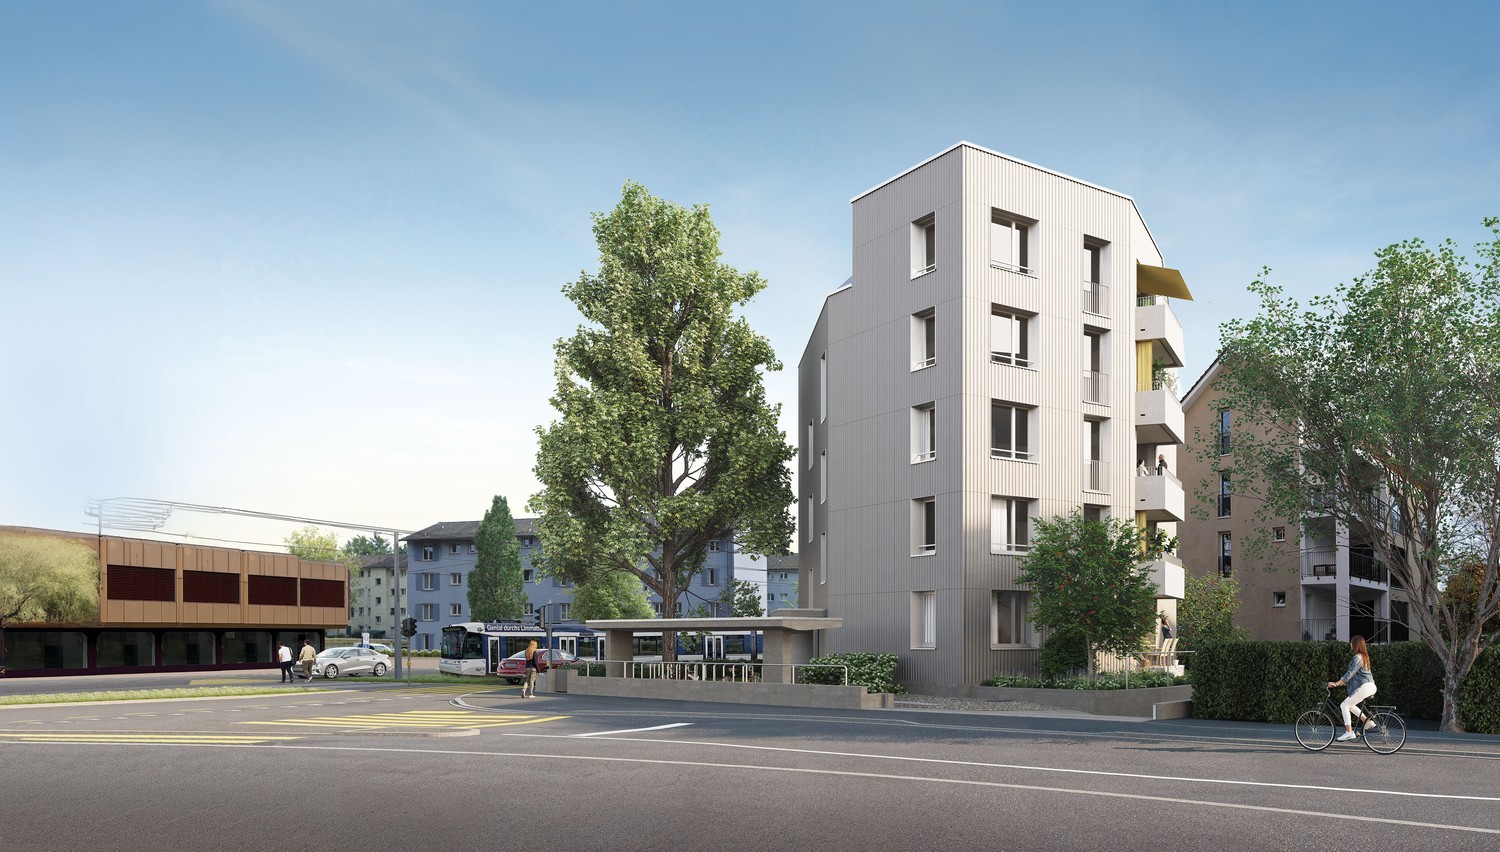
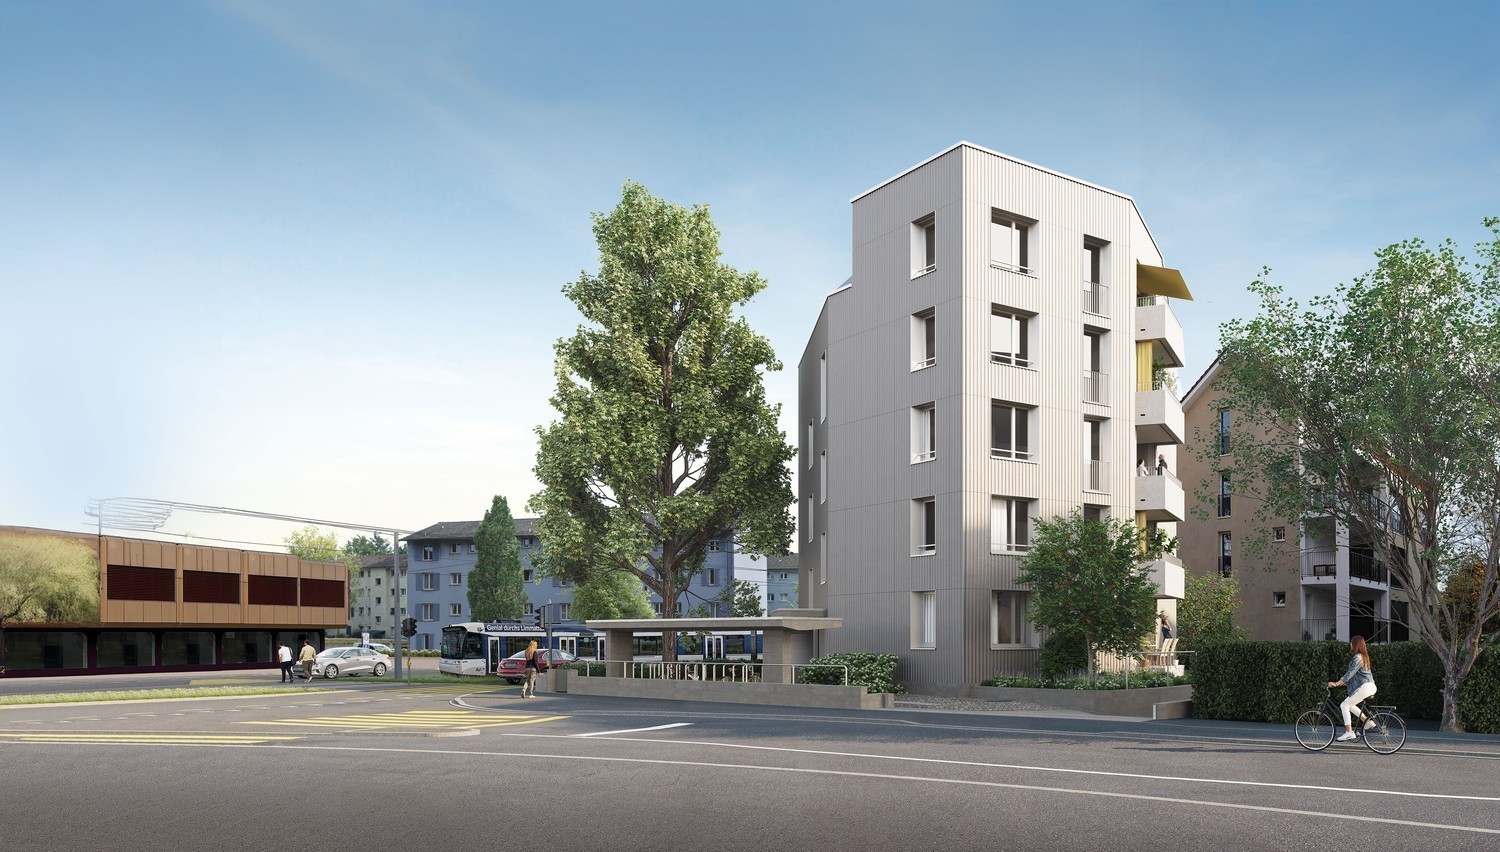
At Bleicherstrasse 24/26/28 in Dietikon, attractive 2.5- and 3.5-room apartments are being created as part of a comprehensive renovation. The apartments convince with well-thought-out floor plans, bright rooms, and carefully selected materials. Each apartment has two balconies, including a west-facing main balcony with evening sun.The Oetwilerstrasse stop of the Limmattalbahn is approximately 300 meters away. Shopping facilities, pharmacies, restaurants, and other daily necessities are within walking distance. The Dietikon train station with numerous public transport connections and further shopping and gastronomic offerings is approximately 650 meters away.The highlights - First occupancy after comprehensive renovation- Two balconies, including a main balcony with a recess and a vertical awning- Built-in closets in the entrance area- Bright bathroom with shower and large-format ceramic tiles- Low-maintenance vinyl floor with light oak optics- Floor heating with individual temperature control- Energy-efficient building envelope and technology- Photovoltaic system for subsidized tenant electricity- Elevator with stop on the intermediate floor (not barrier-free)- Own laundry room in the apartment- Spacious green areas around the property- Small children's playgroundOutdoor and indoor parking spaces as well as two hobby rooms can be rented separately if available.Apartments are available on the high ground floor and on the 1st to 4th upper floors. The rents vary depending on the floor and equipment.Viewings are possible by appointment. The move-in date is scheduled for December 1, 2026. The visualizations show the construction standard.Interior design • Kitchen: DishwasherSanitary • Sanitary: Washing machine, dryer • Pets: AllowedOutdoor area • Extras: Balcony, terraceTechnology & heating • Heating: Floor heating
Travel time
-

Suggested properties for you based on search results

Other interesting objects