District Mittelland - Flats for rent with Elevator, Pets allowed

We recommend expanding your search criteria to get similar results. The current filters didn’t return any matches.

If you don’t want to change your current search criteria, we recommend creating a search alert, so you’ll be notified when matching offers become available.

More objects in your automatically expanded search area
95 results - Radius: + 10km
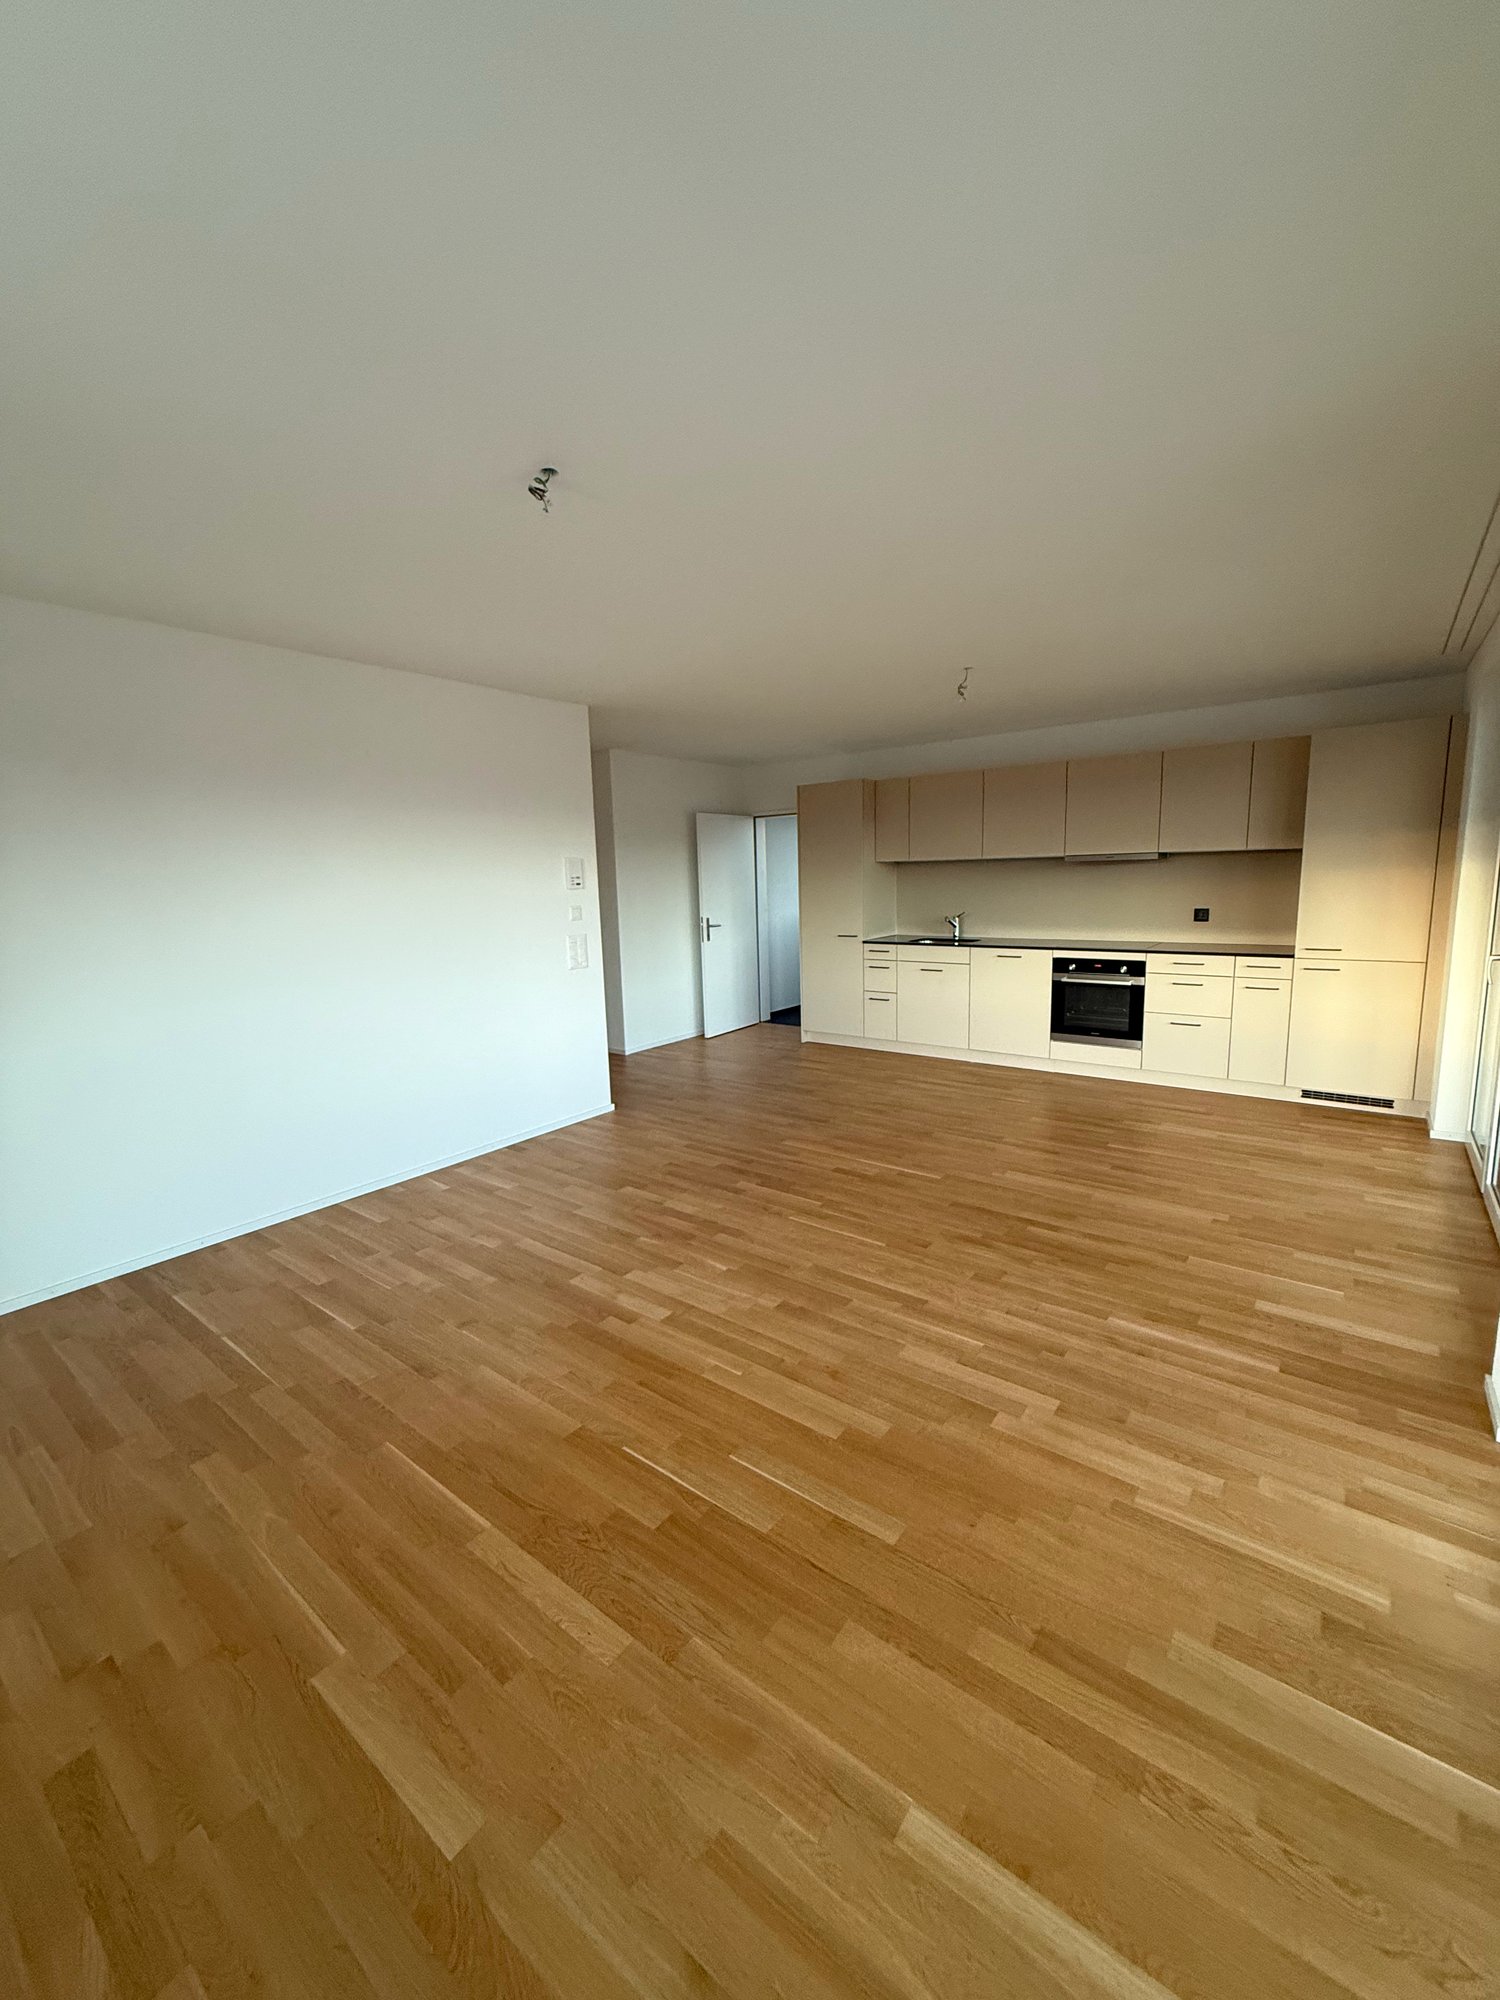
  • Empty room with light wooden flooring and white walls, featuring a dark kitchen island with cabinets and a sink.
  • {"visible_features": ["Balcony / Terrace"],"type": "Floor plan","description": "The floor plan shows a 4.5 room apartment with a living room, kitchen, 2 bedrooms, 2 bathrooms, and a balcony."}
  • Modern hallway with light wooden flooring, grey cabinetry, and a window at the end. The space is clean and well-lit with recessed ceiling lights.
  • Modern kitchen with a central island, dark cabinets, and a stainless steel sink. The floor is made of light wooden planks, and the walls are white.
  • Modern bathroom with wooden wall paneling, a glass-enclosed shower, a floating sink, and a toilet.
  • Empty hallway with light wooden flooring, white walls, and large windows allowing natural light. No furniture or personal items are present.
  • Modern bathroom with a white double sink, a toilet, and a large round mirror mounted on a wooden wall.
  • Modern bathroom with a white sink, dual faucets, a large round mirror, and a toilet, set against a wooden wall.
  • A modern, minimalist hallway with light wooden flooring and white walls. Three rectangular niches are embedded in the wall, and a glass-enclosed bathroom is visible at the end of the corridor.
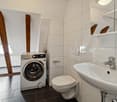
  • A white washing machine and dryer stacked vertically in a room with wooden flooring and white walls.
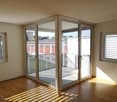
  • Empty room with light wooden flooring, white walls, and a large window with a view of the outdoors.
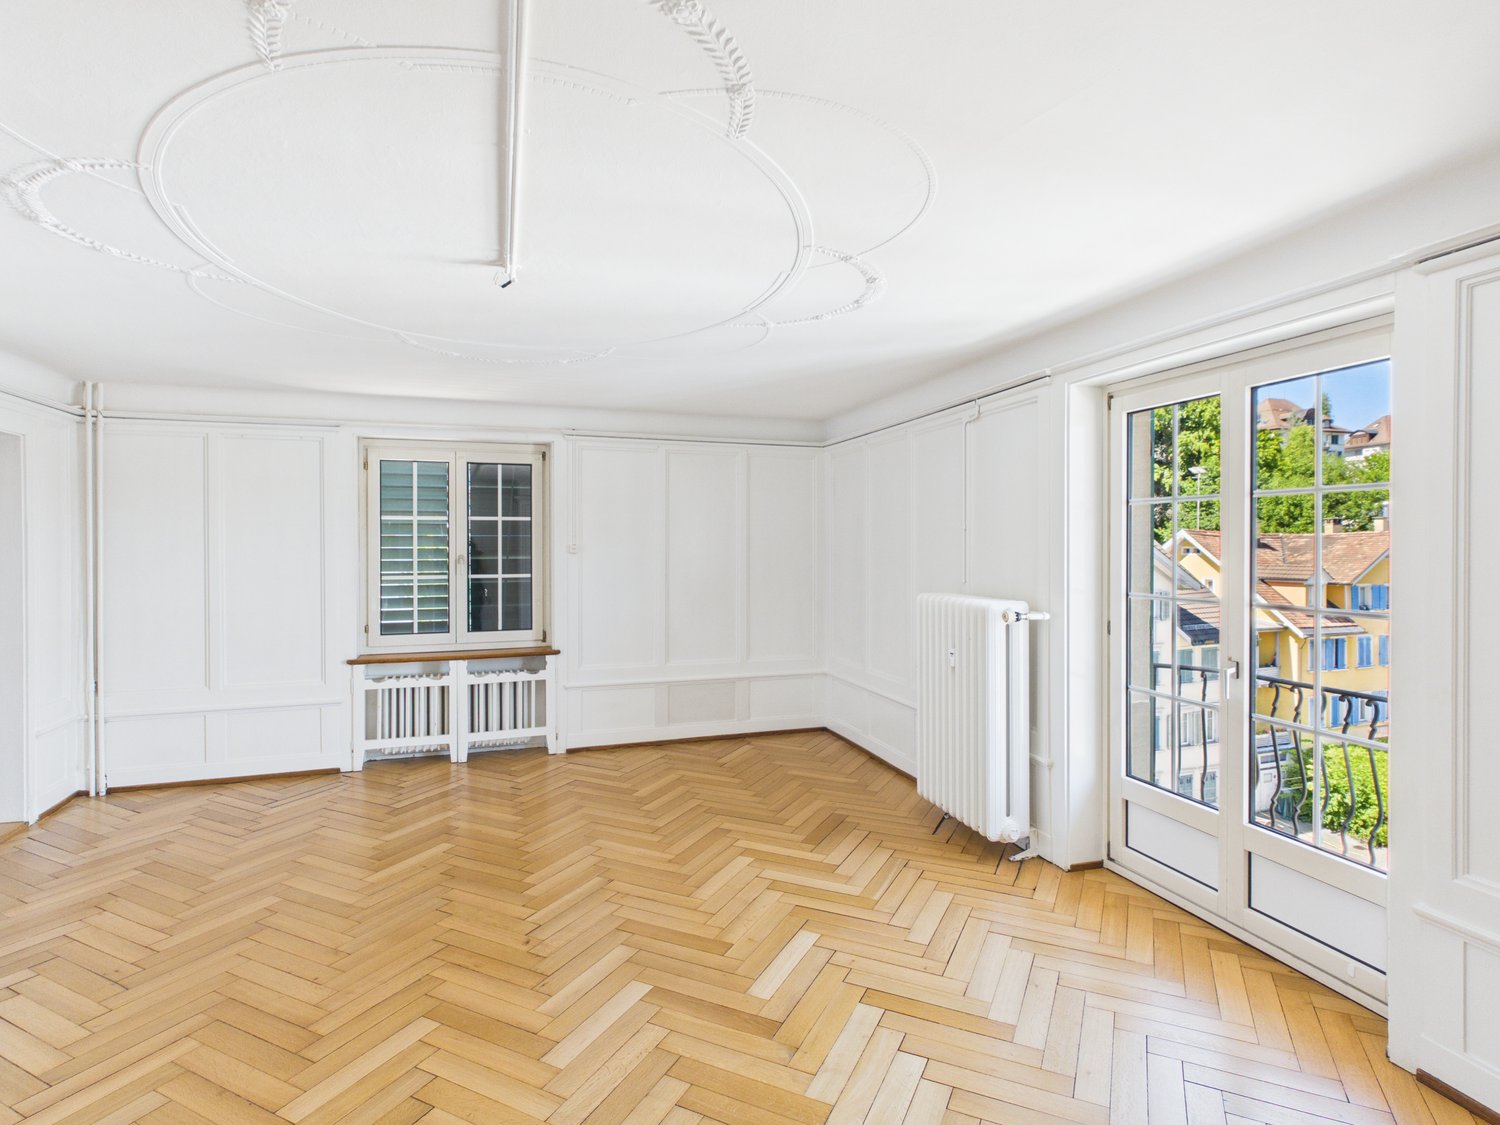
  • Empty room with light wooden flooring, white walls, built-in white cabinets, and a large window showing a neighboring building.
  • Modern bathroom with a white bathtub, toilet, glass-enclosed shower, and sleek fixtures.
  • Modern kitchen with dark grey cabinets, a central island, and a wooden floor.
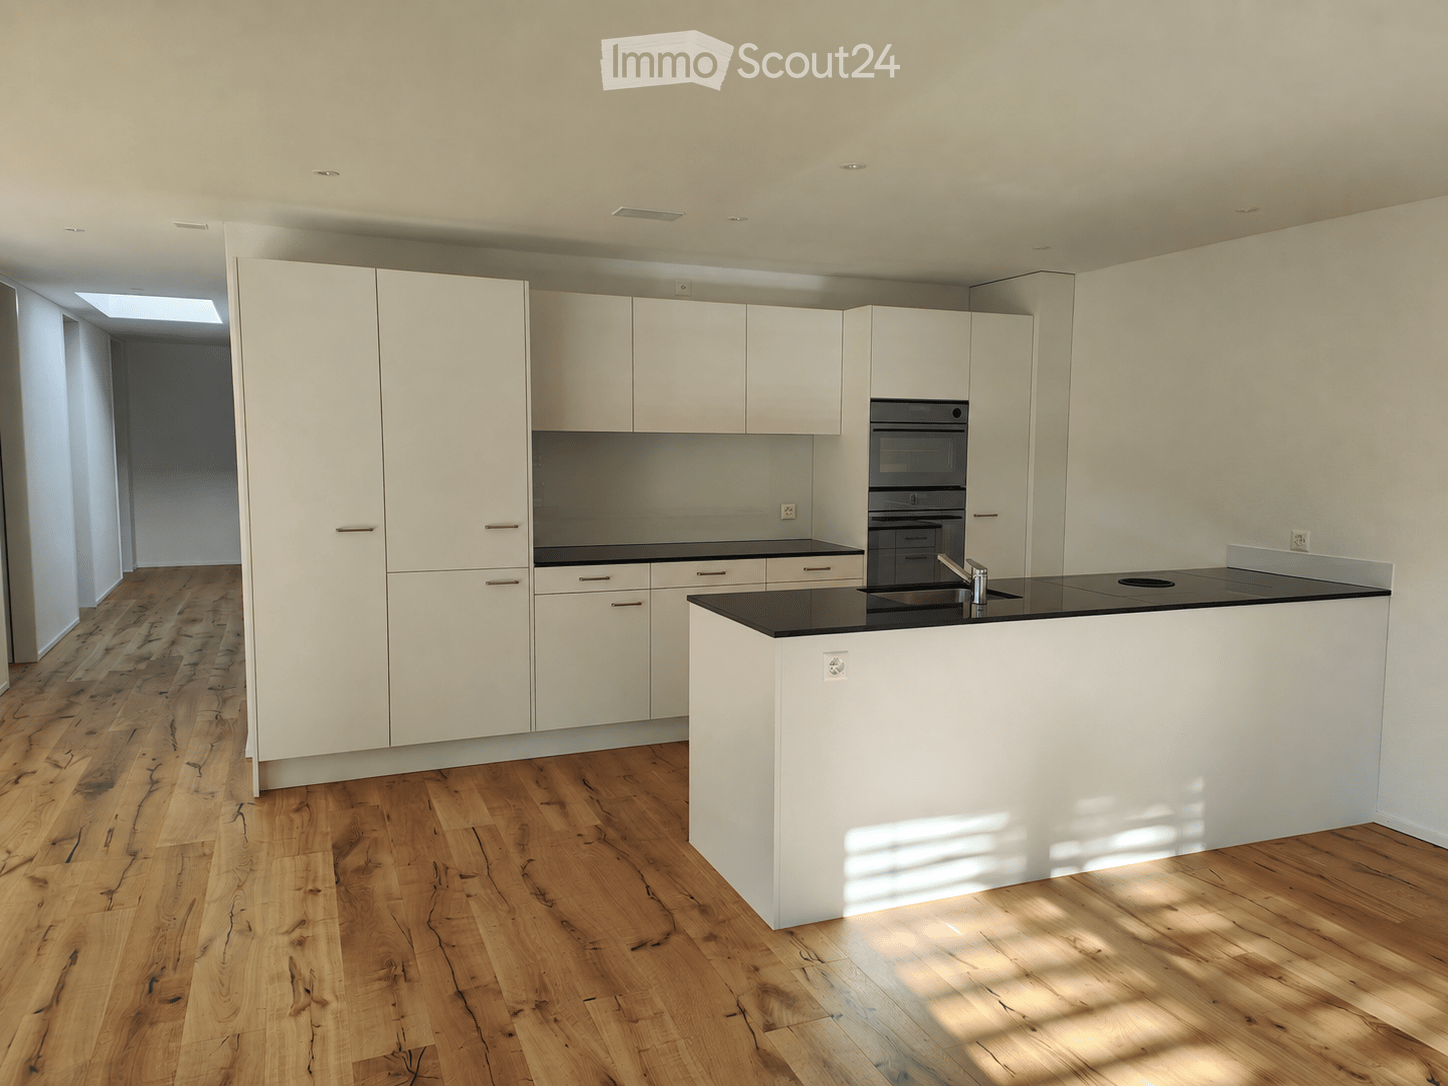
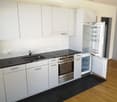
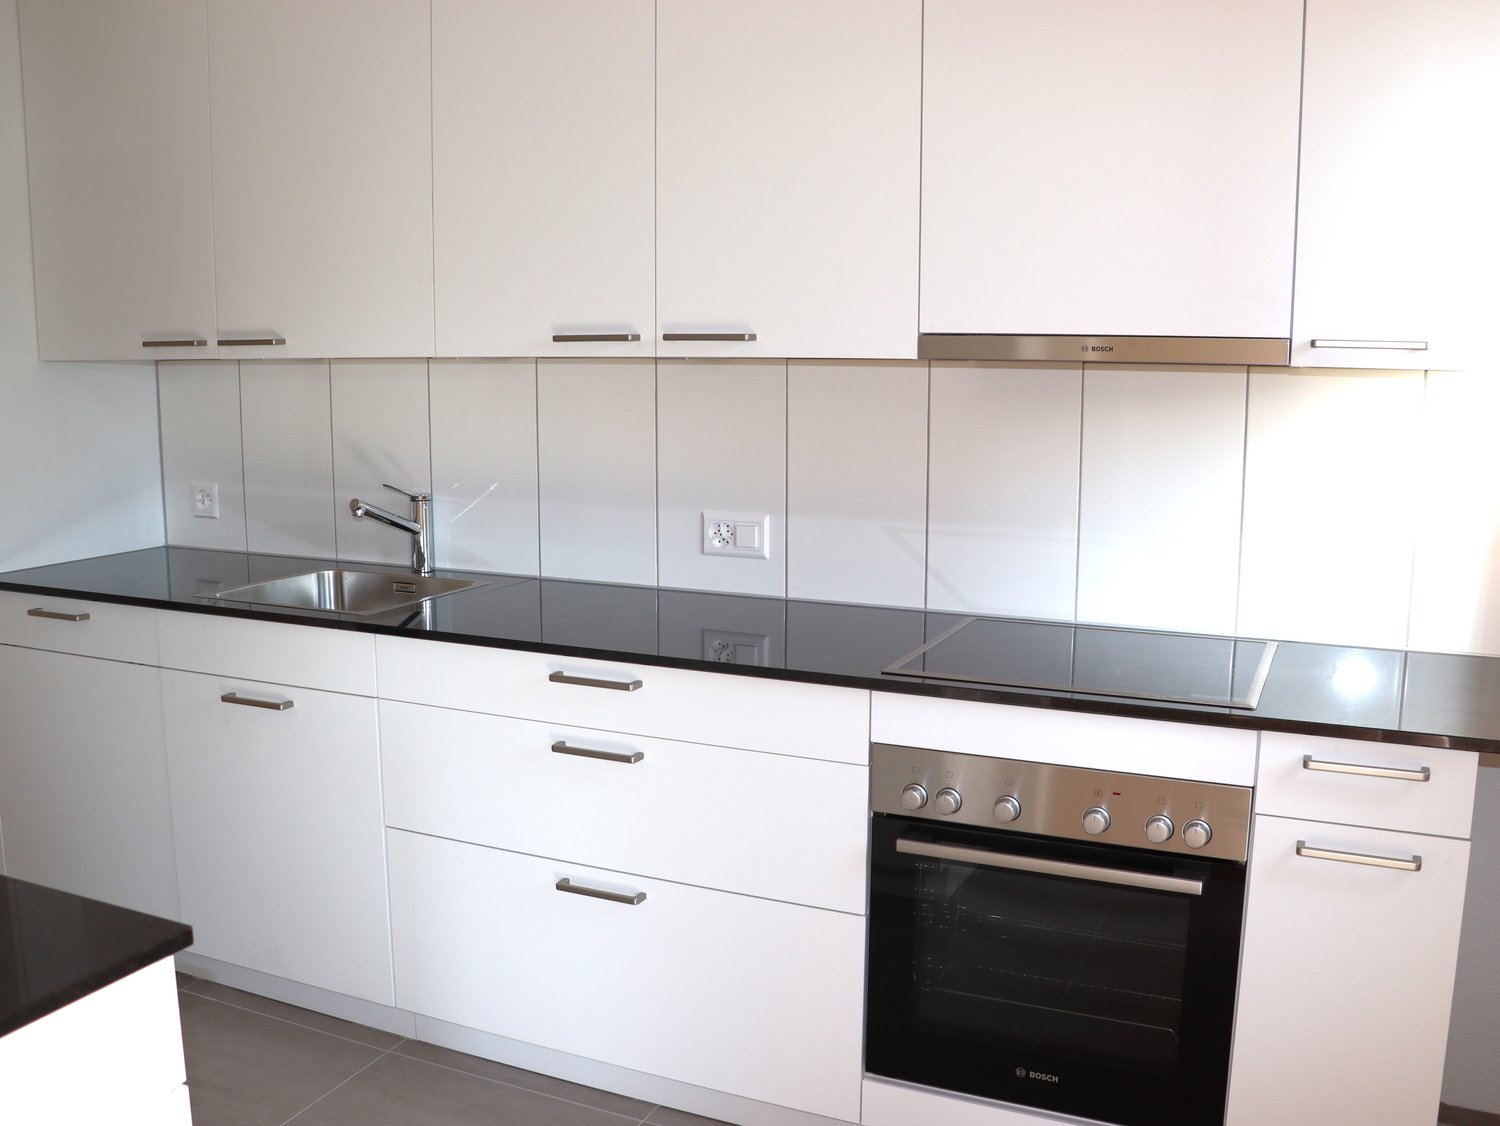
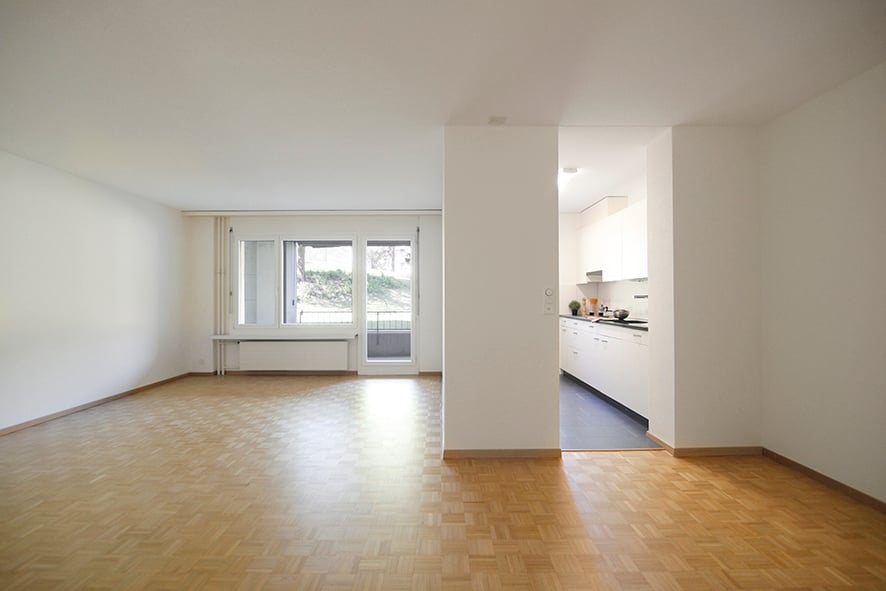
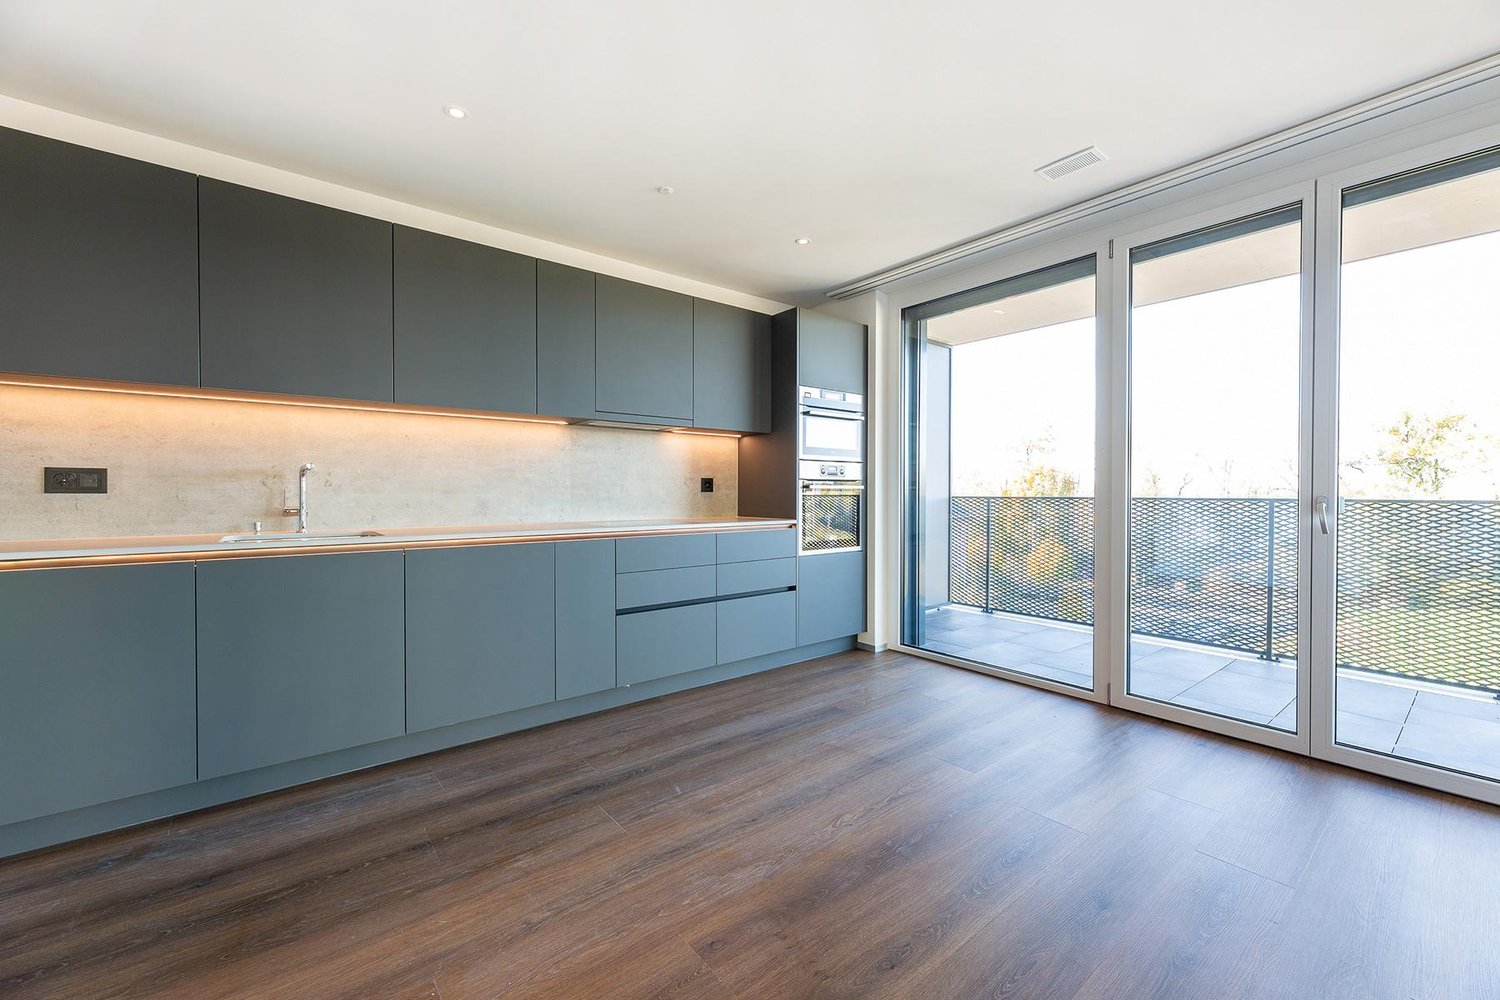
  • Open-plan space with light wooden flooring, white walls, and a modern black kitchen unit with a countertop and built-in appliances.
1 / 15
{"visible_features": ["Balcony / Terrace"],"type": "Floor plan","description": "The floor plan shows a 4.5 room apartment with a living room, kitchen, 2 bedrooms, 2 bathrooms, and a balcony."}
Modern hallway with light wooden flooring, grey cabinetry, and a window at the end. The space is clean and well-lit with recessed ceiling lights.
Modern kitchen with a central island, dark cabinets, and a stainless steel sink. The floor is made of light wooden planks, and the walls are white.
4.5 rooms, 141m², CHF 3,390.–
Premium
Schwendetalstrasse 13, 9057 Schwende

Beautiful new apartment in a wonderful location

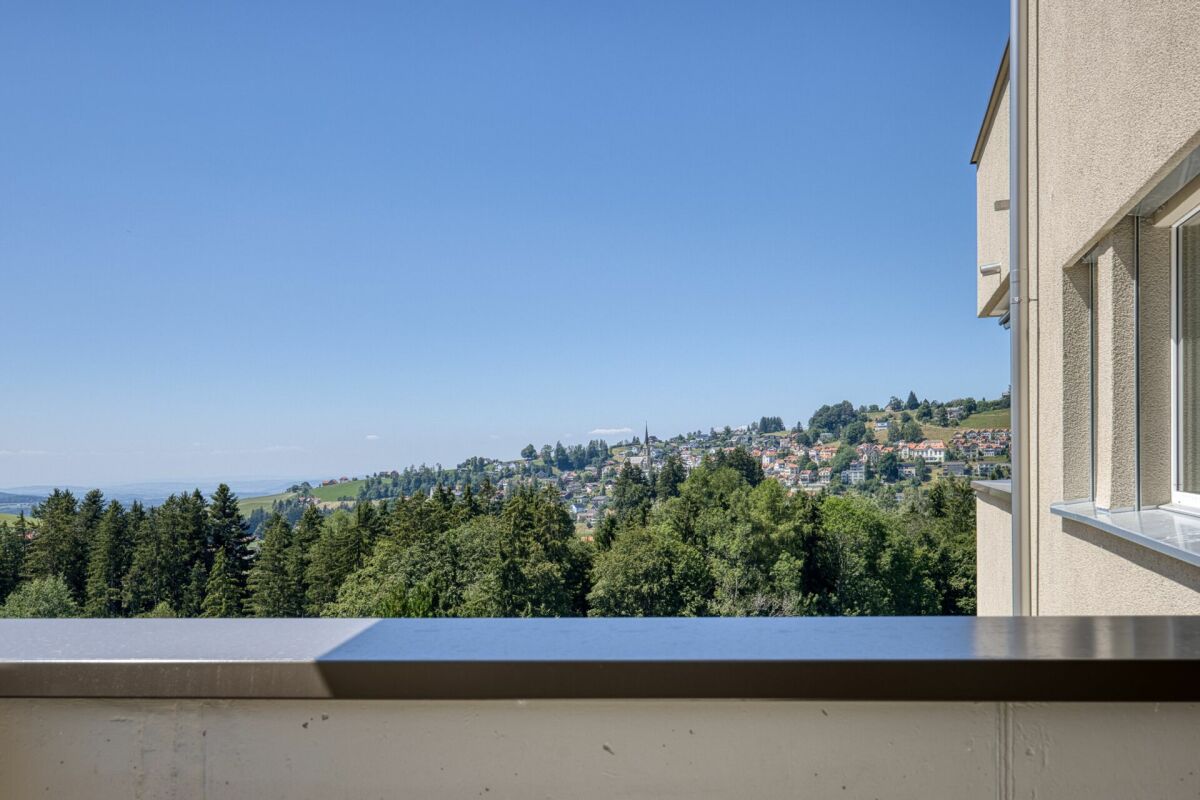
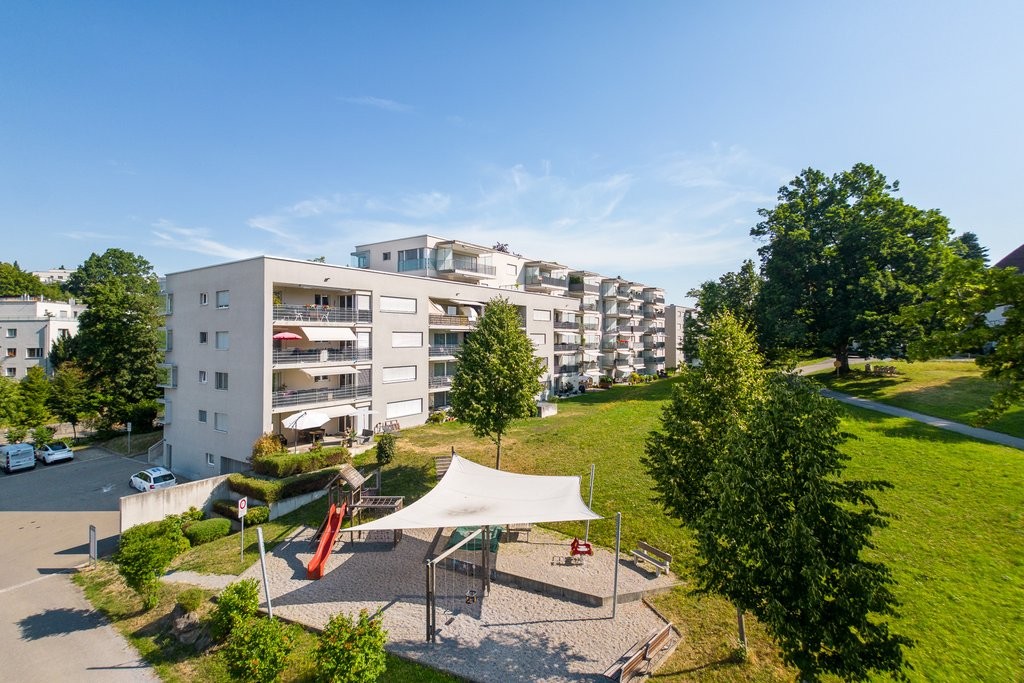
A2-03The 4.5 room apartment is located on the 1st floor of the Überbauung 8 Öserige, in house A2.The offered apartment provides the highest living comfort with high-quality natural materials and is technically up to date.The floors in the living area are made of solid hardwood parquet, and the wet cells are equipped with natural stone tiles. The custom-made kitchen is equipped with premium appliances (V-zug, Miele, Bora). The natural stone countertop fits perfectly into the overall concept.Great attention was paid to details when renovating this apartment, including high-quality LED recessed spots, stainless steel fittings in the kitchen and bathroom, and a ceiling-installed sound system.A highlight is the light and sound concept in the apartment. These can be controlled as usual via the beautiful Basalte switches, but also via a personalized app by yourself.Each room has a LAN connection. The apartment is equipped with a washing machine and dryer.The 146 m2 large apartment also has a 43 m2 large outdoor seating area. This is also equipped with natural stone tiles and outdoor sockets.Two parking spaces in the private underground garage of the complex, each with its own charging station for e-cars (rental price per underground parking space monthly CHF 135.-), as well as a private basement compartment, also belong to this apartment.Further information and image material can be found atwww.amola-immobilien.ch.

Travel time
-
  • Empty attic space with wooden flooring, white walls, and a staircase leading upwards. A black wood-burning stove is positioned against the wall.
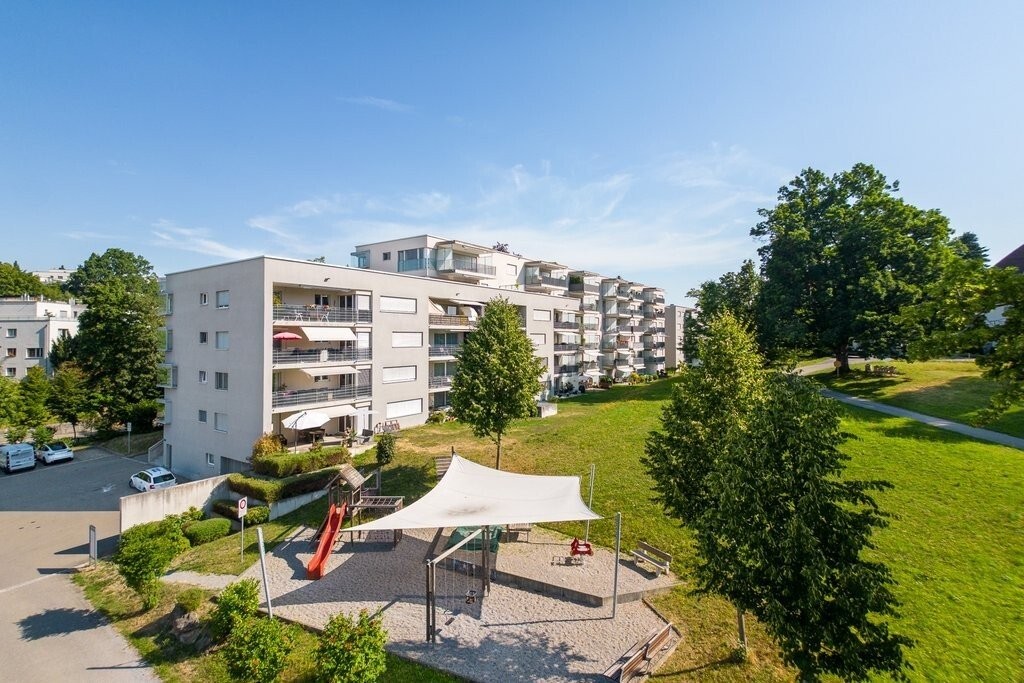
  • Aerial view of a residential area with multiple buildings, red-tiled roofs, green spaces, and a swimming pool in the foreground.
  • Bright hallway with wooden flooring, white walls, and a modern black wood-burning stove. A wooden staircase with a metal railing leads upwards.
  • Modern kitchen with light-colored cabinets, wooden flooring, and a small staircase leading upwards.
  • Modern kitchen with light-colored cabinets, wooden flooring, and a sink with a faucet.
  • Modern room with light wooden flooring, white cabinetry, built-in oven, staircase leading upwards, and a central black wood-burning stove.
  • Bright, empty attic room with wooden flooring, white walls, and a modern black wood-burning stove with a chimney. Large windows allow natural light to fill the space.
  • Empty hallway with light wooden flooring and white walls, featuring two closed doors and a visible electrical outlet.
  • Empty hallway with light wooden flooring, white walls, and multiple doors leading to other rooms.
  • Wooden staircase with light-colored steps and a wooden handrail, set against white walls and a wooden floor.
  • Modern bathroom with a white sink, faucet, toilet, and stacked Siemens washing machine and dryer unit.
  • Modern bathroom with a glass-enclosed shower, a white sink with a modern faucet, a large mirror, and a built-in cabinet.
  • Empty room with wooden flooring and white walls, featuring two open doorways leading to adjacent spaces.
  • Empty attic space with wooden flooring, slanted ceilings, and a small window letting in natural light.
  • Empty attic space with wooden flooring, white walls, and a small window allowing natural light.
  • Empty room with light wooden flooring and white walls, featuring a closed white sliding door leading to another room.
  • Wooden deck with green metal railings, offering a scenic view of a town and surrounding hills.
  • Wooden deck with green metal railing, overlooking a town with red-tiled roofs and distant hills.
  • Modern balcony with grey tiled floor, white walls, and a large skylight offering a scenic view of greenery and houses.
  • Close-up view of a wooden staircase with turned balusters and a carpeted stair tread, leading upwards.
  • Carpeted staircase with wooden handrail and balusters, white walls, and closed doors at the end of the hallway.
  • Empty hallway with a sliding glass door leading to a balcony area, carpeted floor, white walls, and a smoke alarm on the wall.
1 / 22
Aerial view of a residential area with multiple buildings, red-tiled roofs, green spaces, and a swimming pool in the foreground.
Bright hallway with wooden flooring, white walls, and a modern black wood-burning stove. A wooden staircase with a metal railing leads upwards.
Modern kitchen with light-colored cabinets, wooden flooring, and a small staircase leading upwards.
3.5 rooms, 75m², CHF 2,650.–
Premium
Dürrenmattstrasse 38, 9000 St. Gallen

Exclusive attic living with private lift and panoramic terrace – First occupancy after core renovation

Exclusive attic living with private lift and panoramic terrace – First occupancy after core renovationIn a quiet and preferred location on Dürrenmattstrasse 38 in St. Gallen, this exceptional 3.5-room attic apartment with high living comfort, plenty of privacy, and an impressive all-around view awaits you. It is a first occupancy after a comprehensive core renovation of the building, where particular emphasis was placed on quality, comfort, and modern living.The arrival is already something special: The lift takes you directly and exclusively to the apartment. The spacious living and dining area with a stylish chimney creates a pleasant living atmosphere and offers direct access to the balcony. The modern, high-quality kitchen convinces with plenty of workspace and storage space and leaves no wishes unfulfilled.Another highlight is the private roof terrace with direct access from the apartment. Here, you can enjoy a spectacular 360-degree panoramic view of the city of St. Gallen and the surrounding landscape – the perfect spot for relaxed hours, social evenings, or unforgettable sunsets.The high-quality interior design underlines the exclusive character of the apartment. Noble oak parquet flooring provides a warm living atmosphere, while the modern wet cell with a spacious, walk-in shower offers the highest comfort. A private washing machine and a private dryer within the apartment round off the attractive offer.Highlights at a glance: • First occupancy after comprehensive core renovation • Exclusive 3.5-room attic apartment • Direct lift access to the apartment • Spacious, modern kitchen • Bright living and dining area with chimney • Covered balcony with 3.5m2 adjacent to the living room • Private roof terrace with 30m2 and direct access • Unique 360-degree all-around view • High-quality interior design • Oak parquet in the living areas • Modern wet cell with walk-in shower • Private washing machine and private dryer • Attractive and quiet living location in St. Gallen This special attic apartment combines exclusivity, comfort, and views at the highest level. The first occupancy after the comprehensive core renovation offers you the rare opportunity to occupy a practically new home in a sought-after living location. Arrange a viewing appointment today and convince yourself of this exceptional living offer.

Travel time
-
New building
1 / 5
4.5 rooms, 113m², CHF 2,450.–
Premium
Allee 737, 9044 Wald AR

New Build - 4.5 Room Apartment with Dreamy View

NEW BUILDING QUARTER in Appenzellerland In the idyllic municipality of Wald AR, 24 modern new apartments are being built, which meet the highest living standards. The apartments offer maximum comfort thanks to the elevator and private garage, as well as a dreamy view of the picturesque surroundings. Here, living space is created for everyone: whether seniors, singles, or families - everyone finds their home in this forward-looking project. The well-thought-out architecture and high-quality construction enable modern living, which has not been available in Wald in this form before. An ideal place for all those who want to combine rural tranquility and modern life. Modern 4.5-room apartment with beautiful view This attractive 4.5-room apartment with 112.5 m² of living space convinces with a high-quality finish, a well-thought-out floor plan, and bright and sunny living rooms.The spacious window fronts provide plenty of daylight and create a friendly, inviting living atmosphere. The openly designed living and dining area offers plenty of space to live and enjoy. From the balcony, a beautiful view opens up, inviting you to linger and relax.Highlights at a glance: • 112.5 m² living space • Bright and sunny living rooms • Well-thought-out floor plan • High-quality finish • Spacious balcony • Beautiful view • High living comfort Let yourself be impressed by this attractive apartment and arrange a viewing appointment today. We look forward to your contact.

Travel time
-
1 / 12
2.5 rooms, 88m², CHF 1,830.–
Top
Schönbüelpark 3, 9016 St. Gallen

Your Favorite Place - Your Home

You live in a central, family-friendly location with shopping opportunities like the Gallus market as well as bus and highway connections in the immediate vicinity. This means you are in the city in just a few minutes.The advantages of your apartment at a glance:Modern and open, the kitchen and the combined dining and living room present themselves. Due to the spacious floor plan, this apartment also offers you many options to simply and cozily furnish yourself. Another highlight of this apartment is the large windows, which make the apartment bright and friendly. - openly designed kitchen with granite cover, glass rear wall, glass ceramic stove, spacious refrigerator with freezer, Combi-Steamer and dishwasher - bathroom/shower/double sink - separate toilet - entrance area with wardrobe - 1 bedroom with 18m2 - terrace 14m2 - entire apartment with oak strip parquet - multimedia connection (telephone, fax, TV, internet, network) in every room - elevator in the house - playground with benches - bicycle stands at house entrancesA parking space in the underground garage can be rented for CHF 135.00 on request. Next to the large meadow behind the property, there are seating areas and original play opportunities.Call. Visit. Rent.Would you like to enjoy a dreamy wellness experience? Then we look forward to your contact!David Mock058 280 43 62david.mock@helvetia.chAs a tenant of Helvetia, you benefit from a 40% discount on your first annual premium for selected Helvetia insurance products!The published images are similar / identical to the apartments. Deviations from the actual offer are therefore possible.You can find more interesting rental properties at: www.helvetia.ch/immobilien
Travel time
-
1 / 12
2.5 rooms, 88m², CHF 1,810.–
Top
Schönbüelpark 3, 9016 St. Gallen

Dream Apartment Waiting for You!

You live in a central, family-friendly location with shopping opportunities like the Gallus market and bus and highway connections in the immediate vicinity. This means you are in the city in just a few minutes.Modern and open, the kitchen and the combined dining and living room present themselves. Due to the spacious floor plan, this apartment also offers you many options to simply and cozily furnish yourself. Another highlight of this apartment is the large windows, which make the apartment bright and friendly. This apartment also offers you the following advantages: - open-plan kitchen with granite countertop, glass splashback, ceramic hob, spacious refrigerator with freezer, oven, and steamer - bathroom with bathtub, shower, toilet, and double sink - separate toilet - entrance area with wardrobe - 1 room with 18m2 - sunny seating area - elevator in the house - bike stands at house entrancesDetailsA parking space in the underground garage can be rented on request. With the elevator, you can reach directly from the underground garage to the apartment door.Apply. View. RentDo you want to enjoy a dreamy wellness experience? Then we look forward to your contact!As a tenant of Helvetia, you benefit from a 40% discount on your first annual premium for selected Helvetia insurance products!You can find more interesting rental properties at: www.helvetia.ch/immobilienThe published images are similar / identical to the apartments. Deviations from the actual offer are therefore possible.

Travel time
-
1 / 10
  • Balcony / Terrace
  • Pets allowed
  • View
  • +7
2.5 rooms, 63m², CHF 1,465.–
Staatsstrasse 121, 9445 Rebstein

Modern 2.5-room apartment with mountain view in Rebstein

Discover this beautiful 2.5-room apartment on the 2nd floor of a brand-new building from 2023 in Rebstein. With 62.91 m² of living space and a breathtaking panoramic view of the mountains, this modern apartment offers the highest level of comfort in a quiet location.The apartment impresses with: • Bright rooms: All rooms have high-quality wooden floors, white walls, and large windows with a wonderful mountain view • Modern kitchen: Open kitchen with modern cabinets, countertops, and direct access to the balcony • Spacious balcony: Tiled terrace with spectacular panoramic views of the city and the mountains • Comfortable bathroom: Modernly equipped with a shower, completely tiled • Practical laundry room: Separate room with washing machine and dryer • Garage: Can be rented for an additional 130 CHF Special features: The apartment is wheelchair accessible, has an elevator, dishwasher, cable TV, and is pet-friendly and child-friendly. The sunny and quiet location ensures the highest quality of living.Perfect location: Only 2 minutes' walk to the bus stop "Rebstein Dorf", 9 minutes to Rebstein-Marbach train station. Schachen school in 5 minutes, pharmacy in 4 minutes, and supermarket in 6 minutes within walking distance. The apartment is available immediately and offers an ideal combination of modern living and a natural environment.

  • Balcony / Terrace
  • Pets allowed
  • View
  • +7
Travel time
-
1 / 15
4.5 rooms, 150m², CHF 2,090.–
Sankt Jakob-Strasse 64, 9000 St. Gallen

Charming 4.5-room old building apartment with balcony in the heart of St. Gallen

Welcome to this spacious and charming 4.5-room old building apartment from 1918 at Sankt Jakob-Strasse 64 in St. Gallen. The apartment is located on the 4th floor of a well-maintained old building and is available immediately.The apartment offers: • Spacious living area: 150 m² distributed over 4.5 rooms with plenty of space for the whole family. • Two bathrooms: Comfortable and practical for everyday life. • Private balcony: Ideal for relaxing – in summer with plenty of sunshine. • Elevator: Convenient access to all floors. • Dishwasher: For more comfort in everyday life. • Pets allowed: Your four-legged friends are also welcome. The characteristic old building from the early 20th century combines historic charm with modern living comfort. The high ceilings and classic construction give the apartment a very special atmosphere.Location and surroundings: The connection to public transport is excellent: The bus stop Olma Messen can be reached in just 1 minute on foot, the tram stop Marktplatz Bohl in 9 minutes, and the train station St. Gallen St. Fiden in 14 minutes. Families appreciate the proximity to the Pädagogische Hochschule des Kantons St. Gallen (Hadwig), also just 3 minutes away.This exceptional old building apartment combines spaciousness, character, and an excellent location – a rare opportunity in St. Gallen.Visit the apartment virtually in advance with our 360° tour.We look forward to your contact.

Travel time
-
New building
1 / 13
  • Balcony / Terrace
  • Pets allowed
  • Parking space
  • +2
5.5 rooms, 128m², CHF 2,665.–
Seemoosholzstrasse 7b, 9320 Arbon

Spacious 5.5-room apartment with extensive terrace

At Seemoosholzstrasse 7b in Arbon, we are renting this modern and spacious 5.5-room apartment on the high ground floor.The open living and dining area impresses with large window fronts, plenty of daylight, and direct access to the extensive, partially covered terrace. The modern kitchen blends harmoniously into the living area and offers spacious workspaces, plenty of storage space, and contemporary kitchen appliances.The four additional rooms have a practical floor plan and are ideal as bedrooms, children's rooms, guest rooms, or home offices. A stylish natural stone wall in the living area and the high-quality floor coverings give the apartment a special character.The apartment offers the following advantages: • Spacious, open living and dining area • Modern kitchen with dishwasher and high-quality built-in appliances • Four versatile rooms • Bathroom with bathtub • Separate toilet with shower • Private washing machine and private dryer • Extensive, partially covered terrace • Large window fronts and bright rooms • Practical and family-friendly floor plan • Basement compartment • Elevator in the building • Parking spaces available • Pets allowed by arrangement The modern equipment, the spacious room offer, and the attractive outdoor area make this apartment an ideal home for families or couples with increased space requirements.Have we sparked your interest? We would be happy to show you this attractive apartment during a personal viewing.

  • Balcony / Terrace
  • Pets allowed
  • Parking space
  • +2
Travel time
-
1 / 7
  • Balcony / Terrace
  • Pets allowed
  • View
  • +7
3.5 rooms, 78m², CHF 1,995.–
Staatsstrasse 125, 9445 Rebstein

Modern 3.5-room attic apartment in Rebstein - New building 2023

Discover this exclusive 3.5-room attic apartment in a brand-new building from 2023 on Staatsstrasse 125 in Rebstein. With 78 m² of living space and a total area of 90 m², this modern apartment on the 2nd floor offers the highest level of comfort in a quiet location.The apartment impresses with the following highlights: • New building standard: Modern equipment and contemporary technology • Spacious balcony: Perfect for relaxing with a beautiful view • Wheelchair accessible: Barrier-free access thanks to the elevator • Underground parking: Own garage space included • Modern kitchen: Fully equipped with a dishwasher • Own washing machine: Already available in the apartment • Cable TV: Connection available The shown pictures correspond to the apartment's construction standard, but serve as example pictures.Location and infrastructure: The apartment is located in a quiet and sunny area. The bus stop «Rebstein Dorf» is only about 2 minutes' walk away, and the Rebstein-Marbach train station can be reached in about 9 minutes on foot. For daily needs, the Rebstermarkt is about 6 minutes' walk away, and a drugstore can be reached in about 4 minutes. Families appreciate the proximity to the Schachen school, which is only about 5 minutes' walk away.This child-friendly apartment is also suitable for pet owners and is available immediately. The perfect combination of modern living, practical equipment, and ideal location makes this attic apartment a special home in the Rhine Valley.

  • Balcony / Terrace
  • Pets allowed
  • View
  • +7
Travel time
-

Other interesting objects