Quick Filters for your search

Quick-filters

We show you quick-filters based on the most used filters by location.

By using these, you can enhance your search experience by finding new and interesting properties to your likings.

5 results - Flats for rent: Gais

1 / 13
5.5 rooms131m²CHF 2,200.–
9056 Gais

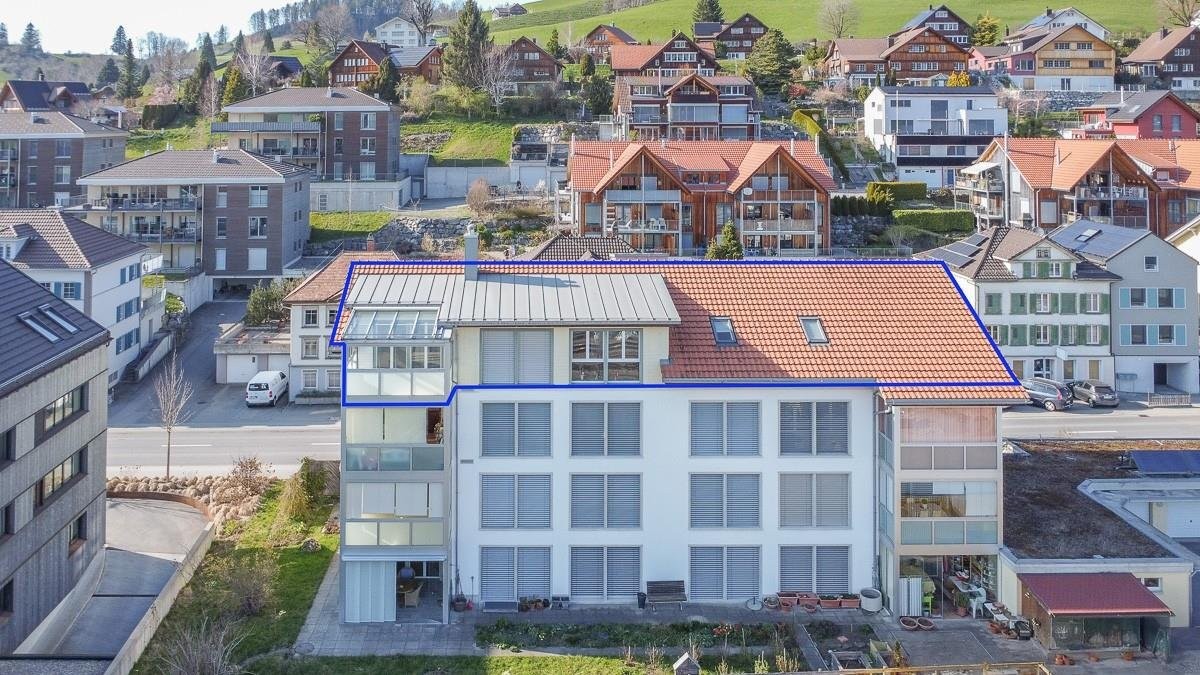
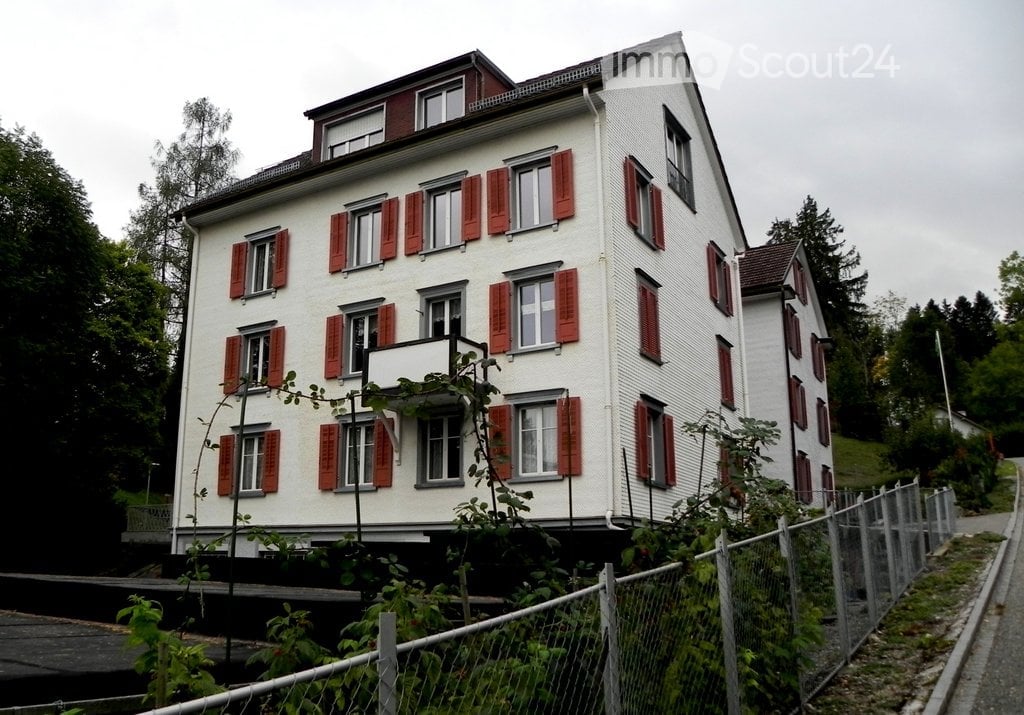
Modern 5.5-room maisonette home on three floors with balcony in Gais

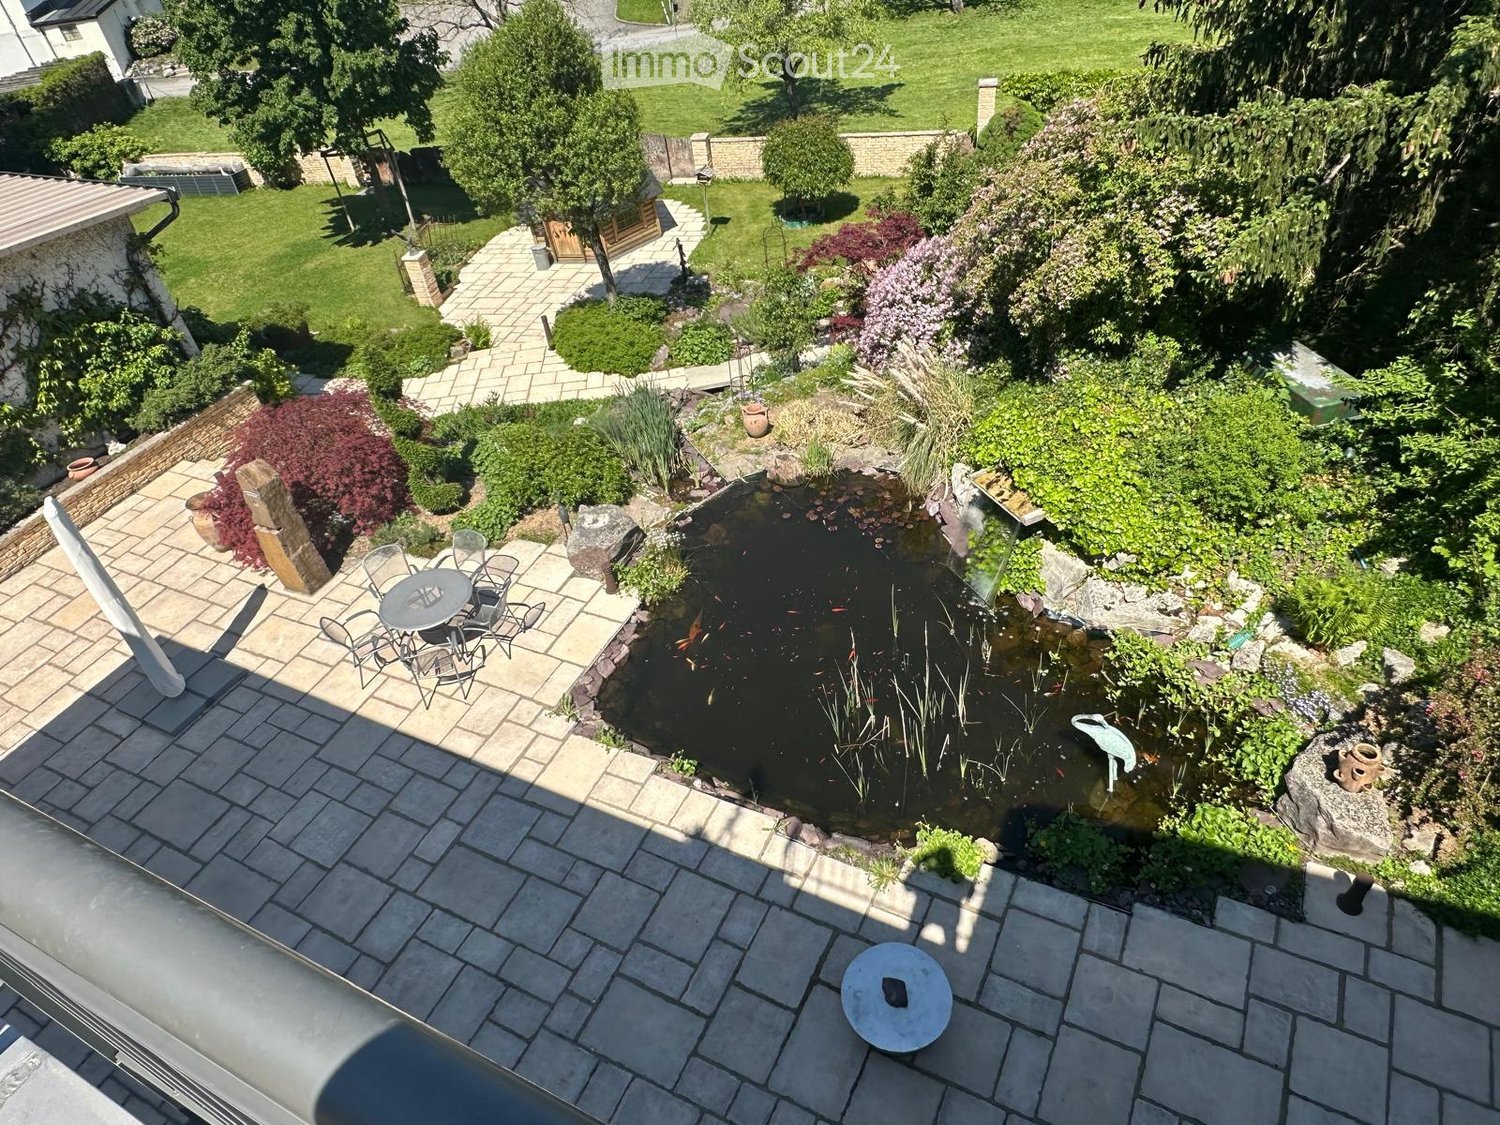
This bright 5.5-room maisonette combines tranquility, charm, and modern living on three floors, ideal for families or couples who value space, privacy, and a stylish living environment.This property offer stands out with: • Modern kitchen with cozy dining area - ideal for everyday life or smaller shared meals • Four separate bedrooms for individual retreat • Two modern bathrooms: one with bathtub, one with shower • Private laundry room directly in the apartment - practical and comfortable • Sunny balcony with a view of the greenery • Garden for shared use - ideal for relaxation or for children to play • Basement and attic storage room (screed) for additional storage space • Optional: two outdoor parking spaces at CHF 25.-/month Important notes: • No elevator available • No pets allowed Building & equipment:The building from 1946 was comprehensively renovated in 2024. The modernization ensures modern living quality, efficient heating technology via radiators, and pleasant ancillary costs. Bright rooms, high-quality materials, and clever room division over three floors make the apartment particularly attractive.Location:The apartment is located in a quiet, natural residential area of Gais, Appenzell Ausserrhoden. Shopping facilities, schools, and leisure facilities are easily accessible. At the same time, the location offers a lot of peace, sunshine, and the typical charming village character of the region.Ideal for all who appreciate comfort, style, and a central, yet quiet location in Gais.Interested? Contact us for a non-binding viewing!

1 / 6
  • Balcony / Terrace
  • Elevator
  • Wheelchair access
5.5 rooms130m²CHF 2,800.–
9056 Gais

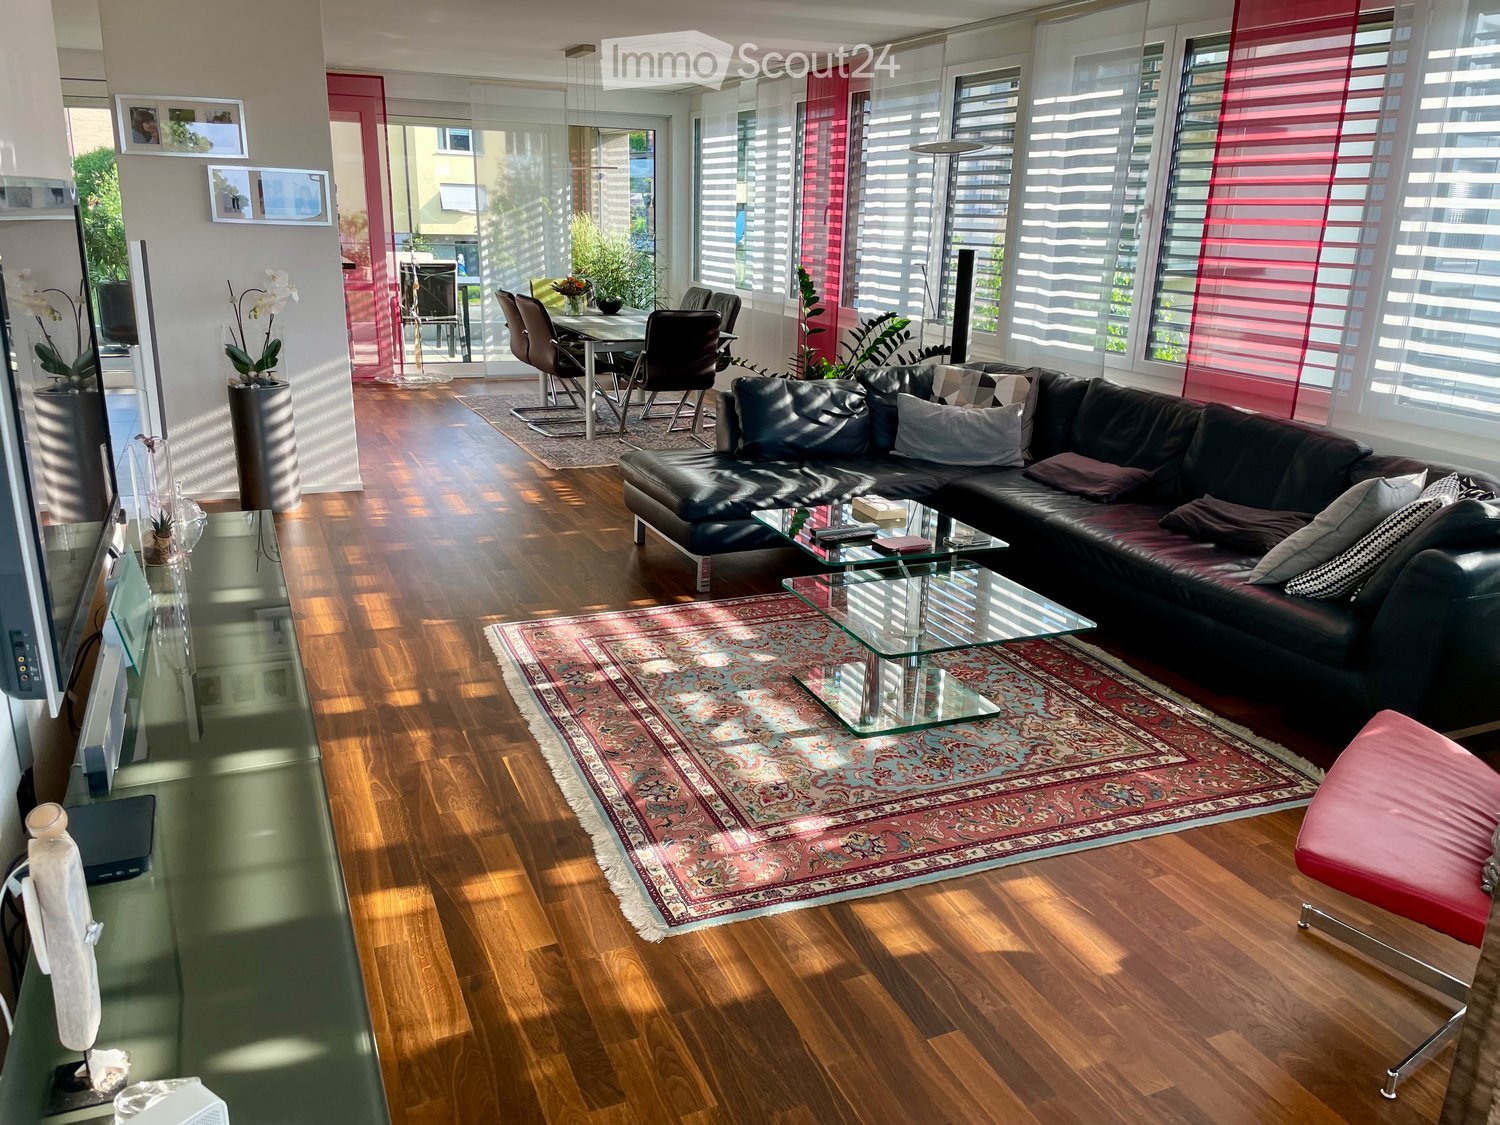
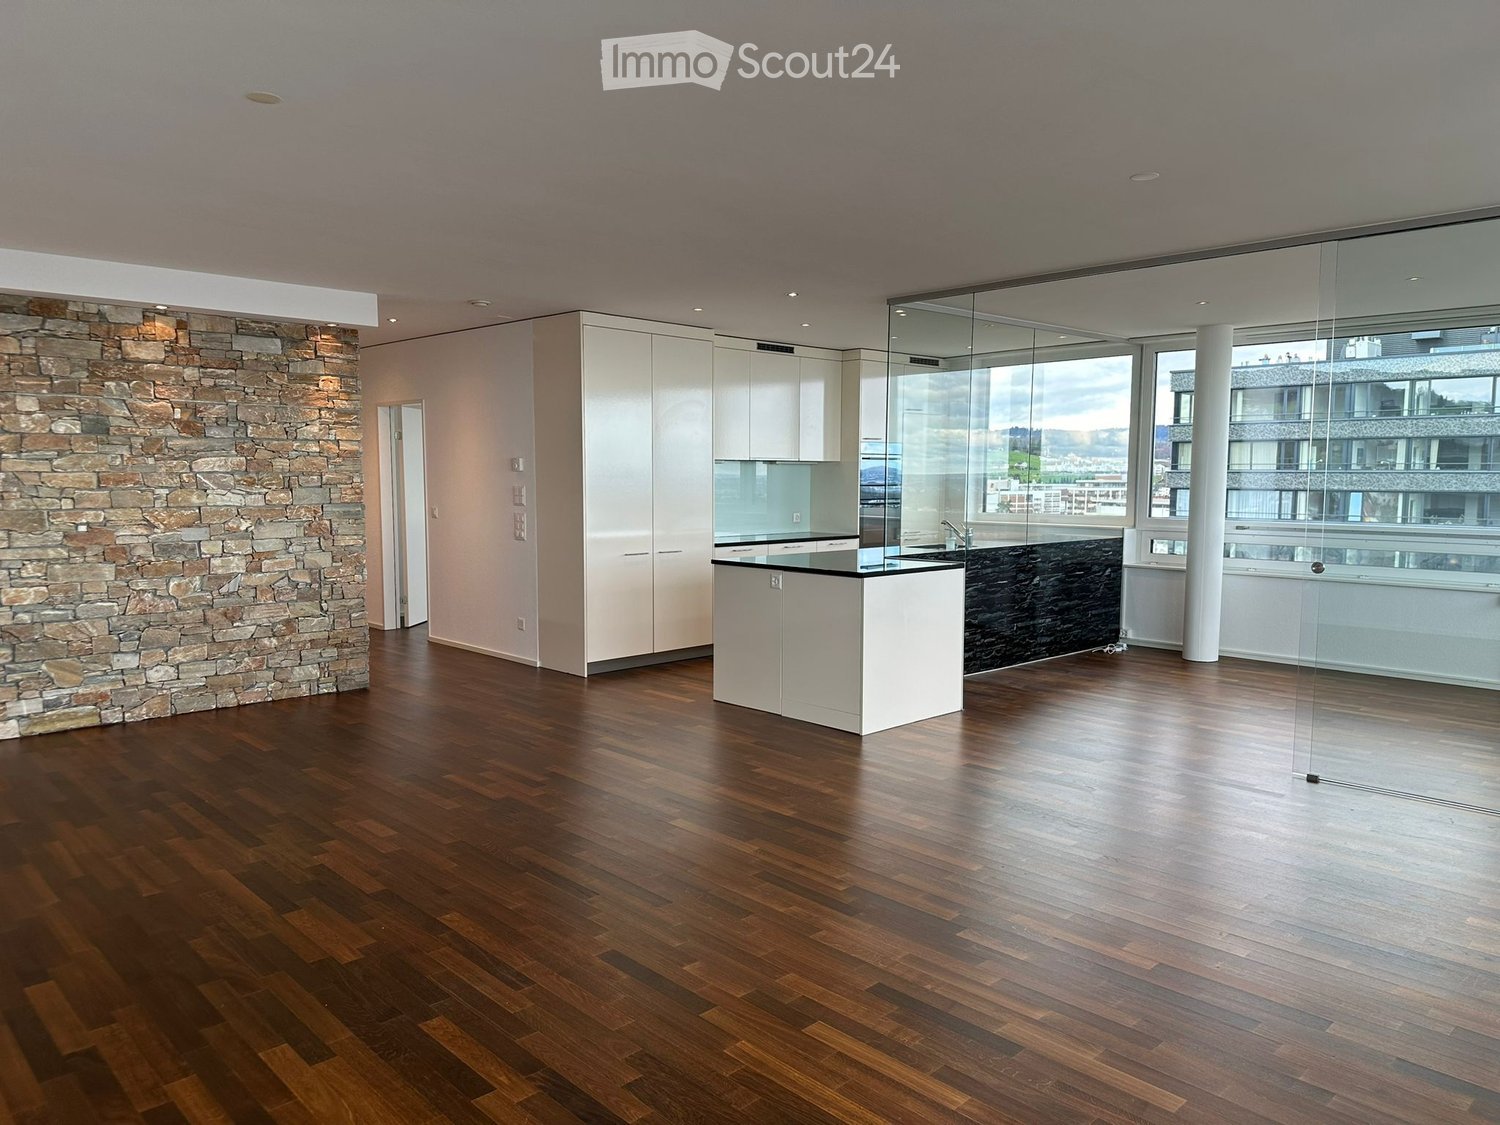
UNOBSTRUCTED PANORAMIC VIEW WITH TERRACE

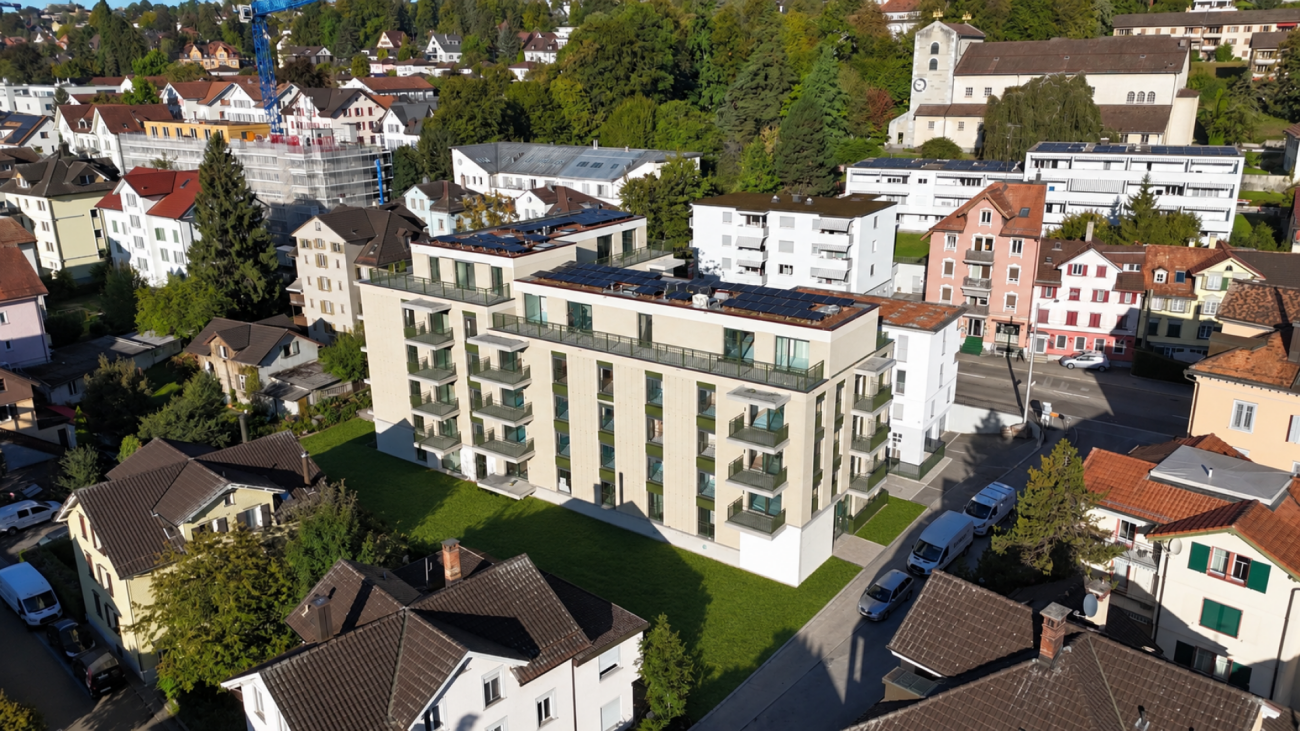
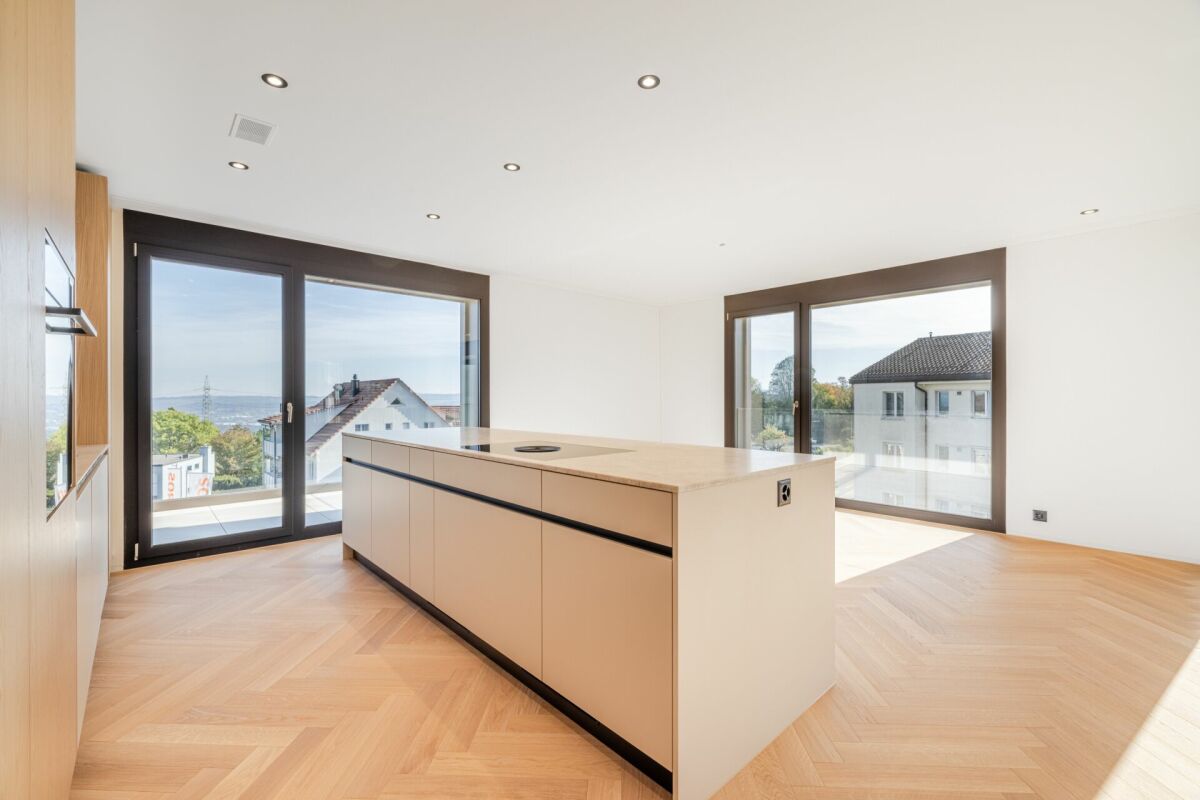
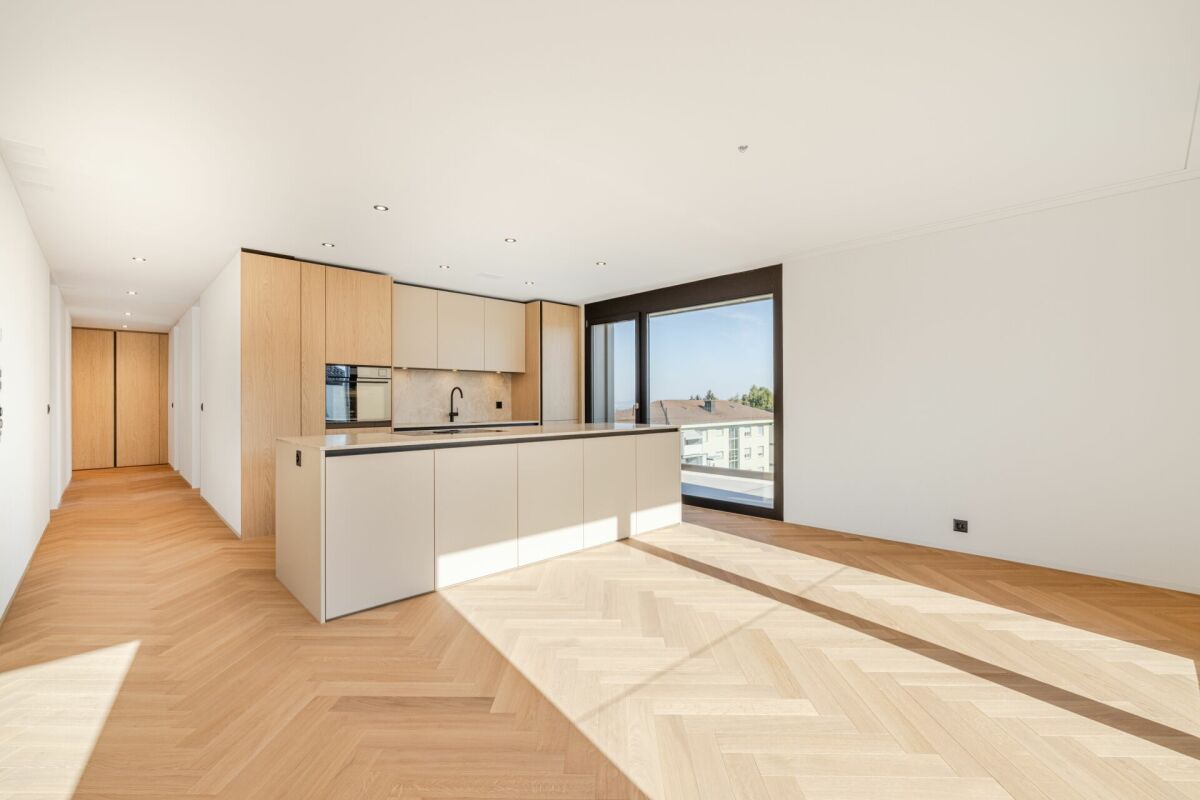
This stylish 5.5-room apartment in Gais combines unobstructed panoramic views, sunny hillside location, and central tranquility to create a unique living experience.It features a spacious balcony and a bright, airy living and dining area with floor-to-ceiling panoramic windows that bring the vastness of the landscape into the home. The open-design kitchen and smoked oak parquet flooring create a warm, modern atmosphere with stylish elegance. Two comfortable bathrooms provide additional living comfort. Two garage parking spaces, including an e-charging station, perfectly round off this attractive offer - ideal for couples, families, or modern home working.This BETTERHOMES offer is characterized by the following advantages:- unobstructed panoramic view- quiet, sunny hillside location- 1x garage parking space incl. e-charging station for an additional CHF 130.-/m2; 1x garage parking space incl. e-charging station and additional basement storage for an additional CHF 175.- per month.- spacious balcony- floor-to-ceiling panoramic windows in the living area and office- open-design kitchen- spacious, bright living and dining area- smoked oak parquet flooring in the kitchen, dining area, and corridors- two bathrooms- additional costs: CHF 300.- per month.- and, and, and ...Interested? Contact us for a non-binding viewing!Didn't find what you're looking for? Over 1,900 more offers at: www.betterhomes.ch - the real estate fair mediatorWant to market your own property?Benefit from our expertise: https://www.betterhomes.ch/de/profitierenDo you want to have your property valued?Find out its value now with our free valuation, immediately and non-binding!https://www.betterhomes.ch/de/knowledge/estimationMore detailsLocation: in elevated panoramic location and close to the centerCondition: goodBathrooms: 2 (1x shower / WC / double sink, 1x shower / WC / sink)Heating system: heat pumpPublic transport: bus, 800 m / train, 800 mSchools: primary school, 700 mShops: bakery, 800 m / Spar, 1 km

  • Balcony / Terrace
  • Elevator
  • Wheelchair access
More objects in your automatically expanded search area
20 results - Radius: + 10km

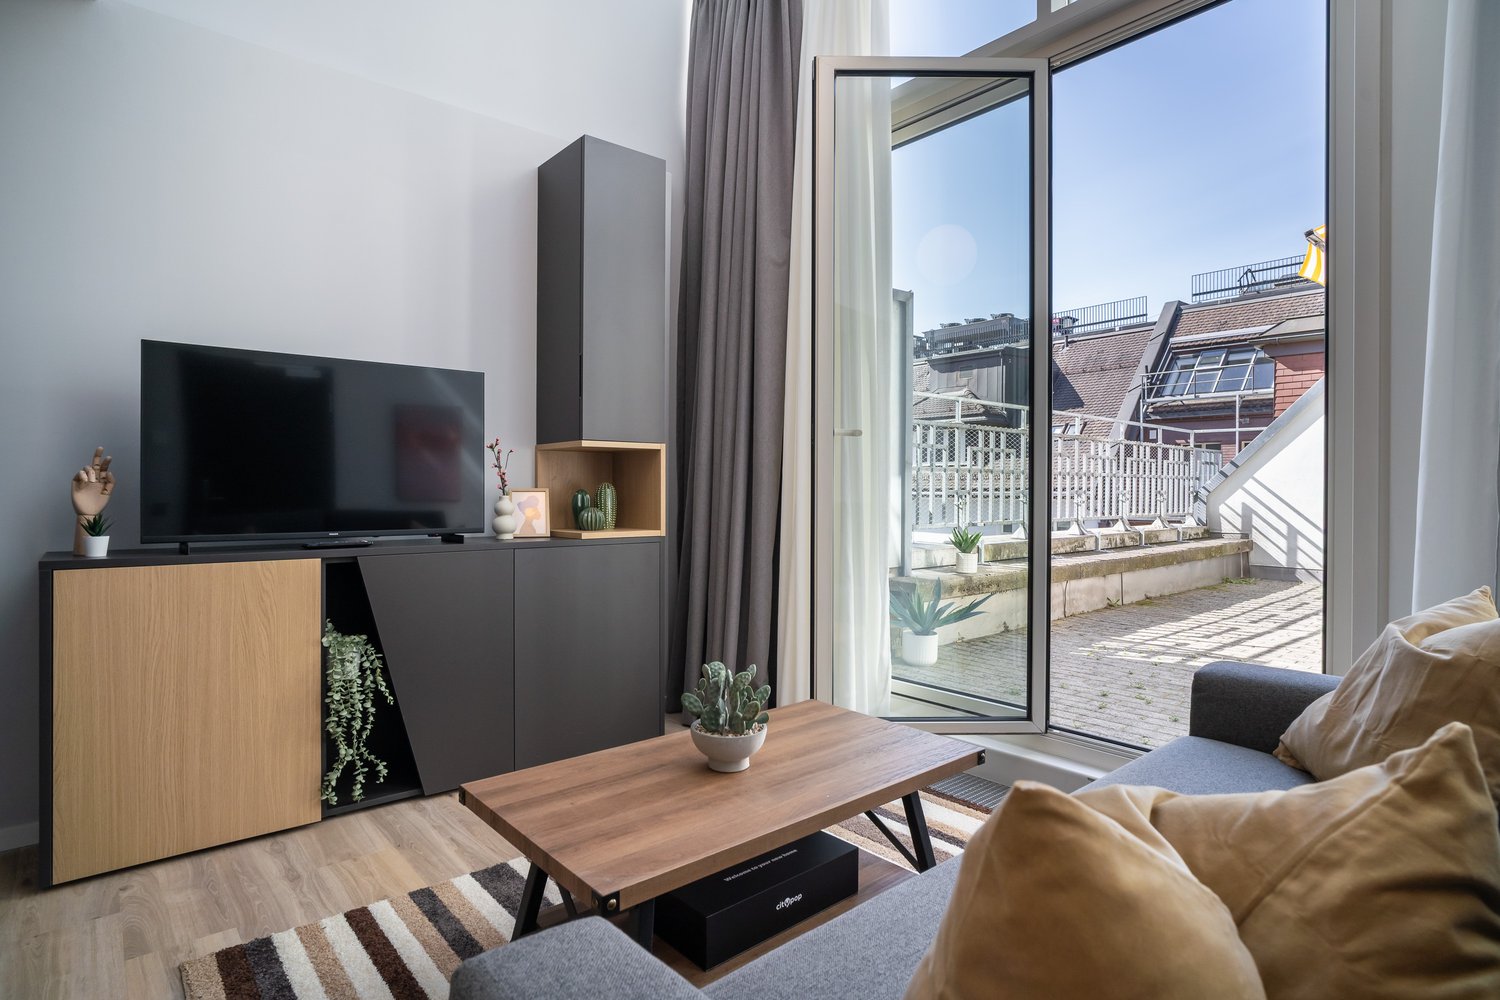
  • Modern living room with large windows, balcony, TV stand with storage, wooden coffee table, and potted plants
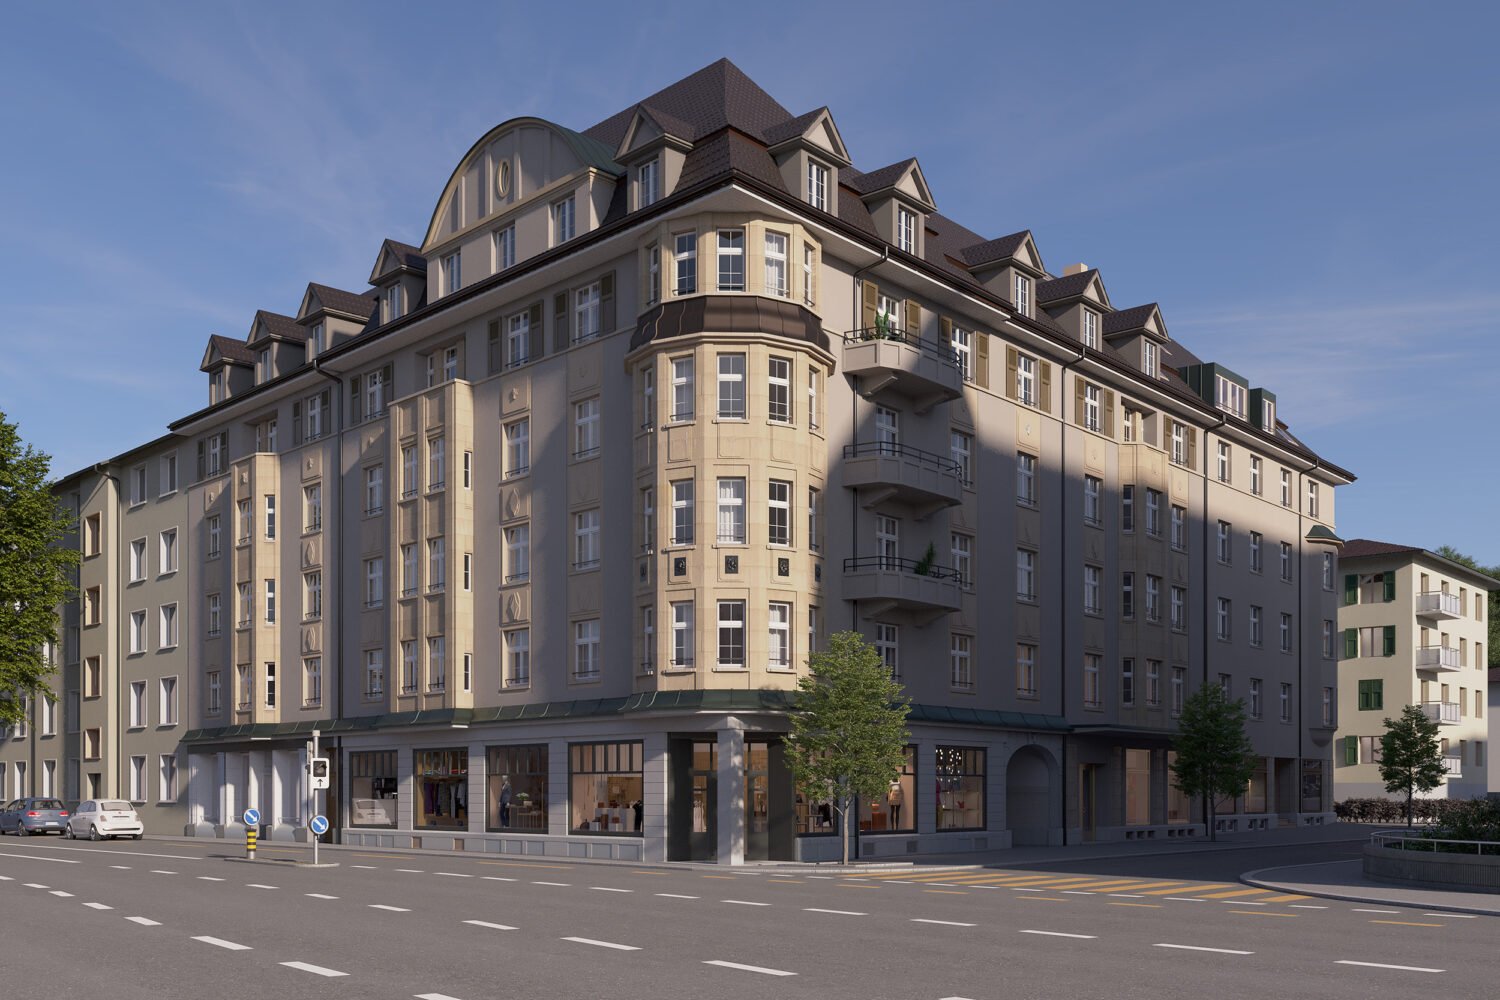
  • Multi-story office building with a modern, glass and steel facade. The building has a prominent Citypop logo displayed on the front. The windows are arranged in a symmetrical pattern, creating a sleek and contemporary architectural design.
  • A multi-story commercial building with a distinctive architectural style, featuring a mix of glass and stone elements. The building has a prominent corner design with a tower-like structure at the top. There is a parked car visible in the foreground.
  • Spacious living room with high ceiling and large windows, providing ample natural light. The room features a gray sofa, a TV stand, and a dining table with chairs. The room also has a balcony or terrace accessible through the glass doors.
  • Open-concept studio apartment with a living room area, kitchen, and bedroom. The living room has a gray sofa with a decorative pillow. The kitchen features dark gray cabinets and a built-in dishwasher. The apartment has hardwood-style flooring throughout.
  • Spacious living room with large windows, gray sofa, wooden coffee table, and striped area rug. The room has a modern and cozy feel with curtains and a balcony or terrace visible.
  • Open-concept living space with a dining area, kitchen, and bedroom visible. The apartment features hardwood floors, white walls, large windows, and modern furnishings including a black dining table and chairs, artwork on the walls, and a bed in the bedroo
  • Modern dining area with a wooden table, black metal frame, and gray chairs. Large windows provide natural light and access to a balcony or terrace. The room also features a sofa and TV in the background.
  • Spacious bedroom with a large bed, wooden headboard, and white bedding. The room has hardwood floors and a built-in wardrobe. The lighting is provided by a ceiling-mounted light fixture.
  • Spacious bedroom with a large bed, gray upholstered headboard, and built-in wardrobe. The room has hardwood floors and a neutral color scheme with white bedding and accents of wood and gray. There appears to be a balcony or terrace visible through the win
  • Spacious bedroom with a large bed, wooden flooring, and a balcony or terrace visible through the window. The room has a modern and minimalist design with a neutral color palette.
  • Covered walkway with large windows, yellow and white striped awning, brick paved floor, potted plants
  • A covered balcony with a yellow and white striped awning, brick walls, and a paved walkway leading to the entrance.
  • Spacious living room with large windows, glass doors leading to a balcony, gray sofa, dining table with chairs, and pendant lighting fixtures.
  • Open concept living area with dining table, hardwood floors, large windows, and a bedroom visible through the doorway
  • Spacious living room with large windows overlooking a balcony, hardwood floors, gray sofa, and decorative lighting fixtures
  • Modern living room with a large TV unit, wooden table, and potted plants. The room features dark-colored cabinets, white curtains, and a fireplace.
  • Modern bathroom with white and gray tiles, a vanity unit with a sink, a toilet, a wall-mounted cabinet, and a glass shower enclosure.
  • Open-concept studio apartment with modern kitchen, living area, and entertainment unit. The kitchen features dark cabinets and appliances, including a dishwasher. The living area has a gray sofa and a wooden coffee table. The entertainment unit has a TV a
  • Spacious living room with large windows, gray sofa, wooden coffee table, striped rug, and balcony access
1 / 20
Multi-story office building with a modern, glass and steel facade. The building has a prominent Citypop logo displayed on the front. The windows are arranged in a symmetrical pattern, creating a sleek and contemporary architectural design.
A multi-story commercial building with a distinctive architectural style, featuring a mix of glass and stone elements. The building has a prominent corner design with a tower-like structure at the top. There is a parked car visible in the foreground.
Spacious living room with high ceiling and large windows, providing ample natural light. The room features a gray sofa, a TV stand, and a dining table with chairs. The room also has a balcony or terrace accessible through the glass doors.
  • View
  • Elevator
  • Garage
  • +1
1.5 rooms24m²CHF 1,414.–
Premium
Merkurstrasse 1, 9000 St. Gallen

City Pop - Cosy Studio Apartments in San Gallen

City Pop - Die flexible Lösung für kurze und lange Aufenthalte, die Ihnen ein Gefühl von Zuhause vermittelt.Neu eröffnet! Ab dem 27.02. bieten wir zentral gelegene Apartments an der Merkurstrasse 1 in San Gallen an, die zwischen 23 und 70 Quadratmeter groß sind. Ab 330 CHF/Woche können Sie aus verschiedenen Pop-Typen wählen: L Deluxe, XL Deluxe, XXL.Die beigefügten Bilder stammen aus anderen City Pop Apartments und sind als repräsentativ zu betrachten. Die Möblierung ist gleich, der Layout könnte variieren.Diese möblierten Apartments bieten ein authentisches Wohnerlebnis. Da die Bauarbeiten noch im Gange sind, stehen uns noch keine Originalfotos zur Verfügung.So buchen Sie Ihr Apartment: Laden Sie einfach unsere App herunter: • Für iOS: Suchen Sie nach City Pop im App Store. • Für Android: Suchen Sie nach City Pop im Google Play Store. Nach der Installation der App erstellen Sie ein Konto und navigieren Sie zum Suchbereich. Folgen Sie diesen Schritten: • Wählen Sie "Suchen und Jetzt Buchen!" • Wählen Sie Baden als Ihre Stadt • Setzen Sie Ihre gewünschten Check-in- und Check-out-Daten Die Apartments sind vollständig ausgestattet, einschließlich: • Küche, Wohnzimmer, Schlafzimmer und Bad • Vollständiges Inventar für die Küche (Teller, Gläser, Töpfe usw.) • Schlafbereich und Bad (mit Handtuchset) • Nebenkosten inklusive • Wi-Fi und Smart TV Die Pop Apartments können für einen Mindestzeitraum von 4 Wochen gebucht werden. Zudem wird eine breite Palette von Standard- und Zusatzdiensten verfügbar sein, die über die City Pop App aktiviert werden können, darunter: • Reinigungsservice (wöchentlich, zweiwöchentlich) • Parkplatz Das Gebäude wird auch über fantastische Gemeinschaftsräume verfügen, darunter: • Co-living Es ist so einfach wie ein Hotelzimmer zu buchen! Die Reservierungen sind jetzt geöffnet! Worauf wartest du noch? Buche jetzt deinen Aufenthalt an der Merkurstrasse 1 in San Gallen!Wenn Sie Fragen haben oder weitere Informationen benötigen, zögern Sie bitte nicht, uns unter contact.ch@citypop.com zu kontaktieren. Unser Team steht Ihnen gerne zur Verfügung.City Pop - The flexible solution for short and long stays that makes you feel at home.Newly opened! Starting from February 27, we offer centrally located apartments at Merkurstrasse 1 in San gallen, ranging from 23 to 70 square meters. Starting at 330 CHF/week, you can choose from various Pop types: L Deluxe, XL Deluxe, XXL.The attached images are from other City Pop apartments and are to be considered representative. The furnishings are the same, but the layout may vary.These furnished apartments provide an authentic living experience. As construction is still ongoing, we do not yet have original photos.To book your apartment, simply download our app: • For iOS, search for City Pop in the App Store. • For Android, search for City Pop in the Google Play Store. Once the app is installed, create an account and navigate to the search section. Follow these steps: • Select "Search and Book Now!" • Choose Baden as your city • Set your desired check-in and check-out dates The apartments are fully equipped, including: • Kitchen, living room, bedroom, and bathroom • Complete kitchen inventory (plates, glasses, pots, etc.) • Sleeping area and bathroom (with towel set) • All utilities included • Wi-Fi and Smart TV Pop apartments can be booked for a minimum period of 4 weeks. Additionally, a wide range of standard and additional services will be available, activated via the City Pop app, including: • Cleaning service (weekly, bi-weekly) • Parking The building will also feature fantastic communal spaces, including: • Co-living It's as simple as booking a hotel room! Reservations are now open! What are you waiting for? Book your stay at Merkurstrasse 1 in San gallen now!If you have any questions or need further information, please do not hesitate to contact us at contact.ch@citypop.com. Our team is here to assist you.4

  • View
  • Elevator
  • Garage
  • +1
Travel time
-
  • Empty attic space with wooden flooring, white walls, and a staircase leading upwards. A black wood-burning stove is positioned against the wall.
  • Aerial view of a residential area with multiple buildings, red-tiled roofs, green spaces, and a swimming pool in the foreground.
  • Bright hallway with wooden flooring, white walls, and a modern black wood-burning stove. A wooden staircase with a metal railing leads upwards.
  • Modern kitchen with light-colored cabinets, wooden flooring, and a small staircase leading upwards.
  • Modern kitchen with light-colored cabinets, wooden flooring, and a sink with a faucet.
  • Modern room with light wooden flooring, white cabinetry, built-in oven, staircase leading upwards, and a central black wood-burning stove.
  • Bright, empty attic room with wooden flooring, white walls, and a modern black wood-burning stove with a chimney. Large windows allow natural light to fill the space.
  • Empty hallway with light wooden flooring and white walls, featuring two closed doors and a visible electrical outlet.
  • Empty hallway with light wooden flooring, white walls, and multiple doors leading to other rooms.
  • Wooden staircase with light-colored steps and a wooden handrail, set against white walls and a wooden floor.
  • Modern bathroom with a white sink, faucet, toilet, and stacked Siemens washing machine and dryer unit.
  • Modern bathroom with a glass-enclosed shower, a white sink with a modern faucet, a large mirror, and a built-in cabinet.
  • Empty room with wooden flooring and white walls, featuring two open doorways leading to adjacent spaces.
  • Empty attic space with wooden flooring, slanted ceilings, and a small window letting in natural light.
  • Empty attic space with wooden flooring, white walls, and a small window allowing natural light.
  • Empty room with light wooden flooring and white walls, featuring a closed white sliding door leading to another room.
  • Wooden deck with green metal railings, offering a scenic view of a town and surrounding hills.
  • Wooden deck with green metal railing, overlooking a town with red-tiled roofs and distant hills.
  • Modern balcony with grey tiled floor, white walls, and a large skylight offering a scenic view of greenery and houses.
  • Close-up view of a wooden staircase with turned balusters and a carpeted stair tread, leading upwards.
  • Carpeted staircase with wooden handrail and balusters, white walls, and closed doors at the end of the hallway.
  • Empty hallway with a sliding glass door leading to a balcony area, carpeted floor, white walls, and a smoke alarm on the wall.
1 / 22
Aerial view of a residential area with multiple buildings, red-tiled roofs, green spaces, and a swimming pool in the foreground.
Bright hallway with wooden flooring, white walls, and a modern black wood-burning stove. A wooden staircase with a metal railing leads upwards.
Modern kitchen with light-colored cabinets, wooden flooring, and a small staircase leading upwards.
3.5 rooms75m²CHF 2,650.–
Premium
Dürrenmattstrasse 38, 9000 St. Gallen

Exclusive attic living with private lift and panoramic terrace – First occupancy after core renovation

Exclusive attic living with private lift and panoramic terrace – First occupancy after core renovationIn a quiet and preferred location on Dürrenmattstrasse 38 in St. Gallen, this exceptional 3.5-room attic apartment with high living comfort, plenty of privacy, and an impressive all-around view awaits you. It is a first occupancy after a comprehensive core renovation of the building, where particular emphasis was placed on quality, comfort, and modern living.The arrival is already something special: The lift takes you directly and exclusively to the apartment. The spacious living and dining area with a stylish chimney creates a pleasant living atmosphere and offers direct access to the balcony. The modern, high-quality kitchen convinces with plenty of workspace and storage space and leaves no wishes unfulfilled.Another highlight is the private roof terrace with direct access from the apartment. Here, you can enjoy a spectacular 360-degree panoramic view of the city of St. Gallen and the surrounding landscape – the perfect spot for relaxed hours, social evenings, or unforgettable sunsets.The high-quality interior design underlines the exclusive character of the apartment. Noble oak parquet flooring provides a warm living atmosphere, while the modern wet cell with a spacious, walk-in shower offers the highest comfort. A private washing machine and a private dryer within the apartment round off the attractive offer.Highlights at a glance: • First occupancy after comprehensive core renovation • Exclusive 3.5-room attic apartment • Direct lift access to the apartment • Spacious, modern kitchen • Bright living and dining area with chimney • Covered balcony with 3.5m2 adjacent to the living room • Private roof terrace with 30m2 and direct access • Unique 360-degree all-around view • High-quality interior design • Oak parquet in the living areas • Modern wet cell with walk-in shower • Private washing machine and private dryer • Attractive and quiet living location in St. Gallen This special attic apartment combines exclusivity, comfort, and views at the highest level. The first occupancy after the comprehensive core renovation offers you the rare opportunity to occupy a practically new home in a sought-after living location. Arrange a viewing appointment today and convince yourself of this exceptional living offer.

Travel time
-
  • Empty attic room with wooden flooring, white walls, and two windows with slanted ceilings.
  • Empty room with wooden flooring, white walls, and a slanted wooden ceiling. Features include a large window, a smaller window, a radiator, and a chandelier light fixture.
  • Empty attic room with wooden flooring, white walls, and a skylight window. No furniture or equipment present.
  • Balcony with metal railing, overlooking a green area with trees and a street.
  • Balcony with metal railing, overlooking a residential area with trees and houses.
  • Empty attic room with wooden flooring, slanted ceiling, and a single window letting in natural light. No furniture or equipment present.
  • Completely empty attic room with wooden floor, white walls, and a small skylight window.
  • Bathroom with a bathtub, sink, and window with a view of greenery outside. The room features white tiled walls and a slanted ceiling typical of an attic space.
  • An empty room with a glass door leading to a concrete floor area. The walls are unfinished, showing exposed plaster and some debris on the floor.
  • Empty closet with wooden shelves and a wooden door, featuring a light switch on the wall.
  • Modern kitchen with white cabinets, black countertops, a central island, and a dining area. Features include a chandelier, built-in oven, and decorative items on shelves.
1 / 11
Empty room with wooden flooring, white walls, and a slanted wooden ceiling. Features include a large window, a smaller window, a radiator, and a chandelier light fixture.
Empty attic room with wooden flooring, white walls, and a skylight window. No furniture or equipment present.
Balcony with metal railing, overlooking a green area with trees and a street.
2.5 rooms61m²CHF 1,410.–
Premium
Blumenstrasse 35, 9403 Goldach

Charming 2.5-room attic apartment with balcony in Goldach

Discover this charming 2.5-room attic apartment on the 2nd floor of a well-maintained old building on Blumenstrasse 35 in Goldach. The apartment impresses with its characteristic attic charm with sloping wooden ceilings, wooden floors, and a bright, inviting atmosphere – available from August 1, 2026.The apartment offers: • Bright rooms with character: The rooms are equipped with wooden floors, white walls, sloping wooden ceilings, and roof and standard windows that let in plenty of daylight. • Modern bathroom: With bathtub, sink, and a window with a view of the greenery – white tile walls and a typical sloping ceiling give the room a cozy atmosphere. • Functional kitchen: Very nice new kitchen with granite countertops, bright kitchen furniture, dishwasher, oven, and refrigerator – functional and friendly design. • Balcony with a beautiful view: A balcony with a metal railing and a view of a green environment with trees and a quiet residential area. • Built-in closet: Practical storage space. • Cat keeping is allowed, dogs on request Location and surroundings:The apartment is located in a quiet residential area in Goldach – both during the day and at night, there is pleasant silence. In the summer, you benefit from plenty of sunlight. The location scores with excellent connections and short distances to all important facilities: • Bus stop Raiffeisenbank: only 1 minute on foot • Coop supermarket: reachable in 4 minutes on foot • Goldach train station: reachable in 6 minutes on foot • BENU pharmacy: reachable in 5 minutes on foot • Dufourstrasse school: reachable in 6 minutes on foot • Near the river and lake for leisure activities in nature This charming attic apartment combines the character of an old building with modern living comfort and an excellent location. Ideal for couples or single people who appreciate quiet living in Goldach – with everything you need in the immediate vicinity.

Travel time
-
New building
1 / 13
4.5 rooms126m²CHF 3,000.–
Premium
Allee 738, 9044 Wald AR

New Building - Exclusive 4.5-Room Attic Apartment with Spacious Terrace and Beautiful View

NEW BUILDING QUARTER in Appenzellerland In the idyllic municipality of Wald AR, 24 modern new apartments are being built, which meet the highest living standards. The apartments offer maximum comfort thanks to the elevator and private garage, as well as a dreamy view of the picturesque surroundings. Here, living space is created for everyone: whether seniors, singles, or families - everyone finds their home in this forward-looking project. The well-thought-out architecture and high-quality construction enable modern living, which has not existed in this form in Wald before. An ideal place for all those who want to combine rural tranquility and modern life. Spacious 4.5-room attic in owner-occupier standard This exclusive 4.5-room attic apartment with 126 m² of living space combines spacious living with a construction standard at owner-occupier level. A well-thought-out floor plan, very bright living rooms, and high-quality materials ensure a first-class living experience.The absolute highlight is the two terraces with a total area of 80m2, which offer you plenty of space to relax and enjoy. From here, a beautiful view opens up, inviting you to linger. Thanks to the spacious window fronts, you benefit from light-flooded rooms and a pleasant living atmosphere throughout the apartment.Highlights at a glance: • 126 m² living space • Exclusive 4.5-room attic apartment • Construction standard at owner-occupier level • 80 m² large terrace • Beautiful view • Very bright living rooms • Well-thought-out floor plan • High-quality materials Let yourself be impressed by this exceptional attic apartment and arrange a viewing appointment today. We look forward to your contact.

Travel time
-
New building
1 / 6
2.5 rooms66m²CHF 1,500.–
Premium
Allee 737, 9044 Wald AR

First Occupancy - Sunny 2.5 Room Apartment

Modern 2.5-room new apartment with high-quality equipment This attractive 2.5-room new apartment combines modern living with high comfort and high-quality equipment. The well-thought-out floor plan and the bright rooms create a pleasant living atmosphere for well-being.The open living and dining area with modern kitchen offers plenty of space and invites you to linger. Large windows provide bright rooms and offer a beautiful view.The stylish bathroom convinces with modern equipment. An own washing tower in the bathroom provides additional comfortThe apartment is wheelchair accessible and thus barrier-free. Thanks to the high-quality equipment standard, it is ideal for singles or couples who appreciate modern living in a high-quality environment.Let yourself be impressed by this modern apartment and arrange a viewing appointment today. We look forward to your contact. NEW QUARTER in Appenzellerland In the idyllic municipality of Wald AR, 24 modern new apartments are being built, which meet the highest living standards. The apartments offer maximum comfort thanks to the lift and own garage, as well as a dreamy view of the picturesque surroundings. Here, living space is created for everyone: whether seniors, singles, or families - everyone finds their home in this forward-looking project. The well-thought-out architecture and high-quality construction enable modern living, which has not existed in this form in Wald before. An ideal place for all those who want to combine rural tranquility and modern life. Highlights • First occupancy in new building • Modern and high-quality equipment standard • Bright living and dining area with open kitchen • Spacious bedroom • Modern bathroom • Own washing tower • Wheelchair accessible • Beautiful view

Travel time
-
New building
1 / 5
4.5 rooms113m²CHF 2,450.–
Premium
Allee 737, 9044 Wald AR

New Build - 4.5 Room Apartment with Dreamy View

NEW BUILDING QUARTER in Appenzellerland In the idyllic municipality of Wald AR, 24 modern new apartments are being built, which meet the highest living standards. The apartments offer maximum comfort thanks to the elevator and private garage, as well as a dreamy view of the picturesque surroundings. Here, living space is created for everyone: whether seniors, singles, or families - everyone finds their home in this forward-looking project. The well-thought-out architecture and high-quality construction enable modern living, which has not been available in Wald in this form before. An ideal place for all those who want to combine rural tranquility and modern life. Modern 4.5-room apartment with beautiful view This attractive 4.5-room apartment with 112.5 m² of living space convinces with a high-quality finish, a well-thought-out floor plan, and bright and sunny living rooms.The spacious window fronts provide plenty of daylight and create a friendly, inviting living atmosphere. The openly designed living and dining area offers plenty of space to live and enjoy. From the balcony, a beautiful view opens up, inviting you to linger and relax.Highlights at a glance: • 112.5 m² living space • Bright and sunny living rooms • Well-thought-out floor plan • High-quality finish • Spacious balcony • Beautiful view • High living comfort Let yourself be impressed by this attractive apartment and arrange a viewing appointment today. We look forward to your contact.

Travel time
-
  • Empty room with light wooden flooring and white walls, featuring a dark kitchen island with cabinets and a sink.
  • {"visible_features": ["Balcony / Terrace"],"type": "Floor plan","description": "The floor plan shows a 4.5 room apartment with a living room, kitchen, 2 bedrooms, 2 bathrooms, and a balcony."}
  • Modern hallway with light wooden flooring, grey cabinetry, and a window at the end. The space is clean and well-lit with recessed ceiling lights.
  • Modern kitchen with a central island, dark cabinets, and a stainless steel sink. The floor is made of light wooden planks, and the walls are white.
  • Modern bathroom with wooden wall paneling, a glass-enclosed shower, a floating sink, and a toilet.
  • Empty hallway with light wooden flooring, white walls, and large windows allowing natural light. No furniture or personal items are present.
  • Modern bathroom with a white double sink, a toilet, and a large round mirror mounted on a wooden wall.
  • Modern bathroom with a white sink, dual faucets, a large round mirror, and a toilet, set against a wooden wall.
  • A modern, minimalist hallway with light wooden flooring and white walls. Three rectangular niches are embedded in the wall, and a glass-enclosed bathroom is visible at the end of the corridor.
  • A white washing machine and dryer stacked vertically in a room with wooden flooring and white walls.
  • Empty room with light wooden flooring, white walls, and a large window with a view of the outdoors.
  • Empty room with light wooden flooring, white walls, built-in white cabinets, and a large window showing a neighboring building.
  • Modern bathroom with a white bathtub, toilet, glass-enclosed shower, and sleek fixtures.
  • Modern kitchen with dark grey cabinets, a central island, and a wooden floor.
  • Open-plan space with light wooden flooring, white walls, and a modern black kitchen unit with a countertop and built-in appliances.
1 / 15
4.5 rooms141m²CHF 3,490.–
Top
Schwendetalstrasse 13, 9057 Schwende

Beautiful new apartment in a wonderful location

A2-03The 4.5 room apartment is located on the 1st floor of the Überbauung 8 Öserige, in house A2.It includes 3 rooms, 2 bathrooms, 2 Reduits, a large bright living kitchen, as well as a garden with a terrace.The offered apartment provides the highest living comfort with high-quality natural materials and is technically up to date.The floors in the living area are made of solid hardwood parquet, and the wet cells are equipped with natural stone tiles. The custom-made kitchen is equipped with premium appliances (V-zug, Miele, Bora). The natural stone worktop fits perfectly into the overall concept.Great attention was paid to details when renovating this apartment, including high-quality LED spotlights, stainless steel fittings in the kitchen and bathroom, and a ceiling-mounted sound system.A highlight is the light and sound concept in the apartment. These can be controlled as usual via the beautiful Basalte switches, but also via a personalized app by yourself.Each room has a LAN connection. The apartment is equipped with a washing machine and dryer.The 146 m2 large apartment also has a 43 m2 large outdoor seating area. This is also equipped with natural stone tiles and outdoor sockets.Two parking spaces in the private underground garage of the complex, each with its own charging station for e-cars (rental price per underground parking space monthly CHF 135.-), as well as a private cellar compartment, also belong to this apartment.Further information and image material can be found atwww.amola-immobilien.ch.

Travel time
-
1 / 15
4.5 rooms100m²CHF 2,110.–
Top
Heidenerstrasse 17, 9034 Eggersriet

Bright 4.5-room apartment with balcony in Eggersriet – available immediately!

Welcome to this modern and well-maintained 4.5-room apartment on Heidenerstrasse 17 in Eggersriet. The apartment, built in 2013, is located on the 1st floor and impresses with its high-quality equipment and quiet, family-friendly location.The apartment offers the following highlights: • Spacious living area: 100 m² distributed over 4.5 rooms offer plenty of space for families or couples. • Modern kitchen: Equipped with dark cabinets, black worktops, induction cooker, oven, steamer, dishwasher, and an elegant extractor hood – a dream for cooking enthusiasts. • Two bathrooms: Comfort and practicality for the whole family. • Balcony: Ideal for relaxing and enjoying the sunny view – particularly sun-kissed in summer. • Garage & Lift: Convenient parking and an elevator for barrier-free access. • Washing machine: Practical comfort directly in the apartment. • Wheelchair accessible: The apartment is fully accessible without barriers. Location & Environment:The apartment is located in the idyllic community of Eggersriet and scores with a quiet environment – especially at night, there is pleasant silence. The bus stop Eggersriet Gemeindehaus is just a 3-minute walk away and provides a good connection to the region. Families appreciate the proximity to the Primarschule Eggersriet (6 minutes on foot) and the Volg supermarket (also 6 minutes on foot) for daily shopping.This child-friendly apartment is available immediately and offers everything your heart desires – modern living in a natural and quiet environment. Take the opportunity and make this apartment your new home!You can already visit the apartment virtually with our 360° tour. We look forward to your contact.

Travel time
-
1 / 12
3.5 rooms98m²CHF 1,820.–
Top
Bahnhofstrasse 15, 9450 Altstätten

First-time occupancy after core renovation – Modern 3.5-room apartments with high-quality finish

After a comprehensive core renovation, we are renting several modern and high-quality 3.5-room apartments in a stylishly renovated multi-family house.The apartments impress with bright rooms, spacious floor plans, and a timeless and elegant interior design. Thanks to the high-quality materials and thoughtful room design, a modern and pleasant living feeling is created.The pictures are of a model apartment. All apartments have an identical or very similar standard of finish.The highlights of the apartments: • First-time occupancy after core renovation • Modern and high-quality interior design • Spacious and bright living/dining area • Stylish kitchen with ceramic glass cooktop, oven, and dishwasher • High-quality oak parquet flooring in living and bedrooms • Modern bathroom with private washing tower • Practical built-in closets with plenty of storage space • Spacious balcony • Timeless materials and harmonious color scheme • Cellar compartment available The property is located in a central and yet pleasant residential area. Shopping facilities, public transport, and various leisure activities are easily accessible within a few minutes. The property also offers modern 1.5- and 2.5-room apartments.Have we sparked your interest?Then we look forward to your contact via the contact form.

Travel time
-
New building
  • open plan living room and kitchen, large windows, balcony, hardwood floor, gray cabinetry
  • Modern kitchen with island countertop, central island with stove top, built-in kitchen appliances, sleek gray cabinetry
  • Modern kitchen with white countertops, gray cabinets, large windows, and integrated appliances.
  • Utility room, white walls, wooden floor, white washer and dryer stacked
  • hallway with hardwood floors, white walls, light wooden doors, open balcony
  • white walls, wooden floor, empty room, 3 large windows
  • Empty room, wooden floor, white walls, large windows
  • modern shower enclosure, floating vanity, pedestal sink, white tiles, modern fixtures
  • tiled floor, glass shower, white toilet, white sink, mirror, light fixture
  • A wide balcony with sliding glass doors, metal railings, tiled flooring, and a view of buildings and trees
  • living room, kitchen, 2 bedrooms, 2 bathrooms, balcony
1 / 12
Modern kitchen with island countertop, central island with stove top, built-in kitchen appliances, sleek gray cabinetry
Modern kitchen with white countertops, gray cabinets, large windows, and integrated appliances.
Utility room, white walls, wooden floor, white washer and dryer stacked
4.5 rooms119m²CHF 2,390.–
Top
Feldstrasse 10, 9450 Altstätten SG

Arrival & Well-being: 4.5-room new apartment with balcony

At Feldstrasse 10 in Altstätten SG, a modern new building is being constructed with several attractive rental apartments for the first time. The offer includes 4.5-room, 3.5-room, and a 2.5-room apartment - all with contemporary interior design and well-thought-out floor plans.The apartment advertised here is a spacious 4.5-room apartment with approximately 119 m² of living space and impresses with modern design and high living comfort. The bright apartment offers an optimal room layout and high-quality materials in all areas.Highlights at a glance: • Open living and dining area with modern kitchen • Cooking island, bright workspaces, stylish gray fronts, and integrated appliances including a dishwasher • Three well-cut rooms • High-quality parquet floor and large windows provide plenty of daylight • Balcony with a beautiful view • Two bathrooms: ideal for families or couples with space requirements • Own washing machine in the apartment, elevator in the building, and parking spaces available Location:The property is located in a sunny and quiet location with excellent infrastructure. The combination of a quiet living environment and central accessibility makes the location particularly attractive.Through this advertisement, you will gain access to a 360° tour, which will give you a comprehensive first impression of the apartment. This way, you can conveniently get an idea beforehand and check if the offer is suitable for you.If you are interested, we look forward to your contact via the contact form. We will be happy to arrange a viewing appointment with you on site.

Travel time
-
  • Modern living room with large windows offering a scenic view, featuring a black sectional sofa, glass coffee table, and a tall plant in a pot.
  • Modern living and dining area with a black leather sofa, glass coffee table, dining table with chairs, large windows with blinds, and decorative plants.
  • Modern balcony with large glass walls offering a scenic view, furnished with a dining table, chairs, potted plants, and a red sofa.
  • Balcony with wooden decking, metal railing, and potted plants, overlooking a scenic landscape with houses and a body of water.
  • Modern bedroom with wooden flooring, large glass doors leading to a balcony with a scenic view, a bed, a red sofa, a dining table with chairs, and decorative statues.
  • Modern kitchen with white cabinets, black countertop, island, sink, faucet, and a small seating area with a table and chairs.
  • Modern bathroom with white tiles, a bathtub, a sink with a mirror, and a framed picture on the wall. Yellow towels are hanging on the sides.
  • Modern multi-story building with grey siding, large windows, and a raised ground floor, surrounded by greenery and a stone pathway.
  • Modern two-story building with grey brick facade, large windows, and a raised ground floor with a small balcony area.
  • Floor plan of 'Seeblick Wolfhalden' showing a 97m² apartment, a 19m² winter garden, a 45m² terrace, and a stone garden.
1 / 10
3 rooms97m²CHF 1,990.–
Top
Friedbergstrasse 231, 9427 Wolfhalden

Luxurious Lake View - Modern 3-Room Terrace Apartment with View in Wolfhalden

Exclusive 3-room terrace apartment with spectacular Lake Constance view, 19 m² winter garden & 45 m² terrace This modern 3-room terrace apartment (97 m², built in 2019) in the well-maintained Seeblick Wolfhalden complex offers living at the highest level – with a view that makes every day feel like a holiday. The location above the fog line ensures particularly many sunny hours and a unique panorama over Lake Constance to Bregenz, Lindau, and Friedrichshafen. Living highlights The bright 48 m² large living-dining room with large panoramic window, together with the 19 m² glazed winter garden, forms the heart of the apartment. Indoor and outdoor areas merge seamlessly thanks to generous window fronts. The 45 m² large terrace with charming herb garden invites you to relax outdoors – a place that immediately creates a sense of well-being. Equipment & room layout • Spacious living and dining area with panoramic windows • Modern, elegant kitchen with cooking island and integrated bar with bar stools • V-Zug steamer & oven (Combair) • BORA extractor • Refrigerator with three separate freezer drawers • Bedroom with direct access to the winter garden and lake view from the bed • Stylish bathroom with bathtub and wellness shower • Lift, garage, parking space, and private washing machine/tumbler • Basement compartment with 8 m² House technology & comfort • Loxone Smart Home solution (lighting, shading, comfort control) • Video door system • Floor heating with individual room control • High-quality, modern construction standard • Oiled oak parquet in the living rooms Special features • Dreamlike location with unobstructed lake view • Above the fog line – particularly sunny • Well-maintained complex with only 8 parties • Pleasant, friendly neighborhood • Bus stop directly in front of the house • Shopping opportunities (Volg) within 6 minutes' walk This terrace apartment combines modern living comfort, peace, and a spectacular view – perfect for people looking for something special. We look forward to your contact.
Travel time
-
  • modern kitchen with integrated oven and sink, gray cabinetry, wooden floors, spacious, no appliances seen
  • Empty room, wooden floors, sliding glass doors leading to balcony
  • light wood floor, white walls, open door, balcony, large windows
  • Empty room, white walls, wooden floor, large windows with mountain views
  • Empty room with white walls, wooden floor, large window with outdoor view.
  • modern white tiles, large shower enclosure, white toilet, vanity with silver faucet, large mirror, recessed lighting
  • Glass shower enclosure, white ceramic tiles, white toilet, vanity sink, mirror, wooden cabinet
  • A balcony with tiled flooring and a railing. The balcony has large glass doors. The balcony has a view of the surrounding area, including houses and mountains.
1 / 9
Empty room, wooden floors, sliding glass doors leading to balcony
light wood floor, white walls, open door, balcony, large windows
Empty room, white walls, wooden floor, large windows with mountain views
3.5 rooms82m²CHF 1,890.–
Top
Feldstrasse 10, 9450 Altstätten

Arrival & Wellbeing: 3.5-Room New Building Garden Apartment

At Feldstrasse 10 in Altstätten SG, a modern new building with several attractive rental apartments is being constructed. The offer includes 4.5-room, 3.5-room, and a 2.5-room apartment - all with contemporary interior design and well-thought-out floor plans.The apartment advertised here is a spacious 3.5-room garden apartment with approximately 82 m² of living space and impresses with modern design and high living comfort. The bright apartment offers an optimal room layout and high-quality materials in all areas.Highlights at a glance: • Open living and dining area • Modern kitchen with bright work surfaces, stylish gray fronts, and integrated appliances including a dishwasher • Two well-cut rooms • High-quality parquet floor • Large windows provide plenty of daylight • Seating area • Two bathrooms • Private washing machine in the apartment, elevator in the building, and parking spaces available Location:The property is located in a sunny and quiet location with excellent infrastructure. The combination of a quiet living environment and central accessibility makes the location particularly attractive.Through this advertisement, you will gain access to a 360° tour, which will give you a comprehensive first impression of the apartment. This way, you can easily get an idea beforehand and check if the offer is suitable for you. Please note that the photos and virtual tour are of the apartment on the 2nd floor.If you are interested, we look forward to your contact via the contact form. We will be happy to arrange a viewing appointment with you on site.

Travel time
-

Suggested properties for you based on search results

Additional information

Population development and taxes

The number of inhabitants in Gais has changed by 1.16% over the previous 3 years, to 3134. Different types of tax (federal, cantonal, municipal and personal tax) have an influence on the level of tax levied. Other factors include the taxation policy and fiscal circumstances of the respective canton or municipality, as well as the population's overall income. The current tax burden is 11.59%. The contingent of single people with no children in Gais pays 15.39% in tax, retired couples 14.94%, couples with two children 7.92% and married couples with no children 10.53%. Additionally, the region's tax rate totals 335%. Jobless figures are at 0.54% and the average yearly income of the inhabitants is CHF 75'170.
Existing housing

The number of flats in Gais amounts to 1662. There are a total of 57 flats with 1 room, 149 flats with 2 rooms, 308 3-room flats and 429 flats with 4 rooms. In addition, there are 385 5-room flats and 334 flats with 6 or more rooms.

Vacancies

The vacancy rate for flats is 1.56% in Gais. For instance, 1.75% of all flats with 1 room, 3.36% of the existing two-room flats, 1.62% of the flats with 3 rooms, 0.93% of the four-room properties and 1.82% of flats with 5 rooms are empty today.

New flats

Over the past 5 years, 69 new properties have been created in Gais. 17 of the flats are properties with two rooms. 22 additional flats with 3 rooms and 11 flats with 4 rooms were added to the local housing supply. Lastly, there are 6 5-rooms and 9 flats with at least 6 rooms.

Properties to let

The average monthly rent is CHF 1380. Approximately 1112 of all rental prices are cheaper than or equivalent to CHF 1112 per month. Monthly rents are below CHF 1680 or equal to this value (75th percentile).

Other interesting objects