2 results - Flats for rent with Pets allowed: District Andelfingen

More objects in your automatically expanded search area
20 results - Radius: + 10km
New building
1 / 23
3.5 roomsCHF 3,490.–
Premium
Im Wingert 14, 8427 Freienstein-Teufen

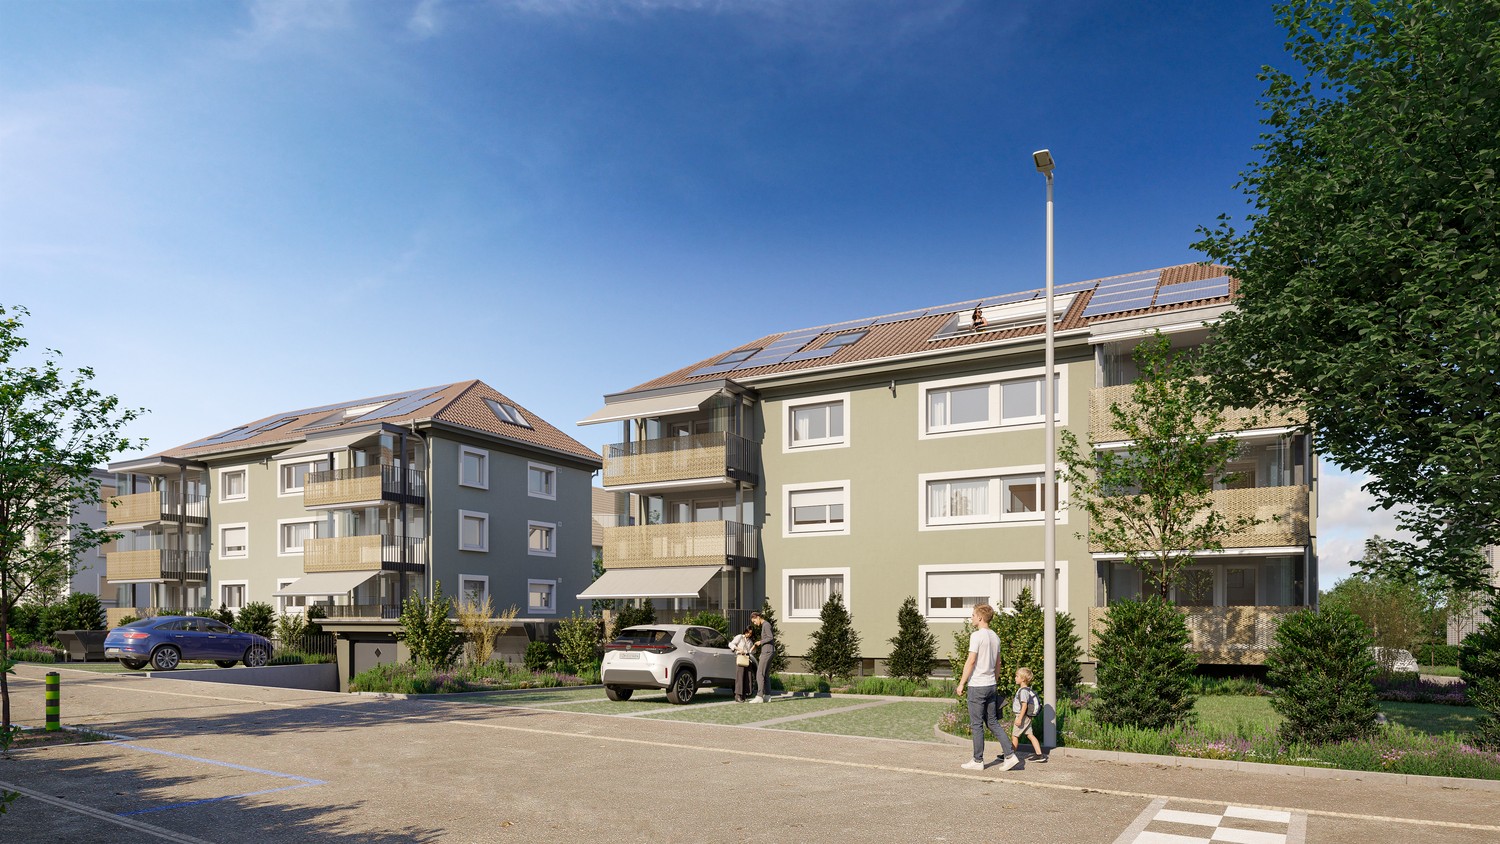
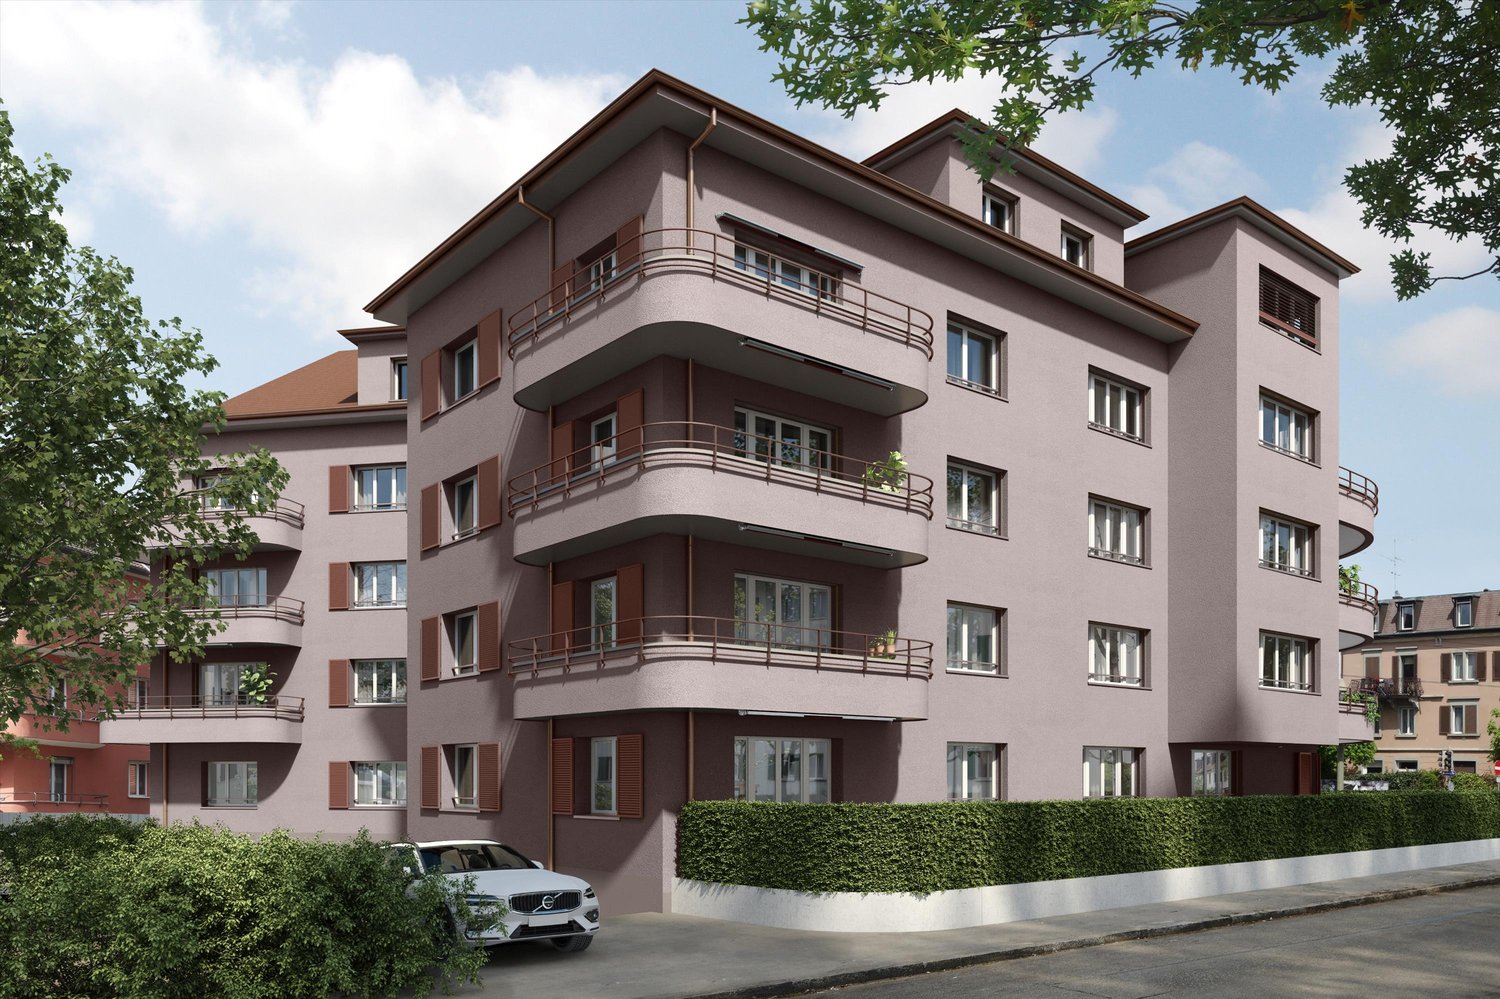
First-time occupancy: exclusive attic apartment with huge balcony and chimney

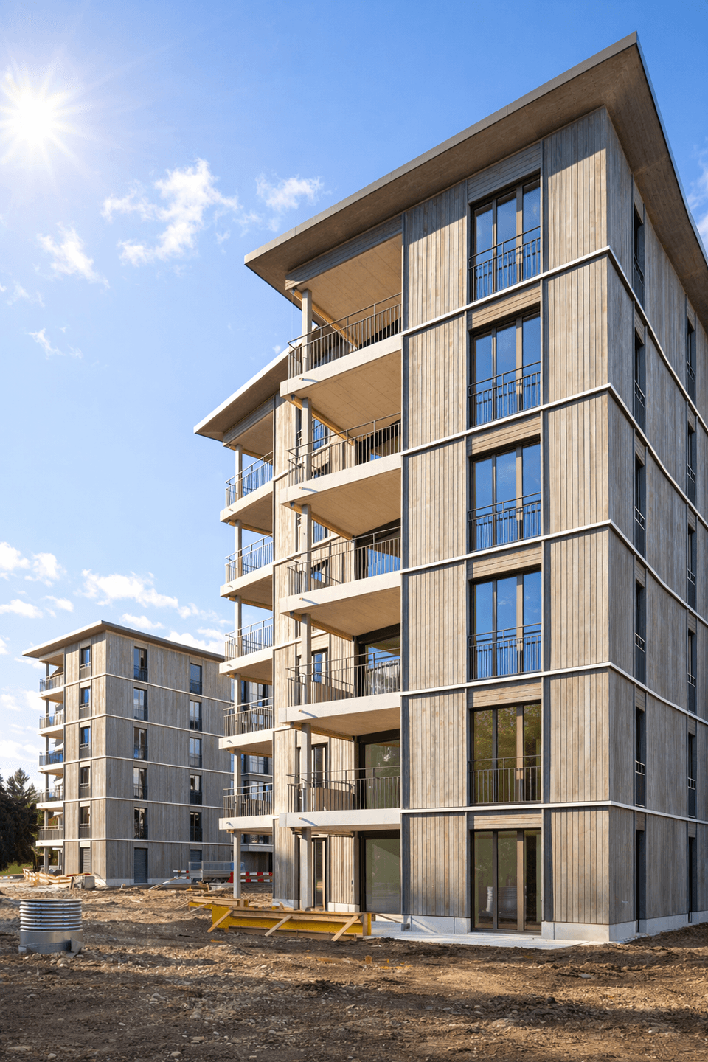
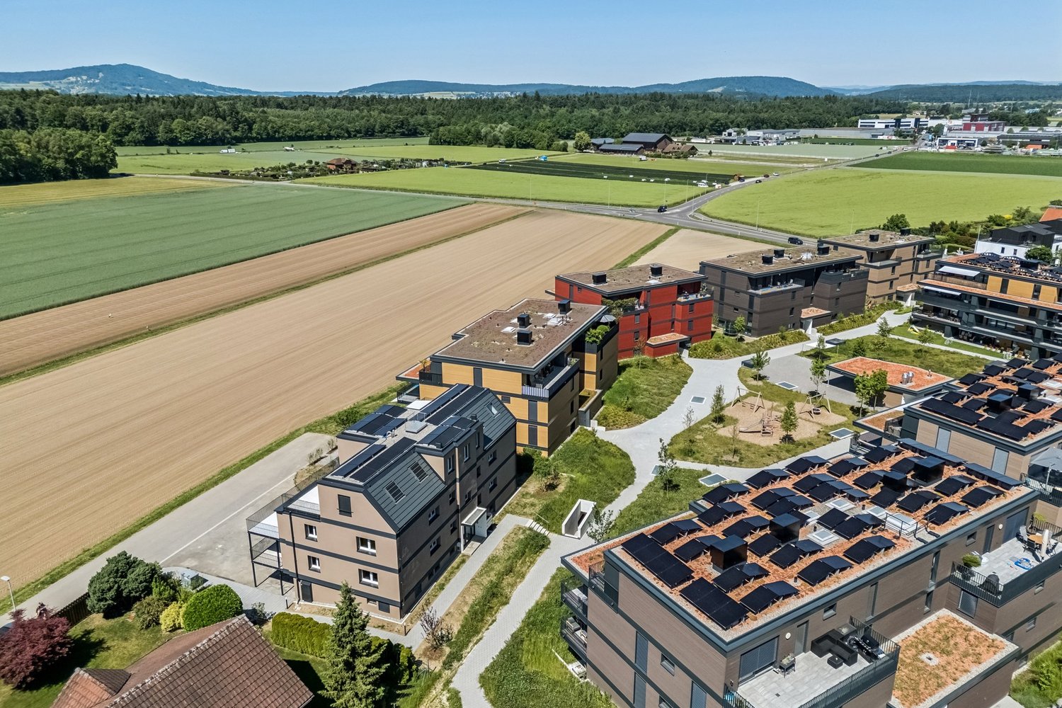
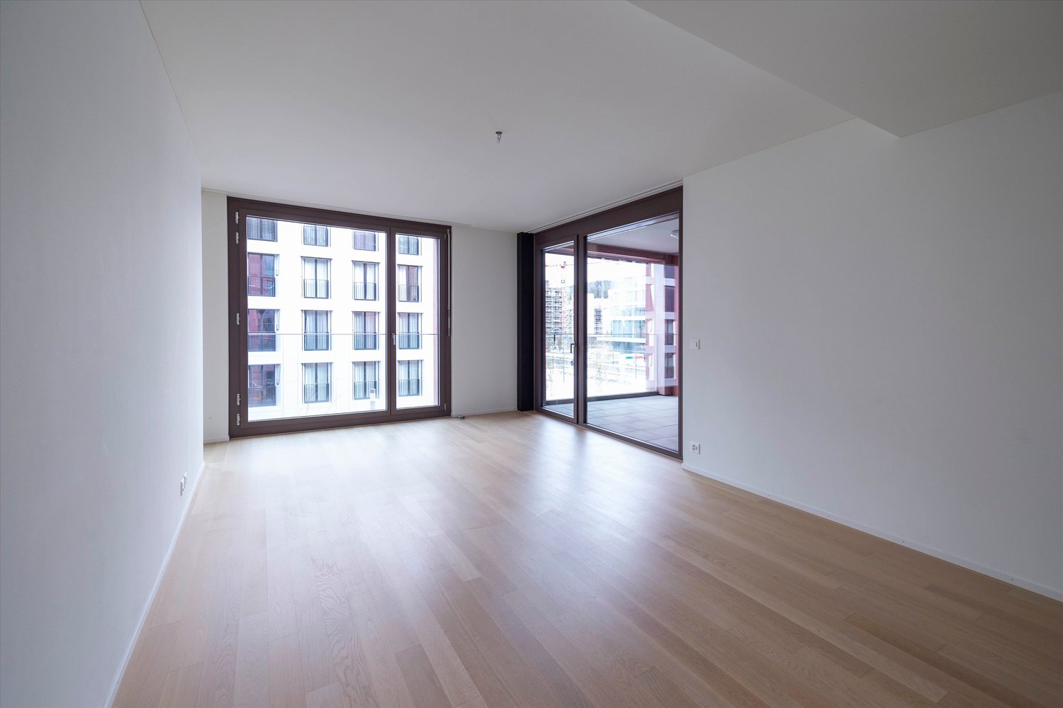
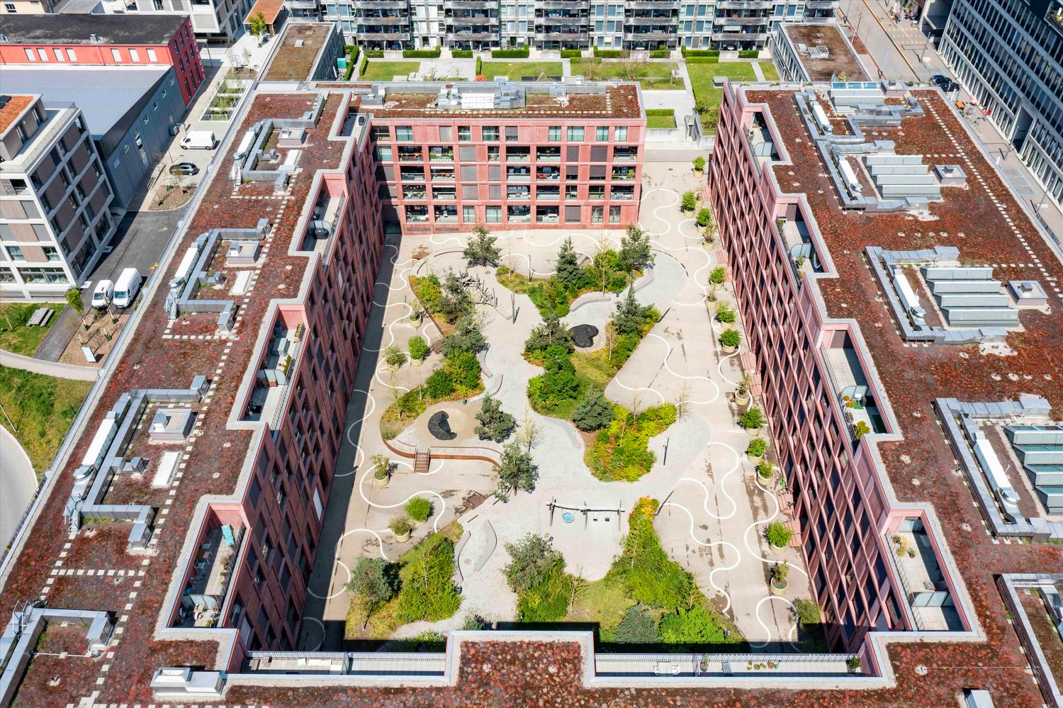
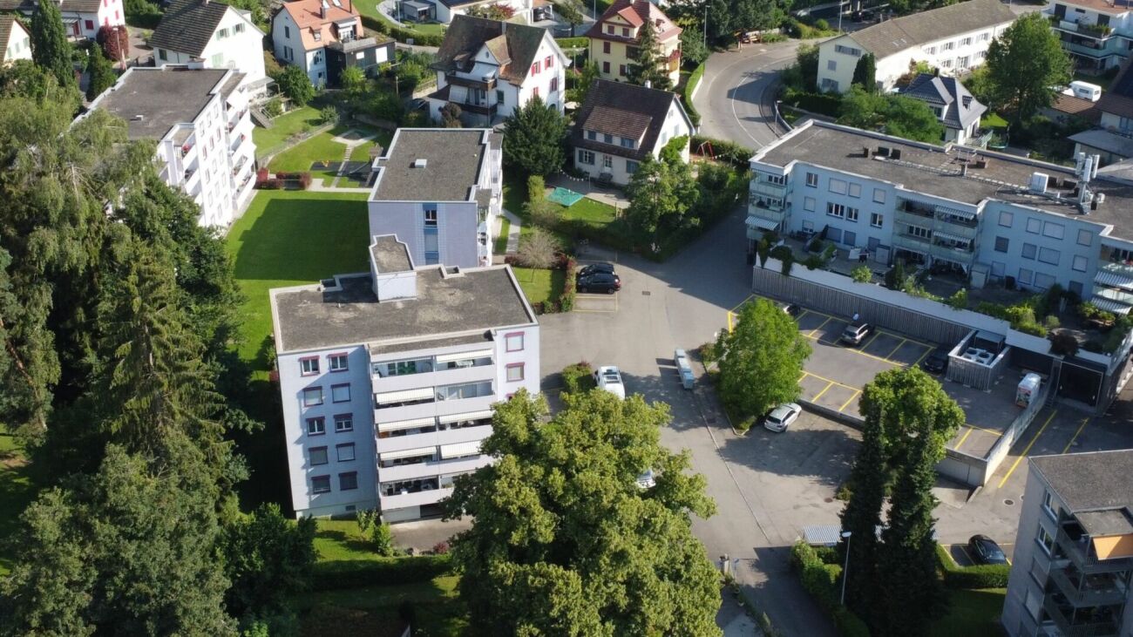
In the "Irchelblick" project in Freienstein, this exclusive 3.5-room attic apartment awaits you as a high-quality first-time occupancy. The apartment offers an ideal living environment for relaxation and retreat in a quiet and green environment.This is what makes this apartment special:- private lift access directly to the apartment- chimney in the living room- large covered balcony (50 m2) facing southeast- high rooms under the gable roofEquipment- rooms: 2 bedrooms, 2 en-suite bathrooms with shower or bathtub, living room, dining area, kitchen, réduit and spacious balcony- own washing machine and dryer in the réduit- kitchen with dishwasher, induction cooktop (Bora), oven, steamer and large refrigerator (Electrolux)- large lockable cellar compartment- at least 2 parking spaces per apartment are available in the spacious underground garage - optionally with charging station for electric carsConstruction- high construction standard and high-quality materials- thoughtful and spacious room layout, such as a dressing area in the bedroom or réduit- oak parquet in living and sleeping areas- many floor-to-ceiling windows- various built-in closets... and much more. Details can be found at www.irchelblick.ch and in the attached PDF exposé with a brief construction description.Irchelblick propertyBy the end of August 2026, two multi-family houses with a total of 11 rental apartments will be built. The apartments were planned as condominiums and therefore convince with spacious floor plans and a high-quality construction standard.>>> Come visit the Irchelblick and take a look at the apartment.Location and surroundingsThe apartment is located in a quiet area, nestled in nature. The sunny orientation provides plenty of natural light throughout the year. In just 3 minutes' walk, you can reach the next bus stop, the Volg, the kindergarten, and the school complex. The Töss and the Burgruine Freienstein invite you to take walks in the greenery.Zurich, Winterthur, and Bülach are easily accessible from the Irchelblick.

Travel time
-
  • Empty room with white walls, tiled floor, and a built-in fireplace. A window with a view of another building is visible on the right side.
  • An empty room with light-colored walls and a tiled floor, featuring built-in cabinets and a small window at the top.
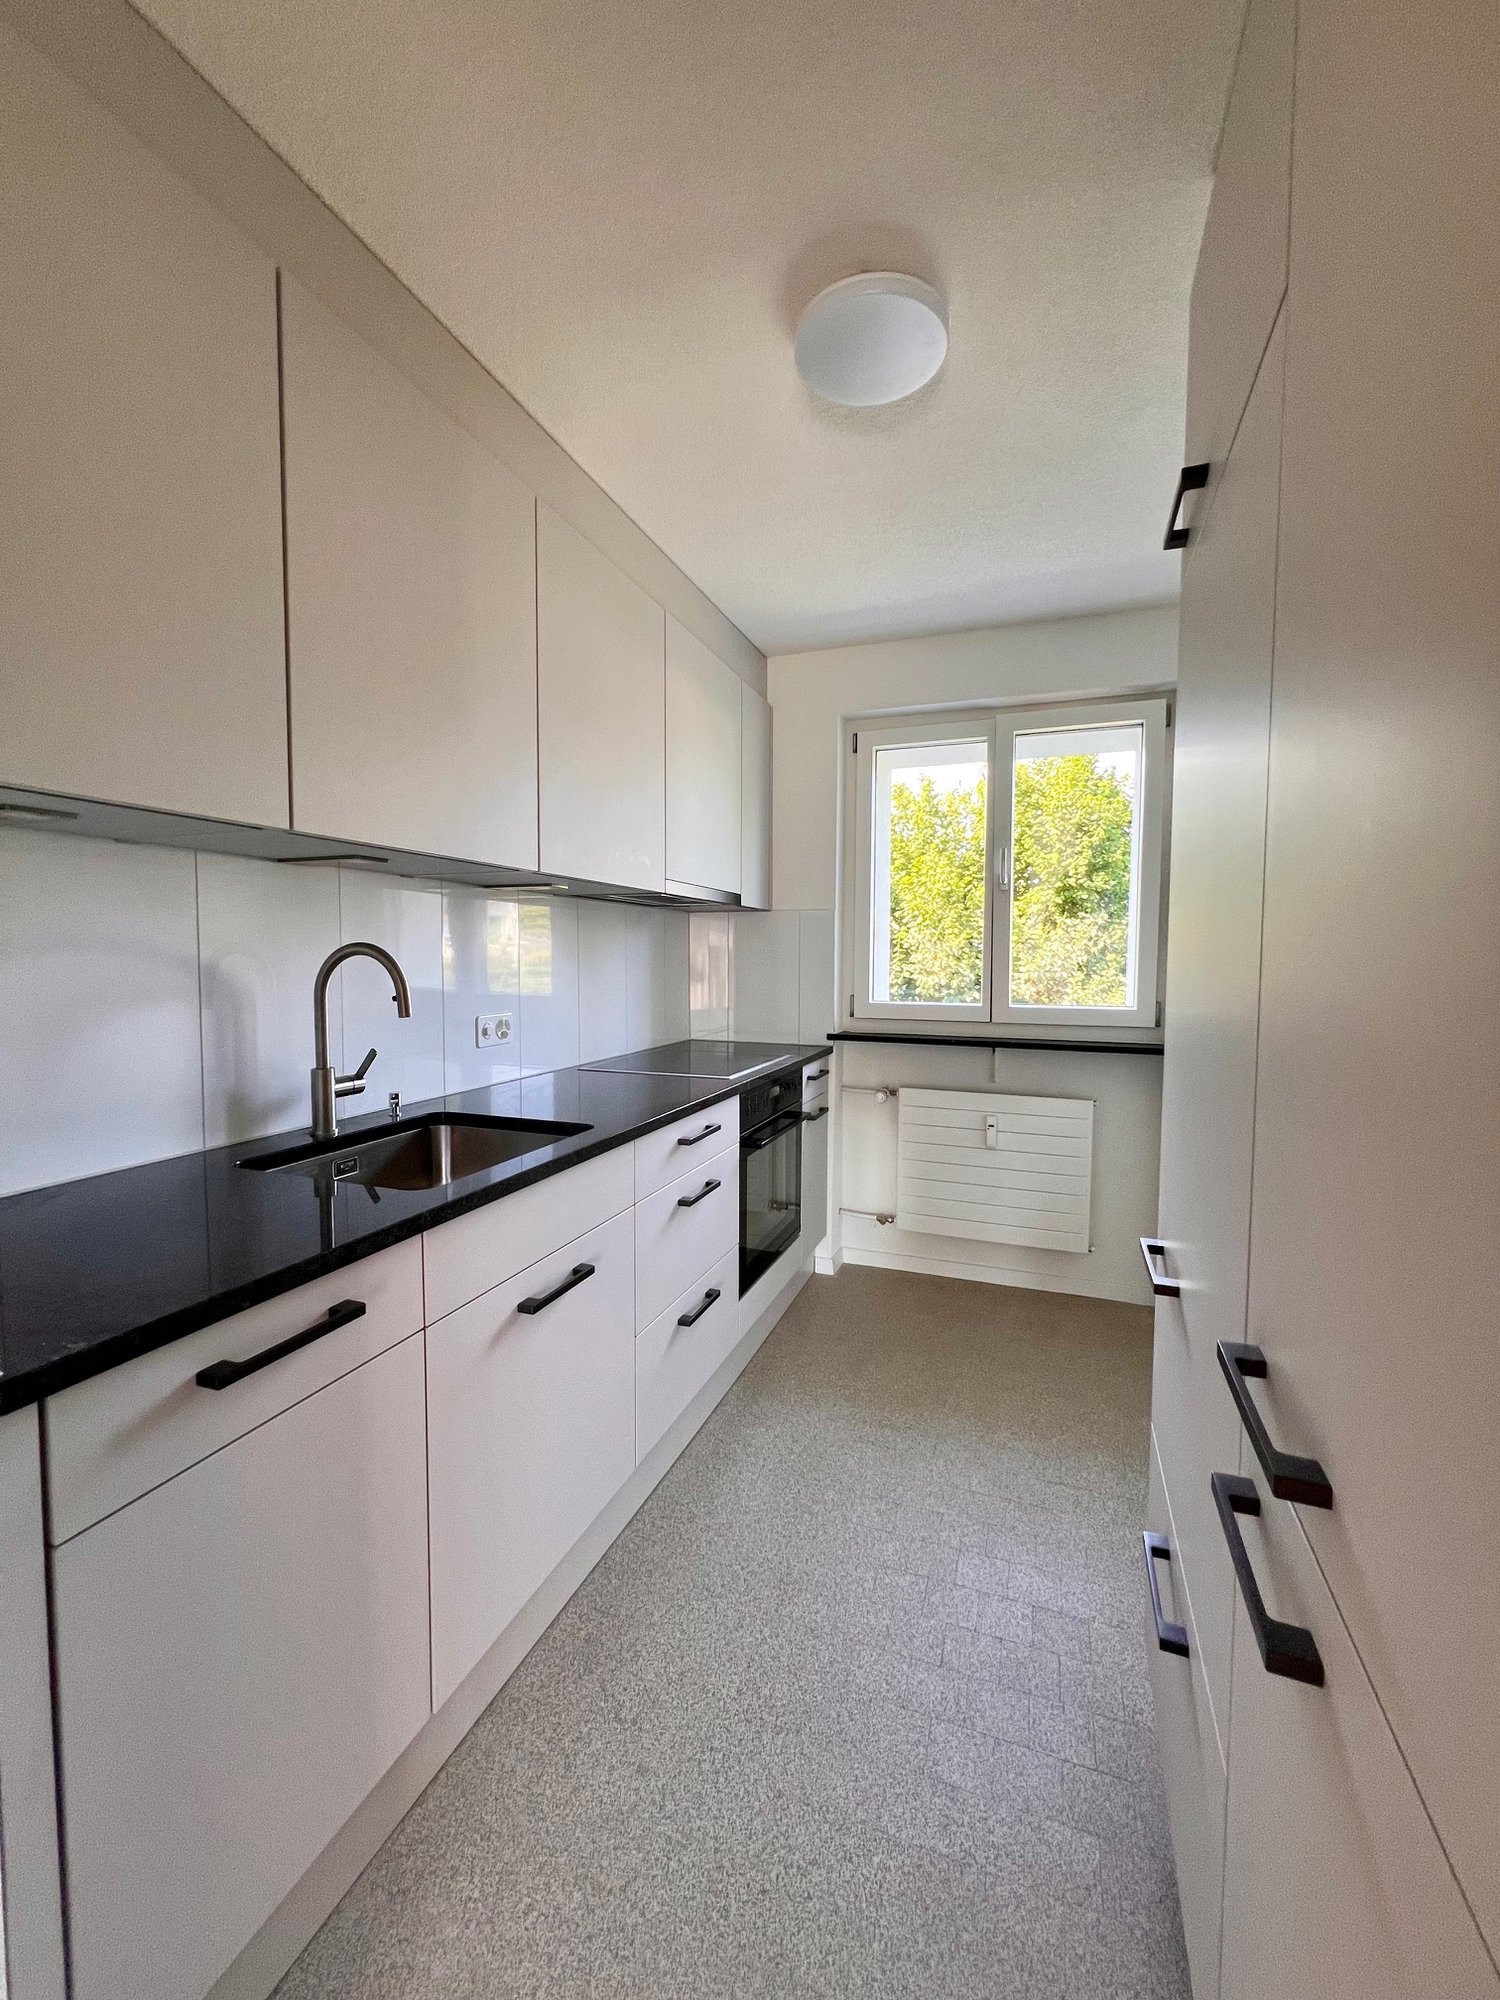
  • Modern kitchen with dark grey cabinets, granite countertop, and a single faucet.
  • Empty room with tiled floor, large sliding glass doors, and windows allowing natural light. No furniture or equipment present.
  • Empty room with large sliding glass doors leading to a tiled balcony area, featuring a metal railing and a view of the outside.
  • Modern bathroom with a toilet, showerhead, and faucet, featuring tiled walls and a large mirror.
  • Modern balcony with glass railing, tiled floor, and metal ladder leading to the roof.
  • Modern balcony with white tiled floor, grey tiled wall, and glass panels, featuring a small decorative item in the center.
  • Modern bathroom with white tiled walls, dark tiled floor, white sink with chrome faucet, and bathtub.
  • Modern living room with a lit fireplace, a glass bottle rack, and a potted plant near the entrance.
  • Living room with a white sectional sofa, coffee table, side table, and potted plants. Large windows with blinds are visible.
  • Balcony with a dining table, chairs, a grill, and a potted plant, featuring a retractable awning and a view of neighboring buildings.
  • Balcony with wicker furniture, sofa, table, chairs, grill, potted plants, and striped awnings.
  • Bright bedroom with wooden flooring, large window with red curtains, bed with blue and grey bedding, nightstand, exercise bike, air purifier, and cat tree.
  • Floor plan of a residential space with labeled dimensions, including a living area, kitchen, bedroom, and bathroom.
1 / 15
3.5 rooms118m²CHF 2,460.–
Top
Im Cholplatz 32, 8180 Bülach

Charming 3.5-room attic apartment with fireplace and terrace in Bülach

Welcome to this modern and spacious 3.5-room attic apartment on the 3rd floor of a well-maintained building from 2010 in Bülach. With a living area of 118 m² and a terrace area of over 45 m², this apartment offers everything your heart desires – and that from October 1, 2026 -> Later possible by arrangement, but the desired date is October 1Viewing appointments https://chat.immoscout24.ch/de/viewing/106483/?code=py8Tm1y-n8CgkdxGzfJ64lIiCTT_aJsuLAoXQm3dR_sThe apartment impresses with the following highlights: • Stylish living room with fireplace: A modern living room with a built-in fireplace creates a cozy atmosphere and cozy evenings. • Sunny terrace: The terrace invites you to linger – especially sun-kissed in the summer. • Bright rooms: White walls and tile floors give the apartment a fresh, modern appearance. • Elevator and wheelchair accessibility: The building is equipped with an elevator and is fully wheelchair accessible. • Garage: A garage space is available and must be taken over for 135.-/month. • Child-friendly: The apartment and its surroundings are ideal for families with children. Features:Entrance area: Floor laminate; walls wear-resistant white; ceilings white plaster; built-in closets KH-occupied; additional reductions in all apartments (except 2-room)Kitchen: Floor light beige ceramic tiles; modern anthracite-colored cabinet fronts; covering in light natural stone; ceramic glass stove; oven at eye level; large refrigerator with separate freezer; dishwasher. Kitchens open to the living/dining room and on the top floor also equipped with a steamer (steam cooker)Bathroom/Toilet: Floor gray ceramic tiles; walls all around up to door height with light, uniform ceramic tiles. Modern white sanitary appliances; washbasin with mirror cabinet. Inner kitchens as well as bathroom/toilet/shower rooms have a mechanical exhaust system. Attic apartments with a large corner bathtub.Living room/Dining area: Floor light beige ceramic tiles; walls wear-resistant white; ceilings in white plaster. The living/dining rooms on the top floor have a modern built-in chimney with a glass slider.Bedrooms: Floor laminate; walls wear-resistant white; ceilings in white plaster.General: Underfloor heating in all apartments. The living rooms are equipped with steplessly adjustable Rafflamellenstoren with electric drive, the other rooms with external roller shutters. For shading the terraces, balconies, and seating areas, each apartment has a large sunshade. Spacious surroundings with lawns, shrubs, and trees as well as 2 play and meeting areas.LaundryFreely accessible laundry room with washing machine and dryer, as well as 2 drying rooms.Additionally, small cellar compartments with water connection can be rented (30.-/month). We had such a compartment with a washing machine (could be taken over).Large cellar compartment belongs to the apartment.Location and surroundings: The apartment is quiet – both during the day and at night it is pleasantly quiet. The bus stop Cholplatz can be reached in just 5 minutes on foot, making public transportation easily accessible. Various shopping facilities are available for daily needs. A Coop supermarket in 9 minutes on foot. Bülach Südcenter with Denner, Migros, H&M, etc. in 4 minutes on foot. Families appreciate the proximity to the Oberstufenschulhaus Mettmenriet, which can be reached on foot in just 7 minutes.This attractive attic apartment combines modern living comfort with a quiet, well-connected location in Bülach. An ideal choice for couples, small families, or anyone looking for something special.

Travel time
-
  • Modern living room with tiled floor, two sofas, coffee table, decorative vase, and large window with curtains.
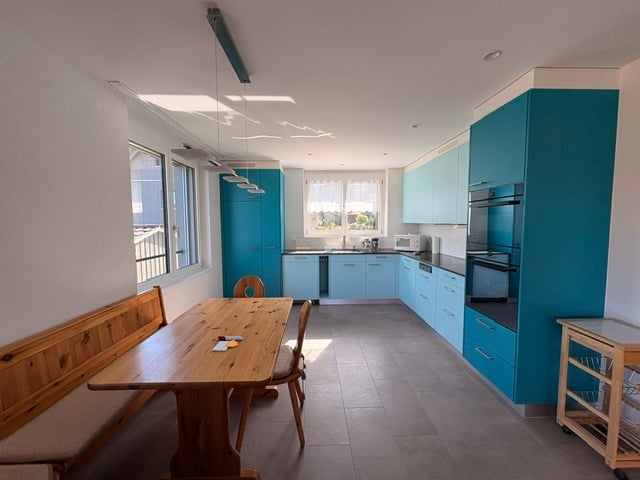
  • Modern kitchen with light blue cabinets, a sink, and a small dining area with a table and chairs.
  • Modern bathroom with a white sink, toilet, and shower. Features a large mirror above the sink and a towel in the shower area.
  • Modern hallway leading to a living area with a sofa, coffee table, and decorative items on a side table.
  • A well-lit room with a large window covered by white curtains, a patterned rug on the floor, a wooden wardrobe, a pink scooter, a baby walker, and various toys.
  • Bedroom with tiled floor, white wardrobe with mirrored doors, and a bed with patterned bedding.
  • A modern hallway with light-colored tiled flooring, white walls, and a large mirrored closet with silver handles. A doorway leads to another room with a glimpse of a dark-colored rug and part of a piece of furniture.
  • Modern bathroom with a bathtub, toilet, sink, mirror, and a washing machine. Features tiled walls and floor, a built-in vanity, and a showerhead.
  • A modern, minimalistic living room with a grey sofa, a single chair, and a small table near the window. The room features white tiled flooring and large, sheer white curtains covering the window.
1 / 9
3.5 rooms90m²CHF 2,208.–
Top
Riedhofstrasse 86, 8408 Winterthur

Modern 3.5-room apartment in a new building in Winterthur-Wülflingen

Welcome to this modern 3.5-room apartment on the 2nd floor of a 2023 completed new building on Riedhofstrasse 86 in Winterthur. The apartment is available immediately and impresses with high-quality equipment, bright rooms, and a quiet location.The apartment offers: • Modern entrance area: Bright hallway with bright tile floor, white walls, and a large mirrored built-in closet – stylish and practical at the same time. • Living room: Minimalist and inviting, with a white tile floor and large windows with airy curtains – ideal for relaxation. • Modern kitchen: Equipped with light blue cabinets, sink, and a small dining area with table and chairs. • Bedroom: Quiet retreat with tile floor and white wardrobe with mirror doors. • Children's room: Well-lit room with a large window – perfect for the little ones. • Two modern bathrooms: One with bathtub, shower, toilet, sink, and a separate washing machine; the second with shower, toilet, and large mirror. • Balcony: For fresh air and relaxation outdoors. Equipment & special features: • New building (year of construction 2023) with modern interior design • Elevator available in the building • Wheelchair accessible • Garage and parking available • Private washing machine in the apartment • Child-friendly and pets allowed • In summer sunny location • Quiet residential area Location & surroundings: The apartment is located in the charming Wülflingen district and offers excellent public transportation connections. The bus stop Unterdorf can be reached in just 3 minutes on foot, the Winterthur Wülflingen train station in 10 minutes on foot. For daily needs, a Coop supermarket is available within 8 minutes on foot. Families appreciate the proximity to the Primarschule Ausserdorf (6 minutes

Travel time
-
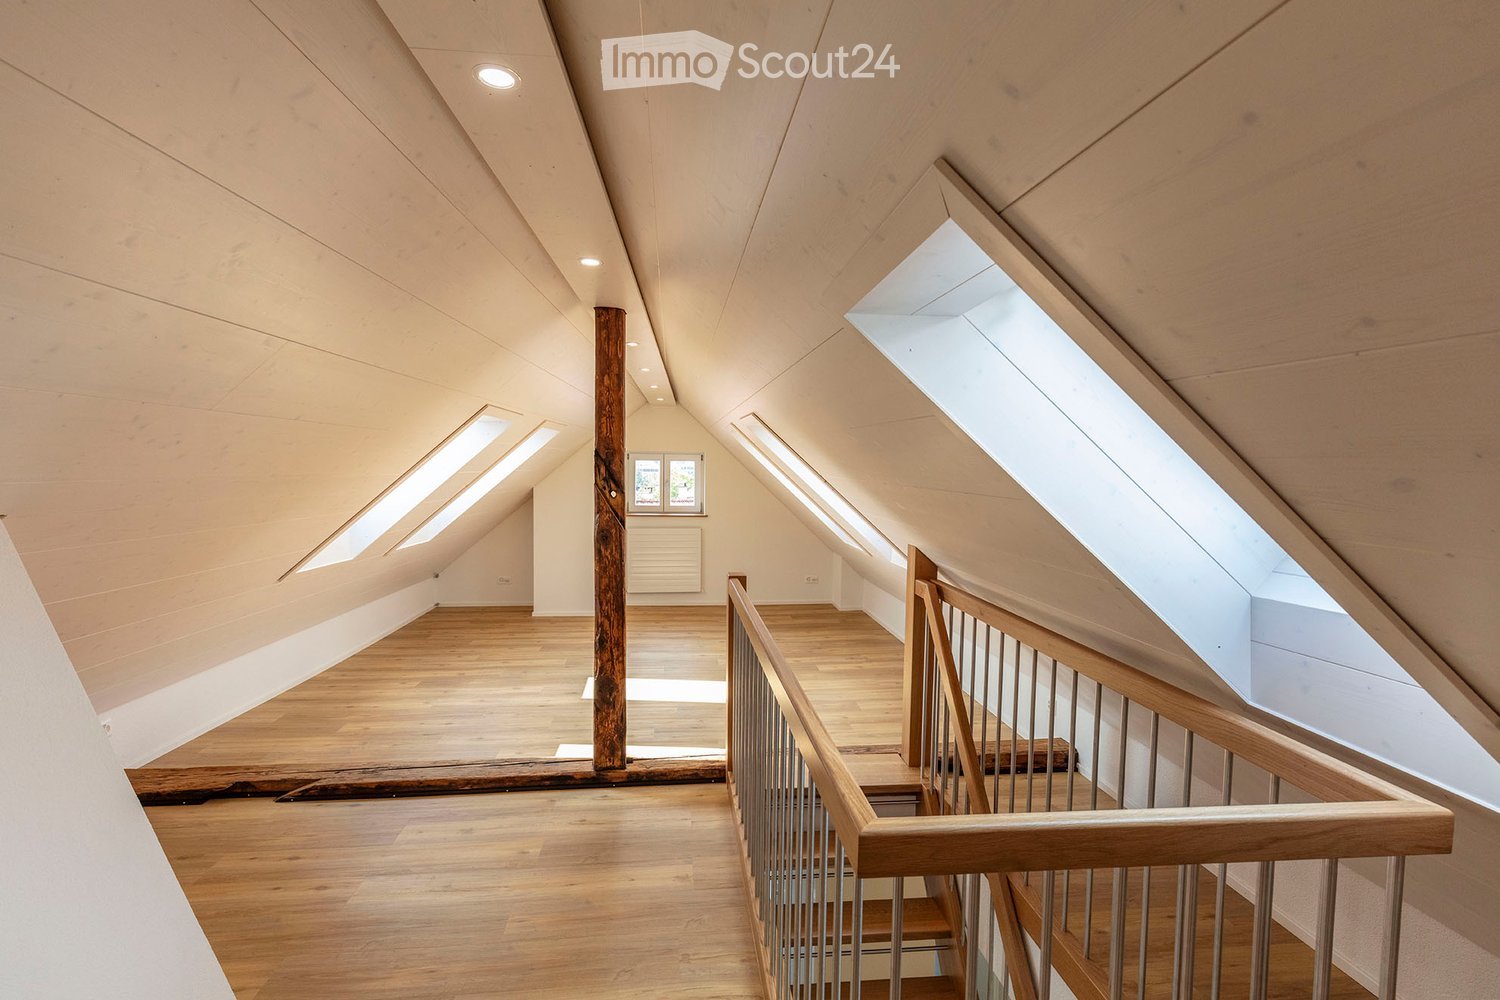
  • Bright, open attic space with wooden floors, exposed wooden beams, and skylights allowing natural light to flood the area. The space features a wooden staircase leading to an upper level, with a small window and radiator visible in the background.
  • Bright, modern hallway with wooden flooring, white walls, and a staircase leading upwards. Features a built-in closet and a skylight window at the end.
  • Bright hallway with wooden flooring, white walls, and recessed lighting. Features a staircase with wooden railing and several doors leading to other rooms.
  • Empty attic room with wooden flooring, slanted ceilings, and skylight windows allowing natural light to enter.
  • Empty room with wooden flooring, white walls, a window with a radiator below, and a door with a golden handle.
  • Modern hallway with wooden staircase, light wooden flooring, white walls, and a skylight window at the end.
  • Bright hallway with wooden flooring, white walls, and recessed lighting. Features a window on the left, a radiator, a closed door, and a closet with double doors. An oven is visible in the adjacent kitchen area.
  • Modern kitchen with white cabinets, stainless steel oven, dark countertop, and grey tiled floor.
  • Modern kitchen with white cabinets, dark countertops, and a red backsplash. Features a stainless steel sink and a gas stove.
  • Modern bathroom with a bathtub, sink, toilet, and mirror. Light-colored tiles and a window provide natural light.
  • Modern bathroom with a white sink, chrome faucet, large mirror, radiator, and two cups on the wall. The floor is tiled, and the walls are painted in a light color. An open doorway leads to another room with wooden flooring.
  • Spacious hallway with wooden flooring, a wooden staircase with metal railings, and a white door leading to another room.
1 / 12
3.5 rooms105m²CHF 2,475.–
Top
8404 Oberwinterthur

Charming 3.5-room maisonette apartment in an old building in Oberwinterthur

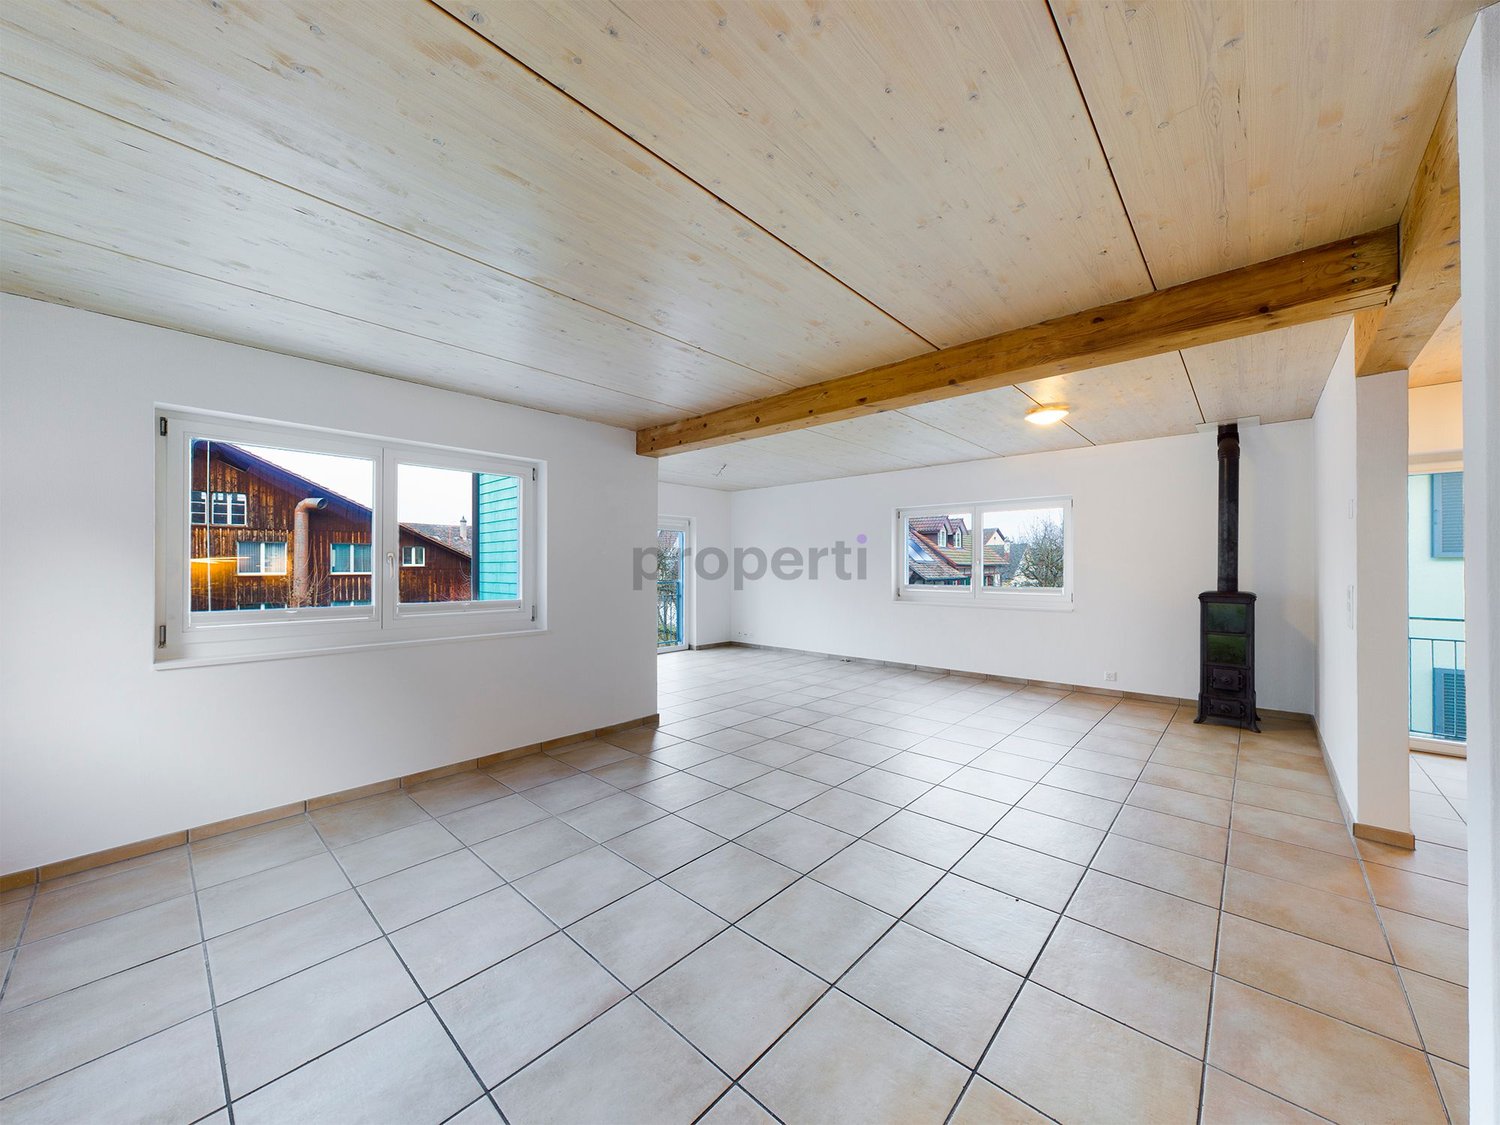
Are you reliant on good public transportation or public transport? Do you work from home? Discover this 3.5-room maisonette apartment, completely renovated in 2024, on the 2nd floor of a charming old building in the village center of Oberwinterthur. With a living area of 105 m² spread over two levels, this apartment offers plenty of space, character, and comfort – ideal for couples, small families, or anyone looking for something special. • Nice kitchen with refrigerator, oven, and gas stove, dishwasher • Open, bright attic space with exposed wooden beams, skylights, and sloping ceilings – a unique living experience. • Flooring in the living area and kitchen: vinyl parquet - shower / WC: ceramic tiles • Fiber optic connection - LAN connections throughout the living area • Laundry room and tumble dryer for free use • Parking space on public street Location & Environment: The apartment is located in a quiet area – pleasantly quiet during the day and at night. In the summer, you benefit from plenty of sunlight, and even in winter, the sun's rays are good. Shopping opportunities 10 minutes on foot: Aldi, Coop, Denner, Migros. Schools and kindergarten in the immediate vicinity. Bus stop and train station 4 minutes. This exceptional maisonette apartment combines the charm of an old building with good living comfort in a quiet, well-connected location. Available from October 1, 2026. If you are interested, please leave us your phone number!
1 / 9
3.5 rooms89m²CHF 3,070.–
Lerchenweg 32, 8302 Kloten

3.5-room new apartment with a far-reaching view in the 7 Lerchen development in Kloten

Welcome to the modern residential complex 7 Lerchen on Lerchenweg in Kloten! This attractive 3.5-room apartment on the top floor convinces with a stylish construction line, a very functional floor plan, a bright living atmosphere, and a beautiful view over the city of Kloten.Living with comfort and styleThe bright, open living and dining area creates a pleasant living atmosphere and is ideally complemented by a modern kitchen with high-quality materials. Two well-cut rooms offer versatile usage possibilities - whether as a bedroom, study, or guest room. Particularly noteworthy is the beautiful balcony with a view of the greenery and over the city of Kloten, which invites you to linger and relax.Practical and well thought outThe apartment has a separate toilet as well as a laundry room with its own washing tower (washing machine and dryer), which provides additional comfort in everyday life. The elevator leads comfortably to all floors and underlines the high quality of living.Close to nature and centrally locatedThe residential complex is located in the immediate vicinity of the Hardwald and thus offers an ideal retreat with a variety of leisure activities. At the same time, you benefit from the good connection to public transport and the proximity to shopping facilities, restaurants, and Zurich Airport.Modern and sustainableThe Minergie-certified project meets high ecological standards and ensures, thanks to modern technology, an energy-efficient and pleasant living climate.You can find more information about the project and the entire range of apartments at www.7lerchen-kloten.ch Experience modern living in Kloten and find your new home in 7 Lerchen - we look forward to your inquiry!**The pictures show a reference object and thus only the construction standard**
Travel time
-
1 / 9
3.5 rooms69m²CHF 2,240.–
Scheidweg 4, 8184 Bachenbülach

Sonnige Wohnung mit grosser Terrasse und Weitsicht an bester Lage in der neuen Überbauung

Möchten Sie komfortabel und modern wohnen und das in zentraler, dennoch idyllischer Lage? Per sofort oder nach Vereinbarung vermieten wir diese attraktive 3.5-Zimmerwohnung mit neu sanierter Küche im 1. Obergeschoss am Scheidweg 4 in Bachenbülach.Top-Lage: Zwischen urbanem Komfort und FeldidylleDie Wohnung befindet sich in einem neu gestalteten Siedlungsgebiet in Bachenbülach. Hier geniessen Sie das Beste aus zwei Welten:Aussicht: Unverbaubarer Blick direkt ins Grüne und über weite Felder.Verkehrsanbindung: Trotz der ruhigen Lage sind Sie bestens angebunden. Die Bushaltestelle und Einkaufsmöglichkeiten sind in wenigen Gehminuten erreichbar. Der Autobahnanschluss Richtung Zürich/Flughafen ist nur einen Katzensprung entfernt.Die Wohnung: Praktischer Grundriss mit grosszügigem Aussenbereich auf ca. 68.7²Die Wohnung überzeugt durch einen funktionalen Grundriss, helle Räume und eine angenehme Wohnatmosphäre:Highlight Terrasse: Geniessen Sie laue Sommerabende auf Ihrer ca. 17.3 m² grossen Terrasse mit traumhafter Aussicht ins Grüne.Wohnen & Kochen: Offener Wohn- und Essbereich mit neu sanierter Küche, ausgestattet mit topmodernen Geräten wie Geschirrspüler und Backofen mit mit integrierter Steamerfunktion.Schlafen: Die Schlafbereiche sorgen durch hochwertiges Parkett für eine angenehme und wohnliche Atmosphäre.Badezimmer: Das Badezimmer besticht durch hochwertige, helle Platten und einer komfortablen Badewanne.Das Wohnhaus: Nachhaltig und ModernOptik & Substanz: Durch ein frisches Aussendesign und eine hochwertige neue Isolation erstrahlt die Liegenschaft in neuem Glanz und entspricht modernsten Standards.Energetisches Konzept: Das energetische Gesamtkonzept überzeugt durch die hocheffiziente Kombination aus neuer Fassadendämmung und einer modernen Wärmepumpe. Die installierte Photovoltaikanlage auf dem Dach vervollständigt das System und sorgt für maximale Energieunabhängigkeit sowie ein erstklassiges Raumklima.Technik: Jede Wohnung verfügt über einen ultraschnellen Glasfaseranschluss.Waschen & Stauraum: Zur Wohnung gehört ein eigenes Kellerabteil. Im Untergeschoss befindet sich zudem pro Stockwerk einen Waschturm (Waschmaschine und Tumbler) zur bequemen Mitbenutzung.Parkplätze: Aussenabstellplätze für CHF 90.00/Monat, Einstellgaragen für CHF 140.00/Monat (mit Option auf E-Ladestationen), sowie Garagenboxen für jeweils CHF 180.00/Monat können separat dazugemietet werden.Überzeugen Sie sich selbst von diesem Wohntraum und vereinbaren Sie noch heute einen Besichtigungstermin. Wir freuen uns auf Ihre Kontaktaufnahme!English version:Would you like to live in a comfortable, modern home in a central yet idyllic location? Available immediately or by agreement, we are renting this 3.5-room apartment with a newly renovated kitchen at Scheidweg 4 in Bachenbülach.Prime Location: Between Urban Convenience and Rural IdyllThe apartment is located in a newly redesigned residential area in Bachenbülach. Here, you can enjoy the best of both worlds:The View: Unobstructed views directly into the greenery and across wide fields.Connectivity: Despite the quiet location, you are perfectly connected. Bus stops and shopping facilities are within a few minutes' walk. The motorway access towards Zurich/Airport is just a stone's throw away.The Apartment: A practical layout with a spacious outdoor area of approx. 68.7 m²The apartment features a practical layout, bright spaces, and a welcoming atmosphere.Balcony Highlight: Enjoy mild summer evenings on your approx. 17.3 m² balcony with a dreamlike view of the countryside.Living & Cooking: Open-plan living and dining area with a newly renovated kitchen, equipped with state-of-the-art appliances such as a dishwasher and oven with a built-in steamer function.Sleeping: The bedrooms feature high-quality parquet flooring, creating a pleasant and homely atmosphere.Bathroom: The bathroom features high-quality, light tiles and a comfortable bathtub.The Building: Sustainable and ModernAesthetics & Substance: With a fresh exterior design and high-quality new insulation, the property shines in new splendor and meets the most modern standards.Energy Concept: The overall energy concept is highly efficient, combining new facade insulation with a modern heat pump. The photovoltaic system installed on the roof completes the system, ensuring maximum energy independence and a first-class indoor climate.Technology: Every apartment is equipped with an ultra-fast fiber-optic connection.Laundry & Storage: The apartment includes its own cellar compartment. In the basement, there is a "laundry tower" (washing machine and dryer) on each floor for convenient shared use.Parking: Outdoor parking spaces for CHF 90.00/month, indoor garage spaces for CHF 140.00/month (with the option for e-charging stations), and garage boxes for CHF 180.00/month can be rented separately.See this dream home for yourself and arrange a viewing appointment today. We look forward to hearing from you!

Travel time
-

Suggested properties for you based on search results

Other interesting objects