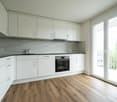
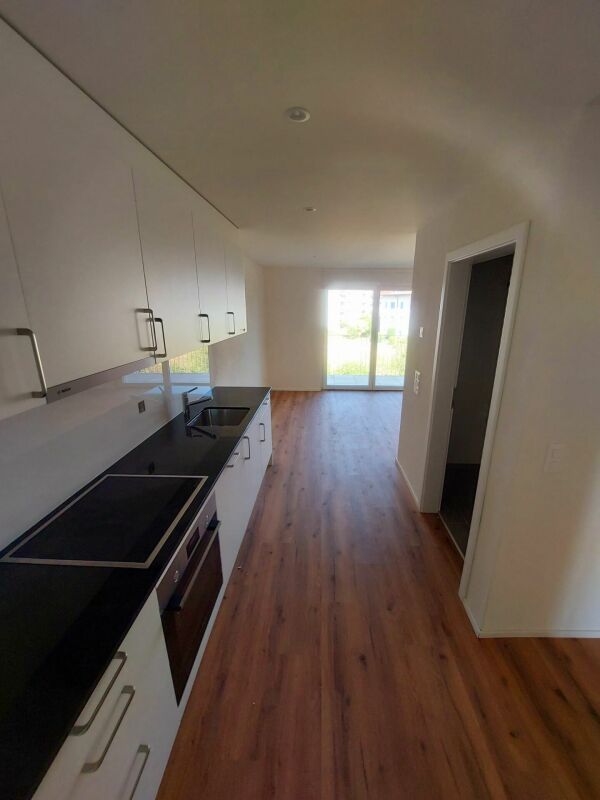
Oberstammheim - Flats for rent

We recommend expanding your search criteria to get similar results. The current filters didn’t return any matches.

If you don’t want to change your current search criteria, we recommend creating a search alert, so you’ll be notified when matching offers become available.

More objects in your automatically expanded search area
129 results - Radius: + 10km
New building
1 / 13
2.5 rooms75m²CHF 2,300.–
Premium
Schupfenzelgstrasse 4, 8253 Diessenhofen

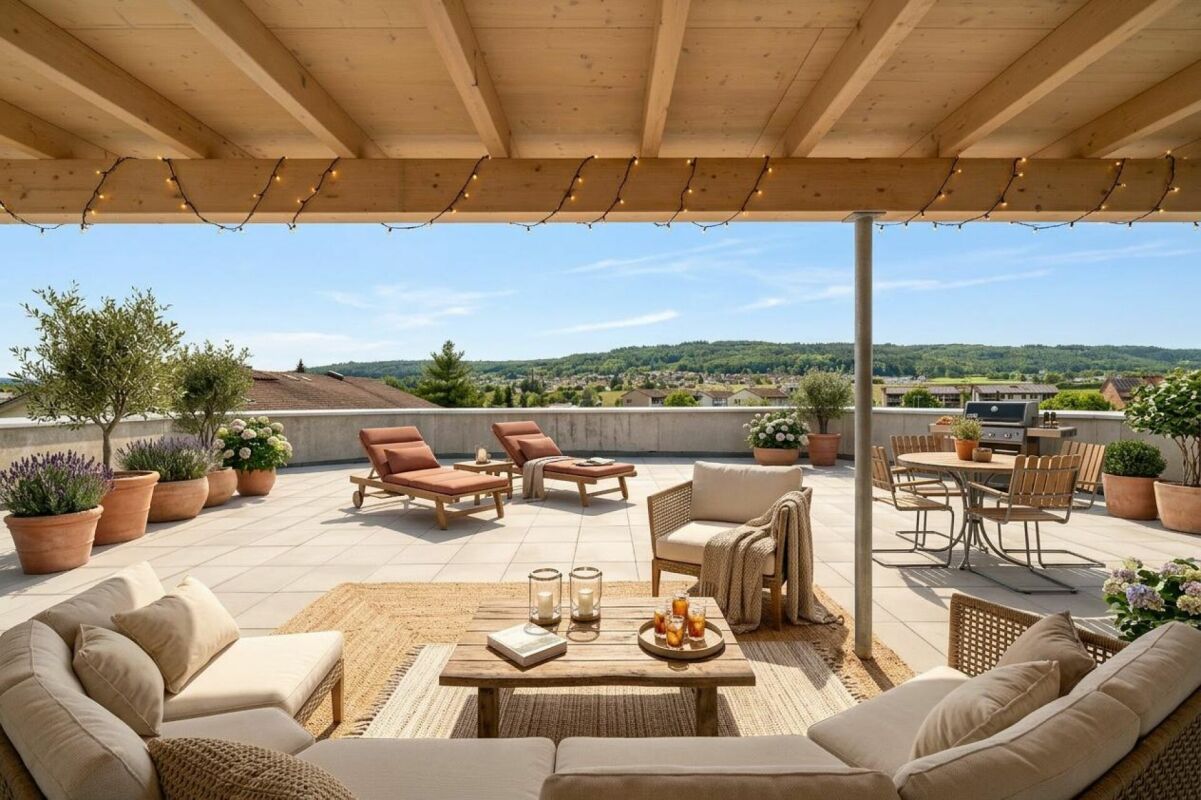
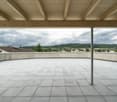
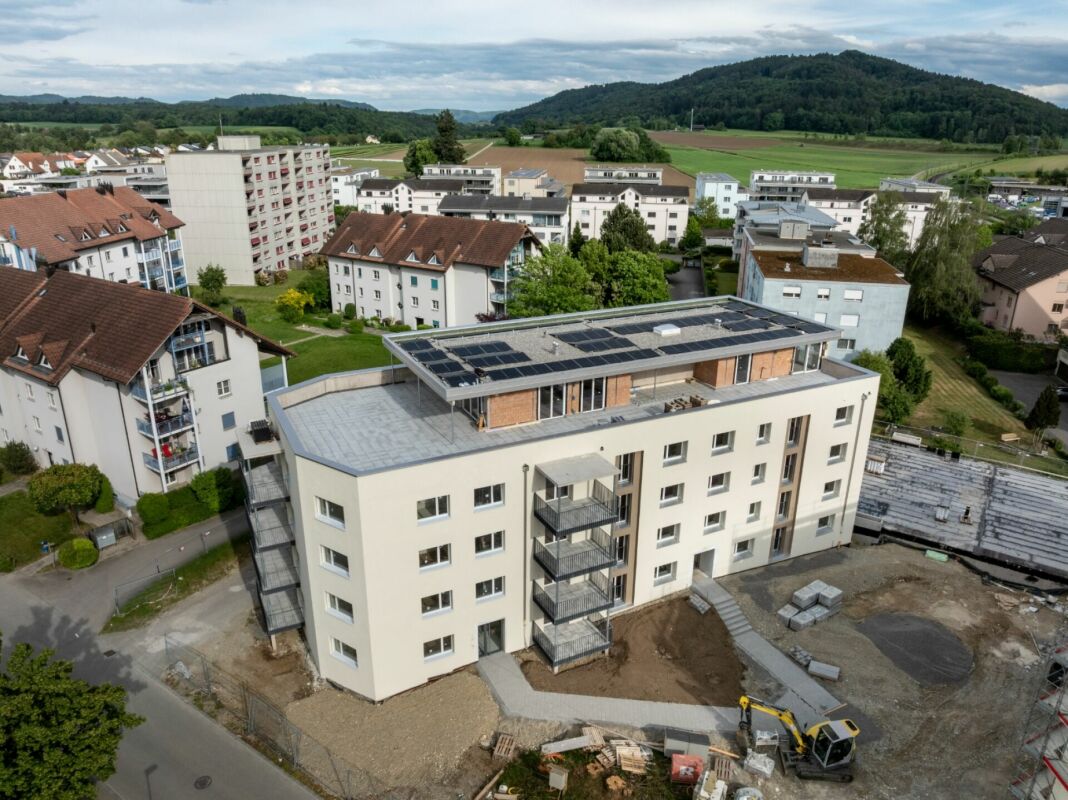
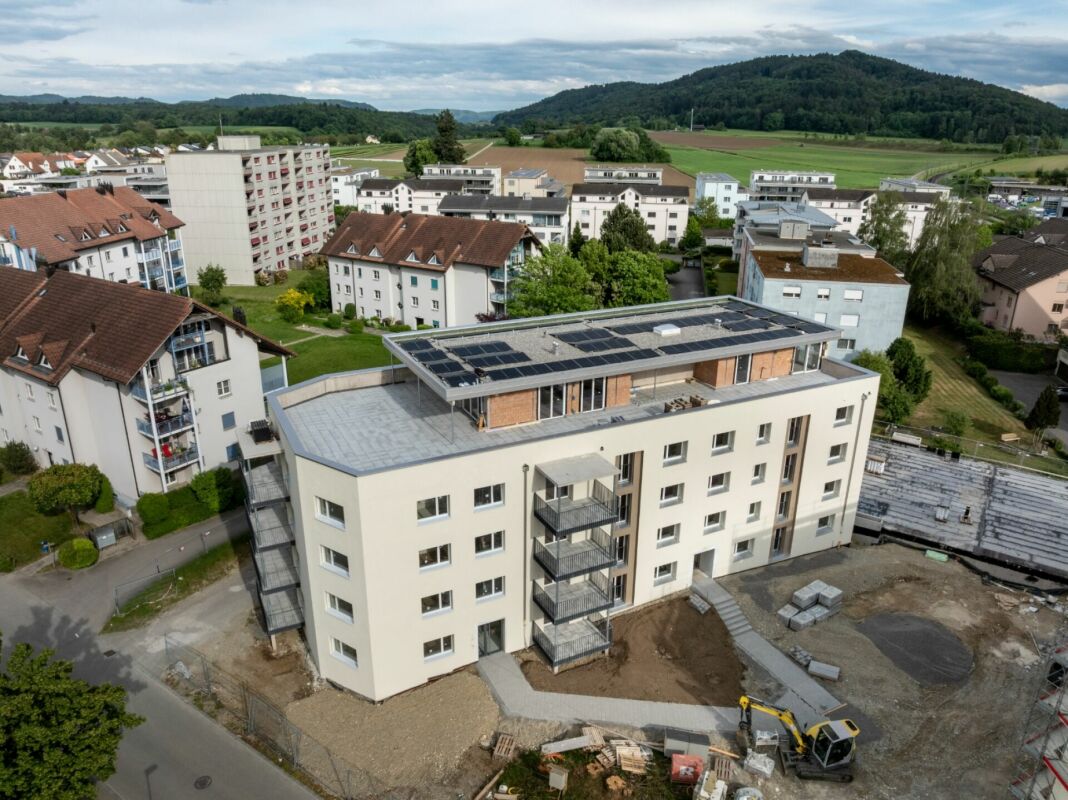
Exclusive 2.5-room attic apartment with approximately 74 m² sun terrace - First occupancy in new building

First occupancy: 2.5-room attic apartment with terrace Welcome to your new home! This exclusive new building attic apartment combines modern living, spacious rooms, and an exceptional terrace to create a unique living experience. On approximately 75 m² of living space, you can expect a well-thought-out floor plan with bright, open rooms and high-quality materials. The heart of the apartment is the spacious living and dining area with direct access to the impressive terrace of approximately 75 m² - ideal for relaxing, enjoying, or for social hours with family and friends. The modern kitchen with elegant cooking island offers plenty of storage space and high-quality appliances, leaving no wishes unfulfilled. The stylish bathroom convinces with modern equipment. Highlights of the apartment: • First occupancy in new building • Exclusive attic apartment • Approximately 75 m² of living space • Approximately 74 m² large sun terrace • Modern kitchen with cooking island • Bright living and dining area • High-quality interior design • Modern bathroom • Lift available Quiet and attractive residential areaThis apartment is ideal for couples, families, or people who appreciate modern living with a lot of privacy and a spacious outdoor area. Have we sparked your interest? Then we look forward to your contact and are available for further information or a viewing appointment.

Travel time
-
  • Modern open-plan kitchen and dining area with white cabinets, a central island, pendant lights, and large windows overlooking a balcony.
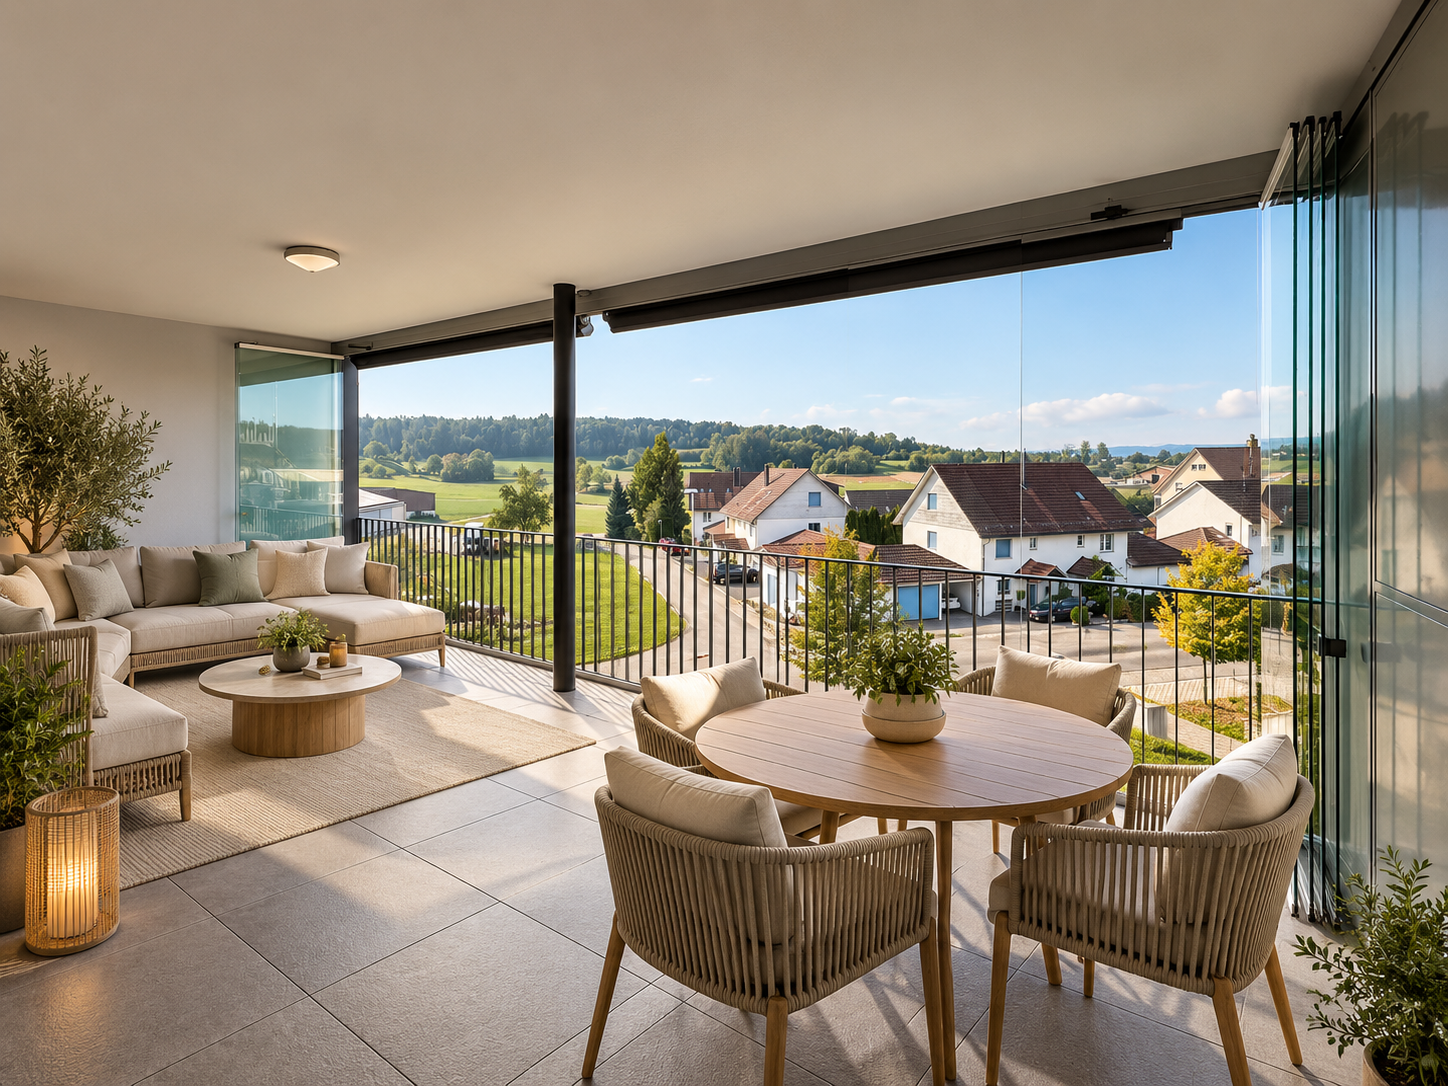
  • Modern balcony with white tiled floor, grey sofa, white chairs, small table, and potted plant, overlooking a scenic view.
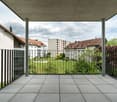
  • Balcony with a view of a green landscape, featuring a small table, two chairs, and a large flower pot.
  • Modern kitchen with white cabinets, stainless steel appliances, and a sleek island. Features a microwave, sink, and decorative bowl on the counter.
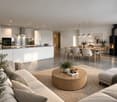
  • Bright living room with large windows and a balcony, featuring a white leather sofa, coffee table, armchairs, TV, and decorative items.
  • Bright hallway with wooden flooring, large round mirror on the wall, leading to a kitchen area and a balcony with a view.
  • Modern bedroom with a double bed, nightstand, armchair, and TV on a wooden stand. The room features white walls, light wooden flooring, and large windows with sheer curtains.
  • Modern bathroom with a large mirror, double sink, bathtub, and towel rack. Features include a sleek faucet, a small basket on the counter, and a handheld mirror on the windowsill.
  • Bright room with wooden flooring, large windows, a sofa, a desk with a laptop, a chair, and an ironing board with an iron.
  • Bright, modern office space with wooden flooring, large windows with white curtains, and multiple desks equipped with monitors, keyboards, and chairs. A printer and speaker are visible on one desk, and a small flower vase sits on a side table.
  • Modern bathroom with a white sink, chrome faucet, large mirror with built-in lighting, and a glass-enclosed shower area.
  • Floor plan showing a layout with living area, kitchen, two bedrooms, bathroom, and two balconies.
1 / 12
4.5 rooms130m²CHF 2,930.–
Top
Uesslingerstrasse 1b, 8532 Warth

4.5-room apartment in a quiet, natural location near the Kartause Ittingen

Highlights of the apartment and surroundings: • Two balconies with beautiful views in south and west direction • Direct lift access to the apartment • View towards Kartause Ittingen and the surrounding landscape • Two wet cells and own washing tower in the basement • Quiet location in Warth with the historic Kartause Ittingen and numerous walking and hiking opportunities in the forest and nature in the immediate vicinity • Bus stop (Warth, Kreuz) directly in front of the house with good connections and links to Frauenfeld (11 minutes), Zurich (54 minutes) and Konstanz (53 minutes) • Fiscally attractive municipality of Warth-Weiningen • Spacious basement room with connection to the apartment network, e.g. for NAS, server or further network technology The most important things in brief: Pets: By arrangement Lift: Yes, leads directly to the apartment Parking spaces: Two parking spaces available for CHF 150.- / month each (E-Mobility possible) The entire building was constructed in the Minergie standard and equipped with high-quality materials In the living area and in the rooms there are parquet floors, while the kitchen and wet cells are equipped with plate coverings The kitchen has a large cooking island and a lot of storage space. In most areas and rooms, ceiling spots are also installed All roller shutters and sun blinds are electrically operated. In the entrance area there is a built-in wardrobe and a cloakroom The apartment has two wet cells, one with shower and one with bathtub. Both have their own window. Additionally, each room is equipped with an internet connection The underground garage is accessible via a car lift. The apartment also includes a spacious basement room with additional usable space Virtual 360° tour link available in the document Please contact us via the contact form for a viewing appointment or further information about the apartment

Travel time
-
  • Small, clean bathroom with white tiled walls and floor, a sink, toilet, mirror, and a small shower area with a glass door. Natural light comes from a skylight window above the toilet.
  • Modern bathroom with a white sink, toilet, mirror, and radiator. The floor is tiled, and the walls are tiled with a shower area visible in the background.
  • Empty room with wooden flooring and white walls, featuring a skylight window and recessed lighting fixture on the ceiling.
  • Empty hallway with wooden walls, a small window, and a staircase leading upwards.
  • Empty room with wooden floor and slanted wooden ceiling, featuring large windows and a skylight, with a small adjacent kitchen area visible.
  • Floor plan showing a kitchen, living room, bedroom, bathroom, and hallway with labeled dimensions and room names.
  • Compact kitchen with white cabinets, a sink, an oven, and a countertop, featuring a wooden ceiling and tiled backsplash.
  • Empty attic room with wooden slanted ceilings, light wooden flooring, and a small window letting in natural light.
  • Empty attic space with wooden floors and exposed wooden beams on the ceiling. Natural light streams in from a window on the left, and there are visible doorways leading to other rooms.
  • Empty hallway with light wooden flooring, white walls, and several doors leading to other rooms.
1 / 10
2.5 rooms45m²CHF 1,400.–
Top
Huebstrasse 34, 8545 Rickenbach

Charming 2.5-room attic apartment in Rickenbach ZH – available immediately!

Welcome to this charming 2.5-room attic apartment on the 3rd floor of a well-maintained building in Rickenbach ZH. The apartment was renovated in 2024 and combines modern living comfort with the special flair of an attic apartment. It is available immediately.The apartment impresses with the following highlights: • Bright living room with attic character: Sloping wooden ceilings, light wooden floor, as well as large windows and skylights create a inviting, light-filled ambiance – especially sunny in summer. • Compact kitchen: Functionally equipped, with stove, dishwasher, freestanding fridge-freezer, sink, and countertop, rounded off by a wooden ceiling. • Modern bathroom: Freshly renovated, with white tiles, shower with glass door, sink, toilet, mirror, and radiator. Natural light enters through a skylight. • Parking space: A parking space is available. (Not included in the rent) • Quiet location: The apartment is located in a pleasantly quiet environment – ideal for relaxation and well-being. Location and surroundings:Rickenbach ZH offers an idyllic residential location with excellent infrastructure. The apartment benefits from an excellent connection to public transport: • Bus stop Hauptstrasse: Only 2 minutes' walk away – ideal for the daily commute. • Rickenbach-Attikon train station: Reachable in 15 minutes' walk. • Volg supermarket: Only 15 minutes' walk away – daily shopping is easily possible. Open 365 days a year! • Primarschulhaus Dorf: Reachable in 4 minutes' walk – ideal for families with children. This well-maintained attic apartment is the perfect choice for individuals or couples looking for a cozy home in a quiet location with good connections. Convince yourself and arrange a viewing today!

Travel time
-
  • Open-plan kitchen and living area with a central island, sink, and seating area. The space features light wooden flooring, large windows with sheer curtains, and modern furniture including a dining table, chairs, and a small living area with a stool and d
  • Modern kitchen with white cabinets, marble countertop, sink, faucet, and various appliances. Wooden floor and large window with blinds.
  • Modern bathroom with a white sink, large mirror, white cabinets, blue tiled backsplash, and decorative items including a lamp, vase, and plants.
  • Modern bathroom with light blue tiled walls, a toilet, a shower with a handheld sprayer, and a small shelf holding toiletries and decorative items.
  • Modern hallway with a large, sleek wardrobe, a red storage unit, and a small toy on top.
  • A modern hallway with light wooden flooring, white walls, and built-in white closet with clothes hanging inside. The hallway leads to a room with a small table, a plant, and a pet bed.
  • Floor plan showing a living area, bedroom, bathroom, and terrace.
  • A lush garden area with dense greenery, including trees and shrubs, surrounding a modern glass-enclosed patio area with a wooden table and chairs. The background shows a residential neighborhood with houses and solar panels on rooftops.
  • A covered balcony with numerous potted plants, a decorative bird sculpture, and a view of the surrounding neighborhood and hills.
1 / 9
2.5 rooms75m²CHF 2,320.–
Top
Stationsstrasse 65, 8442 Hettlingen

Charming 2.5-room attic apartment in Hettlingen – Modern, Quiet & Pet-friendly

Welcome to this stylish 2.5-room attic apartment at Stationsstrasse 65 in Hettlingen (8442). The apartment, built in 2016 and freshly painted, is located on the 2nd floor and impresses with its modern design, high living quality, and quiet location.Apartment overview: • Open living and dining area: Bright beech parquet, large windows (insect screen sliding door to the terrace) and a central kitchen island create a welcoming, bright atmosphere – ideal for living and enjoying. Skylights in the bathroom and hallway • Kitchen: 2 ovens, steamer, 2-burner electric stove, kitchen island, XXL dishwasher, large refrigerator with freezer • Modern entrance area: Elegant hallway with large built-in closet and practical storage options. • Terrace (25 m2) with beautiful views: Enjoy sunny days on your own balcony with a great view. • Minergie-certified: Sustainable and energy-efficient – for a pleasant living climate all year round. • Elevator available: The apartment is barrier-free and accessible by elevator – ideal for all life situations. Features & Extras: • Pets allowed – Your four-legged friends are welcome! • Washing machine and dryer in the basement for sole use • One parking space in the underground garage is available for rent for 130.- • Wheelchair accessible Location & Environment: The apartment is located in a quiet and sunny environment in Hettlingen. The bus stop Hettlingen village and the train station are within a 3-minute walk, a local supermarket and a bakery are about 10 minutes away. The environment is pleasantly quiet both during the day and at night – perfect for those seeking relaxation and families.The apartment is available from November 1, 2026, and can be occupied earlier by arrangement. Take the opportunity to secure this modern home in one of the quietest locations in the Zurich region.

Travel time
-
1 / 6
  • Elevator
  • Garage
  • Wheelchair access
2.5 rooms73m²CHF 2,190.–
Top
8442 Hettlingen

Bright and Airy Home with Large Balcony

This stylish 2.5-room attic apartment in Hettlingen was built in 2016 and presents itself freshly painted, modern, and bright, and is available from 1.11.2026. The open living and dining area with high-quality kitchen and large window fronts offers a particularly pleasant living atmosphere. The spacious 24 m² terrace invites you to linger and offers a beautiful view. The Minergie-certified, wheelchair-accessible apartment also features a lift, a private laundry room, pet permission, and an underground parking space. Thanks to its quiet location and proximity to the train station, bus stop, shopping opportunities, and bakery, it combines comfort with excellent accessibility.This BETTERHOMES offer is characterized by the following advantages:- bright and spacious rooms- spacious terrace- comfortable, modern kitchen- built-in closets in the hallway and bedroom- private laundry room/basement with washing machine/tumbler- close to recreation area- well connected to public transport and highway- and, and, and...- and, and, and ...Interested? Contact us for a non-binding viewing!Didn't find anything suitable? Over 2,000 more offers at: www.betterhomes.ch - the real estate fair mediatorWant to market your own property?Take advantage of our know-how: https://www.betterhomes.ch/de/profitierenDo you want to have a property valued?Find out its value now through our free valuation, immediately and without obligation!https://www.betterhomes.ch/de/knowledge/estimationMore detailsLocation: quietCondition: goodBathrooms / wet cells: 1 (shower / WC / sink)Heating system: underfloor heating / gasPublic transport: bus / SBB, 170 mSchools: kindergarten / schools, 900 mShops: bakery, 750 m / Volg, 900 m

  • Elevator
  • Garage
  • Wheelchair access
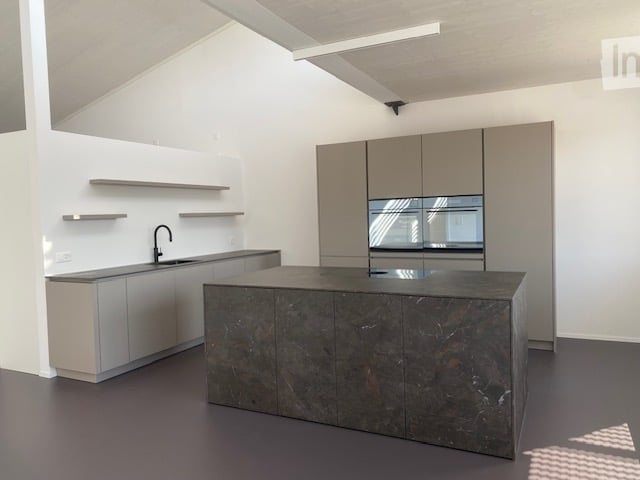
  • Modern kitchen with sleek, minimalist design featuring a large central island with a dark marble countertop, integrated sink, and modern cabinetry.
  • Modern bathroom with a large window offering a view of greenery, featuring a white bathtub, a sink with a cabinet, a toilet, and a wall-mounted mirror.
  • Modern bathroom with white fixtures, a large mirror, a glass-enclosed shower stall, and a dark floor.
  • Empty room with white walls, large windows, and a smooth floor. No furniture or equipment is present.
  • Floor plan of a two-story residential unit with labeled rooms including living area, kitchen, bedrooms, bathrooms, hallway, staircase, and balcony.
1 / 5
5.5 rooms223m²CHF 4,156.–
Top
Bahnstrasse 12a, 8544 Attikon

5.5-Room Loft on Bahnstrasse in Attikon

Welcome to this impressive 5.5-room loft on the first floor on Bahnstrasse 12a in 8544 Attikon, which is a part of the tax-friendly municipality of Wiesendangen. With a spacious living area of 223 m² and a modern standard of construction, this property offers the highest level of comfort for discerning tenants.The apartment impresses with its bright, open room design with high ceilings and a sunny orientation.Highlights of the apartment: • Modern, high-quality kitchen: Sink with Quooker (boiling, sparkling or chilled still water), built-in vacuum device, glass ceramic field with Bora extraction, steamer, oven, refrigerator with large freezer and high-quality cabinet front – a real eye-catcher. • Two modern bathrooms: One equipped with a bathtub, sink with under-sink and mirror cabinet, toilet and one equipped with shower, sink with under-sink and mirror cabinet, toilet as well as a washing tower – both bathrooms have large windows and provide natural light and a view of the greenery. • Balcony: Large, south-facing balcony. • Parking: Two outdoor parking spaces directly in front of the main entrance. • Sunny location: The apartment benefits from plenty of sunlight. • Pets: Allowed with prior agreement. Location and surroundings:The beautiful nature and recreation area of Attikon and Rickenbach Sulz is perfect for sports or a relaxing walk. The Rickenbach-Attikon train station (S-Bahn) is just a 7-minute walk away and provides convenient access to public transportation. The highway intersection to Zurich, St. Gallen, Kreuzlingen, and Schaffhausen is also just a 3-minute drive away. The Volg supermarket for daily needs is a 10-minute walk, and the medical center of Sulz is just a 7-minute walk away. The natural outdoor pools are located in Rickenbach and Wiesendangen. The schools are attended in Wiesendangen.This exceptional loft apartment combines modern living with the natural surroundings of the Zurich countryside. It is suitable for families or for living and working under one roof. A rare opportunity – secure your viewing today!

Travel time
-
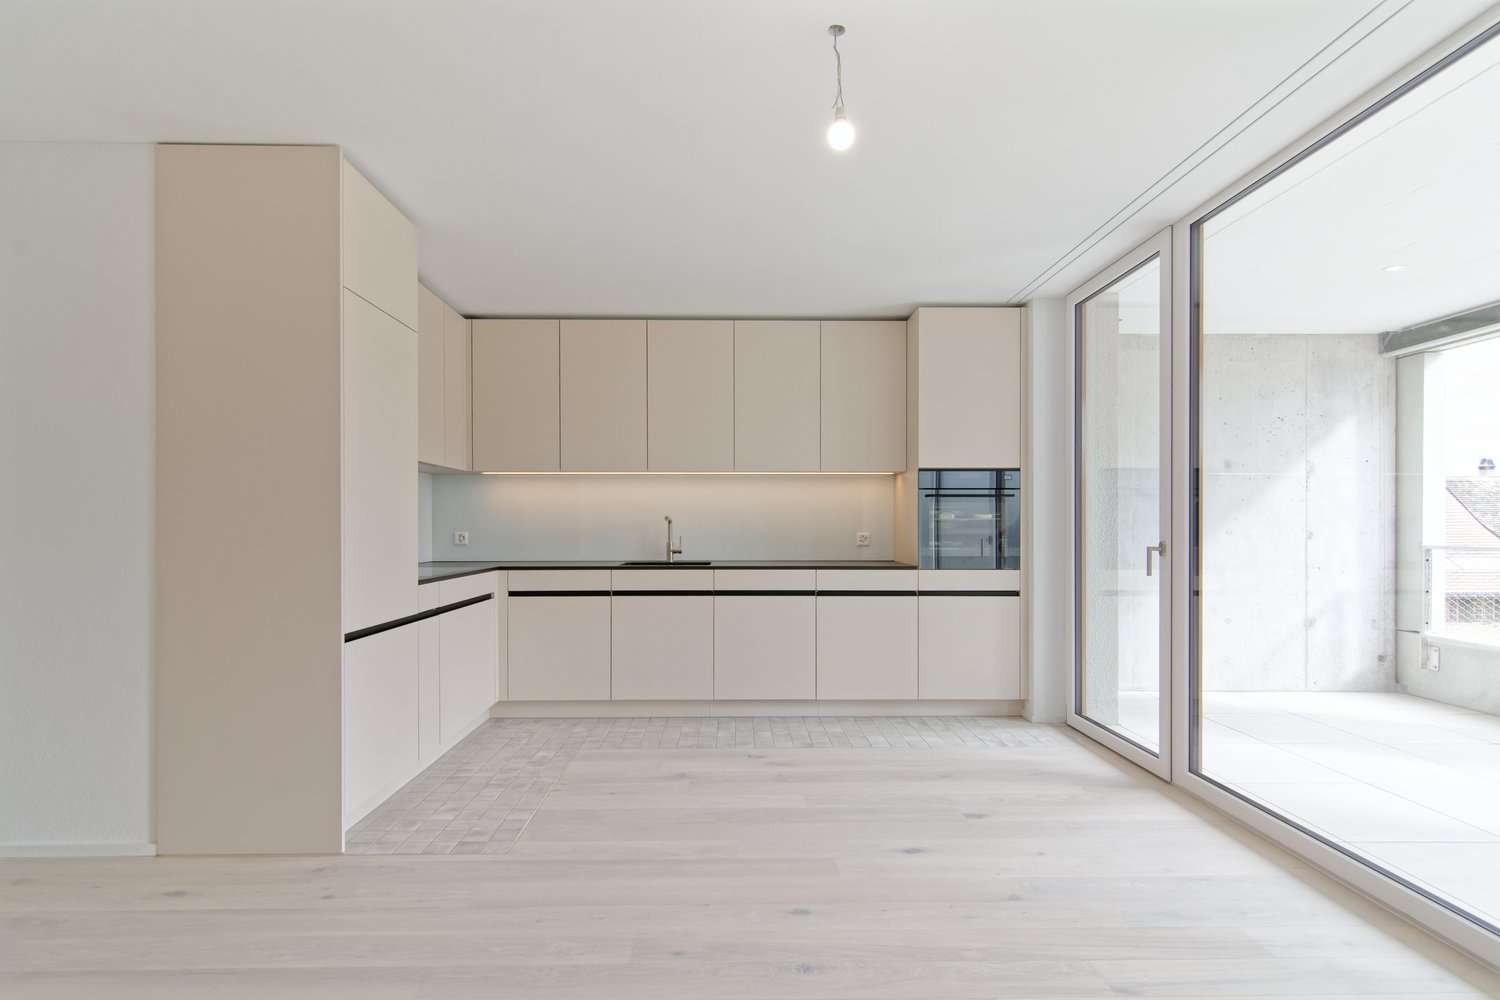
  • Modern, minimalist kitchen with white cabinets, a central island, and a built-in oven. The space features sleek, contemporary design elements and ample storage.
  • Modern bathroom with white walls, dark floor, white sink with mirror, glass shower stall, and toilet.
  • Empty room with large windows, white walls, and a protective floor covering. No furniture or equipment present.
  • Floor plan of a residential unit showing a living/dining area, kitchen, bedroom, bathroom, hallway, and storage space.
1 / 4
3.5 rooms98m²CHF 2,355.–
Top
Bahnstrasse 12a, 8544 Attikon

Modern 3.5-room apartment with seating area and garden

Welcome to this attractive 3.5-room apartment at Bahnstrasse 12a in 8544 Attikon, which is a district of the tax-friendly municipality of Wiesendangen. The apartment is located on the ground floor of a former commercial property and impresses with a spacious living area of 97.5 m². Thanks to the comprehensive renovation in 2026, you can expect a modern home in impeccable condition.The apartment offers: • Bright rooms: Large windows provide plenty of daylight and create a welcoming atmosphere. • Modern kitchen: Cashmere-colored kitchen with dishwasher, ceramic hob, refrigerator with large freezer and a Combi-Steam oven. • Modern bathroom: Bathroom with shower, sink with under-sink and mirror cabinet, toilet, washing tower, seamless wall and floor coverings. • Large seating area: South-facing, covered seating area with garden. • Parking: Two practical outdoor parking spaces directly in front of the main entrance. • Pets: Allowed with prior agreement. Location and surroundings: The beautiful nature and recreational area of Attikon and Rickenbach Sulz is perfect for sports or a relaxing walk. The Rickenbach-Attikon train station (S-Bahn) is just a 7-minute walk away and provides convenient access to public transportation. The highway junction to Zurich, St. Gallen, Kreuzlingen, and Schaffhausen can also be reached by car in 3 minutes. The Volg supermarket for daily needs is a 10-minute walk, and the Sulz medical center is just a 7-minute walk away. The natural swimming pools are located in Rickenbach and Wiesendangen. The schools are attended in Wiesendangen.This well-maintained apartment combines modern, rural living with a well-connected location near Winterthur. An ideal home for couples, small families, or individuals who value comfort and quality. We look forward to your contact!

Travel time
-
1 / 39
4.5 rooms132m²CHF 2,990.–
Reutlingerstrasse 13, 8404 Winterthur

Modern, bright feel-good oasis with garden & fireplace in a sought-after location in Winterthur

This stylishly renovated apartment convinces with a well-thought-out room concept, high-quality materials, and maximum living quality. Located directly on the city border of Oberwinterthur, you can enjoy quiet living in the green with excellent connections.Your highlights at a glanceLiving & Comfort • Bright ambiance: Modern architecture with plenty of light, air, and elegant plank floors in all rooms. • Exclusive kitchen: Cooking island with Bora induction field (plasma filter extractor), separate oven and steamer, large refrigerator, dishwasher, and generous storage space. • Coziness inside & out: Unique fireplace with a fire pit in the living area and on the seating area. • Wellness & Sanitary Facilities: Bathroom with bathtub, double sink, and toilet, as well as a separate guest toilet. A house sauna is available for co-ownership use. • Practical everyday life: Own washing machine and dryer directly in the apartment, built-in closets, recess in the corridor, own cellar compartment, and fiber optic connection. • Safety & Energy: Year of construction 1989, extensively renovated (2019). Floor heating via heat pump, new lockable windows, and modern shutters. Outdoor area & extras • Sunny garden seating area: South-west orientation for exclusive use – ideal for relaxed hours outdoors. • Additional areas: Spacious garage (space-saving also for bicycles) optionally available. If required, a separate commercial room (including shower/toilet and storage room) can currently be rented. • Flexible: Pets are welcome; use as a shared flat is possible. Location & Infrastructure • Pure nature: Recreational area directly in front of the door with a beautiful view into the green. • Perfect connection: Bus stop (line 1) in 1 walking minute, Wallrüti train station (S11 to Zurich) in 9 walking minutes, Oberwinterthur motorway access quickly reachable. • Shopping & supply: Migros, Coop, bakery, pharmacy, and post office in Oberwinterthur quickly accessible; Rosenberg shopping center only 7 car minutes away. Requirements for tenants We are looking for quiet, reliable personalities (non-smokers) who appreciate harmonious coexistence and mutual consideration.Interested? Arrange a viewing appointment today. We look forward to getting to know you personally!

Travel time
-
New building
1 / 14
4.5 rooms112m²CHF 3,240.–
Schupfenzelgstrasse 4, 8253 Diessenhofen

Exclusive 4.5-room attic apartment with approx. 163 m² sun terrace - First occupation in new building

First occupation: Modern 3.5-room apartment for well-being Welcome to your new home! This exclusive new building attic apartment combines modern living, spacious rooms and an exceptional terrace to create a unique living experience.On approximately 112 m² of living space, you can expect a well-thought-out floor plan with bright, open rooms and high-quality materials. The heart of the apartment is the spacious living and dining area with direct access to the impressive terrace of approx. 163 m² - ideal for relaxing, enjoying or for social hours with family and friends.The modern kitchen with elegant cooking island offers plenty of storage space and high-quality appliances, leaving no wishes unfulfilled. The stylish bathroom impresses with modern equipment and an additional separate guest toilet is available.Highlights of the apartment: • First occupation in new building • Exclusive attic apartment • Approx. 112 m² living space • Approx. 163 m² large sun terrace • Modern kitchen with cooking island • Bright living and dining area • High-quality interior design • Modern bathroom • Separate guest toilet • Spacious window fronts • Lift available Quiet and attractive residential areaThis apartment is ideal for couples, families or people who appreciate modern living with a lot of privacy and a spacious outdoor area.Have we sparked your interest? Then we look forward to your contact and are available for further information or a viewing appointment.

Travel time
-

Additional information

Population development and taxes

The population of Stammheim totals 2947 residents. Over a 3-year period, there was a population change of 3.01%. The amount of tax imposed on the population is contingent on various factors, including the levels of the different tax types (federal, cantonal, local and individual) as well as taxation policy and the economic circumstances of the region. The current tax rate is 114%. On average, unmarried, childless people in Stammheim pay 14.74% in tax, retired, married couples 13.55%, married couples with two children 6.3% and married couples with no children 9.4%. In addition, the tax charge is 10.3%. The average income amounts to CHF 75'760 and jobless figures are at 0.51%.

Housing stock

Stammheim has a total of 1377 flats. The housing stock is broken down into 38 flats with 1 room, 142 2-room flats, 189 3-room flats and 276 flats with 4 rooms. There are 403 5-room flats and 329 flats with 6 or more rooms, too.

Vacancy rates

Some properties are also vacant. In Stammheim, for instance, that figure is 0.22%. For example, 2.63% of all 1-room flats, 1.42% of all flats with two rooms and 0% of existing flats with 5 rooms are currently empty. Flats with six rooms or more have a rate of vacancy of 0%. Of these, 0% are flats with at least 5 rooms.

New flats

The number of new homes in Stammheim amounts to 78. These were created during the past 5 years. 12 of these new builds are flats with 2 rooms. Additionally, 15 flats with 3 rooms and 14 flats with 4 rooms have been newly built. Finally, there are 27 5-rooms and 10 flats with at least 6 rooms.

Flats to let

The average monthly rent is CHF 1630. At the same time, 25% of rents are cheaper than or equivalent to CHF 1265 per month (25th percentile). Monthly rental prices are less than CHF 2060 (75th percentile) or correspond to precisely this average price.
Other interesting objects