2 results - Flats for rent with Balcony / Terrace, Elevator: Mattenhof (Bern)

More objects in your automatically expanded search area
20 results - Radius: + 10km
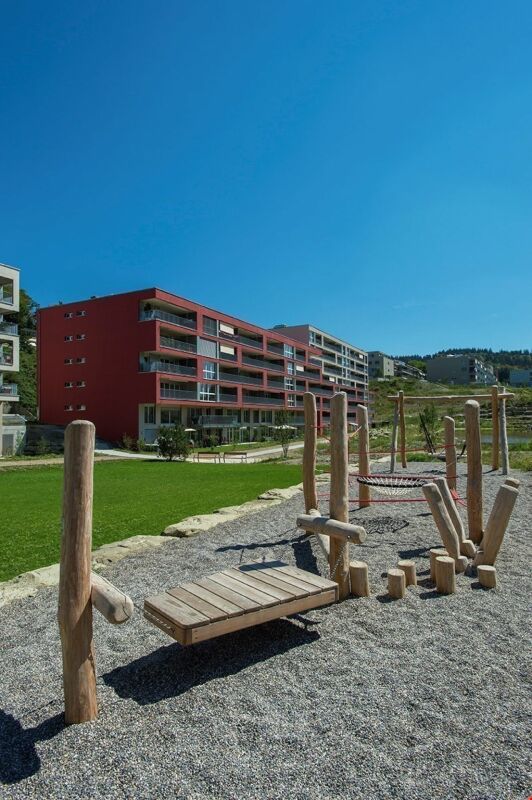
  • Modern, multi-story building with balconies and large windows, surrounded by a well-maintained lawn and small trees.
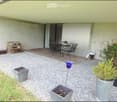
  • Outdoor patio area with gravel ground, wooden deck, small table and chairs, potted plants, and decorative items.
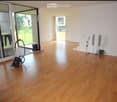
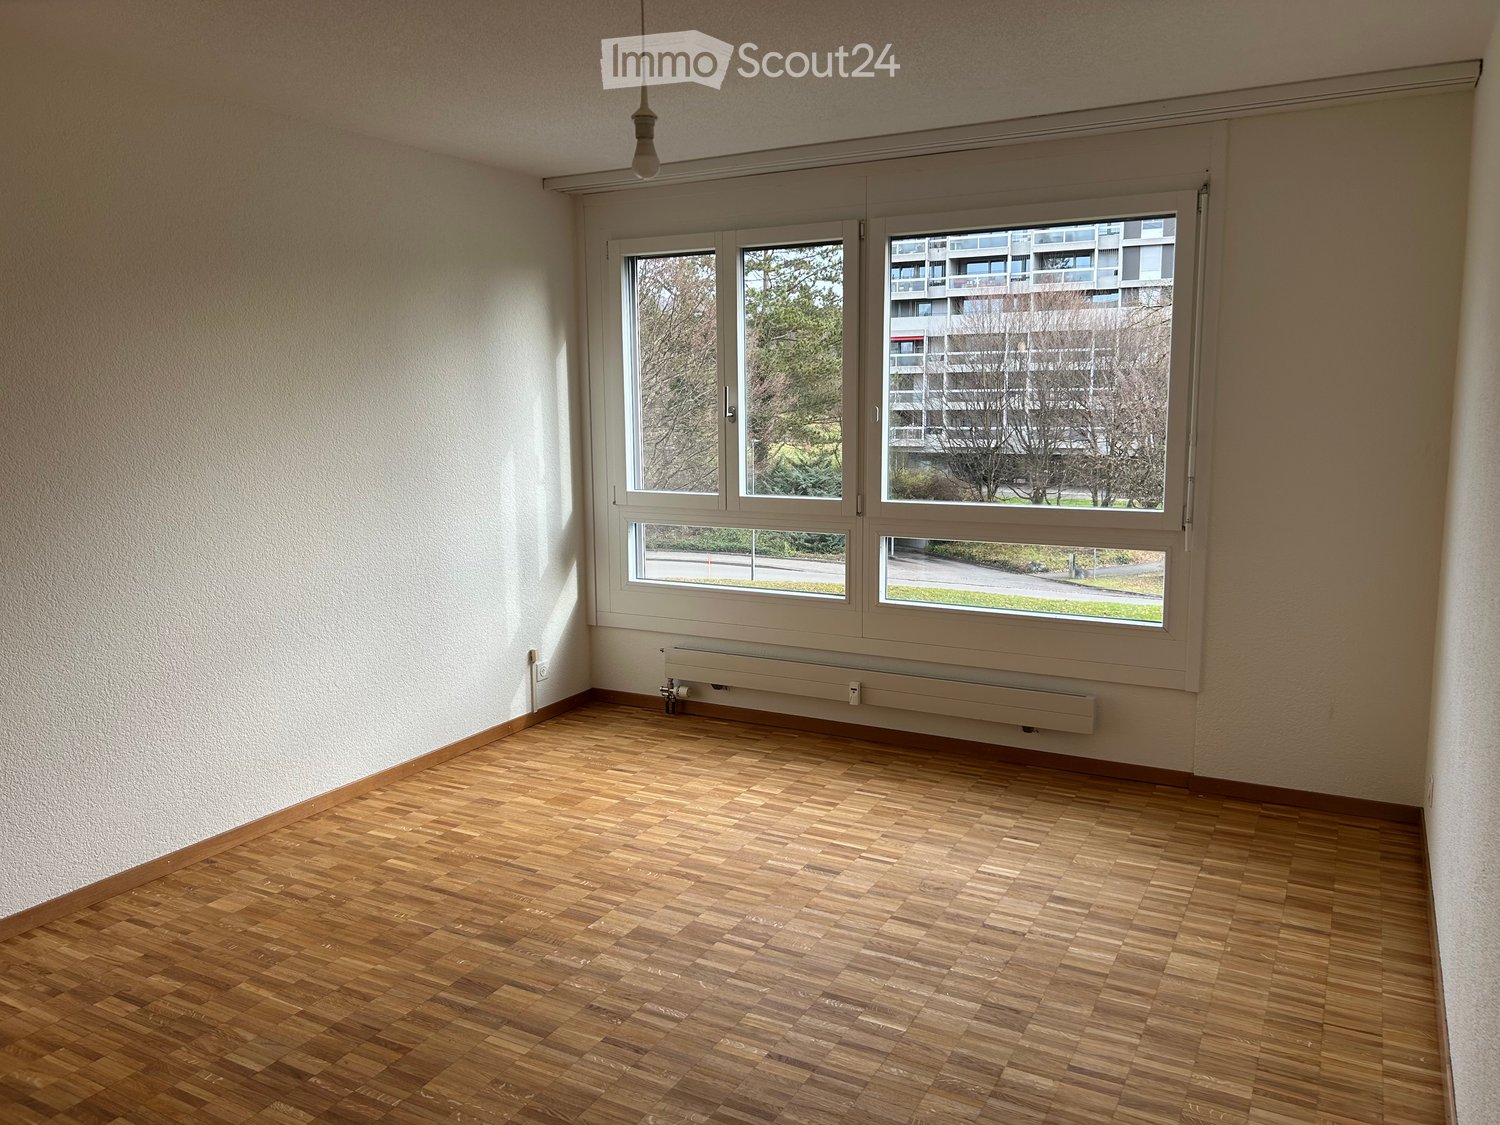
  • Empty room with wooden flooring, large sliding glass doors leading to a balcony, and a vacuum cleaner placed near the entrance.
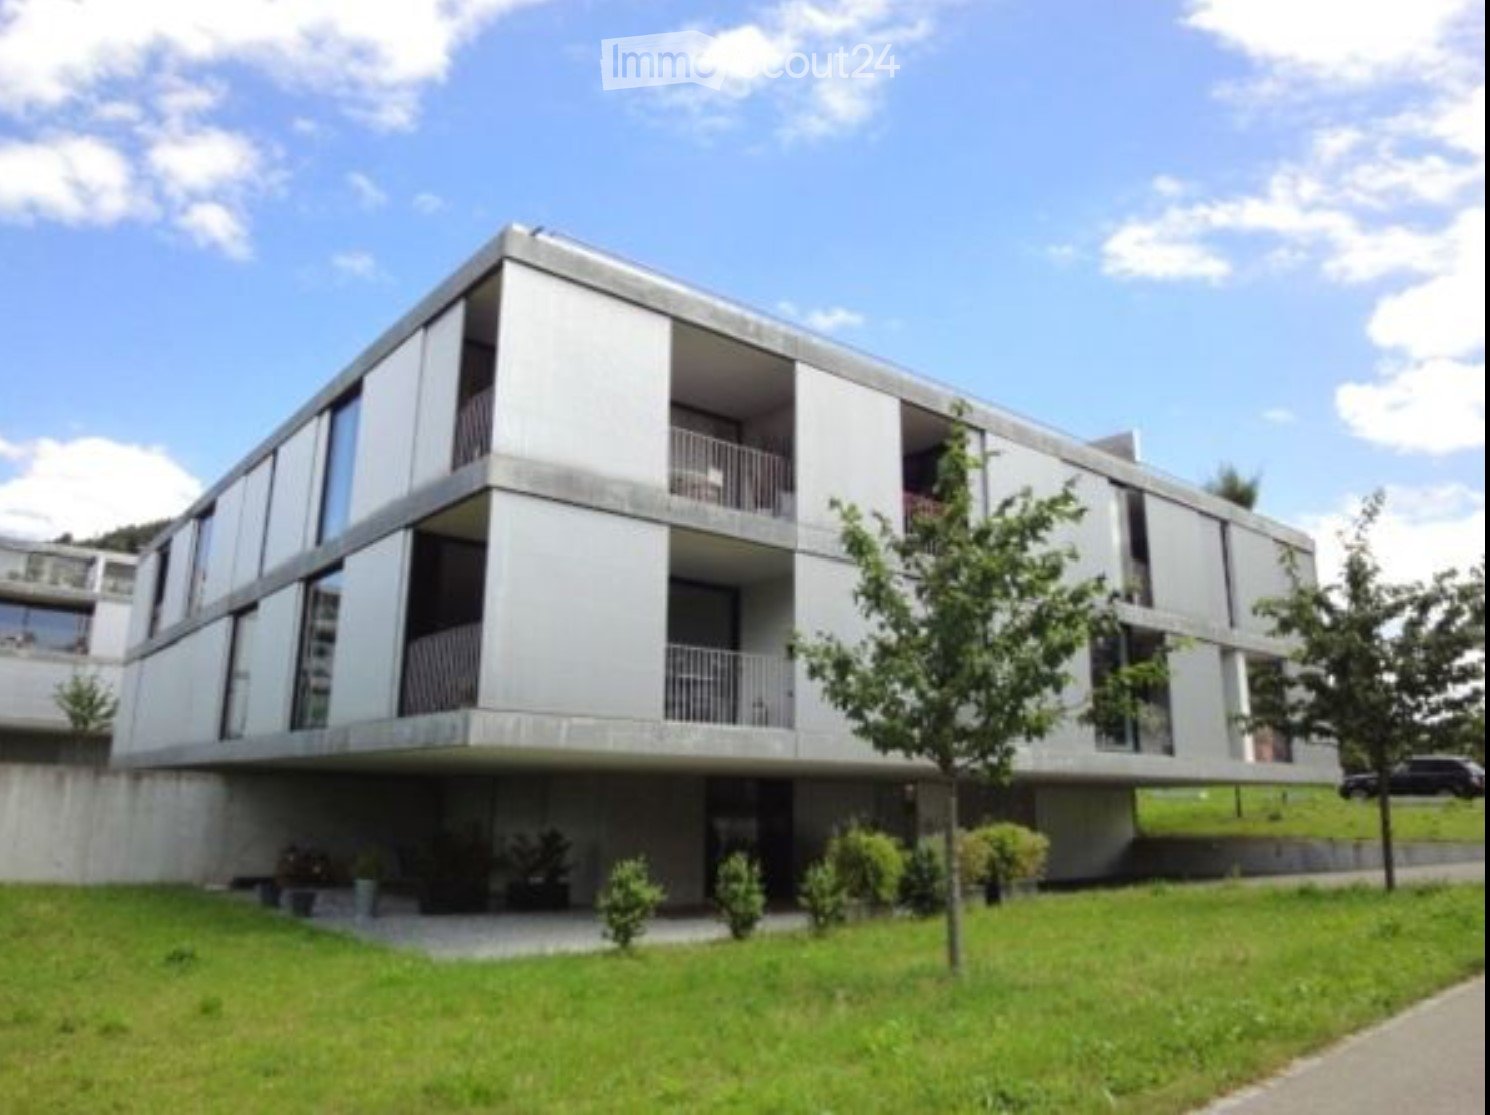
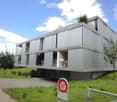
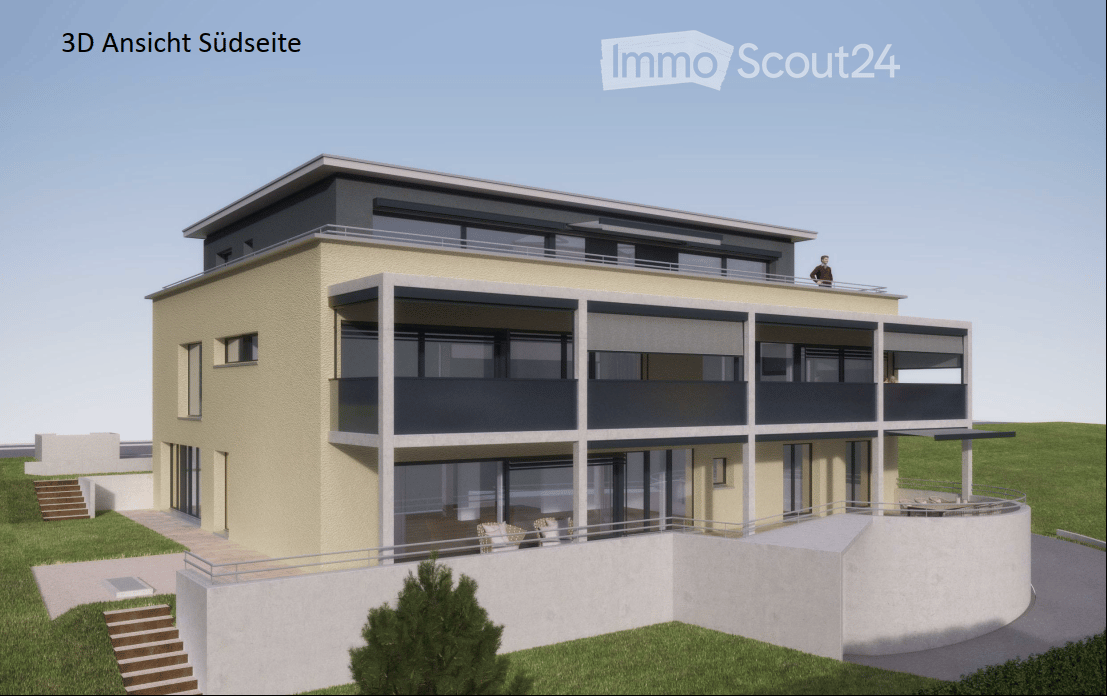
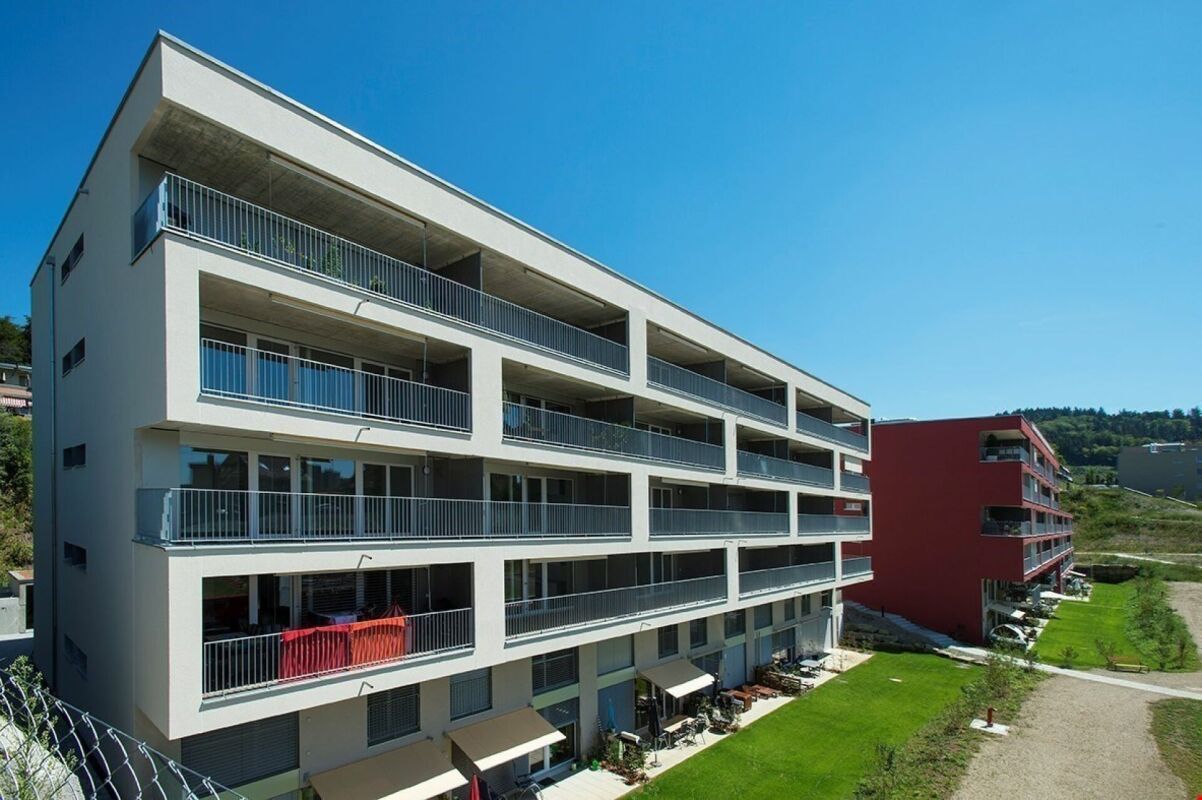
  • Modern, multi-story building with a sleek, grey concrete facade and large windows, elevated on stilts with a landscaped lawn and trees surrounding it.
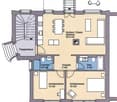
  • Floor plan of a 4.5-room apartment with two levels, showing living/dining/kitchen area, bedrooms, bathrooms, and a loggia.
  • Empty room with wooden flooring, white walls, and a large sliding glass door leading to an outdoor area.
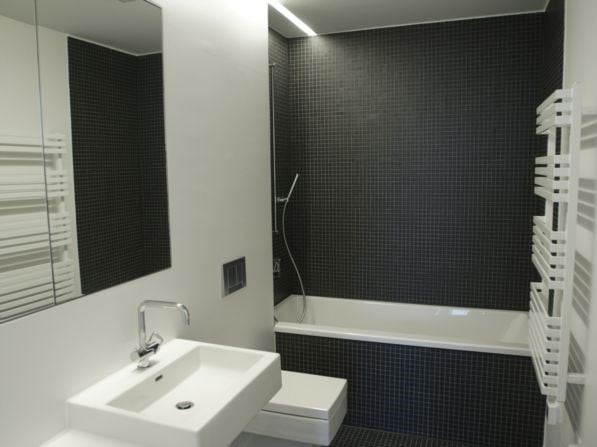
  • Modern bathroom with white walls, black floor, double sink vanity, toilet, bathtub, and showerhead.
  • Balcony with wooden decking, potted plants, and a clothing rack with hanging items.
  • Empty room with light wooden flooring, white walls, and a large sliding glass door leading to a balcony area. The kitchen area is visible in the background with white cabinets and a countertop.
  • Modern kitchen with light grey cabinets, stainless steel oven, and wooden flooring.
  • Modern bathroom with a glass-enclosed shower, toilet, and sink. Features include a sleek design with light-colored tiles and a dark floor.
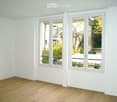
  • Empty room with wooden flooring, white walls, large window with white curtains, and a view of a green area outside.
  • A long, narrow hallway with light wooden flooring and white walls. Doors line both sides, and the corridor leads to an open area at the end.
  • Modern bathroom with a dark countertop sink, white bowl sink, chrome faucets, a toilet, and a mirrored cabinet.
  • Laundry room with a washing machine, dryer, laundry basket, shelf, and various cleaning supplies.
  • Empty room with wooden flooring and white walls, featuring a partially open door and a mirror on the wall.
1 / 16
Outdoor patio area with gravel ground, wooden deck, small table and chairs, potted plants, and decorative items.
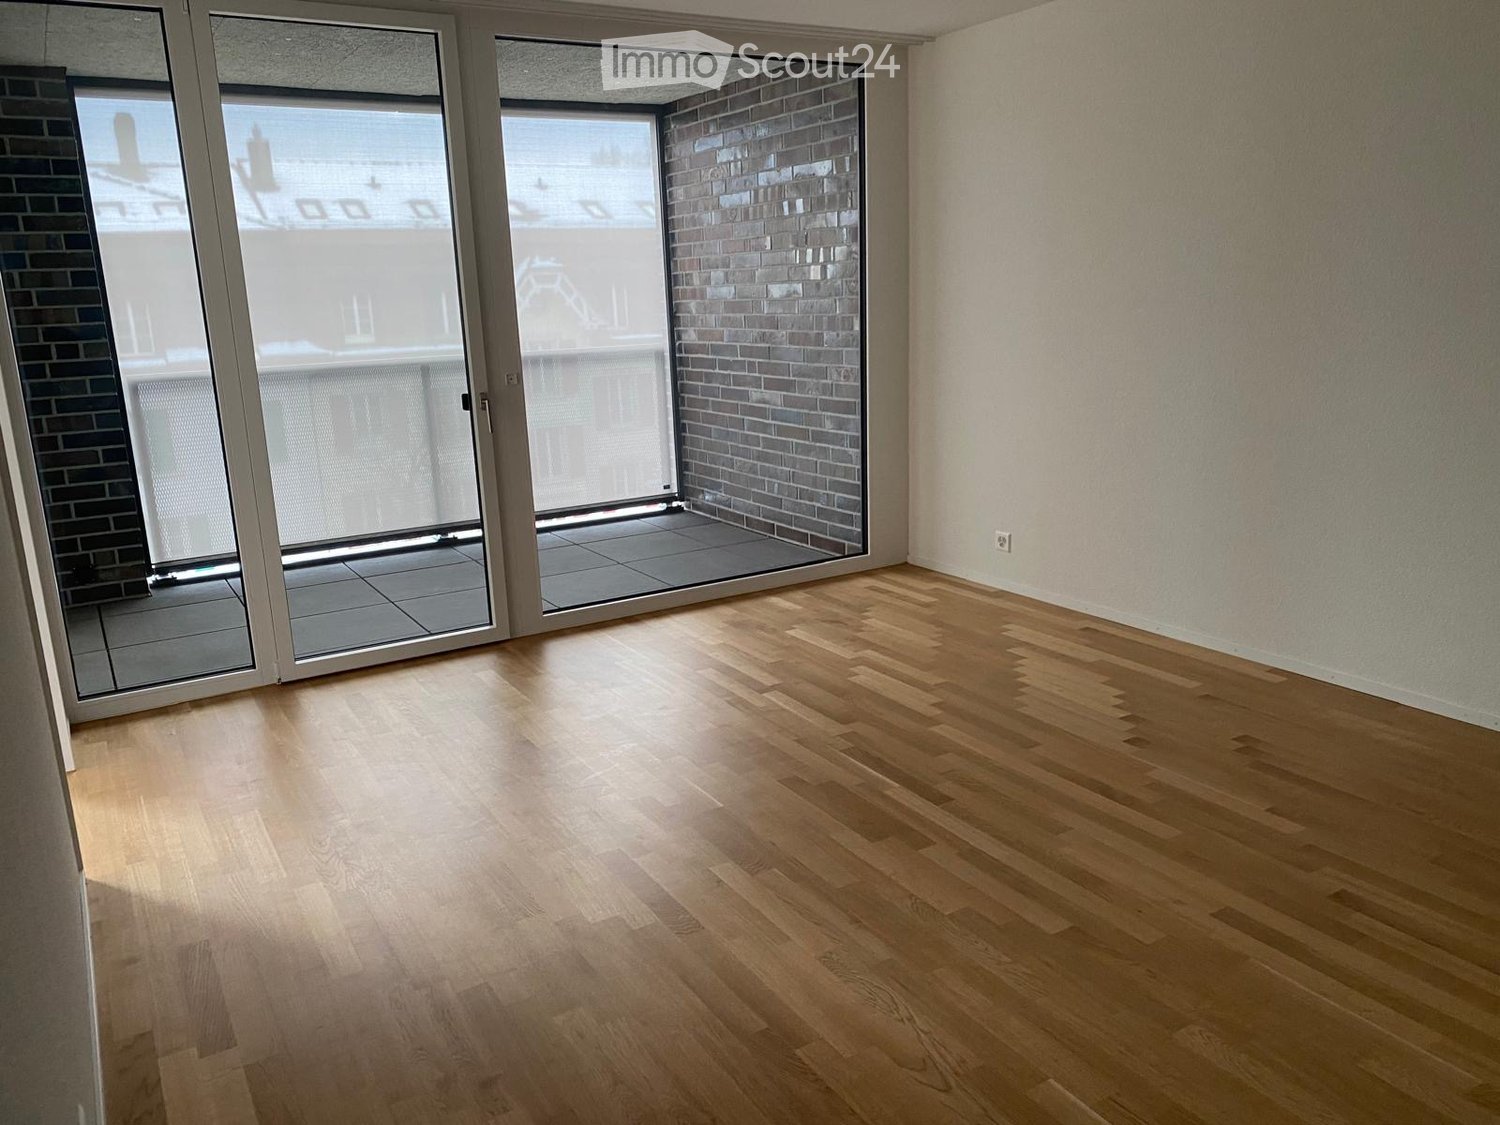
Empty room with wooden flooring, large sliding glass doors leading to a balcony, and a vacuum cleaner placed near the entrance.
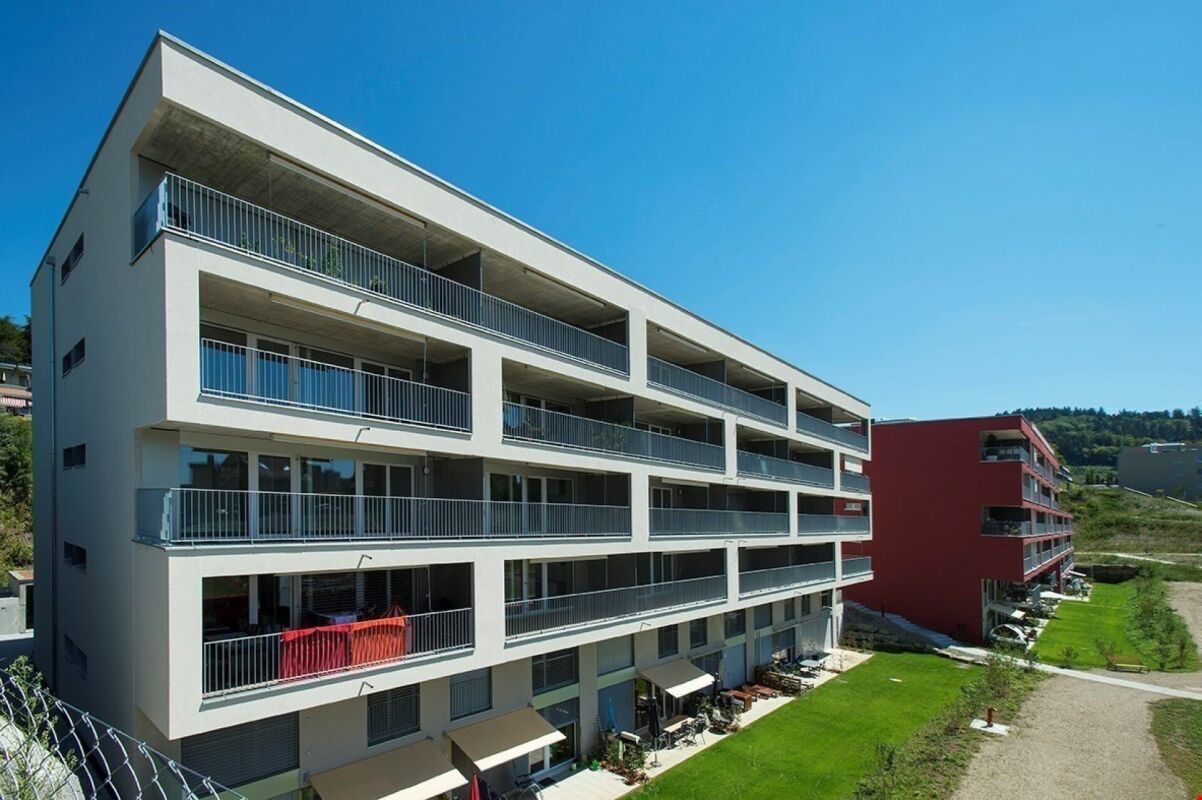
Modern, multi-story building with a sleek, grey concrete facade and large windows, elevated on stilts with a landscaped lawn and trees surrounding it.
4.5 rooms97m²CHF 2,245.–
Premium
Flugbrunnenstrasse 15, 3065 Bolligen

4 1/2-room maisonette apartment with 120 m2 of living space, including balcony and garden seating area with parking space

The modern 9-family house is nestled in a beautiful residential area, which is ideal for people who appreciate both urban and natural surroundings. Bolligen and its surroundings offer a wealth of scenic attractions and promise a high quality of life. The 2004-built maisonette apartment features a modern and comfortable construction standard throughout. Before re-renting, the entire apartment will be freshly painted. From the hallway, you enter the bright and spacious living/dining room with an open and spacious kitchen. The glazed and sunny balcony is also located here. On the same floor, there is a shower/WC as well as two charming rooms with spacious built-in closets. Additionally, a practical retreat with its own washing machine and tumble dryer is available. Via a staircase in the hallway, you reach the parental bedroom on the lower floor, which is directly connected to the bathroom and the garden seating area. The rent includes a parking space in the garage, which can be easily accessed by lift. Additional spaces are available at CHF 130.-- each. On the lower floor, there is also a private cellar (approx. 10 m2) and a communal laundry room. The neighborhood is very quiet and also ideal for families with children, as the school is located directly on the opposite side of the street. The Bern-Wankdorf motorway junction can be reached in about 5 minutes by car. Additionally, Bolligen is well connected to Bern by RBS train in 15 minutes. So, you can commute from Bolligen to Bern at quarter-hour intervals during peak hours.

Travel time
-
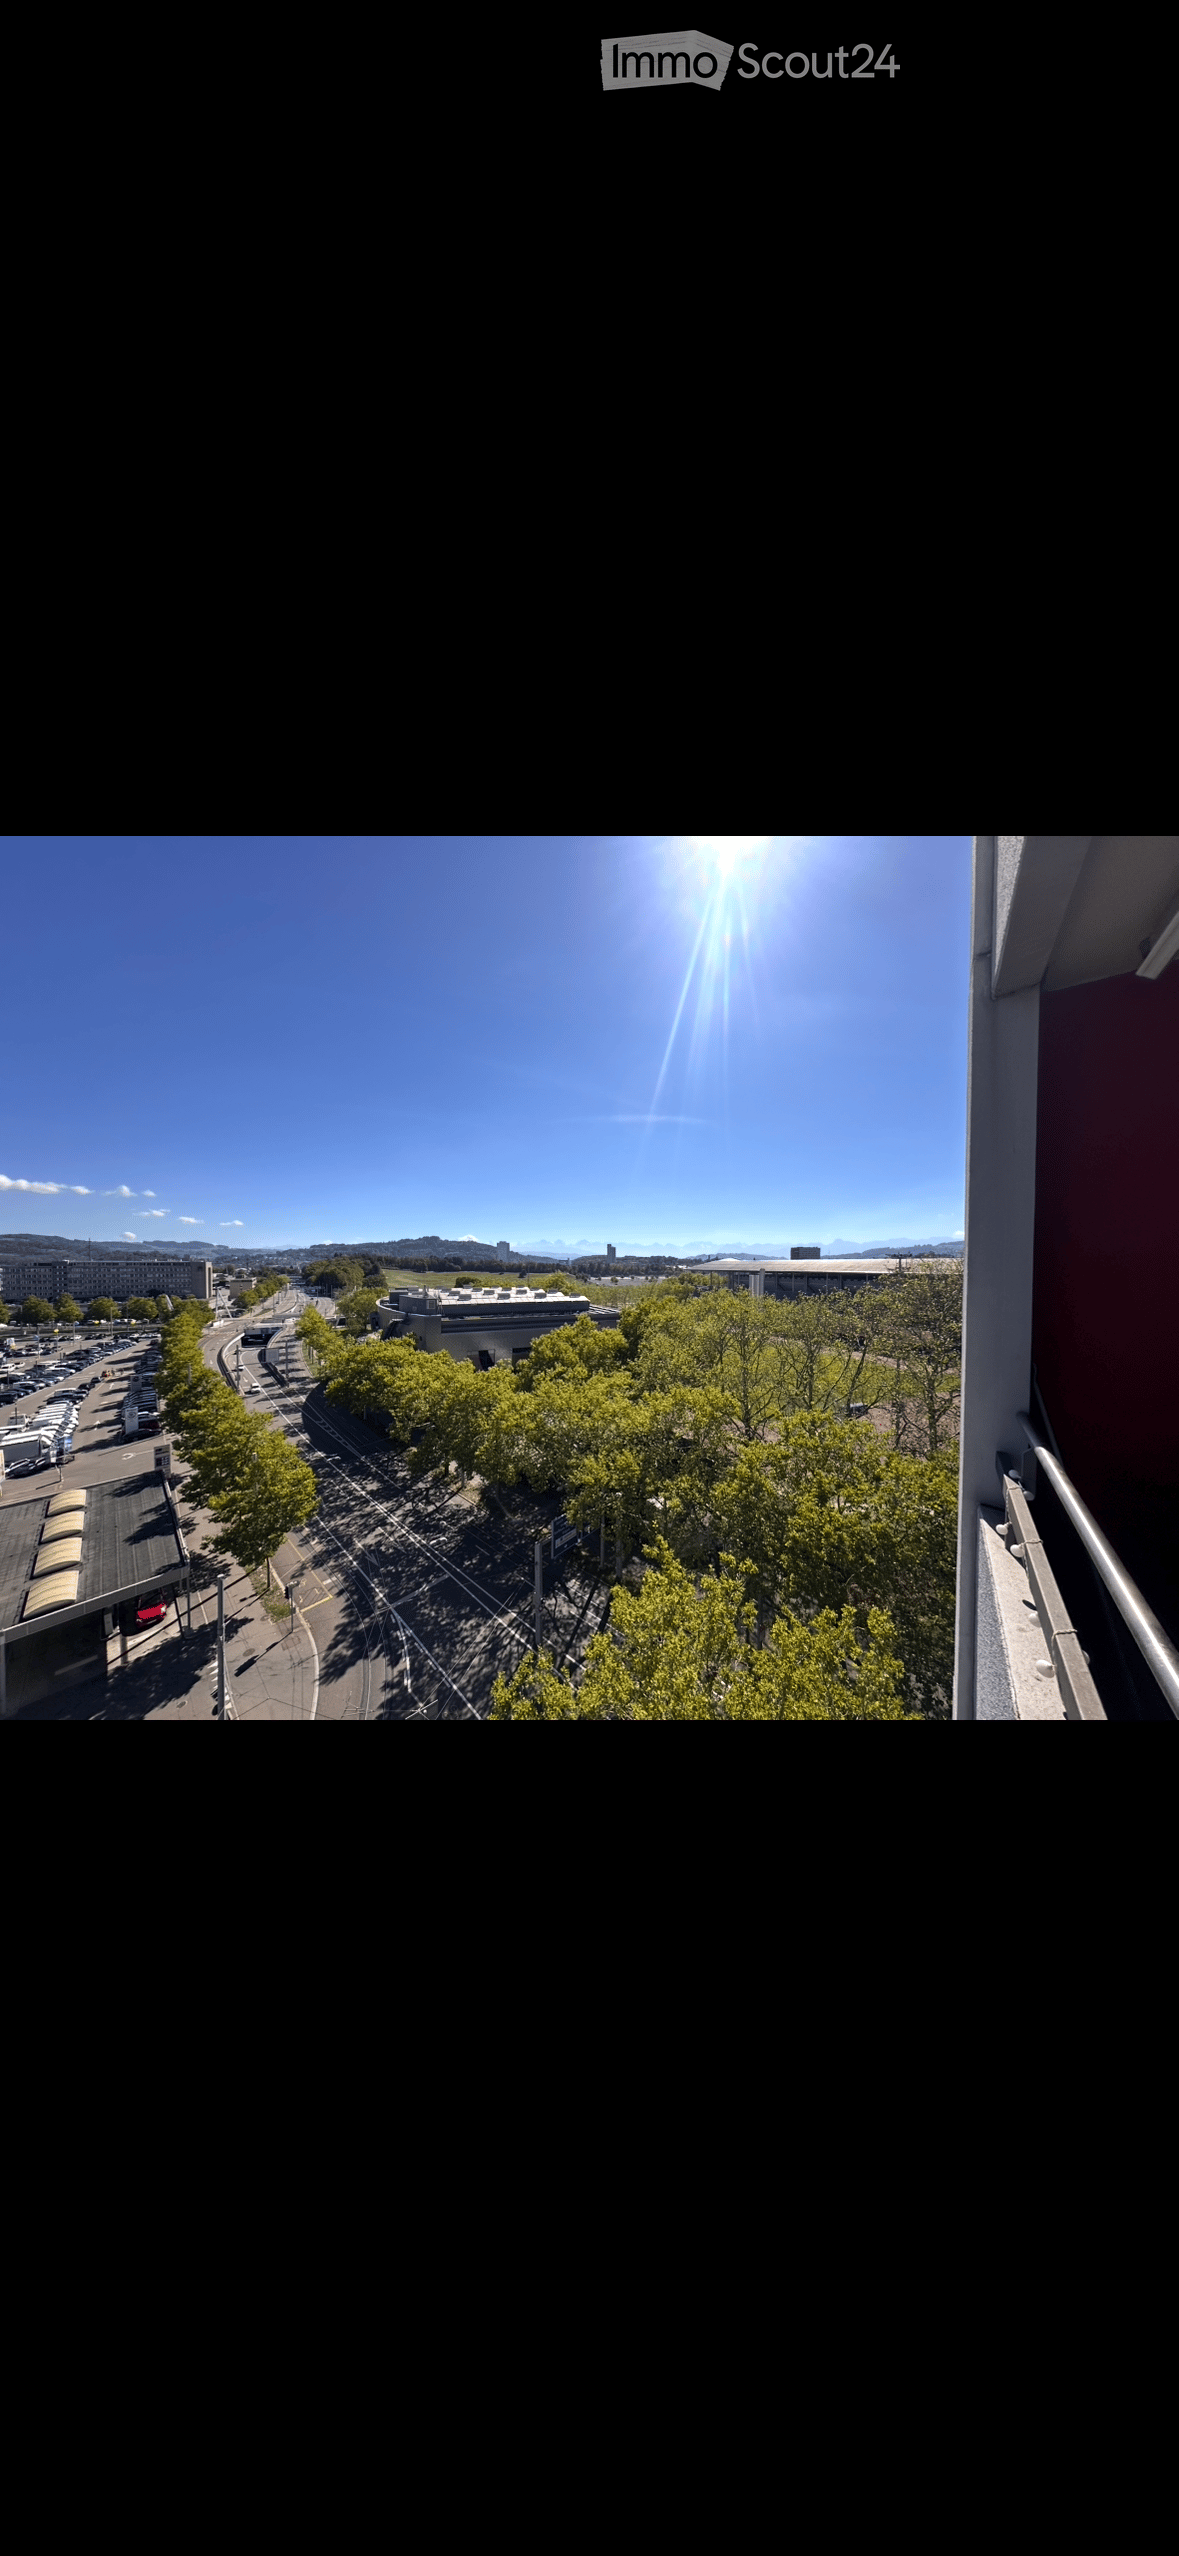
  • A panoramic view of a cityscape with a mix of modern and traditional buildings, surrounded by green fields and distant mountains under a clear blue sky.
  • A multi-story building with a garage, surrounded by greenery and a road.
  • Empty kitchen with modern grey cabinets, dark countertops, and large windows overlooking a cityscape. No appliances or furniture present.
  • Modern kitchen with white cabinets, a central island, stainless steel range hood, and built-in ovens. Large windows offer a scenic view of greenery outside.
  • Clean, modern hallway with dark tiled flooring and white walls, featuring recessed ceiling lighting and several doors leading to other rooms.
  • Empty room with wooden flooring, large windows, and a sliding glass door leading to a balcony with a scenic view of trees.
  • Empty room with wooden flooring, large windows, and a view of greenery outside.
  • Empty room with light wooden flooring and large windows offering a view of greenery outside.
  • Modern bathroom with double sink vanity, large mirror, toilet, bathtub, and tiled walls and floor.
  • Modern bathroom with a corner bathtub, white tiles, and a window above the tub.
  • Modern bathroom with a glass-enclosed shower stall, white tiles, and a dark grey tiled floor.
  • Compact bathroom with a white sink, small cabinet, and stacked Siemens washing machine and dryer unit.
  • Roof of a building with multiple solar panels, ventilation units, and a small fenced area.
1 / 13
6.5 rooms187m²CHF 3,850.–
Top
Hübeliweg 1, 3052 Zollikofen

Spacious 6.5-room apartment with a view in Zollikofen

Welcome to this exclusive, freshly renovated 6.5-room apartment on the top floor (3rd floor) of a modern building at Hübeliweg 1 in Zollikofen. With a spacious living area of 187 m², this apartment offers the highest living comfort in a sunny and conveniently located area.Highlights: • Inviting and open living space: Spacious living and dining area, with a stylish black fireplace - perfect for cozy hours with family and friends. • Panoramic terrace and balcony: Windows lead to the terrace (52 m2) and the balcony with a view - south to the Gurten and the Voralpen, west to the greenery. • Bright and spacious rooms: Five rooms with robust laminate flooring in wood optic and large windows, which let in plenty of daylight and offer beautiful views. • Attractive and practical kitchen: Equipped with white cabinets, a central kitchen island, stainless steel extractor hood, and a built-in oven and steamer. Large windows offer a picturesque view into the distance. • Modern bathrooms: A large bathroom with a corner bathtub, elegant glass shower, double sink with a large mirror, and toilet. The second bathroom is equipped with a glass shower, sink combination, and toilet. • Household room: Practical laundry, cleaning, and storage room on the living floor with sink, washing machine, and dryer. Fiber optic connection and rack for distributing universal data cabling to all rooms and the private basement room. • Entrance area: Bright hallway with dark fine stoneware floor tiles, built-in lights, and generous room division. Practical wardrobe next to the entrance. Separate réduit as storage and supply room. Special features: • Elevator: Ideal living also for people with limited mobility: access and apartment are wheelchair accessible. • Private basement: Spacious basement room with window, sink, power and data network connection is included. • Garage: A lockable car parking space in the entrance hall is included. • Parking space: Outdoor parking space available (upon request). • Bicycles: The storage room is available for shared use by the house residents. • Minergie-certified: The building meets the highest energy standards. The apartment has an individual, independently controllable active ventilation system. Light sources are equipped with energy-saving LED technology. Economical gas heating with solar collector system and solar storage. • Metal louvre shutters: All windows have high-quality, electric metal louvre shutters, which can be controlled individually and centrally. Location & surroundings:The apartment is located in a prime location on the edge of a quiet residential area. The location scores with excellent traffic connections and short distances to important facilities: • 1 - 2 minutes to public transport (RBS station Steinibach, train and bus) • 5 - 10 minutes to one of the 3 motorway accesses (Bern-Neufeld / Bern-Wankdorf / Schönbühl) • approx. 500 m to shopping • approx. 800 m to kindergarten and school (primary level) • approx. 1,900 m to school (upper level) In the summer, the apartment benefits from unrestricted sunlight. The nearby recreational areas Aare-Ufer, Aare-Halbinsel, and the Zehendermätteli are within walking distance and can be reached in a few minutes.
Travel time
-
  • Modern multi-story building with grey wooden exterior, large windows, and balconies. Construction materials and scaffolding are visible in the foreground.
  • Modern multi-story residential building under construction with grey and brown exterior, visible windows, and construction materials scattered around.
  • Balcony with tiled floor, wooden paneling, metal railing, and view of a modern building with multiple windows and balconies.
  • Balcony overlooking a modern multi-story residential building with grey and light wood facade, large windows, and balconies.
  • Empty room with light-colored walls and polished wooden flooring, no furniture or equipment present.
  • Modern multi-story apartment building with grey facade, multiple balconies, and surrounding grassy area with pathway.
  • A wide, open field with a wooden fence in the foreground, a white van parked near the fence, and a red dumpster to the right. The background features a line of trees and a partly cloudy sky.
  • Empty closet with built-in shelves and a hanging rod, featuring light grey cabinetry and a wooden floor.
  • Modern kitchen with white cabinets, a built-in oven, and a countertop with a sink. A black backpack and a water bottle are placed on the counter.
  • Open stainless steel dishwasher with multiple racks and cutlery inside, mounted under a dark countertop.
  • Open refrigerator with multiple glass shelves and compartments, featuring a clean and modern design.
  • Open stainless steel oven with multiple racks and baking trays inside, clean and modern design.
  • A modern, compact bathroom featuring a stacked washing machine and dryer unit with a sleek, white finish and control panel.
  • Modern interior staircase with wooden handrails and black metal balustrades, illuminated by circular wall-mounted lights.
  • Modern hallway with a black elevator door, light-colored walls, and a raised ground floor entrance.
  • Empty underground parking area with concrete floors, exposed ceiling beams, and support pillars. No furniture or equipment present.
  • Floor plan of a residential complex with labeled buildings, bus lines, and surrounding areas.
  • Aerial view of a residential complex with multiple apartment buildings, surrounded by green fields and trees. The buildings have solar panels on their roofs, and there is a soccer field and parking area nearby.
  • Floor plan of a residential unit featuring a living area, two bedrooms, two bathrooms, kitchen, entrance, and balcony.
  • Modern kitchen with white cabinets, a wooden dining table, and a pendant light. The table is set with plates, cups, and a book, and there are chairs around it. An oven is visible in the background, and the space has large windows with a view of the outdoo
  • Modern bedroom with a large bed, nightstand, chandelier, ottoman, potted plant, and scenic view through large windows.
  • Modern bathroom with a bathtub, sink, toilet, and showerhead. Features a large mirror with built-in lighting, a towel rack, and a small basket with a towel.
1 / 22
3.5 rooms98m²CHF 2,580.–
Top
Papillonallee 111b, 3172 Niederwangen b. Bern

First rental | Modern 3.5-room apartment with two outdoor areas

Important note: This advertisement is for a freely rentable apartment. It is not part of the non-profit housing sector and is therefore not subject to its specific allocation and award guidelines.Welcome to your new home in the Papillon quarter in Niederwangen near Bern. This high-quality 3.5-room apartment on the 2nd floor convinces with a well-thought-out room layout, two spacious outdoor areas, modern equipment, and sustainable living comfort.Please note that the apartment is currently still under construction. The current pictures consist of visualizations and recordings of the current construction progress (08/2026).Individual viewings can be arranged in advance. These will be arranged individually after receipt and review of a meaningful application.The first occupancy is possible from December 1, 2026. After consultation, the move-in can take place as early as Thursday, November 25, 2026, in the morning.The highlights at a glance • Two outdoor areas: sunny loggia (approx. 9 m²) with southwest orientation and balcony (approx. 8 m²) with northeast orientation • Two bathrooms: one bathroom with bathtub/WC and a separate bathroom with shower/WC • Minergie-certified new building with sustainable and energy-efficient living comfort • Barrier-free with elevator • Private laundry tower (Electrolux) in the apartment • Basement compartment • Oak parquet with underfloor heating and ceramic tiles in the wet cells • Parking space can be rented for CHF 150.-/month if needed Modern equipmentThe heart of the apartment is the open kitchen with timeless design, white fronts, and high-quality Electrolux appliances, including an induction cooktop. Generous window areas provide plenty of daylight and create a bright, pleasant living atmosphere.Location & surroundingsThe apartment is located at Papillonallee 111b and combines natural living with an excellent infrastructure. • The Könizbergwald is right in front of the door and invites you to stroll, jog, or relax. • The bus stop Ried and the school Niederwangen can be reached in just one minute on foot. • The Niederwangen train station is within less than 15 minutes' walking distance. • The highway entrance is only about three minutes' drive away. • A Coop is located directly at the train station. More information about the quarter and the overall project can be found at: www.papillon-koeniz.chWe look forward to your application.

Travel time
-
  • Modern two-story building with grey siding, large windows, and balconies. Construction materials and tools are visible on the ground.
  • Modern multi-story residential building under construction with grey and wooden exterior, visible windows, and construction materials scattered around.
  • Floor plan showing a studio/atelier area (58.8 m²), a WC/DU (6.1 m²), and a garden (8.1 m²). Layout includes a living space with seating and dining area.
  • Completely empty room with bare white walls and wooden floor. No furniture or equipment.
  • Modern kitchen with white cabinets, black countertop, and a sink, featuring a textured backsplash.
  • Modern kitchen with white cabinets, black countertop, and stainless steel sink and oven.
  • Open refrigerator with multiple glass shelves and compartments, featuring a clean and modern design.
  • Open stainless steel dishwasher with multiple racks and cutlery inside, mounted under a countertop.
  • Open stainless steel oven with multiple racks and baking trays inside.
  • A modern, compact bathroom featuring a stacked washing machine and dryer unit with a sleek, white finish and digital control panel.
  • Modern staircase with wooden handrails and black metal balusters, illuminated by circular wall-mounted lights.
  • A modern, minimalist hallway featuring a sleek black elevator door with a reflective surface, set within a clean, contemporary design with light-colored walls and a smooth concrete floor.
  • Empty underground parking area with concrete floors, exposed ceiling beams, and support pillars. No furniture or equipment present.
  • Modern kitchen with white cabinets, a wooden dining table, and a pendant light. The table is set with plates, cups, and a book, and there are chairs around it. An oven is visible in the background, and the space has large windows with a view of the outdoo
  • Modern bedroom with a large bed, nightstand, chandelier, ottoman, potted plant, and scenic view through large windows.
  • Modern bathroom with a bathtub, sink, toilet, and showerhead. Features a large mirror with built-in lighting, a towel rack, and a small basket with a towel.
  • Floor plan of a residential complex with labeled buildings, bus lines, and surrounding areas. Includes sections labeled A through H, bus stops, and nearby landmarks.
  • Aerial view of a residential complex with multiple apartment buildings, surrounded by green fields and a soccer field.
  • Modern multi-story apartment building with grey facade, multiple windows, and balconies, surrounded by a grassy area and a fence with graffiti.
1 / 19
1.5 rooms67m²CHF 1,890.–
Top
Papillonallee 111a, 3172 Niederwangen b. Bern

First rental | Exclusive 1.5-room studio with view & private garden

Important note: This advertisement is for a freely rentable apartment. It is not part of the non-profit housing sector and is therefore not subject to its specific allocation and award guidelines.Welcome to your new home in the Papillon quarter in Niederwangen near Bern. This exclusive, modern 1.5-room apartment on the ground floor is the only studio apartment in this construction phase with its own small garden. Thanks to its location, you can enjoy a bright living feeling – a real plus for all those who want to live in a high-quality and natural way.Please note that the apartment is currently still under construction. The current pictures consist of visualizations and photos of the current construction progress (08/2026).Individual viewings can be arranged in advance. These will be arranged individually after receipt and review of a meaningful application.The first occupancy is possible from December 1, 2026. After agreement, the move-in can take place as early as Thursday, November 25, 2026, in the morning.The highlights at a glance • Only garden studio in the building with private garden seat (approx. 8 m²) in southwest orientation • View of the Chasseral • Minergie-certified new building with sustainable and energy-efficient living comfort • Barrier-free with elevator • Private laundry tower (Electrolux) in the apartment • Basement compartment • Oak parquet with underfloor heating as well as ceramic tiles in the wet cells • Parking space in the garage can be rented for CHF 150.–/month if needed Modern equipmentThe high-quality kitchen impresses with timeless design, white fronts, and modern Electrolux appliances, including an induction cooktop. Large window fronts let in plenty of daylight and create a pleasant living atmosphere.Location & surroundingsThe apartment is located at Papillonallee 111a and combines urban living with immediate proximity to nature. • The Könizbergwald is right in front of the door and invites you to stroll, jog, or relax. • The Ried bus stop and the Niederwangen school can be reached in just one minute on foot. • The Niederwangen train station is within less than 15 minutes' walk. • The highway access is only about three minutes' drive away. • A Coop is located directly at the train station. More information about the quarter and the overall project can be found at: www.papillon-koeniz.chWe look forward to your application.

Travel time
-
  • Floor plan of a residential unit with labeled rooms including kitchen, living/dining area, bedrooms, bathroom, and entrance.
1 / 7
4.5 rooms100m²CHF 2,200.–
Top
Kranichweg 9, 3074 Muri b. Bern

4.5-room apartment in Muri near Bern

4.5-room apartment Muri near BernDiscover this spacious 4.5-room apartment on the 2nd floor of a well-maintained building with a lift in the quiet residential area of Muri near Bern. The kitchen was renovated in 2025 and the apartment offers 95 m² of living space, providing comfort and tranquility. The living and sleeping areas feature high-quality parquet flooring, creating a pleasant living atmosphere. The bathroom is equipped with a bathtub and a double sink, complemented by a separate toilet. There is also a spacious basement storage room for additional storage.The apartment impresses with: • Spacious room layout: 4.5 bright rooms offer a variety of uses • Balcony: Perfect for relaxed hours outdoors with evening sun • Family-friendly: Ideal for families with children, but also suitable for singles • Garage: Parking space included • Lift: Convenient access to the apartment • Rent: 2200.- (including utilities and parking space) • Pets: Not suitable for cat owners • Rental only to non-smokersLocation: The apartment is located in a quiet and sunny area. All important facilities for daily needs are within walking distance. The tram stops Saali and Muri near Bern, shopping opportunities, restaurants, and schools Seidenberg, Melchenbühl, and the kindergarten are quickly accessible on foot. The connection to the highway is only a few minutes away. The nearby recreation area Egghölzliwald and the Aare are also nearby. The apartment is available immediately and offers a perfect combination of living comfort, quiet location, and excellent infrastructure.

Travel time
-
  • Modern kitchen with white cabinets, a built-in oven, and a sleek faucet. The floor features a geometric tile pattern in gray and white.
  • Multi-story residential building with pink facades, green shutters, balconies, and a tiled roof.
  • Modern bathroom with blue tiled shower area, white sink with dual faucets, large mirror with LED lighting, and black and white hexagonal floor tiles.
  • Bright, spacious hallway with white walls, decorative ceiling moldings, and a patterned tile floor. Features multiple doors and large windows allowing natural light to fill the space.
  • Modern bathroom with blue tiles, a bathtub, toilet, sink, and a large window offering a view of the city.
  • Empty room with wooden herringbone flooring, white walls, and two windows with radiators beneath them.
  • Empty room with wooden herringbone flooring, white walls, large window, and a door leading to another space.
  • Empty room with wooden herringbone flooring, white walls, and three doors, including a closet with a small cabinet on top.
  • Balcony with metal railing, overlooking a cityscape with red-tiled roofs and greenery.
  • Empty hallway with herringbone wooden flooring, white walls, and ornate ceiling light fixture. Features a doorway leading to another room and large windows at the end.
  • Empty room with wooden herringbone flooring, white walls, decorative ceiling molding, and two open doors leading to other rooms.
  • Empty room with wooden herringbone flooring, white walls, large windows, and a decorative ceiling light fixture.
1 / 12
5.5 rooms151m²CHF 4,370.–
Top
Optingenstrasse 31, 3013 Bern

Apartment in Bern

First rental after complete renovationFrom 01.10.2026 or by agreement, we rent this renovated and ultra-modern 5.5-room apartment (151m2) on the 1st floor at Optingenstrasse 31 in 3013 Bern. The protected property has been completely renovated since June 2025, with the work scheduled to be completed in autumn 2026.The apartment offers the following advantages: • Ultra-modern kitchen that leaves no wishes unfulfilled. Two ovens, one of which is a combination steamer. A warming drawer is also built-in. Large refrigerator with a pull-out drink drawer and integrated freezer. Large dishwasher and a modern induction cooktop round out the appliance palette. The large granite countertop provides ample storage space for additional kitchen appliances. The large, handle-less cabinets also leave no wishes unfulfilled. From a cleaning cabinet to a storage cabinet and further drawers and cabinets, everything is available and offers a variety of storage space. Finally, the kitchen has enough space for a dining table and access to the balcony • Modern and bright bathroom with a large, floor-level shower. The double sink with integrated under-sink cabinet and large double mirror cabinet provides additional comfort. There is direct access to the bedroom • Second modern and bright bathroom with a window. This bathroom has a spacious bathtub, sink with under-cabinet and mirror cabinet • Large and representative entrance area of 17.81m2 • All the herringbone parquet floors come from the construction period (built in 1927) of the property and have been elaborately and high-quality refurbished • The shapes and colors of the plates as well as the wall and ceiling stucco work also come from the construction period (built in 1927) of the property and have been reconstructed • All the rooms have a spacious floor plan and are partially equipped with wall cabinets • Réduit with its own washing tower • Own cellar compartment • The property has a lift • Public transport, schools, and shopping facilities are nearby and within walking distance • Garage can be rented for CHF 200.00 per month • Shared apartments are not desired In the house, there are further 5.5-room apartments with almost identical floor plans for rent on the 2nd/3rd/4th floors. The prices may vary slightly.

Travel time
-
  • Modern living and dining area with grey sofa, coffee table, dining table, chairs, and decorative items.
  • A modern, well-lit balcony with large glass windows offering a scenic view. Features a white sofa, coffee table, wicker chairs, and several potted plants.
  • Modern bathroom with white tiled walls and floor, featuring a toilet, sink with a large mirror above, and a bathtub with a handheld showerhead.
  • Modern kitchen with light blue cabinets, white tiled walls, and a white tiled floor. Features include a sink with a modern faucet, an oven, and a dishwasher.
  • Modern kitchen with white cabinets, tiled floor, built-in oven, dishwasher, and sink.
  • Empty room with grey tiled floor, white walls, and a large window with a view of greenery outside.
  • Empty room with dark grey tiled floor, white walls, large windows, and a view of greenery outside. The room is unfurnished with no visible furniture or equipment.
  • Empty room with grey tiled floor, white walls, and open doorways leading to other areas.
  • Empty room with grey tiled floor, white walls, large windows, and a bench along the wall.
  • Spacious balcony with large glass panels and metal balustrade, offering a view of surrounding houses and greenery.
  • A multi-story residential building with a tiled roof, large windows, and balconies. The building is surrounded by greenery and has a well-maintained lawn and pathways.
  • A multi-story residential building with a grey tiled roof, white walls, and multiple windows. The building features balconies with green railings and is surrounded by greenery and trees.
1 / 12
2.5 rooms73m²CHF 1,640.–
Top
Brüggbühlstrasse 76, 3172 Niederwangen bei Bern

Charming 2.5-room apartment with cozy veranda and private laundry room

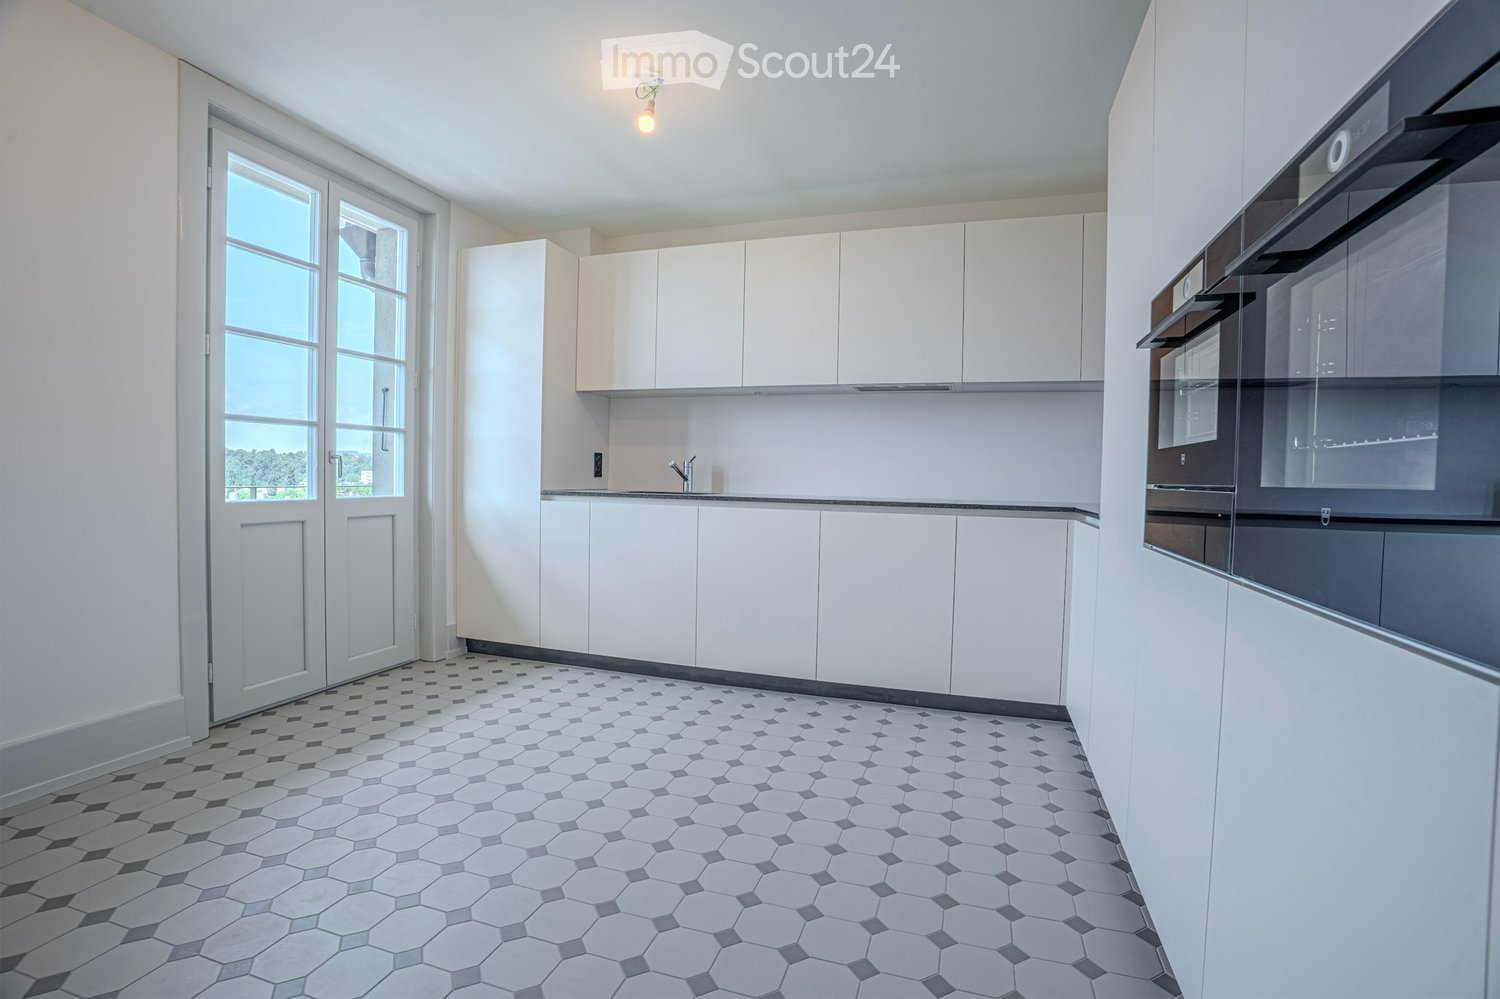
Discover this attractive 2.5-room apartment on the 2nd floor of a well-maintained building from 1990 in Niederwangen. The 73 m² large apartment was renovated in 2026 and offers modern living comfort in a quiet location.The apartment convinces with: • Bright living room: Spacious room with large windows and direct access to the 11m² private glazed veranda with beautiful views • Open kitchen: Fully equipped with dishwasher, white cabinets, tiled walls, and high-quality V-Zug appliances • large bedroom • separate reduit • Private washing machine: Own laundry room with washing machine for maximum comfort and individuality • plus a separate own cellar compartment • Wheelchair accessible: Barrier-free access thanks to the elevator in the building (not from the parking garage) • Garage: Own garage space in the parking garage (additional 100 CHF) is added Location and surroundings: The apartment is located in a quiet and sunny location. Niederwangen train station is just a 9-minute walk away, while the Papillon bus stop can be reached on foot in 3 minutes. A Coop supermarket is 8 minutes' walk away. Families appreciate the proximity to Niederwangen Ried school, which can be reached on foot in 7 minutes.This apartment is perfect for singles or couples, or people who value high-quality equipment and good transport connections.
Travel time
-
  • Open-plan space with light wooden flooring, white walls, and a modern black spiral staircase leading to an upper level with glass railing.
  • Bright, minimalist hallway with wooden flooring and white walls, leading to a modern bathroom featuring a sleek sink and mirror.
  • Bright, empty attic room with wooden flooring, white walls, and a modern black spiral staircase leading upwards. Two skylight windows provide natural light.
  • Modern kitchen with grey cabinets, a sink, an oven, and a faucet, featuring sleek design and built-in lighting.
  • Empty room with wooden flooring, white walls, a grey door, and a large window with glass panels. A radiator is visible on the left wall.
  • Modern bathroom with white walls, a toilet, a sink with a large mirror, and built-in cabinets.
  • A modern, minimalist room with a wooden cabinet and a grey sofa, featuring large windows and a sleek, contemporary design.
  • Wooden hallway with exposed beams, skylights, and a view of the cityscape through a glass railing.
  • Three-story building with classic European architecture, multiple windows, balconies, and storefronts. A car and van are parked in front.
1 / 9
3.5 rooms100m²CHF 3,080.–
Top
Gerechtigkeitsgasse, 3011 Bern

Charming 3.5-Room Attic Apartment in the Heart of Bern's Old Town

Welcome to this stunning 3.5-room attic apartment located on the 4th floor of a well-maintained building in the heart of Bern, right on the historic Gerechtigkeitsgasse. Renovated in 2022, this bright and modern home combines timeless Old Town charm with contemporary comfort — available from December 1, 2026.The apartment features: • Generous Living Space: A spacious 100 m² layout spread across 3.5 well-proportioned rooms, ideal for individuals, couples, or small families. • Attic Character: Enjoy the unique atmosphere of a top-floor attic flat with charming architectural details and a sense of privacy. • Private Balcony: Step outside and soak up the sunshine — the apartment enjoys plenty of natural light, especially during the summer months. • Modern Renovation: Freshly updated in 2022, offering a stylish and move-in-ready living environment. • Elevator Access: Convenient lift access to the 4th floor for effortless daily living. • Quiet Setting: Despite its central location, the apartment is remarkably quiet, both day and night. • Semi private Washing machine/ dryer available on 3rd floor, shared with a beauty salon . Location: Situated on the iconic Gerechtigkeitsgasse in Bern's UNESCO-listed Old Town, this apartment places you at the very center of one of Switzerland's most beautiful cities. Daily errands are a breeze with a VOI supermarket just 6 minutes on foot and a TopPharm pharmacy only 2 minutes away. The Bärenpark bus stop is a 5-minute walk, while the Zytglogge tram stop and platform are reachable within 7–8 minutes. The Berufsfachschule Detailhandel is also conveniently located just 2 minutes away on foot. A river is nearby, adding a touch of nature to this vibrant urban setting.This exceptional attic apartment is a rare opportunity to live in one of Bern's most sought-after and historically rich addresses. Don't miss your chance to call this remarkable home your own.
Travel time
-

Suggested properties for you based on search results

Other interesting objects