Quick Filters for your search (1)

Quick-filters

We show you quick-filters based on the most used filters by location.

By using these, you can enhance your search experience by finding new and interesting properties to your likings.

Leimbach (Zurich) - Pets allowed rent

We recommend expanding your search criteria to get similar results. The current filters didn’t return any matches.

If you don’t want to change your current search criteria, we recommend creating a search alert, so you’ll be notified when matching offers become available.

More objects in your automatically expanded search area
398 results - Radius: + 10km
New building
1 / 13
3.5 rooms113m²CHF 7,670.–
Premium
Kappelistrasse 6, 8703 Erlenbach ZH

Erlenhöhe - the highest of feelings: 3.5 room apartment on the 1st floor with lake view

Erlenhöhe - the highest of feelings 3-room apartment on the 1st floor: available for immediate occupancy or by arrangement(The photos are mirrored)Dream apartment with lake view and excellent transport connections in Erlenbach. Welcome to Erlenbach, one of the preferred residential areas near Zurich! This beautifully located apartment not only offers a breathtaking view of Lake Zurich but also a first-class connection to the city and the airport. With its 5600 inhabitants, a mild climate, and clear water, Erlenbach has been a sought-after place to live for centuries.Highlights:Bus stop in front of the house with quarter-hourly connections to Zurich main stationGood motorway connection (Forchautobahn reachable in 5 minutes)Apartment equipment:Modern architecture with natural stone, metal, exposed concrete, and glassHigh-quality wood processing in the interior (parquet, all frames and doors in oak, built-in wardrobes in the master bedroom)Feinsteinzeug plates in the wet cellsKNX-based control system for lighting and blindsFiber optic connectionVideo intercom systemFloor heating with freecoolingMinergie-P standard for optimal energy efficiencyHighlights:The kitchen is equipped with an owner's standard and features a Quooker (water tap with integrated water cooker) in addition to the oven, steamer, etc. Lift directly into the apartment. Reduit with washing machine + dryer.Environmentally friendly features:Ground probes for heating, photovoltaic system on the roofPrepared connections for electric charging stations Environmental design:Indigenous planting with natural stone walls and paving, grass and shrub planting at the entrance areas, jointly usable areas, including own forest area, fire pit, natural playground, and community garden. Experience the best of urban comfort and natural living in this exclusive apartment in Erlenbach. Arrange a viewing today and be inspired by the unique atmosphere!

Travel time
-
  • Aerial view of a modern building complex with a circular structure, surrounded by a green field and mountains in the background.
  • Modern building with glass windows, red roof, flags, and a circular structure nearby
  • Aerial view of a building construction site, with several buildings under construction, solar panels on the roofs, a crane, and cars parked in the area.
  • White building with balconies, solar panels on the roof covered in snow, surrounded by snow-covered landscape
  • Snow-covered suburban area with buildings, roads, and hills
  • White building with glass windows, flags, paved area, small garden, another building in the background
  • Floor plan of a property with several numbered sections and parking spaces
  • Modern apartment building with white exterior walls, large windows, black canopy, grey driveway
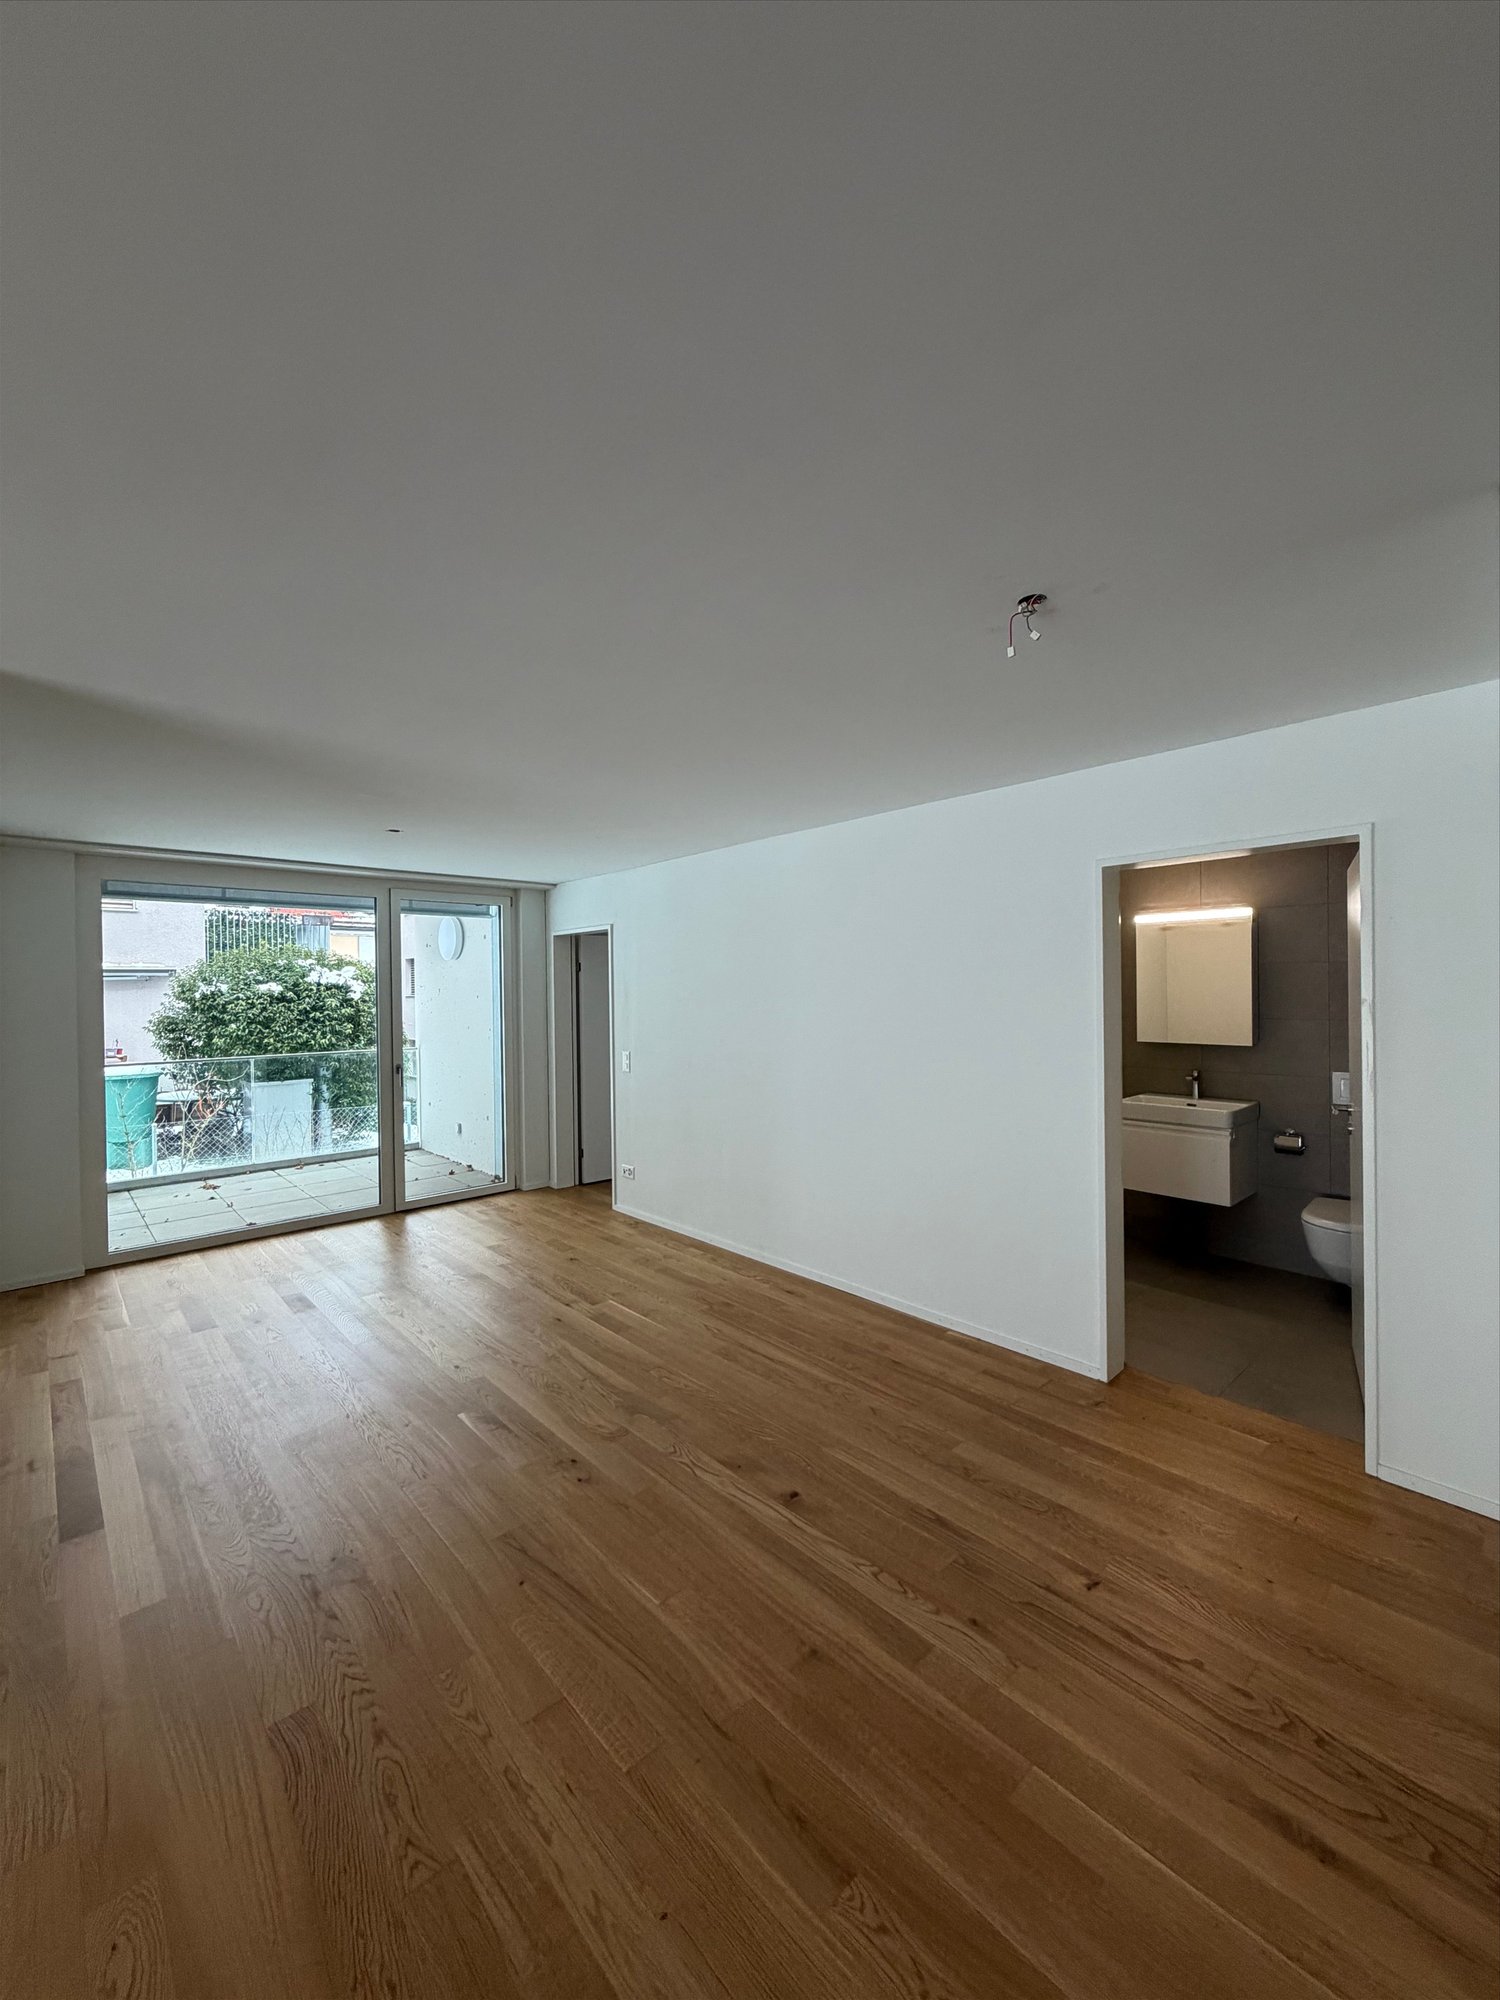
  • Empty room with white walls, wooden floor, kitchen area with island, cabinets, and sink, large window, and a door leading to another room.
  • modern kitchen, white cabinets, black countertops, stainless steel sink, dishwasher
  • Empty room with built-in wardrobes, wooden floor, white walls, and a door.

  • empty room, white walls, sliding glass door, balcony, white floor
  • modern bathroom with shower, sink, mirror, and toilet
  • Bathroom with shower, sink, and mirror
  • modern bathroom with white sink, white toilet, gray tiles, window with red cross
  • Bathroom with bathtub, gray tiles, white walls, shower head, and a shelf
  • Empty room, white walls, brown floor, open door, small window
  • empty room, white walls, white ceiling, large window, brown floor
  • Empty room with white walls, ceiling, and floor. There is a large wardrobe and a small cabinet. There is a window with blinds.
  • empty room, white walls, brown floor, large window, view of a house
  • A room with a white washing machine and a white dishwasher stacked on top of each other against a white wall.
  • Living room, kitchen, 3 bedrooms, 2 bathrooms, balcony, entrance, guest WC/Bath, storage
  • Basement, ground floor, and attic floor plans with room names and dimensions
1 / 23
Modern building with glass windows, red roof, flags, and a circular structure nearby
Aerial view of a building construction site, with several buildings under construction, solar panels on the roofs, a crane, and cars parked in the area.
White building with balconies, solar panels on the roof covered in snow, surrounded by snow-covered landscape
5.5 roomsCHF 3,600.–
Premium
Friedlisbergstrasse 3, 8964 Rudolfstetten

First-time rental of very spacious living space in the best central location (highest interior construction standard)

The municipality of Rudolfstetten-Friedlisberg built four multi-family houses with a total of 21 apartments in the area of the community center. The apartments will be ready for occupancy from spring to summer 2026. The multi-family house "Buechholzstrasse 5" is owned by the municipality, and the remaining buildings are owned by the municipality.All available apartments (sizes 1.5, 2.5, 3.5, 4.5, and 5.5 rooms) of the area development (total 21) can be found under the following link:https://www.rudolfstetten.ch/mietwohnungen-gemeindeLink to the application form: https://www.rudolfstetten.ch/mietwohnungen-gemeindeViewing appointment: bookable directly on Homegate (meeting point Friedlisbergstrasse 11, in front of the community center entrance)Alternative registration for viewing: vermietungen@rudolfstetten.chWhat we rent / Highlights: • High living comfort in a central location with everything you need within walking distance • Free-Cooling (passive cooling in summer months) • Sustainable, high-quality construction with high ceilings • Environmentally friendly living with photovoltaics, Minergie certification, and ZEV (self-consumption) for low ancillary costs • Installation spots, pre-installed • High-quality kitchens with modern appliances, energy-efficient (VZUG and Miele) • Cooking island with downdraft extractor (no range hood) • Private laundry tower with washing machine and dryer in the apartment in a separate reduction • Individual comfort ventilation in all rooms • Low-maintenance, beautiful floor and wall coverings (oak parquet in living rooms, ceramic tiles in wet cells and kitchen) • Electrically operated louvers and awnings • Built-in wardrobes • High-quality bathrooms and sanitary facilities (e.g., floor-level shower with rain showerhead) • Built-in mirror cabinets • Family apartments with two wet cells • Wheelchair-accessible elevator and entrances, door intercom system • Modern locking system (badge) • Basement and attic space included in the apartment (2 separate rooms) • Sunny and large balcony seats • High-quality garden design • Adventure playground and generous recreational areas • Parking options underground parking space on request (CHF 130/month) / electric parking space CHF 150/month Location and surroundingsThe apartments are located in a quiet residential area with ideal connections: • Rudolfstetten train station only 3 minutes' walk away – connections every 15 minutes towards Dietikon/Zurich or Bremgarten • Highway only 10 minutes away (Urdorf or Birmensdorf) • Municipal house with disposal/recycling and post office within the development (< 1 minute's walk) • Shopping opportunities village center with Lidl within 3 minutes' walk • Family-friendly schools in the immediate vicinity (3 minutes' walk). Children's nursery within the development (< 1 minute's walk) • Recreation directly adjacent in the green nature, as well as recreation areas Reppisch and Hasenberg/Egelsee within 10 minutes

Travel time
-
  • Aerial view of a modern building complex with several residential buildings, a circular building, and a flat roof. The buildings are white with some solar panels on the roofs. There are cars parked in front of the buildings, and some construction equipmen
  • Aerial view of a building construction site, with several buildings under construction, solar panels on the roofs, a crane, and cars parked in the area.
  • Modern building with glass windows, red roof, flags, and a circular structure nearby
  • White building with balconies, solar panels on the roof covered in snow, surrounded by snow-covered landscape
  • White building with glass windows, flags, paved area, small garden, another building in the background
  • Snow-covered suburban area with buildings, roads, and hills
  • White house with solar panels on the roof, gray building with solar panels on the roof, clear blue sky, trees in the distance
  • Modern apartment building with white exterior walls, large windows, black canopy, grey driveway
  • Floor plan of a property with several numbered sections and parking spaces
  • Empty room with white walls, wooden floor, kitchen area with island, cabinets, and sink, large window, and a door leading to another room.
  • modern kitchen, white cabinets, black countertops, stainless steel sink, dishwasher
  • Empty room with built-in wardrobes, wooden floor, white walls, and a door.
  • Bathroom with shower, sink, and mirror
  • modern bathroom with white sink, white toilet, gray tiles, window with red cross
  • modern bathroom with shower, sink, mirror, and toilet
  • empty room, hardwood floor, white walls, window, roll of paper
  • empty room, white walls, sliding glass door, balcony, white floor
  • empty room, white walls, brown floor, large window
  • empty room, white walls, wooden floor, sliding glass door, balcony
  • Empty room with white walls, ceiling, and floor. There is a large wardrobe and a small cabinet. There is a window with blinds.
  • Empty room, white walls, brown floor, open door, small window
  • Concrete flooring, white walls, black door, interior stairwell, wall-mounted lights
  • A room with a white washing machine and a white dishwasher stacked on top of each other against a white wall.
  • Living room, kitchen, 2 bedrooms, 2 bathrooms, balcony
  • Basement, ground floor, and attic floor plans with room names and dimensions
1 / 25
Aerial view of a building construction site, with several buildings under construction, solar panels on the roofs, a crane, and cars parked in the area.
Modern building with glass windows, red roof, flags, and a circular structure nearby
White building with balconies, solar panels on the roof covered in snow, surrounded by snow-covered landscape
3.5 rooms101m²CHF 2,840.–
Premium
Buechholzstrasse 3, 8964 Rudolfstetten

First-time rental of very spacious living space in the best central location (highest interior construction standard)

The municipal and local community of Rudolfstetten-Friedlisberg built four multi-family houses with a total of 21 apartments in the area of the community center. The apartments will be ready for occupancy from spring to summer 2026. The multi-family house "Buechholzstrasse 5" is owned by the local community, and the remaining buildings are owned by the municipal community.All available apartments (sizes 1.5, 2.5, 3.5, 4.5, and 5.5 rooms) of the area development (total 21) can be found under the following link:https://www.rudolfstetten.ch/mietwohnungen-gemeindeLink to the application form: https://www.rudolfstetten.ch/mietwohnungen-gemeindeViewing appointment: bookable directly on Homegate (meeting point Friedlisbergstrasse 11, in front of the community center entrance)Alternative registration for viewing: vermietungen@rudolfstetten.chWhat we rent / Highlights: • High living comfort in a central location with everything you need within walking distance • Free-Cooling (passive cooling in summer months) • Sustainable, high-quality construction with high ceilings • Environmentally friendly living with photovoltaics, Minergie certification, and ZEV (own power consumption) for low ancillary costs • Installation spots, pre-installed • High-quality kitchens with modern appliances, energy-efficient (VZUG and Miele) • Cooking island with sink hood (no extractor hood) • Private laundry tower with washing machine and dryer in the apartment in a separate recess • Individual comfort ventilation in all rooms • Low-maintenance, beautiful floor and wall coverings (oak parquet in living rooms, ceramic tiles in wet cells and kitchen) • Electrically operated lamella shutters and awnings • Built-in wardrobes • High-quality bathrooms and sanitary facilities (e.g., floor-level shower with rain shower) • Built-in mirror cabinets • Family apartments with two wet cells • Wheelchair-accessible elevator and entrances, door intercom system • Modern locking system (badge) • Basement and attic space included in the apartment (2 separate rooms) • Sunny and large balcony seats • High-quality garden design • Adventure playground and spacious recreation areas • Parking possibilities underground parking space on request (CHF 130/month) / electric parking space CHF 150/month Location and surroundingsThe apartments are located in a quiet residential area with ideal connections: • Rudolfstetten train station only 3 minutes' walk away – connections every 15 minutes towards Dietikon/Zurich or Bremgarten • Highway only 10 minutes away (Urdorf or Birmensdorf) • Community center with disposal/recycling and post office within the development (< 1 minute's walk) • Shopping opportunities village center with Lidl within 3 minutes' walk • Family-friendly schools in the immediate vicinity (3 minutes' walk). Nursery within the development (< 1 minute's walk) • Recreation directly adjacent in the green nature, as well as recreation areas Reppisch and Hasenberg/Egelsee within 10 minutes

Travel time
-
  • Aerial view of a modern building complex with a circular structure, surrounded by a green field and mountains in the background.
  • Modern building with glass windows, red roof, flags, and a circular structure nearby
  • Aerial view of a building construction site, with several buildings under construction, solar panels on the roofs, a crane, and cars parked in the area.
  • White building with glass windows, flags, paved area, small garden, another building in the background
  • Modern apartment building with white exterior walls, large windows, black canopy, grey driveway
  • White building with balconies, solar panels on the roof covered in snow, surrounded by snow-covered landscape
  • Snow-covered suburban area with buildings, roads, and hills
  • Floor plan of a property with several numbered sections and parking spaces
  • kitchen with open-plan layout, cabinets, island countertop, sink, faucet, large empty room, white walls, doors
  • kitchen with an island, white cabinetry, black countertops, stainless steel sink, electrical outlets
  • Empty room with built-in wardrobes, wooden floor, white walls, and a door.
  • empty room, balcony, large sliding doors, tiled balcony floor, power outlet
  • empty room, white walls, sliding glass door, balcony, white floor
  • empty room, white walls, wooden floor, sliding glass door, balcony
  • Empty room with slanted ceiling, large window, wardrobes, entrance to a smaller room
  • modern bathroom, gray tiles, glass door shower, vanity with sink, white cabinets, silver faucet
  • white sink with drawers, silver faucet, white toilet, gray tile floor, large window, mirror with light
  • Bathroom with shower, sink, and mirror
  • modern bathroom with shower, sink, mirror, and toilet
  • Bathroom with a bathtub, gray tiled floor and walls, shower head attached to wall, no furniture
  • empty room, white walls, brown floor, large window, view of a house
  • empty room, hardwood floor, white walls, window, roll of paper
  • Empty room with white walls, brown floor, open door, and another room visible through the door.
  • Concrete flooring, white walls, black door, interior stairwell, wall-mounted lights
  • A small room with a white wall and a gray floor. There is a white washing machine and a white dryer stacked on top of each other in the corner of the room. The washing machine has a digital display on top and a door handle on the front. The dryer has a di
  • Living room, kitchen, 3 bedrooms, 2 bathrooms, balcony
  • Basement, ground floor, and attic floor plans with room names and dimensions
1 / 27
Modern building with glass windows, red roof, flags, and a circular structure nearby
Aerial view of a building construction site, with several buildings under construction, solar panels on the roofs, a crane, and cars parked in the area.
White building with glass windows, flags, paved area, small garden, another building in the background
4.5 rooms119m²CHF 3,175.–
Premium
Buechholzstrasse 3, 8964 Rudolfstetten

First rental of very spacious living space in the best central location (highest interior construction standard)

The municipal and local community of Rudolfstetten-Friedlisberg built four (4) multi-family houses with a total of 21 apartments in the area of the community center. The apartments will be ready for occupancy from spring to summer 2026. The multi-family house "Buechholzstrasse 5" is owned by the local community, and the remaining buildings are owned by the municipal community.All available apartments (sizes 1.5, 2.5, 3.5, 4.5, and 5.5 rooms) of the area development (total 21) can be found under the following link:https://www.rudolfstetten.ch/mietwohnungen-gemeindeLink to the application form: https://www.rudolfstetten.ch/mietwohnungen-gemeindeViewing appointment: bookable directly on Homegate (meeting point Friedlisbergstrasse 11, in front of the community center entrance)Alternative registration for viewing: vermietungen@rudolfstetten.chWhat we rent / Highlights: • High living comfort in a central location with everything you need within walking distance • Free-Cooling (passive cooling in summer months) • Sustainable, high-quality construction with high ceilings • Environmentally friendly living with photovoltaics, Minergie certification, and ZEV (self-consumption) for low ancillary costs • Installation spots, pre-installed • High-quality kitchens with modern appliances, energy-efficient (VZUG and Miele) • Cooking island with downdraft extractor (no range hood) • Private laundry tower with washing machine and dryer in the apartment in a separate recess • Individual comfort ventilation in all rooms • Low-maintenance, beautiful floor and wall coverings (oak parquet in living rooms, ceramic tiles in wet cells and kitchen) • Electrically operated louvers and awnings • Built-in wardrobes • High-quality bathrooms and sanitary facilities (e.g., floor-level shower with rain showerhead) • Built-in mirror cabinets • Family apartments with two wet cells • Wheelchair-accessible elevator and entrances, door intercom system • Modern locking system (badge) • Basement and attic space included in the apartment (2 separate rooms) • Sunny and large balcony seats • High-quality garden design • Adventure playground and spacious recreation areas • Parking possibilities underground parking space on request (CHF 130/month) / electric parking space CHF 150/month Location and surroundingsThe apartments are located in a quiet residential area with ideal connections: • Rudolfstetten train station only 3 minutes' walk away – connections every 15 minutes towards Dietikon/Zurich or Bremgarten • Highway only 10 minutes away (Urdorf or Birmensdorf) • Community center with disposal/recycling and post office within the development (< 1 minute's walk) • Shopping opportunities village center with Lidl within 3 minutes' walk • Family-friendly schools in the immediate vicinity (3 minutes' walk). Nursery within the development (< 1 minute's walk) • Recreation directly adjacent in the green nature as well as recreation areas Reppisch and Hasenberg/Egelsee within 10 minutes' reach

Travel time
-
New building
1 / 6
3.5 rooms87m²CHF 3,040.–
Premium
Industriestrasse 1 E, 8600 Dübendorf

Attractive 3.5-room apartment with garden seating area

VIEWINGS, QUESTIONS AND APPLICATIONS VIA: https://robinreal.ai/suchen/69e752b397f3b5909f9c25e4 Welcome to your new 3.5-room apartment: Here you can enjoy plenty of space, stylish furnishings and modern building technology in a certified residential quarter with a natural character. Please note that the pictures and virtual tour may not match the advertised apartment and may come from a comparable apartment. Highlights of your apartment: - Spacious living area with high-quality parquet flooring (oak Crema, lively sorted) - Bright rooms - Design kitchen with natural stone countertop (Black Pepper), fronts (Trendino Taube) and high-quality Electrolux appliances - Wet cell with light beige wall tiles, mirror cabinet and bathtub with glass wall + separate toilet - Private laundry tower (washing machine and dryer) - Garden seating area Additional benefits: - Elevator to the basement - Separate basement compartment - Underground parking spaces available optionally, including infrastructure for electric mobility - Visitor and bicycle parking spaces available Lifestyle & Location: Just a few minutes' walk from Stettbach train station, urban life with excellent connections begins here. For fast international connections, Zurich Airport can be reached in about 10 minutes by car. So commuting becomes a pleasure. Arrange your personal viewing appointment now, we look forward to seeing you! Deposit Deposit required: Yes Parking spaces Underground parking for CHF 170.00 per month

Travel time
-
New building
1 / 7
3.5 rooms80m²CHF 3,300.–
Premium
Berghaldenstrasse 6, 8800 Thalwil

First-time rental after new construction, living like owning

We are pleased to present you with a beautiful selection of attractive, bright and tastefully furnished apartments. The move-in date is planned for early or mid-December 2026.A very architecturally appealing residential building is being constructed with:- a 3.5-room garden apartment with a large seating area and 94m2- a 5.5-room apartment on the high ground floor with garden access and 116m2- three 4.5-room apartments on the high ground floor and 1st floor with 104 and 116m2- four 3.5-room apartments on the 3rd and 4th floors with 80m2- two 2.5-room apartments on the 2nd and 3rd floors with 63m2The rental prices and floor plans can be found in the linked rental dossier.The interior design delights with carefully selected materials, colors and shapes. The attached visualizations show the concept and look and feel of the living atmosphere.Each apartment has a laundry tower in the apartment, spacious outdoor areas and a cellar compartment. Additionally, a drying room with a room dryer and washing trough is available to tenants.For families, a nice playground is being built (and the playground of the residential buildings Berghaldenstrasse 2 and 4 can also be used). There are also plenty of garage spaces available (the basic installation for electric vehicles is already available), as well as a spacious bicycle stand.The house was built to the Minergie standard, has a photovoltaic system for power generation, a heat pump heating system, comfort ventilation, a rear-ventilated wooden façade made of spruce with pre-weathering glaze and is otherwise state-of-the-art.Have we sparked your interest? We look forward to your inquiry for an apartment viewing.Ref.-Nr. 83

Travel time
-
New building
1 / 8
4.5 rooms104m²CHF 4,300.–
Premium
Berghaldenstrasse 6, 8800 Thalwil

First-time occupancy of new apartments in owner-occupier standard

We are pleased to present to you a beautiful selection of attractive, bright and tastefully furnished apartments. The move-in date is planned for early or mid-December 2026.A very appealing residential building is being constructed with:- a 3.5-room garden apartment with a large patio and 94m2- a 5.5-room apartment on the high ground floor with garden access and 116m2- three 4.5-room apartments on the high ground floor and 1st floor with 104 and 116m2- four 3.5-room apartments on the 3rd and 4th floors with 80m2- two 2.5-room apartments on the 2nd and 3rd floors with 63m2You can find the rental prices and floor plans in the linked rental dossier.The construction delights with carefully selected materials, colors and shapes. The attached visualizations show the concept and look and feel of the living atmosphere.Each apartment has a laundry tower in the apartment, spacious outdoor areas and a basement compartment. Additionally, a drying room with a room dryer and washing trough, as well as a storage room for e.g. strollers, scooters, sleds, etc. are available to tenants.For families, a nice playground is being built (and the playground of the residential buildings Berghaldenstrasse 2 and 4 can also be used). There are also sufficient garage spaces available (the basic installation for electric vehicles is already available), as well as a spacious bicycle stand.The house was built to the Minergie standard, has a photovoltaic system for power generation, a heat pump heating system, comfort ventilation, a rear-ventilated wooden facade made of spruce with pre-weathering glaze, and is otherwise state-of-the-art.Have we piqued your interest? We look forward to your inquiry for an apartment viewing.Ref.-Nr. 83

Travel time
-
New building
1 / 9
3.5 rooms88m²CHF 3,185.–
Premium
Allmannstrasse 55, 8052 Zürich, 8052 Zürich

Modern living in Zürich-Seebach - bright 3.5-room apartment with balcony

We rent by agreement an attractive 3.5-room apartment at Allmannstrasse 55 in the popular Seebach/Oerlikon district of Zürich.The apartment impresses with an open floor plan, bright rooms, and well-thought-out living comfort, ideal for couples, families, or professionals. Spacious windows provide plenty of daylight in the living and dining area, which is perfect for everyday life and guests. A balcony invites you to cozy moments outdoors. The apartment is handed over in a modern condition and offers contemporary equipment.Location and surroundings:The location is characterized by very good public transport connections and proximity to important infrastructure: • Public transport (e.g., Oerlikon train station/stops) is within walking distance. • Shopping opportunities, supermarkets, restaurants, and cafes are located in the surrounding area. • Schools and kindergartens are easily accessible, and a district park and open spaces characterize the district. The Seebach/Oerlikon residential area is considered urban, well-developed, and lively, with short distances to daily errands and quiet residential streets nearby.Apartment highlights: • Bright living rooms with daylight • Balcony • Modern kitchen with sufficient storage space • Laundry room with its own washing machine and dryer • Good public transport connection and short walk to the train station • Local supplies and leisure activities within walking distance • New district park directly in front of the property Have we sparked your interest and would you like to visit the apartment on site? We look forward to your contact.

Travel time
-
New building
1 / 10
2.5 rooms35m²CHF 3,500.–
Premium
Zollstrasse 14, 8005 Zürich

2 minutes to the main station - furnished 2.5 room apartment

2 minutes to the track. Not approximately. Not almost. But directly.Welcome to Zollstrasse 14 – on the other side of Zurich Main Station from our property on Freischützgasse. Here you live where Zurich is in motion: Europaallee, Langstrasse, restaurants, cafes, shopping opportunities, and urban life are practically at your doorstep. And the best part? In just two minutes' walk, you're already at the Zurich HB platform.WOW! It's hardly more central.Your apartment combines urban living with maximum comfort. Freshly renovated, high-quality equipped, and completely focused on modern living. In summer, the integrated air conditioning provides pleasant temperatures, while the modern kitchen with dishwasher makes everyday life easier. Thanks to high-speed internet, you're perfectly connected from day one – whether for home office, video calls, or relaxed streaming evenings on the smart TV.And because mobility in the city is everything, as a tenant, you have access to a free house-owned e-scooter. Perfect for the quick trip to the office, to the lake, or to the next favorite café. Zurich is not only at your feet – you practically glide through the city.So you don't have to spend your time on everyday tasks, we take care of the rest: A two-weekly cleaning service is included with every serviced apartment, of course. Additionally, each apartment has its own washing machine, so you can enjoy maximum freedom and independence.Move in, arrive, and experience Zurich directly in front of your doorstep. Welcome to Zollstrasse 14.

Travel time
-
New building
  • Large room with wooden floor, open stairs, couch, wooden table, lighting fixtures, living room decor
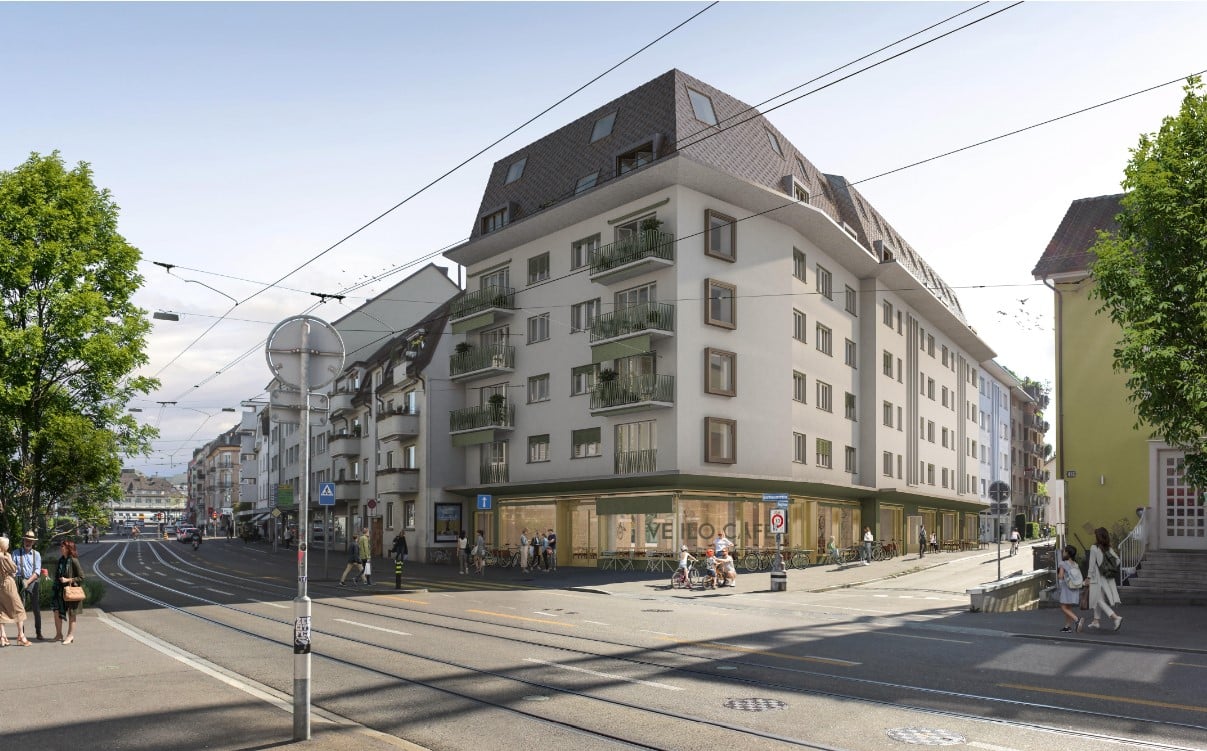
  • Modern white building with multiple balconies, large glass windows, and a yellow building next to it
  • living room with couch, coffee table, lamp, stairs
  • Open plan kitchen and dining area, modern furniture, white decor, round dining table, large windows, white flooring, black railing
  • A spacious bedroom with white walls, a wooden floor, and a bed with a beige and brown bedspread. A hanging lamp with a white shade is fixed to the ceiling, while table lamps are placed on either side of the bed. A wooden nightstand with a lamp, a tray of
  • bedroom with double bed, desk, stool, lamp, baskets, rug, wall-mounted lamps, framed posters, windows
  • Desk with rolling chair, white shelves with various items, round rug, floor lamp, decorative items on desk, two windows
  • Bathroom with white tiles, a shower, toilet, sink, and a wooden shelf with towels and toiletries. Next to the bathroom is a washer dryer.
  • white tiled walls, white floor, modern shower enclosure, white sink, potted plant, towels, mirror above the sink
  • Cosy corner sofa with pillows, a basket, a cabinet, a carpet, a potted plant, and skylights
  • dark wooden floor, white walls, white cabinet, decorative picture frame, staircase, small rug
  • Modern design with two chairs, wooden coffee table, beige carpet, balustrade railing, open view, concrete floor
  • empty office space, carpeted floor, reception desk, bench, framed pictures, ceiling lights
1 / 13
4.5 rooms132m²CHF 6,570.–
Top
Jungstrasse 6, 8050 Zürich

FIRST RENTAL - Stylish living with an open house day

This attractive apartment presents itself freshly furnished and convinces with a successful combination of spatial feeling, light, and living comfort. Thanks to the professional staging, you get a realistic and inspiring impression of what your future home could look like.The apartment is ideal for couples and singles and is located in a central location in Zurich-Oerlikon with good access to public transport, shopping, and recreation.Highlights of the apartment • 4.5-room maisonette apartment with a well-thought-out floor plan • approx. 132.4 m2 • bright living rooms thanks to generous window areas • New home-staged – stylishly and invitingly presented • large roof terrace for sole use • own washing tower in bathroom • own cellar compartment • elevator • drying room • parking spaces in the underground garage at CHF 390.00 per month Open house dayVisit the apartment without prior registration on one of the following dates: • Saturday, March 14, 2026 each from 11:00 a.m. to 1:00 p.m.Take the opportunity to get to know the apartment in a relaxed atmosphere and in a furnished state.Further information • Rent: CHF 6,570.00 including utilities • Available immediately or by arrangement There are still other free objects available in different apartment sizes. You can find all important information about the "Living Eleven" project at: https://www.livingeleven.ch/We look forward to your visit on the open house day or to your contact for further information.

Travel time
-
  • Modern living room with a white sofa, a fireplace, a television on a stand, and patterned rugs on the floor.
  • Floor plan showing a living room, kitchen, 3 bedrooms, 2 bathrooms, and a balcony.
  • Cozy bedroom with a large bed, dark bedding, and a radiator beneath the window. The room features blue walls, white trim, and a view of greenery through the window.
  • Empty room with wooden flooring, white walls, large window with blue curtains, radiator, and a white wardrobe.
  • Two images of a furnished room with a desk, chairs, screen, sofa, and wardrobe. The room features a large window with curtains, a patterned rug, and a ceiling light.
  • Modern living room with large windows, light-colored sofa, coffee table, television, and patterned rug.
  • Modern kitchen with light wood cabinets, black granite countertops, and a decorative bowl on the counter. Large windows provide natural light and a view of greenery outside.
  • Modern kitchen with light wood cabinets, black granite countertops, and a stainless steel sink. The space features a window and a framed artwork on the wall.
  • Modern, minimalist room with light grey walls, dark wood flooring, and a white open shelving unit. A large painting hangs on one wall, and a sofa is visible in the adjacent space.
  • Open-plan living and kitchen area with wooden cabinets, a sink, and a picture frame on the wall.
  • Two images of balconies: one with a cityscape view and another with potted plants and a railing.
1 / 11
4.5 rooms140m²CHF 3,250.–
Top
Kirchweg 45, 8102 Engstringen

Bright 4.5 room apartment with fireplace and Limmat view

From September 1, 2026 (or by agreement), the beautiful, spacious 4.5-room apartment with balcony in Oberengstringen is available.Enjoy cozy hours with your family in front of the fireplace in the spacious living and dining area during the winter months. The modern kitchen with opening to the dining area offers enough storage space for your utensils. It is equipped with a dishwasher, ceramic hob, oven, built-in microwave, and convection mat. The apartment has a vinyl floor. The bathroom is equipped with a double sink and shower toilet. A separate guest toilet with shower is also available. The bedrooms are well separated from the living area and direct access to the large balcony is possible from each room. The built-in closets in the corridor offer sufficient storage space. On the large balcony, which runs along the entire length of the apartment, you can enjoy the beautiful view of the greenery (view of the Limmat) with full sun. The living area, including the balcony, is approximately 140 m². A basement compartment and a trunk room, as well as a single garage, also belong to the apartment (single garage for an additional 150 CHF/month). The property is located near the Frankental tram stop and thus directly on the city border with Zurich. Nevertheless, you benefit from lower health insurance premiums and taxes in Oberengstringen than in the city of Zurich. With the bus lines (89 and others), you can reach Altstetten train station at 7.5-minute intervals. The A1 motorway junction is not far from the property. Coop, Migros, Denner, kiosk, post office, outdoor pool, and kindergarten are within walking distance.

Travel time
-
1 / 13
4.5 rooms93m²CHF 3,920.–
Top
Tischenloostrasse 50, 8800 Thalwil

Welcome to Tischenloo Smart Living

On Tischenloostrasse / Asylstrasse in Thalwil, stylishly renovated rental apartments are being built with modern living comfort, intelligent smart home technology, and attractive outdoor areas. The project combines contemporary living with a quiet, natural location near Lake Zurich. Highlights at a glance • First rental after high-quality renovation • 32 modern 2.5- to 5.5-room apartments • Smart home system for more comfort and energy efficiency • Spacious balconies, terraces or private garden seats • High-quality and contemporary interior design with wooden parquet floors, washing tower in the apartment and Electrolux appliances • Parking garage with comfortable parking facilities and prepared for e-mobility • Various hobby rooms in each property for rent • Quiet living location with proximity to Lake Zurich and the city of Zurich • More information at Tischenloo.ch Location Tischenloostrasse 50 / Asylstrasse 3 and 7 are located in a desirable residential area in Thalwil, quietly situated and yet excellently connected. Shopping facilities, schools, restaurants and public transport are within short distance. The proximity to Lake Zurich and numerous leisure and recreational activities make the location particularly attractive for families, couples and professionals. Since the property is currently still under construction, the apartments are currently being rented out from the plan. For this reason, no viewings can be carried out at the moment. In order to give you a as realistic an impression as possible, we have visualized the apartments and additionally created two real-time tours (digital apartment tours) at Tischenloo.ch The application process is open, visit our project website and apply now at Tischenloo.ch

Travel time
-
1 / 10
2.5 rooms58m²CHF 3,490.–
Top
Tödistrasse 63, 8810 Horgen

Apartments mit Designer Möblierung und voller Seesicht in Horgen/Zürich/Zug/Pfäffikon.

Entdecken Sie dieses beeindruckende Mehrfamilienhaus mit 12 Einheiten (1.5 bis 2.5 Zimmern), das mit eleganter Designer-Möblierung und jeweils einem grosszügigen Bad und einer modernen Küche ausgestattet ist.Ideal angebunden an Zürich, Zug, Pfäffikon und Rapperswil.Geniessen Sie den atemberaubenden Panoramablick auf den See und die pulsierende Stadt, den Sie sowohl vom Innenbereich als auch von den grosszügigen Terrassen und Balkonen aus bewundern können.Die ruhige Lage und hochwertige Einrichtung garantiert ein ruhiges und entspanntes Wohnen fernab des Stadtgetümmels, ohne dabei auf die Nähe zur Stadt verzichten zu müssen.Grosszügiges Traumbett mit • Luxuriöser Bettwäsche • Hochwertigen Matratzen • Extrakissen Moderne Wunschküche mit • Ausgestattete Küche • Ofen & Mikrowelle • Kühlschrank • Nespresso Maschine • Grosszügigem Tisch Helles Band mit • Regendusche • Hochwertige Frottierwäsche • Haartrockner Haben wir Ihr Interesse geweckt?Möchten Sie eine oder mehrere Wohnungen langfristig mieten?Dann kontaktieren Sie uns unter welcome@blre.ch****************************************************************************English version:Newly built Apartments with Designer Furnishings and Breathtaking Lake and City Views"Discover this impressive new building with 12 units (1.5 to 2.5 bedrooms), each equipped with exclusive designer furnishings and a spacious bathroom and modern kitchen.Enjoy the breathtaking panoramic views of the lake and vibrant city, which you can admire from both the interior and the spacious terraces and balconies.The tranquil location and high-quality furnishings guarantee peaceful and relaxed living away from the hustle and bustle of the city, without sacrificing proximity to the city. • Spacious Dream Bed with • Luxurious Bedding • High-Quality Mattresses • Extra Pillows • Modern Custom Kitchen with • Fully Equipped Kitchen • Oven & Microwave • Refrigerator • Nespresso Machine • Generous Table • Bright Suite with • Rain Shower • High-Quality Towels • Hair Dryer Are you interested in renting one or more apartments long-term? Then contact us atwelcome@blre.ch

Travel time
-
1 / 10
1.5 rooms43m²CHF 2,990.–
Top
Tödistrasse 63, 8810 Horgen

Apartments mit Designer Möblierung und voller Seesicht in Horgen/Zürich/Zug/Pfäffikon.

Entdecken Sie dieses beeindruckende Neubau-Mehrfamilienhaus mit eleganter Designer-Möblierung und jeweils einem grosszügigen Bad und einer modernen Küche ausgestattet sind.Ideal angebunden an Zürich, Zug, Pfäffikon und Rapperswil.Geniessen Sie den atemberaubenden Panoramablick auf den See und die pulsierende Stadt, den Sie sowohl vom Innenbereich als auch von den grosszügigen Terrassen und Balkonen aus bewundern können.Die ruhige Lage und hochwertige Einrichtung garantiert ein ruhiges und entspanntes Wohnen fernab des Stadtgetümmels, ohne dabei auf die Nähe zur Stadt verzichten zu müssen.Grosszügiges Traumbett mit • Luxuriöser Bettwäsche • Hochwertigen Matratzen • Extrakissen Moderne Wunschküche mit • Ausgestattete Küche • Ofen & Mikrowelle • Kühlschrank • Nespresso Maschine • Grosszügigem Tisch Helles Bad mit • Regendusche • Hochwertige Frottierwäsche • Haartrockner Haben wir Ihr Interesse geweckt?Möchten Sie eine oder mehrere Wohnungen lang- oder kurzfristigmieten? Dann kontaktieren Sie uns unterwelcome@blre.ch****************************************************************************English version:Newly built Apartments with Designer Furnishings and breathtaking Lake and City Views"Discover this impressive new building with with exclusive designer furnishings and a spacious bathroom and modern kitchen.Enjoy the breathtaking panoramic views of the lake and vibrant city, which you can admire from both the interior and the spacious terraces and balconies.The tranquil location and high-quality furnishings guarantee peaceful and relaxed living away from the hustle and bustle of the city, without sacrificing proximity to the city.Spacious Dream Bed with • Luxurious Bedding • High-Quality Mattresses Extra PillowsModern Custom Kitchen with • Fully Equipped Kitchen • Oven & Microwave • Refrigerator • Nespresso Machine Generous TableBright bathroom with • Rain Shower • High-Quality Towels • Hair Dryer Are you interested in renting one or more apartments long or short-term? Then contact us atwelcome@blre.ch

Travel time
-

Other interesting objects