2 results - Flats for rent with Balcony / Terrace: Beaulieu - Grey - Boisy (Lausanne)

More objects in your automatically expanded search area
20 results - Radius: + 10km
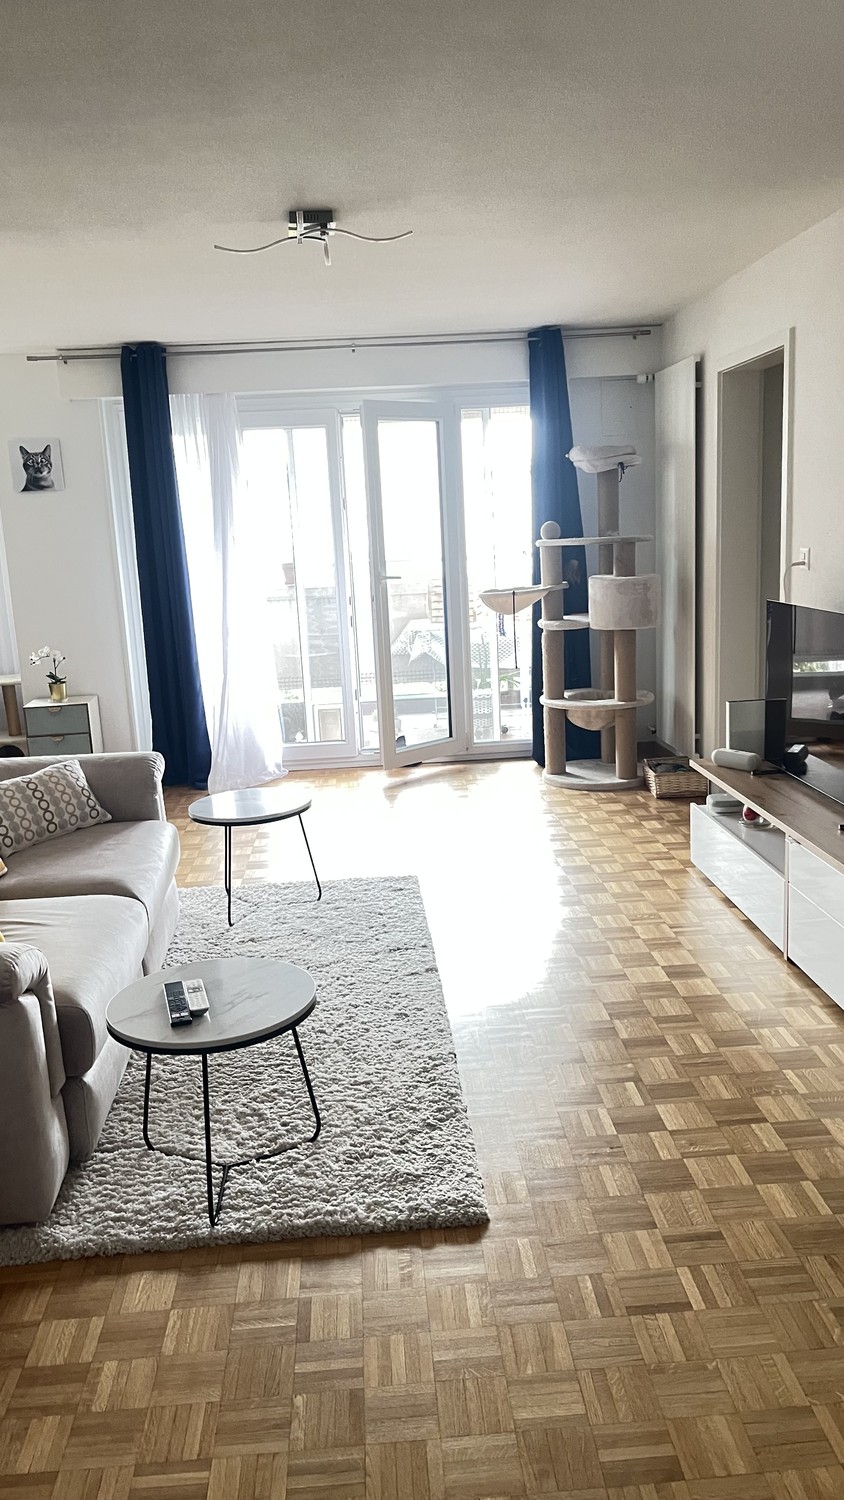
  • Bright living room with large sliding glass doors leading to a patio, a beige sectional sofa, a white coffee table, a flat-screen TV on a white entertainment unit, and several potted plants.
  • Modern bedroom with a double bed, nightstand, desk with a computer, and a large window with blinds. The room features a wooden floor and white walls.
  • Modern kitchen with white cabinets, stainless steel sink, oven, induction cooktop, and range hood. Large windows offer a view of a green lawn and garden.
  • A lush garden area with a covered seating space, featuring a green table with a polka dot tablecloth, green chairs, and a wicker chair, surrounded by various plants and trees.
  • Garden area with a concrete pathway, lush green plants, and a pergola overhead. The garden includes various shrubs, potted plants, and a small grassy area.
  • Garden area with concrete patio, potted plants, and lush greenery, including shrubs and trees, with a clear blue sky in the background.
  • Modern two-story building with wooden facade, large windows, and a small balcony area with bicycles parked nearby.
1 / 7
Modern bedroom with a double bed, nightstand, desk with a computer, and a large window with blinds. The room features a wooden floor and white walls.
Modern kitchen with white cabinets, stainless steel sink, oven, induction cooktop, and range hood. Large windows offer a view of a green lawn and garden.
A lush garden area with a covered seating space, featuring a green table with a polka dot tablecloth, green chairs, and a wicker chair, surrounded by various plants and trees.
5.5 rooms132m²CHF 3,350.–
Premium
Sur les Moulins 14, 1026 Denges

Denges – Superb 5.5-room apartment (approx. 132 m²) with private garden

In a quiet and green residential area, discover this magnificent 5.5-room apartment of approximately 132 m², ideal for a family seeking space, comfort, and quality of life.Located in a small, modern, and perfectly maintained building, it offers: • 4 spacious and bright bedrooms • A large living room with open kitchen • A renovated kitchen (work planned for September 2026) • 2 bathrooms, one with a bathtub and the other with a shower • An independent entrance from the outside • A private basement • 2 parking spaces in the underground garage The apartment will be completely refreshed before relocation, with a complete repainting of the walls and ceilings in white, in addition to the renovation of the kitchen. All electrical appliances will be new.The living areas open onto a pleasant, south-facing terrace extended by a private garden. A gardening area is also possible on the north side for gardening enthusiasts.Less than 100 meters away, you will find public transportation, a nursery, restaurants, and a playground. The green setting, outdoor spaces, and immediate proximity to amenities make this place particularly appreciated by families.Note: The interior photos come from an apartment of the same configuration in the building. They illustrate the volumes and finishes after the planned renovation work in September 2026.Rental conditionsMonthly rent: CHF 3’200.-Underground parking: CHF 250.- (2 spaces) extra – with possibility of installing charging stationsCharges: approx. CHF 150.- (depending on actual consumption)Total: CHF 3’600.– / monthAvailable from September 15, 2026, or by agreement.Animals: Cats are welcome. However, dogs are not allowed.📞 079 773 20 56📧 carolinehuni@hotmail.com

Travel time
-
  • {"type": "Furnished Room", "objects": ["dining table", "chair", "cup", "stool", "stool", "stool", "stool", "stool", "stool", "stool", "stool", "stool", "stool", "stool", "stool", "stool", "stool", "stool", "stool", "stool", "stool", "stool", "stool", "sto
  • A spacious, well-lit living area with wooden flooring, a grand piano, a staircase leading to an upper level, and several seating options including a chair and small tables.
  • Open-plan kitchen and dining area with wooden beams, white cabinets, and a dining table with chairs.
  • A cozy living room with wooden walls and floors, featuring a grey sofa with colorful pillows, a coffee table with remote controls, a television on a wooden stand, and a small side table with a lamp.
  • A cozy attic room with wooden walls and a slanted ceiling, featuring a refrigerator, a small table with a patterned cloth, a chair, a TV screen, and a cabinet.
  • Cozy bedroom with wooden flooring, a bed with a colorful blanket, a chair, a fan, a small table with items, and a window with a view of the night sky.
  • Cozy bedroom with a bed covered in a blue and yellow patterned duvet, a nightstand with a plant and decorative items, a chair with a colorful cushion, and a small table with various items.
  • Bright attic bedroom with wooden flooring, white walls, and a large bed with white bedding and pillows. A nightstand and a small stool are visible in the adjacent room.
  • Balcony with a wooden bench, potted plants, and a scenic view of a city and lake.
1 / 9
A spacious, well-lit living area with wooden flooring, a grand piano, a staircase leading to an upper level, and several seating options including a chair and small tables.
Open-plan kitchen and dining area with wooden beams, white cabinets, and a dining table with chairs.
A cozy living room with wooden walls and floors, featuring a grey sofa with colorful pillows, a coffee table with remote controls, a television on a wooden stand, and a small side table with a lamp.
5.5 rooms160m²CHF 3,770.–
Premium
Route de Cossonay 45, 1008 Prilly

Apartment with a special charm in the attic of 5.5 rooms in Prilly

Exceptional attic apartment with 5.5 rooms located on the 3rd floor of a character building, Route de Cossonay 45 in Prilly. With its 160 m² of living space, this apartment combines the charm of the old with modern comfort, available from 01.09.2026The highlights of this apartment: • Spacious and bright living room: With wooden parquet, a beautiful staircase leading to the upper floor and a warm atmosphere, • Open kitchen: A fully equipped kitchen area open to the dining room and living room, with exposed wooden beams and a convivial dining table. • 3 bedrooms, one with a private bathroom. 1 other independent shower • 1 large mezzanine for office, TV room or relaxation with independent toilet • Washing machine and dryer already installed in the apartment • Small balcony with lake view and access to a garden available to tenants • 1 individual cellar • Ideal location: This apartment benefits from excellent accessibility and many amenities nearby: • Transportation: The bus stop 9 Corminjoz is only 2 minutes on foot, the Prilly-center stop of line 33 is 5 minutes and the Union-Prilly station is 9 minutes on foot. • Shopping: A Coop is located 5 minutes on foot for daily shopping. • Education: A primary school and the College de l'Union are only 5 minutes on foot, ideal for families with children. Combining architectural character, generous volumes and privileged location, this attic apartment is a rare opportunity on the rental market in the Lausanne region. Do not miss this chance to live in an exceptional setting in Prilly.Taking over the lease from 01.09.2026 for 3770 CHF/month, including charges and gas heating

Travel time
-
  • Modern living room with large windows offering a scenic view, a fireplace, a sofa, coffee table, armchair, and a balcony with outdoor furniture.
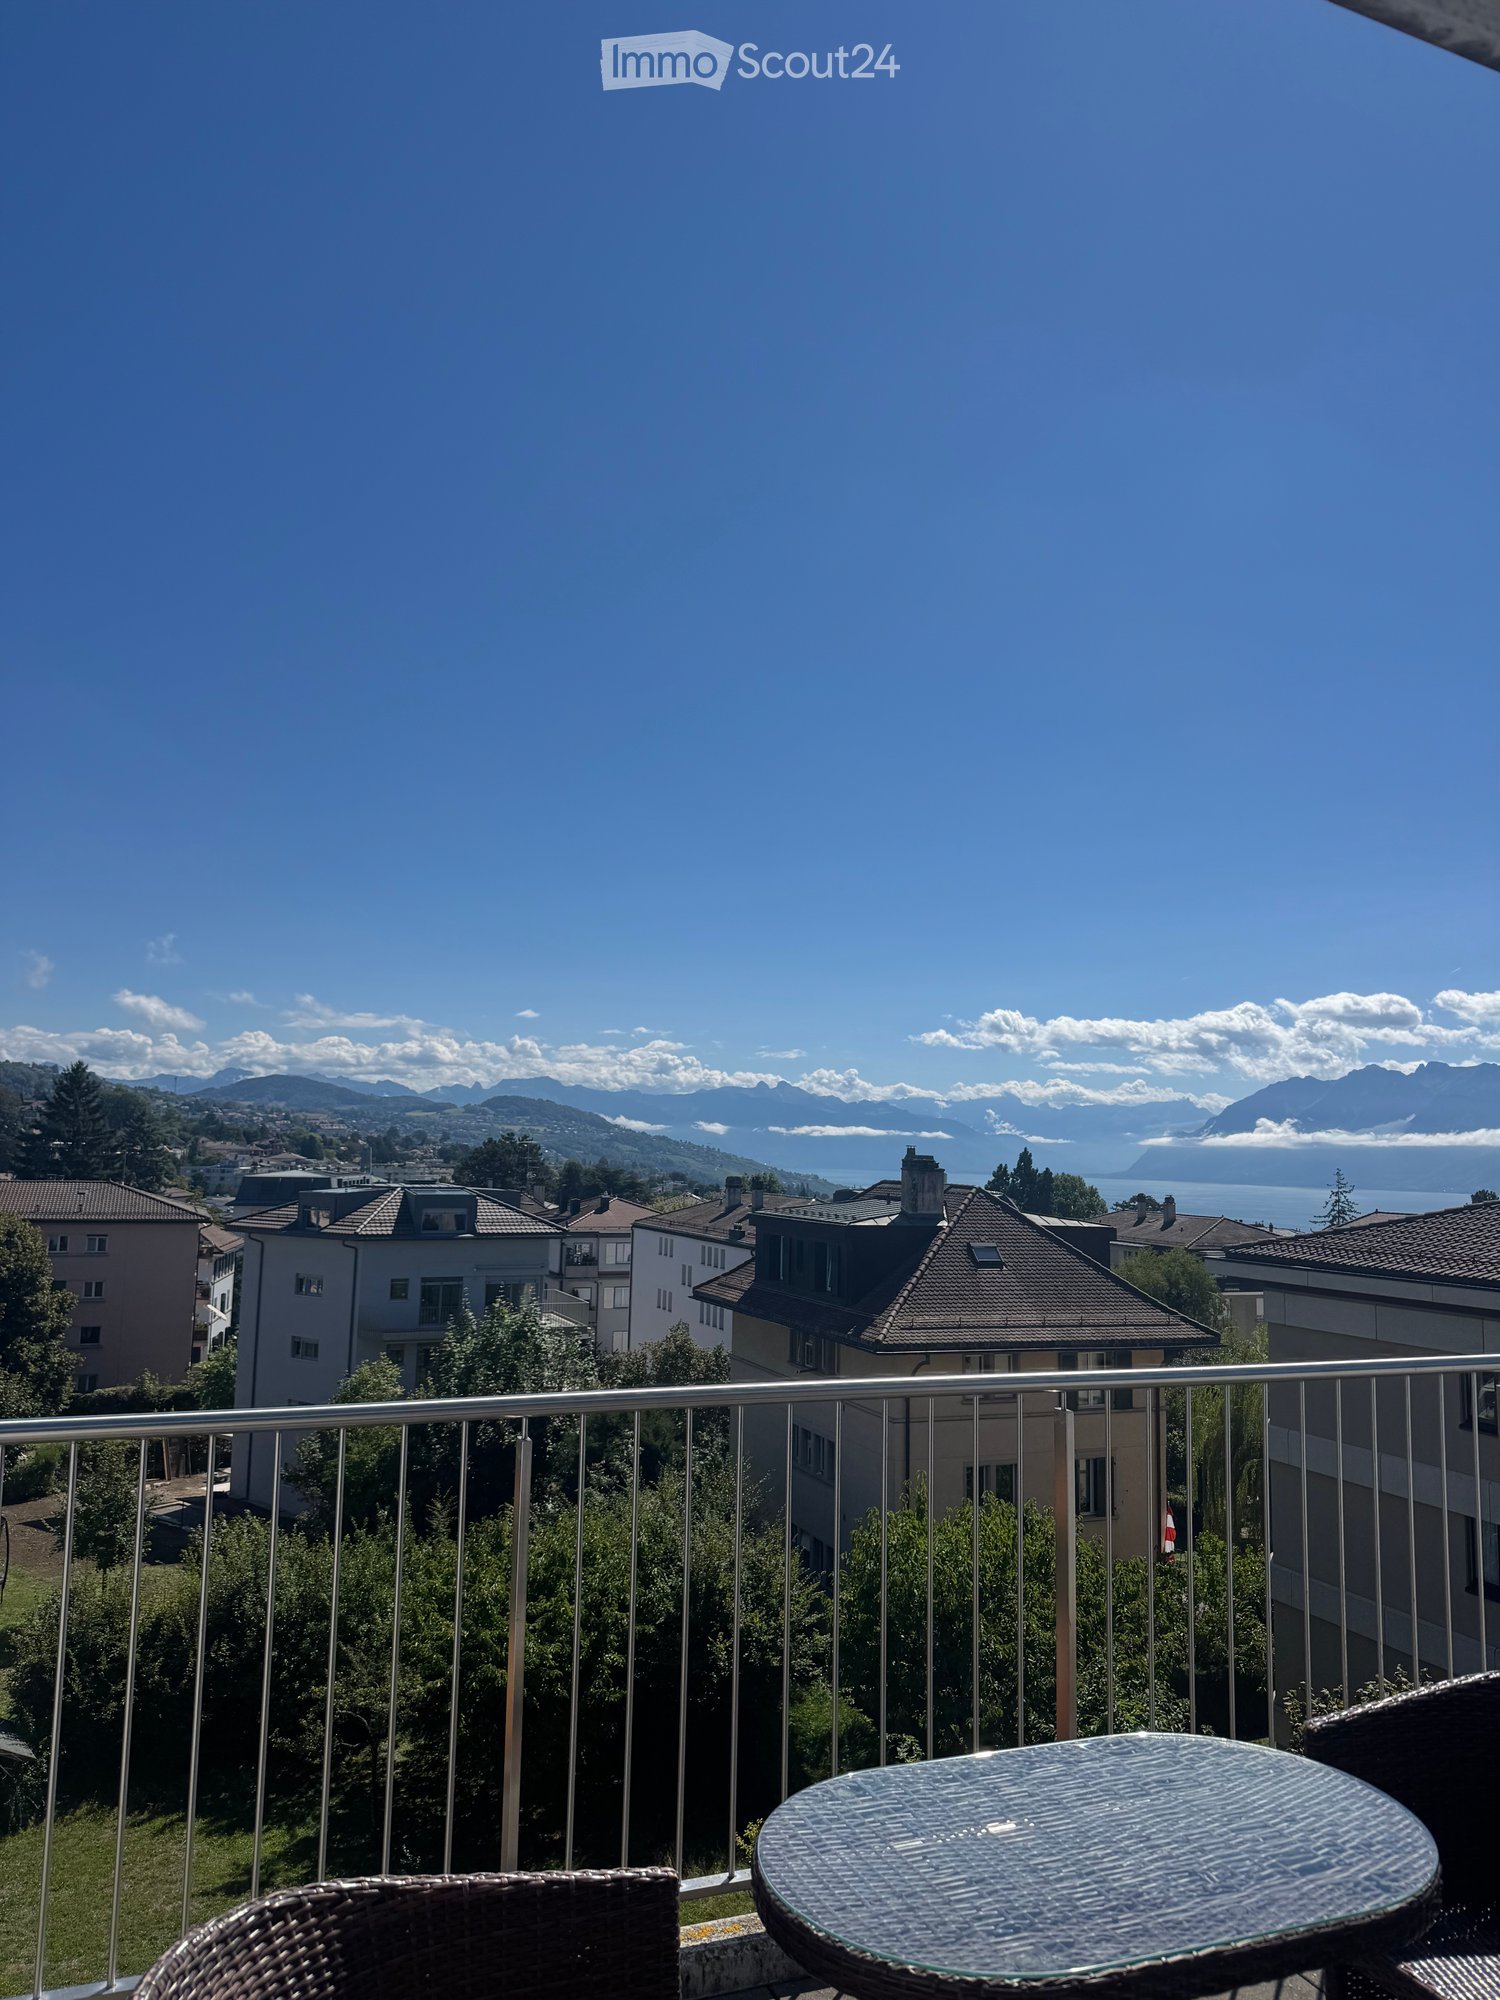
  • A panoramic view of a suburban neighborhood with houses, trees, a lake, and distant mountains under a clear blue sky.
  • Balcony with wooden table and chairs, overlooking a scenic view of a lake and mountains.
  • Modern living room with large windows offering a view, featuring a beige sofa, coffee table, armchair, fireplace, and decorative plants.
  • Modern kitchen with light wooden cabinets, stainless steel appliances, granite countertops, and a skylight window above the sink.
  • Modern bedroom with a large bed, nightstands, lamps, and a skylight window. The room features light wooden flooring and white walls.
  • Modern bathroom with a white sink, bathtub, toilet, and mirrored cabinet. Features a skylight window, tiled walls, and a towel rack.
  • Empty attic room with wooden flooring, white walls, and a skylight window. An open doorway leads to a small bathroom with a bathtub.
  • Modern bathroom with beige tiled walls and floor, white sink, mirror, toilet, and a glass-enclosed shower stall.
  • Empty room with wooden flooring, white walls, and a skylight window allowing natural light to enter.
  • A two-story house with a modern design, featuring multiple balconies, large windows, and a well-maintained lawn in front.
1 / 11
4.5 rooms119m²CHF 3,480.–
Top
Chemin de la Cigale 6C, 1010 Lausanne

Attic 4.5 rooms, magnificent lake and Alpine view, terrace

On the top floor of a small residential building with only three apartments, in a quiet and green neighborhood of the higher areas of Lausanne, this attic of 119 m² habitable offers an unobstructed view of Lake Geneva, the Alps and the Sauvabelin forest.The living room of 45 m², under a cathedral ceiling with a fireplace, opens onto a 19 m² terrace through a large glass front: the perfect spot for a coffee at sunrise or an aperitif at sunset. Triple exposure, very well insulated: you can hear the birds in the spring, never the neighbors.The apartment has three bedrooms, including a master suite of 18 m² with an adjacent bathroom, a second bathroom, a fitted kitchen, a cellar and two indoor parking spaces. Elevator, digicode, video intercom. Recently repainted and refurbished.Ideal for a family or an active couple: just two steps from bus 41, 10 minutes walk from the metro, 10 minutes by bike from CHUV, with schools, nurseries and supermarkets in the immediate vicinity. A park with a children's playground right across, hiking trails and green spaces all around.Net rent: CHF 3'200.-/monthCharges: CHF 280.-/month(Optional) 2 indoor parking spaces available for CHF 150.-/unit.Available immediately with possible visit from August 28th.Please confirm your presence by message, indicating the number of people.Note: Proposal photos for illustration purposes.

Travel time
-
  • Modern multi-story building with white facade, large glass windows, and balconies with glass railings.
  • Floor plan of a 2.5-room apartment (Lot No. 8) with 65.9 m² total area, including a kitchen-dining area (37.3 m²), bedroom (14.6 m²), shower (8.0 m²), balcony (18.4 m²), and a hallway (7.7 m²).
1 / 18
2.5 rooms66m²CHF 2,600.–
Top
Chemin de Rennier 6, 1009 Pully

Reprise de bail - 2.5 pièces neuf 65.9m2 + terrasse 18.4m2 + cave + Place de parc, VUE LAC

Disponible le 1er Novembre 2026.Magnifique 2.5 pièces neuf (2021) + grande terrasse au 2e étage, lumineux et calme, avec vue lac et les montagnes depuis le séjour. Cette résidence contemporaine à la façade blanche, aux grandes baies vitrées et aux balcons avec garde-corps en verre offre un cadre de vie élégant et raffiné. • Surface: 65.9 m² intelligemment agencés pour un confort optimal. • Balcon-terrasse : 18.4m² idéal pour profiter du soleil • Chauffage au sol + cooling au sol • Cuisine entièrement équipée incluant lave-vaisselle • Lave-Linge et Sèche-linge dans l'appartement • Luminosité exceptionnelle • Ascenseur • Jardin commun • Loyer net : CHF 2'500. • Chauffage et eau chaude : CHF 100.- /m • Place de parc intérieure : CHF 0.- /m (inclus) • Total mensuel : CHF 2'600.- • Garantie : (7'500.CHF) Conditions : Dossiers complets et solvables uniquement. Documents demandés : extrait récent de l'Office des poursuites, 3 dernières fiches de salaire, copie de la pièce d'identité ou du titre de séjour + formulaire de demande remis à la visite (FOURNI LORS DE LA VISITE). Le dossier est soumis à l'accord de la gérance.Visites : Vendredi 4 Septembre de 15h00 à 17h00, inscription préalable obligatoire. Merci de me contacter par message pour réserver votre créneau.Autres informations: • Calme et bien situé : Cet appartement bénéficie d'un environnement particulièrement calme, à l'abri des nuisances sonores. Le lac est à proximité, invitant aux promenades et aux activités de plein air. Toutes les commodités du quotidien sont accessibles à pied : • Transports : L'arrêt Pully-Nord (train et bus) est à seulement 5 minutes à pied • Bus: en face de l'appartement. • Commerces : Le supermarché Migros est à 6 minutes à pied. • Santé : La Pharmacie de la Clergère est accessible en 6 minutes à pied. • École : L'école du Chemin du Fau-blanc est à seulement 3 minutes à pied, idéal pour les familles. ENGLISHLease Transfer - New 2.5-Room Apartment 65.9m²+Large Terrace 18.4m²+Cellar, Lake View - Available November 1, 2026.Magnificent new 2.5-room apartment (built in 2021) with a large terrace on the 2nd floor, bright and quiet, lake and mountains view. This contemporary residence with its white façade, large floor-to-ceiling windows, and glass-railed balconies provides an elegant and refined living environment. • space: 65.9 m² intelligently designed for optimal comfort. • Terrace balcony: 18.4 m² ideal for enjoying the sun • Underfloor heating + cooling throughout the apartment. • Fully equipped kitchen including dishwasher. • Washing machine and dryer inside the apartment. • Exceptional brightness • Elevator • Shared garden. • Net rent: CHF 2,500.- /m • Heating and hot water: CHF 100.- /m • Indoor parking space: CHF 0.- /m (included) • Total monthly rent: CHF 2,600. • Security deposit: (CHF 7,500.-) • Conditions: Complete applications from financially solvent candidates only. Required documents: recent (LESS THAN 3 MONTHS) debt enforcement register extract, last 3 salary slips, copy of ID or residence permit, and the application form provided during the viewing (TO BE PROVIDED DURING VISIT). The application is subject to approval by the property management company. • Viewings: Friday, September 4, from 3:00 PM to 5:00 PM. Prior registration is mandatory. Please contact me by message to reserve your time slot. Other information: • Quiet and well located: This apartment benefits from a particularly peaceful environment, away from traffic noise. The lake is nearby, perfect for walks and outdoor activities. All daily amenities are within walking distance: • Public transport: The Pully-Nord train and bus station is only a 5-minute walk away. • Bus: Bus stop directly in front of the building. • Shops: The Migros supermarket is a 6-minute walk away. • Healthcare: The Pharmacie de la Clergère is within a 6-minute walk. • School: The Chemin du Fau-Blanc School is only a 3-minute walk away, ideal for families.

Travel time
-
  • Modern balcony with a wooden table, glass railing, and a view of trees and buildings.
  • Modern balcony with grey wooden bench, white metal table, green chairs, and a view of trees and rooftops.
  • Modern kitchen with grey cabinets, stainless steel appliances, and a large window overlooking a green area.
  • Modern kitchen with light grey cabinets, wooden flooring, and a dining area featuring a wooden table and chairs. A small white stool and a furry rug are visible near the sliding glass door.
  • Open-plan living and dining area with modern kitchen, wooden flooring, and large windows. Includes a dining table with chairs, a small stool, a furry rug, and a child's table and chair.
  • Modern bathroom with a white sink, mirror with LED lighting, glass-enclosed shower, and a toilet. Beige tiles and a light-colored floor.
  • Modern bathroom with a bathtub, sink, toilet, and a large illuminated mirror above the sink. The space features beige tiles, a towel rack, and a small stool near the toilet.
  • A child's bedroom with a single bed, pillows, toys, artwork, and a rug on the floor.
  • Modern bedroom with a large bed, geometric patterned duvet, nightstand, and a hanging pendant light.
  • Minimalist bedroom with a single bed, white pillow, and a colorful rug on the floor. The room features white walls, wooden flooring, and large windows with white curtains.
  • Modern balcony with a view of trees and buildings, featuring wicker chairs, a glass table, and a flower pot.
  • A long, narrow hallway with light-colored walls and wooden flooring, featuring several open doors leading to adjacent rooms.
  • Modern living room with white walls, wooden flooring, large window with blinds, sofa, coffee table, ottoman, bookshelf, TV, and small green table with toys.
1 / 13
4.5 rooms107m²CHF 4,050.–
Top
Route de la Clochatte 98, 1052 Le Mont-sur-Lausanne

Bright & Modern 4.5-Room New Build Apartment in Le Mont-sur-Lausanne

🇬🇧 English VersionExceptional 4.5-Room Apartment with Large Terrace – Le Mont-sur-LausanneDiscover this beautiful 4.5-room apartment on the 2nd floor of a brand-new Minergie-certified residence, ideally located at Route de la Clochatte 98 in the sought-after commune of Le Mont-sur-Lausanne.Built in 2024 and available from end of October 2026, it offers a modern, bright and family-friendly living environment. The location is especially convenient, very close to the International School of Lausanne (ISL) and well connected by public transport.The ApartmentBright open-plan living and dining area with large windows, wooden flooring, and a modern kitchen with light-grey cabinetry and stainless-steel appliances.A major highlight is the large balcony-terrace, offering generous outdoor space with open views, ideal for dining and relaxing.The apartment includes a master bedroom and two additional bedrooms, suitable for family, guests or office use.There are two modern bathrooms: one with walk-in shower and one with bathtub.Well-designed layout separating living and sleeping areas.Highlights● Large balcony-terrace with open views● 4.5 rooms, ideal for families● New residence (2024), Minergie certified● Very close to ISL● Excellent public transport access● Shared spaces in residence● Bright, sunny and very quiet● Modern kitchen and quality finishes● Two bathrooms (shower + bathtub)● Elevator, parking, wheelchair access● Child-friendly, pets allowedLocationPeaceful residential area of Le Mont-sur-Lausanne (1052), close to Lausanne. ISL is just minutes away. Shops, schools and green spaces are easily accessible.A rare opportunity to rent a modern, energy-efficient family apartment with large terrace in a prime ISL location.Available end of October 2026.🇫🇷 Version françaiseExceptionnel appartement de 4.5 pièces avec grande terrasse – Le Mont-sur-LausanneDécouvrez ce magnifique appartement de 4.5 pièces au 2e étage d’une résidence neuve certifiée Minergie, situé à la Route de la Clochatte 98 dans la commune prisée du Mont-sur-Lausanne.Construit en 2024 et disponible dès fin octobre 2026, il offre un cadre moderne, lumineux et familial. L’emplacement est idéal, à proximité immédiate de l’International School of Lausanne (ISL) et bien desservi.L’appartementGrand séjour lumineux avec cuisine moderne ouverte et finitions de qualité.La grande terrasse-balcon offre un bel espace extérieur avec vue dégagée, parfait pour repas et détente.Il comprend une chambre parentale et deux chambres supplémentaires, idéales pour famille ou bureau.Deux salles de bains : douche à l’italienne et baignoire.Agencement séparant clairement les espaces jour et nuit.Points forts● Grande terrasse-balcon● 4.5 pièces familial● Résidence neuve (2024), Minergie● Proche de l’ISL● Transports publics à proximité● Espaces communs● Très lumineux et calme● Cuisine moderne● Deux salles de bains● Ascenseur, parking, accès PMR● Enfants et animaux acceptésLocalisationQuartier résidentiel calme du Mont-sur-Lausanne (1052), proche de Lausanne. ISL à quelques minutes. Commodités et espaces verts à proximité.Une opportunité rare de louer un appartement moderne et économe en énergie avec grande terrasse, proche de l’ISL.Disponible fin octobre 2026.

Travel time
-
  • A modern, well-lit room with wooden flooring, a grey sofa, a white desk with a chair, a round marble table, and a hanging lamp.
  • A narrow hallway with light wooden flooring, white walls, and a ceiling light fixture. The hallway leads to an open area with a window and white curtains.
  • Minimalist bedroom with a single bed, white wardrobe, large window with sheer curtains, and a modern pendant light fixture.
  • A modern bedroom with a white bed, large white wardrobe, wooden flooring, and a hanging light fixture.
  • Minimalist bedroom with a white bed frame, wooden flooring, and a modern pendant light fixture.
  • Minimalist bedroom with a white bed, wooden floor, large window with curtains, and a modern hanging light fixture.
  • A small, modern bedroom with light wooden flooring, a white bed frame, and a partially open door leading to a bathroom with a toilet.
  • Modern bathroom with a toilet, sink, mirror, and walk-in shower with glass enclosure. Features a wooden cabinet with towels, a beige bathroom rug, and a modern pendant light fixture.
  • Modern kitchen with white cabinets, a sink, and an oven. The space features tiled flooring and large windows offering a view of the exterior.
  • A modern living room with wooden flooring, a grey sofa, two small wooden stools, a white desk with a chair, and a picture frame on the wall.
  • Open-plan living and dining area with wooden flooring, a round dining table with four chairs, a desk with a chair, and a small kitchen area with cabinets, sink, and oven. Large windows and sliding glass doors lead to a balcony.
  • Modern kitchen and dining area with a round marble table, four chairs, white cabinets, and an oven. Large windows with curtains provide natural light.
  • Open-plan living and dining area with light wooden flooring, modern white kitchen cabinets, a round marble dining table with four chairs, and a sofa visible in the corner.
  • Modern living room with wooden flooring, grey sectional sofa, two white coffee tables, and a small dining area with chairs and a table visible through the open doorway.
  • Modern living room with a grey sectional sofa, a small white heart-shaped coffee table, large windows with sheer curtains, and a view of a balcony area with outdoor furniture. The room features wooden flooring and is connected to a small kitchen area with
  • Empty room with wooden flooring, large windows leading to a balcony with two chairs and a small table.
  • Balcony with modern chairs and a small table, overlooking a contemporary building complex.
1 / 17
2.5 rooms67m²CHF 2,750.–
Top
Rue Anne Cunéo, 1022 Chavannes-près-Renens

Appartement neuf meublé de 2.5 pièces avec balcon - Université de Lausanne UNIL / EFPL

écouvrez ce superbe appartement neuf meublé de 2.5 pièces, situé au 6ème étage d'un immeuble moderne à En Dorigny, disponible dès le 1er septembre 2026. Idéalement situé pour un(e) étudiant(e) à deux pas de l'université de Lausanne (UNIL) et de l'EPFL, cet appartement offre un cadre de vie contemporain et lumineux. Cet appartement bénéficie d'une excellente accessibilité des commerces et des transports, arrêt de bus et métro M2 au pied de l'immeuble.Prix tout compris - L’appartement est flambant neuf ainsi que tous les meubles et les équipements : • Completement meublé - Aménagement des meubles en cours (les photos seront mises à jour) • Lave Vaisselle, Plaques vitro-céramique, Four, Aspirateur, Stores éléctriques • Toutes charges comprises: Wifi , Electricité, Eau, Chauffage,… • Garage et parking : Possibilité de louer une place de parc (avec chargeur pour voiture éléctrique) pour CHF 200.- supplémentaire ******************************************************************************************Discover this superb, brand-new, furnished 2.5-room apartment, located on the 6th floor of a modern building in the En Dorigny district, available from September 1, 2026. Ideally situated for a student—just steps away from the University of Lausanne (UNIL) and EPFL—this apartment offers a bright, contemporary living environment. The apartment offers excellent access to shops and public transport, with a bus stop and the M2 metro station right at the building's doorstep.All Included price, the apartment is brand new, as are all furnishings and appliances: • Fully furnished - Furnishing is currently underway, additional furniture will be added (photos will be updated) • Dishwasher, ceramic cooktop, oven, vacuum cleaner, electric blinds • All charges included: Wifi, water, electricity, heating,… • Garage and parking: Option to rent a parking space (with electric vehicle charger) for an additional CHF 200.-

Travel time
-
  • Open living room, sofa, wooden dining table, kitchen island, dining chairs, TV, painting on wall, ceiling light, fan
  • white cabinets, tiled backsplash, modern kitchen set up, black countertops, stainless steel sink, black microwave, oven and hob, electrical outlet
  • double bed, wooden panels, tiled floor, nightstands, window with white curtains
  • single bed, large window, radiator, TV, dresser, wooden flooring
  • wooden floor, double bed, white walls, wooden headboard, two nightstands, mirror
  • wooden cabinet, radiator, tiled floor, two white doors, window
  • white exterior, single story, single window, car parked in front
  • Bathroom with pink tiles, white countertop, sink, cabinet, mirror, shower area, bathtub
  • white bathtub, tiled walls, cleaning product on the side
1 / 9
2.5 rooms70m²CHF 1,920.–
Top
Chemin des Champs-Courbes 4, 1024 Ecublens VD

Spacious 2.5-room apartment on the outskirts of St-Sulpice and EPFL

🔑 For rent – 2.5-room apartment, 70 m² – Ecublens VD (on the outskirts of St-Sulpice and EPFL) 📍 Address : Chemin des Champs-Courbes 4, 1024 Ecublens VD 📐 Livable area : 70 m² 🛏 Rooms : 2.5 rooms 🚗 1 parking space included 📦 Availability : from September 15, 2026, subject to agreement with the previous tenant 🪑 Furnished (possibility to complete or remove furniture)Viewing possibility: on August 27, 2026 at 6:30 PM 🏡 Property description : 2.5-room apartment located in a small single-family house (no other apartment in the house), in the heart of a green neighborhood, on the outskirts of St-Sulpice, 5 minutes walk from the beach of St-Sulpice. Thanks to its excellent sunlight throughout the year, it offers a pleasant and functional living space. Its immediate proximity to EPFL and UNIL makes it an ideal apartment for students, couples or singles looking for a comfortable and practical living space. The parking space is in front of the entrance door. A laundry room and a basement. Private garden 📍 Location & amenities : • 🚏 Public transportation : • Bus stop line 33 – Champs-Courbes at 50 m + 2 minutes walk from the Castolin station (line 701) – connection to the TSOL – La Bourdonnette (direction Lausanne) • 🛍 Shops : in immediate proximity • 🎓 Universities: • Only 5 minutes by bus from EPFL and UNIL • 🚇 Mobility : • Excellent service thanks to the TSOL metro and quick access to the main axes This apartment has just been completely renovated and most of the furniture is new (new bedroom, mattress, etc.)

Travel time
-
  • Bright, open living and dining area with wooden flooring, large windows, a sofa, coffee table, dining table with chairs, TV, and decorative items.
  • Balcony with a striped awning, bamboo privacy screen, small table, and chairs, overlooking a green area with trees.
  • A well-lit living and dining area with wooden flooring, a sofa, a dining table with chairs, a cabinet, and a floor lamp.
  • A well-furnished room with a large window, a comfortable leather chair with a matching footrest, a desk with a chair, a small table with books, a bookshelf, and a printer on a cabinet.
  • Exercise room with wooden flooring, exercise bike, yoga mat, scale, coat rack, and a blue bag.
  • Bright bedroom with wooden bed, nightstand, wicker chair, small table with books, and a colorful rug on the floor.
  • Bright hallway with wooden flooring, colorful runner rug, open doors leading to dining and kitchen areas, visible greenery outside, shelves with books and decorative items.
  • Modern kitchen with light wood cabinets, stainless steel appliances, and a large window overlooking greenery. The kitchen island has a wooden countertop with fruits, a bowl, and a bottle. The stove area includes an oven, microwave, and sink.
  • Modern bathroom with a white sink, mirror, toilet, and various toiletries. Features a blue trash bin, a red towel, and a small orange rug on the floor.
1 / 9
4.5 rooms114m²CHF 2,650.–
Top
Avenue Parc-de-la-Rouvraie 26, 1018 Lausanne

Spacious 4.5-room apartment on the upper ground floor in Lausanne

Discover this bright 4.5-room apartment located on the ground floor of Avenue Parc-de-la-Rouvraie 26, in the peaceful district of Lausanne (1018). With its 114 m² of living space, this apartment offers a pleasant and functional living environment, available from 1.11.2026The apartment's highlights: • Bright and open living room: A living and dining area bathed in natural light thanks to large windows, with elegant parquet flooring and a beautiful view of the outside. • Private balcony: It overlooks a tree-lined green space — ideal for enjoying the generous summer sun. • Optimal accessibility: The apartment is wheelchair accessible and has an elevator. • Family-friendly: A convivial environment for children and pets are welcome. • Parking included: A parking space is available. • Quiet environment: The apartment benefits from remarkable quietness, day and night. Location and amenities: The apartment is ideally located near all daily amenities. A Coop is just a 5-minute walk away, while the BENU Pharmacie Lausanne Bellevaux is accessible in 6 minutes. Families will appreciate the proximity to the Collège de la Barre, also a 6-minute walk away. For public transportation, the Vieux-Moulin bus stop is a 3-minute walk, and the La Motte stop is 8 minutes away. The Riponne - Maurice Béjart station is accessible in 12 minutes.Combining comfort, accessibility, and serenity, this apartment is a rare opportunity for families, people with reduced mobility, or anyone looking to settle in a green and well-served area of Lausanne. Don't miss this great opportunity!

Travel time
-
  • Bright living room with wooden flooring, large windows with white curtains, a yellow sofa, a coffee table, a television on a wooden stand, and a patterned rug.
  • Bright dining area with a round wooden table surrounded by six black metal chairs, pendant light fixture, and wall art. Wooden floor and large window with white curtain.
  • Bright, open-plan living and dining area with wooden flooring, yellow sofa, coffee table with fruit, dining table with chairs, and a television on a wooden stand.
  • Cozy bedroom with a large bed, nightstands, a hanging woven lamp, a round mirror, and a painting on the wall. The room features wooden flooring and a small woven rug.
  • Modern kitchen with dark cabinets, stainless steel appliances, and patterned tile flooring. Features a pendant light fixture, a small dining area with chairs and a table, and a poster on the wall.
  • A compact kitchen area with a dark blue cabinet, a wooden countertop, metal shelves, and a small dining table with two chairs. The floor features a patterned tile design, and a window with blinds is visible.
  • Bathroom with a sink, bathtub, and a private washing machine. Features a decorative framed picture and wooden shelves.
  • Cozy bathroom with yellow and green walls, a white toilet, a sink with a wooden vanity, a mirror, and a window with a curtain. The floor features a patterned tile design.
  • Elegant hallway with wooden flooring, ornate ceiling light, and open doorways leading to a living area and bedroom.
  • Four-story building with orange facade, multiple windows with shutters, decorative geometric patterns on the facade, and a small chimney on the roof.
1 / 10
3 rooms76m²CHF 2,620.–
Top
Avenue des Mousquines 12, 1005 Lausanne

Lausanne – Mousquines | Elegant renovated apartment of 76 m² with balcony and garden

In the highly sought-after residential area of Mousquines, in immediate proximity to Mon-Repos park and the center of Lausanne, beautiful renovated apartment of 76 m², located in a character building.Officially registered as 3 rooms, the apartment is currently laid out as one large bedroom and a vast open living area with dining room, offering a pleasant feeling of space and brightness.This configuration is particularly suitable for a single person, a couple or a person wishing to have a comfortable space for teleworking.The apartment includes • large living room with living room and dining room • a spacious bedroom • equipped kitchen • bathroom • separate toilet • dressing room and numerous storage spaces • private laundry room • balcony • large cellar The inhabitants also benefit from a common garden, pleasant on beautiful days.The apartment has been carefully renovated while preserving the charm and character of the building.Furnished rental is also possible, for an additional CHF 350.– per month.SituationThe Mousquines neighborhood offers a particularly pleasant residential environment while remaining close to the city center.Mon-Repos park, public transport, shops and various amenities are quickly accessible.Visits and applicationsVisits are organized by appointment.The application file includes as usual: • last 3 pay slips • recent extract from the debt collection office • identity document or residence permit Available from October 1st, 2026 or by agreement

Travel time
-
  • Modern bathroom with white tiled walls, dark grey tiled floor, toilet, sink, mirror, and towels.
  • Modern kitchen with light wood flooring, white cabinets, black countertops, and a round dining table with four chairs.
  • Compact bathroom with a stacked washing machine and dryer unit, wooden flooring, and built-in shelving above the appliances.
  • Long, narrow hallway with light wooden flooring, white walls, and recessed ceiling lighting. The hallway leads to an open area with a view of a balcony and some indoor plants visible at the end.
  • Clean, narrow hallway with light wooden flooring, white walls, built-in white cabinets, a small white console table with shoes and a bag, and a framed picture on the wall.
  • Well-lit bedroom with a large bed, nightstands, lamps, and a wardrobe with baskets on top.
  • Cozy bedroom with wooden flooring, a large bed with white bedding, a nightstand with a lamp, and a pendant light hanging from the ceiling. The room features large windows with grey curtains and a sliding glass door leading to a balcony.
  • Modern bathroom with white tiles, a toilet, a sink with a mirror, a soap dispenser, a towel, and picture frames on the walls.
  • Bright living room with wooden flooring, large sliding glass doors leading to a balcony, blue sectional sofa, wooden side table with laptop, floor lamp, and baby playpen.
1 / 9
4.5 rooms92m²CHF 2,930.–
Top
Avenue de Sévelin 13, 1004 Lausanne

Bright 4.5-room apartment in Lausanne – Avenue de Sévelin

Discover this spacious 4.5-room apartment of 92 m², available for rent immediately in the heart of Lausanne 1004's lively neighborhood. Ideally located at Avenue de Sévelin 13, this apartment combines modern comfort and daily practicality.The apartment offers: • Bright living room: Large living area with light parquet, large glass sliding doors giving access to a sunny balcony, and a comfortable corner sofa – an ideal space to relax with the family. • Modern kitchen: Equipped with white cabinets, black countertops, light wood floor, and a round table with four chairs – perfect for family meals or gatherings with friends. • Comfortable bedrooms: Well-lit bedrooms with parquet, large windows, curtains, and for one of them, a sliding door leading directly to the balcony. • Modern bathrooms: Two bathrooms with white tiling and dark gray floor, equipped with toilet, sink, mirror, and accessories. A private laundry room with stacked washer and dryer is also available. • Well-designed hallways: Bright circulation spaces with light parquet, built-in storage, and ceiling-mounted lighting. • Balcony: A private outdoor space, ideal for enjoying the good weather – the apartment benefits from excellent sunlight in the summer. Features and equipment: • Elevator and access for people with reduced mobility • Garage and parking available • Pets allowed • Suitable for families with children • Quiet atmosphere at night – ideal for a peaceful sleep Location and transportation: The apartment benefits from excellent public transportation connections. The École des Métiers bus stop is just 2 minutes away on foot, the EPSIC tram 7 minutes, the TSOL light metro 8 minutes, and the Prilly-Malley train station 15 minutes on foot. For shopping, a Migros is accessible within 4 minutes on foot. A pharmacy (Pharmacieplus de Prélaz) is 6 minutes away, and a school 3 minutes.This apartment is a rare opportunity combining space, modernity, and accessibility in one of Lausanne's most dynamic neighborhoods

Travel time
-
  • A well-lit hallway with a green runner, wooden flooring, and various items including a coat rack with jackets, shoes, and a small table with decorative items.
  • A narrow hallway with wooden flooring, green runner, and decorative items including a lamp, vase, and picture frames.
  • Cozy bedroom with a white bed, nightstand, lamp, mirror, and a blue and white rug on a wooden floor.
  • A modern bedroom with a neatly made bed, pillows, a nightstand with a lamp, and a wardrobe in the background.
  • Living room with a green sofa, a wicker chair, a coffee table, a large rug, and several plants. The room features wooden flooring and large windows with sheer curtains.
  • A modern living room with a green sofa, coffee table, small round tables, a hanging lamp, and a television on a wooden stand. The room features a patterned rug, wooden flooring, and several potted plants.
  • Balcony with a small table and chairs, artificial grass, and a view of the city and mountains.
  • A rooftop terrace with a wooden bench, a small black cup, and a view of the city and distant mountains.
  • {"type": "Kitchen", "objects": ["table", "chair", "cupboard", "sink", "fridge", "oven", "microwave", "cupboard", "bottle", "cup", "faucet", "stool", "cupboard", "bottle", "bottle", "bottle", "bottle", "bottle", "bottle", "bottle", "bottle", "bottle", "bot
  • A small, furnished room with a dining table, chair, refrigerator, microwave, oven, bookshelf, cart, and a towel hanging on the wall.
  • A modern kitchen with a dining area, featuring a table with a patterned tablecloth, red chairs, a white oven, a refrigerator, a dishwasher, and various kitchen utensils and appliances.
  • A narrow hallway with wooden flooring and a green rug leading to a small bathroom. The bathroom features a sink, mirror, and tiled walls.
  • Modern bathroom with a toilet, sink, mirror, and towel rack. The room features light pink tiles, a grey floor, and a small rug near the sink.
  • Bathroom with pink tiled walls, a bathtub with a shower curtain, a sink, a towel on a rack, and an open door leading to a bookshelf.
  • A panoramic view from a rooftop or balcony showcasing a vibrant sunset over a cityscape with distant mountains and a body of water.
1 / 15
2 rooms50m²CHF 1,460.–
Top
1004 Lausanne

Lease handover - Charming 2-room apartment with balcony in Lausanne

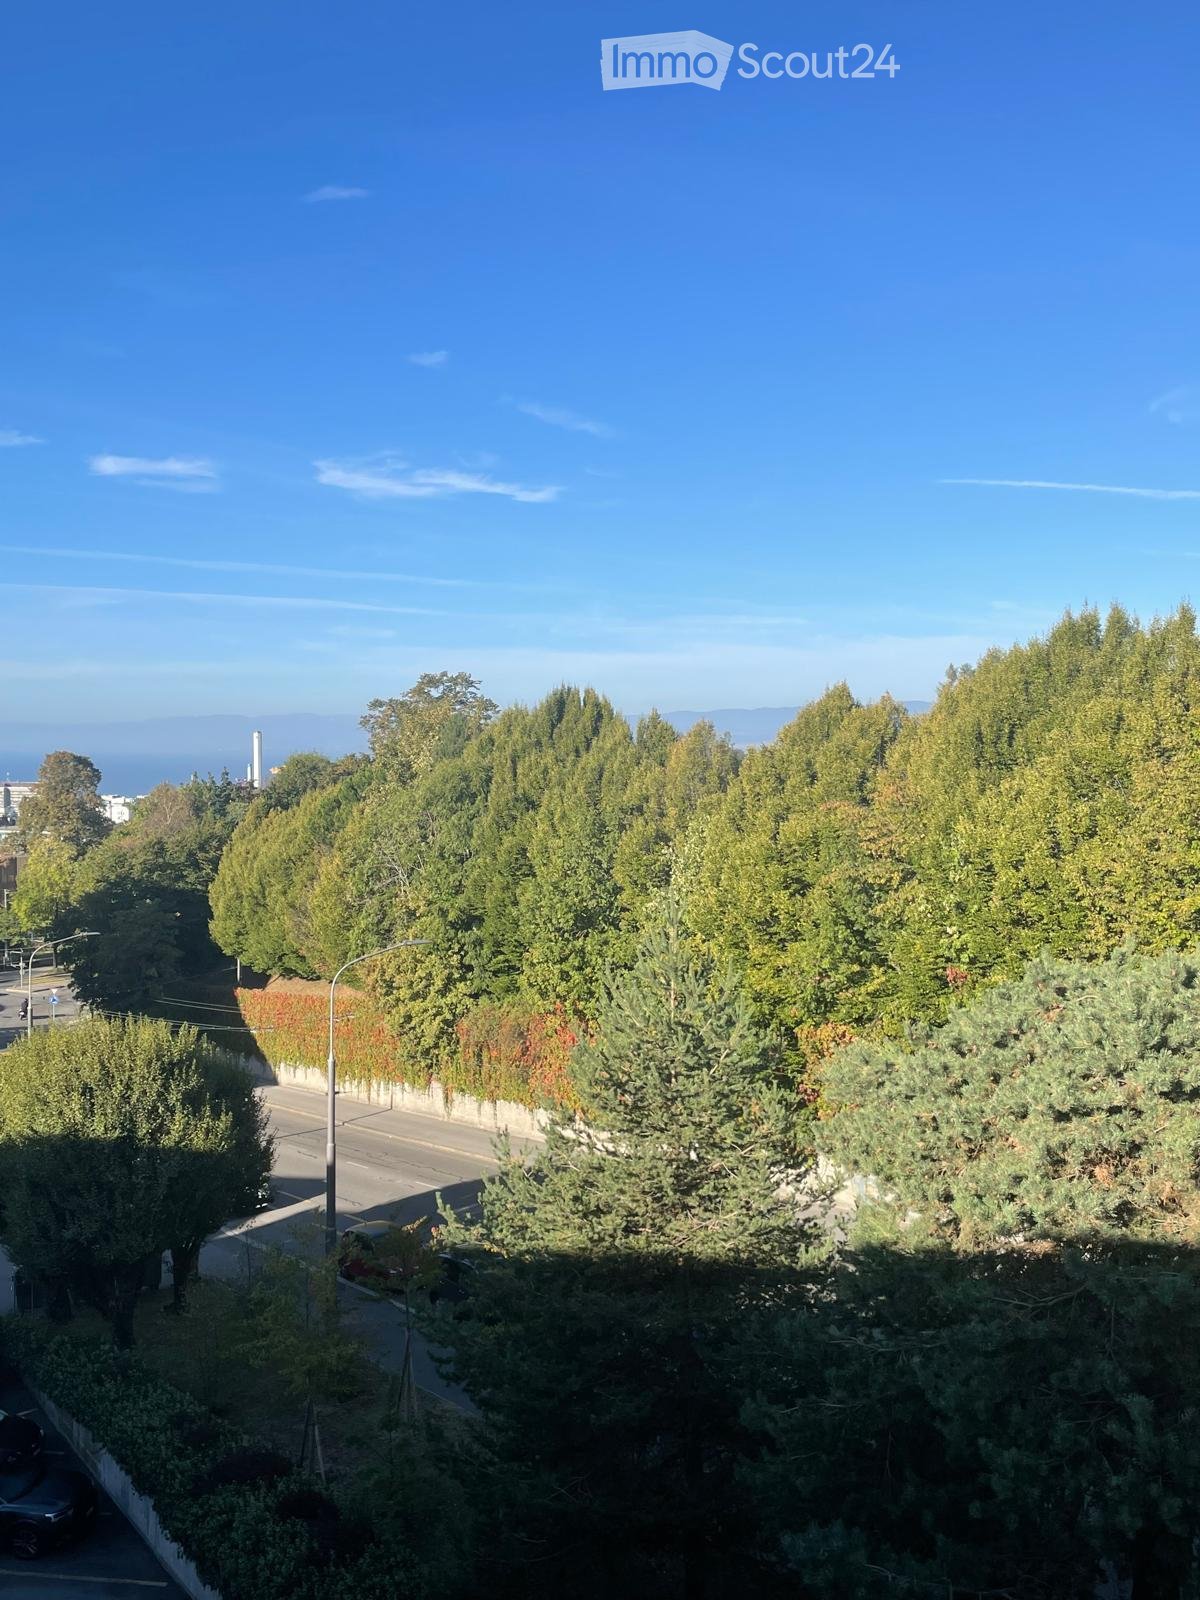
Lease handover on 01.10.2026 for a 2-room apartment, facing south, with balcony offering an unobstructed view of the lake and mountains, for a rent of CHF 1460.- (including CHF 100.- charges).The lease for an outdoor parking space is also handed over (CHF 97.30 extra).The apartment is located at Rue Couchirard 1004 Lausanne, in the Prélaz district, and is close to all amenities (several supermarkets open 7/7, a pharmacy - Pharmacieplus de Prélaz -, a Coop less than 5 minutes walk away, and several other shops like Aldi, Denner, and Migros which are about 10 minutes walk away). Several public transport lines pass through the stops that are less than 5 minutes walk away; Prélaz (bus 7, 18 and 19) and Couchirard (bus 17); the soon-to-be-operational tram line will allow quick access to the city center and western Lausanne. The Prilly-Malley train station is about 10 minutes walk away.The apartment offers: • Bright living room: A welcoming living room with parquet flooring, large windows, and access to the balcony. • Comfortable bedroom: A bedroom with parquet flooring and a built-in wardrobe. • Equipped kitchen: A kitchen with three built-in cupboards. • Modern bathroom: With WC and large bathtub. • Balcony with lake and mountain view • Basement • Shared laundry room Location and transport: The apartment is ideally connected to public transport: • Bus stop Couchirard 2 minutes walk away • Bus stop Prélaz 2 minutes walk away • Tram stop Halle de Sébeillon 6 minutes walk away • Metro line M1 10 minutes walk away (Montelly and Malley stops) • Prilly-Malley train station 12 minutes walk away • Highway access about 5 minutes away Amenities nearby: • Pharmacieplus de Prélaz 2 minutes walk away • Supermarket Coop 3 minutes walk away • Centre Malley Lumière and Aldi about 10 minutes walk away Group visits are planned on the following dates:• Monday, August 31, 2026, from 6:00 pm to 6:30 pm.• Tuesday, September 1, 2026, from 6:00 pm to 6:30 pm.• Wednesday, September 2, 2026, from 7:00 pm to 7:30 pm.Please register for the visits by sending a message via the contact form and presenting yourself with a complete dossier:• Copy of an identity document/residence permit;• Copy of the employment contract;• 3 last pay slips;• Extract from the debt collection register, dated less than three months ago.
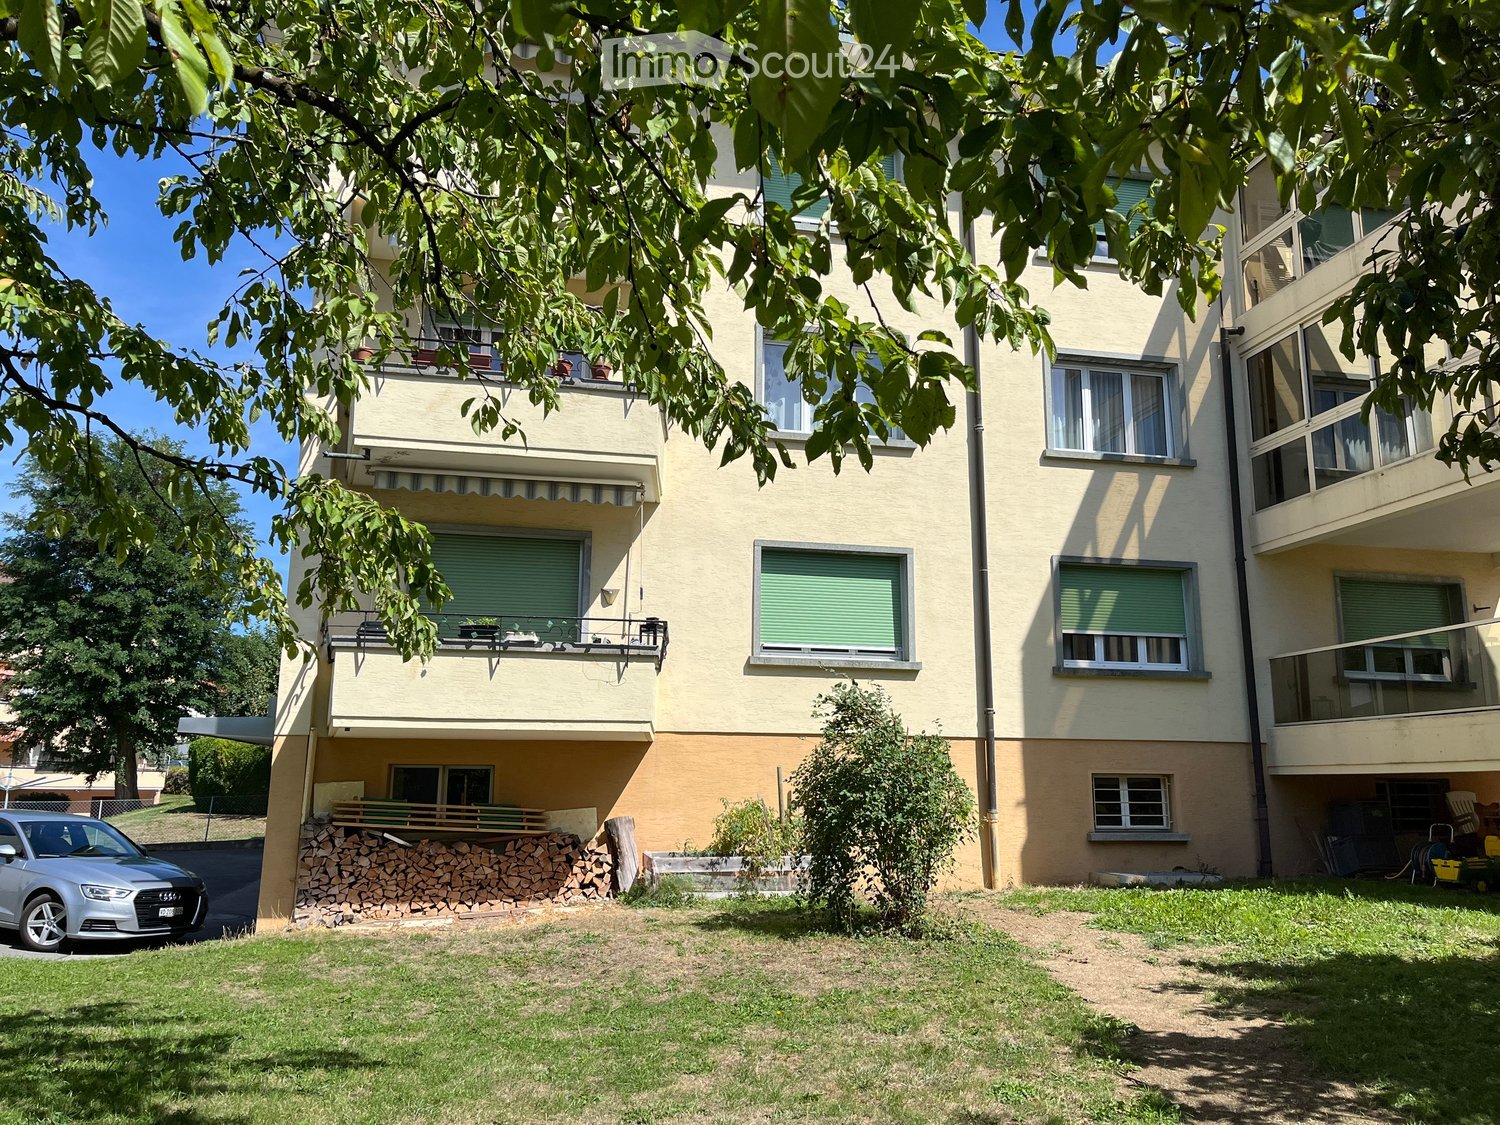
  • Modern two-story house with solar panels on the roof, large windows, balconies, and a fenced yard with a playground featuring a swing and slide.
  • Modern kitchen with white cabinets, a wooden dining table with four chairs, and various appliances including a microwave, oven, and fridge.
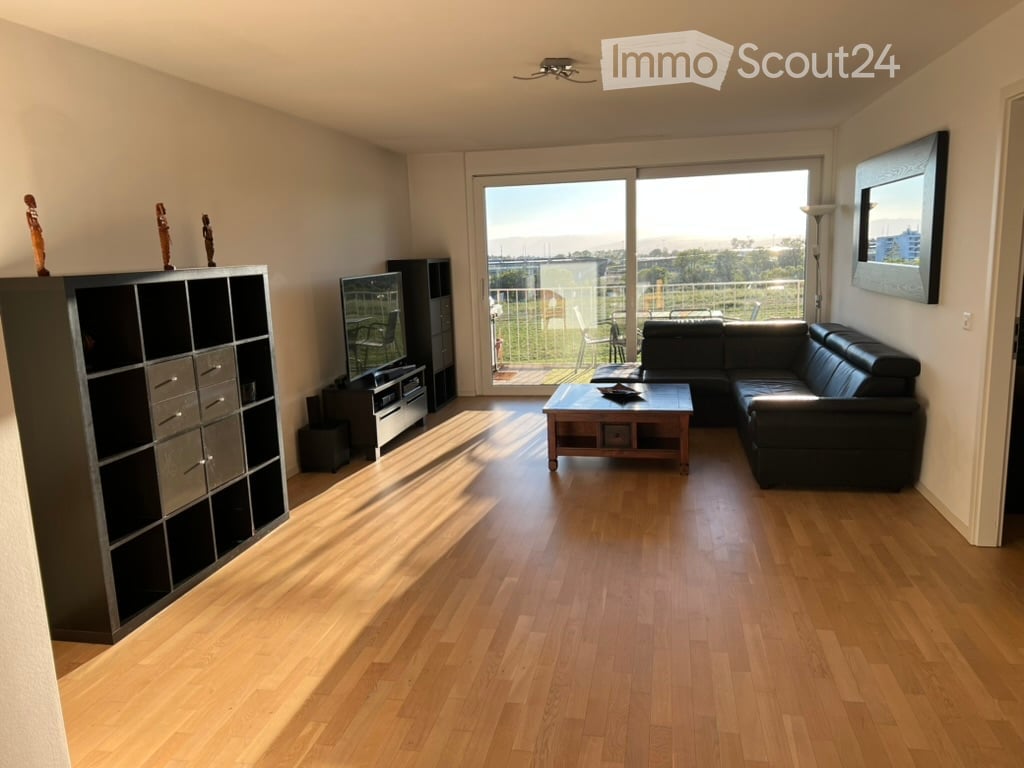
  • A modern, well-lit room with a large window and sliding glass doors leading to a balcony. The room features a wooden dining table with chairs, a sofa, and a television. There are various items on the table, including a jar, a cup, and some small objects.
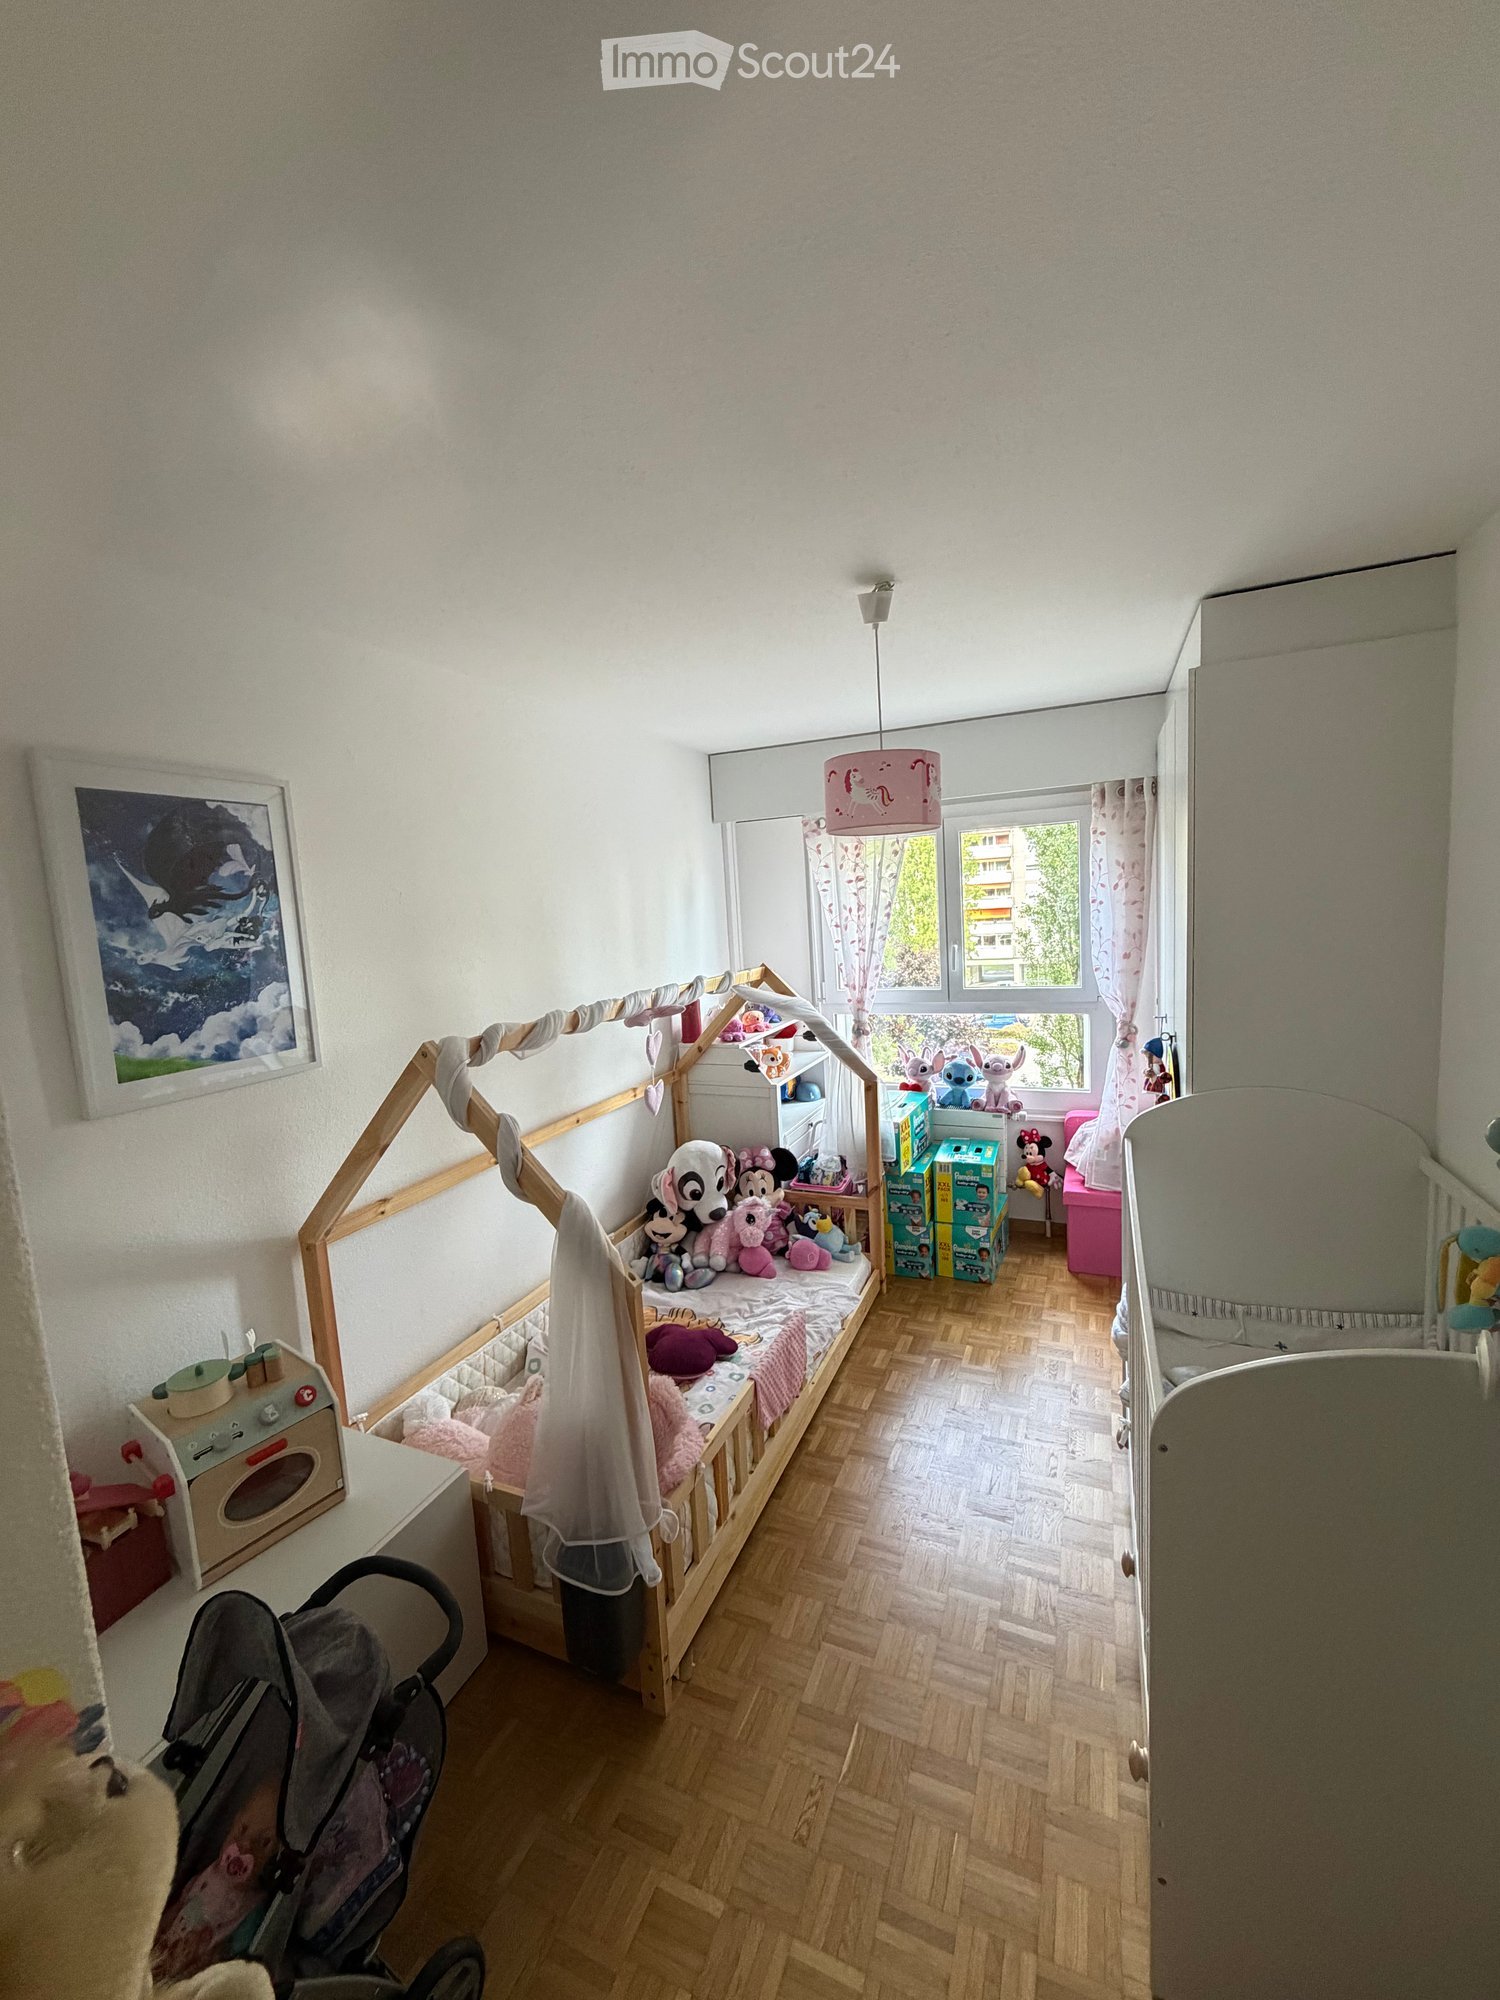
  • Bright bedroom with wooden floor, large windows with blinds, bed with green duvet, nightstand with picture frame, clothesline with hanging clothes, and a red suitcase near the window.
  • Open-plan living and dining area with a kitchen, sofa, dining table, chairs, TV, and access to a balcony.
  • Modern bathroom with a bathtub, a stacked washing machine and dryer, a glass-enclosed shower, and a pink towel hanging on the side.
1 / 6
2.5 rooms44m²CHF 1,560.–
Top
Rue du Battoir 19, 1036 Sullens

Charming 2.5-room apartment on the 1st floor in Sullens

Discover this charming 2.5-room apartment in the heart of the peaceful village of Sullens (1036), in the canton of Vaud. Available from October 1st, 2026, this property offers a pleasant and bright living space, ideal for a single person or a couple.The apartment has the following characteristics: • Livable area: 44 m² well laid out for optimal comfort. • Kitchen: modern furniture with granite countertops and dishwasher • Bathroom: with laundry column and dryer included • Balcony: Enjoy a private outdoor space of 15m² with a beautiful unobstructed view of the Alps. • Elevator: Easy access to the apartment, ideal for all profiles. • Accessibility for people with reduced mobility: The apartment is fully accessible to people with reduced mobility. • Parking space: An outdoor parking space is mandatory and costs 80.- extra. Light and tranquility: The apartment benefits from beautiful sunlight in the summer and pleasant sunlight in the winter. The neighborhood is particularly quiet, both day and night, guaranteeing a serene and restful environment.Location: Nestled in the charming village of Sullens, this apartment offers a green and peaceful living space. The Sullens bus stop is just a 5-minute walk away, allowing you to easily reach the surrounding communities and the main axes of the canton of Vaud.Don't miss this opportunity to live in an apartment that combines modern comfort and country sweetness in the Vaud countryside!

Travel time
-

Suggested properties for you based on search results

Other interesting objects