











Beaulieu - Grey - Boisy (Lausanne) - Attic flat rent

We recommend expanding your search criteria to get similar results. The current filters didn’t return any matches.

If you don’t want to change your current search criteria, we recommend creating a search alert, so you’ll be notified when matching offers become available.

More objects in your automatically expanded search area
13 results - Radius: + 10km
  • {"type": "Furnished Room", "objects": ["dining table", "chair", "cup", "stool", "stool", "stool", "stool", "stool", "stool", "stool", "stool", "stool", "stool", "stool", "stool", "stool", "stool", "stool", "stool", "stool", "stool", "stool", "stool", "sto
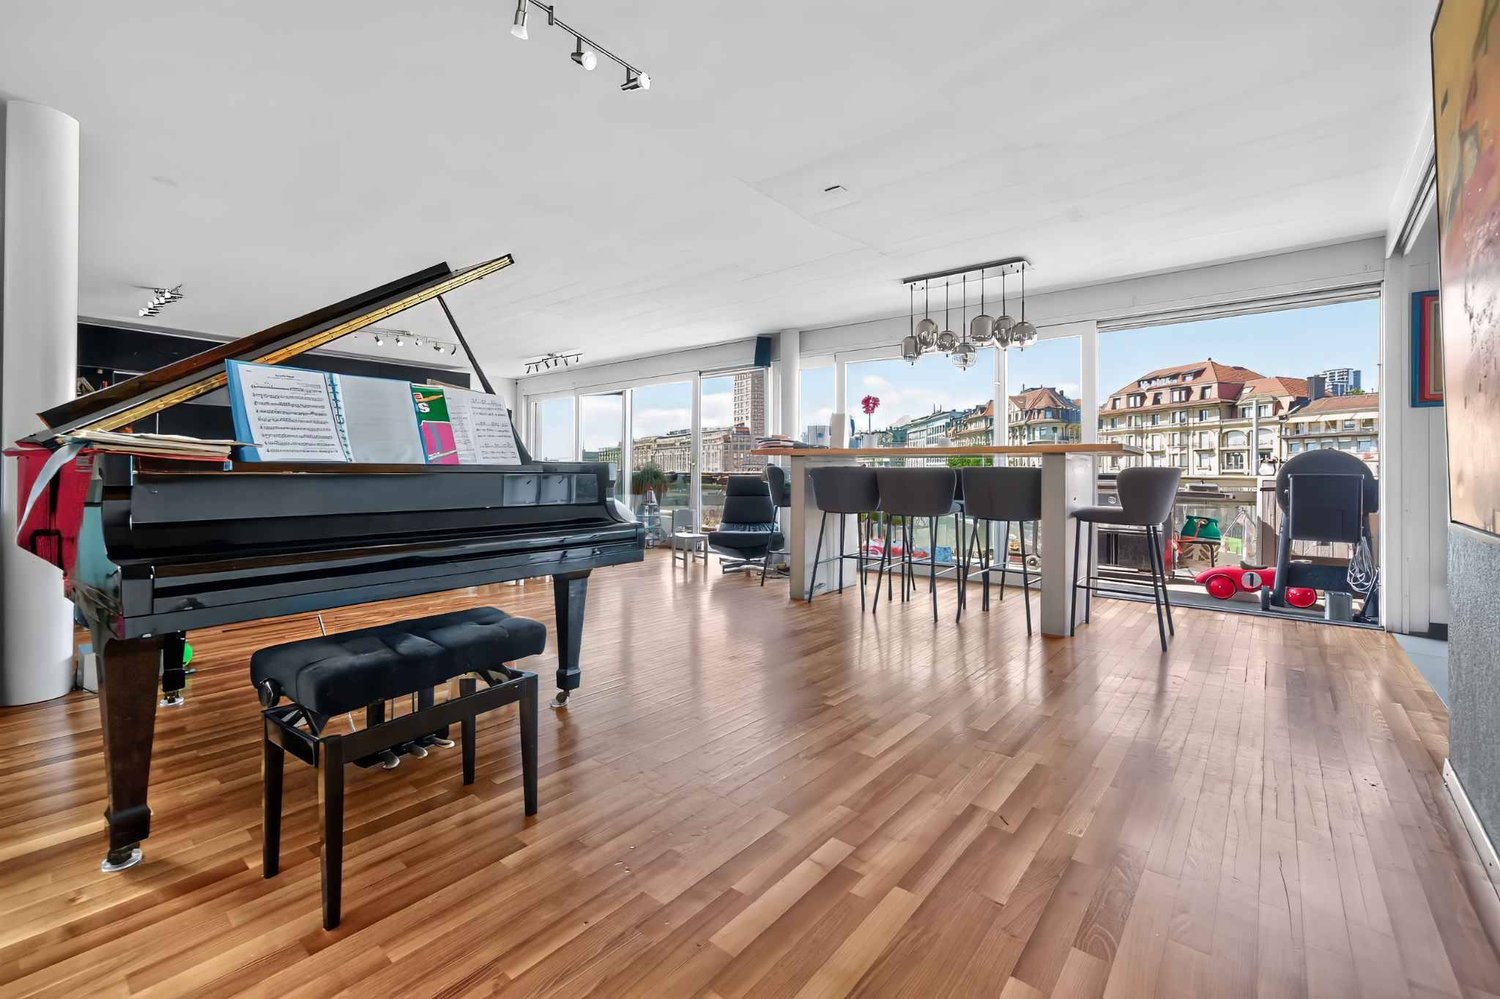
  • A spacious, well-lit living area with wooden flooring, a grand piano, a staircase leading to an upper level, and several seating options including a chair and small tables.
  • Open-plan kitchen and dining area with wooden beams, white cabinets, and a dining table with chairs.
  • A cozy living room with wooden walls and floors, featuring a grey sofa with colorful pillows, a coffee table with remote controls, a television on a wooden stand, and a small side table with a lamp.
  • A cozy attic room with wooden walls and a slanted ceiling, featuring a refrigerator, a small table with a patterned cloth, a chair, a TV screen, and a cabinet.
  • Cozy bedroom with wooden flooring, a bed with a colorful blanket, a chair, a fan, a small table with items, and a window with a view of the night sky.
  • Cozy bedroom with a bed covered in a blue and yellow patterned duvet, a nightstand with a plant and decorative items, a chair with a colorful cushion, and a small table with various items.
  • Bright attic bedroom with wooden flooring, white walls, and a large bed with white bedding and pillows. A nightstand and a small stool are visible in the adjacent room.
  • Balcony with a wooden bench, potted plants, and a scenic view of a city and lake.
1 / 9
A spacious, well-lit living area with wooden flooring, a grand piano, a staircase leading to an upper level, and several seating options including a chair and small tables.
Open-plan kitchen and dining area with wooden beams, white cabinets, and a dining table with chairs.
A cozy living room with wooden walls and floors, featuring a grey sofa with colorful pillows, a coffee table with remote controls, a television on a wooden stand, and a small side table with a lamp.
5.5 rooms160m²CHF 3,770.–
Premium
Route de Cossonay 45, 1008 Prilly

Apartment with a special charm in the attic of 5.5 rooms in Prilly

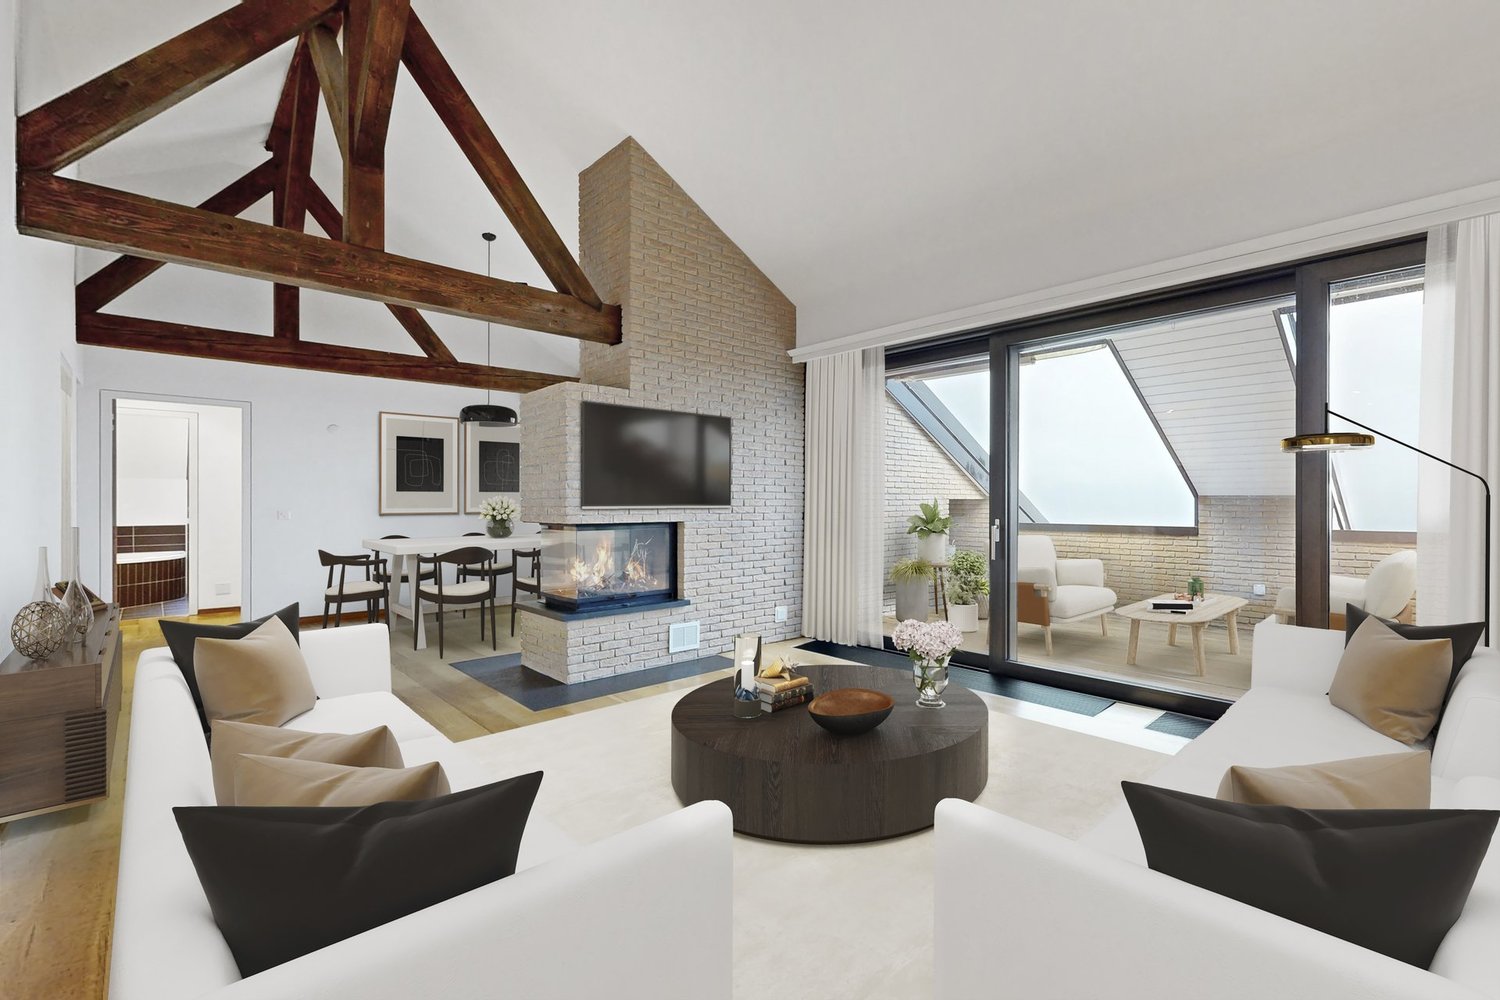
Exceptional attic apartment with 5.5 rooms located on the 3rd floor of a character building, Route de Cossonay 45 in Prilly. With its 160 m² of living space, this apartment combines the charm of the old with modern comfort, available from 01.09.2026The highlights of this apartment: • Spacious and bright living room: With wooden parquet, a beautiful staircase leading to the upper floor and a warm atmosphere, • Open kitchen: A fully equipped kitchen area open to the dining room and living room, with exposed wooden beams and a convivial dining table. • 3 bedrooms, one with a private bathroom. 1 other independent shower • 1 large mezzanine for office, TV room or relaxation with independent toilet • Washing machine and dryer already installed in the apartment • Small balcony with lake view and access to a garden available to tenants • 1 individual cellar • Ideal location: This apartment benefits from excellent accessibility and many amenities nearby: • Transportation: The bus stop 9 Corminjoz is only 2 minutes on foot, the Prilly-center stop of line 33 is 5 minutes and the Union-Prilly station is 9 minutes on foot. • Shopping: A Coop is located 5 minutes on foot for daily shopping. • Education: A primary school and the College de l'Union are only 5 minutes on foot, ideal for families with children. Combining architectural character, generous volumes and privileged location, this attic apartment is a rare opportunity on the rental market in the Lausanne region. Do not miss this chance to live in an exceptional setting in Prilly.Taking over the lease from 01.09.2026 for 3770 CHF/month, including charges and gas heating

Travel time
-
  • Modern kitchen with white cabinets, black countertops, a central island with two stools, a sink with a faucet, and a coffee machine on the counter.
  • Modern bathroom with a white sink, glass-enclosed shower, and two white towels hanging on the wall. The room features light-colored tiles and a skylight window.
  • Modern hallway with wooden flooring, slanted wooden ceiling, glass railing, small table with lamp and books, and a mirror on the wall.
  • Open-plan living and dining area with light wood paneling, marble flooring, and modern furniture including a dining table, chairs, sofa, coffee table, and decorative items.
  • Balcony view overlooking a residential area with houses, boats on trailers, and a scenic sunset sky.
  • Modern bathroom with a sink, bathtub, toilet, mirror, and a small plant on the windowsill. The room features light-colored tiles and a slanted wooden ceiling.
  • Modern living room with a teal sofa, wooden floor, large window, and decorative items including a floor lamp, coffee table, and potted plants.
1 / 7
Modern bathroom with a white sink, glass-enclosed shower, and two white towels hanging on the wall. The room features light-colored tiles and a skylight window.
Modern hallway with wooden flooring, slanted wooden ceiling, glass railing, small table with lamp and books, and a mirror on the wall.
Open-plan living and dining area with light wood paneling, marble flooring, and modern furniture including a dining table, chairs, sofa, coffee table, and decorative items.
4.5 rooms143m²CHF 3,300.–
Premium
1028 Préverenges

Magnificent 4.5-room attic apartment in Préverenges

Discover this exceptional 4.5-room attic apartment, located on the 3rd floor of a modern residence built in 2016, on the Allée des Pommiers in Préverenges. Bright, calm and ideally situated near the lake, this apartment offers a privileged living space for the whole family.The price is 3'300 CHF all inclusive. A parking space in the basement of the building with direct access to the house is available for 100 CHF. There is the possibility of taking over our electric vehicle charging station.The highlights of the apartment: • Cozy attic living room: Attic room with parquet, sloping wooden ceiling and large window offering a beautiful view, equipped with a blue sofa. • Bright room with balcony: Empty room with parquet, white walls, built-in white wardrobe and a large window leading to a sunny balcony. • Modern and functional kitchen: Equipped kitchen with white cabinets, central island, black countertop, modern faucet and large window bringing natural light. • 3 Contemporary bathrooms: Two bathrooms with shower (one of which is Italian) and a large bathroom with a bathtub. • Design entrance: Modern entrance with parquet, white walls, elegant metal railing and geometric wooden ceiling design. • Balcony and beautiful view: Enjoy a private outdoor space with a pleasant view. • Laundry area in the large bathroom directly in the apartment. Equipment and accessibility: • Elevator and access for people with reduced mobility • Garage and parking available for 100 CHF per month (possibility of taking over the electric vehicle charging station). • Child-friendly and family-friendly Ideal location: The apartment benefits from a quiet and sunny environment, in close proximity to Lake Geneva. All amenities are easily accessible on foot: the Préverenges Village bus stop is just 3 minutes away, the Pharmacy of Préverenges 5 minutes, the Denner supermarket 9 minutes, and the Lonay-Préverenges train station 11 minutes. The Collège des Pressoirs is accessible in 13 minutes on foot, making it an ideal place to live for families.This attic apartment, combining modernity, comfort and quality of life, is a rare opportunity in Préverenges that should not be missed.

  • Open-plan living and dining area with hardwood floors, large windows, and a balcony view. Features a sofa, coffee table, dining table with chairs, and a kitchen island.
  • Bright, open-plan living and dining area with large windows and balcony access. Features a patterned sofa with colorful cushions, a wooden coffee table, dining chairs and table, and modern lighting.
  • Modern kitchen with white cabinets, wooden flooring, and various appliances including a sink, stove, and microwave. A small island with a stool is present, along with a cart holding various items.
  • Modern bedroom with a wooden bed, nightstand, and a small adjacent bathroom with a sink and mirror. The room features a framed picture and a poster on the wall, along with a hanging lamp.
  • Modern bathroom with dark grey tiles, white sink, mirror, and toilet.
  • Modern bathroom with black tiled walls, white bathtub, toilet, sink, and shower curtain.
  • Bright, modern children's bedroom with large windows, a crib, shelves filled with toys, a rug, and a chalkboard wall with drawings.
  • Cozy bedroom with a wooden bed, desk, chair, and world map on the wall.
  • Rooftop terrace with a city view, featuring potted plants, a small table, and chairs.
  • Balcony with metal railing, wooden decking, potted plants, and a view of the city and surrounding buildings.
1 / 10
4.5 rooms123m²CHF 4,190.–
Top
Chemin de Renens 52e, 1004 Lausanne

Attic apartment with 4.5 rooms in Malley

The apartment is an attic, on the 6th floor. It is extremely bright and has been realized with taste. It is served by a private elevator and offers a weighted area of 138 m2, including a 44 m2 terrace.Its distribution consists of an entrance hall, a large living room with a dining room, an open, fully equipped kitchen, three bedrooms, one of which is en suite with an adjacent shower room, and a bathroom. The terrace has an unobstructed view of the Jura and offers stunning sunsets. A private laundry room (washing machine + dryer), two indoor parking spaces, a cellar, and a bike room complete the advantages of this accommodation.The Minergie building was constructed in 2013. The apartment was renovated in 2023 and is in excellent condition.The TL bus lines No. 7, 17, 18, 19, 32, 33, and N4 are 20 m away, the new tramway is 20 m away, Prilly-Malley train station is 200 m away, several schools are 200 m away, and the Malley Lumieres shopping center (post office, Migros, Coop, cinema, pharmacy, fitness) is 200 m away. Several restaurants, cafes, and the Vaudoise Arena sports complex are within a 200 m radius. Several parks are very close, including the Valleé de la jeunesse and the Parc de Valency, which are less than 500 m away.The apartment will be available from December 1st, 2026. The current tenants have been occupying it for over 3 years.We are organizing an open house on Saturday, August 22nd, from 2:00 pm to 4:00 pm. If you wish to apply, please prepare for each tenant listed on the lease: copies of identification papers, the last 3 pay slips, a certificate from the employer, a copy of the household insurance, and the certificate from the office of debt collection. If you wish, a letter of motivation as well as the presentation of the tenants would greatly help us. The lease will be signed directly with the owners, without an agency.

Travel time
-
1 / 10
3.5 rooms215m²CHF 4,800.–
A Lausanne, 1003 Lausanne

Loft in the heart of the city center

In the heart of the Place de l'Europe, the true meeting point of Lausanne life, discover this magnificent 3.5-room duplex of approx. 215 m² of living space, designed in a loft spirit where volumes and light occupy a central place.Spread over two levels, this property seduces with its spacious areas, contemporary architecture, and two terraces offering a view of the Place de l'Europe and Bel-Air.Its location is undoubtedly one of its greatest assets. At the foot of the building, the M1 and M2 metro lines, numerous bus lines from Saint-François, shops, restaurants, boutiques, and all the amenities of the city center are accessible in just a few steps.Rare on the Lausanne market, this apartment offers a unique balance between volume, comfort, and urban life, in one of the most dynamic neighborhoods of the city. The property consists of:- A convertible entrance hall with private access by elevator- A separate toilet- A spacious living room with dining area- An open kitchen leading to the living room- A terrace with an unobstructed view of the city center Lower level - A convertible entrance hall with built-in wardrobe - An equipped laundry room with connections for a washing machine - 2 bedrooms, one with a dressing room, each with its own private shower - 2nd terrace Annex:- A large cellar Net rent: Fr. 4'800.-Advance payment of charges: Fr. 500.-Gross rent: Fr. 5'300.-The apartment will be available at the end of 2026. For visits, please contact Bernard Nicod SA - Service VIP at 021/331.17.53

1 / 10
CHF 2,600.–
Rue du Village 6, 1124 Gollion

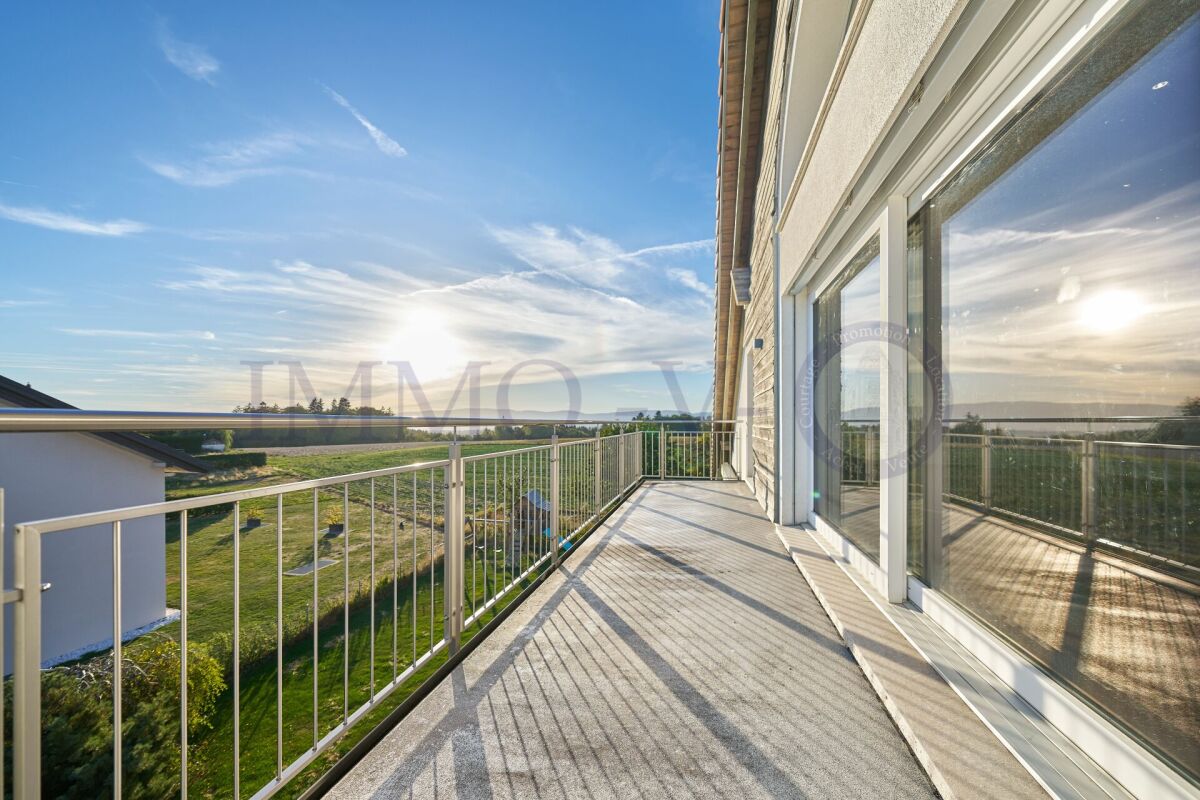
Gollion - Superbe duplex de 4.5 pièces avec mezzanine et vue alpes

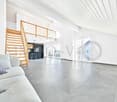
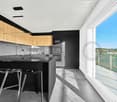
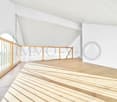
Ce duplex de 4.5 pièces occupe les deux derniers niveaux d'un petit immeuble soigné de Gollion, au calme absolu.Le rez de l'appartement s'organise autour d'un séjour spectaculaire, ouvert en double hauteur sur la mezzanine et éclairé par une grande baie vitrée coulissante donnant sur le balcon. La cuisine ouverte avec îlot prolonge naturellement l'espace de vie et l'espace repas. Un escalier en bois massif et inox, véritable élément d'architecture, dessert l'étage.À l'étage, sous des plafonds lambrissés blancs, trois chambres bénéficient d'une lumière zénithale par Velux et d'un parquet chaleureux. La mezzanine ouverte sur le séjour offre un espace bonus modulable : coin TV, bureau à domicile, salle de jeux ou bibliothèque -- un volume supplémentaire que peu de 4.5 pièces proposent.Diese 4,5-Zimmer-Maisonette-Wohnung erstreckt sich über die beiden obersten Etagen eines kleinen, gepflegten Gebäudes in Gollion, in absolut ruhiger Lage.Das Erdgeschoss der Wohnung ist um ein spektakuläres Wohnzimmer herum angelegt, das sich mit doppelter Deckenhöhe zum Zwischengeschoss hin öffnet und durch eine große Schiebeverglasung mit Blick auf den Balkon beleuchtet wird. Die offene Küche mit Kochinsel bildet eine natürliche Erweiterung des Wohn- und Essbereichs. Eine Treppe aus Massivholz und Edelstahl, ein echtes architektonisches Highlight, führt in das Obergeschoss.Im Obergeschoss, unter weißen, getäfelten Decken, profitieren drei Schlafzimmer von Oberlicht durch Velux-Fenster und einem gemütlichen Parkettboden. Das zum Wohnzimmer hin offene Zwischengeschoss bietet einen flexibel nutzbaren Zusatzraum: TV-Ecke, Homeoffice, Spielzimmer oder Bibliothek - ein zusätzlicher Raum, den nur wenige 4,5-Zimmer-Wohnungen bieten.This 4.5-room duplex occupies the top two floors of a small, well-maintained building in Gollion, in a completely quiet setting.The ground floor of the apartment is centered around a spectacular living room, featuring a double-height ceiling that opens onto the mezzanine and is illuminated by a large sliding glass door leading to the balcony. The open kitchen with an island naturally extends the living and dining areas. A staircase made of solid wood and stainless steel--a true architectural feature--leads to the upper floor.Upstairs, beneath white-paneled ceilings, three bedrooms benefit from natural light from Velux skylights and warm hardwood floors. The mezzanine, which opens onto the living room, offers a versatile bonus space: a TV nook, home office, game room, or library--an extra volume that few 4.5-room apartments provide.

Travel time
-

Other interesting objects