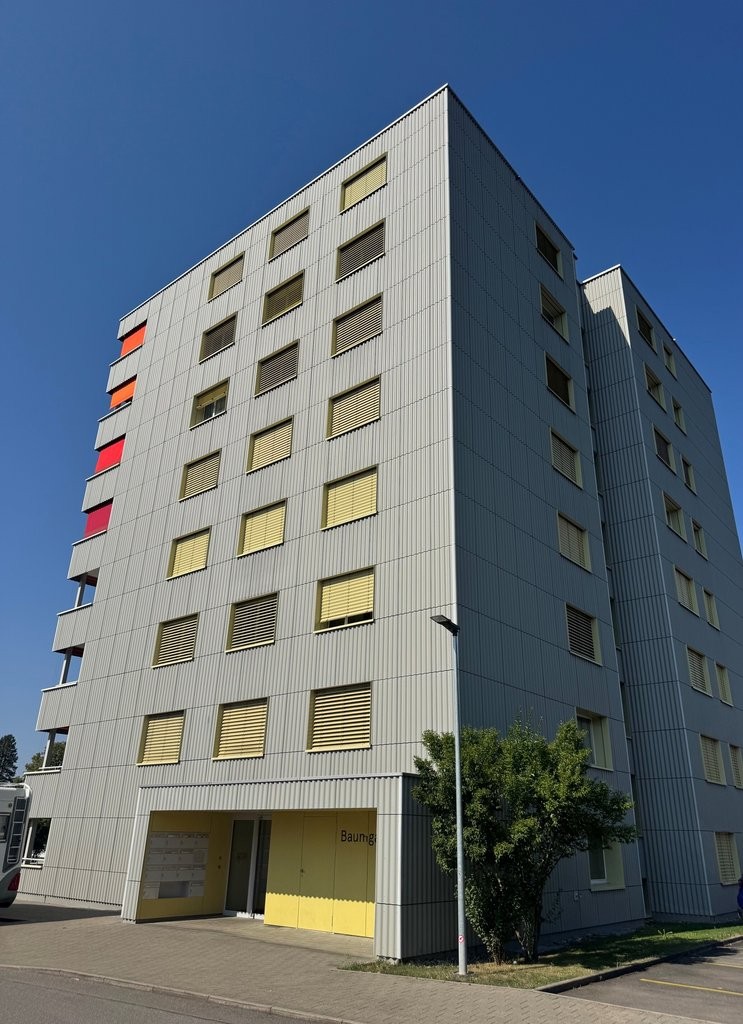
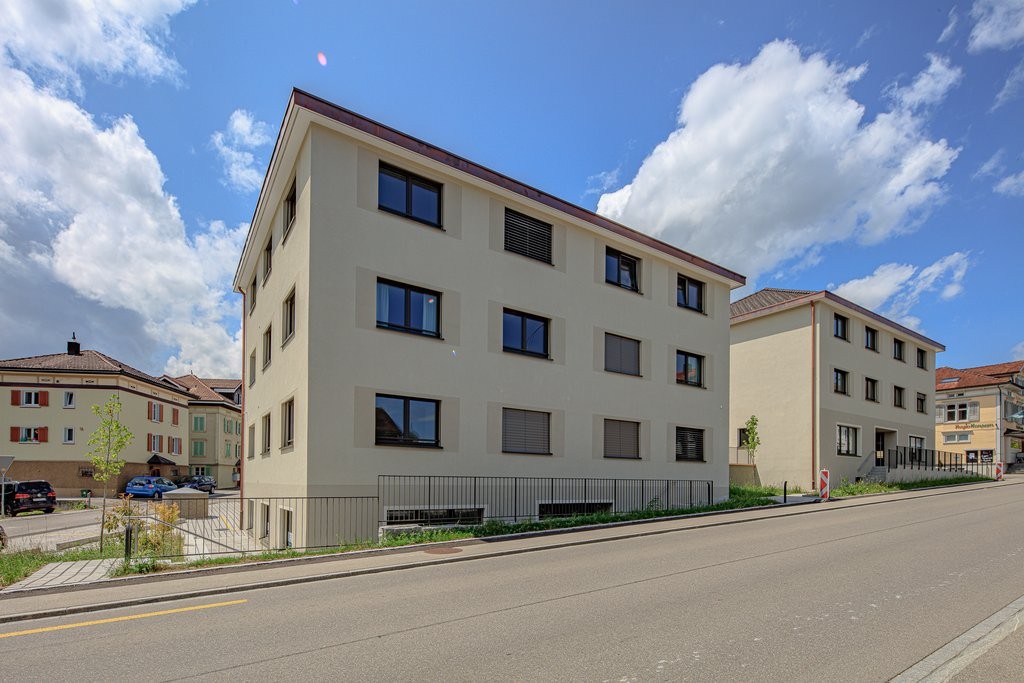
8496 (Steg im Tösstal) - Flats for rent with Elevator

We recommend expanding your search criteria to get similar results. The current filters didn’t return any matches.

If you don’t want to change your current search criteria, we recommend creating a search alert, so you’ll be notified when matching offers become available.

More objects in your automatically expanded search area
82 results - Radius: + 10km
New building
1 / 4
2.5 rooms58m²CHF 2,110.–
Premium
Sophie-Guyerstrasse 3, 8330 Pfäffikon ZH

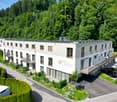
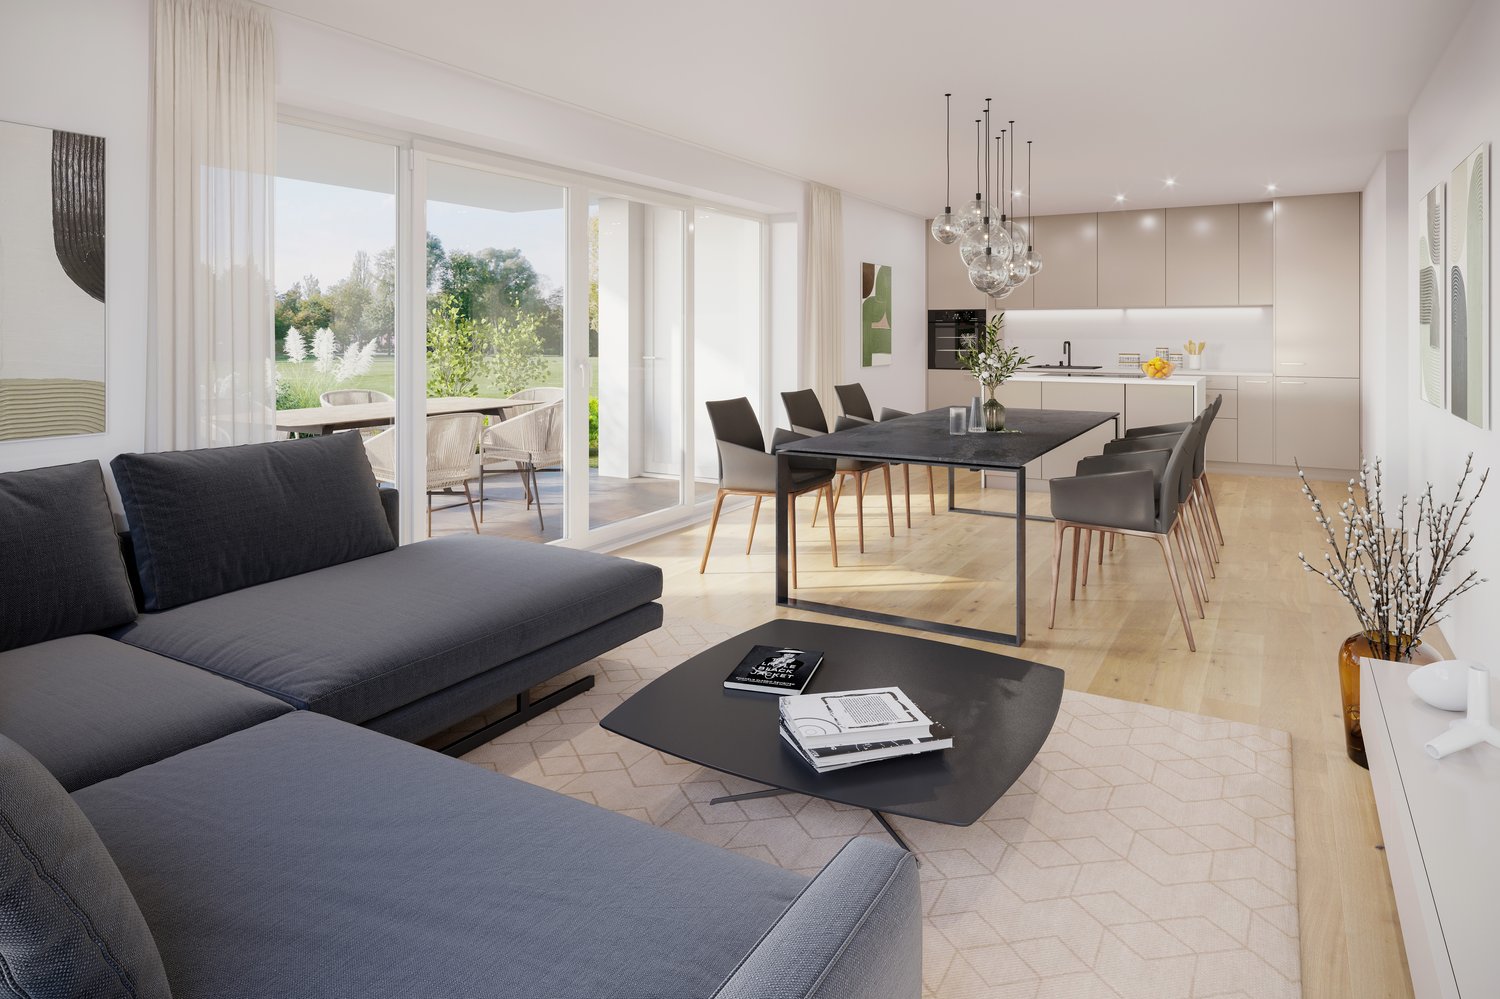
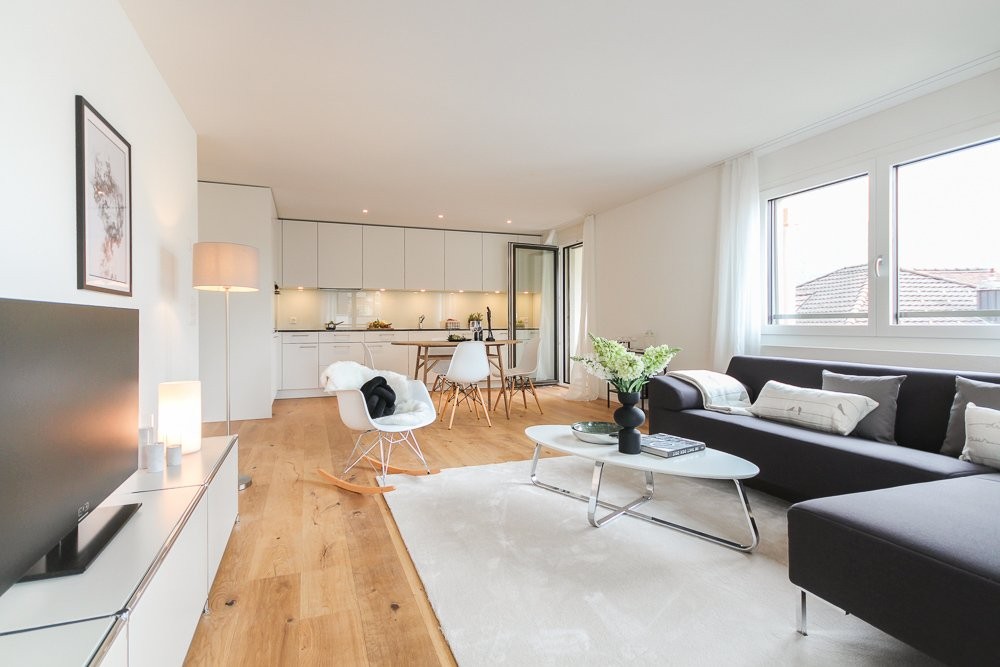
2.5 room new apartment in Pfäffikon ZH for rent

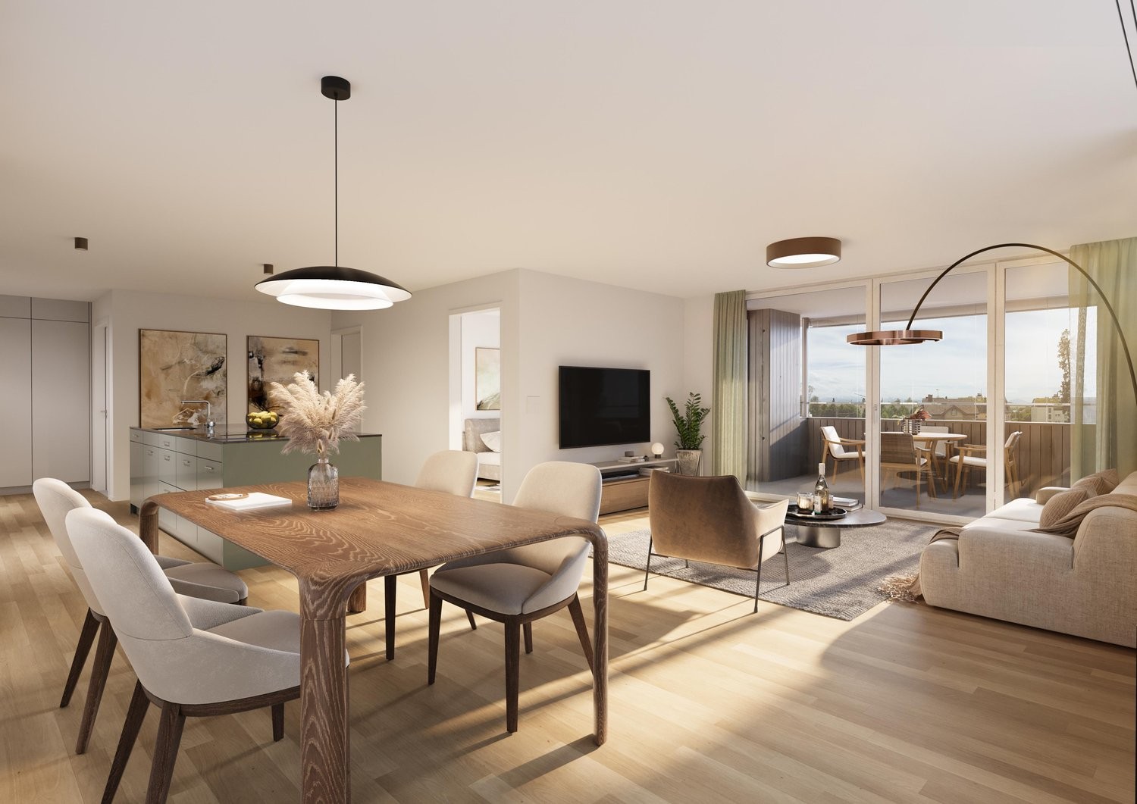
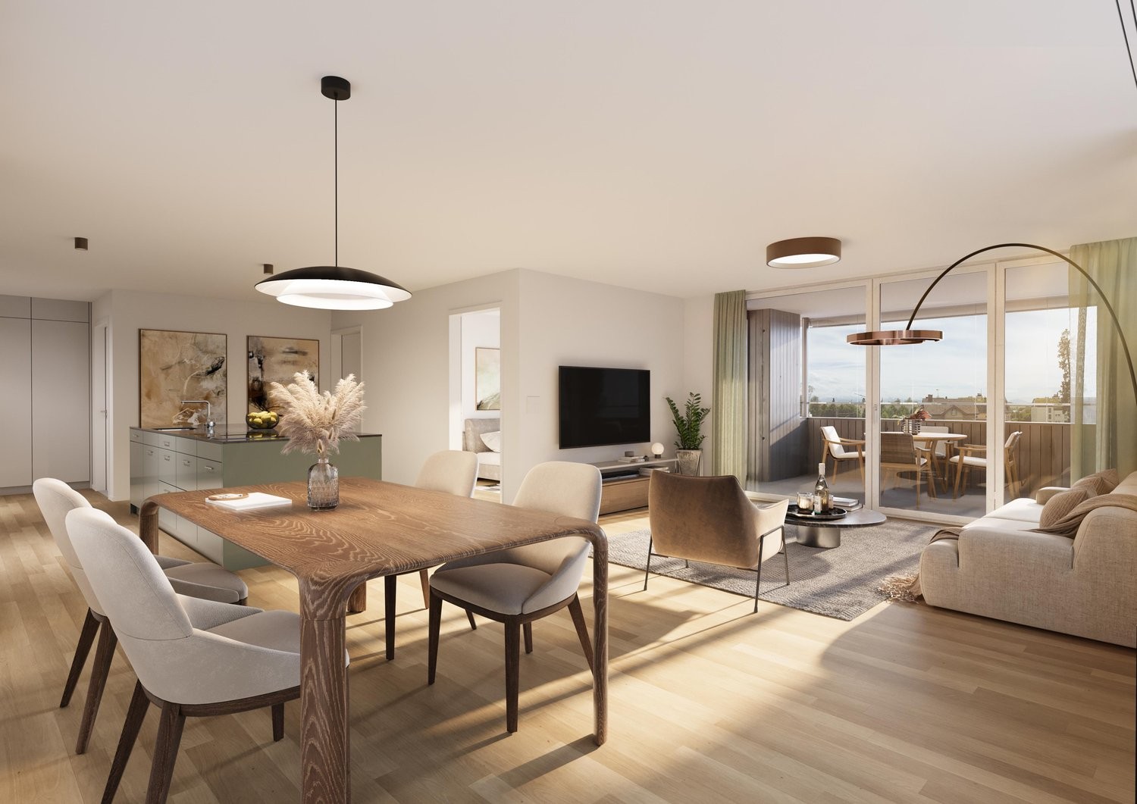
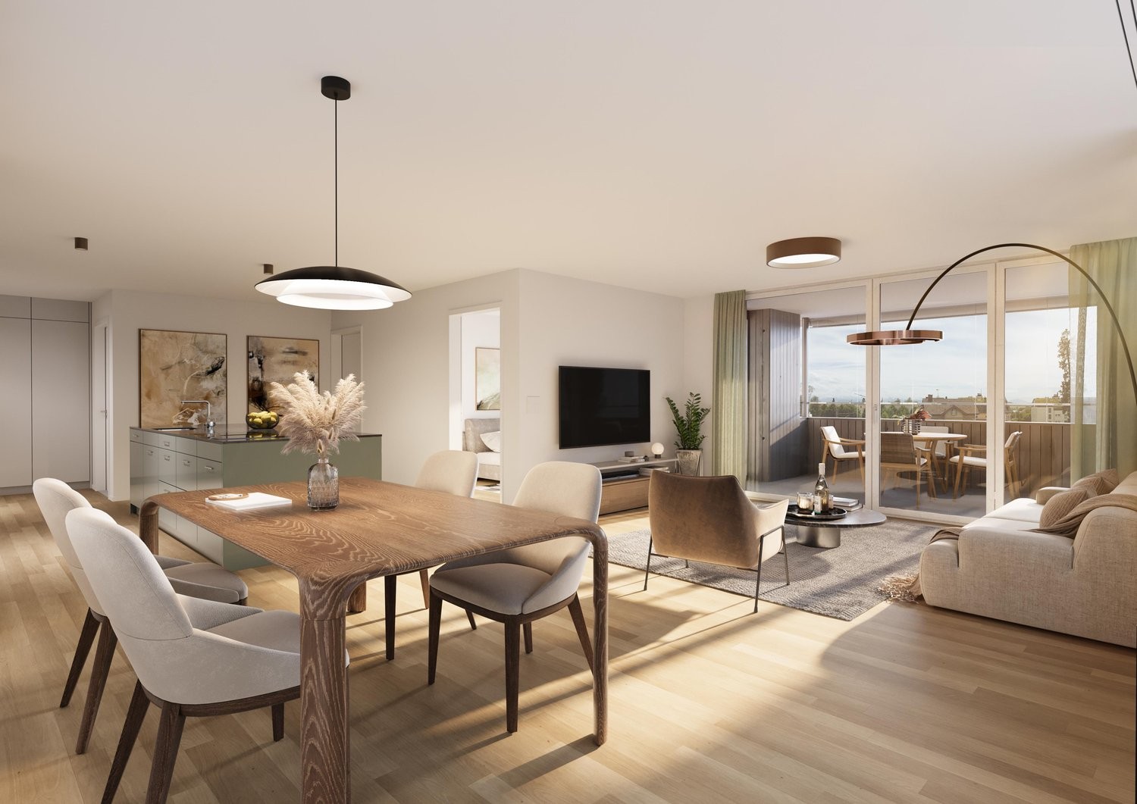
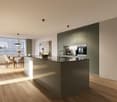
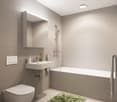
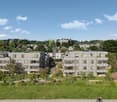
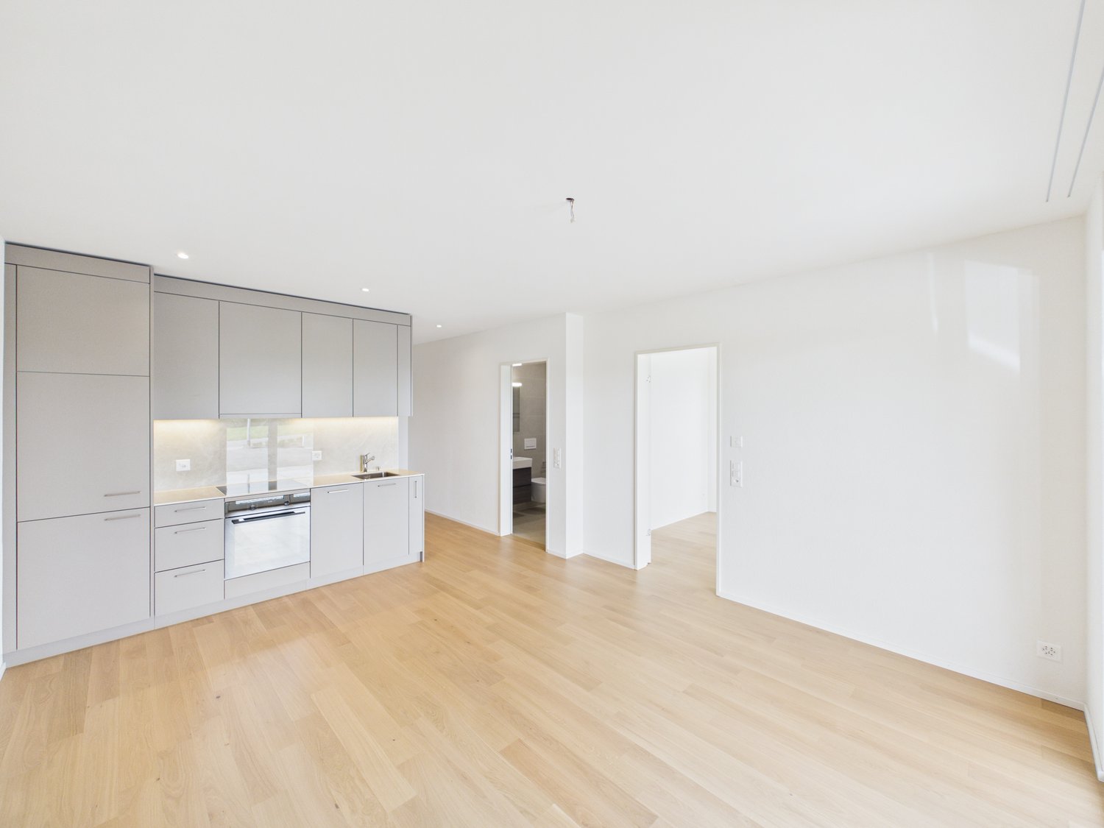
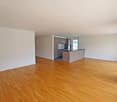
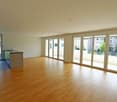
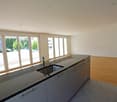
Your modern 2.5-room apartment for first-time rental These thought-out 2½-room apartments offer you everything you need for modern living. The kitchen, dining, and living areas flow openly into one another and form the center of the apartment on around 32 to 40 square meters. Oak parquet, a color-coordinated kitchen with fully integrated appliances, and a wet cell with a floor-level shower give the whole thing a construction standard that still convinces after years. The private outdoor space is, of course, included, as a terrace on the ground floor or as a glazed balcony on the upper floors, which can be easily opened with the sliding folding wall. And because the train station is only a few steps away, Zurich is closer than the address suggests. Highlights • 54.5 to 64.0 square meters with open living and dining area • Oak parquet and modern kitchen with fully integrated appliances • Private outdoor space, terrace or glazed balcony • Washing machine and dryer in the apartment • Minergie, earth probe heat pump with gentle cooling in summer • Basement compartment, elevator, underground parking with charging stations and covered bike parking • Pfäffikon ZH train station in about five minutes' walk, Zurich HB in about 30 minutes • Shopping and schools within a few minutes' walk • Pfäffikersee with bathing beach and lakeside path nearby Interested? Apply now at https://sophie-sophie.ch/ and move in on June 1, 2027. Please note that visualizations are for illustration purposes only. You can find the exact materialization on the website.

Travel time
-
New building
1 / 4
4.5 rooms111m²CHF 3,320.–
Premium
Sophie-Guyerstrasse 3, 8330 Pfäffikon ZH

4.5 room new apartment in Pfäffikon ZH for rent

Your modern 4.5-room apartment for rent for the first time These thought-out 4½-room apartments on the ground floor offer you 111.7 square meters of space for the whole family. The open living and dining area of 47.2 square meters leads directly to your own terrace through floor-to-ceiling glazing, the three rooms are quiet, and two wet cells ensure that it doesn't get crowded in the mornings. A separate repository takes care of what otherwise gets in the way everywhere. Oak parquet, a color-coordinated kitchen with fully integrated appliances, and a built-in closet in the entrance give the whole thing a construction standard that still convinces after years. And because the train station is only a few steps away, Zurich is closer than the address suggests. Highlights • 111.7 square meters on the ground floor with direct access to the terrace • Open living and dining area of 47.2 square meters • Three rooms, two wet cells, and separate repository • Oak parquet and modern kitchen with fully integrated appliances • Washing machine and tumble dryer in your own apartment • Minergie, ground probe heat pump with gentle cooling in summer • Basement compartment, elevator, underground parking with charging stations and covered bicycle parking • Pfäffikon ZH train station in about five minutes' walk, Zurich HB in about 30 minutes • Shopping facilities, schools, and playground in a few minutes' walk • Pfäffikersee with bathing beach and lakeside path very close Interested? Apply now at https://sophie-sophie.ch/ and move in on June 1, 2027. Please note that visualizations are for illustration purposes only. You can find the exact materialization on the website.

Travel time
-
New building
1 / 4
3.5 rooms86m²CHF 2,690.–
Premium
Sophie-Guyerstrasse 3, 8330 Pfäffikon ZH

3.5 room new apartment in Pfäffikon ZH for rent

Your modern 3.5-room apartment for first-time rentalThese thought-out 3½-room apartments offer you space that can be divided. The open living and dining area measures between 39.7 and 48.0 square meters, depending on the floor plan, and becomes the place where most things happen. There are also two rooms that can function as bedrooms, children's or workrooms, a bathroom and an entrance with a built-in closet that creates order from the start. Oak parquet, a color-coordinated kitchen with fully integrated appliances and a standard of expansion that still convinces after years. The private outdoor space is, of course, included, on the ground floor as a terrace, in the upper floors as a glazed balcony that can be easily opened with the sliding folding wall. And because the train station is only a few steps away, Zurich is closer than the address suggests.Highlights • 78.6 to 86.8 square meters with open living and dining area up to 48 square meters • Two rooms, bathroom and entrance with built-in closet • Oak parquet and modern kitchen with fully integrated appliances • Private outdoor space, terrace or glazed balcony • Washing machine and dryer in the apartment • Minergie, earth probe heat pump with gentle cooling in summer • Basement compartment, elevator, underground parking with charging stations and covered bicycle parking • Pfäffikon ZH train station in about five minutes' walk, Zurich HB in about 30 minutes • Shopping facilities, schools and playground in a few minutes' walk • Pfäffikersee with Badi and waterfront path very close Interested? Apply now at https://sophie-sophie.ch/ and move in on June 1, 2027. Please note that visualizations are for illustration purposes only. The exact materialization can be found on the website.

Travel time
-
  • Panoramic view of a lush green valley with rolling hills, scattered trees, and distant snow-capped mountains under a warm sunset sky.
  • Bright dining room with wooden floor, large windows offering scenic mountain views, dining table with chairs, vase with flowers, and decorative items.
  • Open-plan living and dining area with wooden flooring, large windows offering a scenic view, a sofa, coffee table, dining table with chairs, television, and decorative plants.
  • A well-furnished bedroom with a large bed, nightstand, floor lamp, decorative vase, books, and a small table with a cup and bottle. The room features a wooden floor and light-colored walls.
  • Floor plan of a two-story house with living/dining area, kitchen, bedroom, bathroom, terrace, and additional rooms on the upper level.
  • Modern bathroom with a bathtub, sink, and mirror. Includes towels and toiletries on the sink counter.
  • Roof terrace with solar panels, overlooking a town and distant mountains at sunset.
  • A wide, green meadow with grazing animals, surrounded by trees and distant mountains under a clear blue sky.
  • A panoramic view of a lush green valley with rolling hills, scattered trees, and distant mountains under a clear blue sky.
  • Roof terrace with solar panels, overlooking a rural landscape with fields, trees, and distant mountains.
  • Modern kitchen with white cabinets, black countertops, and wooden flooring. Features an oven, sink, and various decorative items including a plant and a bowl.
  • Bathroom with a washing machine, a yellow towel hanging on a rack, a toothbrush, and a soap dispenser on the windowsill.
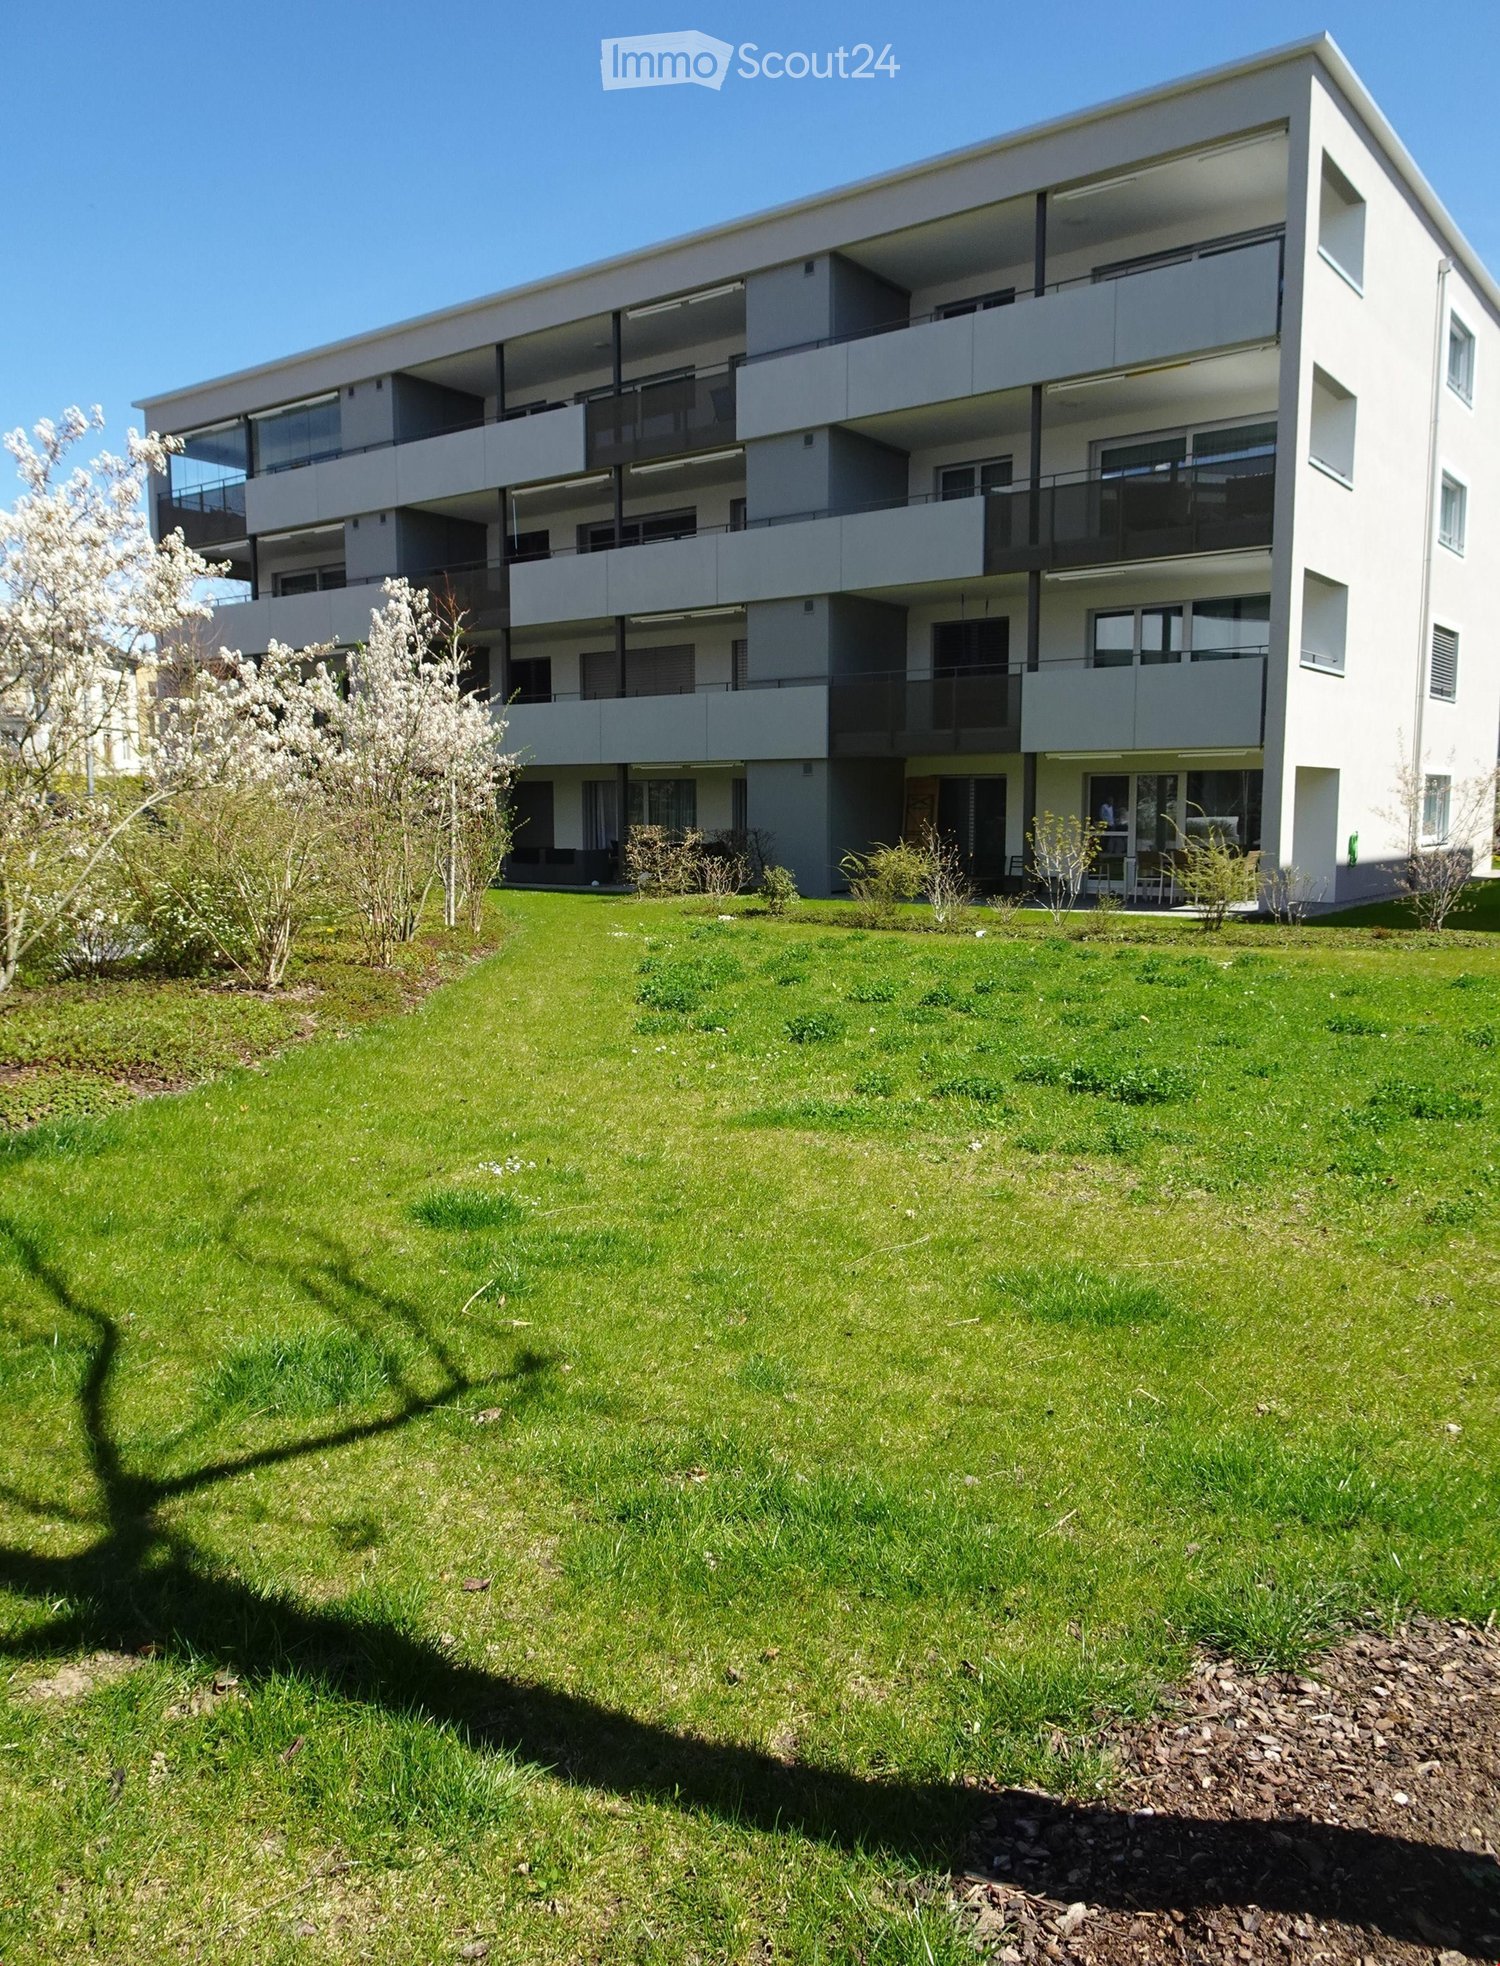
  • Modern multi-story residential building with balconies, surrounded by lush greenery and a landscaped garden area.
  • Well-organized hallway closet with multiple sections for hanging clothes, storing shoes, and keeping accessories. The closet features white cabinetry, multiple shelves, and a variety of neatly arranged items including shoes, bags, and hats.
1 / 14
2.5 rooms75m²CHF 2,490.–
Top
Vogelsangstrasse 27, 8623 Wetzikon

Penthouse with 49 m² terrace and Alpine view, 2.5 rooms, new building

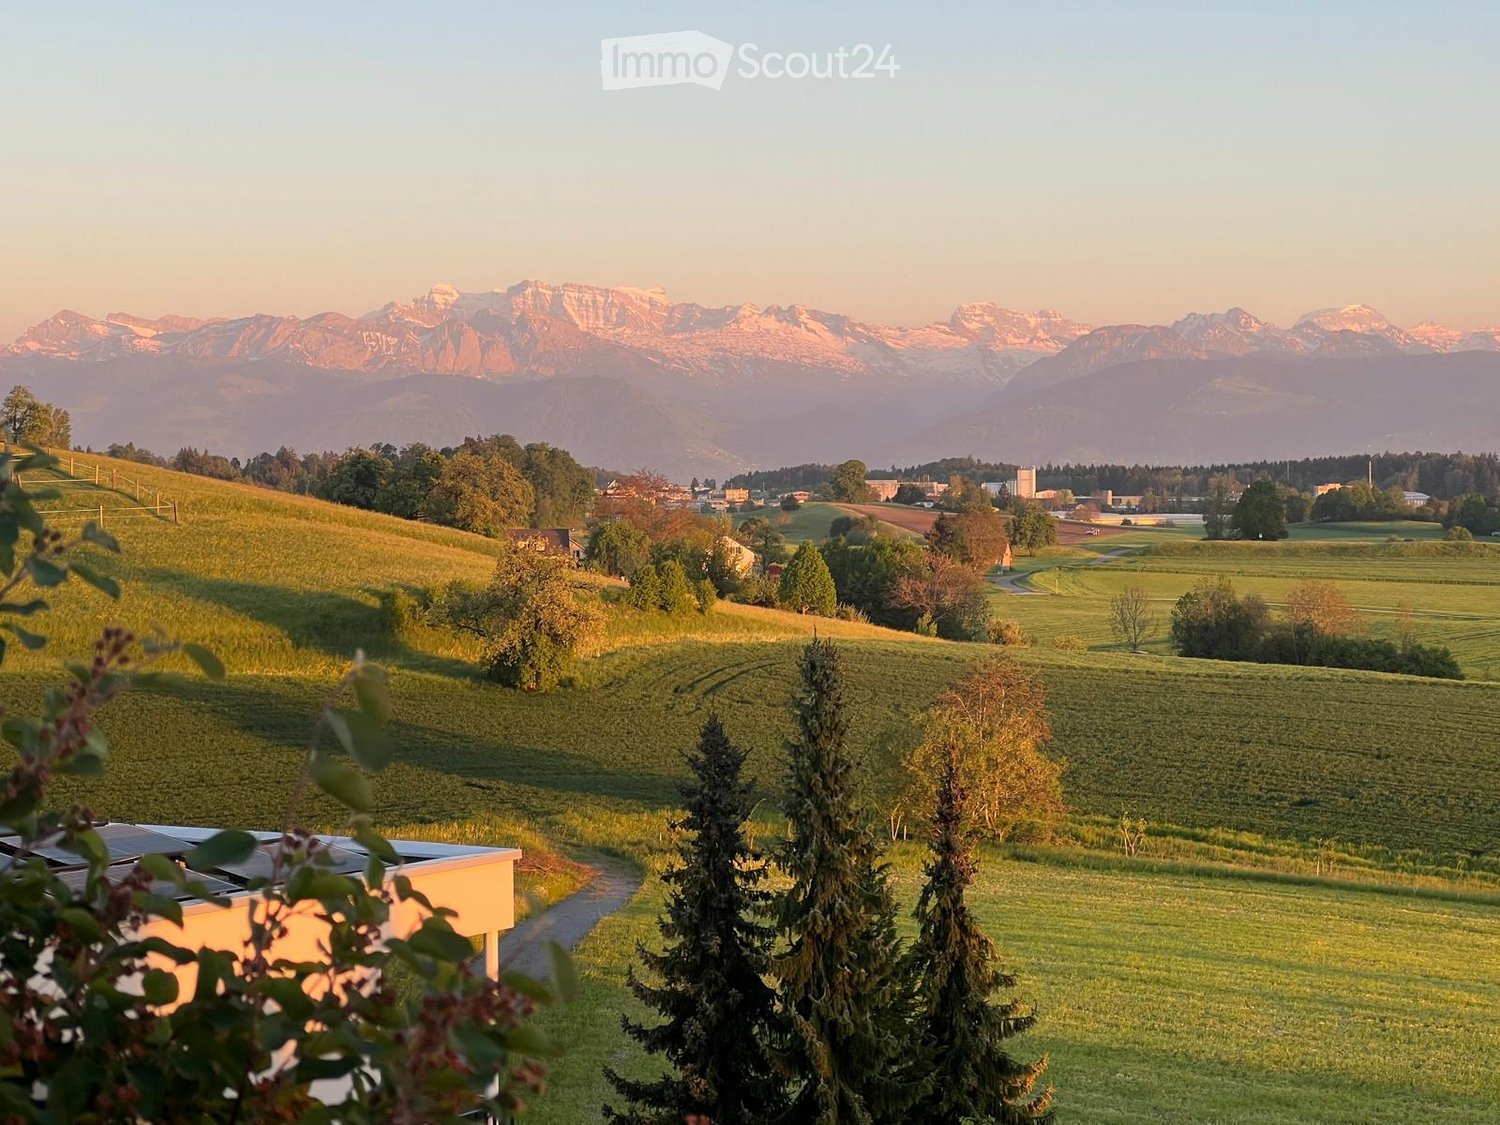
Almost 49 m² of terrace, unobstructed view from the Glarner Alps to the Mythen, Rigi, and Pilatus, and no neighbors above you. This 2.5-room penthouse apartment on the 2nd floor is for people who want to live generously without having to maintain a whole house. The living and dining area alone measures 32.6 m² and opens up to the south with floor-to-ceiling windows. In front of it lies the terrace, which really deserves its name: space for a long table, for plants, for dinners that you don't want to cut short. The apartment · 75.5 m² living space, 48.7 m² terrace, 2nd floor with elevator · Open kitchen with induction, Combi-Steam, and dishwasher · Bedroom with built-in closet, additional wardrobe closet in the entrance · Bathroom with bathtub and separate shower, washing machine and dryer in the apartment · Oak parquet in all living rooms, Reduit, and basement New building 2021, Minergie-P Photovoltaics on the roof, geothermal heating, very quiet construction. On hot days, the Freecooling transfers heat via the geothermal probe into the earth and noticeably lowers the room temperature. The ancillary costs remain correspondingly low. Location Quietly located on the outskirts of Wetzikon, directly at the recreational area. Bus stop 300 m, shopping, and primary school 1 km, Wetzikon train station 2.7 km, from there eight times an hour to Zurich main station. Highway in 4 km. Conditions Net rent CHF 2,260, ancillary costs advance CHF 230, gross rent CHF 2,490. Underground parking space with E-charging station on request CHF 150, not mandatory. Pets are welcome. Available from November 1, 2026, or by agreement. We rent ourselves, without administration in between. Write to us briefly, when you would like to visit the apartment, we will contact you on the same day.
Travel time
-
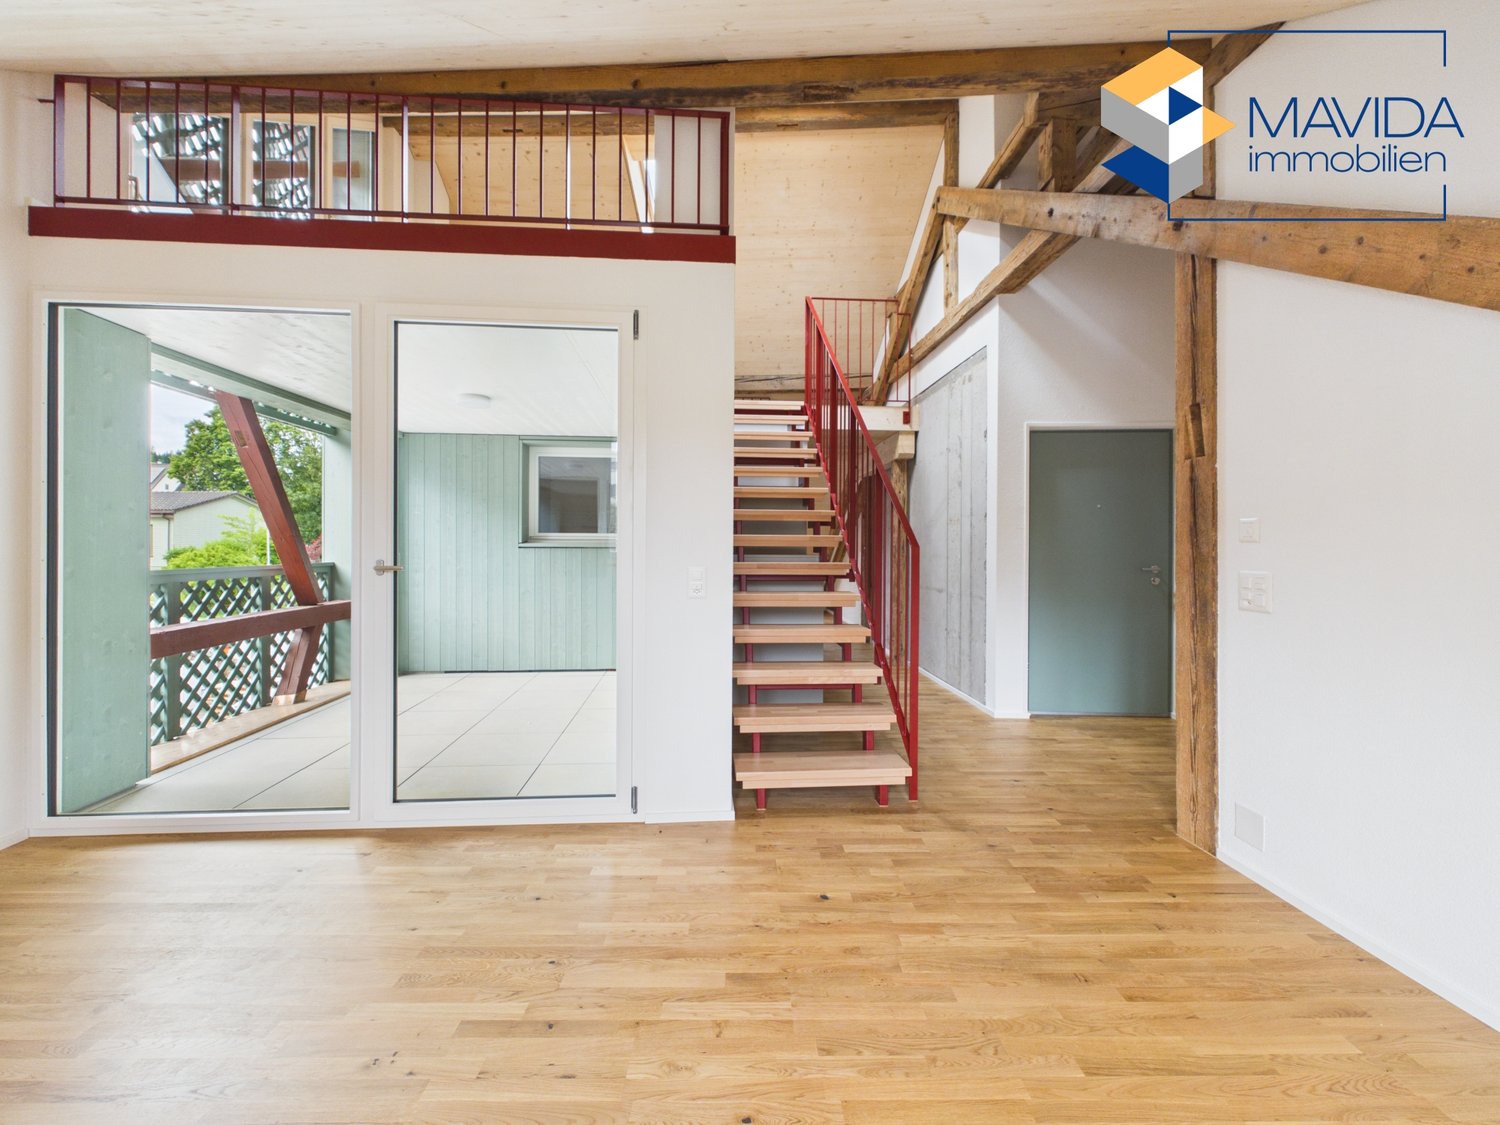
  • Empty room with large sliding glass doors leading to a balcony, tiled floor, and white walls.
  • Modern two-story house with wooden and concrete exterior, multiple balconies, large windows, and outdoor seating areas.
  • A spacious balcony with a scenic mountain view, furnished with a sofa, chairs, coffee table, and decorative items.
  • Modern kitchen with white cabinets, black countertops, and a built-in oven. The space features sleek, minimalist design with a large window and recessed lighting.
  • Open-plan living and dining area with modern white kitchen cabinets, a dark granite countertop, a wooden dining table with six chairs, a beige sofa, and a large picture frame on the wall.
  • Modern living room with large windows offering a scenic mountain view, featuring a sofa, armchair, coffee table, dining table, chairs, television, sideboard, and decorative vases.
  • Bright bedroom with wooden flooring, large window offering scenic mountain view, neatly arranged bed with pillows and blanket, built-in wardrobe with shelves and hanging space, and decorative baskets on shelves.
  • Modern bathroom with a freestanding bathtub, double sink vanity with wooden accents, large mirror with LED lighting, and decorative elements including candles and a wicker basket.
  • Floor plan showing a multi-level residential layout with living spaces, bedrooms, bathrooms, garage, and outdoor terrace.
1 / 9
4.5 rooms183m²CHF 5,680.–
Top
Säntisstrasse 8, 8733 Eschenbach

Dreamlike 4.5-room attic apartment in Eschenbach SG

Welcome to your new dream home! This exclusive 4.5-room attic apartment in the new building on Säntisstrasse 8 in Eschenbach (SG) combines modern living comfort with a quiet, natural location. With a spacious living area of 183 m², this attic apartment offers everything your heart desires – available from November 1, 2026.The apartment impresses with the following highlights: • Open living and dining area: Bright, spacious room design with plenty of daylight and modern quartz stone plates. The kitchen offers plenty of storage space and is kept in timeless white – ideal for living and enjoying. • The rooms: Oak parquet flooring is installed in all rooms. Additionally, there are walk-in closets, and each room has its own access to a bathroom. • Beautiful view: On the incredible 113m² large roof terrace, you can enjoy the breathtaking panoramic view. • Garage: 1 single garage per apartment for an additional CHF 150.00. The parking space in front can be used for a second car. Location and surroundings: The apartment is located in a quiet environment – both during the day and at night, there is pleasant silence. In the summer, you benefit from plenty of sunlight. Nearby are a Coop supermarket (approx. 13 minutes' walk) and the Eschenbach Post bus stop (approx. 14 minutes' walk), which provides a good connection to the region.This new building apartment is a real highlight for discerning tenants who value quality, peace, and a beautiful view. Secure your new home in beautiful Eschenbach now!

Travel time
-
  • Modern two-story house with wooden and concrete exterior, large glass balconies, outdoor seating areas, and a raised ground floor.
  • A modern balcony with a panoramic mountain view, featuring a wicker chair, small table with a cup and book, lounge chairs, and a potted plant.
  • Open-plan living and dining area with large windows offering a scenic mountain view. Features a grey sofa, wooden coffee table, dining table with chairs, and decorative vases with plants.
  • Modern kitchen and dining area with white cabinets, a wooden dining table, six chairs, and various appliances including a blender and an oven. The space features a black backsplash, pendant lights, and a potted plant near the window.
  • Bright bedroom with wooden flooring, large glass doors opening to a balcony with outdoor seating and scenic mountain view. Includes a neatly made bed, a small table, and a built-in wardrobe with shelves and hanging space.
  • Modern bathroom with a wooden vanity, white sink, large mirror, glass-enclosed shower, and a wicker basket on the floor.
  • Modern bathroom with a wooden vanity, white sink, illuminated mirror, and a glass-enclosed shower area. Includes towels, candles, and a small plant on the vanity.

  • Floor plan of a multi-unit building with three apartments, each featuring living spaces, bedrooms, bathrooms, and shared utility areas. Includes a staircase, elevator, and terraces.
1 / 8
3.5 rooms155m²CHF 4,880.–
Top
Säntisstrasse 8, 8733 Eschenbach

Modern 3.5-room terrace apartment with panoramic views in Eschenbach SG

Welcome to your new dream apartment! This spacious 3.5-room terrace apartment in the new building on Säntisstrasse 8 in Eschenbach (SG) impresses with modern living comfort, a bright atmosphere, and a quiet location. With a living area of 155 m², this apartment offers plenty of space for a comfortable life.Highlights of the apartment: • Terrace & Balcony: Enjoy sunny hours on your private 38.5m² large terrace – ideal for relaxing and unwinding. • Materialization: The living and dining area has been equipped with modern ceramic plates. In the rooms, on the other hand, an oak parquet is laid. The bright kitchens in timeless white have a lot of storage space and the latest appliances. The black fittings in the wet cells are a great highlight. • New building: Modern building quality and contemporary equipment at the highest level. • Lift & Garage: 1x garage per apartment for CHF 150.00. The parking space in front can be used for a second car. • Basement: The 24m² large basement is directly accessible from the apartment. It also has its own laundry tower. Quiet location with good infrastructure: The apartment is located in a very quiet environment – both during the day and at night. The location is sunny and flooded with light. Nearby you will find a Coop supermarket (approx. 13 minutes walk) as well as the Eschenbach Post bus stop (approx. 14 minutes walk), which connects you conveniently with public transport.This exclusive new apartment is available from November 1, 2026 and is aimed at discerning tenants who value quality, comfort, and a quiet living environment. Secure your new dream apartment in Eschenbach today!

Travel time
-
  • Modern two-story house with wooden and concrete exterior, multiple balconies, raised ground floor, and outdoor seating areas.
  • Open-plan living and dining area with large windows offering a scenic mountain view. Features a grey sofa, wooden coffee table, dining table with chairs, and decorative vases with plants.
  • Modern kitchen and dining area with white cabinets, a wooden dining table, six chairs, and various appliances including a blender and an oven. The space features a black backsplash, pendant lights, and a potted plant near the window.
  • Bright bedroom with wooden flooring, large window offering scenic mountain view, bed with white linens, built-in wardrobe with shelves and hanging space, and a small seating area on the balcony.
  • Modern bathroom with a wooden vanity, white sink, large mirror, glass-enclosed shower, and a wicker basket on the floor.
  • Modern bathroom with a white sink, wooden cabinet, illuminated mirror, and a glass-enclosed shower area.
  • Floor plan of a multi-unit residential building with two apartments (WHG4 and WHG5), each featuring living/dining/kitchen areas, bedrooms, bathrooms, and storage spaces. Includes stairwell, elevator, and terraces.
1 / 7
3.5 rooms140m²CHF 4,480.–
Top
Säntisstrasse 8, 8733 Eschenbach

Modern 3.5-room terrace apartment in Eschenbach SG – New building from November 2026

Welcome to your new dream apartment! This spacious 3.5-room terrace apartment in the new building on Säntisstrasse 8 in Eschenbach (SG) impresses with modern living comfort, a bright atmosphere, and a quiet location. With a living area of 140 m², this apartment offers plenty of space for a comfortable life.Highlights of the apartment: • Terrace & Balcony: Enjoy sunny hours on your private 72m² large terrace – ideal for relaxing and unwinding. • Materialization: The living and dining area has been equipped with modern ceramic plates. In the rooms, on the other hand, an oak parquet is laid. The bright kitchens in timeless white have a lot of storage space and the latest appliances. The black fittings in the wet cells are a great highlight. • New building: Modern building quality and contemporary equipment at the highest level. • Lift & Garage: 1x garage per apartment for CHF 150.00. The parking space in front can be used for a second car. Quiet location with good infrastructure: The apartment is located in a very quiet environment – both during the day and at night. The location is sunny and flooded with light. Nearby you will find a Coop supermarket (approx. 13 minutes' walk) as well as the Eschenbach Post bus stop (approx. 14 minutes' walk), which connects you conveniently with public transport.This exclusive new building apartment is available from November 1, 2026 and is aimed at discerning tenants who value quality, comfort, and a quiet living environment. Secure your new dream apartment in Eschenbach today!

Travel time
-
1 / 14
4.5 rooms120m²CHF 2,695.–
Katzenbachstrasse 13, 8492 Wila

A home to arrive at – with loggia, apartment lift, and plenty of charm

Those who are looking for something special will immediately feel at home here. In a lovingly renovated building from 1854, this unique 4.5-room attic apartment was created, combining historical charm with modern living comfort. On 120 m² of floor space, spread over two floors, you can expect a home with a lot of character.The apartment presents itself practically like a new building. The expansion was implemented with great attention to detail: bright rooms, visible wooden beams, high-quality materials, and beautiful floors create a warm and inviting living atmosphere. The open design gives the apartment a sense of generosity and makes it particularly cozy at the same time.Two modern bathrooms and the private apartment lift, which takes you directly from the entrance area to the apartment, provide additional comfort in everyday life.Another highlight is the 8.6 m² large loggia, which expands the living space outward and invites you to linger. Additionally, a spacious garden is available for shared use by the residents.The apartment is located in a quiet and sunny spot without disturbing street or train noise. At the same time, shopping opportunities, schools, and public transport are easily accessible on foot. The Volg and the Wila Center bus stop are just a two-minute walk away, and Wila train station is within a few minutes' reach.An underground parking space in the house next door and an outdoor parking space can also be rented. Pets are welcome by arrangement.This apartment is the perfect home for people who appreciate the extraordinary. We look forward to your contact.

Travel time
-
1 / 10
  • Balcony / Terrace
  • View
  • Elevator
  • +5
4.5 rooms99m²CHF 2,240.–
Kurhausstrasse 39, 8374 Dussnang

Tanneggerpark 4.5 room new apartment

New construction project: www.tanneggerpark.chOn Kurhausstrasse in Dussnang, 39 rental apartments with 2.5 to 4.5 rooms are being built. The distinctive wooden facade gives the buildings a natural appearance and blends harmoniously into the green surroundings.The choice of materials underlines the timeless character of the development and creates a calm, high-quality appearance.Move-inFrom September 2026, the first apartments will be ready for occupancy and will open up a home between village life and natural surroundings.Spacious living areas, floor-to-ceiling windows, and unobstructed views of the surrounding countryside create a sense of openness and expansiveness. Surrounded by hills and forests, a residential area with high quality of life is being created here.An efficient heat pump system also ensures sustainable and forward-looking energy supply.High living and quality of lifeKurhausstrasse in Dussnang convinces with its attractive and centrally located living situation in the center of the village. Shopping facilities such as the Volg with an integrated post office, a butcher's shop, and other specialist shops are within walking distance and make everyday life easier.Families benefit from the nearby Volksschule Fischingen with kindergarten, primary, and secondary schools. The combination of well-developed infrastructure and a quiet, natural surroundings creates a living situation with high quality of life.

  • Balcony / Terrace
  • View
  • Elevator
  • +5
Travel time
-
1 / 11
3.5 rooms87m²CHF 1,842.–
Kirchgasse 1, 9606 Bütschwil

Stylish Living in Bütschwil

Welcome to a place that guarantees an exclusive sense of living. Three modern residential buildings offer you a particularly beautiful selection of stylish rental apartments here.The quiet-central neighborhood convinces with excellent infrastructure and genuine quality of life. The paths are short, the location is excellent, and the ambiance meets all expectations.As of September 1, 2026, we are renting this attractive apartment with the following highlights:- Entrance area with practical built-in closet- Floor heating in each room separately adjustable- Wet cell with shower, own washing machine & tumble dryer- Modern kitchen with cooking island and high-quality V-Zug appliances- Practical reduction for additional storage space- Bright living and dining area- Sunny loggia (7 m2) with awning- A parking space can be rented for CHF 120.- per month.The apartment at Kirchgasse 1 in 9606 Bütschwil is located in a central and yet quiet location in the midst of the inviting village center. Thanks to this ideal position, you can easily reach various shopping opportunities, schools, and services on foot in a few minutes. The nearby Bütschwil train station also provides optimal connections with regular train connections in the direction of Wil and Wattwil. For recreation in the green, the picturesque nature of Toggenburg and the nearby Thur directly in front of the door invite you, making this living situation extremely attractive.Have we aroused your interest? Then we look forward to your contact via the advertisement.The images are reference images. You can find the room layout in the floor plan.

Travel time
-
1 / 13
3.5 rooms87m²CHF 1,650.–
Obere Rittbergstrasse 6, 9615 Dietfurt

Bright garden apartment in a family-friendly residential area

Bright garden apartment in a family-friendly residential area Welcome to your new home!This modern apartment offers you high living comfort in a rural setting - ideal for couples, families or people who appreciate the quiet, natural life.The apartment is located in a very well-maintained multi-family house, which was built in 2021 on the quiet village edge of Dietfurt. The attractive residential estate consists of four multi-family houses and is located in the immediate vicinity of the agricultural zone, embedded in a natural environment. The architecture convinces with a contemporary living concept that harmoniously blends into the region.Thanks to the central location, you can reach the village center as well as all infrastructures - butcher's shop, cheese shop, kindergarten, primary school and public transport (post bus and train station) - in less than 10 minutes on foot.With the opening of the Bütschwil-Dietfurt bypass in 2020, you benefit from an optimal connection to the regional transport network. The travel time in the direction of Fürstenland - Wil has been significantly shortened.Highlights of the apartment: • Bright living/dining area with high-quality parquet floor • Modern, open kitchen with glass ceramic cooktop, oven, dishwasher and refrigerator with freezer • Spacious bedroom/study with parquet floor • Bathroom with bathtub and spacious shower • Separate guest toilet • Private laundry room with washing machine and dryer in the apartment • Spacious entrance hall • Practical built-in closets in the corridor • Sunny seating area (approx. 18m²) • Private basement compartment on the lower floor • Elevator to all floors available • Parking space in the underground garage available for rent for CHF 120.00/month Have we sparked your interest? Contact us for a viewing appointment - we look forward to your inquiry!

Travel time
-
1 / 13
4.5 rooms132m²CHF 3,100.–
Edikerstrasse 14, 8635 Dürnten

Brand new, modern apartment with glazed loggia and beautiful distant view

4.5-room apartment on the 2nd upper floor with glazed loggia, basement and 2 storage spaces in the underground garage (one behind the other).From mid-August 2026 or by agreement, we are looking for a couple or a single person for this brand new and modern 4.5-room apartment.The Seidenturm multi-family house is located in a sunny spot on the outskirts of Dürnten. It was built in 2022 to the Minergie standard. The apartment is on the 2nd upper floor (with elevator) and impresses with its bright living rooms, special floor plan, modern interior design and glazed loggia, with a beautiful view of the mountains. The floor plan is spacious and circular: there are three bedrooms, one of which is used as a dressing room, a bright living room with an open kitchen, a bathroom with shower and bath, a guest toilet and a réduit with a washing tower. The interior design is of high-quality standard, upscale and very modern: the floors are made of high-quality oak parquet, there are many built-in closets and the apartment is equipped with a kitchen island and modern appliances. In the wet cells, there is a Geberit shower toilet and there is a large shower and a bathtub. Thanks to the heat pump heating and controlled apartment ventilation, you save energy and costs. The apartment includes a basement. Two parking spaces, one behind the other, can be rented for CHF 220.- per month. No dogs or cats.Interested? Call us and ask for the detailed documents with further information, plans and pictures.

Travel time
-