1 result - Flats for rent with Balcony / Terrace, Elevator, Pets allowed: 6331 (Hünenberg)

More objects in your automatically expanded search area
20 results - Radius: + 10km
New building
1 / 8
3.5 rooms77m²CHF 2,573.–
Premium
Obfelderstrasse 5, 8910 Affoltern am Albis

Your new home in Brauipark, central, modern, versatile in Affoltern am Albis

In Affoltern am Albis, a total of 117 new, sustainable rental apartments are being built on Obfelderstrasse 5-13. From the compact 1.5-room apartment to the spacious 7.5-room apartment, from the modern studio to the comfortable maisonette apartments, there is a suitable living space for every stage of life. The offer is complemented by two cluster apartments, ideal for people who want to combine community and retreat. Move-in date for the apartments is 2027Further information and registration are available exclusively through the project website: www.brauipark.ch House B1: 61 apartments, 1.5 to 7.5 rooms House B3: 56 apartments, 1.5 to 6.5 rooms THE LOCATION • Best train connections/Affoltern am Albis train station 200m away • Motorway access in 3 minutes • Shopping opportunities: (Coop, Aldi, pharmacy) within walking distance • Recreational area can be reached in a short time THE SPECIAL FEATURES • First occupancy • High-quality and stylish interior design • Washing tower in the apartment • Spacious terrace/loggia invites you to linger • Fitness and music room • Urban gardening • Community rooftop terrace • Two-story community room • Mobility concept • District heating, heat distribution via underfloor heating • Photovoltaic/PV system on the flat roof with power generation for own use We look forward to your contact!Your OMIT AG Judith Lehmann and Marco Schönbächler

Travel time
-
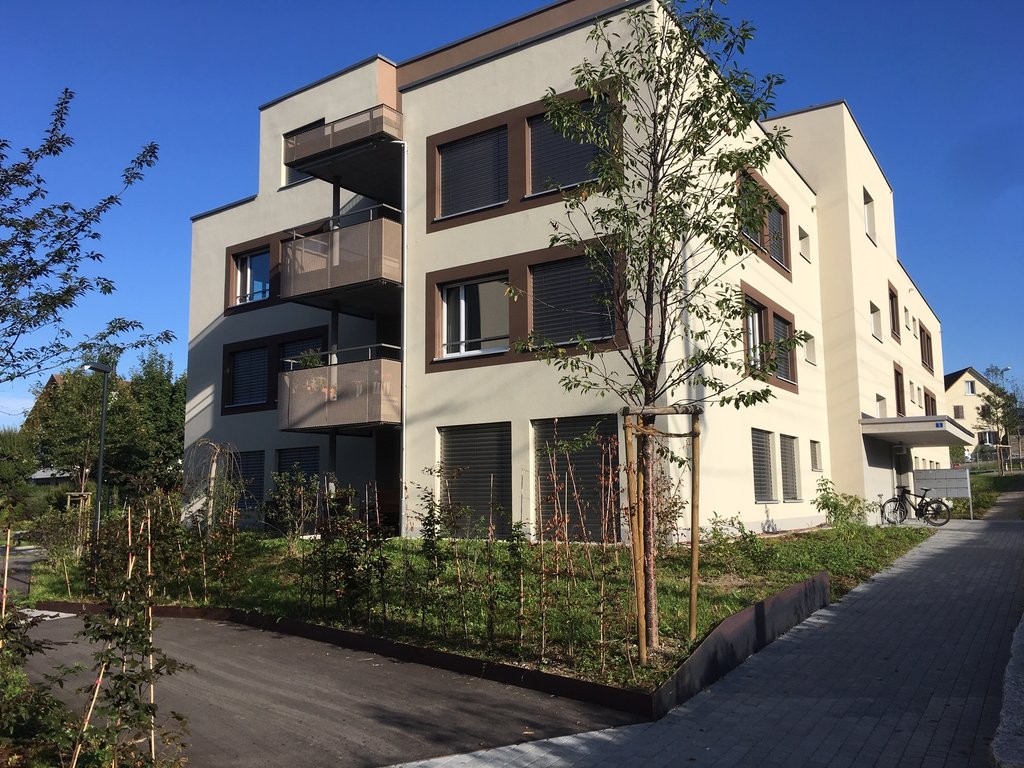
  • Well-maintained lawn in front of a modern house with large windows and a balcony, surrounded by greenery and a stone wall.
  • Well-maintained garden with a lawn, a small tree, potted plants, outdoor furniture including a bench and a table, and a covered patio area.
  • Panoramic view of a suburban area with houses, greenery, and a distant lake under a clear blue sky.
  • Balcony with a panoramic view of a valley and lake, featuring a table and chairs.
  • Panoramic view from a balcony or terrace showcasing a cityscape, lake, and mountains during sunset.
  • Open-plan living and dining area with modern kitchen, large windows offering a view, dining table with chairs, sofa, TV, and shelves.
  • Modern open-plan living and dining area with light wood flooring, white walls, and contemporary furniture including a sofa, coffee table, dining table, and chairs. A small kitchen area is visible in the background with a kitchen island and bar stools.
  • Modern living room with grey sectional sofa, coffee table, armchairs, ottoman, floor lamp, and decorative items including a sculpture and mirror on the wall.
  • Modern bathroom with dark grey tiles, double sink vanity, large mirror, and glass-enclosed shower.
  • Bright, minimalist bedroom with wooden flooring, white walls, a yellow sofa, a large wardrobe, and a bed with white bedding.
  • Modern bedroom with dark green walls, wooden floor, large window with white curtains, blue upholstered bed, white duvet, nightstand with lamp, decorative wall art.
  • A modern hallway with wooden flooring, white walls, and a staircase leading upwards. A decorative wall features a collection of colorful stones arranged in a pattern. A small blue stuffed animal is visible on the upper landing.
  • A well-lit hallway with light wooden flooring, white walls, and a painting on one side. A small black rug is placed near the center, and a door at the end leads to another room.
  • A narrow hallway with light wooden flooring, white walls, and recessed ceiling lights. A coat rack with bags is visible on the left side, and framed artwork hangs on the right wall.
  • Bright bedroom with wooden flooring, large windows offering a sea view, a dark-colored bed, a mustard-colored sofa, and two lamps.
  • Spacious balcony with modern concrete flooring, potted plants, and a panoramic view of the lake and surrounding hills.
  • Well-lit room with wooden flooring, large windows offering a scenic view, exercise bike, elliptical machine, a small chair, and a floor lamp.
  • Modern balcony with expansive scenic view, tiled floor, lounge chairs, and potted plants.
  • Modern bathroom with double sinks, large mirror, bathtub, and toilet. Grey tiles and wooden vanity.
  • Laundry room with a washing machine, dryer, small table, chair, and a sink. The room has a tiled floor and white walls.
  • Floor plan of a residential unit showing multiple rooms including living/dining area, bedrooms, bathrooms, entrance hall, and balcony.
  • Floor plan of a multi-room apartment including living/dining area, bedrooms, bathrooms, entrance hall, corridor, and balcony.
1 / 22
5.5 rooms233m²CHF 6,700.–
Top
Weidbrunnenstrasse, 8135 Langnau am Albis

Exclusive and spacious 5.5-room maisonette apartment with breathtaking Lake Zurich and mountain views

Welcome to this exclusive 5.5-room maisonette apartment on Weidbrunnenstrasse in Langnau am Albis. The object, built in 2022, impresses with modern design, high-quality equipment, and a magnificent view, also ideal for families or discerning tenants who appreciate comfort and style.The apartment spans two floors with a spacious living area of 233 m² and offers a well-thought-out room concept with bright, inviting rooms.Highlights of the apartment: • Open living and dining area: Modern kitchen with kitchen island, large windows with impressive views, plenty of storage space. Simply perfect for living, feeling good, and enjoying. • 2 balcony terraces with panoramic views: Enjoy the breathtaking views of the valley, Lake Zurich, and the Glarner Alps from your private balcony. • Modern bathrooms: 3 in total. Dark granite tiles, double sink in the parent and bathroom, large mirrors, and floor-level glass showers provide a stylish and barrier-free wellness experience. • Private laundry room: With washing machine, dryer, and sink – practical and fully equipped. • Well-maintained outdoor area: A beautiful garden area at the back of the house with all-day sun invites you to linger outside. • Bright corridors and stairwell: Light wood parquet, built-in ceiling lights, and a stylish interior staircase connect the two floors harmoniously. Additionally, there is an entrance to the house on both floors and the elevator opens exactly in front of the respective entrance on the upper or lower floor. Further equipment features: • Elevator available • Garage and parking space • Wheelchair accessible • Pets allowed • Available from November 1st, 2026, or earlier • CHF 6,700 including ancillary costs • 2 parking spaces for CHF 200 each Location and surroundings: The apartment is located in a quiet area – both during the day and at night, there is pleasant silence. In the summer, you benefit from plenty of sunlight. The bus stop Albispasshöhe is just a 7-minute walk away and provides a good connection to public transport. Langnau am Albis offers an idyllic residential area in the countryside, with the charm of the Zurich countryside and very good accessibility to the city of Zurich.This exceptional maisonette apartment combines modern living with natural tranquility and is a rare opportunity and an absolute highlight on the Zurich real estate market.Contact only by email

Travel time
-
1 / 13
  • Balcony / Terrace
  • Pets allowed
  • View
  • +4
5.5 rooms189m²CHF 13,100.–
Top
6300 Zug

SKYLINE

Am Zugerberg, mit Blick über den Zugersee, liegt diese ausgezeichnete Maisonette Wohnung. Freuen Sie sich auf einen edlen Eichenparkett, sorgfältig ausgewählte hochwertige Materialien sowie eine moderne Küche, die keine Wünsche offenlässt. Die grosszügigen Fensterfronten holen Licht und Aussicht direkt ins Wohnzimmer, während die private Terrasse mit Garten zum eigenen Rückzugsort wird. Wer hier wohnt, kommt nicht nur nach Hause, sondern an einem besonderen Ort an.Highlights: • Frisch renoviert • Ruhige Lage • Küche mit Quooker & FreezyBoy • Eichenparkett • Sonnige Terrasse • Lift • Begehbarer Kleiderschrank • Leben auf zwei Ebenen Mietpreis: CHF 12'300 + CHF 800 Nebenkosten (pauschal) + 2 Parkplätze à je CHF 200 = Total CHF 13'500 / MonatMietdauer: Mindestens bis 31.03.2028Wir freuen uns auf Ihre Kontaktaufnahme und senden Ihnen gerne die Unterlagen der Mietwohnung zu.This superb maisonette apartment is situated on the Zugerberg, overlooking Lake Zug. You can look forward to elegant oak parquet flooring, carefully selected high-quality materials and a modern kitchen that leaves nothing to be desired. The generous windows bring light and views straight into the living room, whilst the private terrace with garden becomes your own personal retreat. Living here means not just coming home, but arriving at a truly special place.Highlights: • Newly renovated • Quiet location • Kitchen with Quooker & FreezyBoy • Oak flooring • Sunny terrace • Lift • Walk-in wardrobe • Living on two levels Rental Price: CHF 12,300 + CHF 800 additional costs + 2 parking spaces at CHF 200 each = Total CHF 13,500 / monthRental Period: Minimum until 31.03.2028We look forward to hearing from you and will be happy to send you the documents of the rental apartment.

  • Balcony / Terrace
  • Pets allowed
  • View
  • +4
  • Modern living room with a grey sectional sofa, coffee table, dining table, chairs, cat tree, potted plants, and a wine rack. Large windows and sliding doors lead to a patio area.
  • Modern living space with a central wood-burning stove, wooden wine rack, dining table with chairs, and a small wooden cabinet with candles.
  • A narrow hallway with white walls, tiled floor, and recessed ceiling lights. Doors lead to adjacent rooms, including a visible dining area with a table and chairs.
  • Bedroom with a neatly made bed, headboard, pillows, and a red bedspread. A wardrobe with a mirror is visible, along with a nightstand and plush toys on the bed.
  • Modern bathroom with two sinks, a mirror, a shower curtain with fish design, and a towel on the side.
  • Bathroom with a washing machine and dishwasher stacked vertically, a towel rack with towels, a toilet, and cleaning supplies on a shelf.
  • Modern kitchen with white cabinets, granite countertop, and a sliding glass door leading to a patio. Visible appliances include a microwave, refrigerator, and various small kitchen items on the counter.
  • Garden with a covered patio area, black chairs and table, surrounded by greenery and a hedge.
1 / 8
3.5 roomsCHF 2,400.–
Top
Schachenmatten 2B, 8906 Bonstetten

Charming 3.5-room ground-floor apartment in Bonstetten

Welcome to this well-maintained and modern 3.5-room ground-floor apartment at Schachenmatten 2B in Bonstetten (8906). The apartment impresses with its bright, inviting atmosphere and is available from 1 October 2026.The apartment offers: • Modern living room: Large windows and a sliding door lead directly to the terrace – ideal for relaxation and enjoyment. • Cozy living area with wood stove: A central wood stove provides warm comfort and an inviting atmosphere. • Bright bedroom: Tidy and inviting, with a wardrobe that can be purchased. • Modern kitchen: With white cabinets, granite countertops, oven, steamer, refrigerator, and a sliding door to the small terrace. • Large bathroom: Modernly equipped with two sinks and mirrors. • Small bathroom : With its own washing machine and dryer– practical and comfortable. • Terrace: Directly accessible from the living and kitchen areas. • Garage & Lift: Convenient access with elevator and private garage space. Special features: • Wheelchair accessible – barrier-free and accessible to all • Child-friendly – ideal for families • Pets allowed – your four-legged friends are welcome (small dogs and cats) • Sunny – the apartment benefits from plenty of sunlight, especially in summer • Quiet location – pleasant silence prevails both day and night Location & surroundings: The apartment is located in an excellent location in Bonstetten. The Bonstetten-Wettswil train station is just 3-4 minutes away on foot, as is the bus stop in 2 minutes. The VOI supermarket is within 3 minutes on foot, the TopPharm pharmacy in 4 minutes, and the Bonstetten secondary school in just 5 minutes on foot. Everything,

Travel time
-
1 / 21
3.5 rooms97m²CHF 2,890.–
In der Breite 6, 8914 Aeugstertal

3.5 room ground floor apartment with large seating area

Your new home!In Breite 6, Aeugstertal (B3)The property in Breite scores with the fusion of old charm and new modernity, as well as an expansion in owner-occupier standard and Minergie technology. The apartment is characterized by its spacious design and high-quality equipment. It offers a lot of space to live and feel good, with a well-thought-out floor plan and bright rooms. The apartment also has a seating area where you can enjoy the sun and the view of the surrounding landscape.Highlights • Delightful view of nature • Tax-friendly community (2024: 92% without church tax) • Expansion in high-end owner-occupier standard • Spacious floor plan • A lot of privacy • Idyllic location in the Aeugstertal hamlet • Within walking distance to the recreation area and bus stop • Beautiful seating area • Elegant kitchen with ceramic stone countertops and high-quality kitchen appliances • Electric fabric blinds • Oak Corsica solid wood parquet flooring • Increased sound insulation between apartments • Lift access, basement, and parking garage • Parking spaces in underground garage CHF 160.00/space • Minergie construction • Controlled residential ventilation with heat recovery • Ground probe heating with underfloor heating • Built-in closets in the entrance area • Quick access to Zurich, Zug, and Lucerne centers / Optimal post bus connections Aeugstertal, embedded in a breathtaking landscape, is a true gem for nature lovers and those seeking relaxation. Surrounded by hills, forests, and within walking distance to Lake Türler, the clear Reppisch, and the village center of Aeugst am Albis, this idyllic place offers a variety of opportunities to enjoy the beauty of nature to the fullest.We look forward to your contact.

Travel time
-
1 / 22
4.5 rooms143m²CHF 4,050.–
In der Breite 4a, 8914 Aeugstertal

Modern new building 4.5-room maisonette apartment in a natural location

Your new home! In der Breite 4a, Aeugstertal (A5) The property in der Breite scores with the fusion of old charm and new modernity, as well as an expansion in owner-occupier standard and Minergie technology. The apartment is characterized by its generous design and high-quality equipment. It offers a lot of space to live and feel good, with a well-thought-out floor plan and bright rooms. The apartment also has a terrace where you can enjoy the sun and the view of the surrounding landscape. Highlights • Beautiful view of nature • Tax-friendly community (2024: 92% without church tax) • Expansion in elevated owner-occupier standard • Very generous floor plan • A lot of privacy • Idyllic location in the Aeugstertal hamlet • Within walking distance to the recreation area and bus stop • Large loggia • Elegant kitchen with ceramic stone cladding and high-quality kitchen appliances • Electric fabric blinds • Oak Corsica solid wood parquet flooring • Increased sound insulation between apartments • Lift access, basement, and parking garage • At least 1-2 parking spaces per apartment • Minergie construction • Controlled residential ventilation with heat recovery • Ground probe heating with underfloor heating • Built-in wardrobes in the entrance area • Kindergarten and primary school in Aeugst am Albis with school bus, easily accessible • Quick access to the centers of Zurich, Zug, and Lucerne / optimal post bus connections Aeugstertal, embedded in a breathtaking landscape, is a true gem for nature lovers and those seeking relaxation. Surrounded by hills, forests, and within walking distance to Lake Türler, the clear Reppisch, and the village center of the main municipality of Aeugst am Albis, this idyllic spot offers a variety of opportunities to enjoy the beauty of nature to the fullest. We look forward to your contact.

Travel time
-
1 / 23
3.5 rooms105m²CHF 3,200.–
in der Breite 6, 8914 Aeugstertal

Large 3.5 room apartment with two balconies near Türlersee

Discover this high-quality, spacious 3.5-room apartment, which was created in 2025 and is therefore in a new condition.The apartment is characterized by its spacious design and high-quality equipment. It offers a lot of space to live and feel good, with a well-thought-out floor plan and bright rooms. The apartment also has two large balconies, where you can enjoy the sun and the view of the surrounding landscape.Highlights • Beautiful view of nature • Tax-friendly community (2024: 92% without church tax) • Expansion in the elevated ownership standard • Very spacious floor plan • A lot of privacy • Idyllic location in the Aeugstertal hamlet • Within walking distance to the recreation area and bus stop • Two large balconies • Elegant kitchen with ceramic stone cladding and high-quality kitchen appliances • Electric fabric blinds • Oak Corsica solid wood parquet flooring • Increased sound insulation between apartments • Lift closure, basement, and parking garage • Spacious basement compartments • At least 1-2 parking spaces can be rented (CHF 160.00/month per space) • Minergie construction method • Controlled living space ventilation with heat recovery • Geothermal heating with underfloor heating • Built-in wardrobes in the entrance area • Kindergarten and primary school in Aeugst am Albis with school bus, easily accessible • Quick access to the centers of Zurich, Zug, and Lucerne / optimal post bus connections • Pets allowed Aeugstertal, embedded in a breathtaking landscape, is a true gem for nature lovers and those seeking relaxation. Surrounded by hills, forests, and within walking distance to Lake Türlersee, the clear Reppisch, and the village center of the main municipality of Aeugst am Albis, this idyllic place offers a variety of opportunities to enjoy the beauty of nature to the fullest.We look forward to your contact.

Travel time
-
1 / 19
2.5 rooms74m²CHF 3,880.–
Allmendstrasse 56, 8914 Aeugst am Albis

First-time rental 2.5-room attic apartment in a quiet location with 2 terraces (78m2)

2.5-room attic apartment / G3Discover your dream home in our exclusive new building in a very quiet location with a view of the mountain panorama. The property is located on a park-like plot of land on the edge of the forest. From the two terraces, you can enjoy the wonderful view of nature.Enjoy the comfort of the open living area, which seamlessly transitions into the two private terraces - the perfect place to watch the sunset or simply enjoy the peace of nature.Aeugst am Albis offers a perfect combination of tranquility and urban lifestyle. The surrounding nature invites you to take walks, go hiking, and cycling, while the nearby cities of Affoltern am Albis, Zurich, Zug, and Lucerne with their diverse cultural offerings and shopping opportunities are quickly accessible.The property also offers an underground garage with sufficient parking spaces and a large basement room for the apartment. An elevator provides barrier-free access to the apartment.The apartment impresses with the following highlights: • Tax-friendly municipality (2024: 92% without church tax) • High-quality construction in the upper ownership standard • Spacious floor plan • A lot of privacy • Very quiet location on the edge of the village • Within walking distance to the recreation area and Lake Türler • All-day sunshine • Two large terraces • Elegant kitchen with ceramic stone cladding and high-quality kitchen appliances • Electric roller shutters • Oak Corsica solid wood parquet flooring • Increased sound insulation between apartments • Lift access, basement, and parking garage • Spacious basement compartment • At least 1-2 parking spaces available (CHF 160.00/month per space) • Minergie construction method • Controlled residential ventilation with heat recovery • Geothermal heating with underfloor heating • Built-in closet in the entrance area • Pets allowed • Quick access to the centers of Affoltern am Albis, Zurich, Zug, and Lucerne Let yourself be convinced!We look forward to your contact.

Travel time
-
1 / 18
4.5 rooms142m²CHF 4,840.–
Allmendstrasse 56, 8914 Aeugst am Albis

First-time rental: Spacious 4.5-room apartment with 41m2 balcony

4.5-room apartment 1st floor / G2Discover this spacious 4.5-room apartment on the 1st floor in the quiet and tax-friendly municipality of Aeugst am Albis. With 142 m² of living space, this modern apartment offers plenty of room for all who value comfortable living directly at the recreation area.The apartment impresses with the following features: • Beautiful terrace: 41m2 terrace with a full view of nature and the forest. • Spacious living area: Bright, large rooms with a beautiful view of the forest and nature • Master area: Master bedroom with anteroom for dressing room and en-suite bathroom • Modern kitchen: High-quality kitchen appliances, coordinated materials and colors, plenty of storage space • High-quality equipment: Solid wood parquet, electric shutters, controlled living room ventilation, warm color scheme • Two bathrooms: Plenty of space with two showers, a bathtub, two toilets, bathroom furniture • Washing machine: Washing tower available in the apartment for maximum comfort • Garage: Secure parking spaces in the underground garage (CHF 160.00 / month) • Elevator: Convenient access to all floors • Plenty of storage space: Large cellar with 13m2 included Special advantages: The apartment is built in the Minergie style and thus guarantees the highest energy efficiency. Pets are welcome, and the child-friendly equipment makes it ideal for families. A fiber optic connection is available.Location and surroundings: Enjoy the quiet residential area in Aeugst am Albis with plenty of sunshine and the recreation area as well as Lake Türler directly in front of the house. The bus stop is within walking distance and the Gallenbüel school is only a few meters away. The traffic-calmed location ensures a pleasantly quiet atmosphere both during the day and at night.This new apartment is available immediately and offers modern living in an idyllic environment – perfect for all who value peace, comfort, and style.We look forward to your contact.

Travel time
-
1 / 20
3.5 rooms127m²CHF 4,580.–
Allmendstrasse 56, 8914 Aeugst am Albis

New Build: Very Large 3.5-Room Apartment with 347m2 Garden

3.5 Room Garden Apartment G1Discover this exclusive, new 3.5-room ground-floor apartment with a large garden in the tax-friendly Aeugst am Albis. The large windows offer a wonderful view of the forest and nature. With 127 m² of living space and Minergie standard, this apartment offers the highest living comfort and energy efficiency. The nearby recreation area and the beautiful Türlersee are in close proximity.The apartment convinces with: • Generous room layout: 3.5 bright rooms with optimal use and warm color scheme • Private garden: 374 m2 garden for sole use • Two modern bathrooms: Comfortably equipped for maximum living comfort, with two showers, a bathtub, and two toilets • High-quality equipment: Own washing tower in the apartment, steamer and oven, solid wood parquet, electric shutters, high-quality materials. • Garage: Secure parking spaces in the underground garage (CHF 160.00 / month) • Elevator: Convenient access to the apartment • Basement: 12m2 storage space in the basement Special advantages: The apartment is very quietly located and offers a wonderful view of nature. Pets are welcome, making this property also attractive for animal lovers.Location and infrastructure: Aeugst am Albis offers a perfect balance between rural tranquility and good connections. This new building attic apartment with Minergie standard combines modern living with sustainable construction and offers an exceptional living experience in a quiet, natural environment.We look forward to your contact.

Travel time
-
1 / 21
3.5 rooms102m²CHF 3,980.–
Allmendstrasse 50, 8914 Aeugst am Albis

Newly built 3.5-room garden apartment with garden and view of Lake Zug

3.5-room garden apartment B1Discover this exclusive, new 3.5-room ground-floor apartment with a large garden in the tax-friendly Aeugst am Albis. The large windows offer a wonderful view of Lake Zug and the mountain panorama. With 102 m² of living space and Minergie standard, this apartment offers the highest living comfort and energy efficiency. The nearby recreation area and the beautiful Türlersee are in close proximity.The apartment convinces with: • Spacious room layout: 3.5 bright rooms with optimal use and warm color design • Private garden: 136 m2 garden for sole use • Two modern bathrooms: Comfortably equipped for maximum living comfort, with two showers, a bathtub, and two toilets • High-quality equipment: Own washing tower in the apartment, steamer, and oven, solid wood parquet, electric roller shutters, high-quality materials. • Garage: Secure parking spaces in the underground garage (CHF 160.00 / month) • Elevator: Convenient access to the apartment • Basement: 11m2 storage space in the basement Special advantages: The apartment is very quiet and offers a lot of sunshine and a wonderful view - of Lake Zug and the mountain panorama. Pets are welcome, making this property attractive to animal lovers as well.Location and infrastructure: Aeugst am Albis offers a perfect balance between rural tranquility and good connections. This new-built attic apartment with Minergie standard combines modern living with sustainable construction and offers an exceptional living experience in a quiet, natural environment.We look forward to your contact.

Travel time
-
New building
1 / 8
4.5 rooms99m²CHF 3,014.–
Obfelderstrasse 13, 8910 Affoltern am Albis

Living space to arrive - modern apartment in Brauipark!

In Affoltern am Albis, a total of 117 new, sustainable rental apartments are being built on Obfelderstrasse 5-13. From the compact 1.5-room apartment to the spacious 7.5-room apartment, from the modern studio to comfortable maisonette apartments, there is a suitable living space for every stage of life. The offer is complemented by two cluster apartments, ideal for people who want to combine community and retreat. Move-in date for the apartments is 2027Further information and registration are available exclusively through the project website: www.brauipark.ch House B1: 61 apartments, 1.5 to 7.5 rooms House B3: 56 apartments, 1.5 to 6.5 rooms THE LOCATION • Best train connections/Affoltern am Albis train station 200m away • Motorway access in 3 minutes • Shopping opportunities: (Coop, Aldi, pharmacy) within walking distance • Recreational area nearby THE SPECIAL FEATURES • First occupancy • High-quality and stylish interior design • Washing tower in the apartment • Spacious terrace/loggia invites you to linger • Fitness and music room • Urban gardening • Community roof terrace • Two-story community room • Mobility concept • District heating, heat distribution via underfloor heating • Photovoltaic/PV system on the flat roof with electricity generation for own use We look forward to your contact!Your OMIT AG Judith Lehmann and Marco Schönbächler

Travel time
-
New building
1 / 8
2.5 rooms65m²CHF 2,241.–
Obfelderstrasse 13, 8910 Affoltern am Albis

Living in the heart of Brauipark where life happens

In Affoltern am Albis, a total of 117 new, sustainable rental apartments are being built on Obfelderstrasse 5-13. From the compact 1.5-room apartment to the spacious 7.5-room apartment, from the modern studio to the comfortable maisonette apartments, there is a suitable living space for every stage of life. The offer is complemented by two cluster apartments, ideal for people who want to combine community and retreat. Move-in date for the apartments is 2027Further information and registration are available exclusively on the project website: www.brauipark.ch House B1: 61 apartments, 1.5 to 7.5 rooms House B3: 56 apartments, 1.5 to 6.5 rooms THE LOCATION • Excellent train connections/Affoltern am Albis train station 200m away • Motorway access in 3 minutes • Shopping opportunities: (Coop, Aldi, pharmacy) within walking distance • Recreational area nearby THE SPECIAL FEATURES • First occupancy • High-quality and stylish interior design • Washing tower in the apartment • Spacious terrace/loggia invites you to linger • Fitness and music room • Urban gardening • Community rooftop terrace • Two-story community room • Mobility concept • District heating, heat distribution via underfloor heating • Photovoltaic/PV system on the flat roof with power generation for own use We look forward to your contact!Your OMIT AG Judith Lehmann and Marco Schönbächler

Travel time
-
1 / 8
4.5 rooms101m²CHF 2,330.–
Haslirainstrasse 10, 6035 Perlen

Your jogging route starts right outside the front door!

The locationThe Haslirain development impresses with its rural surroundings, ideal for families and animal lovers. The local recreation area is right outside the front door. Enjoy relaxing walks along the Reuss. The optimal sunlight and the magnificent view of the mountain panorama offer you top quality of life.The connection to the city centers of Lucerne, Zug, and Zurich is very advantageous thanks to the A14 highway. The municipality of Perlen has an Aldi, and in the surrounding municipalities, you will find larger shopping centers such as the Mall of Switzerland. Both the young and the older generation feel at home here.The apartment also offers you the following advantages:- Kitchen with granite countertop, ceramic glass, and dishwasher- 2 wet cells- Parquet in bedrooms and children's rooms- Living room, kitchen, bathroom, and corridor with plates- Large balcony- Private washing machine/tumbler in the basement- Reduit- Basement compartmentDetailsA parking space outdoors or a parking space in the parking hall can be rented on request.Call. Visit. Rent.Are you looking for a retreat in the green? Then we look forward to your contact.As a tenant of Helvetia, you benefit from a 40% discount on your first annual premium for selected Helvetia insurance products!You can find more interesting rental properties at:www.helvetia.ch/immobilienThe published images are similar to / identical to the apartments. Deviations from the actual offer are therefore possible.

Travel time
-

Suggested properties for you based on search results