Quick Filters for your search (1)

Quick-filters

We show you quick-filters based on the most used filters by location.

By using these, you can enhance your search experience by finding new and interesting properties to your likings.

6283 (Baldegg) - Elevator rent

We recommend expanding your search criteria to get similar results. The current filters didn’t return any matches.

If you don’t want to change your current search criteria, we recommend creating a search alert, so you’ll be notified when matching offers become available.

More objects in your automatically expanded search area
73 results - Radius: + 10km
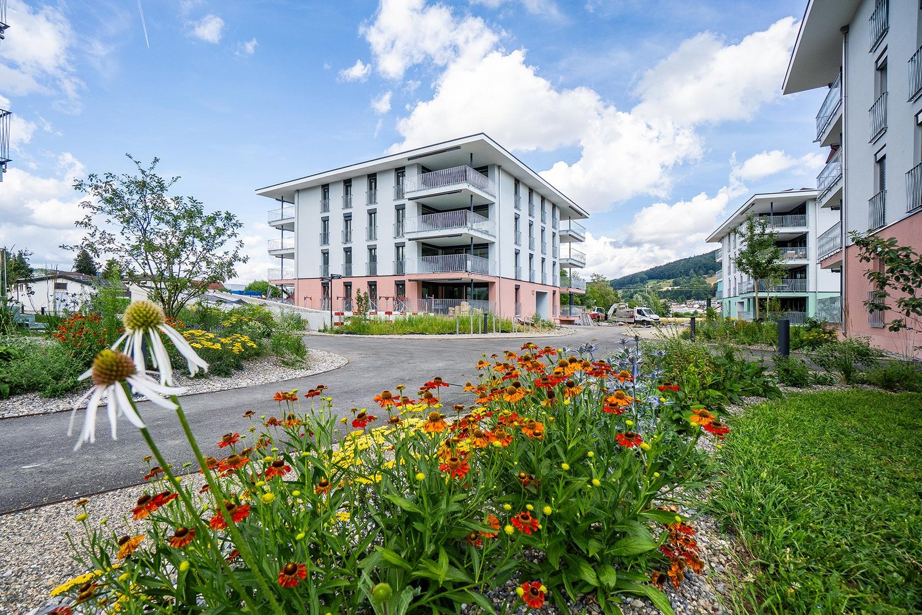
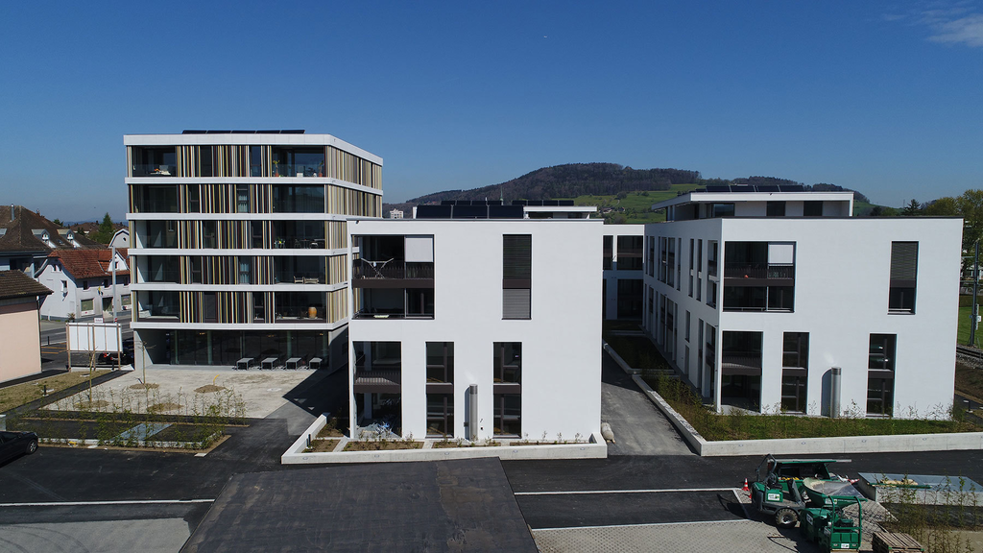
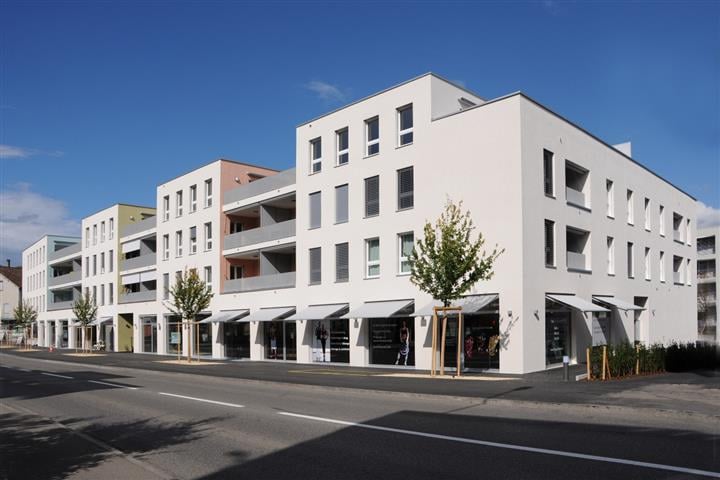
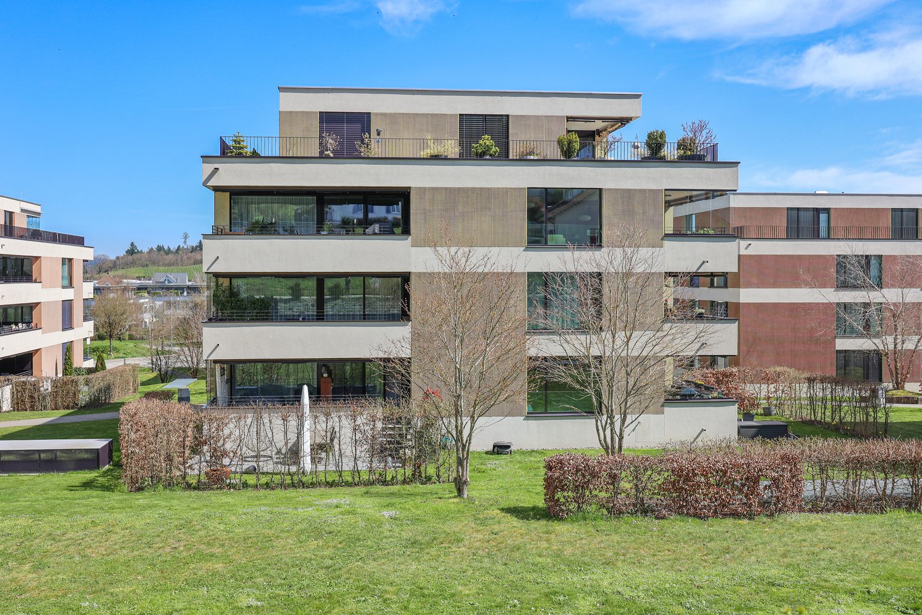
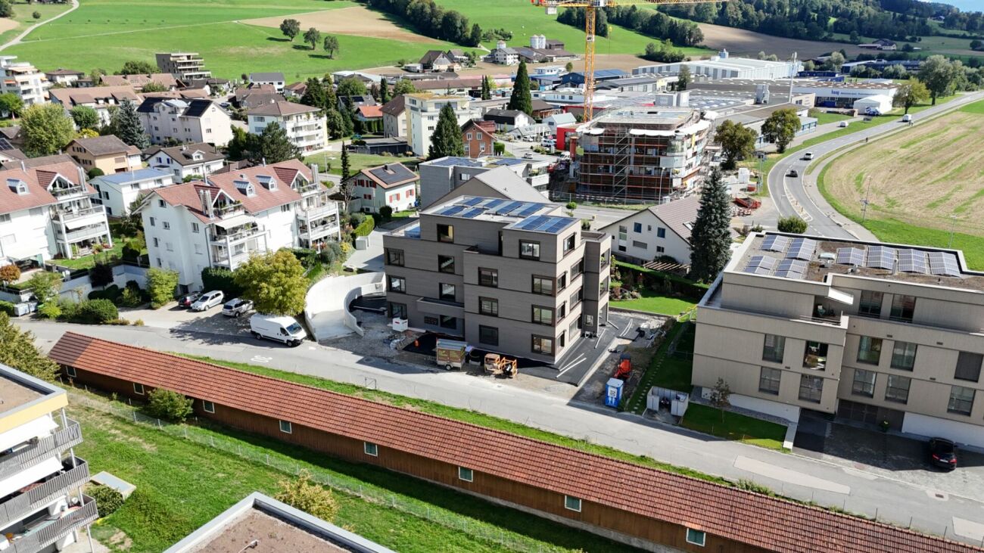
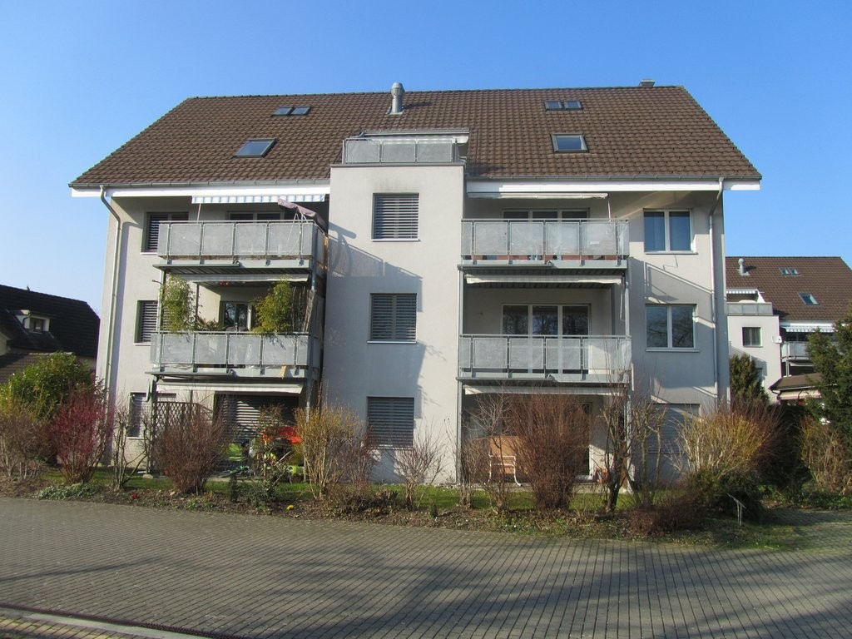
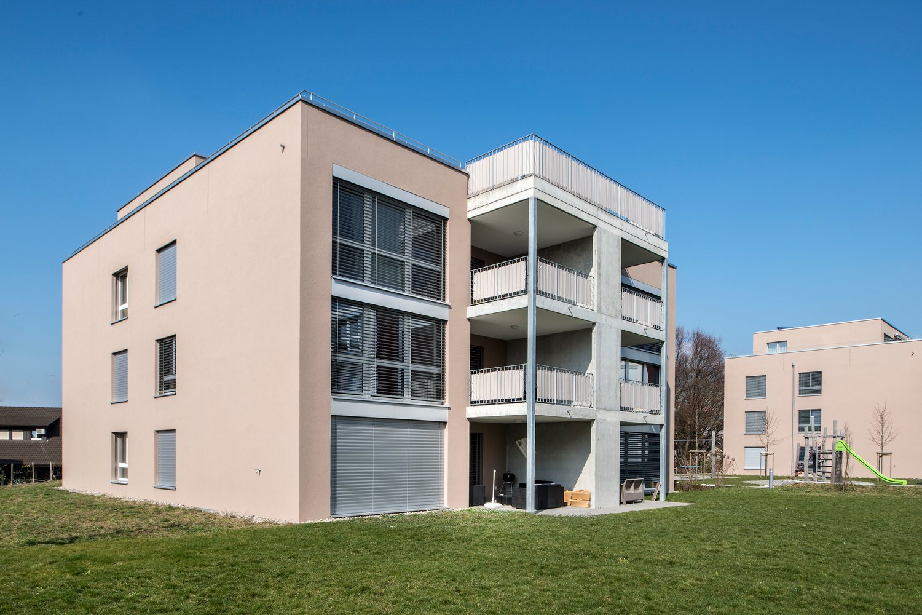
  • Three story apartment buildings, balconies, paved walkway, benches, greenery
  • A modern apartment complex with multiple buildings, balconies, and a garden area with people walking and sitting.
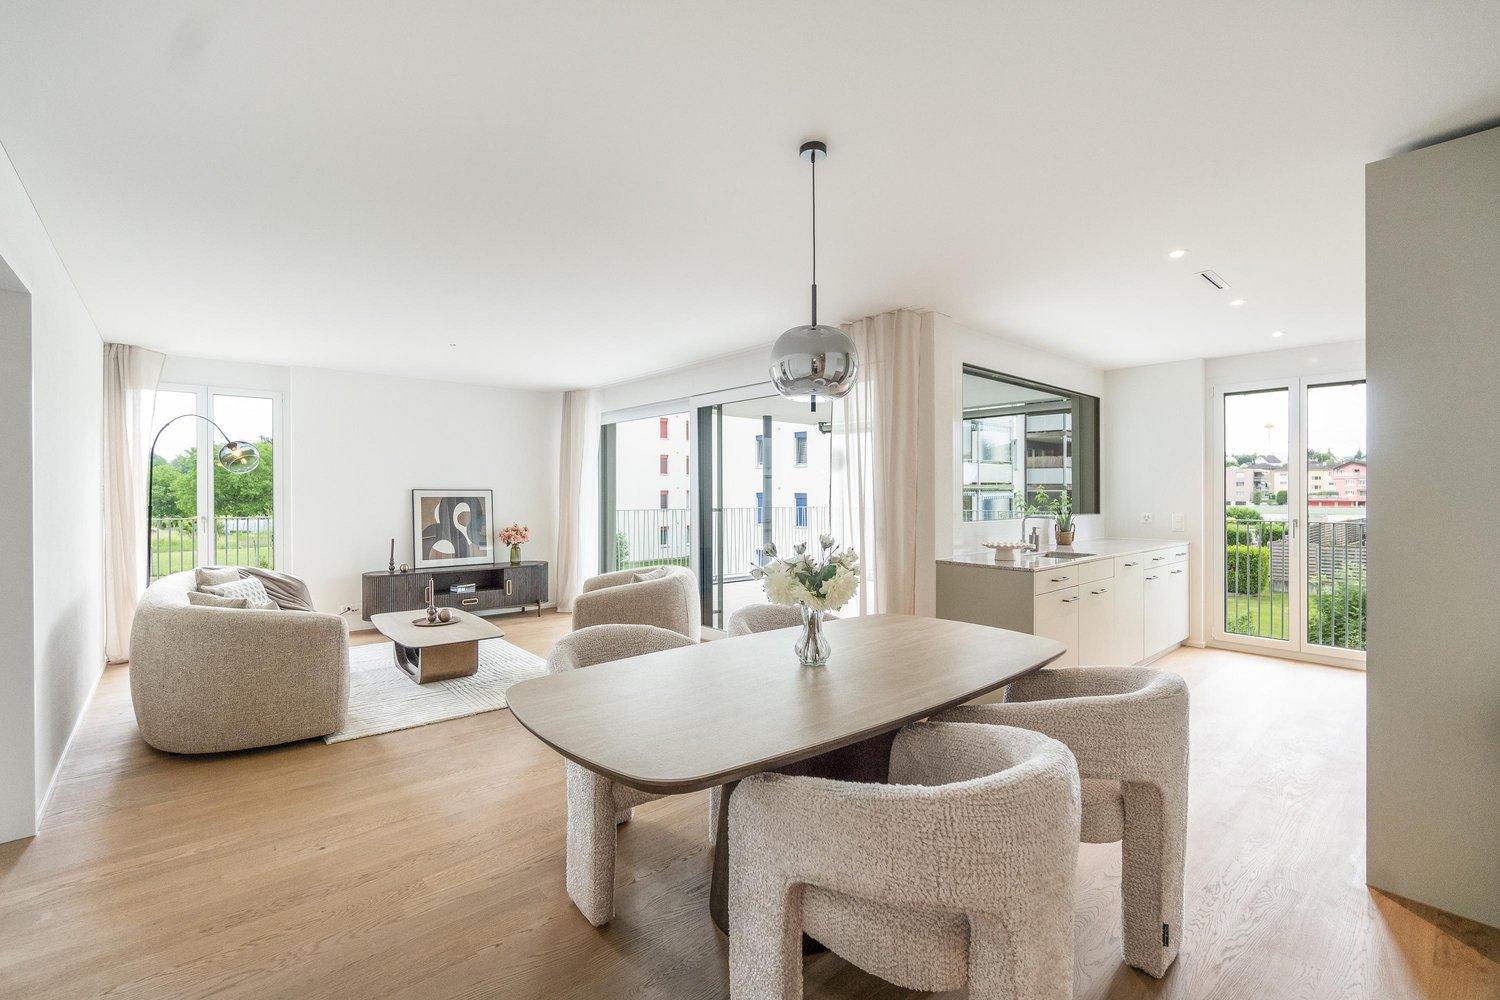
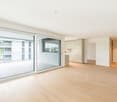
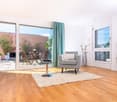
  • open plan living room, large windows, balcony, dining table, modern furniture, wooden floor
  • modern living room with large windows, wooden floor, white couch, coffee table, dining table, chairs, kitchen, balcony, plants, lamps
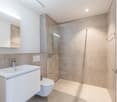
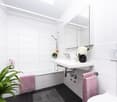
  • Bathroom. Modern bathroom with a wooden vanity, a large mirror, a white toilet, and a wall-mounted toilet paper holder.
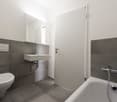
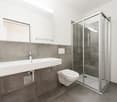
  • Bathroom. Bathroom with marble tiles, bathtub, and shower fixtures.
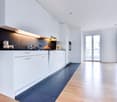
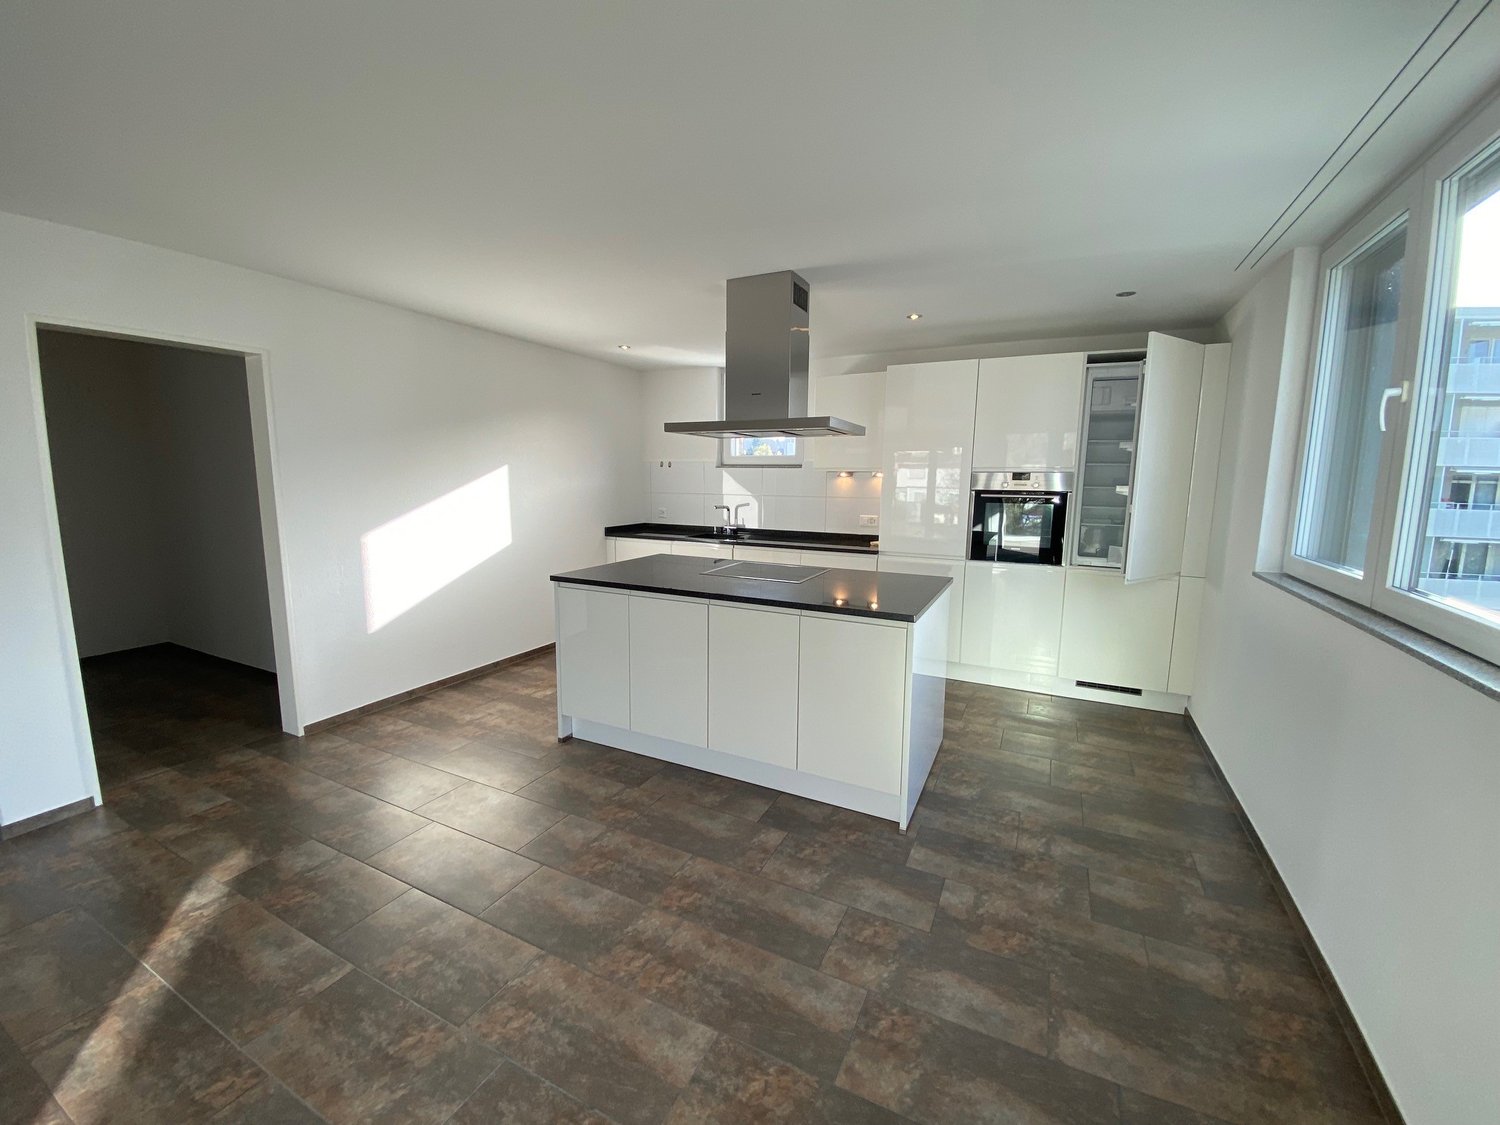
  • Kitchen. Modern kitchen with white cabinets, black granite countertops, and copper handles.
  • Kitchen. Modern kitchen with granite countertops, stainless steel sink, and brass handles on cabinets.
1 / 8
3.5 rooms91m²CHF 2,183.–
Top
Kanalstrasse 8, 5734 Reinach

Eigentumsstandard-Neubau: Bis 31.07. mieten & 3 Jahre lang jährlich 1 Monatsmiete geschenkt!

Sandgass-Bonus: In den ersten 3 Jahren schenken wir Ihnen jedes Jahr 1 volle Nettomiete von CHF 2'120.–. Ab dem 4. Jahr gilt die reguläre Nettomiete. • Whg 8-104 (1. OG): Reguläre Nettomiete CHF 2'120.– (Effektive Nettomiete CHF 1'943.–) • Whg 8-201 (2. OG): Reguläre Nettomiete CHF 2'170.– (Effektive Nettomiete CHF 1'989.–) → vermietet Highlights: • Minergie-P & Photovoltaik: Höchste Effizienz, Eigenstrom & nachhaltig tiefe Nebenkosten. • Wunschklima: Moderne Bodenheizung sowie eine Komfortlüftung, die in jedem Zimmer separat reguliert werden kann. • Gourmet-Küche: Granit-Arbeitsflächen, hochwertiges Induktions-Kochfeld sowie zwei separate Electrolux-Geräte (Kombi-Steamer & Backofen). • Wellness-Bad: Deckenhoch gefliest, Bodenheizung & separater Handtuchradiator. • Edler Ausbau: Hochwertiger geölter Eichenparkett, Garderobe mit Einbauschrank, Reduit & eigener Waschturm. • Technik: Keller mit Stromanschluss, Smart home & Tiefgarage e-ladestation ready. Umgebung & Architektur: • Top-Anbindung: Beste Erreichbarkeit – in nur 25 Min. in Aarau und Lenzburg, 40 Min. in Luzern und 45 Min. in Zürich. • Natur pur: Direkt am Naherholungsgebiet Brüggelmoos gelegen – ideal für Sport und Entspannung. • Privatsphäre: Nur 3 Stockwerke & sehr grosse Gebäudeabstände für viel Licht. • Grüne Oase: Riesige, designte Gartenanlage, separater Grillplatz & grosser Kinderspielplatz. Konditionen: • Mindestmietdauer: 24 Monate. • Nebenkosten (Akonto): CHF 240.– • Tiefgaragenplatz: CHF 140.– -----------------------------------------------------------Sandgass-Bonus: 1 month's net rent of CHF 2'120.– free per year for the first 3 years! From the 4th year onwards, the regular rent applies. • Apt 8-104 (1st Floor): Regular net rent CHF 2,120.– (Effective net rent CHF 1'943.–) • Apt 8-201 (2nd Floor): Regular net rent CHF 2,170.– (Effective net rent CHF 1'989.–) → (Rented) Highlights: • Minergie-P & Photovoltaics: Highest efficiency, own solar power & sustainably low utility costs. • Custom Climate: Modern underfloor heating and comfort ventilation, individually adjustable in every room. • Gourmet Kitchen: Granite countertops, induction hob & two separate Electrolux appliances (Combi-Steamer & Oven). • Wellness Bath: Floor-to-ceiling tiles, underfloor heating & separate heated towel radiator. • Premium Finishes: High-quality oiled oak parquet, entrance with built-in wardrobe, storage room (Reduit) & private laundry tower. • Technology: Cellar compartment with power connection, smart home & underground garage e-charging ready. Surroundings & Architecture: • Prime Connection: Excellent accessibility – reach Aarau and Lenzburg in 25 min, Lucerne in 40 min, and Zurich in 45 min. • Nature at your doorstep: Located right next to the Brüggelmoos recreation area – perfect for sports and relaxation. • Privacy: Low-rise buildings (only 3 floors) & very large distances between buildings for plenty of light. • Green Oasis: Massive, architecturally designed garden area, separate barbecue area & large children's playground. Conditions: • Minimum lease duration: 24 months • Utilities (Akonto): CHF 240.– • Underground parking space: CHF 140.–

Travel time
-
New building
1 / 9
4.5 rooms121m²CHF 2,920.–
Top
Lenzstrasse 15A, 5734 Reinach

First rental Wyna – More calm. More green. More home.

At Lenzstrasse 13–19 in Reinach AG, "Wyna Reinach" is being built as a sustainably designed residential complex with modern rental apartments for different life phases and requirements. The apartments in House 15 will be ready for occupancy on October 1, 2026 and mark the beginning of a phased first rental.The six available 4.5-room apartments impress with well-thought-out floor plans, bright living rooms, and a high standard of construction. Spacious living and dining areas meet clearly zoned retreat areas, creating a pleasant living feeling for couples or families with a claim to quality and comfort.The rental apartments impress with a high private standard: • Living and dining area with open kitchen • Kitchen with induction cooktop, oven, steam cooker, dishwasher, refrigerator, and freezer • Two wet cells (bathroom/WC and shower/WC) • Laundry tower in the apartment • Built-in closets in the entrance area • Reduit for additional storage space • Spacious balcony or seating area • Private basement compartment • Elevator The complex is designed as a quiet and green living space. Generous outdoor areas, a stream, and traffic-free meeting zones create a high quality of living and offer space for relaxation. At the same time, the project meets contemporary requirements for sustainable and energy-efficient living with the Minergie standard, geothermal heat pump, and solar system.Reinach in the Wynental combines natural living with a well-developed infrastructure. Shopping facilities, schools, and public transport are easily accessible, while the centers of Aarau and Lucerne offer good connections. The location is ideal for all those who appreciate a quiet environment with good accessibility.Visit our website for more information and to apply for your desired apartment: www.wyna-mieten.chThe apartments in House 15 are available for viewing immediately. Are you interested? Then we look forward to your contact.

Travel time
-
  • Balcony with a sofa, small table, chairs, potted plants, grill, and storage bin, overlooking a green landscape.
  • Balcony with wooden railing, potted plants, and a view of a residential area with houses, trees, and a clear sky.
  • Balcony with a television on a small table, remote control, potted plants, and chairs.
  • {"type": "Furnished Room", "objects": ["table", "chair", "cupboard", "clock", "coffee maker", "fridge", "stool", "stool", "stool", "stool", "stool", "stool", "stool", "stool", "stool", "stool", "stool", "stool", "stool", "stool", "stool", "stool", "stool"
  • Modern kitchen with white cabinets, stainless steel appliances, and a window with blinds. Includes a sink, blender, and various kitchen items on the counters.
  • Modern living room with wooden flooring, large sliding glass door leading to a balcony, white cabinet with drawers, coffee table with a plant centerpiece, and remote controls on the table.
  • A modern living room with a light-colored leather sofa, a round glass coffee table, a fluffy rug, and a potted plant near the wall. A doorway leads to another room with a TV and vacuum cleaner visible.
  • Cozy bedroom with a large bed, nightstand, chair, mirror, and decorative items on a dresser.
  • Well-lit room with a vanity area, a large mirror, shelves, a chair, and a wardrobe. The room features wooden flooring and large windows with blinds.
1 / 9
4.5 rooms80m²CHF 1,725.–
Top
Joderstrasse 1, 6221 Rickenbach LU

4.5-room apartment with spacious, covered balcony

This interesting 4.5-room apartment has a living area of 80.3 m² and is particularly suitable for a young family. Thanks to the southwest orientation and the three-sided facade front, the living rooms benefit from plenty of daylight and a beautiful view of the greenery and the garden.Living and floor planThe open, functional kitchen, the dining area, and the living room form the center of the apartment. The living area is directly connected to the spacious, covered balcony, creating a pleasant connection to the outdoors.The three rooms can be flexibly used as parents' bedroom, children's room, guest room, or study. The floor plan is functionally organized and focused on comfortable family living.Spacious, covered balconyA special highlight is the 35.4 m² large, covered balcony. It extends the living space outdoors and offers ample space for a large dining table, a cozy seating area, and a protected play area for children.The balcony has direct elevator access, allowing for comfortable, private access to the apartment.Quiet and yet central locationThe apartment is located in a quiet, family-friendly area and is still well connected to village life. The nearest bus stop and shopping facilities are within about three minutes' walk. Kindergarten and school are about eight minutes' walk away.This allows you to easily walk to the most important places in daily life.Environment and accessThe apartment offers a beautiful view of the landscaped garden and the communal playground. The car parking space is separated from the garden and playground by a trellis with vines.Below the balcony front, there is an additional covered outdoor area at the general elevator entrance. This creates a protected transition between the apartment, elevator, garden, and car parking space.Further features • Living area: 80.3 m² • Covered balcony: 35.4 m² • Basement room: approx. 6 m² • Communal bicycle room • Communal covered outdoor area • Southwest orientation • Three-sided facade front • Direct elevator access • View of the greenery and the garden • Quiet and central location • Bus stop and shopping facilities within about 3 minutes' walk • Kindergarten and school within about 8 minutes' walk • Family-friendly environment with playground • No additional electricity costs, as they are included in the ancillary costs (CKW + solar power, billing via ZEV) • Optional car parking space • Optional vegetable garden share This apartment combines a functional floor plan with an exceptionally spacious outdoor area, a natural living atmosphere, and short distances.

Travel time
-
New building
1 / 6
3.5 rooms90m²CHF 2,420.–
Top
Lenzstrasse 15B, 5734 Reinach

First-time rental Wyna – Living with claim and a lot of ambiance

At Lenzstrasse 13–19 in Reinach AG, the "Wyna" is being built as a sustainably designed residential complex with modern rental apartments for different life phases and requirements. The apartments in House 15 will be ready for occupancy on 1 October 2026 and mark the beginning of a phased first-time rental.The six available 3.5-room apartments convince with well-thought-out floor plans, bright living rooms, and a high standard of construction. Spacious living and dining areas meet clearly zoned retreat areas and create a pleasant living feeling for couples or single people with a claim to quality and comfort.The rental apartments convince with a high owner-occupier standard: • Living and dining area with open kitchen • Kitchen with induction cooktop, oven, steam cooker, dishwasher, refrigerator, and freezer • Two wet cells (bathroom/WC and shower/WC) • Laundry tower in the apartment • Built-in wardrobes in the entrance area • Spacious balcony or seating area • Private basement compartment • Elevator The complex is designed as a quiet and green living space. Generous outdoor areas, a stream, and traffic-free meeting zones create a high quality of living and offer space for relaxation. At the same time, the project meets contemporary requirements for sustainable and energy-efficient living with the Minergie standard, geothermal heat pump, and solar system.Reinach in the Wynental combines natural living with a well-developed infrastructure. Shopping facilities, schools, and public transport are easily accessible, while the centers of Aarau and Lucerne offer good connections. The location is ideal for all those who appreciate a quiet environment with good accessibility.Visit our website for more information and to apply for your desired apartment: www.wyna-mieten.chThe apartments in House 15 are available for viewing immediately. Are you interested? Then we look forward to your contact.

Travel time
-
New building
1 / 7
3.5 rooms90m²CHF 2,390.–
Top
Lenzstrasse 15B, 5734 Reinach

First rental Wyna – Living by the stream in a quiet location

At Lenzstrasse 13–19 in Reinach AG, the "Wyna" is being built as a sustainably designed residential complex with modern rental apartments for different life phases and requirements. The apartments in House 15 will be ready for occupancy on October 1, 2026 and mark the beginning of a phased first rental.The six available 3.5-room apartments impress with well-thought-out floor plans, bright living rooms, and a high standard of construction. Spacious living and dining areas meet clearly zoned retreat areas and create a pleasant living feeling for couples or single people with a claim to quality and comfort.The rental apartments impress with a high owner-occupier standard: • Living and dining area with open kitchen • Kitchen with induction cooker, oven, steam cooker, dishwasher, refrigerator, and freezer • Two wet cells (bathroom/WC and shower/WC) • Laundry tower in the apartment • Built-in closets in the entrance area • Spacious balcony or seating area • Private basement compartment • Elevator The complex is designed as a quiet and green living space. Generous outdoor areas, a stream, and traffic-free meeting zones create a high quality of living and offer space for relaxation. At the same time, the project meets contemporary requirements for sustainable and energy-efficient living with the Minergie standard, geothermal heat pump, and solar system.Reinach in the Wynental combines natural living with a well-developed infrastructure. Shopping opportunities, schools, and public transport are easily accessible, while the centers of Aarau and Lucerne offer good connections. The location is ideal for all those who appreciate a quiet environment with good accessibility.Visit our website for more information and to apply for your desired apartment: www.wyna-mieten.chThe apartments in House 15 are available for viewing immediately. Are you interested? Then we look forward to your contact.

Travel time
-
New building
1 / 8
4.5 rooms119m²CHF 2,920.–
Top
Lenzstrasse 15B, 5734 Reinach

First-time rental Wyna – arrive, feel good, be at home

At Lenzstrasse 13–19 in Reinach AG, "Wyna Reinach" is being built as a sustainably designed residential complex with modern rental apartments for different life phases and requirements. The apartments in House 15 will be ready for occupancy on October 1, 2026, and mark the beginning of a phased first-time rental.The six available 4.5-room apartments impress with well-thought-out floor plans, bright living rooms, and a high standard of construction. Spacious living and dining areas meet clearly zoned retreat areas, creating a pleasant living feeling for couples or families with a claim to quality and comfort.The rental apartments impress with a high standard of ownership: • Living and dining area with open kitchen • Kitchen with induction cooker, oven, steam cooker, dishwasher, refrigerator, and freezer • Two wet cells (bathroom/WC and shower/WC) • Laundry tower in the apartment • Built-in closets in the entrance area • Reduit for additional storage space • Spacious balcony or seating area • Private basement compartment • Elevator The complex is designed as a quiet and green living space. Generous outdoor areas, a stream, and car-free meeting zones create a high quality of living and offer space for relaxation. At the same time, the project meets modern requirements for sustainable and energy-efficient living with the Minergie standard, geothermal heat pump, and solar system.Reinach in the Wynental combines natural living with a well-developed infrastructure. Shopping facilities, schools, and public transportation are easily accessible, while the centers of Aarau and Lucerne offer good connections. The location is ideal for all those who appreciate a quiet environment with good accessibility.Visit our website for more information and to apply for your desired apartment: www.wyna-mieten.chThe apartments in House 15 are available for viewing immediately. Are you interested? Then we look forward to your contact.

Travel time
-
  • Modern kitchen with white cabinets, a central island, and a pendant light fixture. The space features a sleek, minimalist design with grey tiled flooring and a clean, open layout.
  • Balcony with metal railing, overlooking a residential area at sunset, with visible rooftops and distant horizon.
  • Balcony with modern glass railing, overlooking a residential area with houses and a sunset view.
  • Balcony with tiled floor, metal railing, and view of a house with a red-tiled roof and chimney.
  • Empty room with grey tiled floor, white walls, and large windows overlooking a balcony with potted plants. No furniture or equipment present.
  • Empty hallway with tiled floor, white walls, and wooden door leading to another room.
  • Bathroom with a washing machine, toilet, and sink, visible through an open door with a skylight above.
  • Modern bathroom with a large, curved bathtub, a toilet, a showerhead, and a small shower rack. The room features white marble tiles and a skylight window providing natural light.
  • Modern bathroom with a white sink, chrome faucet, bathtub, glass-enclosed shower, and a radiator. The walls are tiled in a light marble pattern, and the floor is dark grey.
  • Empty attic room with wooden flooring, white walls, skylight windows, and sliding glass doors leading to a balcony.
  • Empty room with wooden flooring, white walls, and a skylight window in the ceiling.
  • Empty room with concrete walls and floor, wooden paneling on one side, and scattered boxes and items.
1 / 12
3.5 rooms107m²CHF 2,200.–
Top
Sempachstrasse 9, 6203 Sempach

Like being on vacation, with beautiful sunsets and a view of the lake

Welcome to this stylish 3.5-room attic apartment on the 3rd floor at Sempachstrasse 9 in Sempach. With a spacious living area of 107 m², this modern rental apartment offers everything your heart desires - and that in a quiet, well-connected location near Lake Sempach.The apartment impresses with the following highlights: • Bright attic rooms: Characterful rooms with wooden floors, white walls, and skylights that let in plenty of natural light. • Modern bathroom: Elegant bathroom with a large, curved bathtub, glass-enclosed shower, white marble tiles, and a skylight for natural light - a true wellness bathroom. • Second bathroom / laundry room: Practical wet room with washing machine, toilet, and sink. • Modern kitchen: Openly designed kitchen with white cabinets, • Balcony with a view: Two balconies - one with a modern glass railing and a view over the residential area with a dreamy sunset, one with a classic metal railing and a view of the characteristic red tile roofs of Sempach. • Elevator The apartment is accessible by elevator • Garage & parking: One garage space is available for 100.-Fr./month. Location & surroundings:The apartment is located in a quiet environment - both during the day and at night it is pleasantly quiet. In summer, you benefit from plenty of sunshine, and even in winter, the location shows its bright side. Lake Sempach is in the immediate vicinity and invites you to take walks and relax. • Sempach-Neuenkirch train station: only 3 minutes' walk away • Sempach Station bus stop: also reachable in 3 minutes on foot • Sempach Station school: in just 4 minutes on foot • Migros supermarket: conveniently reachable in 7 minutes on foot This exceptional attic apartment combines modern living with an idyllic location in Sempach.

Travel time
-
  • Balcony with wooden decking, sofa, small table, chairs, and potted plants.
  • Empty room with large windows offering a scenic view, tiled floor, and a chandelier hanging from the ceiling.
  • A narrow hallway with tiled flooring and an arched opening at the end, leading to a bright area.
  • Empty room with wooden flooring, white walls, a window with blinds, a radiator, and a ceiling light fixture.
  • Empty room with wooden flooring, large windows with red curtains, radiator, and a door with a golden handle.
  • Empty closet with white shelves and dark tiled floor, adjacent to a carpeted area.
  • A clean, well-lit hallway with tiled flooring and arched doorways leading to another room. The walls are painted in neutral tones, and the ceiling features a modern light fixture.
  • Empty hallway with tiled floor, white walls, and large windows at the end, featuring an arched entryway.
  • Modern kitchen with white cabinets, granite countertops, and a stainless steel sink.
  • Modern bathroom with white tiles, a toilet, a sink with a dark cabinet, a bathtub, and a mirror above the sink.
1 / 10
3.5 rooms72m²CHF 1,600.–
Top
Kentuckystrasse 9, 5734 Reinach AG

Bright 3.5-room apartment with balcony in Reinach AG – available immediately!

Welcome to this well-maintained and bright 3.5-room apartment on the 2nd floor at Kentuckystrasse 9 in Reinach AG. The apartment is available immediately and impresses with its sunny location, practical floor plan, and pleasant living atmosphere.The apartment offers: • Bright rooms: Several rooms with wooden floors and large windows provide a friendly living environment with a picturesque view. • Modern kitchen: Equipped with white cabinets, granite countertops, and a stainless steel sink. • Modern bathroom: With white tiles, bathtub, sink with dark base cabinet, and mirror. • Built-in closet: Practical storage space with white shelves. • Balcony: Cozy balcony with wooden flooring – ideal for relaxing and enjoying. • Bright hallway: Inviting entrance area with tile floor and elegant archways. • Elevator: The building has a lift. Further highlights: • Child-friendly and pet-friendly • Sunny location: The apartment benefits from plenty of sunlight, especially in summer. • Quiet location: The surroundings are pleasantly quiet both during the day and at night. Location and surroundings:The apartment is located in a well-connected residential area in Reinach AG. The most important everyday needs are easily accessible on foot: • ALDI supermarket: only 5 minutes walk away • Reinach Hochhaus bus stop: approx. 7 minutes walk • Reinach Nord train station: approx. 9 minutes walk • Pilatusstrasse school: approx. 12 minutes walk – ideal for families • Reinach Mitte stop: approx. 14 minutes walk • Central Apotheke: approx. 14 minutes walk This charming apartment is perfect for couples, small families, or individuals looking for a quiet and well-connected home.

Travel time
-
1 / 19
4.5 rooms118m²CHF 2,350.–
Russirainstrasse 5, 5737 Menziken

Exclusive new apartment for the first time

Exclusive new apartment for the first timeThis high-quality 4.5-room apartment on the 2nd floor convinces with modern design, generous floor plan, and noble materials. The bright living, dining, and kitchen area with approximately 41 m² forms the heart of the apartment and is equipped with a modern kitchen and Siemens appliances. Noble oak parquet, stylish ceiling spots, and a well-thought-out room concept provide an elegant living ambiance.The parent's bedroom has an en-suite bathroom with a shower. Two more flexibly usable rooms and a second bathroom with a bathtub perfectly complement the room offer for couples or families. A practical Reduit with an integrated washing tower, a built-in wardrobe, and a cellar compartment offer additional storage space. The east-facing balcony with approximately 12 m² invites you to sunny morning hours and offers a beautiful view over Menziken.Central and quiet location with schools right next door. A parking space in the underground garage can be rented for CHF 125.- per month. Additionally, further outdoor parking spaces are available for rent on demand. Modern architecture and sustainable construction come together here to create a high quality of living.Highlights:· New building 2026 – first occupation· High-quality interior design· Balcony with 12 m² and morning sun· Parent's bedroom with en-suite bathroom· Central location with schools right next door· Modern kitchen with Siemens appliances· Generous living, dining, and kitchen area with approximately 41 m²Have we sparked your interest? We are happy to answer any questions you may have. Convince yourself of this great apartment – we look forward to your contact.

Travel time
-
New building
1 / 14
4.5 rooms111m²CHF 2,340.–
Tunaustrasse 9, 5734 Reinach

Modern 3.5 and 4.5 room new apartments | First occupancy from March 2027

Welcome to your new home.In a quiet and yet central residential area, a modern multi-family house with a total of 11 high-quality rental apartments is being built at Tunaustrasse 9 in Reinach AG. The new building project includes attractive 3.5 and 4.5 room apartments and offers an ideal living environment for both couples and families. The first occupancy is expected to be possible from March 2027.The new building project impresses, among other things, with the following advantages:• First occupancy from March 2027• Modern 3.5 and 4.5 room apartments with well-thought-out floor plans• High-quality built-in kitchens with Siemens appliances• Oak parquet in all living and bedrooms• Low-maintenance tiles in wet cells, entrance and corridor areas• Spacious balconies, terraces or seats (depending on the apartment)• Own washing machine and dryer in each apartment• Own basement compartment with power connection• Elevator from the basement to the respective living floor• Barrier-free access• Parking spaces available• Preparation for e-charging stations at the parking spaces• Photovoltaic system and energy-efficient earth probes heat pump• Quiet and family-friendly residential areaThe residential building is located in an attractive residential area with short distances to shopping facilities, schools, kindergarten and various leisure activities. The Reinach AG train station is about a three-minute walk away and offers an excellent connection to public transport.Since this is a project with different apartment types, floor plans, living spaces and rents vary depending on the apartment. The complete rental documentation with all available apartments, floor plans and further information can be found in the documentation directly attached to the ad.Secure your dream apartment today. We look forward to your contact.

Travel time
-
1 / 12
4.5 rooms120m²CHF 2,590.–
Hitzkircherstrasse 6, 6285 Hitzkirch

2X NET RENT GIFTED - TAKE ADVANTAGE NOW!

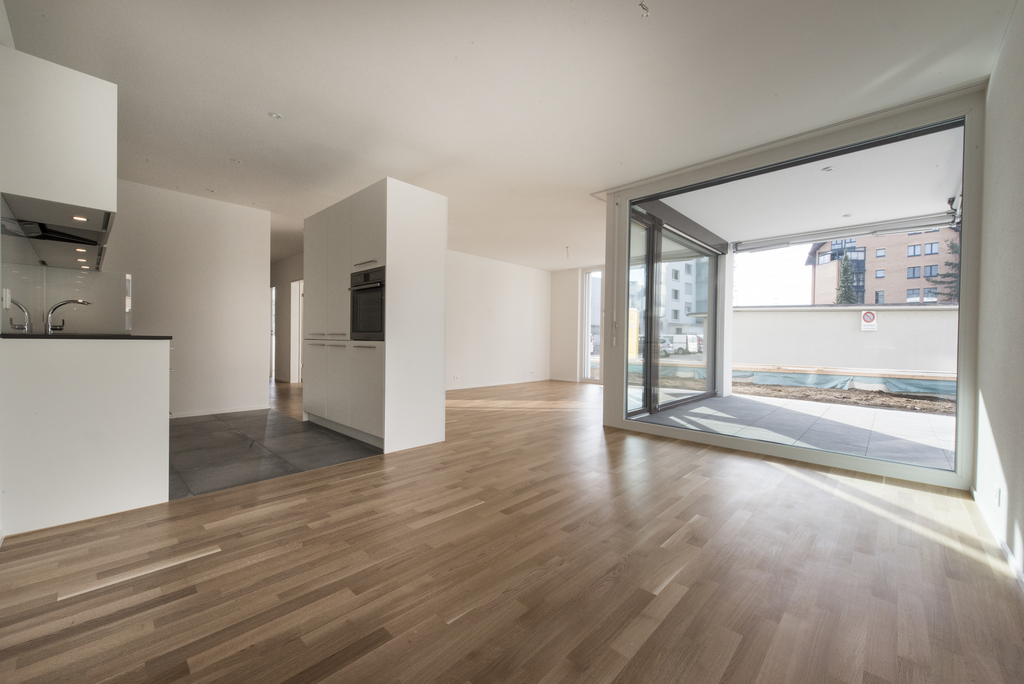
Secure your new home and take advantage of our attractive offer: when you sign the contract, we will give you the first two net rents.This means for you: CHF 4480.- gifted and a relaxed start in your new home.From September 1, 2026, or by agreement, we rent this spacious 4.5-room apartment at Hitzkircherstrasse 6 in Hitzkirch. The light-flooded rooms convince with an exclusive ownership standard. An absolute highlight is the continuous room height of four meters, which gives the apartment an unparalleled airy and open atmosphere. The beautiful proximity to the nearby Baldeggersee rounds off this unique living experience perfectly.The highlights of the apartment at a glance- Beautiful proximity to the lake paired with a rare and continuous room height- Exclusive construction standard in the ownership level for the highest living standards- Light-flooded living areas and bedrooms equipped with noble oak parquet made of hardwood- Modern open kitchen with high-quality Siemens appliances for passionate hobby cooks- Two fully equipped and elegantly designed bathrooms with bathtub and a total of two showers- Private washing tower with washing machine and dryer directly in the apartment- Practical wardrobe closets in the corridor as well as atmospheric built-in spots in the wet rooms and in the kitchen area- Pleasant underfloor heating in all rooms for an optimal room climate- Convenient access via elevator directly to your living floor and a private basement compartment for additional storage spaceA parking space can be rented for CHF 130.- per month.Hitzkircherstrasse 6 offers you a first-class starting point in Hitzkirch. Not only do you enjoy the beautiful lake proximity, but you also benefit from short distances in everyday life. Varied shopping facilities, charming restaurants, and diverse service providers are located in the immediate vicinity and can be easily reached on foot. The harmonious combination of relaxing proximity to the water and the central village infrastructure makes this location a perfect center of life.The pictures are reference pictures. You can find the room layout in the floor plan.
Travel time
-
1 / 20
6.5 rooms204m²CHF 3,200.–
Guggibadstrasse 6, 6288 Schongau

204 m² for living and working perfectly combined

In Schongau, a new, versatile commercial and residential building with representative appearance has been created. This appearance is continued inside the building with the friendly entrance area, practical goods lift (load capacity 3,600 kg / pallet transport possible) and the bright office/commercial areas.Discover this spacious 6.5-room maisonette apartment with impressive 204 m² living/working space. The exclusive penthouse apartment combines modern living, spacious rooms, and the ideal opportunity to combine living and working under one roof.Usage / Condition:The maisonette apartment is to be used by an entrepreneur who lives in the apartment and runs a business there at the same time. Alternatively, exclusive commercial use is also possible. In any case, the company must be registered in Schongau.Highlights of the apartment: • 204 m² living space distributed over 6.5 rooms • Modern, cozy new building equipment • High-quality kitchen with cooking island and oiled oak countertop, Bora cooktop with integrated recirculation, oven, professional steamer, dishwasher, and refrigerator • Fine stoneware tiles in kitchen and wet cells • Master vinyl floor with wood optic oak in living area, rooms, and corridor • 3 fully equipped bathrooms with double/lavatory sinks with undercounter furniture and mirror cabinet, built-in cabinets, toilet, walk-in shower, and/or bathtub • Laundry room with own washing machine and tumble dryer from V-Zug AG, sink, and built-in cabinets • Two spacious loggia balconies with a total of 56 m² • Lift from basement to top floor • Heat pump heating, PV system, underfloor heating, electric louvers Underground parking spaces can be rented for CHF 120.- or outdoor parking spaces for CHF 55.- per month.Note: The rent is plus VAT, as it is an opted property.The exclusive penthouse apartment at Guggibadstrasse 6 also impresses with its attractive location and beautiful view. Shopping facilities like Volg are in the immediate vicinity. The Schongiland leisure park, the nearby recreation areas around Lindenberg, Horben, and Lake Hallwil offer numerous opportunities for relaxation and leisure activities. The good transport connection to the Seetal region rounds off this attractive offer.Available immediately or by arrangement.Interested? Request our detailed rental documentation or contact us directly.Your contact person:Stefanie Stöckli-Joho / Joho Immobilien AG, 056 536 91 41

Travel time
-