Quick Filters for your search (2)

Quick-filters

We show you quick-filters based on the most used filters by location.

By using these, you can enhance your search experience by finding new and interesting properties to your likings.

2 results - Balcony / Terrace, Pets allowed rent: 5702 (Niederlenz)

More objects in your automatically expanded search area
20 results - Radius: + 10km
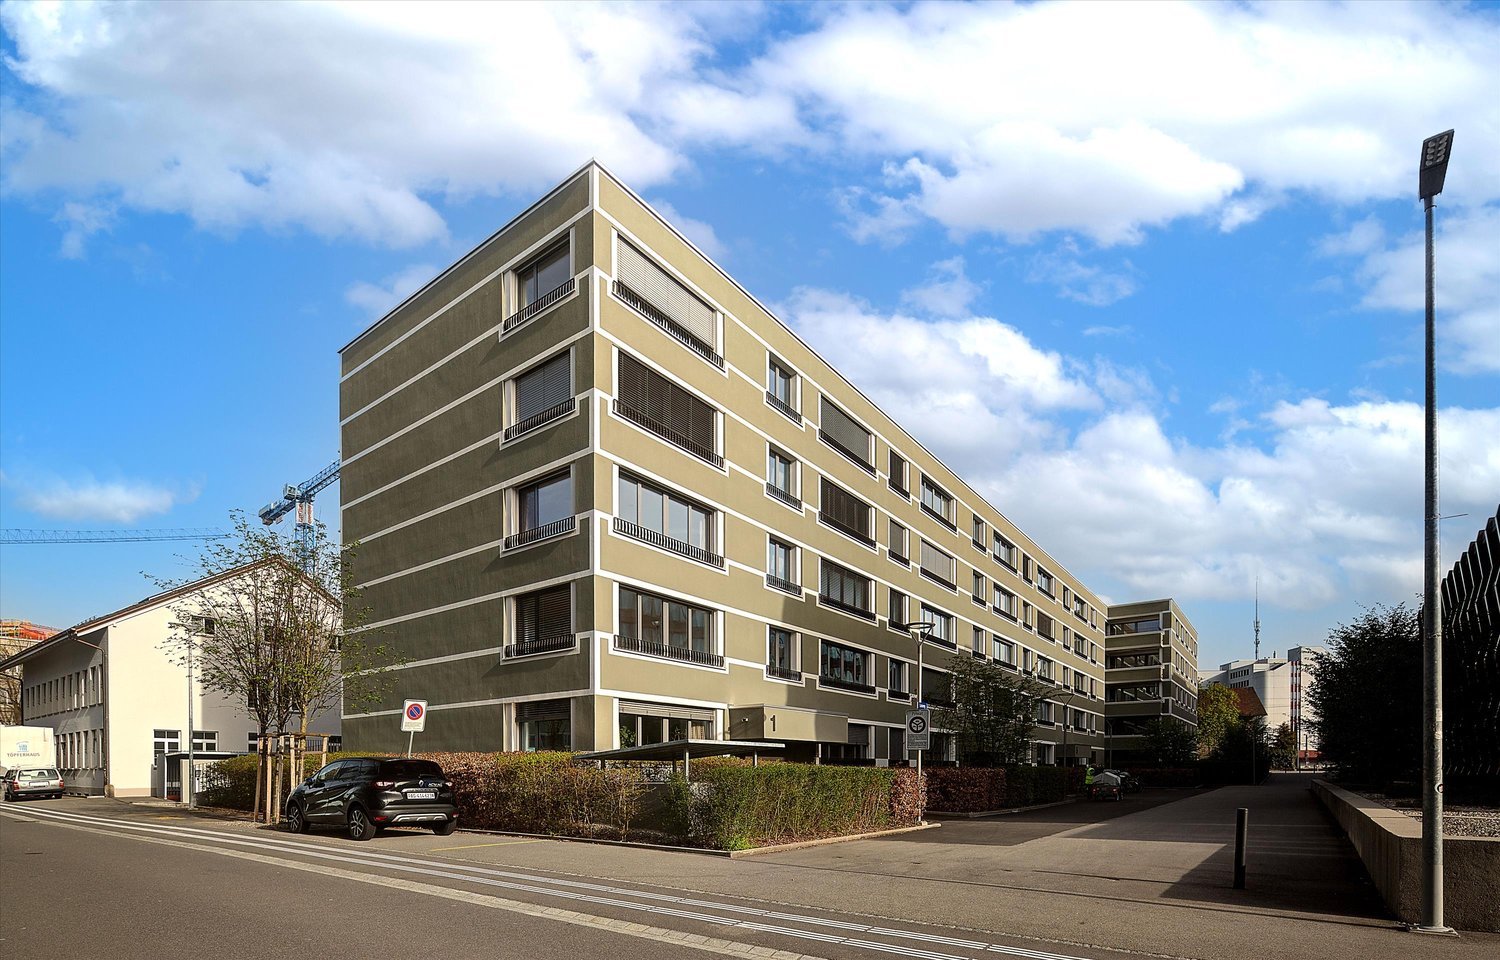
  • Modern multi-story brick building with large windows, balconies, and greenery around the base.
  • Floor plan of a 3.5-room apartment with living room, kitchen, 2 bedrooms, bathroom, hallway, and terrace.
  • Floor plan of the basement level showing multiple storage rooms, utility areas, and access points including a staircase and elevator.
  • Floor plan document detailing features of a residential building including structural elements, electrical systems, kitchen fittings, heating, ventilation, sanitary installations, terraces, and flooring.
  • Floor plan of a building labeled "MONOLITH" showing a deep garage, staircase house, and numbered sections.
  • Modern living room with large sliding glass doors leading to a balcony, a sofa, coffee table, chairs, a dining table, and a round ottoman.
  • Aerial view of a suburban town with numerous houses, green spaces, and a clear sky.
  • A well-lit room with a large window, a white shaggy rug, a modern hanging lamp, a desk with a chair, a wardrobe, and a mirror. The room features built-in storage and a cozy, organized layout.
  • Modern living room with large windows, grey sectional sofa, white shag rug, floor lamp, and TV on a console table.
1 / 9
3.5 rooms95m²CHF 2,060.–
Top
Postplatz 16, 5610 Wohlen AG

Exclusive 3.5-room apartment with 95 m², large terrace & underground parking space

Welcome to the MONOLITH Wohlen, a stylish residential building that perfectly combines modern design, high-quality materials, and a central location.This exclusive 3.5-room apartment with 95.3 m² of living space offers a unique living experience for people who appreciate comfort, quality, and short distances. Already when entering, the apartment convinces with a spacious entrance and a bright living and dining area. The open kitchen with cooking island forms the heart of the apartment and seamlessly merges into the approximately 46 m² large living area, ideal for cozy evenings or guests.The large window fronts provide plenty of daylight throughout the day and, together with the 13.4 m² large terrace, create a harmonious connection between the interior and exterior.The spacious master bedroom and another room offer versatile usage options, whether as a children's room, home office, or guest room. Two modern bathrooms (bath/WC and shower/WC), a practical laundry room with its own washing machine and tumble dryer, as well as a spacious cellar round off this attractive residential offer perfectly.Highlights at a glance✔ 95.3 m² living space✔ 3.5 rooms✔ 13.4 m² large terrace✔ Open kitchen with cooking island✔ Bright living and dining area✔ Two modern bathrooms✔ 1 suite✔ Laundry room with its own washing machine & tumble dryer✔ Comfort ventilation✔ Floor heating with heat pump✔ Free cooling in summer✔ Triple glazing✔ Electric roller shutters✔ Elevator to the underground garage✔ Spacious cellar✔ High-quality materials and modern interior designPerfect locationIn the heart of Wohlen, you benefit from an excellent infrastructure. Shopping facilities, restaurants, cafes, pharmacies, post offices, and the train station are located in the immediate vicinity and can be easily reached on foot. At the same time, the surrounding recreational areas invite you to take walks, engage in sports, or relax in the greenery.ParkingAn underground parking space can be rented for CHF 120.– per month.A home to arriveThis apartment combines stylish architecture, high-quality construction, and a first-class location to create a home where you will feel at ease from the very first moment.Arrange a viewing appointment today! We look forward to showing you this special apartment in person.

Travel time
-
  • Open-plan living and dining area with wooden flooring, large windows, a sofa, a coffee table, a dining table with chairs, and a kitchen counter with a coffee machine and blender.
  • Bright, open-plan living and dining area with wooden flooring, large glass doors leading to a balcony, dining table with chairs, kitchen area with cabinets and appliances, and a small play kitchen for children.
  • Modern living room with a dark brown sofa, ottoman, flat-screen TV on a white stand, glass cabinet with wine glasses, floor lamp, and an open kitchen area with a counter and chairs.
  • Modern kitchen with grey cabinetry, stainless steel appliances, a central island, and a dining area with a wooden table and chairs. The space features wooden flooring and ample natural light from a skylight.
  • Balcony with wooden decking, white table and chairs, small cabinet, decorative lantern, and vase.
  • Balcony with a grill, overlooking a residential area with houses, trees, and a parking lot.
  • A clean, modern hallway with light wooden flooring, white walls, and recessed ceiling lighting. A small black rug is visible in the adjacent room, and a door is open to reveal a glimpse of another space.
  • A narrow hallway with light wooden flooring and white walls, leading to a room with a small table and chairs visible at the end.
  • Modern bedroom with wooden flooring, large white wardrobe, and a neatly made bed with dark bedding.
  • Modern bedroom with a white bed, dark blue blanket, and pillows, set on a wooden floor with a large window offering a view of greenery.
  • Modern bathroom with white tiles, a toilet, a sink with a mirror, a shower, and a towel hanging on the wall.
  • Modern bathroom with white tiles, black floor, sink, toilet, mirror, and various accessories including a wicker basket and a small toilet seat for children.
  • Modern bedroom with a large bed, a black rug, a wooden wardrobe, a desk with a chair, and a bookshelf with decorative items.
  • Modern bedroom with wooden flooring, a bed with white bedding, a black rug, and a nightstand. The room features large windows with a view of the city and a door leading to a balcony.
  • Modern bathroom with white tiles, black floor, bathtub, sink, toilet, mirror, towel rack, and towel.
  • Brightly lit children's bedroom with wooden flooring, a crib, changing table, toy teepee, and shelves with books and toys.
  • A well-lit children's bedroom with a crib, teepee tent, round rug, and shelves filled with toys and storage bins.
  • Compact laundry area with stacked washing machine and dryer, white cabinetry, and dark tiled floor.
1 / 18
4.5 rooms125m²CHF 3,100.–
Top
Klosterzelgstrasse 3, 5210 Windisch

Bright 4.5-room apartment with balcony and Minergie certificate in Windisch

This modern, bright 4.5-room apartment is located on the 2nd floor of a well-maintained new building from 2014 in Windisch (AG). With a spacious living area of 125 m², this apartment offers everything you could want – ideal for families, couples, or anyone who values comfortable living in a quiet location. Apartment overview: • Open living and dining area: Bright, open floor plan with wooden floor, large windows, and glass doors leading to the balcony – perfect for relaxing and enjoying. • Modern kitchen: Stylish kitchen with gray cabinet front, stainless steel appliances, central kitchen island, and dining area with wooden table and chairs – plenty of daylight included. • Bedrooms: Three spacious bedrooms with wooden floors, large windows, and plenty of daylight. • Modern bathrooms: Two stylish bathrooms with white tiles, black floor, bathtub, shower, and high-quality accessories. • Practical laundry area with washing machine and dryer directly in the apartment. • Loggia: Approximately 12 m² large, cozy loggia. Thanks to sunshade and protected construction, it is also pleasantly usable during the transition period. Special features: • Minergie-certified – the comfort ventilation ensures a pleasant temperature and smell all year round. • Wheelchair accessible • Two parking spaces in the underground garage belong to the apartment. • Pets allowed • Child-friendly – there is a playground in the settlement Renovations:· Parquet - The entire parquet floor was sanded and resealed (including baseboards).· Walls/ceilings – the entire apartment was repainted.· Washing machine/dryer – completely new devices were installed.· Refrigerator – the refrigerator (including freezer) was also replaced. Location and surroundings: The apartment is located in a quiet residential area in Windisch and impresses with its excellent infrastructure. The bus stop Windisch Center can be reached in just 2 minutes on foot, the Brugg train station is a 7-minute walk away. For daily needs, a Denner supermarket is available within a 3-minute walking distance. The entrance to the beautiful Königsfelden park is only about 50 meters away.

Travel time
-
  • Open-plan living and dining area with modern furniture, including a grey sectional sofa, wooden coffee table, dining table with chairs, and integrated kitchen with cabinets and an oven. Large windows provide natural light, and potted plants add greenery.
  • Three-story residential building with beige and brown facade, multiple windows, balconies, and a modern design. The ground floor features large glass windows and a spacious entrance area.
  • A multi-story building under construction with scaffolding and plastic sheeting covering parts of the facade. The building has a modern design with a dark roof and is surrounded by trees and other structures in the background.
1 / 3
3.5 rooms96m²CHF 2,300.–
Top
Mitteldorfstrasse 33, 5612 Villmergen

First-time occupancy: Living in Mitteldorf - Modern 3.5-room new apartment in the heart of Villmergen

Welcome to your new home!In a central location on Mitteldorfstrasse 33 in Villmergen, this attractive 2.5-room new apartment with a high-quality finish is being built. The apartment impresses with a modern floor plan, bright rooms, and a pleasant living atmosphere.On approximately 96 m² of living space, you can expect a well-thought-out room concept with an open living and dining area, generous window surfaces, and contemporary equipment. Here you live comfortably, centrally, and yet in a pleasant living environment.Highlights at a glance • First-time occupancy in a high-quality new building • Modern 3.5-room apartment with approximately 96 m² of living space • Bright living and dining area • Contemporary interior design • Central location in the village center of Villmergen • Shopping facilities, restaurants, and public transportation within walking distance • Attractive connection to Wohlen, Lenzburg, and Zurich • Ready for occupancy after completion RentNet rent: CHF 2,100.–Additional costs: CHF 200.–Gross rent: CHF 2,300.–LocationThe apartment is located in a central location in the popular Villmergen. Shopping facilities, restaurants, schools, and public transportation are easily accessible. Thanks to the good traffic connection, you benefit from short distances to the surrounding centers such as Wohlen, Lenzburg, Baden, or Zurich.Interested?We would be happy to show you the apartment or inform you about the current construction progress.We look forward to your contact.NBB Immobilien AGMitteldorfstrasse 335612 VillmergenTel.: 079 400 11 20https://nbb-immobilien.ch/

Travel time
-
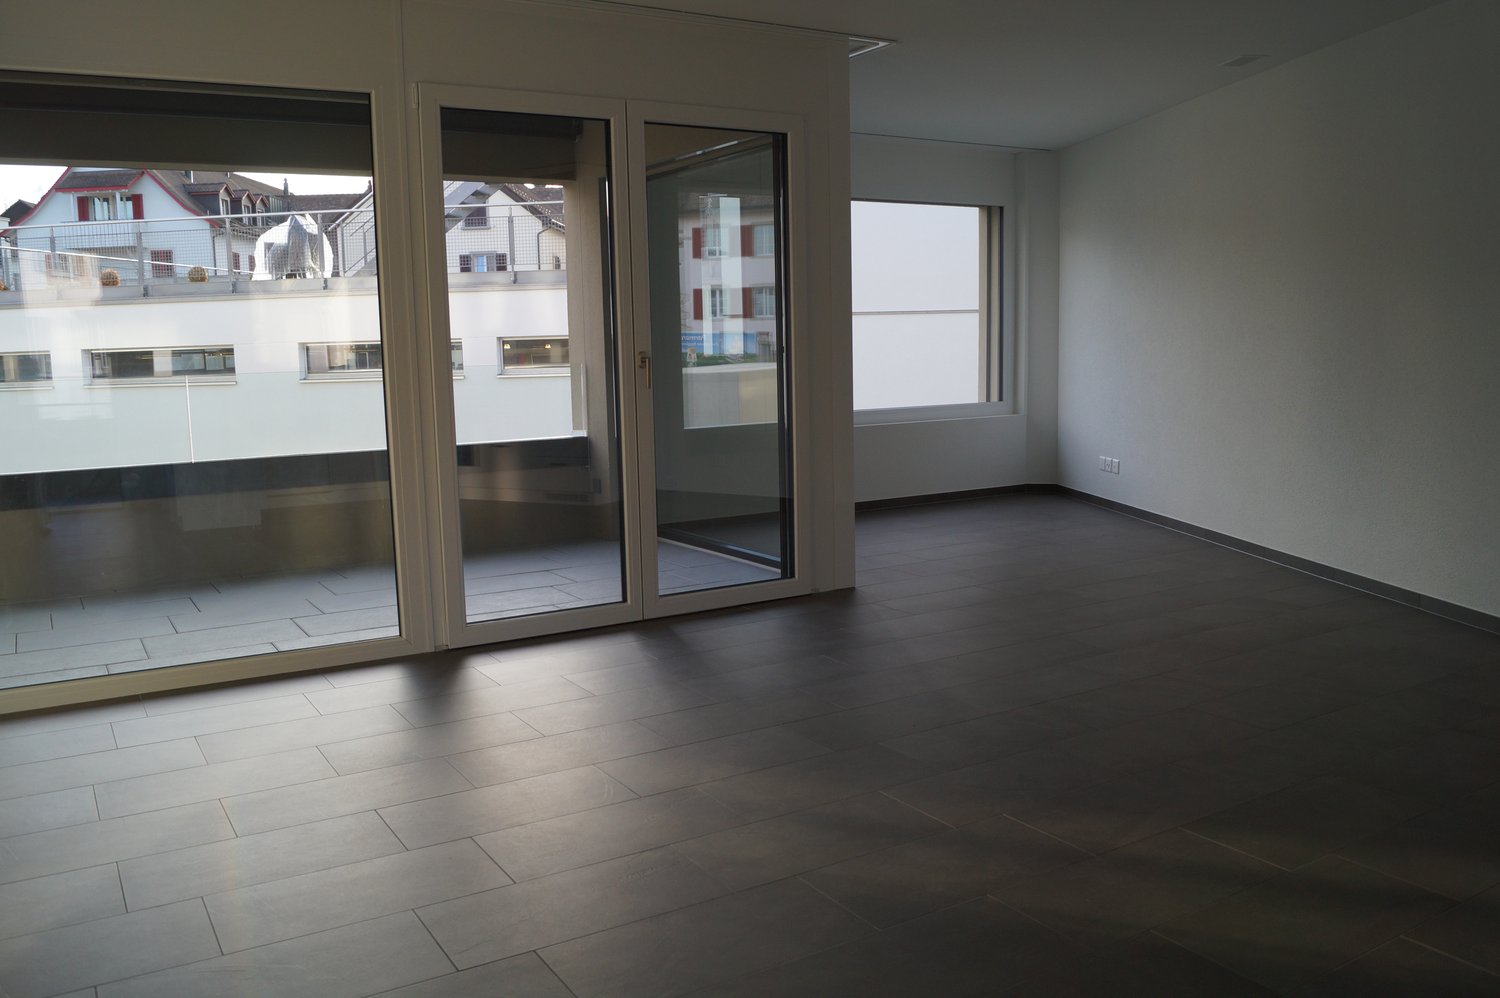
  • Empty room with light grey tiled floor, white walls, and a window with white frame. Sunlight streams in from the window, casting shadows on the floor.
  • Empty room with grey tiled floor and white walls, featuring a doorway leading to another space.
  • Modern interior space with large sliding glass doors leading to a balcony, tiled floor, and visible outdoor area with greenery.
  • Modern kitchen with white cabinets, grey tiled backsplash, and grey tiled floor. Features an oven, sink, and faucet.
  • Modern bathroom with white tiles, a white sink with a chrome faucet, a toilet, a mirrored cabinet, and a glass-enclosed shower with a chrome showerhead.
  • Modern bathroom with a white sink, mirror, shower, and stacked Bosch washing machine and dryer.
  • Empty hallway with grey tiled floor, white walls, and several closed doors leading to other rooms.
  • Empty room with grey tiled floor, white walls, and a large window with blinds. No furniture or equipment present.
  • Empty room with grey tiled floor, white walls, and a window with white frame and blinds.
  • Empty closet with wooden shelves and a metal rod for hanging clothes. The room has a tiled floor and white walls.
  • Floor plan showing a 4-room apartment with a kitchen, living room, bedroom, bathroom, hallway, and balcony.
1 / 11
3.5 rooms86m²CHF 1,910.–
Top
Feldstrasse 1, 5605 Dottikon

Bright 3.5-room apartment with balcony in Dottikon – available from August 2026

Welcome to this well-maintained 3.5-room apartment on Feldstrasse 1 in Dottikon (5605). The apartment is located on the 1st floor of a multi-family house from 1995, which was renovated in 2018, and offers a comfortable home for singles, couples or small families on 86 m² of living space.The apartment offers, among other things: • Bright entrance area: Inviting hallway with gray tile floor, white walls and a practical built-in closet with mirror doors and drawers. • Balcony: Ideal for relaxing – in the summer you can enjoy plenty of sunshine. • Garage: Additionally, two garage spaces are available, which can be rented for CHF 120.00 per month each. • Elevator: The building has a lift. • Pets allowed: Four-legged friends are also welcome. • Child-friendly: The apartment and its surroundings are ideal for families with children. Location & surroundings: The apartment is located in a quiet environment – both during the day and at night it is pleasantly quiet. The Dottikon-Dintikon train station is just a 5-minute walk away and provides excellent access to public transportation. The Dottikon-Dintikon Bahnhof bus stop is also nearby.This apartment combines quiet living with good accessibility and is available from August 1, 2026. An ideal opportunity for all those looking for a comfortable home in Aargau!

Travel time
-
  • Modern open-plan living and dining area with a sofa, armchair, coffee table, dining table with chairs, and a kitchen area with cabinets, oven, and washing machine. The space features large windows, a potted plant, and decorative artwork.
  • Three-story residential building with beige and brown facade, multiple windows, balconies, and a modern design. The ground floor features large glass windows and a spacious entrance area.
  • A multi-story building under construction with scaffolding and plastic sheeting covering parts of the facade. The building has a modern design with a dark roof and is surrounded by trees and other structures in the background.
  • Open-plan living and dining area with modern furniture, large windows, and a view of the city.
1 / 4
2.5 rooms65m²CHF 1,820.–
Top
Mitteldorfstrasse 33, 5612 Villmergen

First-time occupancy: Living in Mitteldorf - Modern 2.5-room new apartment in the heart of Villmergen

Welcome to your new home!In a central location on Mitteldorfstrasse 33 in Villmergen, this attractive 2.5-room new apartment is being built with a high-quality finish. The apartment impresses with a modern floor plan, bright rooms, and a pleasant living atmosphere.On approximately 65 m² of living space, you can expect a well-thought-out room concept with an open living and dining area, generous window surfaces, and modern equipment. Here you live comfortably, centrally, and yet in a pleasant living environment.Highlights at a glance • First-time occupancy in a high-quality new building • Modern 2.5-room apartment with approximately 65 m² of living space • Bright living and dining area • Modern interior design • Central location in the village center of Villmergen • Shopping facilities, restaurants, and public transportation within walking distance • Attractive connection to Wohlen, Lenzburg, and Zurich • Ready for occupancy after completion RentNet rent: CHF 1,680.–Additional costs: CHF 140.–Gross rent: CHF 1,820.–LocationThe apartment is located in a central location in the popular Villmergen. Shopping facilities, restaurants, schools, and public transportation are easily accessible. Thanks to the good traffic connection, you benefit from short distances to the surrounding centers such as Wohlen, Lenzburg, Baden, or Zurich.Interested?We would be happy to show you the apartment or inform you about the current construction progress.We look forward to your contact.NBB Immobilien AGMitteldorfstrasse 335612 VillmergenTel.: 079 400 11 20https://nbb-immobilien.ch/

Travel time
-
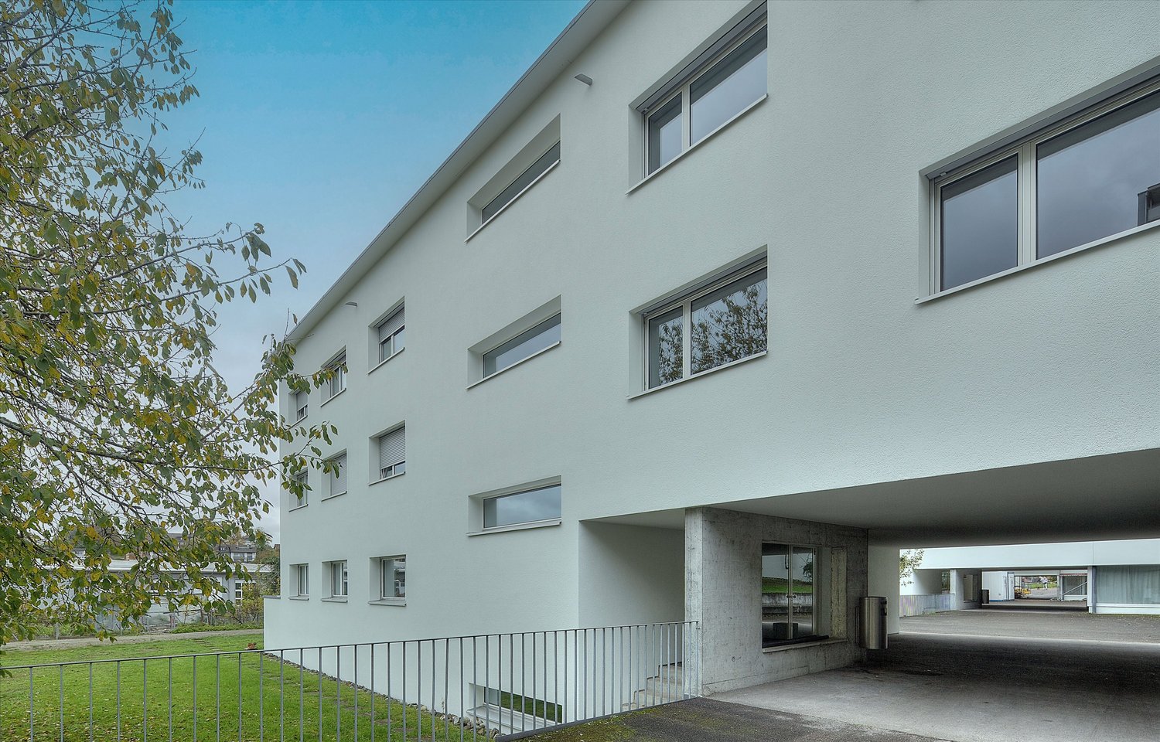
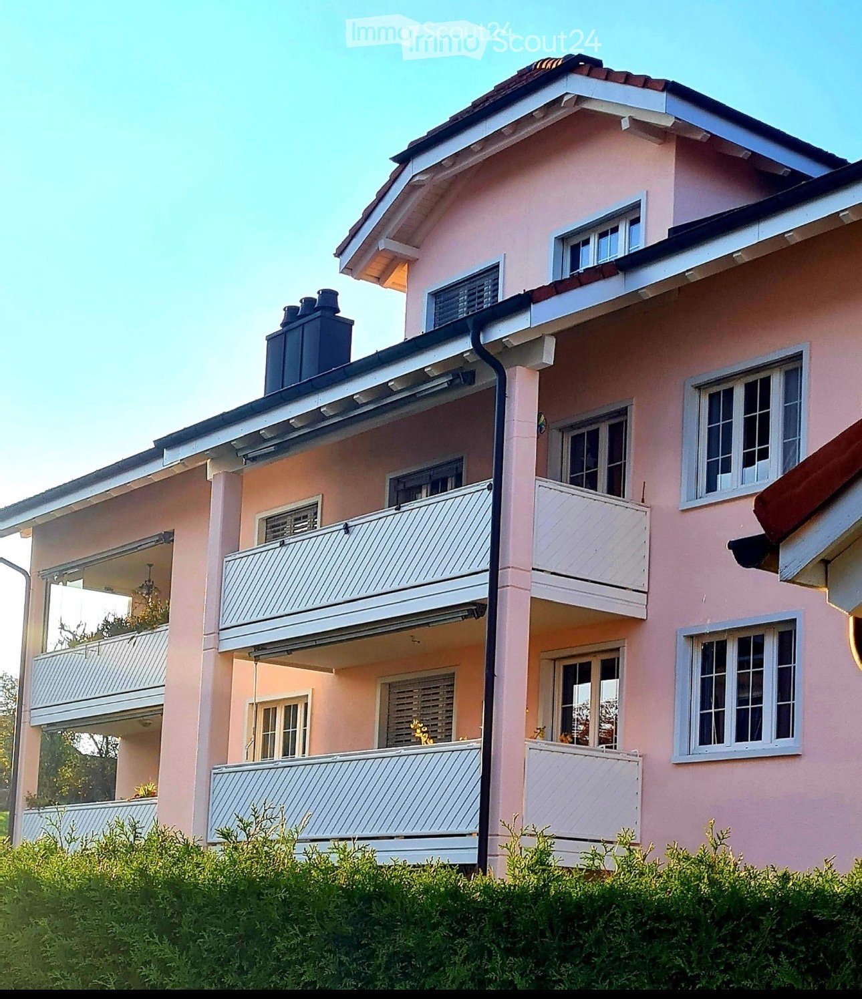
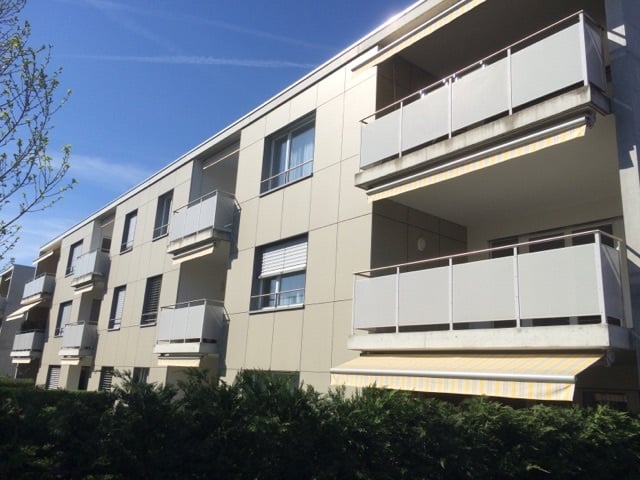
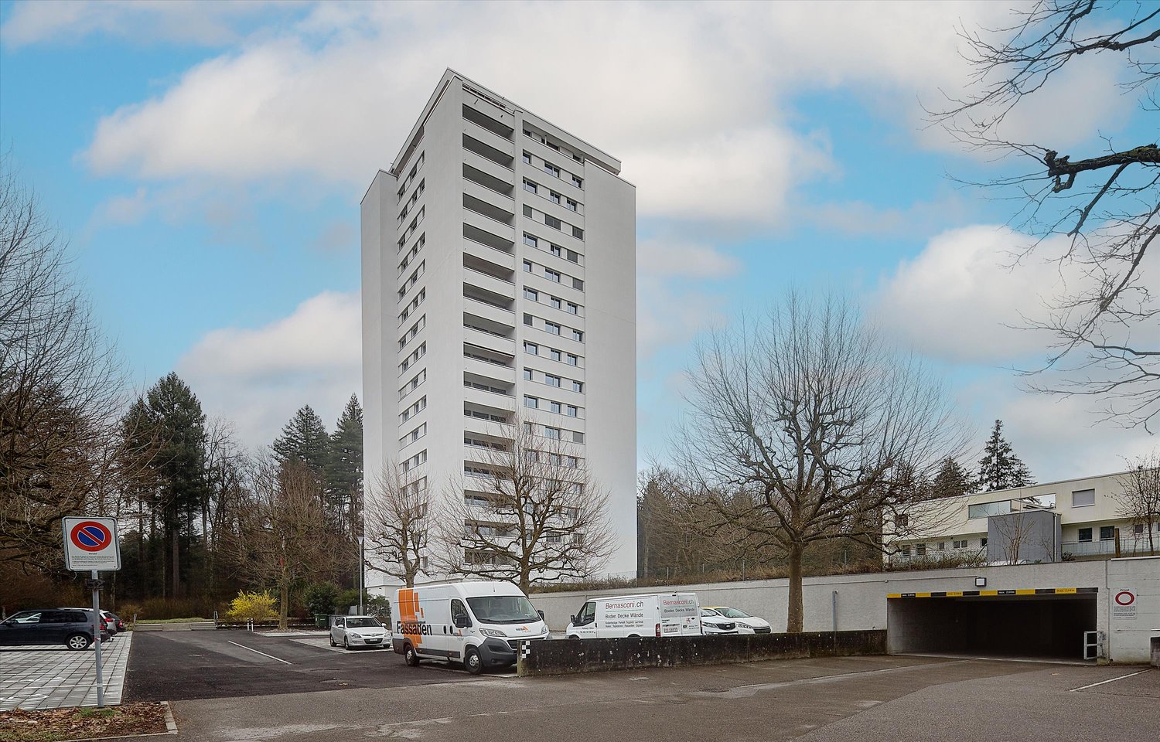

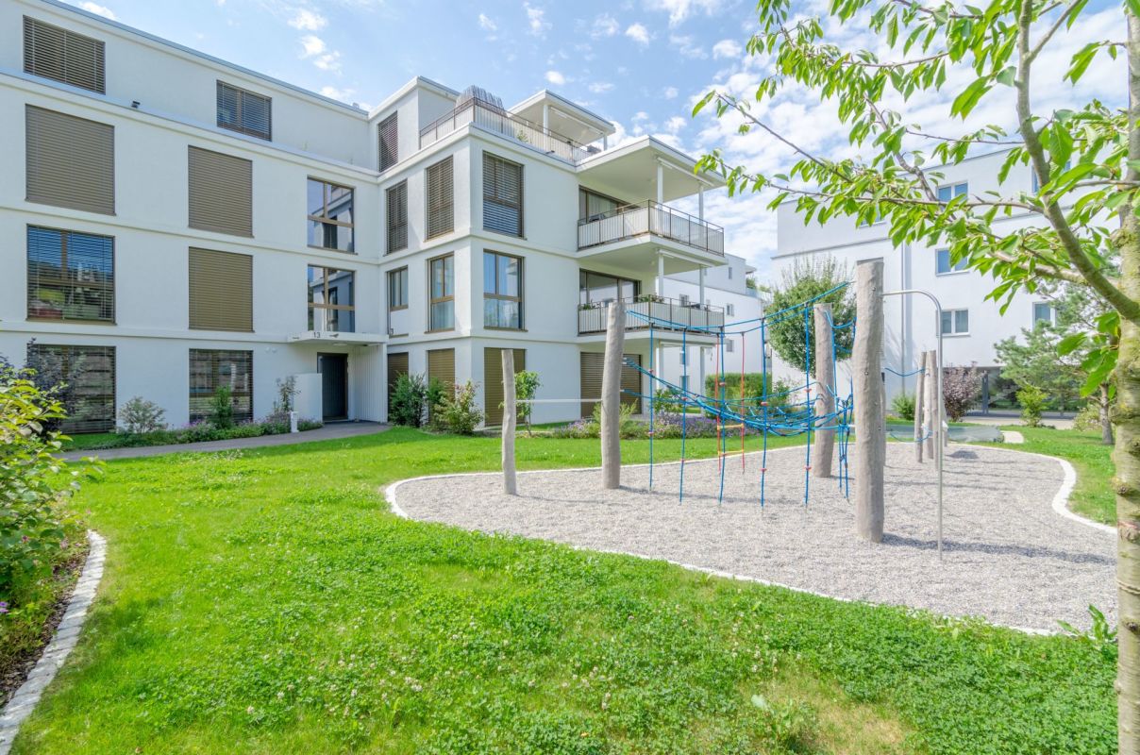
  • Modern multi-story apartment building with balconies, surrounded by greenery and a clear blue sky.
  • Modern multi-story apartment building with balconies, large windows, and a green lawn area with bicycles.
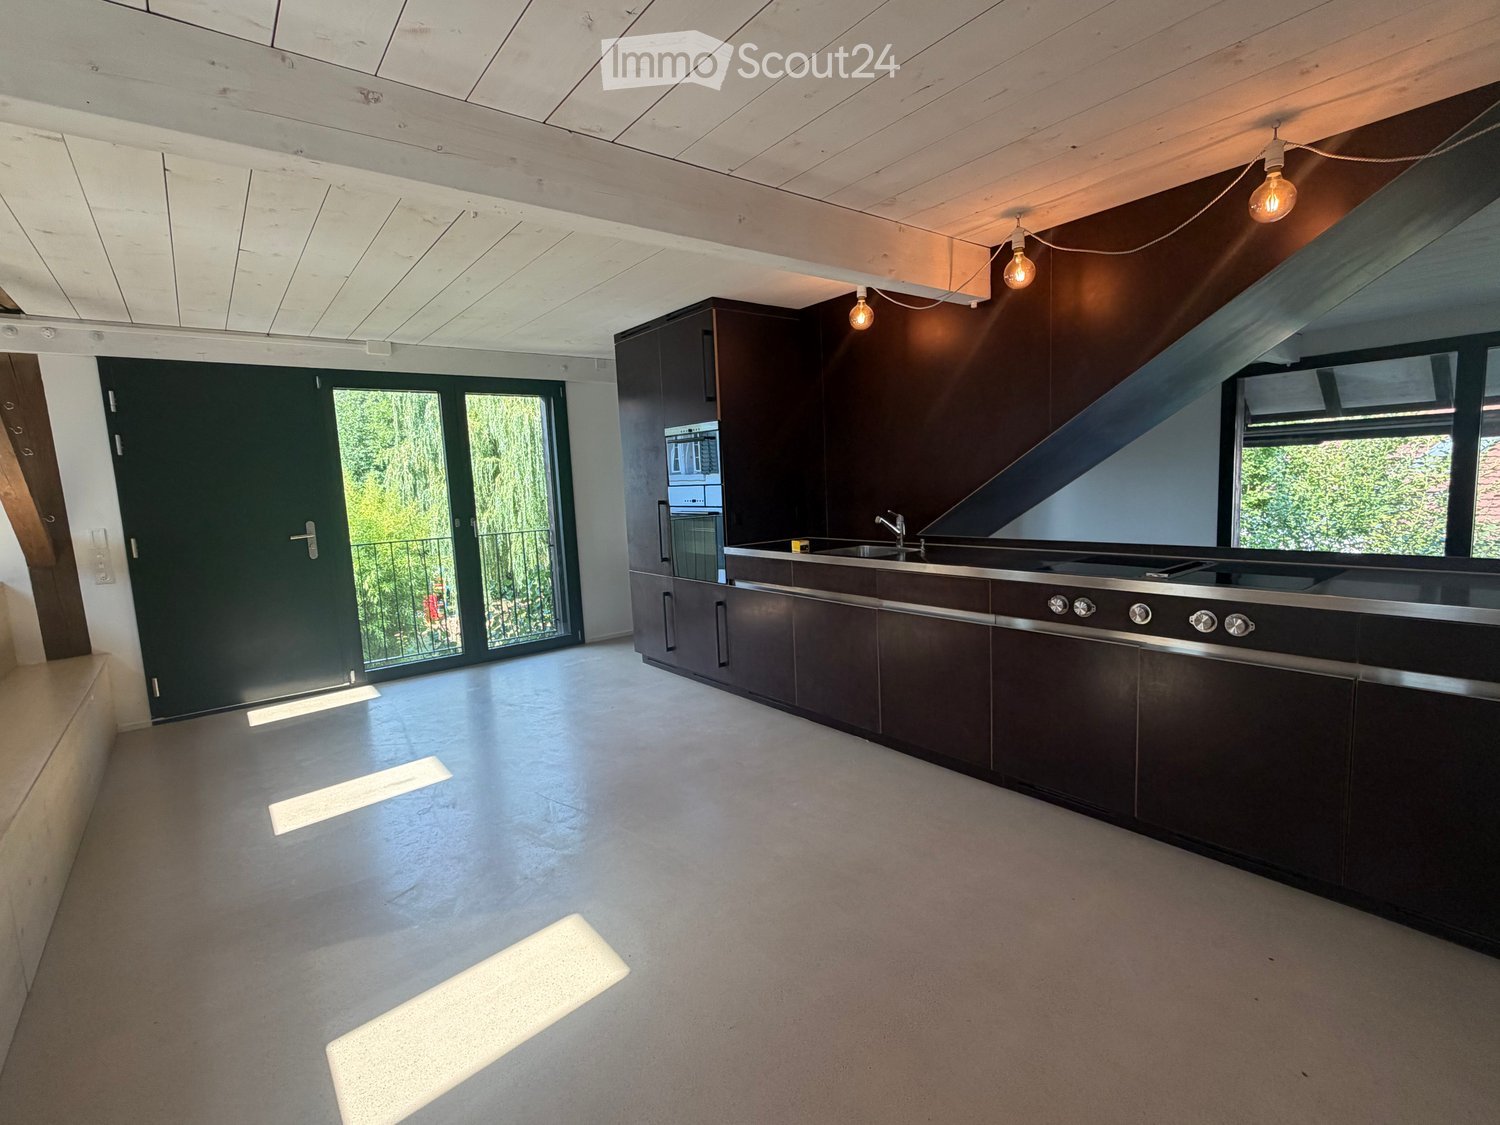
  • Modern kitchen with black cabinets, a central island, and stainless steel appliances. The island features a sink, faucet, and decorative items including a bowl of fruit and a bottle. The floor is wooden, and the walls are white.
  • Empty room with light wooden flooring, white walls, and a black countertop with a sink. Large sliding glass doors lead to an outdoor area.
  • Balcony with white railing overlooking a green lawn, trees, and a multi-story building in the background.
  • Empty room with light wooden flooring, white walls, large sliding glass doors leading to a balcony, and two open doorways.
  • Modern bathroom with a glass-enclosed shower, a washing machine, a sink, a toilet, and a bathtub.
  • Floor plan of a 2.5-room apartment with a kitchen, living area, bedroom, bathroom, and balcony.
1 / 8
2.5 rooms74m²CHF 1,730.–
Top
Bahnhofstrasse 26A, 5600 Lenzburg

Modern 2.5-room apartment on Bahnhofstrasse in Lenzburg

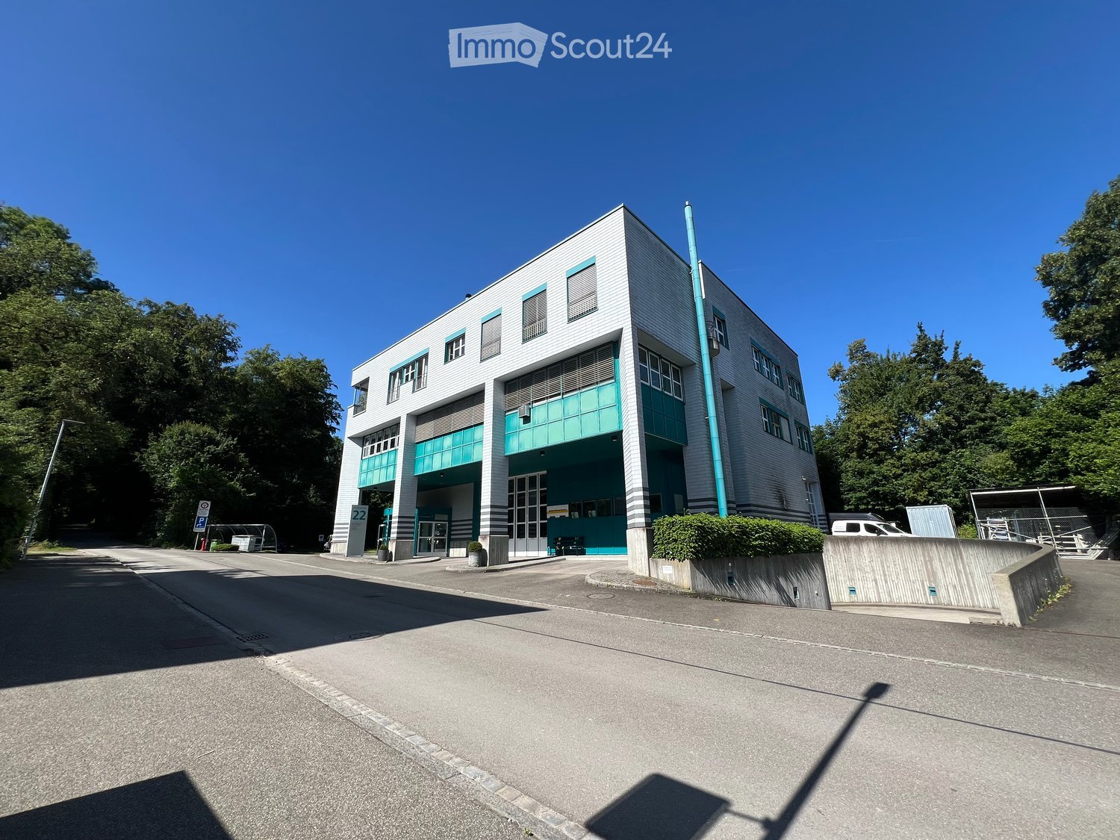
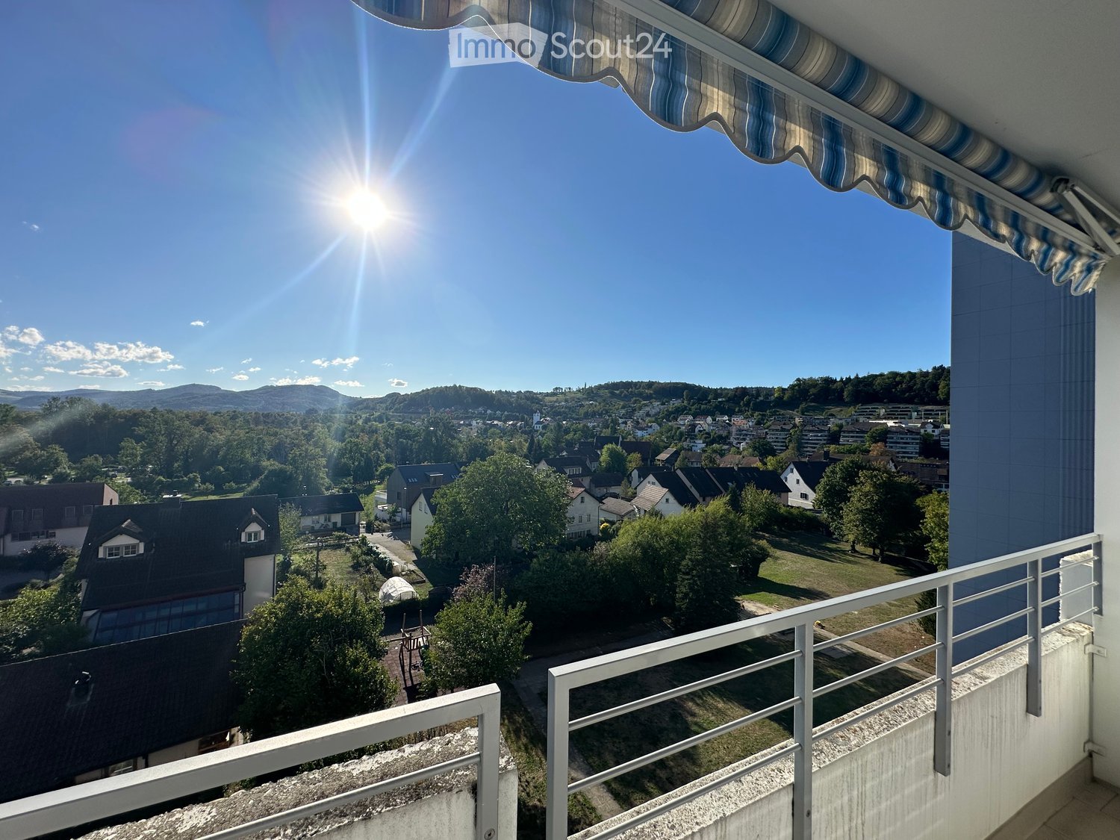
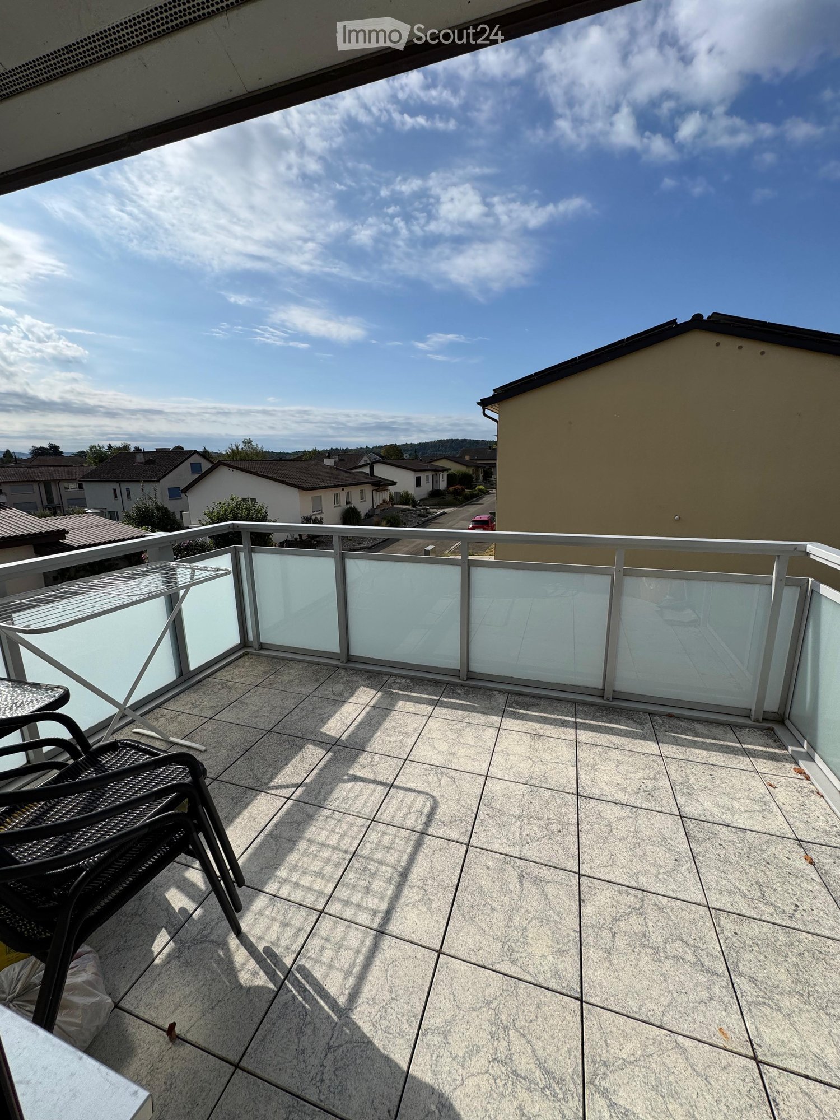
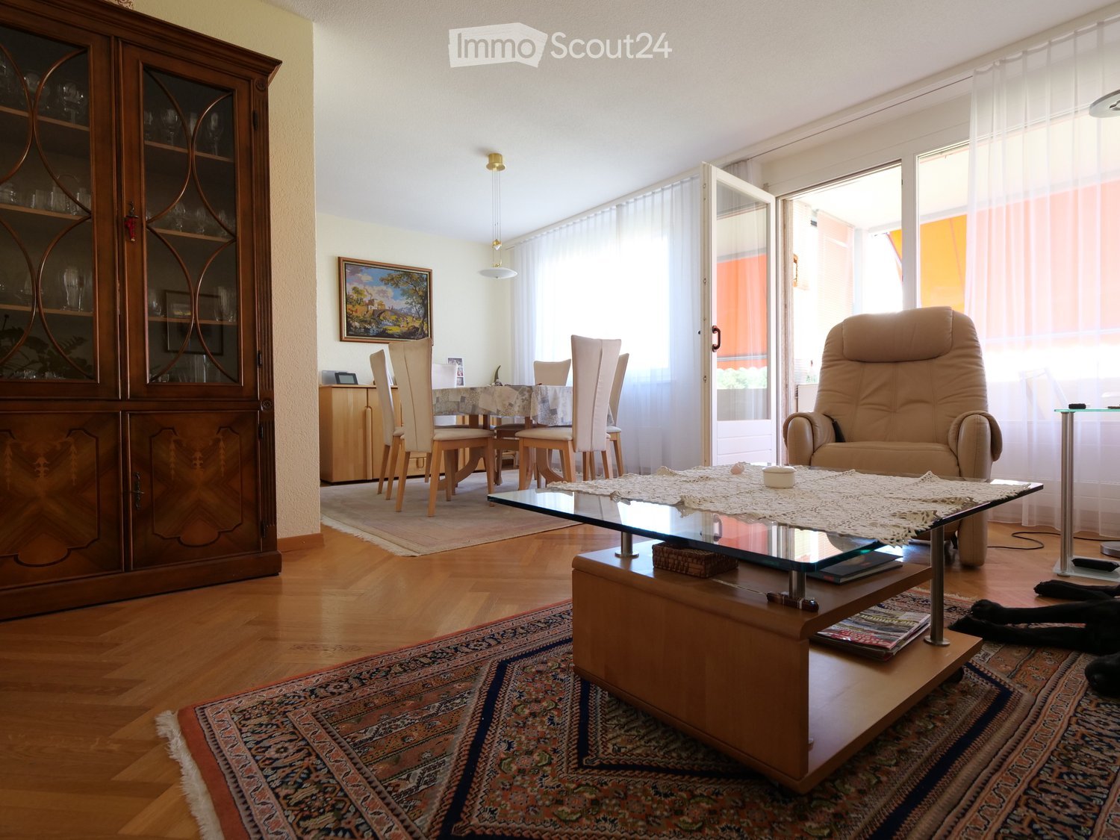
Relaxation on a high level of living. All apartments in the «Next» have a contemporary construction standard, large window fronts, and spacious living areas. All materials were carefully selected. The living rooms are equipped with high-quality oak parquet, the wet cells with ceramic tiles. The open and comfortable kitchens offer large workspaces, plenty of light, and high-quality kitchen appliances with fronts in resin and granite coating. So that you can wash comfortably at any time, each apartment has its own washing machine and a tumble dryer (or a combination device). The ventilation and room temperature can be easily regulated thanks to central comfort ventilation and room control. The apartments meet the Minergie standard and have electrical installations of the latest generation. A parking space in the underground garage can be rented additionally.Location and surroundings:In a preferred location on Bahnhofstrasse in Lenzburg, in close proximity to the train station, various shopping facilities, the historic old town, and the idyllic Aabach with a view of the castle. • Lenzburg train station: Only 5 minutes' walk away • Angelrain bus stop: Can be reached on foot in just 2 minutes. • Denner supermarket: Only 2 minutes' walk away • Coop Vitality pharmacy: Can be reached on foot in 4 minutes. • Angelrain school: Also only 4 minutes' walk away The location is pleasantly quiet – neither street nor train noise affects the well-being. In summer, the apartment benefits from plenty of sunlight, which further enhances the living experience.The apartment is available from September 1, 2026.Some furniture can be taken over if desired. (Wardrobe and Reduit shelves)Images are of similar apartments and may differ slightly from the actual apartment.If you are interested in a viewing, you can register under the following link.https://www.mywincasa.ch/de/viewing/show/02694.04.0434

Travel time
-
1 / 16
  • Balcony / Terrace
  • Pets allowed
  • Parking space
  • +5
4.5 rooms176m²CHF 2,940.–
Schürmatt 2, 5108 Schinznach Dorf

MOUNTAINFLAIR - AN EXCLUSIVE FAMILY RESORT

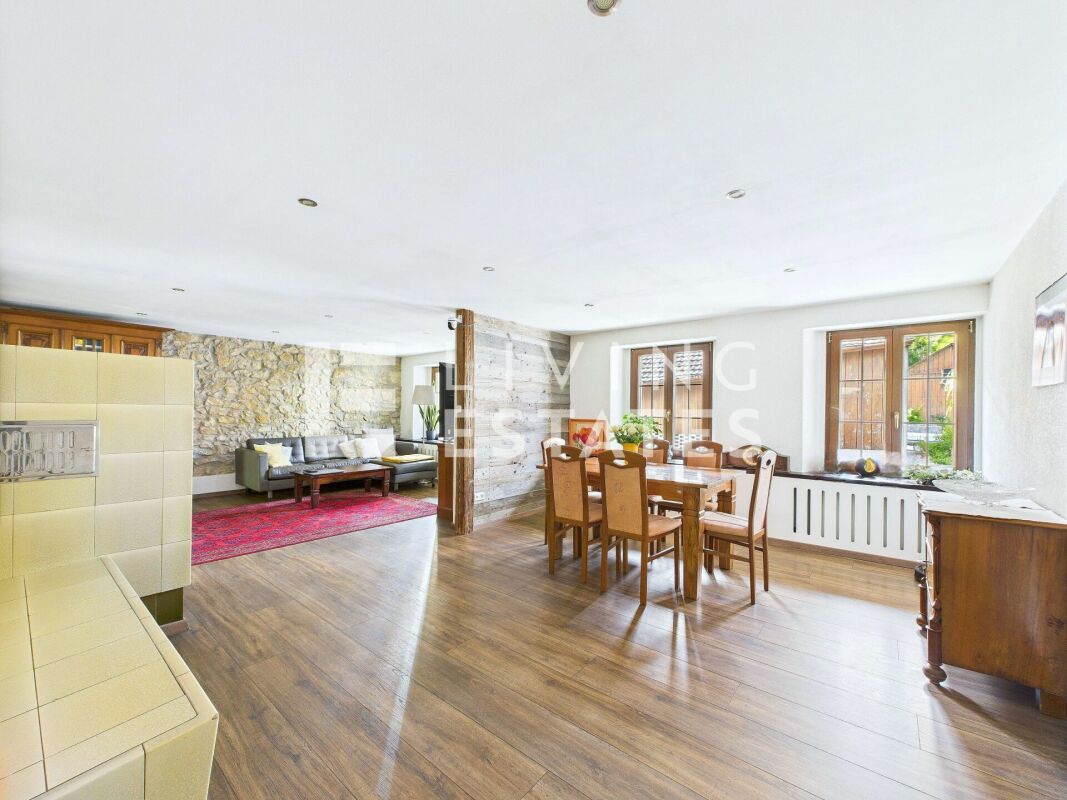
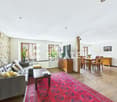
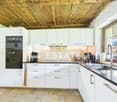
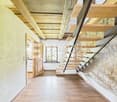
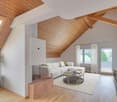
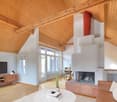
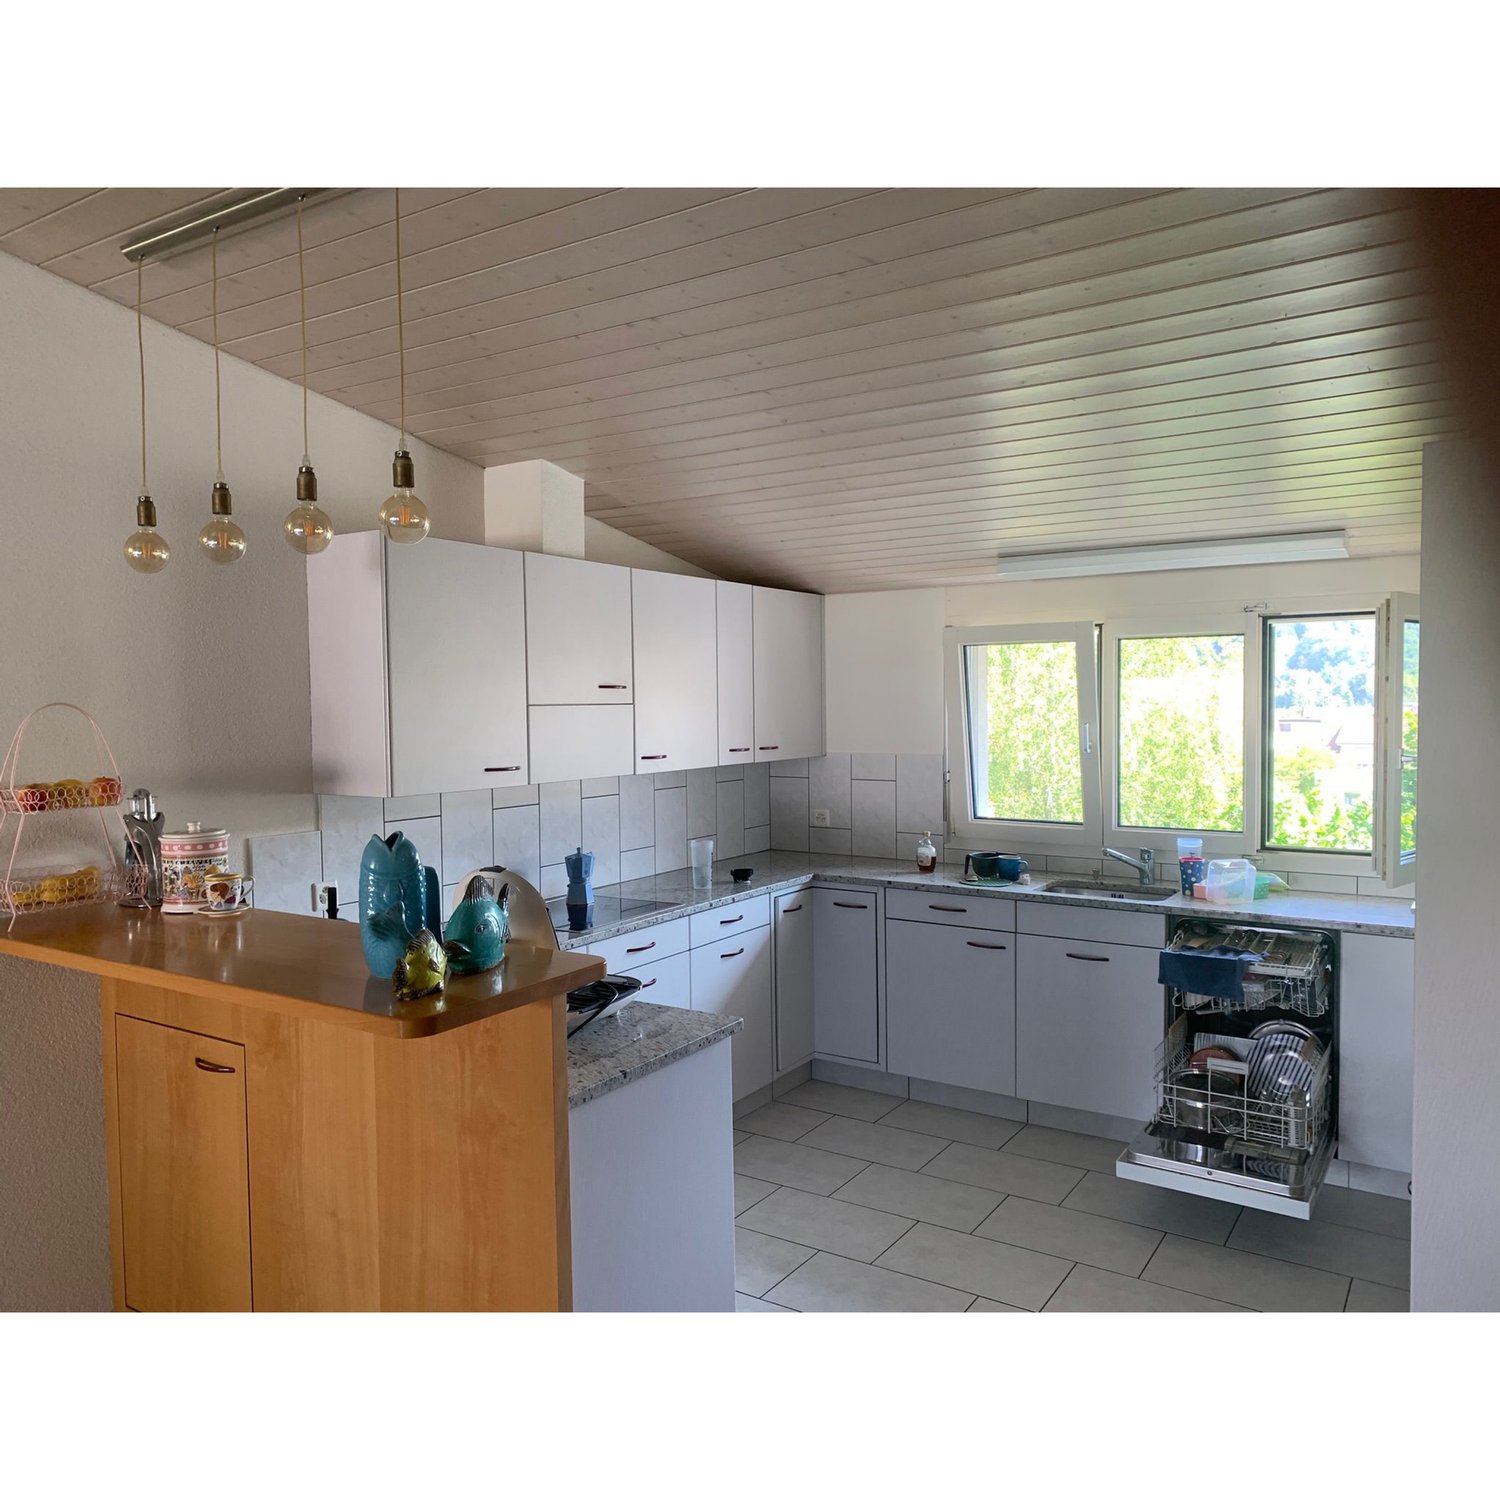
This residential oasis combines spacious living with unique character and attention to detail. The inviting entrance area with elegant guest bathroom already sets stylish and noble accents. The spacious, cleverly divided living and dining area delights with a cozy seating area and a striking stone wall that gives the room a special atmosphere. The closed, modern kitchen with wood stove is a paradise for gourmets and invites you to cook and linger together. Via an elegant interior staircase, you reach the upper floor, where an impressive suite with open shower, visible beams, and dressing room creates an exceptional retreat with a lot of charm. A separate guest room and the bright attic room offer additional possibilities for individual living or working concepts.This LIVING ESTATES offer scores with the following facts: • Exclusive construction with many extras • Spacious living and dining area with stone wall and seating area • Bright rooms with unique living ambiance • Modern, closed kitchen with wood stove • Exclusive suite with open shower, visible beams, and dressing room • Separate laundry room with washing machine • And many more highlights... This exceptional apartment offers a lot of space for individuality and combines stylish architecture with a unique living feeling - ideal for people who appreciate the special. Various rooms such as a large hobby area (89m2), a workshop, and a vaulted cellar can be rented with the apartment.Interested? Then please contact us directly. We look forward to you!

  • Balcony / Terrace
  • Pets allowed
  • Parking space
  • +5
Travel time
-

Suggested properties for you based on search results