4 results - Flats for rent with Balcony / Terrace: 4629 (Fulenbach)

1 / 8
3.5 rooms78m²CHF 1,740.–
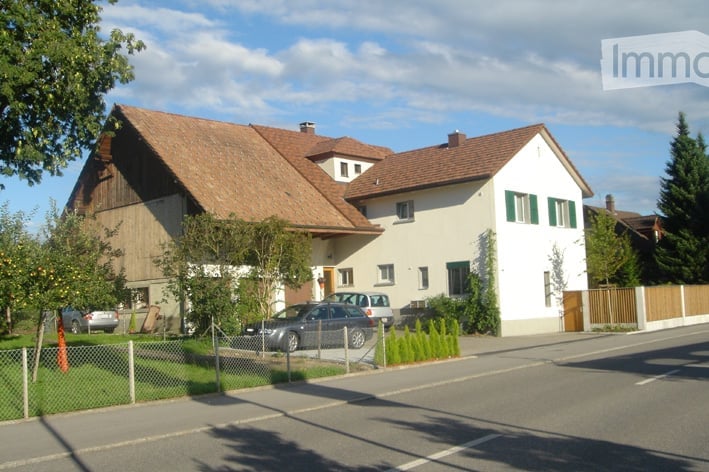
Juraweg 2, 4629 Fulenbach

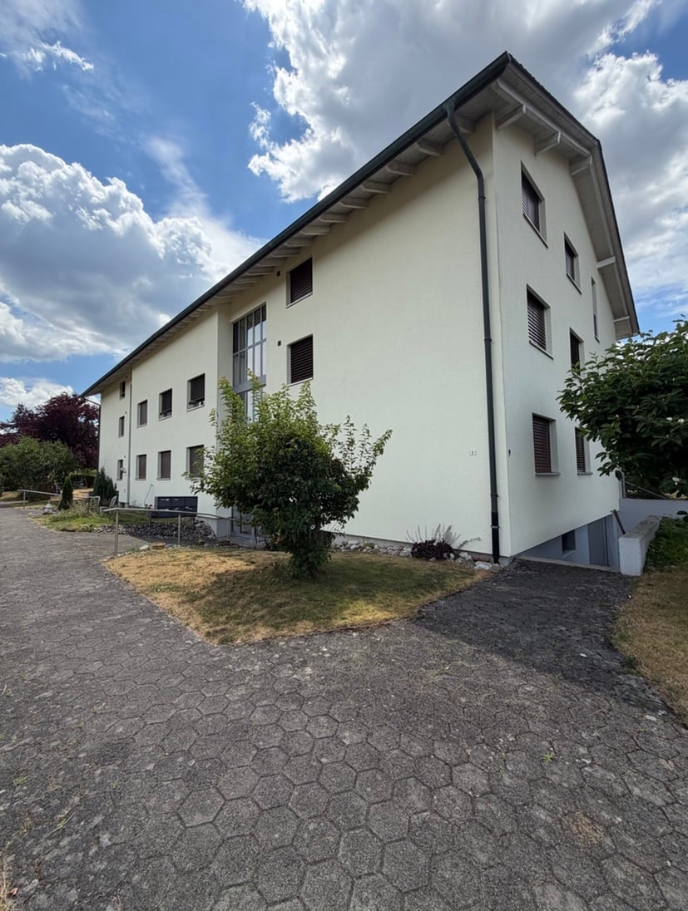
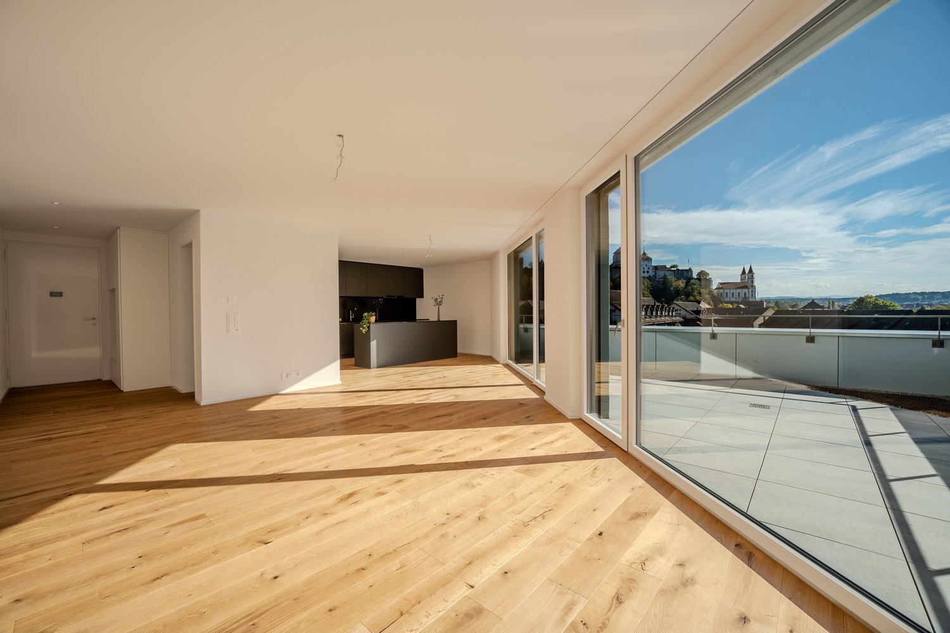
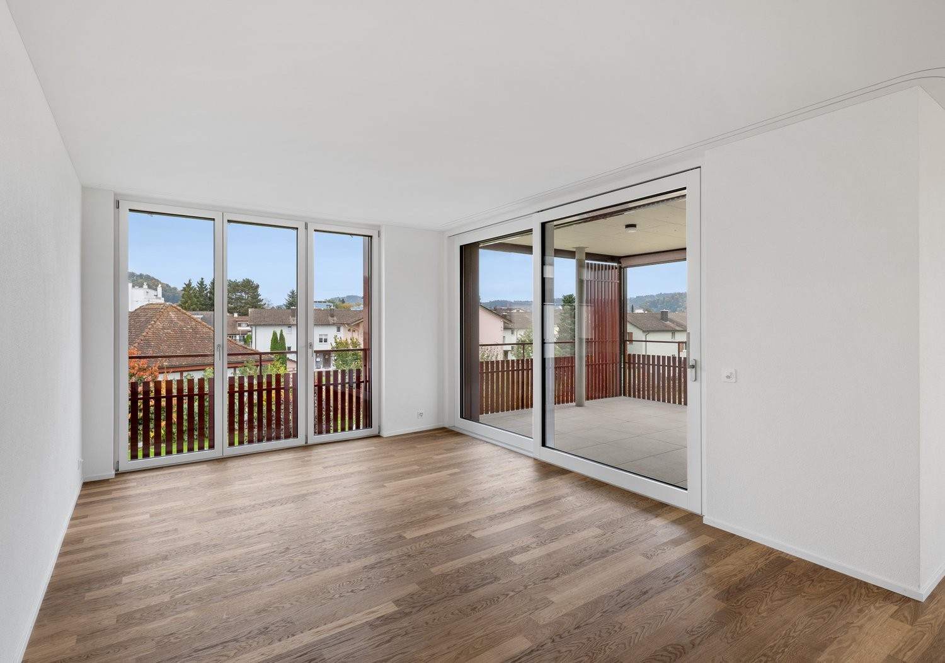
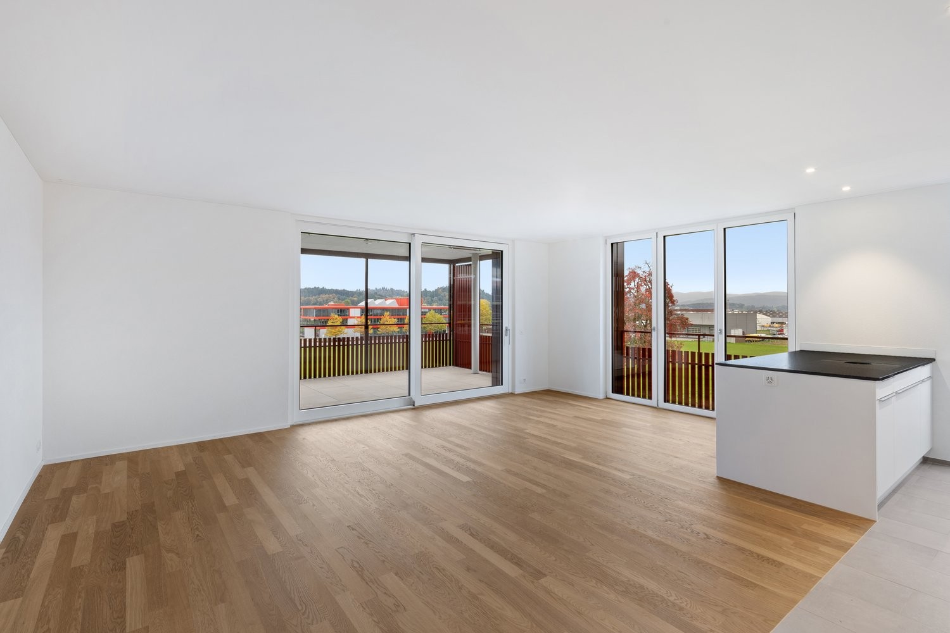
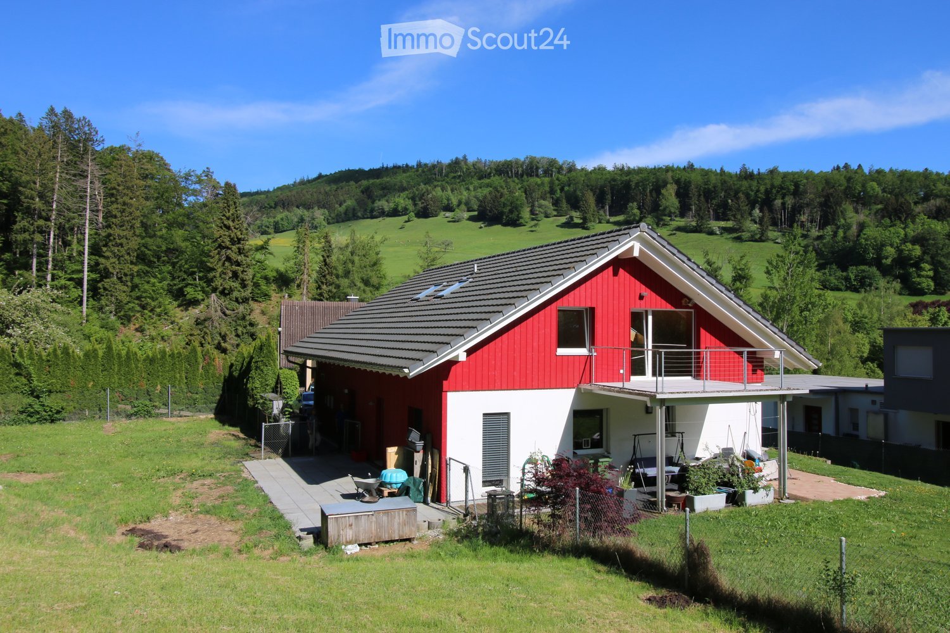
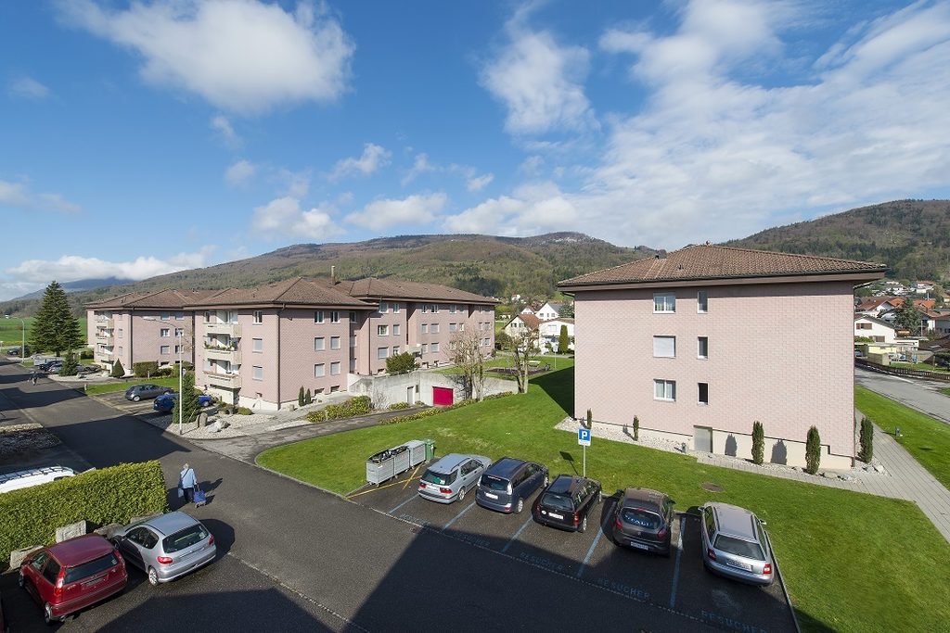
Modern 3.5-room apartment in Fulenbach | 22 m² balcony | wheelchair accessible & high-quality

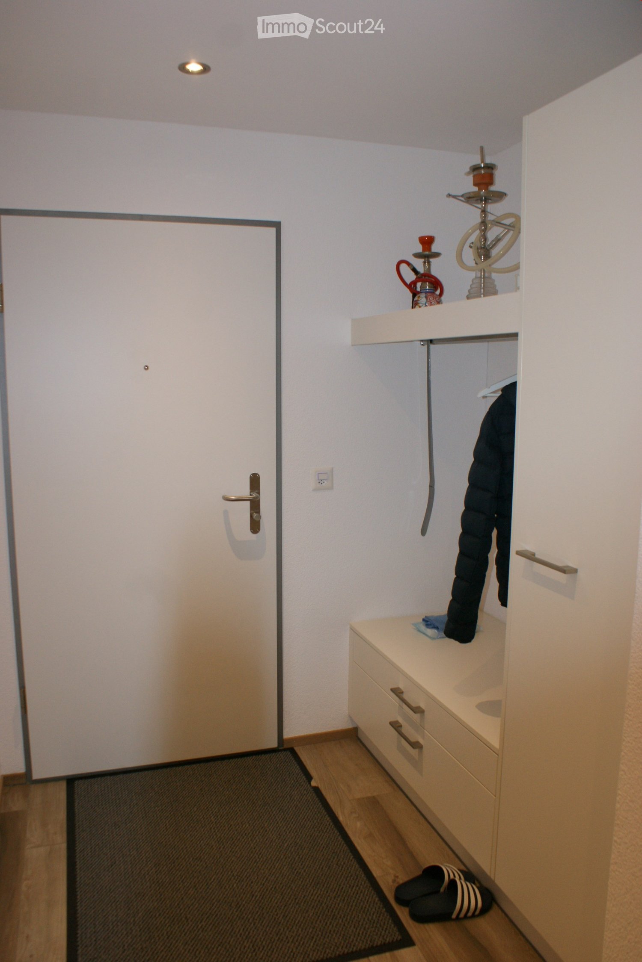
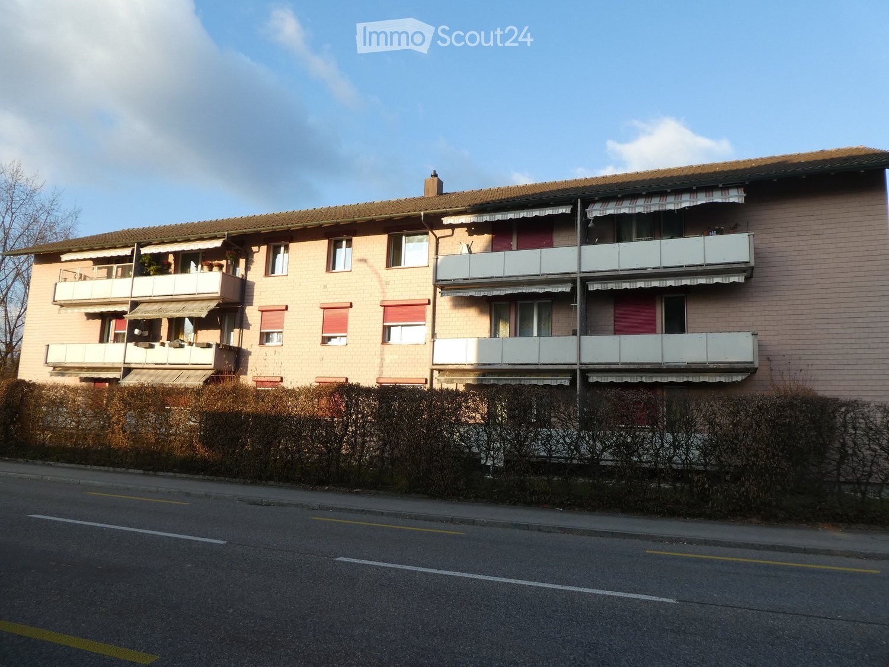
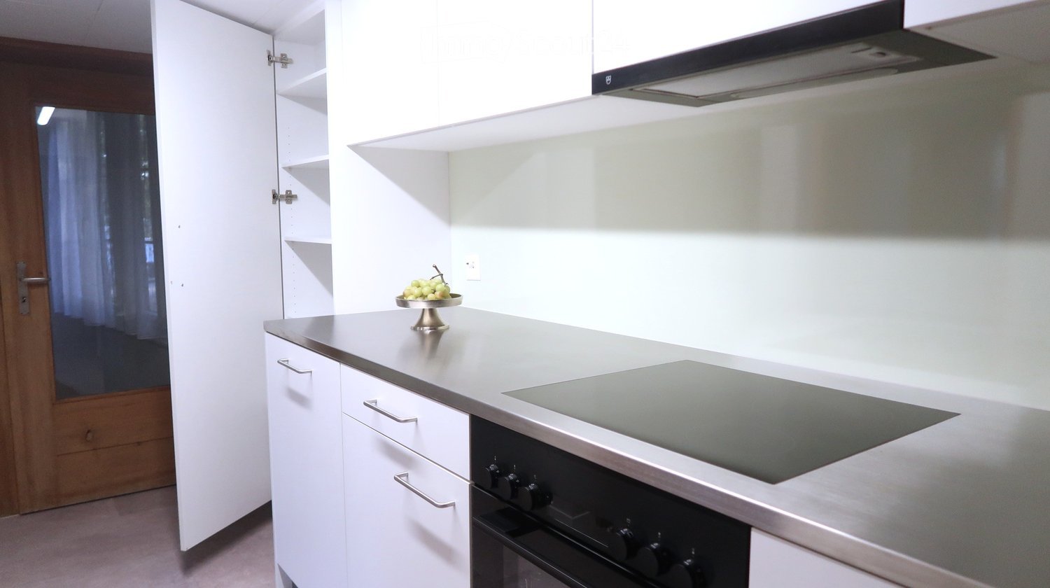
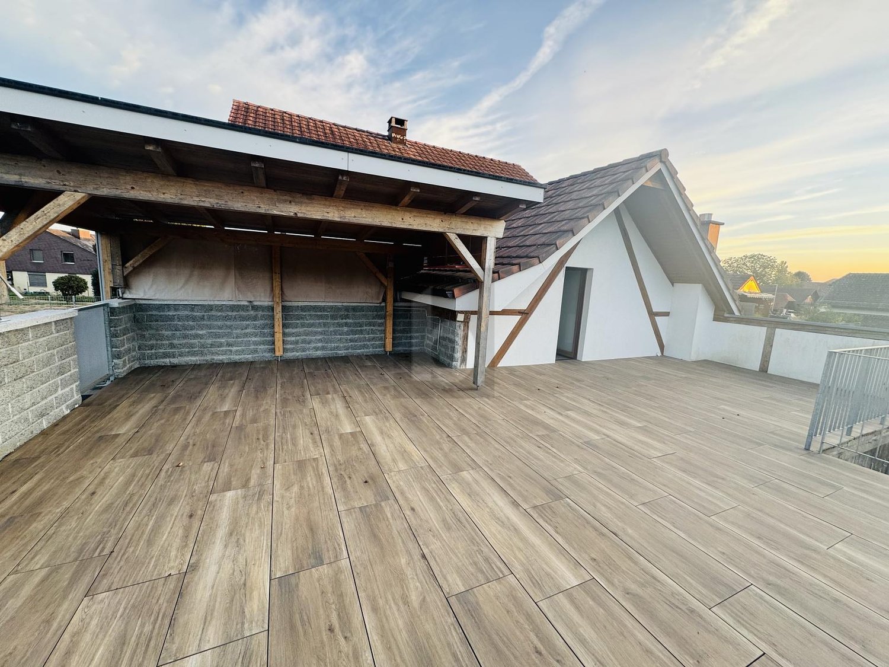
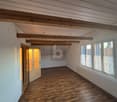
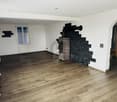
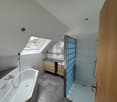
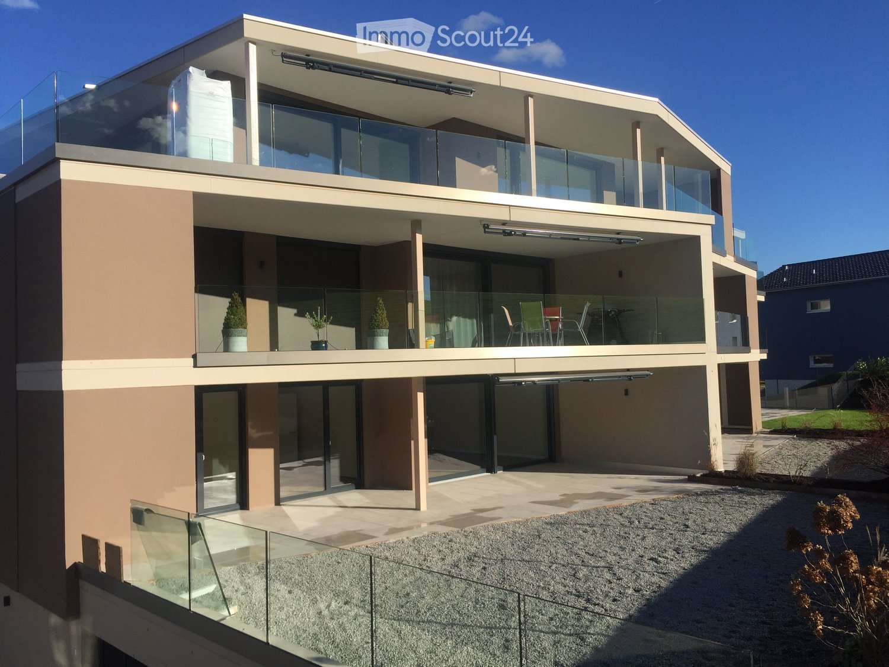
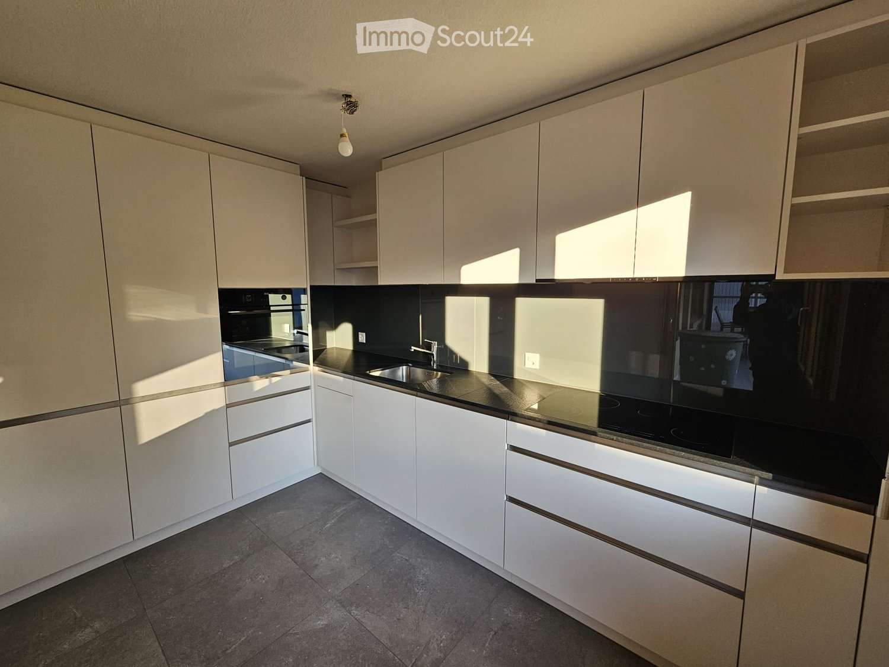
High-quality, wheelchair-accessible 3.5-room apartment in a quiet location in Fulenbach – built in 2020 Are you looking for a modern, comfortable, and barrier-free apartment with a spacious outdoor area? This well-maintained 3.5-room apartment in a high-standard condition offers high living comfort and a well-thought-out equipment. The apartment is located in a building constructed in 2020 and is also ideally suited for long-term use due to its wheelchair-accessible design. What to expect: • 3.5 rooms • Year of construction 2020 • High-quality standard of ownership • Wheelchair accessible and barrier-free • Quiet residential area in Fulenbach • Spacious, covered balcony with approximately 22 m² • Modern open kitchen • Practical laundry room with washing tower • Wheelchair-accessible bathroom • Wide, barrier-free shower • Elevator • Underground parking space for an additional CHF 120.- • Fiber optic connection for fast internet • Ideal for home office • Water softening system in the house • Windows with mosquito nets Living with a lot of comfort The bright living and dining area with the open kitchen forms the center of the apartment. From here, you can directly access the spacious 22 m² covered balcony. This offers plenty of space for a cozy lounge, a dining table, or plants and expands the living space in a pleasant way. The practical laundry room with a washing tower provides additional storage space and ensures comfort in everyday life. The bathroom was also designed to be wheelchair-accessible and barrier-free. The wide, floor-level shower offers a lot of freedom of movement and allows for comfortable access. Ideal for home office The existing fiber optic connection provides fast and reliable internet. This makes the apartment ideal for people who work regularly or completely from home. The quiet location creates optimal conditions for concentrated work and relaxed living. Comfort down to the last detail An elevator ensures convenient access to the apartment and the underground parking garage. The underground parking space provides protection from the weather and adds to the comfort. The water softening system in the house and the mosquito nets already installed on the windows are further practical extras. A modern and high-quality rental apartment for all those who value comfort, barrier freedom, quiet, and modern equipment.

Travel time
-
More objects in your automatically expanded search area
20 results - Radius: + 10km
New building
1 / 14
4.5 roomsCHF 3,100.–
Premium
Belchenstrasse 17, 4612 Wangen bei Olten

New Build Freypark - Beautiful 2.5 to 4.5 Room Apartments in a Park-like Environment

FREYPARK, Wangen near Olten Spacious 2.5 - 4.5 Room New Build Apartment Available from October/November 2026 We are pleased to introduce our first rental project Freypark with 47 spacious new build apartments in Wangen near Olten. These exclusive rental apartments offer modern comfort, plenty of space, and an excellent location. The park-like garden gives the project a charming touch and creates a connection between five houses, which are connected by a large underground garage. The apartments are characterized by their spacious design and high-quality equipment. Each apartment offers plenty of space to live and feel good, with well-thought-out floor plans and bright rooms. Each apartment also has a balcony or a terrace, where you can enjoy the sun and the view of the green park. Wangen near Olten offers a perfect combination of tranquility and urban lifestyle. The surrounding nature invites you to take walks, go hiking, and cycling, while the nearby city of Olten with its diverse cultural offerings, restaurants, and shopping facilities is quickly accessible. Additionally, Wangen near Olten is located exactly in the middle of Basel, Bern, Zurich, and Lucerne, making it an ideal starting point. The property also offers an underground garage with sufficient parking spaces and large cellar rooms. An elevator provides barrier-free access to the apartments. We invite you to discover this unique first rental project in Wangen near Olten and be impressed by the advantages of these exclusive new build apartments. Highlights • High-quality construction in the elevated ownership standard • View of the park and into the distance • Spacious floor plans • Plenty of privacy in all apartments • Very quiet location in a residential area • Within walking distance to the recreational area • All-day sunshine • Large garden share or large terrace • Elegant kitchens with ceramic stone countertops and high-quality kitchen appliances • Electric roller shutters • Washing machine/tumble dryer in each apartment • Landhausdielen Eiche Korsika solid wood parquet • Increased sound insulation between apartments • Lift access for all apartments, cellar, and garage • Spacious cellar compartments • At least 1-2 garage parking spaces per apartment • Construction method • Controlled living space ventilation with heat recovery • Geothermal heating with underfloor heating/PV system • Built-in closets in the entrance areas • Low-traffic road to kindergarten, primary school, and secondary school • Quick access to the centers of Olten, Zurich, Basel, Bern, and Lucerne All available apartments can be found on the project website. We would be happy to show you the objects on site. We look forward to your contact.

Travel time
-
New building
1 / 14
3.5 roomsCHF 2,570.–
Premium
Belchenstrasse 19, 4612 Wangen bei Olten

Newly built Freypark - beautiful 2.5 to 4.5 room apartments in a park-like environment

FREYPARK, Wangen bei Olten Spacious 2.5 - 4.5 room new building apartment Available from October/November 2026 We are pleased to introduce our first rental project Freypark with 47 spacious new building apartments in Wangen bei Olten. These exclusive rental apartments offer modern comfort, plenty of space, and an excellent location. The park-like garden gives the project a charming touch and creates a connection between five houses, which are connected by a large underground garage. The apartments are characterized by their spacious design and high-quality equipment. Each apartment offers plenty of space to live and feel comfortable, with well-thought-out floor plans and bright rooms. Each apartment also has a balcony or a terrace, where you can enjoy the sun and the view of the green park. Wangen bei Olten offers a perfect combination of tranquility and urban lifestyle. The surrounding nature invites you to take walks, go hiking, and cycling, while the nearby city of Olten with its diverse cultural offerings, restaurants, and shopping opportunities is quickly accessible. Additionally, Wangen bei Olten is located exactly in the middle of Basel, Bern, Zurich, and Lucerne, making the location an ideal starting point. The property also offers an underground garage with sufficient parking spaces and large cellar rooms. An elevator provides barrier-free access to the apartments. We cordially invite you to discover this unique first rental project in Wangen bei Olten and be impressed by the advantages of these exclusive new building apartments.Highlights • High-quality construction in the elevated ownership standard • View of the park and into the distance • Spacious floor plans • A lot of privacy in all apartments • Very quiet location in a residential area • Within walking distance to the recreation area • All-day sun • Large garden share or large terrace • Elegant kitchens with ceramic stone cladding and high-quality kitchen appliances • Electric sun blinds • Washing machine/tumble dryer in each apartment • Landhausdielen Eiche Korsika solid wood parquet • Increased sound insulation between apartments • Lift access for all apartments, cellar, and parking garage • Spacious cellar compartments • At least 1-2 parking spaces per apartment • Construction method • Controlled living room ventilation with heat recovery • Geothermal heating with underfloor heating / PV system • Built-in wardrobes in the entrance areas • Traffic-calmed path to kindergarten, primary school, and secondary school • Quick access to the centers of Olten, Zurich, Basel, Bern, and Lucerne. All available apartments can be found on the project website. We would be happy to show you the objects on site. We look forward to your contact.

Travel time
-
New building
1 / 14
2.5 roomsCHF 1,800.–
Premium
Belchenstrasse 19, 4612 Wangen bei Olten

Newly built Freypark - beautiful 2.5 to 4.5 room apartments in a park-like environment

FREYPARK, Wangen bei Olten Spacious 2.5 - 4.5 room new building apartment Available from October/November 2026 We are pleased to introduce our first rental project Freypark with 47 spacious new building apartments in Wangen bei Olten. These exclusive rental apartments offer modern comfort, plenty of space, and an excellent location. The park-like garden gives the project a charming touch and creates a connection between five houses, which are connected by a large underground garage. The apartments are characterized by their spacious design and high-quality equipment. Each apartment offers plenty of space to live and feel good, with well-thought-out floor plans and bright rooms. Each apartment also has a balcony or a terrace, where you can enjoy the sun and the view into the green park. Wangen bei Olten offers a perfect combination of tranquility and urban lifestyle. The surrounding nature invites you to go for walks, hikes, and bike tours, while the nearby city of Olten with its diverse cultural offerings, restaurants, and shopping opportunities is quickly accessible. Additionally, Wangen bei Olten is located exactly in the middle of Basel, Bern, Zurich, and Lucerne, making the location an ideal starting point. The property also offers an underground garage with sufficient parking spaces and large cellar rooms. An elevator provides barrier-free access to the apartments. We invite you to discover this unique first rental project in Wangen bei Olten and be impressed by the advantages of these exclusive new building apartments.Highlights • High-quality construction in the elevated ownership standard • View into the park and into the distance • Spacious floor plans • A lot of privacy in all apartments • Very quiet location in a residential area • Within walking distance to the recreational area • All-day sunshine • Large garden share or large terrace • Elegant kitchens with ceramic stone cladding and high-quality kitchen appliances • Electric roller shutters • Washing machine/tumbler available in each apartment • Landhausdielen Eiche Korsika solid wood parquet • Increased sound insulation between the apartments • Lift closure for all apartments, cellar, and entrance hall • Spacious cellar compartments • At least 1-2 parking spaces per apartment • Construction method • Controlled living room ventilation with heat recovery • Ground probe heating with underfloor heating / PV system • Built-in wardrobes in the entrance areas • Traffic-calmed way to kindergarten, primary school, and secondary school • Quick access to the centers of Olten, Zurich, Basel, Bern, and Lucerne. All available apartments can be found on the project website. We would be happy to show you the objects on site. We look forward to your contact.

Travel time
-
New building
1 / 6
Price on request
Premium
Mittelgäustrasse 132, 4612 Wangen b. Olten

First-time rental of attractive apartments!

New construction of rental apartments Muhrmatt Wangen near Olten In the quietly located residential park Muhrmatt, four modern multi-family houses with a total of 56 attractive rental and owner-occupied apartments are being built by Methabau Real Estate AG.The high-quality apartments with well-thought-out floor plans offer a pleasant and relaxed living feeling thanks to their location.The following apartment sizes are available for rent: • 10 x 4.5 room apartments, from CHF 2180.00 net rent (excluding ancillary costs advance payment) • 13 x 3.5 room apartments, from CHF 1810.00 net rent (excluding ancillary costs advance payment) • 5 x 2.5 room apartments, from CHF 1550.00 net rent (excluding ancillary costs advance payment) Detailed floor plans can be found in the documentation. The rental prices of the individual apartments can be found in the price list.The expected move-in date is June for house B/D and July for A/C 2027.Underground parking spaces can be rented for CHF 135.-/month. There are sufficient storage facilities for bicycles.We look forward to your non-binding contact. Wangen near Olten 4612 Wangen b. Olten is located in the district of Olten, in the canton of Solothurn. The population in the political municipality of Wangen near Olten has changed by an average of +1.5% per year over the last five years to 5,532 inhabitants (as of December 31, 2024). The tax burden is 13.9% (canton: 13.8%). Over the last five years, the municipality has averaged an annual residential construction activity of 0.9%, while the current vacancy rate is 3.0% (as of June 1, 2025). Real estate prices have changed by +19.4% over the last five years (canton: +20.2%).

Travel time
-
1 / 15
4.5 rooms120m²CHF 2,080.–
Top
Altachenstrasse 1, 4800 Zofingen

Bright 4.5-room apartment with balcony and beautiful view in Zofingen

Welcome to this modern and freshly renovated 4.5-room apartment on the 1st floor at Altachenstrasse 1 in 4800 Zofingen. With a spacious living area of 120 m², this apartment offers everything you need – ideal for families, couples or anyone who values comfortable living.The apartment impresses with the following highlights: • Modern living and dining room: Bright, open space with large window and burglar-proof door leading directly to the balcony – perfect for relaxing and enjoying the view of the well-maintained garden. • Balcony with a view: The balcony with metal railing and striped sun protection offers a beautiful view of residential houses and green spaces. • Modern new kitchen: Equipped with white high-gloss cabinets, new appliances, and gray tile floor – functional and stylish at the same time. • Two modern bathrooms: Both bathrooms are equipped with white tiles, sink, mirror, and storage space. The main bathroom also has a bathtub. • Built-in closets: Practical white built-in closets provide ample storage space. • Underground parking is available if you need a parking space. Equipment at a glance: • Partially renovated in 2024 • Room height 240 cm • Cable TV available • Pets allowed • Child-friendly Outdoor facilities: The property impresses with a well-maintained garden with a wooden pavilion, seating areas, playground, and a genuine feel-good atmosphere for the whole family.Location and surroundings: The apartment is quiet and pleasantly quiet during the day and night. In summer, you benefit from plenty of sunshine.The Volg supermarket is just a 2-minute walk away, as is the Riedtalstrasse bus stop. Zofingen offers an excellent infrastructure with schools, shopping opportunities, and leisure activities in the immediate vicinity.This well-maintained apartment in a modern multi-family house combines comfort, style, and an excellent location. Convince yourself and arrange a viewing today!A viewing is possible every Thursday from 4:00 pm to 6:00 pm.Do not hesitate to call us at Tel. and WhatsApp 0627230030

Travel time
-
1 / 11
5.5 rooms125m²CHF 2,155.–
Top
Hasenmattstrasse 51, 4900 Langenthal

Large 5.5-room family apartment

Discover this beautiful 5.5-room apartment on the 1st floor at Hasenmattstrasse 51 in Langenthal. With 125 m² of living space, this bright and quiet apartment offers plenty of space for families and is designed to be child-friendly.The apartment impresses with: • Bright rooms: Large windows and parquet floors create a friendly atmosphere in all rooms • Large dining or reading room • Balcony: Enjoy the beautiful view for quiet hours • Modern kitchen: White cabinets, stone plate, glass ceramic field, built-in oven and dishwasher • Comfortable bathroom: With shower, bathtub, two sinks A garage and/or outdoor parking space can be rented additionally. Rent per garage CHF 135.00, outdoor parking space CHF 60.00 monthly.Location and surroundings:The apartment is located in a quiet area and is yet well connected. Langenthal train station is only 6 minutes' walk away, as is the Bäregg bus stop. The Hard school center can be reached in 7 minutes on foot, making the apartment particularly family-friendly. For daily needs, you can find a Coop supermarket and the Coop Vitality pharmacy, each 7 minutes' walk away.The apartment is located in a well-maintained, multi-story building in a quiet location. Thanks to the sunny location, you can enjoy plenty of daylight in both summer and winter. The quiet surroundings ensure relaxed living.The apartment is rented unfurnished. Some of the images are visualizations.Have we sparked your interest?Arrange a viewing appointment using the contact form.

Travel time
-
  • A snow-covered balcony with a view of a cityscape at sunset, featuring distant mountains and a frozen landscape.
  • Modern living room with large windows and sliding glass doors leading to a balcony, featuring a grey sofa, coffee table, dining area, and decorative shelves with picture frames and plants.
  • Modern, open-plan living and dining area with a black sofa, a glass dining table with six chairs, and a sleek black kitchen featuring cabinets, an oven, and a faucet. Large windows offer a view of greenery.
  • Modern kitchen and dining area with large windows, black kitchen island, glass dining table, black chairs, and a small potted plant.
  • Modern bedroom with wooden flooring, large window offering a scenic view, a dark grey upholstered bed, and a small black nightstand.
  • Modern bathroom with a double sink, large mirror, toilet, and glass-enclosed shower. Beige tiles and white cabinetry.
  • Modern two-story building with white and grey facade, multiple windows, and a garage entrance. The building is situated in a paved area with a fence and distant mountains visible in the background.
1 / 9
5.5 rooms186m²CHF 3,100.–
Top
Bühlhubelstrasse 1, 4622 Egerkingen

Exclusive 5.5-room apartment with impressive 180° panoramic view

• Ground floor in elevated slope position: Not a classic ground floor – thanks to the slope position with free open view and impressive 180° panoramic view to the Alps • Living and dining area: Spacious, open living and dining area with 2.75 m room height, 1 × 1 m floor tiles, smooth-finish walls, dimmable LED lighting and spots as well as a stylish fireplace • Kitchen: High-quality, modern kitchen with spacious cooking island, BORA cooktop and high-quality Miele built-in appliances, Quooker, vacuum device, wine cooler and practical Reduit. • Bedrooms: Four bedrooms with oak parquet and spacious window areas • Wet cells: Two modern wet cells with shower and bathtub • Outdoor area: Terrace of approx. 21 m² with open view • Technology & Comfort: Intercom system with camera, modern house technology and well-thought-out lighting concept • Construction & Energy: 20 cm exterior insulation, 3-fold glazed windows, heat pump and energy-efficient construction • Ancillary rooms: Basement compartment including, bicycle room Location: Motorway A1 towards Zurich/Basel/Bern in approx. 2 minutes, Coop, Aldi, Denner and VOI Migros in approx. 3 minutes by car, Gäu-Center in approx. 5 minutes by car and Egerkingen train station in approx. 5 minutes by car. Zurich, Bern and Basel can be reached in around 45 minutes.Schools: Kindergarten approx. 3 walking minutes, primary school approx. 5 walking minutes.Garage: The apartment includes a double garage, which can be rented flexibly: one garage space for CHF 125.– per month or the entire double garage for CHF 250.– per month.

Travel time
-
  • Modern kitchen with white cabinets, black countertops, and stainless steel appliances, including a sink and oven.
  • Two-story house with red shutters and a garage, surrounded by a well-maintained garden and driveway.
  • Two-story house with a yellow facade, red shutters, and a brown roof. The house features a small garden with shrubs and a stone pathway leading to the entrance.
  • Balcony with white flooring, wooden ceiling, white railing, and a view of surrounding buildings and greenery.
  • Empty hallway with wooden flooring, white walls, and a fireplace on the left side.
  • Empty room with wooden flooring, large windows, and sliding glass doors leading to a balcony.
  • Modern bathroom with beige tiles, a white sink, a bathtub, a toilet, and a large mirror with built-in lighting.
  • Bathroom with a bathtub, shower, sink, and mirror. Beige tiles and a decorative bath mat with seashells are visible.
  • Empty room with wooden flooring, light-colored walls, and a window with wooden frames. The room is completely unfurnished, showing only the basic structure and natural light from the window.
  • Empty hallway with wooden flooring, light-colored walls, and a single window with wooden frame. Natural light streams in from the window, illuminating the space.
  • A narrow hallway with light-colored walls, a wooden ceiling, and a tiled floor. A closed door is visible at the end of the hallway, and a light fixture is mounted on the ceiling.
  • Bathroom with beige tiled walls, a corner shower, a white sink, and a mirror with built-in lighting.
  • Storage area with multiple bicycles hanging on the wall, shelves with folded clothes, a bench, and a washing machine in the background.
  • Lush garden with green grass, white flowers, a swing set, and surrounding trees and shrubs.
1 / 14
4.5 rooms125m²CHF 1,830.–
Top
Galgackerweg 6, 4704 Niederbipp

Charming 4.5-room balcony apartment in Niederbipp

Discover this spacious 4.5-room apartment in the idyllic Niederbipp. The 125 m² large apartment is located on the first floor of a house built in 1985.Highlights of the apartment: • Spacious living and dining area with access to the balcony • Cozy Swedish stove for cozy winter evenings • Modern kitchen with dishwasher and glass splashbacks • Spacious bedrooms with modern flooring • Very large and sunny terrace • Separate woodshed for additional storage space • Large basement compartment Location and surroundings: • Quiet location with low noise pollution • Sunny in summer, pleasant light in winter • Denner supermarket just 2 minutes' walk away • Niederbipp train station can be reached in 11 minutes on foot • Niederfeldweg primary school in 15 minutes on foot The apartment impresses with its open room layout, high-quality materials, and idyllic location. The spacious living and dining area with access to the balcony invites you to relax and enjoy. The new modern kitchen is a highlight for cooking enthusiasts.This apartment is ideal for families or couples who value comfort, space, and a large beautiful balcony. The central location in Niederbipp offers a perfect balance between rural idyll and good infrastructure. Take the opportunity to make this unique and freshly renovated apartment your new home. Available from November 1st or by arrangement.A double garage can be rented for an additional CHF 220.- per month, if desired.

Travel time
-
  • 2-story residential building with beige exterior, red tile roof, balconies, and a fenced yard with vegetation.
  • The image shows a modern kitchen with light-colored cabinets, a tiled backsplash, and stainless steel appliances including a dishwasher. The kitchen has an L-shaped layout with a sink and countertop space.
  • Spacious kitchen with wooden cabinets, tile flooring, built-in appliances including a dishwasher, and large windows providing natural light.
  • The image shows a spacious room with a wooden ceiling, large windows, and tiled flooring. The room has a wooden partition wall that separates it from another area, possibly a kitchen or dining room. The overall atmosphere appears to be warm and inviting.
  • Tiled walls, double sink vanity, storage cabinet, recessed lighting, window
  • Tiled walls with red and white pattern, white vanity with drawers, toilet, window
  • The image shows a room with wooden paneled walls, a tiled floor, and a window with shutters. The room appears to be empty, with no furniture or other objects visible.
  • Spacious bathroom with tiled walls and floor, a bathtub, a shower enclosure, and a vanity unit with a sink and faucet. The room also has a private washing machine and a dishwasher.
  • Spacious room with wooden ceiling, white walls, and large windows overlooking a balcony or terrace with a view of the surrounding greenery.
  • Single toilet, built-in sink, tiled floor, ceiling with recessed lighting, a door to a laundry room, and a towel rack on the wall
  • The image shows a bedroom with a built-in wardrobe. The wardrobe has multiple shelves and compartments, providing ample storage space. The walls are made of wood paneling, giving the room a warm and cozy feel. The room also has a window, allowing natural
  • The image shows a bedroom with a wooden ceiling and walls. There are three built-in closets or wardrobes with white shelves and doors. The floor appears to be tiled. The room has a simple, functional design.
  • The image shows a small closet space with wooden shelves and a hanging rod. The closet has a white wall and tile flooring.
  • This image shows a spacious room with a wooden ceiling, white walls, and tile flooring. The room has large windows that provide natural light and views of the surrounding greenery. The room appears to be empty, with no furniture or decor visible.
  • Tiled floor, white walls, built-in refrigerator, washing machine, and dishwasher
  • Empty room with white walls, wooden ceiling, and a tiled floor. A metal ladder is placed in the corner of the room.
1 / 16
3.5 rooms110m²CHF 1,810.–
Top
Wiesenstrasse 3, 4665 Oftringen

Modern 3.5-room apartment

Discover this attractive 3.5-room apartment on the 1st floor at Wiesenstrasse 3 in Oftringen. The apartment, built in 2004 and renovated in 2023, offers modern comfort on 110 m² of living space in a quiet location.The apartment impresses with: • Flooring made of ceramic / underfloor heating. Own washing machine and dryer. • Modern kitchen: L-shaped design with bright cabinets, including dishwasher. Living and dining areas separable by sliding door. • Spacious living area: 110 m² offer plenty of space for comfortable living. • Bedroom: separated by modern built-in wardrobes • Private balcony: Perfect for relaxed hours outdoors • Practical equipment: Washing machine and dryer, cable TV and 2 parking spaces (included) available • Storage room: with separate window 8m2 • Quiet atmosphere: Enjoy the peace and quiet in this sunny apartment • Parking: 2 parking spaces included Perfect location: The apartment impresses with its excellent infrastructure. The bus stop Obristhof can be reached in just 3 minutes on foot, and the shopping center (EO/Perry) can be easily reached in 8 minutes on foot.This apartment is ideal for quiet singles or couples (non-smokers) who want modern living comfort in a well-connected location with good public transport links. The combination of modern equipment, practical location, and sunny atmosphere makes this property a special home. Accessible during office hours!

Travel time
-
  • Two-story house with a red-tiled roof, white and brown exterior, multiple windows with shutters, and a well-maintained lawn in front.
  • Empty hallway with wooden doors, tiled floor, and exposed wooden beams on the ceiling.
  • An attic space with exposed wooden beams, tiled floor, and a fireplace with a stone surround. Skylights provide natural light.
  • A fireplace with a wooden mantel and tiled surround, set into a tiled floor area.
  • Empty room with tiled floor, wooden double doors, large windows, radiator, and a pet door.
  • Empty attic space with wooden beams, slanted wooden ceiling, skylight window, white walls, and a radiator on the left side.
  • Bright kitchen with wooden cabinets, tiled floor, sink, dishwasher, and a small table.
  • Empty attic room with wooden beams, white walls, tiled floor, and a large window with wooden frame and radiator below it.
  • Bathroom with a toilet, bathtub, sink, and faucet. The walls are tiled, and the floor is covered with dark tiles.
  • Bathroom with a white sink, faucet, cabinet, bathtub, mirror, and radiator.
  • Loft-style room with wooden beams, tiled floor, and a small round table with a metal base.
  • Loft-style room with wooden slanted ceiling, skylight window, tiled floor, round wooden table, radiator, and built-in bench seating.
  • Empty hallway with wooden doors, light blue walls, and a tiled room visible through an open doorway.
  • Outdoor area with a potted plant, a metal bathtub, and a closed wooden door.
  • Two-story residential building with a garage and balcony, featuring a tiled roof and light-colored facade.
  • Garden area with potted plants on wooden stumps and a wooden fence, with a house staircase and window in the background.
1 / 16
3.5 rooms80m²CHF 1,390.–
Top
Oberfeldweg 12, 4704 Niederbipp

Charming 3.5-room attic apartment with fireplace and balcony in Niederbipp

Welcome to this charming 3.5-room attic apartment on the second floor of a well-maintained residential building at Oberfeldweg 12 in Niederbipp. With a living area of 80 m² and a loft-like character with exposed wooden beams and skylights, this apartment offers a unique living experience full of coziness and charm.The apartment impresses with the following highlights: • Loft-like living area: Exposed wooden beams, sloping wooden ceilings, and skylights create a special ambiance with plenty of natural light. • Fireplace with stone cladding: A cozy fireplace with wooden beams and a tiled frame invites you to relax. • Bright kitchen: With wooden cabinets, dishwasher, sink – functional and inviting. • Bathroom: Tiled with bathtub, sink, mirror, cabinet, and radiator – comfortably and practically equipped. • Balcony: Ideal for enjoying the sunny view, including sunshade • Garage and second parking space: Convenient parking for your vehicle directly at the house. • Bicycle room and cellar compartment: Additional storage space for more order. Location and surroundings:The apartment is located in a quiet environment – both during the day and at night, it is pleasantly quiet. In summer, you benefit from plenty of sunshine, and in winter, the location shows its bright side. The Niederbipp Dorf stop is just a 5-minute walk away, and the Niederbipp train station is about 12 minutes on foot.The well-maintained residential building with a brown tile roof, light facade, and a beautiful outdoor area with garden rounds off the attractive overall picture. Available immediately or by arrangement – secure your new dream apartment in Niederbipp in good time!

Travel time
-
  • Completely empty room with wooden flooring, white walls, and large windows, including a skylight. No furniture or equipment.
  • Bright, unfurnished attic room with wooden flooring, white walls, and a skylight window offering a view of the outside.
  • Empty attic room with wooden flooring, white walls, and a skylight window allowing natural light.
  • Bright, empty attic room with wooden flooring, white walls, and a skylight window letting in natural light.
  • Empty room with wooden flooring, large windows, and white walls. No furniture or equipment present.
  • Modern kitchen with white cabinets, black countertops, and stainless steel appliances including a refrigerator, oven, and sink.
  • Bright bathroom with wooden flooring, white tiled walls, a sink, toilet, and a skylight offering a scenic view.
  • Bright bathroom with white tiled walls, wooden floor, a sink with a modern faucet, a toilet, a mirror cabinet, and a washer/dryer unit. Skylight windows provide natural light.
1 / 8
4.5 rooms100m²CHF 1,850.–
Top
Hauptstrasse 2, 4702 Oensingen

Spacious 4.5-room attic apartment on the main street in Oensingen

Welcome to this bright and inviting 4.5-room attic apartment on the 3rd floor on Hauptstrasse 2 in Oensingen. The apartment is available immediately and impresses with its bright attic character with numerous skylights that bring optimal daylight into the interior.The apartment offers: • Bright rooms with wooden floor: Several spacious, light-filled rooms with warm wooden floor, white walls and characteristic skylights with a view to the outside. • Modern kitchen: Contemporary equipped kitchen with white cabinets, black countertops and stainless steel appliances – including refrigerator, oven and dishwasher. • Bright bathrooms: Two friendly bathrooms with white tile walls, wooden floor, skylights and natural light. One of them has a washing machine and dryer connection as well as a mirror cabinet. • Sunny location: Very sunny in summer, also pleasantly bright in winter – ideal for all who love light. • Quiet environment: The apartment is located in a quiet environment, both during the day and at night. Location and surroundings: • Public transport: The bus stop Oensingen Post is only 2 minutes' walk away, Oensingen train station can be reached in about 10 minutes on foot – ideal for commuters. • Shopping: A Coop supermarket is located just 4 minutes' walk away and conveniently covers daily needs. • Health: The Medbase pharmacy Oensingen is also just 4 minutes' walk away. This charming attic apartment combines modern living comfort with the special flair of an attic. Whether as a single, couple or small family – here you will find a cozy home in a central yet quiet location in Oensingen. We look forward to your contact!

Travel time
-

Suggested properties for you based on search results