3463 (Häusernmoos im Emmental) - Flats for rent with Balcony / Terrace

We recommend expanding your search criteria to get similar results. The current filters didn’t return any matches.

If you don’t want to change your current search criteria, we recommend creating a search alert, so you’ll be notified when matching offers become available.

More objects in your automatically expanded search area
168 results - Radius: + 10km
New building
1 / 8
3.5 rooms72m²CHF 1,570.–
Premium
Friloweg 5, 4950 Huttwil

Modern 3.5-room apartment in a new building – Huttwil

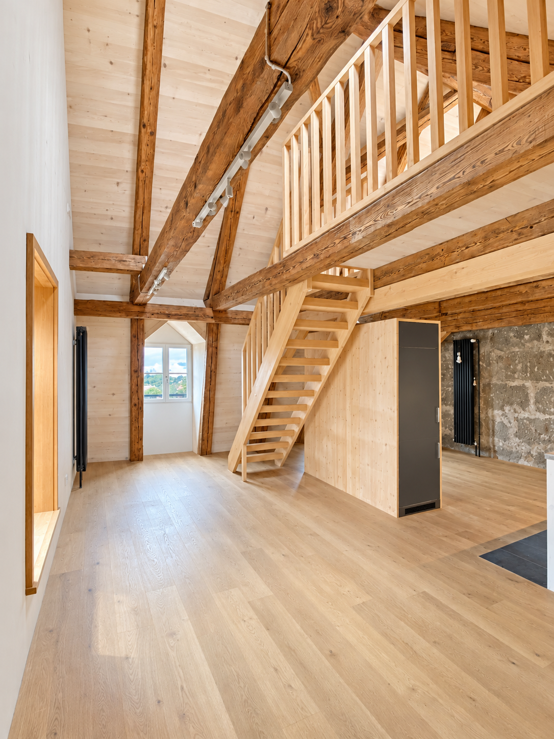
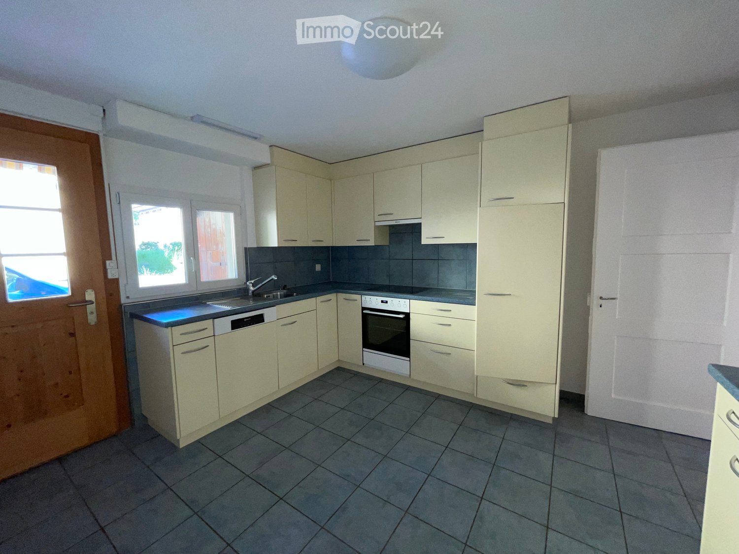
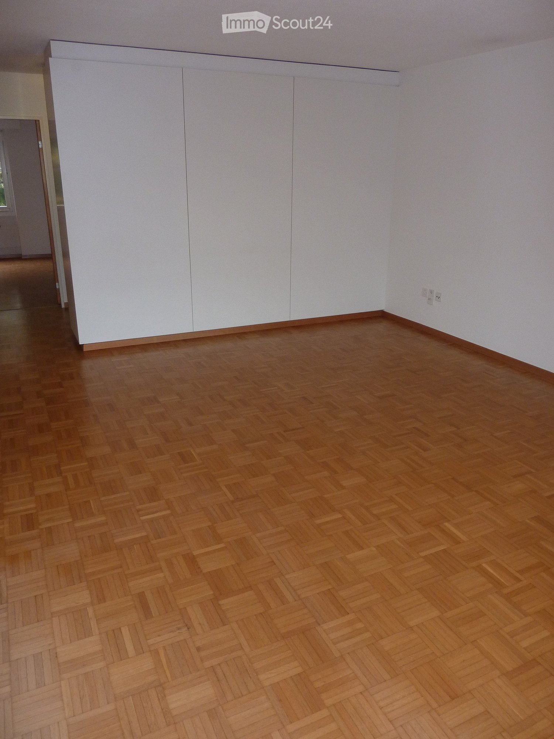
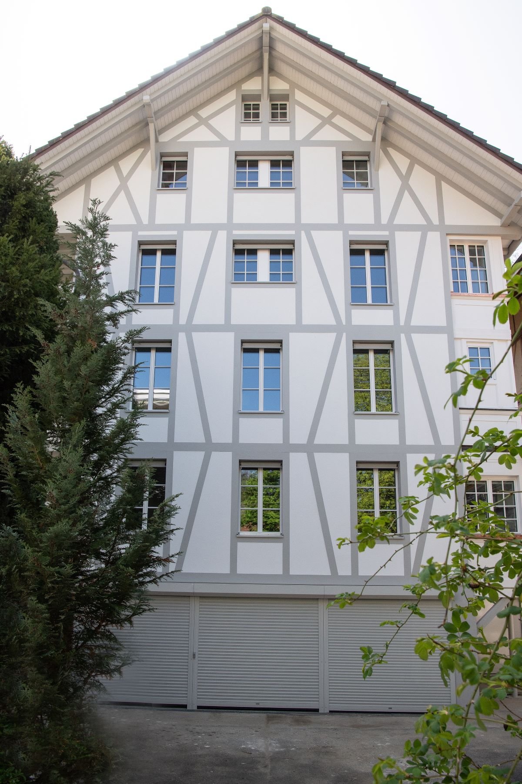
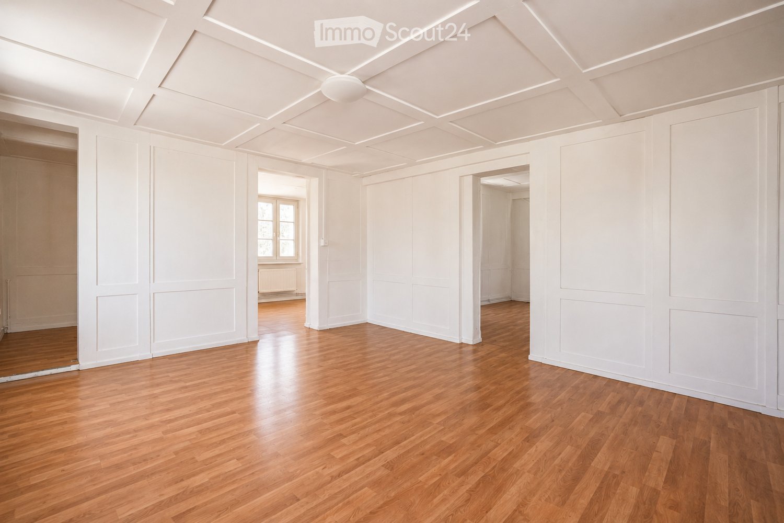
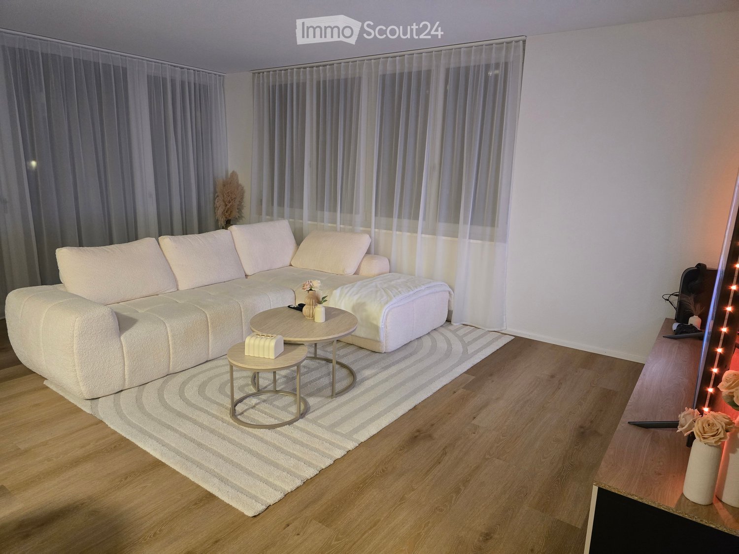
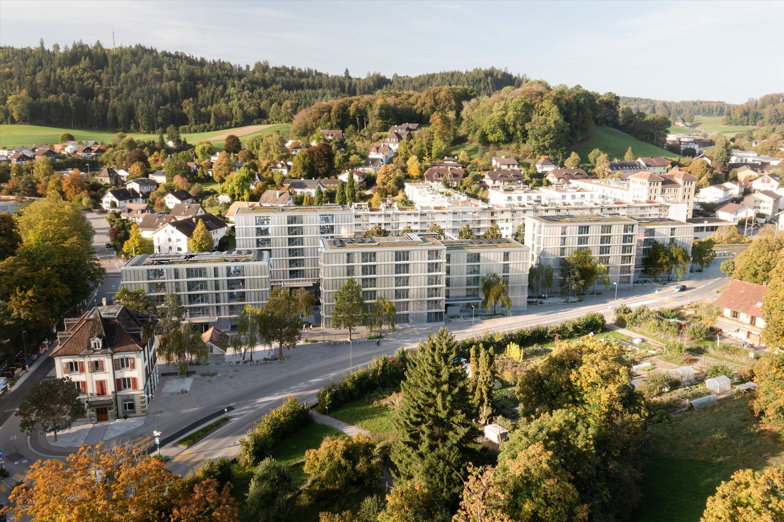
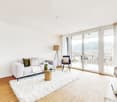
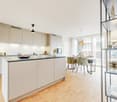
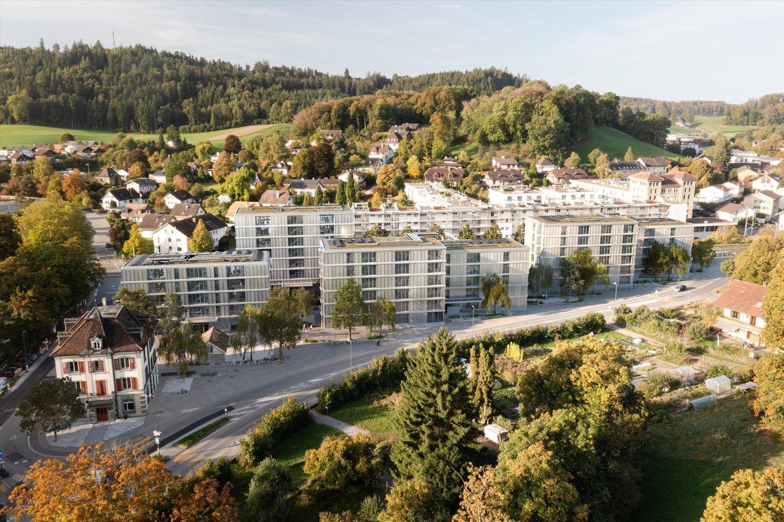
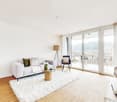
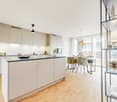
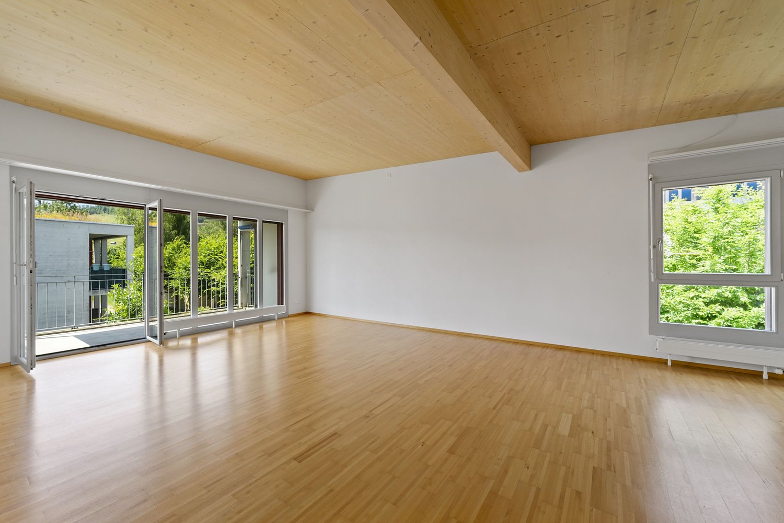
Welcome to this exclusive 3.5-room apartment on the 2nd floor of a modern new building at Friloweg 5 in Huttwil. The building impresses with its elegant wooden facade and large window fronts, embedded in a green, quiet residential landscape. The apartment is available from 01.01.2027 and offers 73 m² of contemporary living on the highest level.The apartment offers: • Bright rooms: Light rooms with bright wooden floors and large windows, which provide a wonderful view of the surroundings. • Balcony: Enjoy the sunny summer days on the sunny balcony. • Lift: Convenient access to all floors. • Garage: A garage space is available. • Pets allowed: Your four-legged friends are also welcome. • New building project: Available from 01.01.2027 • Pictures: It is not the apartment on the 2nd floor, but from the model apartment on the 1st floor. Location and surroundings:The apartment is located in a quiet environment – both during the day and at night it is pleasantly quiet. In the summer, you benefit from plenty of sunlight. The infrastructure in the vicinity leaves nothing to be desired: • Migros – only 7 minutes walk away • Huttwil train station – within 8 minutes walk • Fiechtenstrasse bus stop – 7 minutes walk This new apartment (built in 2026) combines modern design, high-quality equipment, and an excellent location in Huttwil. A rare opportunity for discerning tenants who value quality and comfort.

Travel time
-
New building
1 / 8
2.5 rooms56m²CHF 1,150.–
Premium
Friloweg 5, 4950 Huttwil

Modern 2.5-room apartment in a new building – Huttwil

Welcome to this exclusive 2.5-room apartment on the ground floor of a modern new building at Friloweg 5 in Huttwil. The building impresses with its elegant wooden facade and large window fronts, embedded in a green, quiet residential landscape. The apartment is available from 01.01.2027 and offers 73 m² of contemporary living on the highest level.The apartment offers: • Bright rooms: Light rooms with light wooden floors and large windows, which provide a beautiful view of the surroundings. • Lift: Convenient access to all floors. • Garage: A garage space is available. • Pets allowed: Your four-legged friends are also welcome. • New building project: Available from 01.01.2027 • Pictures: It is not the ground floor apartment, but from the model apartment on the 1st floor. Location and surroundings:The apartment is located in a quiet environment – both during the day and at night it is pleasantly quiet. In the summer, you benefit from plenty of sunlight. The infrastructure in the vicinity leaves nothing to be desired: • Migros – only 7 minutes walk away • Huttwil train station – within 8 minutes walk • Fiechtenstrasse bus stop – 7 minutes walk This new apartment (built in 2026) combines modern design, high-quality equipment, and an excellent location in Huttwil. A rare opportunity for discerning tenants who value quality and comfort.

Travel time
-
New building
1 / 8
3.5 rooms73m²CHF 1,670.–
Premium
Friloweg 5, 4950 Huttwil

Modern 3.5-room attic apartment in a new building – Huttwil

Welcome to this exclusive 3.5-room attic apartment on the 3rd floor of a modern new building at Friloweg 5 in Huttwil. The building impresses with its elegant wooden facade and large window fronts, embedded in a green, quiet residential area. The apartment is available from 01.01.2027 and offers 73 m² of contemporary living on the highest level.The apartment offers: • Bright rooms: Light-filled rooms with light wooden floors and large windows, providing a wonderful view of the surroundings. • Balcony: Enjoy the sunny summer days on your own terrace. • Lift: Convenient access to all floors. • Garage: A garage space is available. • Pets allowed: Your four-legged friends are also welcome. • New building project: Available from 01.01.2027 • Pictures: It is not the attic apartment, but from the model apartment on the 1st floor. Location and surroundings:The apartment is located in a quiet environment – both during the day and at night it is pleasantly quiet. In the summer, you benefit from plenty of sunlight. The infrastructure in the vicinity leaves nothing to be desired: • Migros – only 7 minutes walk away • Huttwil train station – within 8 minutes walk • Fiechtenstrasse bus stop – 7 minutes walk This new apartment (built in 2026) combines modern design, high-quality equipment, and an excellent location in Huttwil. A rare opportunity for discerning tenants who value quality and comfort.

Travel time
-
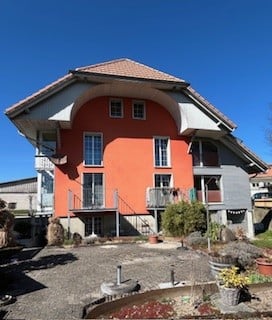
  • Well-maintained garden with a lawn, flower beds, a gravel path, and surrounding buildings including a tall white house and a smaller wooden structure.
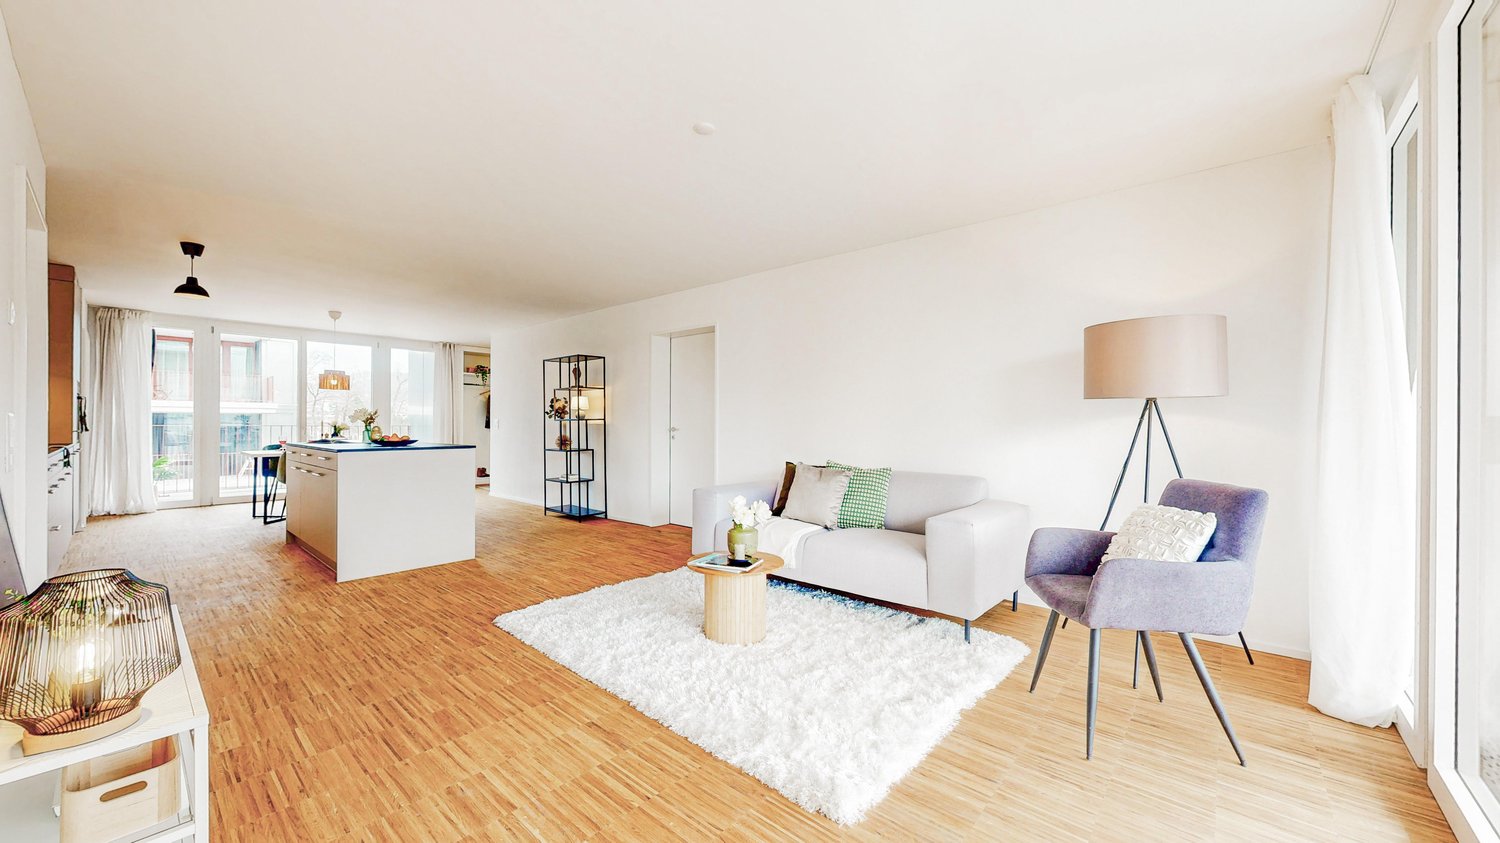
  • Spacious room with wooden flooring, large windows, radiators, and a decorative rug on the floor.
  • Empty room with wooden flooring, large windows, and a sliding glass door leading to a balcony or outdoor area.
  • Garden with a gravel path, flower beds, and a swimming pool in the background, surrounded by trees and a large house with balconies.
  • Garden with a well-maintained lawn, flower beds, and a small wooden shed. A stone pathway leads to a larger building with multiple windows and balconies.
  • Multi-story residential building with balconies, ornate metal railings, and a fenced garden area with plants and a small sink.
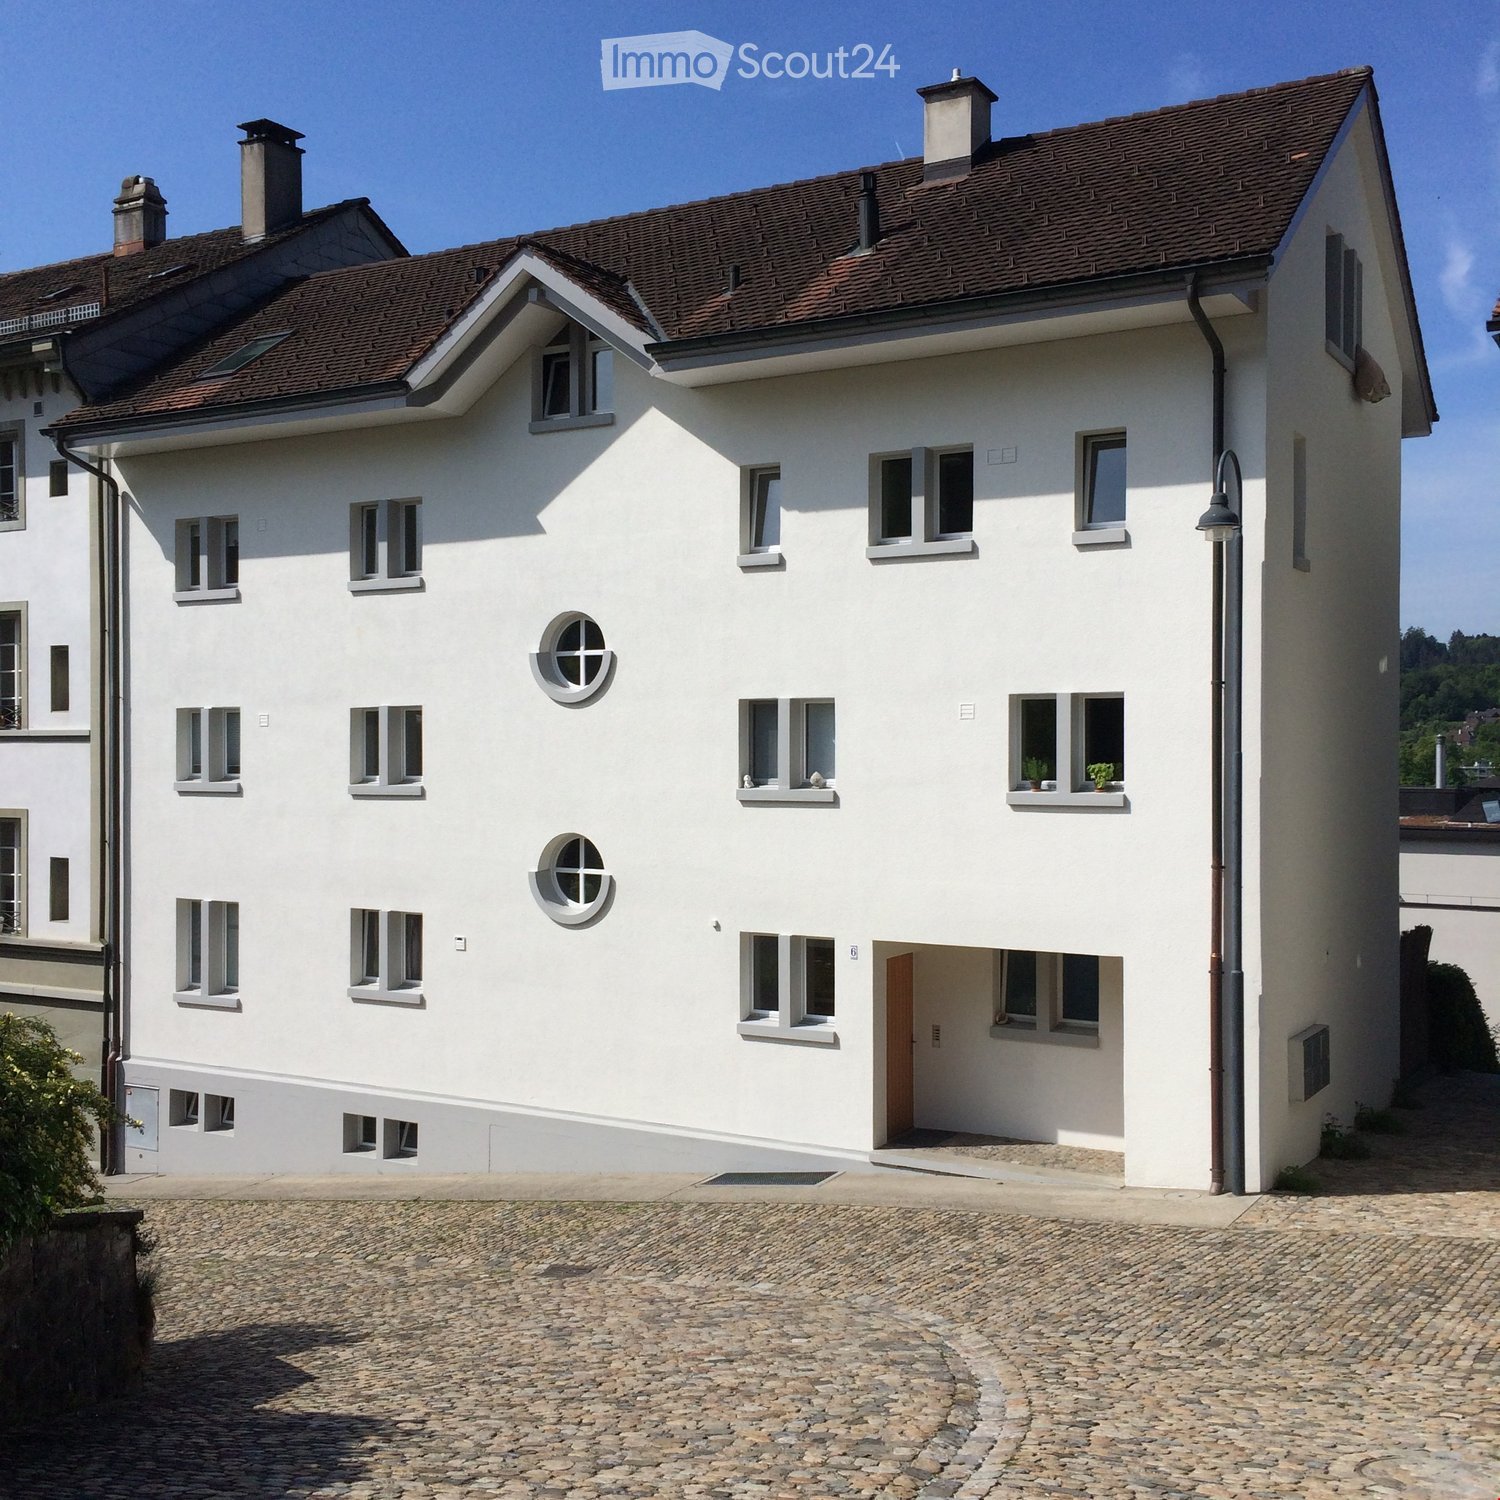
  • Two-story white building with multiple windows, red flower boxes, and a cobblestone sidewalk in front.
  • A well-lit hallway with wooden flooring, white walls, and multiple doors leading to other rooms. The hallway features elegant molding and a small wooden bench at the entrance.
  • Hallway with wooden doors, a red runner, and a ceiling light fixture.
  • A small, two-story building with a tiled roof, featuring a wooden garage door, a white entrance door, and an open garage area. The surrounding area includes a paved courtyard and neighboring structures.
  • A narrow, cobblestone pathway leads up a hillside garden with colorful flowers, shrubs, and trees, bordered by stone walls and wooden fences.
1 / 11
3.5 rooms85m²CHF 2,350.–
Top
Mühlegasse 7, 3400 Burgdorf

Living in the old town with its own garden – charming 3½-room apartment with balcony in Burgdorf

From the beginning of 2027, we will be renting an exceptional 3½-room apartment with approximately 85 m² of living space and a balcony on the 1st floor of a historic residential building from 1716 at Mühlegasse 7 in Burgdorf.The property is located in the heart of Burgdorf and yet in a surprisingly green and quiet environment. What's special about this rental property is the combination of a characterful old building apartment and a spacious, mature garden with a swimming pool, vegetable and flower beds, as well as various outbuildings.Living with history – but with a new kitchen and new bathroomThe apartment is currently being carefully renovated. The kitchen and bathroom will be completely renewed, while the characteristic elements of the apartment will be preserved: beautiful parquet and wooden floors, coffered ceilings, wall paneling, traditional doors, and built-in closets.The floor plan offers a spacious living/dining area with an open new kitchen and two additional rooms. Additional storage and storage areas outside the actual apartment are also available for private use.The garden is the heart of the propertyThe apartment includes a spacious garden area with a total of 532 m².The garden has grown over many years and offers vegetable and flower beds, lawns, shrubs, and plantings as well as plenty of space for your own ideas.This includes:· Swimming pool· Vegetable and flower beds· Small garden house with chimney· Further large garden house with attic rooms· Garage/parking space on the property· Additional storage facilitiesHere you can sow, plant, harvest, grill, bathe – or simply enjoy your own garden in the heart of Burgdorf.We are explicitly looking for a garden lover.The garden is not a low-maintenance seating area and not just an addition to the apartment. It is an essential part of this rental property.Therefore, we wish for a tenant who already has experience with their own garden and wants to maintain and further develop it independently and with joy.Perhaps you have previously lived in your own house with a garden and want to downsize in the future. Perhaps you want to live more centrally and the house and property have become too big for you. But you don't want to give up a proper garden.Then this apartment could be just right for you.However, if you are looking for a relatively low-maintenance outdoor area and consider gardening mainly as an obligation, you will likely be less happy with this property. We are looking for people for whom gardening is a hobby – not a chore.It's hard to get more centralThe Mühlegasse is exceptionally central in Burgdorf. A bus stop is located right next to the house, shopping opportunities and daily amenities are in the immediate vicinity. The Burgdorf train station can be reached in about 7 minutes on foot.Thus, the apartment combines two things that rarely come together: central living with short distances and a spacious private garden.The apartment is currently being renovated. The current photos therefore show the condition before the renovation in some cases.Have we piqued your interest?Then we look forward not only to the usual information about your person but also to a few personal lines about your previous gardening experience and what importance your own garden has for you.

Travel time
-
  • Two-story building with a gabled roof, white and brown exterior, multiple windows with shutters, and a wooden front door.
  • Two-story house with a red-tiled roof, white and grey exterior, multiple windows, and a balcony on the upper floor.
  • A modern two-story house with a combination of traditional and contemporary architectural elements, featuring a grey facade, red-tiled roof, and large windows. The house is surrounded by greenery and trees.
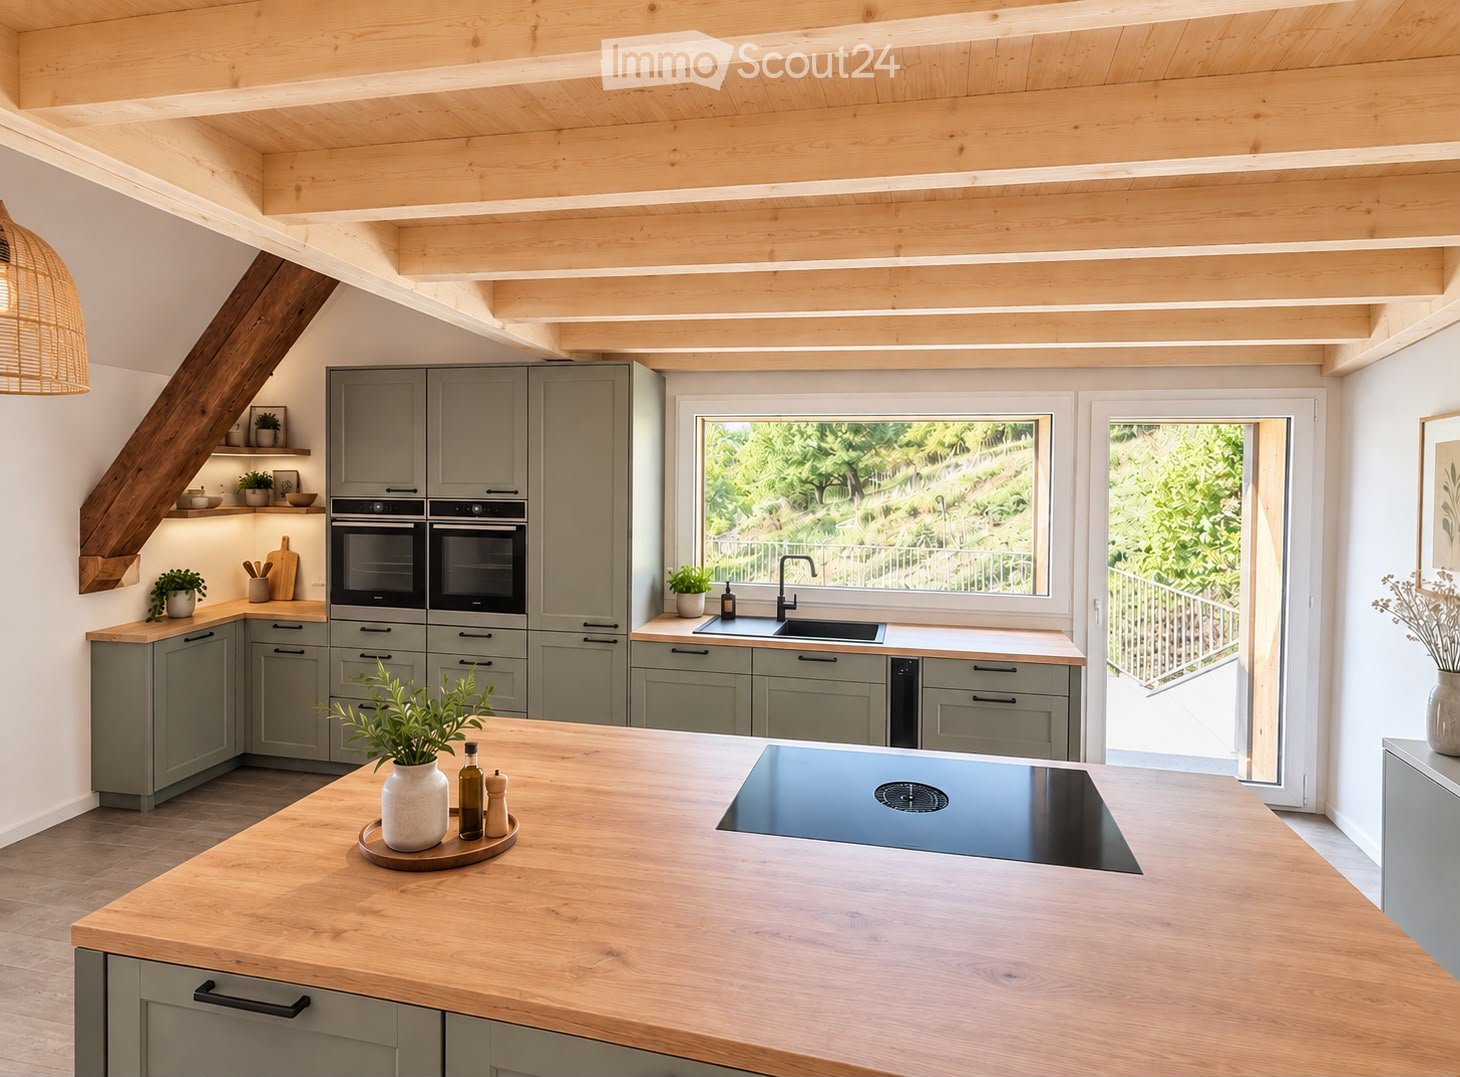
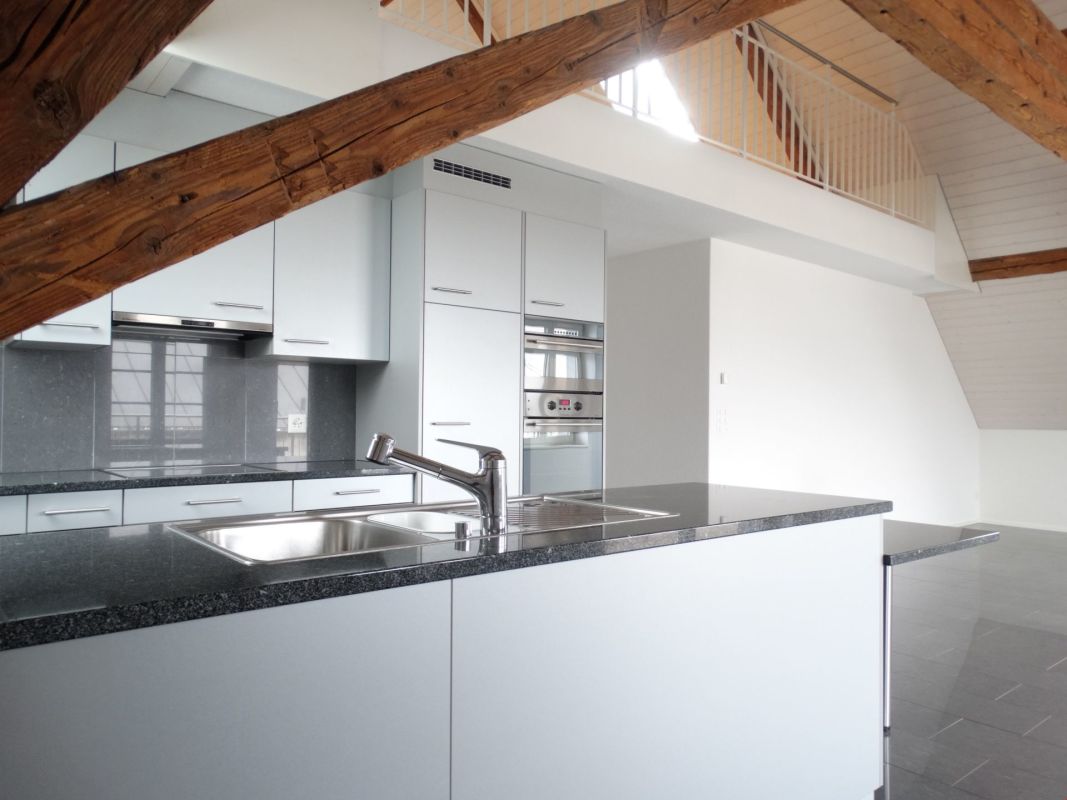
  • Modern kitchen with white cabinets, wooden beams, and a dark countertop.
  • Open-plan space with exposed wooden beams and a modern kitchen area featuring white cabinets and a black countertop. The floor is made of light wooden planks, and there is a large window providing natural light.
  • Empty room with wooden floor, white walls, exposed wooden beams, and two windows with white frames.
  • Wooden deck with glass railing, overlooking a green landscape with trees and hills.
  • Modern staircase with wooden steps and dark metal railings, featuring a sleek, angular design and warm-toned walls.
  • Modern bathroom with white tiles, a glass-enclosed shower, a white sink with a chrome faucet, and a toilet. Exposed wooden beams on the ceiling and a round mirror above the sink.
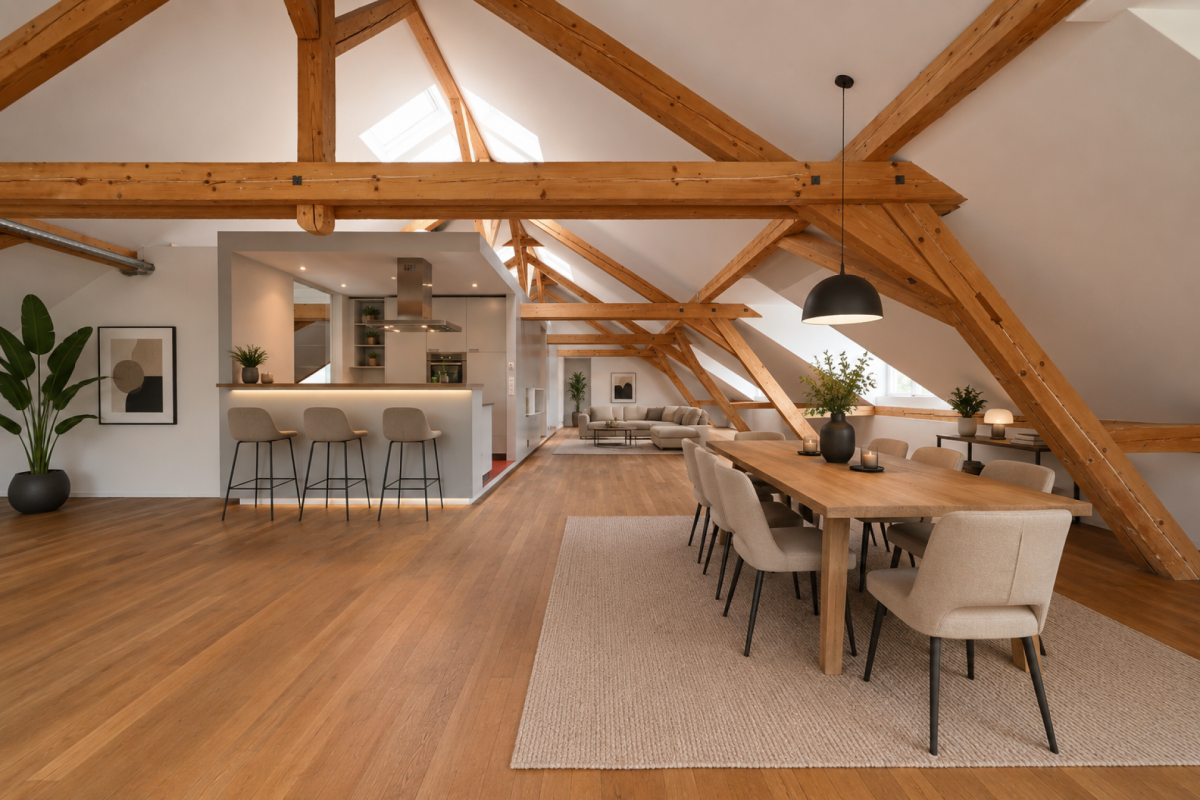
  • An empty attic space with wooden floors and exposed wooden beams, featuring two skylights that allow natural light to enter.
  • An empty attic space with wooden floors, exposed wooden beams, and skylights allowing natural light to enter. The room features built-in white shelving units along one wall.
  • Empty room with wooden flooring, white walls, and a single window with white frame and glass panes.
  • Empty room with wooden flooring and white walls, featuring a single window with white frame and multiple panes.
  • Floor plan of a residential building with multiple rooms including living, kitchen, bedrooms, and bathrooms.
  • Floor plan showing a gallery area, residential spaces, and structural elements with labeled dimensions and room names.
1 / 15
3.5 rooms114m²CHF 1,700.–
Top
Dorfplatz 2, 3366 Bollodingen

Modern 3.5-room attic apartment with gallery in Bollodingen

From November 1, 2026, or by agreement, the modern 3.5-room attic apartment with gallery and a living area of around 114 m2 will be re-rented.The apartment is located in the former schoolhouse at Dorfplatz 2 in 3366 Bollodingen. The property was converted and expanded into three individual apartments in 2019. The attic apartment is characterized by an open gallery (with storage space). It is optimally lit through the skylights. The open and modern kitchen with a spacious dining and living area, as well as the loggia, invite you to linger.The apartment features: • open and modern kitchen with dishwasher • parquet floors in living/bedroom • tile floors in bathroom • spacious and bright rooms • underfloor heating • private laundry room • bathroom with shower • shared use of garden • private, separate entrance to the apartment • private basement compartment • car parking and outdoor parking can be rented separately if needed The bus stop "Bollodingen Dorfplatz" is located directly in front of the building. The recreation area is only a few meters away. Behind the car parking spaces is the public playground of Bollodingen.Monthly rent • Apartment: CHF 1,450.00 plus heating and ancillary costs deposit CHF 250.00 • car parking: CHF 80.00 • outdoor parking: CHF 40.00 Keeping pets (dogs/cats) is not allowed in this apartment.Appointment for viewing only possible during the opening hours of the municipal administration.

Travel time
-
  • A peaceful rural landscape with green fields, scattered trees, and a few houses in the distance under a partly cloudy sky.
  • A two-story house with a garage, surrounded by a paved driveway and a small landscaped area with a tree and shrubs.
  • Two-story house with a garage and driveway, surrounded by greenery and trees.
  • A gravel driveway leading to a wooden house with a covered entrance, surrounded by greenery and potted plants.
  • A lush garden with various trees, shrubs, and flowering plants, surrounded by green fields and hills under a clear blue sky.
  • A panoramic view of a rural landscape with fields, grazing cows, trees, and a small house in the distance.
  • A lush garden area with a grassy path, surrounded by dense foliage and trees, with a small structure visible in the background.
  • Lush garden with a well-maintained lawn, surrounded by trees and flowering shrubs under a clear blue sky.
  • Aerial view of a rural garden area with a small wooden shed, surrounded by lush greenery, trees, and a grassy field extending into the distance.
  • Lush green garden with well-maintained lawn, various shrubs, and trees, surrounded by rolling hills and a forested area in the background.
  • A panoramic view of a rural landscape at sunset, featuring rolling hills, fields, and scattered trees.
  • Hallway with tiled floor, wooden door, shoe rack, and small shelf with various items.
  • Hallway with tiled floor, wooden staircase, open door leading to bathroom, and a vacuum cleaner placed near the stairs.
  • Cozy living room with a red sofa, white pillows, a coffee table, potted plants, and a floor lamp near the windows.
  • A cozy, well-furnished room with wooden beams on the ceiling, tiled floor, and large windows. Features include a sofa, dining table with chairs, bookshelf, and various plants.
  • A cozy living room with a green-tiled fireplace, a red sofa, a small wooden table, and a kitchen area with cabinets, a sink, and a dishwasher.
  • {"type": "Kitchen", "objects": ["dishwasher", "oven", "sink", "faucet", "cupboard", "fridge", "oven", "faucet", "cupboard", "cupboard", "cupboard", "cupboard", "cupboard", "cupboard", "cupboard", "cupboard", "cupboard", "cupboard", "cupboard", "cupboard",
  • Brick-paved patio area with wooden furniture, greenery, and a small table and chairs.
  • Outdoor storage area with wooden walls, stone pillar, and various stored items including crates, tools, and a lawnmower.
  • A small bathroom with beige tiles, a white sink, a toilet, a mirror, a small wooden shelf holding toiletries, and a towel hanging on the wall.
  • Wooden hallway with a staircase, wooden railing, and a small window. A small wooden cabinet with drawers is visible on the left side.
  • Wooden-floored hallway with white walls, wooden doors, and a small bench on the right side.
  • A cozy, well-lit room with wooden flooring, a large window, a small table with a vase of flowers, a shelf with books and storage boxes, and a wicker stool with books and a box on top.
  • Cozy bedroom with wooden ceiling beams, large windows with striped curtains, a bed with a floral duvet, a potted plant, a nightstand, and a large mirror.
  • A well-lit room with wooden flooring and a slanted wooden ceiling. It features a large desk with a chair, a printer, a computer tower, a monitor, and a speaker. There are also drawers and a curtain covering the windows.
  • Bathroom with a bathtub, shower curtain, toilet, washing machine, and a black bath mat on the floor.
  • {"type": "Furnished Room", "objects": ["table", "stool", "cup", "bottle", "cupboard", "curtain", "stool", "cupboard", "stool", "stool", "stool", "stool", "stool", "stool", "stool", "stool", "stool", "stool", "stool", "stool", "stool", "stool", "stool", "s
  • Panoramic view of a rural landscape with fields, scattered trees, and distant hills under a clear blue sky.
  • Topographic map showing terrain contours, elevation lines, and labeled locations including Sumiswald and Trubschwald.
  • A colorful painted rooster sculpture stands on a bed of rocks in a garden setting, surrounded by greenery and a scenic view of hills and trees.
1 / 30
5.5 rooms140m²CHF 2,100.–
Top
Eichli 1252, 3452 Grünenmatt

Spacious 5 1/2-room apartment in Emmental

Welcome to this beautiful, rustic and spacious ground floor/upper floor apartment with plenty of storage space and a lovely garden near Grünenmatt/Trachselwald/Sumiswald. The two-story wooden house "Eichli" combines rural charm with modern living comfort on a spacious 140 m² living area. Floor slabs on the ground floor and parquet on the upper floor. Ideal for all who appreciate the quiet country life.The apartment offers: • Cozy living room: With characteristic wooden ceiling beams, large windows – perfect for cozy evenings. • Dining room with tile stove and direct access to the covered terrace. • Separate storage room on the ground floor. • Well-equipped, large kitchen with wooden cabinets, dishwasher, oven, and plenty of storage space. A wooden stove from old times complements the modern kitchen offer. • Four smaller and larger rooms on the upper floor with wooden ceiling beams, parquet floors, and windows with a view of the surrounding landscape. Ideal for bedrooms, office, hobby room, children's room. • Two bathrooms: One with a bathtub and washing tower on the upper floor, the other with a shower on the ground floor. • Beautiful, landscaped garden with shrubs, bushes, and trees directly in front of the apartment with an unobstructed view of the gentle hill landscape of the Emmental. • Separate basement. • Own spring with high water quality. Alternative heating combined with photovoltaics. • Garage(s): Directly at the house. Two can be rented for CHF 60.00 each. In summary: The spacious ground floor/upper floor apartment with a lot of charm and storage space, large, modern kitchen on the ground floor, tile stove in the dining room with direct access to the covered terrace, large living area, separate toilet with shower on the ground floor, bathroom, toilet, and washing tower on the upper floor with four rooms is located in a renovated and exclusive property in a beautiful, quiet, and sunny location near Grünenmatt, Trachselwald, and Sumiswald.Own spring with high water quality, alternative heating combined with photovoltaics, separate basement room. Covered garage spaces can be rented for CHF 60.00 each.Location and surroundings: The apartment is located in a quiet, sunny spot in the Emmental. The surroundings are impressive with a panoramic view of green fields and gentle hills – a real natural idyll. Nearby is the Haflinger center and the historic Trachselwald castle, which invites you to take trips. The Grünenmatt train station is about a 10-minute walk away, and the Trachselwald bus stop is about a 9-minute walk.We are looking for reliable, serious, and solvent tenants who enjoy living in the great outdoors on a beautiful, renovated, and well-maintained property with their own garden.

Travel time
-
  • Modern kitchen with white cabinets, wooden accents, tiled walls, and a stainless steel sink and faucet.
  • Empty attic space with exposed wooden beams, white walls, tiled floor, and a doorway leading to another room.
  • A narrow hallway with exposed wooden beams and a staircase leading upwards, featuring tiled flooring and white walls.
  • A cluster of traditional houses with pitched roofs and balconies, surrounded by lush green hills and trees.
  • Wooden balcony with a railing, overlooking a green, hilly landscape with trees and houses.
  • Empty attic room with wooden walls and ceiling, white floor, large window, and radiator.
  • Bathroom with white tiled walls and floor, a sink with a faucet, a bathtub with a handheld shower, a toilet, and a mirror above the sink. The ceiling is wooden with skylights.
  • Empty attic room with wooden beams, white walls, and a single wooden door.
  • Empty room with exposed wooden beams, large windows, tiled floor, and built-in cabinets.
  • Floor plan of a residential unit with four rooms, including a kitchen/dining/living area, hallway, and bathroom.
1 / 10
4.5 rooms97m²CHF 1,440.–
Top
Hauptstrasse 69, 4952 Eriswil

Charming 4.5-room attic apartment with a view in Eriswil

Discover this beautiful 4.5-room attic apartment on the 3rd floor at Hauptstrasse 69 in Eriswil. With a living area of 97 m² and a unique charm due to exposed wooden beams and characteristic attic spaces, this apartment offers a cozy home in the midst of the hilly Bernese landscape. The apartment is available from November 1, 2026.The apartment offers: • Bright rooms with character: Several rooms with exposed wooden beams, white walls, and large windows give the apartment a warm, inviting ambiance. • Modern kitchen: Equipped with white cabinets, wood accents, tiled walls, as well as a stainless steel sink, oven, and dishwasher. • Bathroom with skylights: Bright bathroom with white tiles, bathtub with hand shower, toilet, and a wood-paneled ceiling with skylights for natural light. • Balcony with panoramic view: A wooden balcony with railing offers a magnificent view of the green, hilly landscape with trees and houses. • Wall cabinets: Numerous wall cabinets make it easy to furnish. • Parking space: A parking space can be rented additionally. • Workroom on the same floor (20 m²) can be rented additionally. Location and surroundings: The apartment is located in a sunny and quiet area – especially at night, it is pleasantly quiet. The Volg supermarket and the Eriswil schoolhouse are conveniently accessible within 3 minutes on foot. The Eriswil Station bus stop is located directly in front of the house door. The apartment is embedded in a traditional group of houses, surrounded by lush green hills – ideal for nature lovers and families.This charming attic apartment combines rural idyll with practical infrastructure and is an excellent choice for all those who appreciate the quiet village life in the Emmental. We look forward to your contact!

Travel time
-
  • {"type": "Furnished Room", "objects": ["sofa", "bench", "stool", "stool", "stool", "stool", "stool", "stool", "stool", "stool", "stool", "stool", "stool", "stool", "stool", "stool", "stool", "stool", "stool", "stool", "stool", "stool", "stool", "stool", "
  • Bright, open living space with wooden herringbone flooring, exposed wooden beams, and large windows. Features a modern kitchen area with white cabinets, a sofa, and a comfortable chair near the window.
  • Cozy attic bedroom with wooden slanted ceilings, a single bed with white bedding, and a tall wooden wardrobe with decorative panels.
  • Spacious, well-lit room with exposed wooden beams and herringbone wooden flooring. Features modern kitchen cabinets, a refrigerator, and a countertop.
  • Open-plan living and kitchen area with wooden herringbone flooring, white kitchen cabinets, a central island with a countertop, and a black leather sofa. Large windows provide natural light and a view of the outdoor area.
  • Modern bathroom with a freestanding bathtub, toilet, and shower, featuring exposed wooden beams and recessed lighting.
  • Floor plan showing a kitchen, living area, bedroom, bathroom, and hallway.
1 / 7
2.5 rooms95m²CHF 1,750.–
Top
Rinderbach 571, 3418 Heimiswil

95m2 Rental Apartment in Loft Style

This idyllic and at the same time ultra-modern apartment, which was completely rebuilt in 2026 in a former Emmental farmhouse, will be looking for a new tenant from November 1, 2026, or by agreement. On a total of 95 m², you can expect a large, loft-typical living area, a spatially separated bedroom, a fully equipped bathroom, a private entrance area with plenty of storage space, and a small gallery on the second floor. The apartment includes a private balcony and a separate terrace, which are directly connected to each other. The apartment offers: Spacious living area: modern living room with high-quality equipment Modern kitchen: kitchen island with induction hob, plenty of storage space, spacious refrigerator, and a separate freezer Large bathroom: with free-standing bathtub, rain shower, and small infrared sauna Gallery: accessible via a staircase, usable as an office or retreat Private entrance area: with its own laundry tower, a wardrobe area, and additional usable space, e.g., as storage space; comparable to a basement compartment Balcony: weather-protected and with direct access to the also included private terrace Heating: underfloor heating via a heat pump Parking space: directly in front of the apartment's terrace, rentable for CHF 50 Pets: cats are allowed Further equipment: - Panoramic window front on the east and west sides with 5-fold glazing - Indoor lighting already available in all rooms - Broadband internet and cable connection Location and surroundings The apartment is located in a quiet, rural area. The Vorderrinderbach bus stop is only about 120 m from the apartment. By car, several shopping facilities (e.g., Coop supermarket, Rüegsau) can be reached in about 5 minutes. Burgdorf can be reached by car in about 15 minutes. Ideal for couples or singles who appreciate a lot of space, peace, and proximity to nature, and for all those who are looking for 95 m² at a price for which much less space is offered elsewhere.

Travel time
-