Quick Filters for your search

Quick-filters

We show you quick-filters based on the most used filters by location.

By using these, you can enhance your search experience by finding new and interesting properties to your likings.

1 result - Flats for rent: 3463 (Häusernmoos im Emmental)

More objects in your automatically expanded search area
19 results - Radius: + 10km

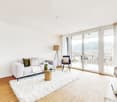
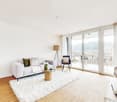
  • Modern, minimalist kitchen and living area with white cabinets, a built-in bench, and grey tiled flooring.
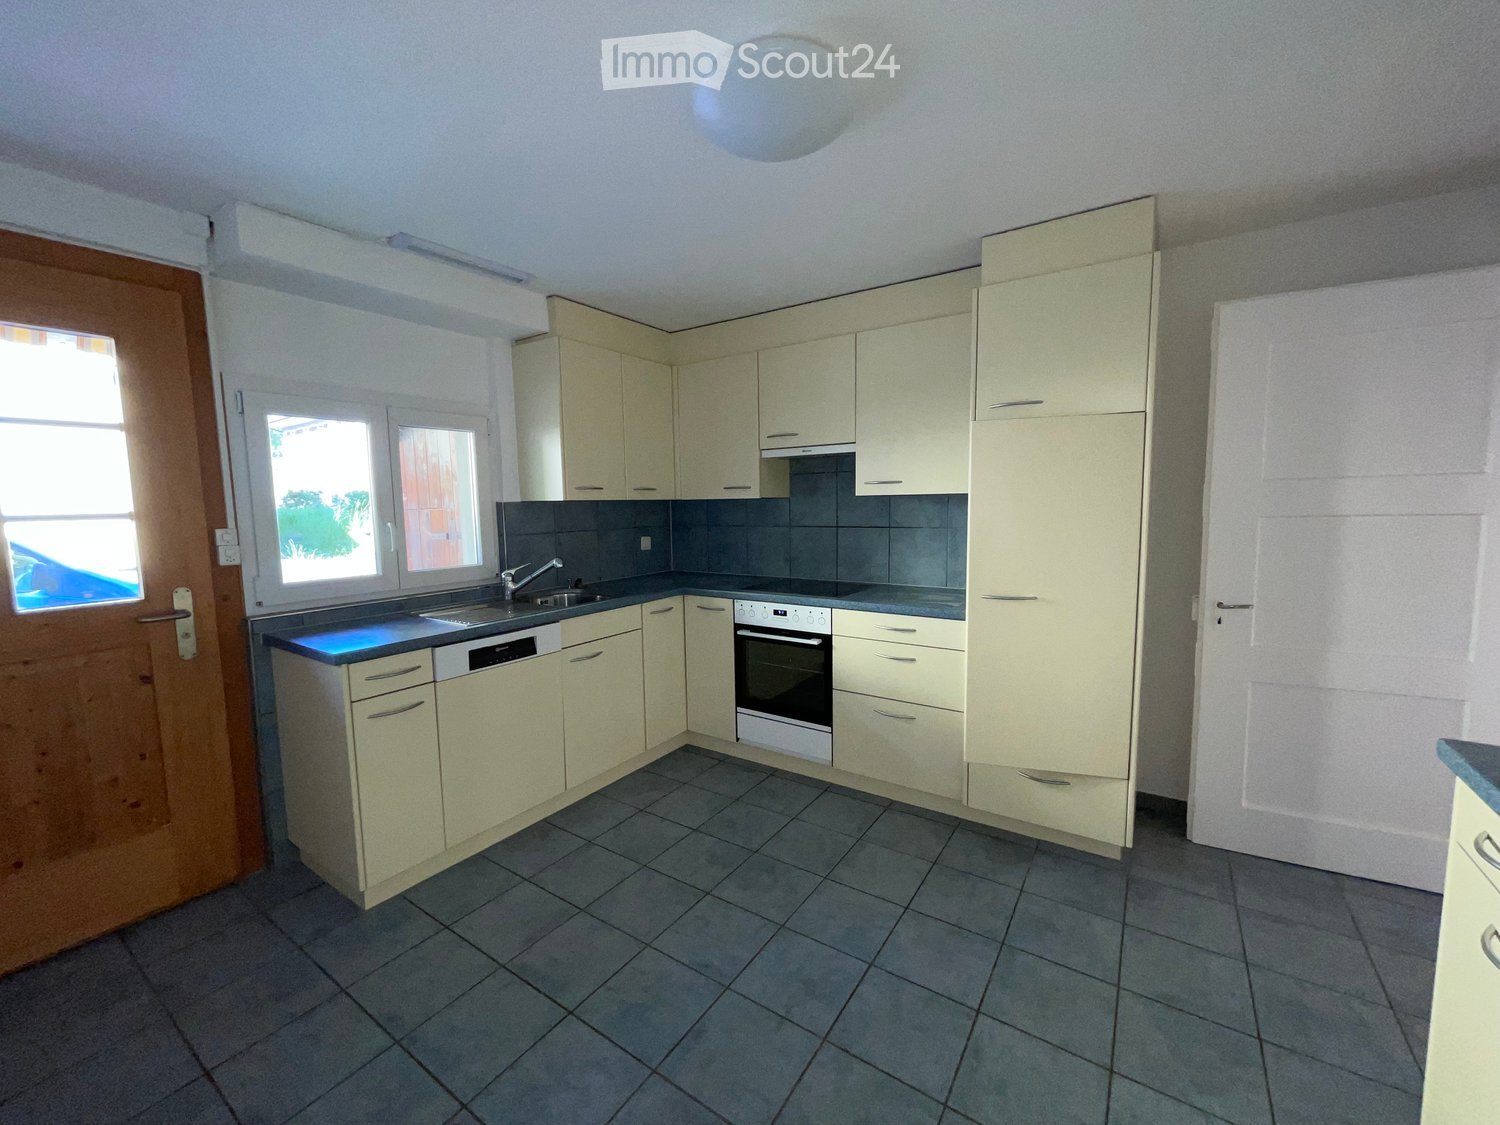
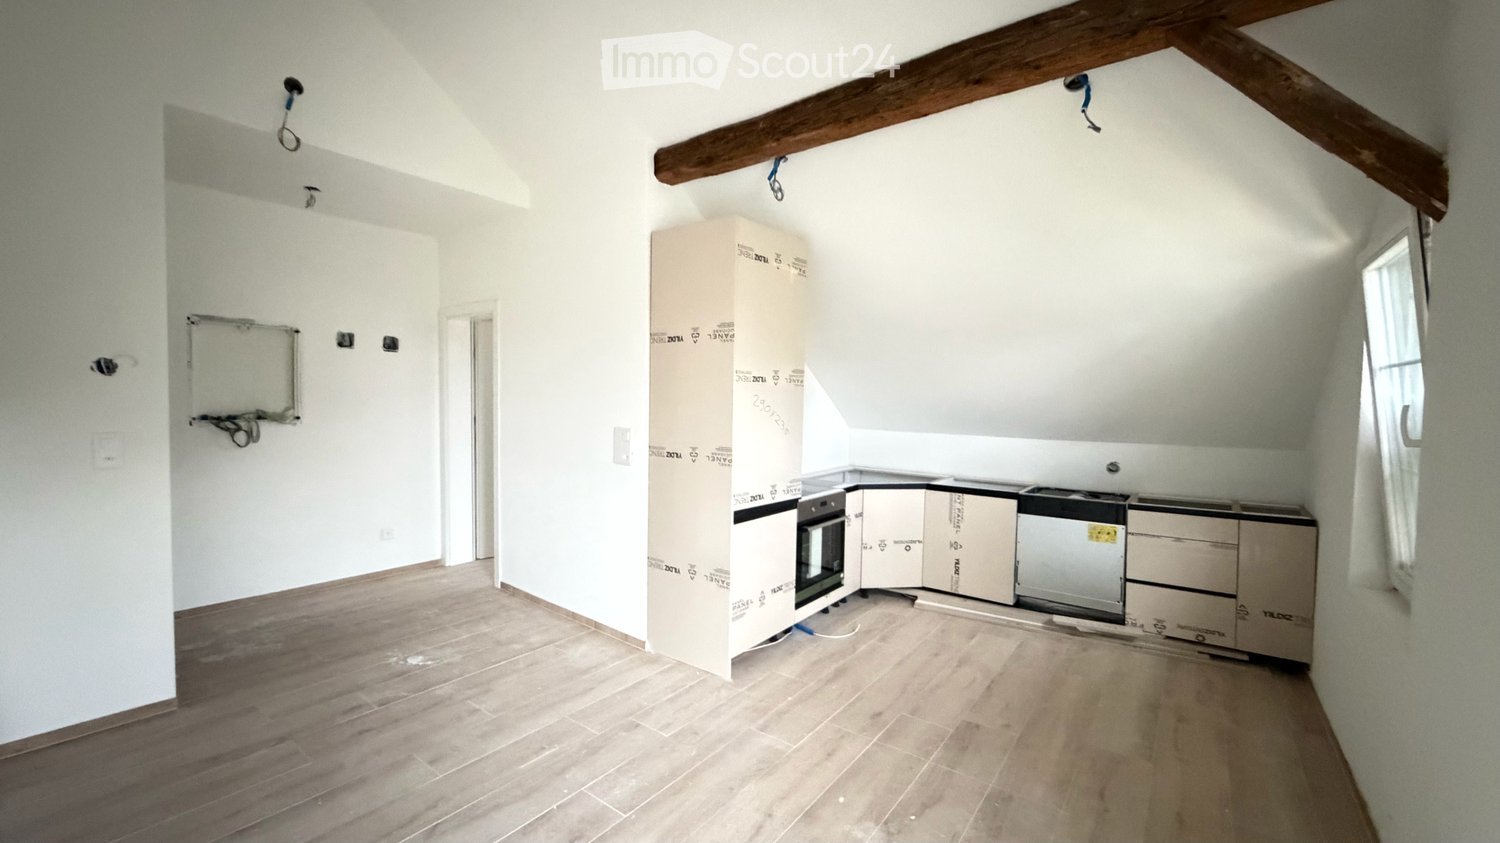
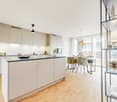
  • Empty kitchen with white cabinets, tiled floor, and large windows. No furniture or appliances are present.
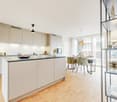
  • Modern, minimalist kitchen with white cabinets, a built-in refrigerator, oven, and sink. The space features a clean, contemporary design with a tiled floor and recessed lighting.
  • Modern, minimalist kitchen with white cabinets, black countertops, and integrated appliances including a refrigerator, oven, and washing machine. The space features tiled flooring and large windows allowing natural light.
  • Modern kitchen with white cabinets, grey tiled floor, and built-in appliances including a sink, oven, and faucet.
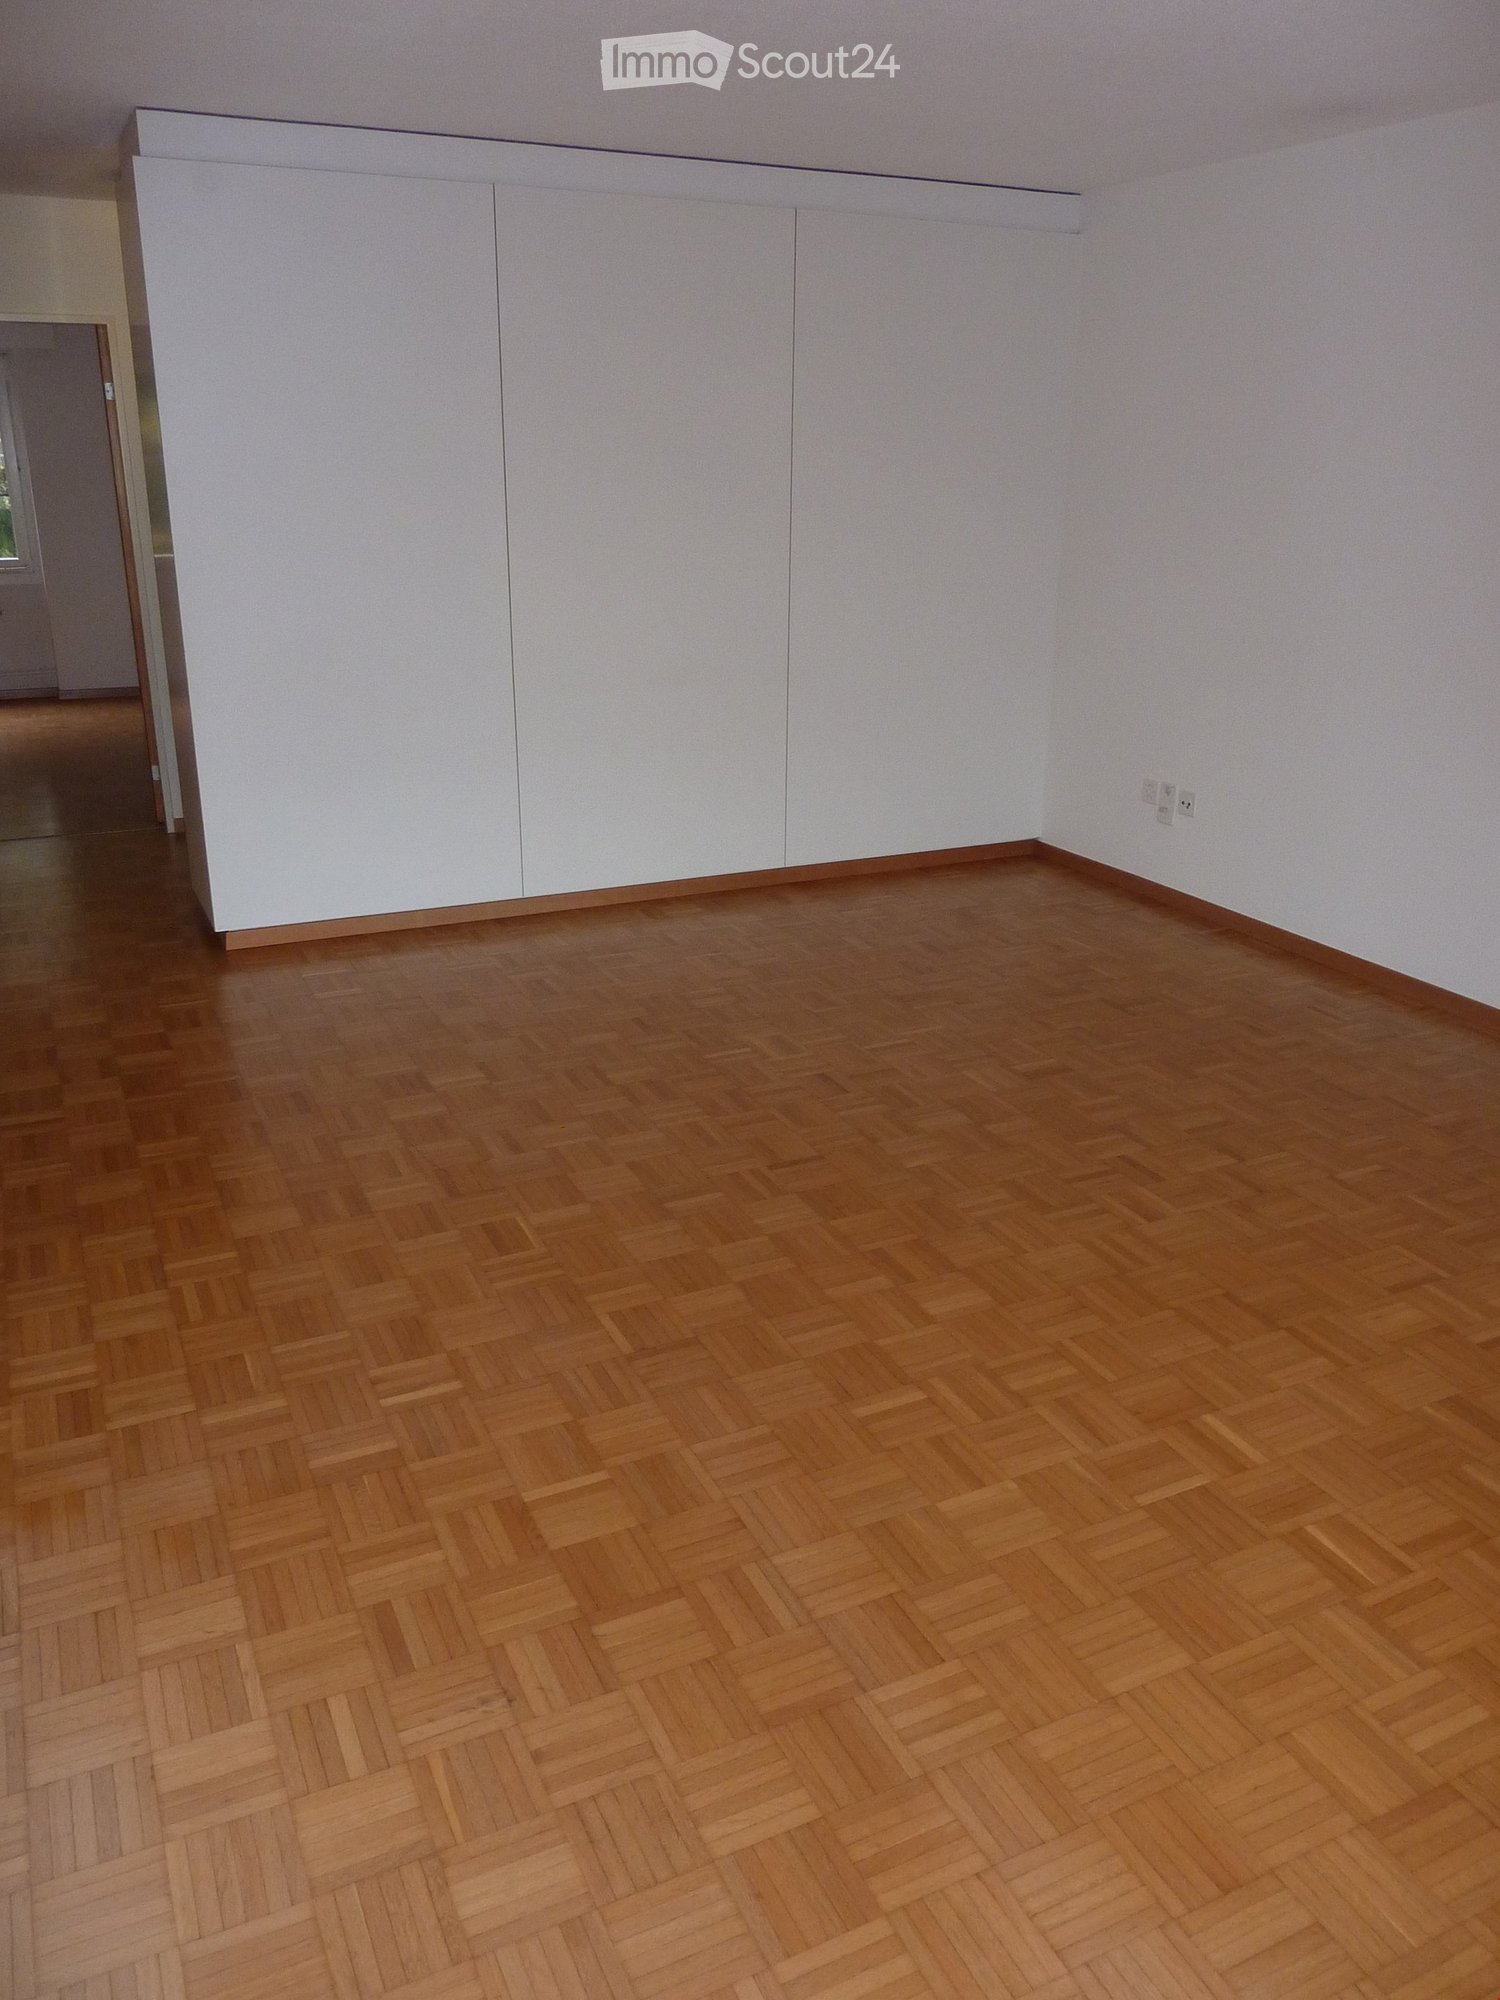
  • Completely empty room with white walls, grey tiled floor, and large windows on one side. No furniture or equipment present.

  • Empty room with tiled floor, white walls, large windows, and a white cabinet.
  • Modern bathroom with white tiled walls and floor, featuring a shower stall, toilet, sink, and a private washing machine.
  • Modern bathroom with white tiled walls and floor, a sink, toilet, shower, and a mirror. The shower has a glass enclosure and a handheld showerhead. A radiator is mounted on the wall.
  • Modern bathroom with white tiles, a walk-in shower, a sink, a toilet, and a towel rack.
1 / 10
Empty kitchen with white cabinets, tiled floor, and large windows. No furniture or appliances are present.
Modern, minimalist kitchen with white cabinets, a built-in refrigerator, oven, and sink. The space features a clean, contemporary design with a tiled floor and recessed lighting.
Modern, minimalist kitchen with white cabinets, black countertops, and integrated appliances including a refrigerator, oven, and washing machine. The space features tiled flooring and large windows allowing natural light.
1 roomCHF 1,490.–
Premium
Poststrasse 5, 3400 Burgdorf

First-time rental: Modern studio apartments in a central location in Burgdorf

At Poststrasse 5 in Burgdorf, we are renting a newly built studio apartment (No. 4). The modern studio is ideal for single people, commuters, students, or working professionals looking for a comfortable living solution in a central location.The studio offers you the following advantages: • a practical kitchenette with the most important facilities for daily needs • a private, separate bathroom with shower • a washing machine and a tumble dryer in the form of a combined unit directly in the studio • bright and low-maintenance flooring • generous window areas for plenty of natural light • no balcony and no cellar RentThe monthly rents are all-inclusive rents. Included is the net rent, all ancillary costs, and electricity consumption. No heating and ancillary cost statement will be prepared. The only thing the tenant has to pay extra is the fiber optic internet subscription. • Studio No. 4: CHF 1'490.00 Info: Washing tower in the bathroom / Studio partially furnished with TV furniture + wardrobe and closet We reserve the right to minor deviations from the floor plan.Central and attractive locationThe property is located in a prime location in Burgdorf. The train station is about a three-minute walk and the highway entrance about a ten-minute drive. Various shopping facilities, restaurants, cafes, and other services are also nearby and can be easily reached on foot.Have we sparked your interest? We would be happy to show you the available studios in person during a viewing. We look forward to your contact.

Travel time
-
  • Modern dining area with a wooden dining table, six chairs, a television, a cabinet, and a potted plant near the sliding glass doors.
  • A modern living room with a grey sectional sofa, a white coffee table, a chair, a desk with a computer, and a clock on the wall.
  • Modern kitchen with white cabinets, granite countertops, and stainless steel appliances including an oven and sink.
  • The image shows a hallway with wooden flooring, a small round stool with a candle, a shoe rack with shoes, and a closet with clothes and storage boxes.
  • Modern bathroom with dark tiled walls and floor, a white toilet, a wooden shelf with storage boxes and plants, a mirror, a towel, and decorative items on the counter.
  • Balcony with wooden planters, metal railing, and a view of the surrounding neighborhood.
  • {"type": "Kitchen", "objects": ["oven", "sink", "faucet", "coffee maker", "oven mitts", "oven gloves", "oven mitts", "oven gloves", "oven mitts", "oven gloves", "oven mitts", "oven gloves", "oven mitts", "oven gloves", "oven mitts", "oven gloves", "oven m
  • Cozy bedroom with wooden slanted ceiling beams, a white bed with a light blue duvet, and a white cabinet. The room features wooden flooring and large windows with a view of the garden.
  • Bedroom with a light blue bedspread, white cabinet, bookshelf, and exposed wooden beams on the ceiling.
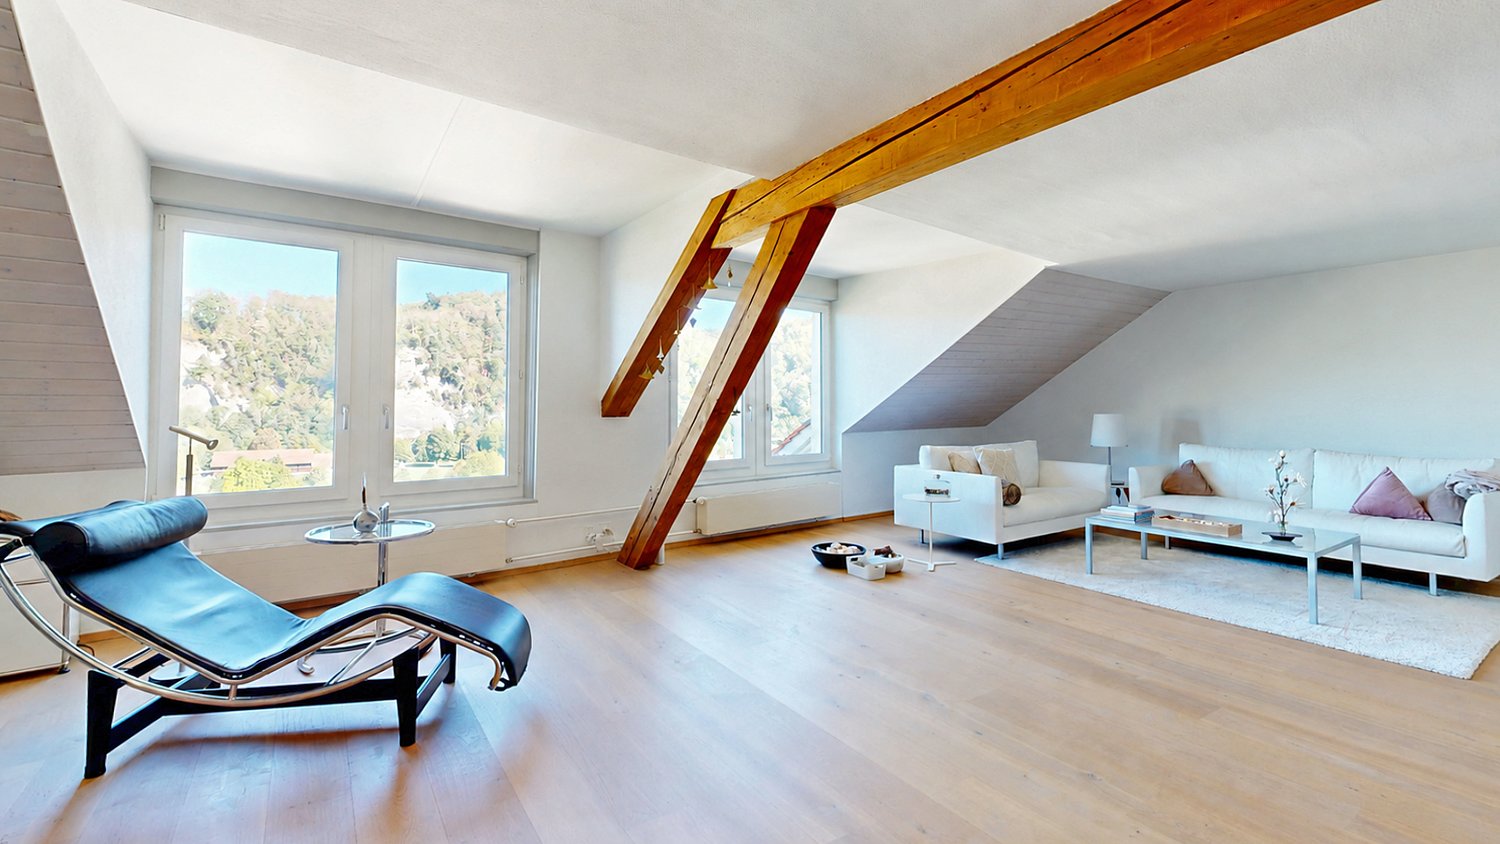
  • A modern, well-lit attic workspace with wooden beams, a sleek desk setup, and a cozy chair. Shelves hold various items, including medals and a small plant.
  • Cozy attic office with wooden beams, slanted ceilings, and large windows. Includes a desk with a computer, chair, cabinet, and decorative items.
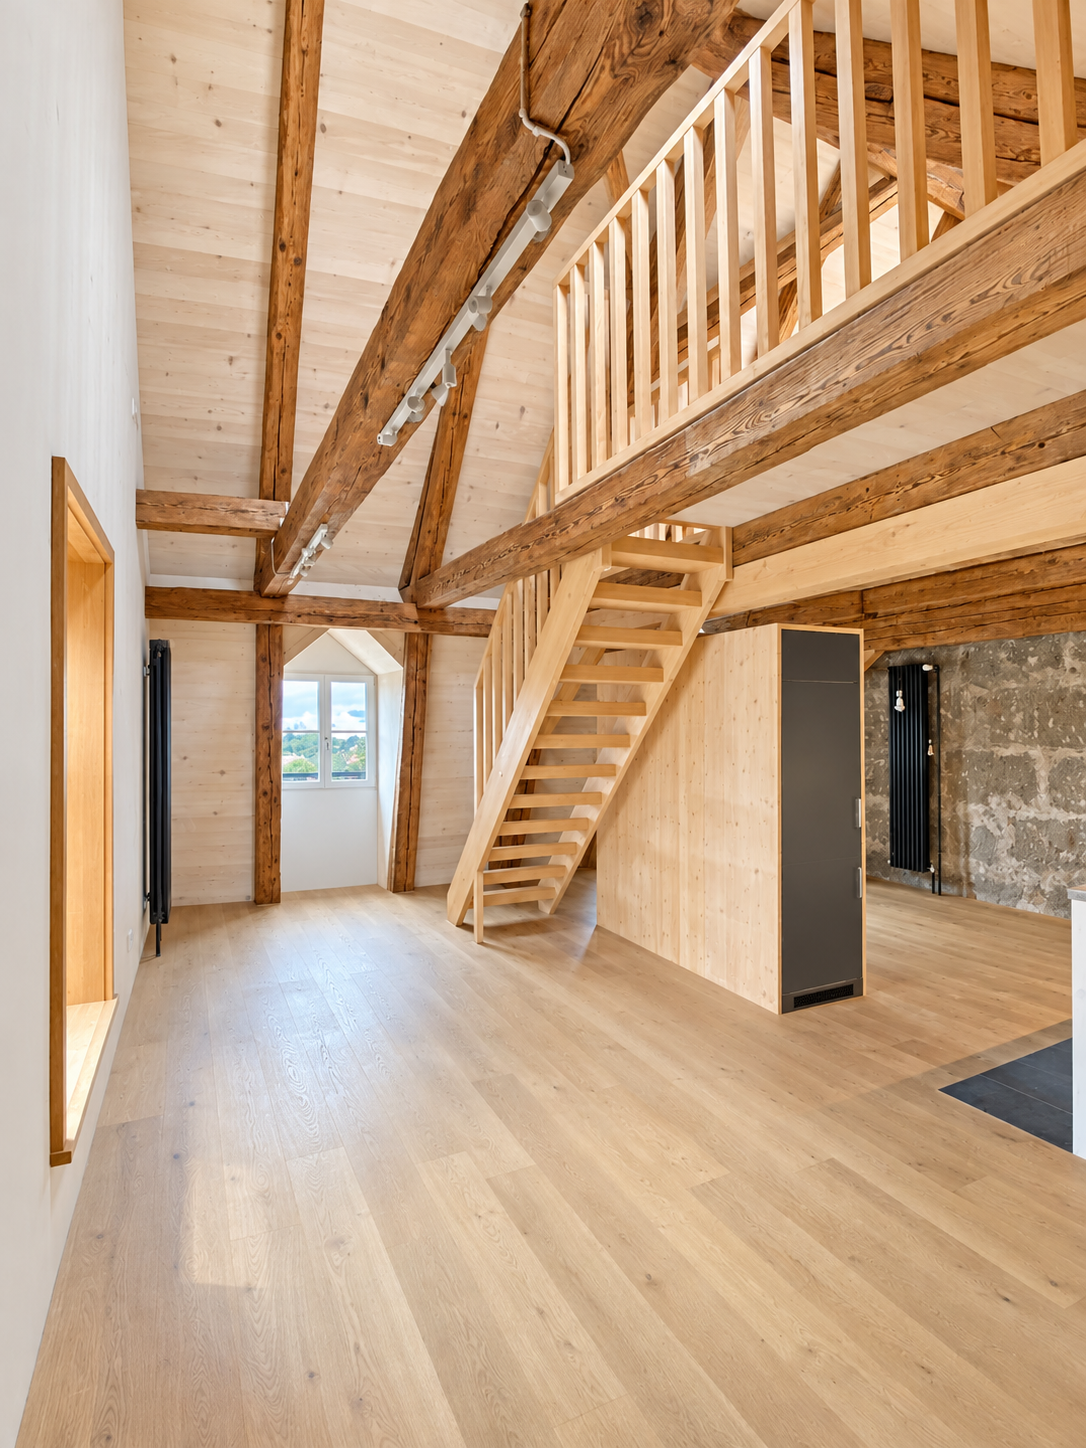
  • Empty room with exposed wooden beams on the ceiling, white walls, and a wooden floor. A closed door is visible on the left side.
  • Modern bathroom with a bathtub, toilet, sink, and shower area. Features wooden beams, a skylight window, and small potted plants on the windowsill.
  • A modern hallway with dark wood flooring, white walls, and a staircase leading upwards. Features include a built-in shelving unit with books and storage boxes, a small table with a vase, and a window letting in natural light.
  • An attic room with wooden slanted ceilings, grey wooden flooring, a white cabinet, a mirror, and exercise equipment including a bike and a stool.
  • Attic room with wooden beams and skylights, equipped with a weight bench, dumbbells, and a fitness machine.
  • Narrow hallway with wooden shelves on one side holding various items, including cans, jars, and a mug. A wine rack is visible on the right side, and a plastic-wrapped object is on the floor.
  • Garage with white brick walls, wooden ceiling, shelves, worktop, tools, tire, and a door.
  • Garage with two vans parked under a covered structure, white walls, and a modern design.
  • Floor plan of a multi-story building with balconies, windows, and optional features marked.
  • Floor plan showing a basement level with labeled rooms including a wash/dry area, corridor, cellar, and storage areas.
  • Floor plan showing a multi-room layout including entrance, kitchen, living/dining area, bedroom, bathroom, and balcony.
  • Floor plan of a multi-room apartment with labeled rooms including a bathroom, four bedrooms, a hallway, and an entrance area.
  • Floor plan of a commercial space with labeled areas including a gallery, exhibition area, and office spaces.
1 / 24
5.5 rooms140m²CHF 2,180.–
Top
Sonnenfeldstrasse 3, 3432 Lützelflüh-Goldbach

Charming 5.5-room maisonette apartment in Lützelflüh-Goldbach

Living experience in Emmental: 5.5-room maisonette apartmentWelcome to your new home at Sonnenfeldstrasse 3 in Lützelflüh-Goldbach. This maisonette apartment, built in 2012 and extremely well-maintained, spans two floors and offers you spacious living space with a lot of charm and a cozy atmosphere.Freshly prepared for you: The apartment will receive a fresh coat of paint and a sanitary upgrade in July 2026. The object is expected to be ready for occupancy by the end of August.The highlights of the apartment at a glance • Bright living and dining room: Inviting, bright living area with an adjacent dining area – perfect for social evenings with family and friends. • Modern kitchen: High-quality equipped with elegant white fronts, noble granite worktop, and modern stainless steel appliances. • Cozy wellness oases: Bright bedrooms that exude a lot of coziness through characteristic wooden beams on the ceiling and warm wooden floors. All rooms are individually temperable. • Refreshing bathrooms: A large main bathroom with bathtub, separate shower, sink, and toilet on the 1st floor, as well as a separate guest toilet with sink in the entrance area. • Stylish reception: Bright hallway with dark wooden floor, practical built-in shelf, and the staircase to the attic. • Sunny balcony: Inviting balcony - your private retreat with a view of the neighborhood. With balcony reduction for terrace furniture. • Private laundry room and cellar: No laundry plan stress! Benefit from a private laundry room for sole use, as well as a separate cellar compartment for ample storage space. • Parking situation: A covered parking space is available and included in the rent. • Location and surroundings: Idyllically rural and perfectly connected The apartment is located in a quiet, family-friendly environment in the canton of Bern and spoils you with all-day sunshine in the summer. Despite the rural idyll, the infrastructure is first-class:Walking minutes to Lützelflüh-Goldbach train station (including bus stop) approx. 2 minutesShopping opportunities (Coop supermarket) approx. 3 minutesLützelflüh school (ideal for families) approx. 9 minutesTo submit an application, use the attached form

Travel time
-
  • Modern kitchen with white cabinets, black countertop, and integrated appliances, featuring a sleek design and warm lighting.
  • Modern bathroom with a white sink, dark cabinet, round illuminated mirror, and a toilet. The walls are tiled with a textured pattern, and the floor is wooden.
  • Modern bathroom with dark tiled floor, white sink, and black accent wall. Open door leads to another room with wooden flooring.
  • Open-plan living and kitchen area with light wooden flooring, white kitchen cabinets, a central island, and a washing machine in the corner.
  • Modern laundry room with a washing machine, dryer, and built-in shelves. The room has a sleek design with dark tiles and white walls.
  • Modern balcony with glass railing, overlooking a well-maintained lawn and a residential neighborhood with houses and solar panels.
  • Modern kitchen with white cabinets, a central island, and a black countertop. Features a sink with a modern faucet, an oven, and large windows offering a view of the outdoors.
  • Empty room with wooden flooring and large windows offering a scenic view of the surrounding area.
  • Modern balcony with large glass railings, concrete tiled floor, and expansive view of surrounding houses and landscape.
  • Empty room with wooden flooring, white walls, and a window on one side. A door is visible leading to another space.
  • Underground parking area with a silver car parked in a designated spot, marked with yellow lines on the floor.
  • Empty closet with white tiled walls, wooden ceiling, and a single light fixture. No furniture or items present.
  • Empty hallway with wooden flooring, white walls, and three open doors leading to other rooms.
  • Modern bathroom with a white toilet and a large, open white cabinet with multiple shelves and drawers.
  • Empty room with wooden flooring, white walls, and large windows offering a view of the outside. There are two white doors leading to other areas.
  • Modern shower area with beige tiles, a handheld showerhead, and a handheld hose.
  • Modern bathroom with a white toilet, dark vanity cabinet with a sink, a bathtub, and a round illuminated mirror above the sink. The room features light-colored tiles and a large window.
  • A narrow hallway with wooden flooring and white walls, featuring several doors and light switches on the walls.
  • Empty room with wooden flooring, white walls, and a window showing a view of a neighboring building roof.
  • Empty room with wooden flooring, white walls, and recessed lighting. No furniture or equipment present.
  • Empty room with concrete walls and floor, a small window, a sink with pipes, and a light fixture on the ceiling.
  • Empty room with white tiled walls, concrete ceiling, and a small window. Wooden plank and small wooden stool are placed against the wall.
1 / 22
4.5 rooms120m²CHF 2,580.–
Top
Rüegsaustrasse 50, 3415 Rüegsauschachen

Top-modern 4.5-room apartment (first occupancy)

Welcome to your new home! This high-quality 4½-room apartment impresses with a modern condominium standard, spacious rooms, and an ideal location for families, couples, or commuters. This attractive apartment combines top-notch living comfort, spacious secondary rooms, and excellent infrastructure. A rare opportunity for all those who value comfort and high-quality living. Already when entering, you sense the bright and friendly living atmosphere.Noble oak parquet in the living and bedrooms as well as stylish plate floors create a timeless and well-maintained ambiance.Highlights at a glance • High-quality construction in condominium standard • Bright, light-filled rooms • Modern, open kitchen with 2 ovens (one with steamer), induction cooktop, large refrigerator • Plenty of storage space • Comfortable bathroom with shower and bathtub • Separate guest toilet • Large built-in closet in the entrance area • Own washing machine and dryer directly in the apartment, including washing trough • Sunny balcony with generous 21 m² • Wheelchair accessible and conveniently accessible by elevator • Parking space with lockable storage room • Basement compartment with 8.4 m² • Separate hobby room with 15 m² The apartment is located in a quiet and yet central location in Rüegsauschachen. Schools, shopping facilities, and other daily services are in the immediate vicinity.The train station is conveniently accessible in just 7 walking minutes and offers ideal connections to Burgdorf, Thun, Bern, and Langnau

Travel time
-
New building
1 / 8
3.5 rooms72m²CHF 1,570.–
Top
Friloweg 5, 4950 Huttwil

Modern 3.5-room apartment in a new building – Huttwil

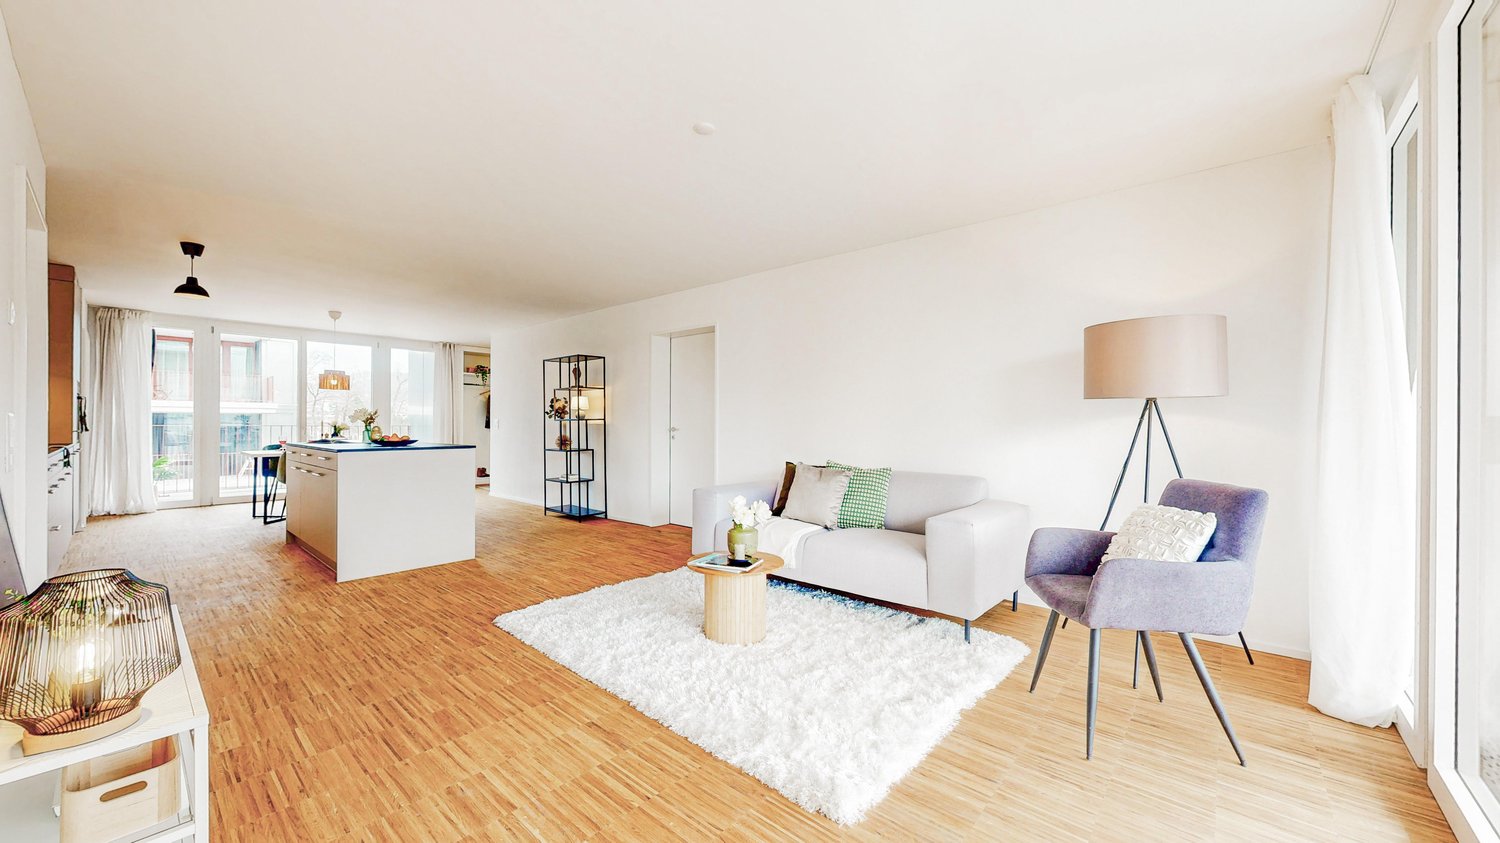
Welcome to this exclusive 3.5-room apartment on the 2nd floor of a modern new building at Friloweg 5 in Huttwil. The building impresses with its elegant wooden facade and large window fronts, embedded in a green, quiet residential landscape. The apartment is available from 01.01.2027 and offers 73 m² of contemporary living on the highest level.The apartment offers: • Bright rooms: Light rooms with bright wooden floors and large windows, which provide a wonderful view of the surroundings. • Balcony: Enjoy the sunny summer days on the sunny balcony. • Lift: Convenient access to all floors. • Garage: A garage space is available. • Pets allowed: Your four-legged friends are also welcome. • New building project: Available from 01.01.2027 • Pictures: It is not the apartment on the 2nd floor, but from the model apartment on the 1st floor. Location and surroundings:The apartment is located in a quiet environment – both during the day and at night it is pleasantly quiet. In the summer, you benefit from plenty of sunlight. The infrastructure in the vicinity leaves nothing to be desired: • Migros – only 7 minutes walk away • Huttwil train station – within 8 minutes walk • Fiechtenstrasse bus stop – 7 minutes walk This new apartment (built in 2026) combines modern design, high-quality equipment, and an excellent location in Huttwil. A rare opportunity for discerning tenants who value quality and comfort.

Travel time
-
New building
1 / 8
2.5 rooms56m²CHF 1,150.–
Top
Friloweg 5, 4950 Huttwil

Modern 2.5-room apartment in a new building – Huttwil

Welcome to this exclusive 2.5-room apartment on the ground floor of a modern new building at Friloweg 5 in Huttwil. The building impresses with its elegant wooden facade and large window fronts, embedded in a green, quiet residential landscape. The apartment is available from 01.01.2027 and offers 73 m² of contemporary living on the highest level.The apartment offers: • Bright rooms: Light rooms with light wooden floors and large windows, which provide a beautiful view of the surroundings. • Lift: Convenient access to all floors. • Garage: A garage space is available. • Pets allowed: Your four-legged friends are also welcome. • New building project: Available from 01.01.2027 • Pictures: It is not the ground floor apartment, but from the model apartment on the 1st floor. Location and surroundings:The apartment is located in a quiet environment – both during the day and at night it is pleasantly quiet. In the summer, you benefit from plenty of sunlight. The infrastructure in the vicinity leaves nothing to be desired: • Migros – only 7 minutes walk away • Huttwil train station – within 8 minutes walk • Fiechtenstrasse bus stop – 7 minutes walk This new apartment (built in 2026) combines modern design, high-quality equipment, and an excellent location in Huttwil. A rare opportunity for discerning tenants who value quality and comfort.

Travel time
-
New building
1 / 8
3.5 rooms73m²CHF 1,670.–
Top
Friloweg 5, 4950 Huttwil

Modern 3.5-room attic apartment in a new building – Huttwil

Welcome to this exclusive 3.5-room attic apartment on the 3rd floor of a modern new building at Friloweg 5 in Huttwil. The building impresses with its elegant wooden facade and large window fronts, embedded in a green, quiet residential area. The apartment is available from 01.01.2027 and offers 73 m² of contemporary living on the highest level.The apartment offers: • Bright rooms: Light-filled rooms with light wooden floors and large windows, providing a wonderful view of the surroundings. • Balcony: Enjoy the sunny summer days on your own terrace. • Lift: Convenient access to all floors. • Garage: A garage space is available. • Pets allowed: Your four-legged friends are also welcome. • New building project: Available from 01.01.2027 • Pictures: It is not the attic apartment, but from the model apartment on the 1st floor. Location and surroundings:The apartment is located in a quiet environment – both during the day and at night it is pleasantly quiet. In the summer, you benefit from plenty of sunlight. The infrastructure in the vicinity leaves nothing to be desired: • Migros – only 7 minutes walk away • Huttwil train station – within 8 minutes walk • Fiechtenstrasse bus stop – 7 minutes walk This new apartment (built in 2026) combines modern design, high-quality equipment, and an excellent location in Huttwil. A rare opportunity for discerning tenants who value quality and comfort.

Travel time
-

Suggested properties for you based on search results