1 result - Flats for rent with Elevator: 3178 (Bösingen)

1 / 13
3.5 rooms84m²CHF 1,360.–
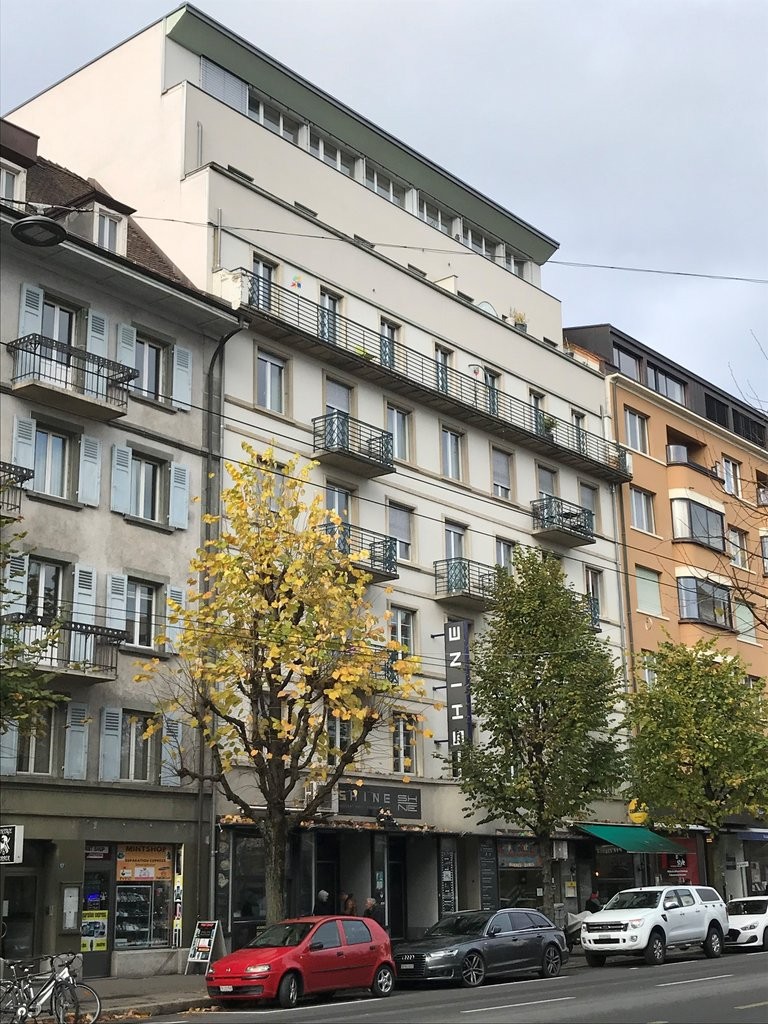
Bösingenfeldstrasse 16, 3178 Bösingen

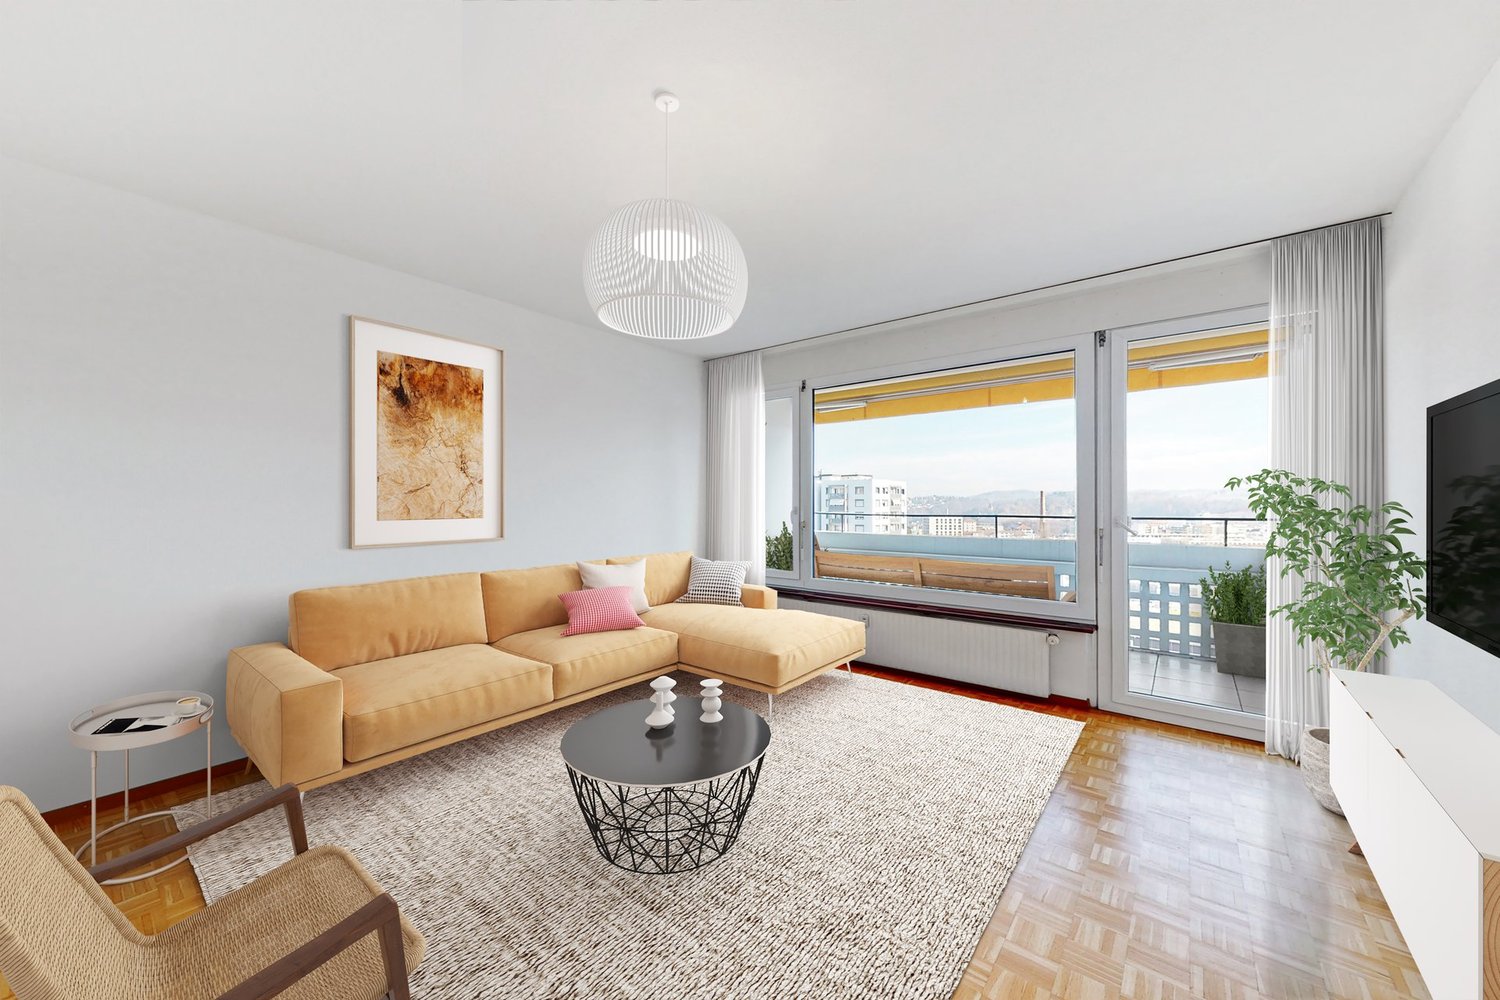
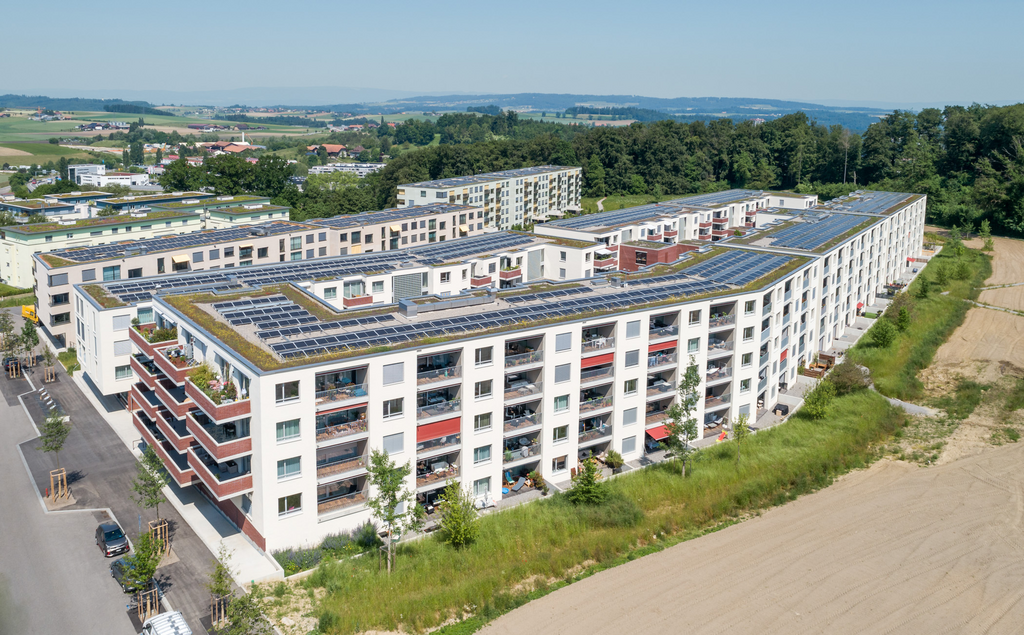
Attraktive 3.5-Zimmerwohnung mit Balkon, Lift & Einstellhallenplatz

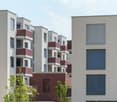
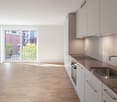
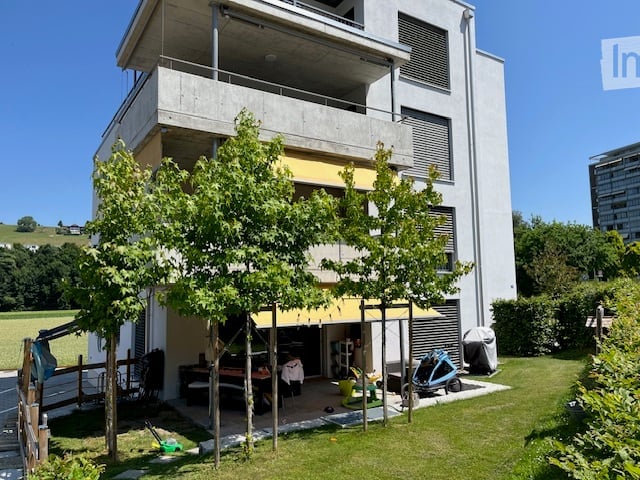
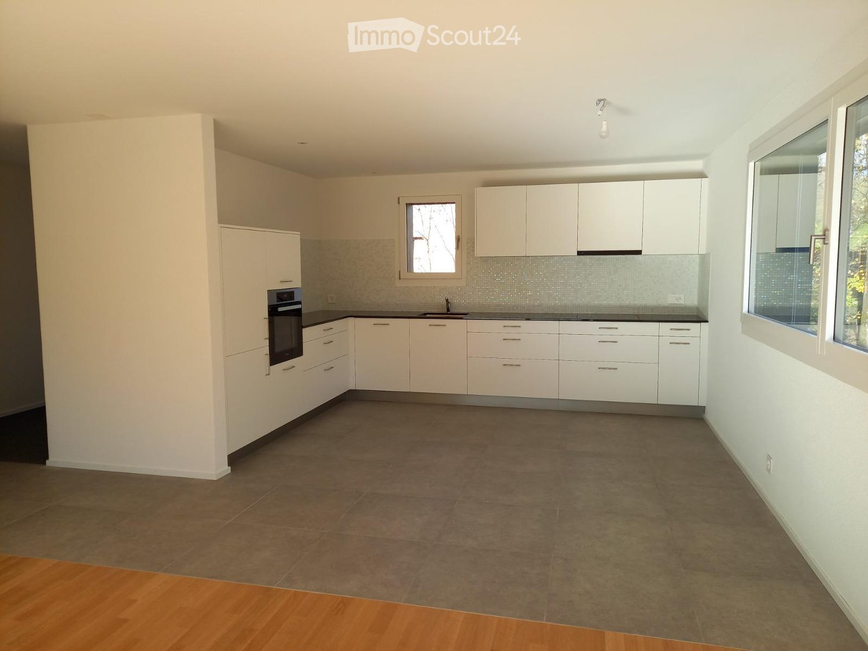
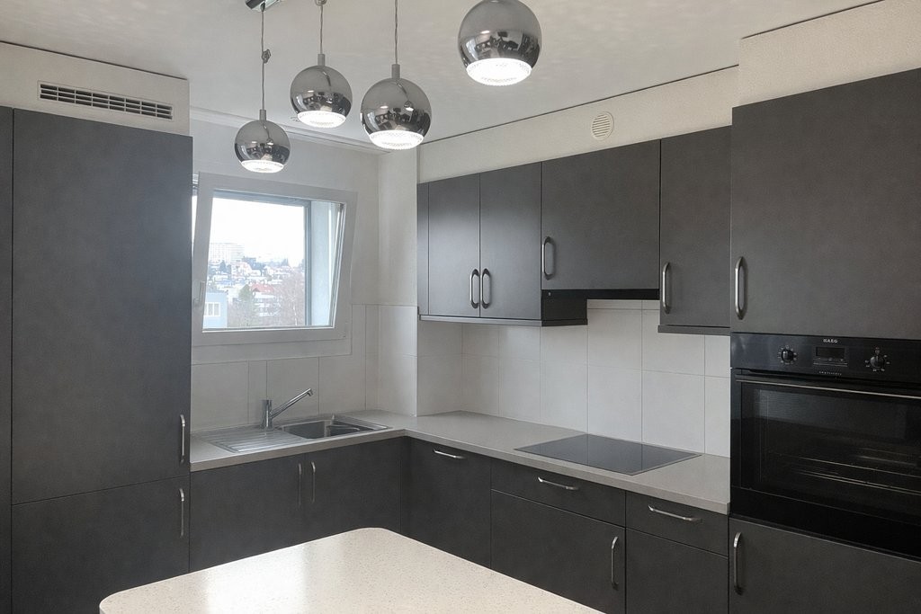
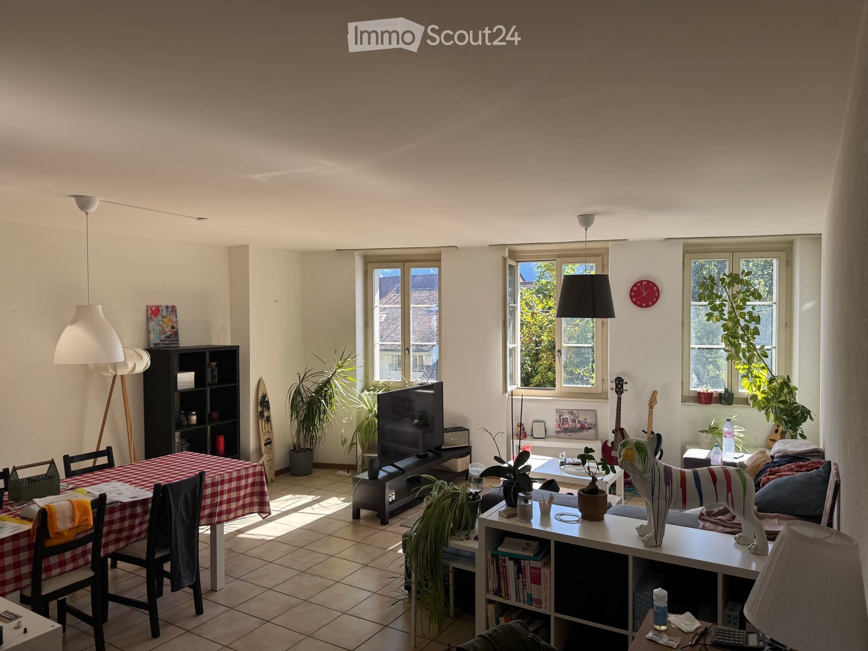
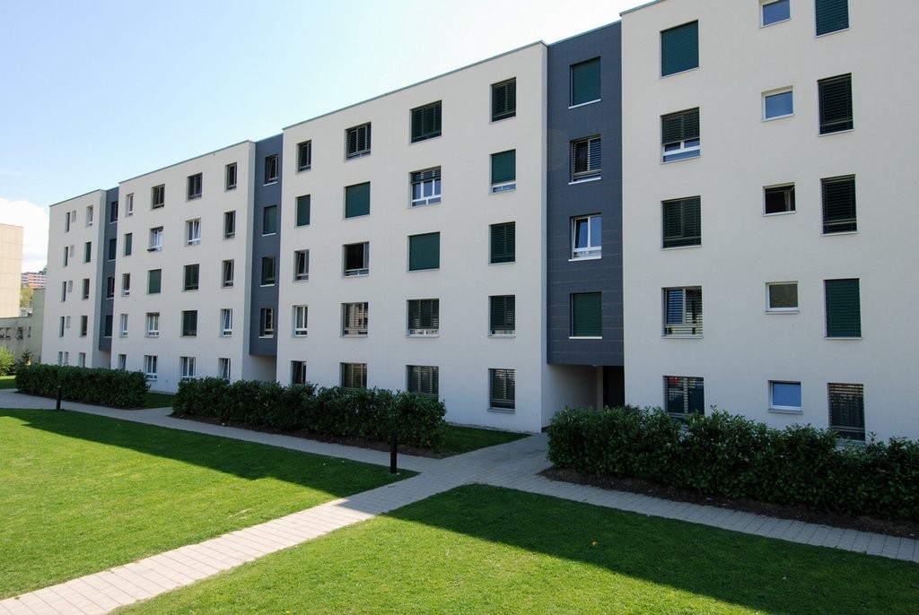
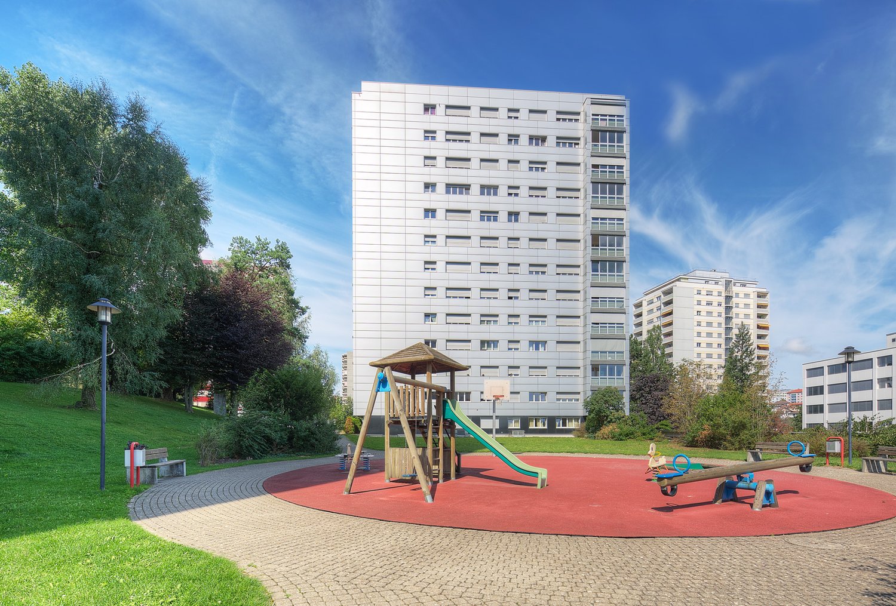
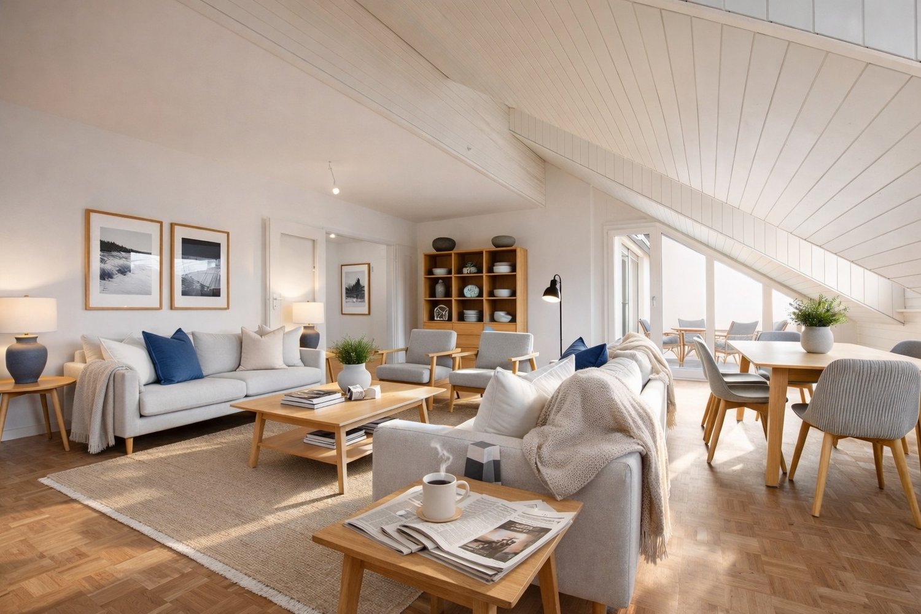
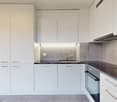
Ab 01. November 2026 zu vermieten - Wohnen mit hoher Lebensqualität in BösingenSie suchen eine helle und grosszügige 3.5-Zimmerwohnung mit Balkon an einer angenehmen Lage? Diese Wohnung an der Bösingenfeldstrasse 16 in Bösingen bietet auf ca. 82 m² Wohnfläche einen praktischen Grundriss und ideale Voraussetzungen für Paare, kleine Familien oder Personen, die grosszügiges Wohnen schätzen.Ihr neues ZuhauseDie Wohnung verfügt über ein grosszügiges Wohnzimmer, zwei gemütliche Schlafzimmer sowie eine funktionale Küche. Die Küche ist mit einem Kochfeld, Kühlschrank und Geschirrspüler ausgestattet und bietet alles, was Sie für den täglichen Komfort benötigen.Der Balkon lädt dazu ein, den Feierabend entspannt im Freien zu geniessen oder bei schönem Wetter gemütlich zu verweilen.Ein Lift im Gebäude sorgt für zusätzlichen Komfort. Zur Wohnung gehört ausserdem ein Kellerabteil, das praktischen zusätzlichen Stauraum bietet. Ein Einstellhallenplatz rundet das Angebot ab.Highlights auf einen BlickCa. 82 m² Wohnfläche3.5 ZimmerGrosszügiges Wohnzimmer2 SchlafzimmerKüche mit Kochfeld, Kühlschrank und GeschirrspülerBalkonLift vorhandenEigenes KellerabteilEinstellhallenplatzVerfügbar ab 01.11.2026Attraktive Lage nahe der NaturDie Wohnung befindet sich an der Bösingenfeldstrasse 16 in Bösingen und verbindet angenehmes Wohnen mit der Nähe zu attraktiven Freizeit- und Erholungsmöglichkeiten.Die Saanespitze lädt zu Spaziergängen und erholsamen Stunden in der Natur ein. Auch die Badi Laupen befindet sich in der näheren Umgebung und bietet im Sommer eine ideale Möglichkeit zur Abkühlung und Freizeitgestaltung.Damit bietet die Wohnung eine schöne Kombination aus komfortablem Wohnen, praktischer Infrastruktur und naturnaher Umgebung.Überzeugen Sie sich selbstOb gemütlicher Abend auf dem Balkon, entspannte Spaziergänge entlang der Saane oder komfortables Wohnen mit Lift, Keller und Einstellhallenplatz - diese 3.5-Zimmerwohnung bietet viele Vorzüge für den Alltag.Wir freuen uns auf Ihre Kontaktaufnahme und zeigen Ihnen die Wohnung gerne persönlich bei einer Besichtigung.À louer à partir du 1er novembre 2026 - Un cadre de vie de grande qualité à BösingenVous recherchez un appartement lumineux et spacieux de 3,5 pièces avec balcon, situé dans un cadre agréable ? Situé au 16 Bösingenfeldstrasse à Bösingen, cet appartement d'environ 82 m² offre un agencement pratique et des conditions idéales pour les couples, les petites familles ou les personnes qui apprécient les espaces de vie spacieux.Votre nouveau chez-vousL'appartement dispose d'un salon spacieux, de deux chambres confortables ainsi que d'une cuisine fonctionnelle. La cuisine est équipée d'une plaque de cuisson, d'un réfrigérateur et d'un lave-vaisselle, et offre tout ce dont vous avez besoin pour votre confort au quotidien.Le balcon vous invite à profiter de vos soirées en plein air en toute détente ou à vous y attarder confortablement par beau temps.Un ascenseur dans l'immeuble apporte un confort supplémentaire. L'appartement dispose également d'un casier de cave offrant un espace de rangement supplémentaire très pratique. Une place de parking couverte vient compléter cette offre.Les points forts en un coup d'oeilEnviron 82 m² de surface habitable3,5 piècesGrand salon2 chambresCuisine avec plaque de cuisson, réfrigérateur et lave-vaisselleBalconAscenseur disponibleCave individuellePlace de parking couverteDisponible à partir du 01/11/2026Emplacement attrayant à proximité de la natureL'appartement est situé au 16 de la Bösingenfeldstrasse à Bösingen et allie un cadre de vie agréable à la proximité d'espaces de loisirs et de détente attrayants.La Saanespitze invite à la promenade et à des moments de détente en pleine nature. La piscine de Laupen se trouve également à proximité et offre en été une occasion idéale de se rafraîchir et de profiter de son temps libre.L'appartement offre ainsi une belle combinaison entre un cadre de vie...

Travel time
-
More objects in your automatically expanded search area
20 results - Radius: + 10km

  • Open-plan living space with exposed wooden beams, grey tiled floor, large windows, and a wooden staircase leading to an upper level.
  • Spacious hallway with wooden flooring and ceiling, large windows, glass railing leading to a balcony area.
  • Modern kitchen with dark grey cabinets, stainless steel sink, and built-in oven. Features a sleek design with a wooden slanted ceiling and large windows.
  • Modern hallway with wooden flooring and slanted wooden ceiling, featuring a glass railing leading to a small black vanity area with a sink and cabinets.
  • Modern bathroom with a large sink, glass shower enclosure, and toilet. Features include a dark-tiled accent wall, white cabinetry, and sleek fixtures.
  • Modern bathroom with a white sink, toilet, and stacked washing machine. Features exposed wooden beams on the ceiling and dark grey tiled walls.
  • Modern bathroom with a glass-enclosed shower, a white sink with a dark cabinet, a toilet, and a round illuminated mirror on the wall.
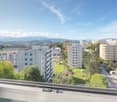
  • Balcony with tiled floor, metal railing, and wooden ceiling beams, overlooking a scenic countryside view with houses and fields.
  • Empty room with wooden floors and walls, featuring a skylight and a window with bars.
  • Empty room with wooden flooring, exposed wooden beams on the ceiling, and a window with blinds.
1 / 10
Spacious hallway with wooden flooring and ceiling, large windows, glass railing leading to a balcony area.
Modern kitchen with dark grey cabinets, stainless steel sink, and built-in oven. Features a sleek design with a wooden slanted ceiling and large windows.
Modern hallway with wooden flooring and slanted wooden ceiling, featuring a glass railing leading to a small black vanity area with a sink and cabinets.
4.5 rooms131m²CHF 2,200.–
Premium
La Bergerie 2, 1721 Cormérod

Magnificent 4.5-room duplex apartment with a view in a modern building in Cormérod

Discover this superb 4.5-room duplex apartment of 131 m² located on the 2nd floor of a modern building constructed in 2022 in Cormérod. This bright and spacious apartment offers an exceptional living environment in a calm and sunny setting.The apartment includes: • Open living space: A magnificent living-dining room with open kitchen, with exposed beams, creating a warm and modern atmosphere • Private balcony: Offering a beautiful view of the surroundings • Spacious bedrooms: Several bedrooms with parquet flooring, wooden ceilings, and integrated storage • Modern bathroom: With an Italian shower in glass, contemporary finishes • Equipped laundry room: With a built-in washing machine and dryer • Dishwasher and wine cellar: Integrated into the modern kitchen Additional advantages: Two additional parking spaces: 1 XL space in the basement: 120 CHF/month - 1 outdoor space: 50 CHF/month. A cellar to pleaseLocation: Located in the charming village of Cormérod, this apartment benefits from a calm environment with the "Cormérod Village" bus stop just 2 minutes' walk away. The region offers excellent sunshine and appreciable tranquility, far from urban noise.Available from July 2026, this modern apartment perfectly combines contemporary comfort and rural charm, ideal for a family seeking a peaceful living environment in the Fribourg countryside.

Travel time
-
1 / 17
4.5 rooms93m²CHF 2,310.–
Top
Vissaulastrasse 7, 3280 Murten

Bright, quiet 4.5-room apartment with balcony in Murten

Welcome to this well-maintained 4.5-room apartment at Vissaulastrasse 7 in the picturesque old town community of Murten. The apartment is located on the 2nd floor of a modern building with a lift and convinces with its bright, inviting atmosphere.Taking over the parking space is optional.The apartment offers the following highlights: • ·Living area: 93 m² spread over 4.5 comfortable rooms, some with built-in closets – ideal for families or couples who appreciate space. • Balcony: A special highlight is the spacious, approximately 12 m² large, glazed balcony, which can be used almost like an additional room and ideally expands the living space. • Parent's bedroom: The parent's bedroom has its own bathroom with toilet, and an additional separate bathroom with shower and toilet is available – ideal for families or guests. • Lift: Convenient access to all floors. • Parking space: A parking space is available – practical for everyday life. Can also be rented without • Child-friendly: The apartment and its surroundings are excellent for families with children. • Available immediately: The apartment is available immediately or by arrangement Location and surroundings: The apartment is located in a quiet environment – both during the day and at night, there is pleasant silence. In the summer, you benefit from plenty of sunlight, and even in winter, the sun's radiation is good. The bus stop Murten is just a 9-minute walk away and provides a good connection to public transport. The charming town of Murten with its historic old town, diverse shopping opportunities, restaurants, and leisure activities is right on your doorstep.This apartment combines modern living comfort with a quiet, family-friendly location in the heart of the bilingual city of Murten. An ideal opportunity for all those who want to enjoy life in one of the most beautiful small towns in Switzerland.Note: The furnished pictures come from the mirrored apartment on the same floor and serve exclusively for illustration purposes. The offered apartment is rented unfurnished.

Travel time
-
New building
1 / 14
4.5 rooms163m²CHF 2,850.–
Top
Dorfstrasse 8, 3182 Ueberstorf

Dreamy 4.5-room attic apartment in a new building – Ueberstorf, Dorfstrasse 8

This beautiful 4.5-room attic apartment on the 3rd floor of a modern new building (built in 2025) in the idyllic municipality of Ueberstorf combines contemporary living with the highest comfort. With a spacious living area of 163 m² and an impressive room height of 4.5 meters, this apartment offers an exceptional living experience.Highlights of the apartment: • Modern kitchen: Stylish kitchen with white cabinets, black countertop, parquet floor, central cooking island with integrated induction cooking area, and an 18m² large loggia with a picturesque view. • Two modern bathrooms: The first bathroom has a bathtub, sink, mirror with LED lighting, and toilet. The second bathroom features an elegant large walk-in glass shower, sink, toilet, including a washing machine/tumble dryer tower. • Bright gallery area: Airy attic space with skylight, for working or sleeping. You decide. • Large loggia with panoramic view: Modern loggia with a lovely view of the picturesque landscape and the Jura range. • Built-in closets and bright hallway: Spacious entrance area with wardrobe and built-in closets. • Many extras: The building has an elevator and is wheelchair accessible. Fiber optic connection and earth probe, making it possible to guarantee a pleasant living climate even on warm days. The modern PV system ensures optimal electricity management. • Pets welcome – very child-friendly. Location and surroundings: • The apartment is bright and sunny – both in summer and winter, you benefit from plenty of daylight. • The location is quiet – ideal for relaxing living and home office.

Travel time
-
  • Modern kitchen with light wooden cabinets, granite countertops, stainless steel appliances, and large windows.
  • Modern kitchen with light wooden cabinets, granite countertops, and stainless steel appliances including a sink, faucet, oven, and range hood.
  • Modern bathroom with a white toilet, sink, and glass shower enclosure. Light-colored tiles and a sleek design.
  • Modern bathroom with a bathtub, toilet, sink, and mirror. The walls are tiled in light beige, and the floor is green tiled.
  • Empty room with light wooden flooring and white walls, featuring a large window with a view of the outside.
  • Empty room with wooden flooring and white walls, featuring a large window with white frame and blinds.
  • Empty room with light wooden flooring and white walls, featuring a window and a partially open door leading to another space.
  • Empty room with wooden flooring, large windows, and sliding glass doors leading to a balcony.
  • Outdoor patio area with tiled flooring, covered by a striped awning, leading to a glass sliding door into a room. Wooden fence on one side, grassy area in front.
  • A narrow hallway with light wooden flooring, white walls, built-in wardrobes, and a frosted glass door at the end.
1 / 14
4.5 rooms100m²CHF 2,800.–
Top
Route Henri-Pestalozzi 3, 1700 Freiburg

Bright 4.5-room apartment with balcony and beautiful view in Freiburg

Welcome to this well-maintained and spacious 4.5-room apartment on Route Henri-Pestalozzi 3 in Freiburg. The apartment, built in 1999 and renovated in 2024, impresses with a living area of 100 m² and a modern, bright room concept. It will be available from November 1, 2026, and is suitable for families, couples, and anyone who appreciates comfortable living in a quiet location.The apartment offers: • Bright rooms: Several spacious rooms with bright wooden floors, white walls, and large windows provide a friendly living atmosphere. • Modern bathroom with bathtub: Stylishly tiled in light beige with bathtub, toilet, and sink. • Second bathroom with shower: Elegant design with light tiles, glass shower, and modern fixtures. • Modern kitchen: Equipped with bright wooden cabinets, granite countertops, dishwasher, oven, and large windows. • Outdoor area/terrace: Covered terrace with awning – perfect for warm summer evenings. • Built-in closets: Practical hallway with built-in storage space • Elevator and garage: The building has an elevator as well as a garage and parking space. Equipment at a glance: • Wheelchair accessible • Pets allowed • Child-friendly • Beautiful view • Elevator and garage available Location and surroundings:The apartment is located in a quiet environment – both during the day and at night, it is pleasantly quiet. In the summer, you benefit from plenty of sunlight, and even in winter, the location is well-sunlit. • Bus stop Stadtberg: only 2 minutes' walk away • Primary school Villa Thérèse: only 2 minutes' walk away – ideal for families • Migros: reachable in 9 minutes on foot • Pharmacy

Travel time
-
  • Modern kitchen with white cabinets, a wooden dining table, and a pendant light. The table is set with plates, cups, and a book, and there are chairs around it. An oven is visible in the background, and the space has large windows with a view of the outdoo
  • Modern bedroom with a large bed, nightstand, chandelier, ottoman, potted plant, and scenic view through large windows.
  • Modern bathroom with a bathtub, sink, toilet, and showerhead. Features a large mirror with built-in lighting, a towel rack, and a small basket with a towel.
  • Floor plan of a residential unit featuring a living area, two bedrooms, two bathrooms, kitchen, entrance, and balcony.
  • Aerial view of a residential complex with multiple apartment buildings, surrounded by green fields and trees. The buildings have solar panels on their roofs, and there is a soccer field and parking area nearby.
  • Floor plan of a residential complex with labeled buildings, bus lines, and surrounding areas.
1 / 6
3.5 rooms98m²CHF 2,730.–
Top
Papillonallee 111b, 3172 Niederwangen b. Bern

First rental | Modern 3.5-room apartment with two outdoor areas & parking space included

Welcome to your new home in the Papillon quarter in Niederwangen near Bern. This high-quality 3.5-room apartment on the 2nd floor convinces with a well-thought-out room layout, two spacious outdoor areas, modern equipment, and sustainable living comfort.Please note that the apartment is currently still under construction and therefore cannot be visited yet. The current pictures are visualizations. It is expected that from the end of August more photos of the apartment will be published.The first occupancy is possible from December 1, 2026. After agreement, the move-in can take place as early as Thursday, November 25, 2026, in the morning.The highlights at a glance • Two outdoor areas: sunny loggia (approx. 9 m²) with southwest orientation and balcony (approx. 8 m²) with northeast orientation • Parking space already included in the rent – no additional costs • Two bathrooms: one bathroom with bathtub/WC and a separate bathroom with shower/WC • Minergie-certified new building with sustainable and energy-efficient living comfort • Wheelchair accessible with elevator • Private laundry room (Electrolux) in the apartment • Basement compartment • Oak parquet with underfloor heating and ceramic tiles in the wet cells Modern equipmentThe heart of the apartment is the open kitchen with timeless design, white fronts, and high-quality Electrolux appliances, including an induction cooktop. Generous window areas provide plenty of daylight and create a bright, pleasant living atmosphere.Location & surroundingsThe apartment is located at Papillonallee 111b and combines natural living with an excellent infrastructure. • The Könizbergwald is directly in front of the house and invites you to stroll, jog, or relax. • The bus stop Ried and the school Niederwangen can be reached in just one minute on foot. • The Niederwangen train station is less than 15 minutes' walk away. • The highway entrance is only about three minutes' drive away. • A Coop is located directly at the train station. Further informationMore information about the quarter and the overall project can be found at: www.papillon-koeniz.chWe look forward to your meaningful application.

Travel time
-
  • Modern kitchen with white cabinets, a wooden dining table, and a pendant light. The table is set with plates, cups, and a book, and there are chairs around it. An oven is visible in the background, and the space has large windows with a view of the outdoo
  • Modern bedroom with a large bed, nightstand, chandelier, ottoman, potted plant, and scenic view through large windows.
  • Modern bathroom with a bathtub, sink, toilet, and showerhead. Features a large mirror with built-in lighting, a towel rack, and a small basket with a towel.
  • Floor plan showing a studio/atelier area (58.8 m²), a WC/DU (6.1 m²), and a garden (8.1 m²). Layout includes a living space with seating and dining area.
  • Aerial view of a residential complex with multiple apartment buildings, surrounded by green fields and a soccer field.
  • Floor plan of a residential complex with labeled buildings, bus lines, and surrounding areas. Includes sections labeled A through H, bus stops, and nearby landmarks.
1 / 6
1.5 rooms67m²CHF 2,040.–
Top
Papillonallee 111a, 3172 Niederwangen b. Bern

First rental | Exclusive 1.5-room garden studio with view & parking space included

Welcome to your new home in the Papillon quarter in Niederwangen near Bern. This exclusive, modern 1.5-room apartment on the ground floor is the only studio apartment in this construction phase with its own small garden. Thanks to its location, you can enjoy a bright living feeling – a real plus for all those who want to live in a high-quality and natural way.Please note that the apartment is currently still under construction and therefore cannot be visited yet. The current pictures are visualizations. It is expected that from the end of August more photos of the apartment will be published.The first occupancy is possible from December 1, 2026. After consultation, the move-in can take place as early as Thursday, November 25, 2026, in the morning.The highlights at a glance • Only garden studio in the building with private garden seating area (approx. 8 m²) in southwest orientation • View of the Chasseral • Parking space already included in the rent – no additional costs • Minergie-certified new building with sustainable and energy-efficient living comfort • Barrier-free with elevator • Own laundry tower (Electrolux) in the apartment • Basement compartment • Oak parquet with underfloor heating as well as ceramic tiles in the wet cells Modern equipmentThe high-quality kitchen impresses with timeless design, white fronts, and modern Electrolux appliances, including an induction cooktop. Large window fronts let in plenty of daylight and create a pleasant living atmosphere.Location & surroundingsThe apartment is located at Papillonallee 111a and combines urban living with immediate proximity to nature. • The Könizbergwald is right in front of the house door and invites you to stroll, jog, or relax. • The Ried bus stop and the Niederwangen school can be reached in just one minute on foot. • The Niederwangen train station is less than 15 minutes' walk away. • The highway access is only about three minutes' drive away. • A Coop is located directly at the train station. Further informationMore information about the quarter and the overall project can be found at: www.papillon-koeniz.chWe look forward to your meaningful application.

Travel time
-
1 / 11
3 rooms91m²CHF 2,055.–
Top
Rue Aloys-Mooser 3, 1700 Fribourg

Renovated apartments in Fribourg

These 3-room apartments are fully renovated and located in the dAlt district of Fribourg, close to the train station. Each apartment offers a bright living area, a modernized kitchen, two comfortable bedrooms, and a renovated bathroom. The professional photos are from one of the apartments and are not contractual.For more information, please visit the website https://www.marcello-mooser.ch.1554.01.0060 Rue Aloys-Mooser 1, 3 rooms, ground floor, deposit 300 CHF, area 92 m², net rent 1'828 CHF, gross rent 2'128 CHF1554.01.0062 Rue Aloys-Mooser 1, 3 rooms, 1st floor, deposit 320 CHF, area 92 m², net rent 1'828 CHF, gross rent 2'148 CHF1554.01.0064 Rue Aloys-Mooser 1, 3 rooms, 1st floor, deposit 320 CHF, area 93 m², net rent 1'848 CHF, gross rent 2'168 CHF1554.01.0065 Rue Aloys-Mooser 1, 3.5 rooms, 2nd floor, deposit 320 CHF, area 92 m², net rent 1'855 CHF, gross rent 2'175 CHF1554.01.0067 Rue Aloys-Mooser 1, 3 rooms, 2nd floor, deposit 300 CHF, area 93 m², net rent 1'883 CHF, gross rent 2'183 CHF1554.01.0068 Rue Aloys-Mooser 1, 3 rooms, 3rd floor, deposit 330 CHF, area 95 m², net rent 1'958 CHF, gross rent 2'288 CHF1554.02.0070 Rue Aloys-Mooser 3, 3 rooms, ground floor, deposit 320 CHF, area 91 m², net rent 1'773 CHF, gross rent 2'093 CHF1554.02.0073 Rue Aloys-Mooser 3, 3 rooms, ground floor, deposit 320 CHF, area 94 m², net rent 1'828 CHF, gross rent 2'148 CHF1554.02.0074 Rue Aloys-Mooser 3, 3 rooms, 1st floor, deposit 320 CHF, area 91 m², net rent 1'735 CHF, gross rent 2'055 CHF1554.02.0082 Rue Aloys-Mooser 3, 3 rooms, 3rd floor, deposit 295 CHF, area 96 m², net rent 1'903 CHF, gross rent 2'198 CHF1554.02.0085 Rue Aloys-Mooser 3, 3 rooms, 3rd floor, deposit 350 CHF, area 101 m², net rent 1'958 CHF, gross rent 2'308 CHF1554.02.0086 Rue Aloys-Mooser 3, 3 rooms, 4th floor, deposit 340 CHF, area 93 m², net rent 1'883 CHF, gross rent 2'223 CHF1554.02.0087 Rue Aloys-Mooser 3, 3 rooms, 4th floor, deposit 350 CHF, area 109 m², net rent 2'163 CHF, gross rent 2'513 CHF1554.02.0088 Rue Aloys-Mooser 3, 3 rooms, 4th floor, deposit 280 CHF, area 92 m², net rent 1'790 CHF, gross rent 2'070 CHFThe building benefits from an ideal location, close to schools, shops, and public transportation, with a private playground area.An indoor parking space can be rented for CHF 130.00 per month.Available from August 16, 2026Do you want to submit your application? Fill out the contact form of the apartment ad directly in the ad to obtain the viewing information. We look forward to receiving your digital application after the viewing.

Travel time
-
  • Multi-story residential building with balconies, surrounded by greenery and a paved parking area.
  • Modern kitchen with white cabinets, black countertops, and a dark tiled floor. Features an integrated oven, sink with faucet, and a sleek pendant light fixture.
  • Empty room with grey tiled floor, white walls, and a single window with white frame. No furniture or equipment present.
  • Empty room with wooden flooring, white walls, and a large window with sheer curtains. The room has a modern, minimalist design with a single round ceiling light fixture.
  • Empty room with light wooden flooring, white walls, and a large window with blinds. The room has a simple, clean design with a single door visible on the left side.
  • Modern bathroom with white tiles, a sink with a chrome faucet, a toilet, a mirrored cabinet, and a towel hanging on the wall.
  • Modern bathroom with dark grey tiled walls and floor, white sink, toilet, and mirrored cabinet.
  • A compact bathroom with a washing machine and a refrigerator, both adorned with various magnets and stickers. The room features white tiled walls and a dark tiled floor.
  • Modern balcony with large windows, roller blinds, and a glass railing. The floor is tiled, and there is a red door at one end.
  • Floor plan of a 3.5-room apartment with a living room, kitchen, two bedrooms, bathroom, and a terrace.
1 / 10
3.5 rooms89m²CHF 1,935.–
Top
Chännelmattstrasse 37, 3186 Düdingen

Modern 3.5-room apartment with balcony and beautiful view in Düdingen

Welcome to this modern and bright 3.5-room apartment on the 2nd floor of a well-maintained multi-family house on Chännelmattstrasse 37 in Düdingen. The apartment, built in 2021, impresses with a spacious living area of 88.5 m² and a contemporary, minimalist design. The rent is 1935 CHF, including ancillary costs.The apartment offers the following highlights: • Bright rooms: Two spacious bedrooms with light wood flooring, white walls, and large windows provide a pleasant living climate. • Modern kitchen: Stylish kitchen with white cabinets, black countertops, and integrated oven. • Bathrooms: Two modern bathrooms – one with white tiles and mirror, the other with dark gray wall tiles and elegant design. Additionally, a washing machine and dryer are available. • Modern balcony: Spacious balcony with glass railing, shutters, and beautiful views – ideal for relaxation. • Lift and wheelchair accessibility: The building has a lift and is fully wheelchair accessible. • Garage: A garage space is available for 100 CHF (not included in the rent). • Minergie certification: The apartment meets the Minergie standard, guaranteeing high energy efficiency and living comfort. Location and surroundings:The apartment is located in a quiet environment and benefits from plenty of sunshine in the summer. The Chännelmatt bus stop is just a 1-minute walk away, providing excellent public transportation connections. Düdingen train station is about 14-15 minutes' walk away. For daily needs, a Denner and Migros supermarket are within 8 minutes' walk. The Gänseberg primary school is 11 minutes' walk away – ideal for families with children. A Benu pharmacy is just 7 minutes' walk away.This apartment is perfect for families, couples, or people with limited mobility. Pets are welcome. Available from December 1, 2026 – secure your new dream apartment in Düdingen now!

Travel time
-
  • Open-plan living and dining area with wooden flooring, a large chandelier, a sofa, a dining table with chairs, and a yellow armchair.
  • Modern wood-burning stove with visible flames, placed on a black mat, accompanied by a woven wood basket filled with logs.
  • Modern kitchen with white cabinets, black countertop, and a decorative backsplash. Features a sink with a modern faucet and a small appliance on the counter.
  • Modern bathroom with a white sink, dual faucets, a large mirror, a toilet, and a vase with a white flower on the counter.
  • Modern balcony with concrete floor, metal railing, and outdoor furniture including a dining table, chairs, and potted plants.
  • Floor plan of a 4.5-room apartment on the first upper floor, featuring a living/dining area, kitchen, three bedrooms, two bathrooms, entrance, hallway, and balcony.
1 / 6
4.5 rooms126m²CHF 2,570.–
Top
Hauptstrasse 81, 3285 Galmiz

Bright 4.5-room apartment in a high-end property standard with a large balcony

Welcome to this exclusive 4.5-room apartment on the first floor of a modern new building on Hauptstrasse 81 in Galmiz. The building, completed in 2023, combines modern living with the highest comfort and sustainable construction.The apartment offers: • Spacious living area: 126 m² spread over 4.5 rooms offer plenty of space for a comfortable living feeling. • Living and dining area: Bright and spacious living and dining area with a Swedish stove • Kitchen: Modern open kitchen with high-quality appliances • Floors: High-quality parquet floors in all living rooms • Balcony: Large balcony (28 m²) facing southwest • Minergie standard: The apartment meets the Minergie standard and thus guarantees energy-efficient and sustainable construction. The heat pump with geothermal probe and controlled ventilation ensure a pleasant living climate at all times • Elevator and wheelchair accessibility: The building is equipped with an elevator and is fully wheelchair accessible – ideal for barrier-free living. • Underground parking / parking space: An underground parking space with an electric charging station, as well as a parking space, are included and provide convenient mobility. Location and surroundings: The apartment is located in the heart of the village. Galmiz train station is conveniently accessible in just 6 minutes on foot, ensuring excellent public transportation connections. The nearest shopping facilities are reachable by car in 2 to 4 minutes.This modern new apartment in Galmiz offers a rare combination of modern comfort, sustainable construction, and a quiet, well-connected location. An ideal choice for families, couples, or individuals who value high-end and barrier-free living.We are happy to provide you with further information or to arrange a viewing appointment.

Travel time
-
  • {"visible_features": ["Balcony / Terrace"], "type": "Furnished Room", "objects": ["sofa", "chair", "table", "chair", "chair", "chair", "chair", "chair", "chair", "chair", "chair", "chair", "chair", "chair", "chair", "chair", "chair", "chair", "chair", "ch
  • Bright hallway with carpeted floor, leading to a bedroom and a dining area with a white table and chairs. Features a large glass door on the right and a wardrobe with a mirror on the left.
  • A modern, compact bedroom with a grey bed, nightstand, desk, and wardrobe. The room features a white desk with a laptop, headphones, and other small items, along with a radiator and a small nightstand with a clock.
  • Balcony with tiled floor, table, and chair, overlooking a tree-filled area with a building in the distance.
  • Balcony with tiled floor, small table with floral tablecloth, and two black folding chairs.
  • A small, well-lit hallway with white walls, a large mirror, a white chair, a laptop on a black stand, and a black trash bin.
  • Modern kitchen with white cabinets, stainless steel appliances, and a small round table near the window.
  • Modern bathroom with a white sink, toilet, mirrored cabinet, and a shower area with a floral curtain.
1 / 8
1.5 rooms33m²CHF 895.–
Top
Chemin de Bonlieu 14, 1700 Fribourg

Large studio with green balcony and quiet location in Fribourg

Discover this charming studio of 1.5 rooms located on the 2nd floor of a building at Chemin de Bonlieu 14, in the Jura neighborhood of Fribourg. With its 33 m², this accommodation will seduce people looking for comfort and practicality. 20 minutes walk from HFR hospital.The studio offers notably: • Private balcony: Enjoy a pleasant outdoor space with a beautiful view, ideal for relaxing in peace and without vis-à-vis. • Two built-in wardrobes separating the room into two • Separate kitchen • Elevator: Easy and practical access to your apartment. • Parking space: A parking space for your vehicle can be requested from the management. • Recent renovation: Careful recent renovations of the bathroom for an optimal living environment. • One cellar • One shared laundry room • Exclusively for a single person! • Not furnished Sunlight and tranquility: The accommodation benefits from generous sunlight in summer and beautiful brightness in winter. The environment is particularly quiet, both during the day and in the evening, guaranteeing a serene living environment. No road nearby. No vis-à-vis.Ideal situation: This studio is perfectly served and surrounded by all the daily amenities: • Public transportation: Bus stops within walking distance. • Shops: A Migros supermarket is located 7 minutes walk away. • Health: A pharmacy is 7 minutes walk away. Available from October 1st, 2026, this studio is an ideal opportunity for a student, a young professional or anyone looking to settle in a peaceful and well-connected environment in the heart of Fribourg.

Travel time
-
  • Empty room with wooden herringbone flooring, white walls, two windows, radiators, and a door handle visible.
  • A multi-story building with a modern design, surrounded by greenery and other structures in a cityscape.
  • Modern, unfurnished kitchen with white cabinets, a black countertop, and a large window offering a view. The floor is tiled in a neutral tone.
  • Modern bathroom with grey tiles, a glass-enclosed shower, a wooden vanity with a sink, and a toilet. Features a large mirror and a window providing natural light.
  • Empty hallway with herringbone-patterned wooden flooring, white walls, a window with white frame, and a radiator below it.
  • Empty room with herringbone wooden flooring, white walls, a window with white frame, and a radiator below the window.
1 / 6
3.5 rooms80m²CHF 2,030.–
Top
Bd de Pérolles 16, 1700 Fribourg

Attic apartment with 3.5 rooms and a view, in the heart of Fribourg

Discover this magnificent attic apartment with 3.5 rooms located on the 5th floor of Boulevard de Pérolles 16, in Fribourg. Renovated in 2024, this bright apartment offers a beautiful view and a modern, refined living environment, available immediately.The advantages of this apartment: • Generous living area: 80 m² that can be pleasantly arranged, ideal for enjoying a comfortable living space. • Herringbone parquet: An elegant parquet floor brings warmth and character to the rooms. • Beautiful unobstructed view: Enjoy a remarkable view from the heights of this attic apartment. • Recent renovation: Completely renovated in 2024, for optimal comfort and careful finishes. • Elevator: Easy access to the 4th floor thanks to the building's elevator. • Sunlight: The apartment benefits from beautiful sunlight throughout the year. Environment and surroundings: Located in a building in the city center, close to all amenities and near universities.In the immediate vicinity: • Transportation: train station, bus, bike, accessible in just 2 minutes on foot. • School: primary schools, secondary schools, and colleges, as well as universities, are just a few minutes' walk away. • Shops: bank, post office, cinema, theater, accessible in 2 minutes on foot. Combining modernity, tranquility, and a privileged location, this attic apartment is a rare opportunity on the Fribourg market. Don't miss the chance to make this exceptional property your new home!

Travel time
-

Suggested properties for you based on search results