Quick Filters for your search (1)

Quick-filters

We show you quick-filters based on the most used filters by location.

By using these, you can enhance your search experience by finding new and interesting properties to your likings.

3156 (Riffenmatt) - Maisonette / Duplex rent

We recommend expanding your search criteria to get similar results. The current filters didn’t return any matches.

If you don’t want to change your current search criteria, we recommend creating a search alert, so you’ll be notified when matching offers become available.

More objects in your automatically expanded search area
34 results - Radius: + 20km
  • A multi-story house under construction with scaffolding, surrounded by greenery and construction materials.
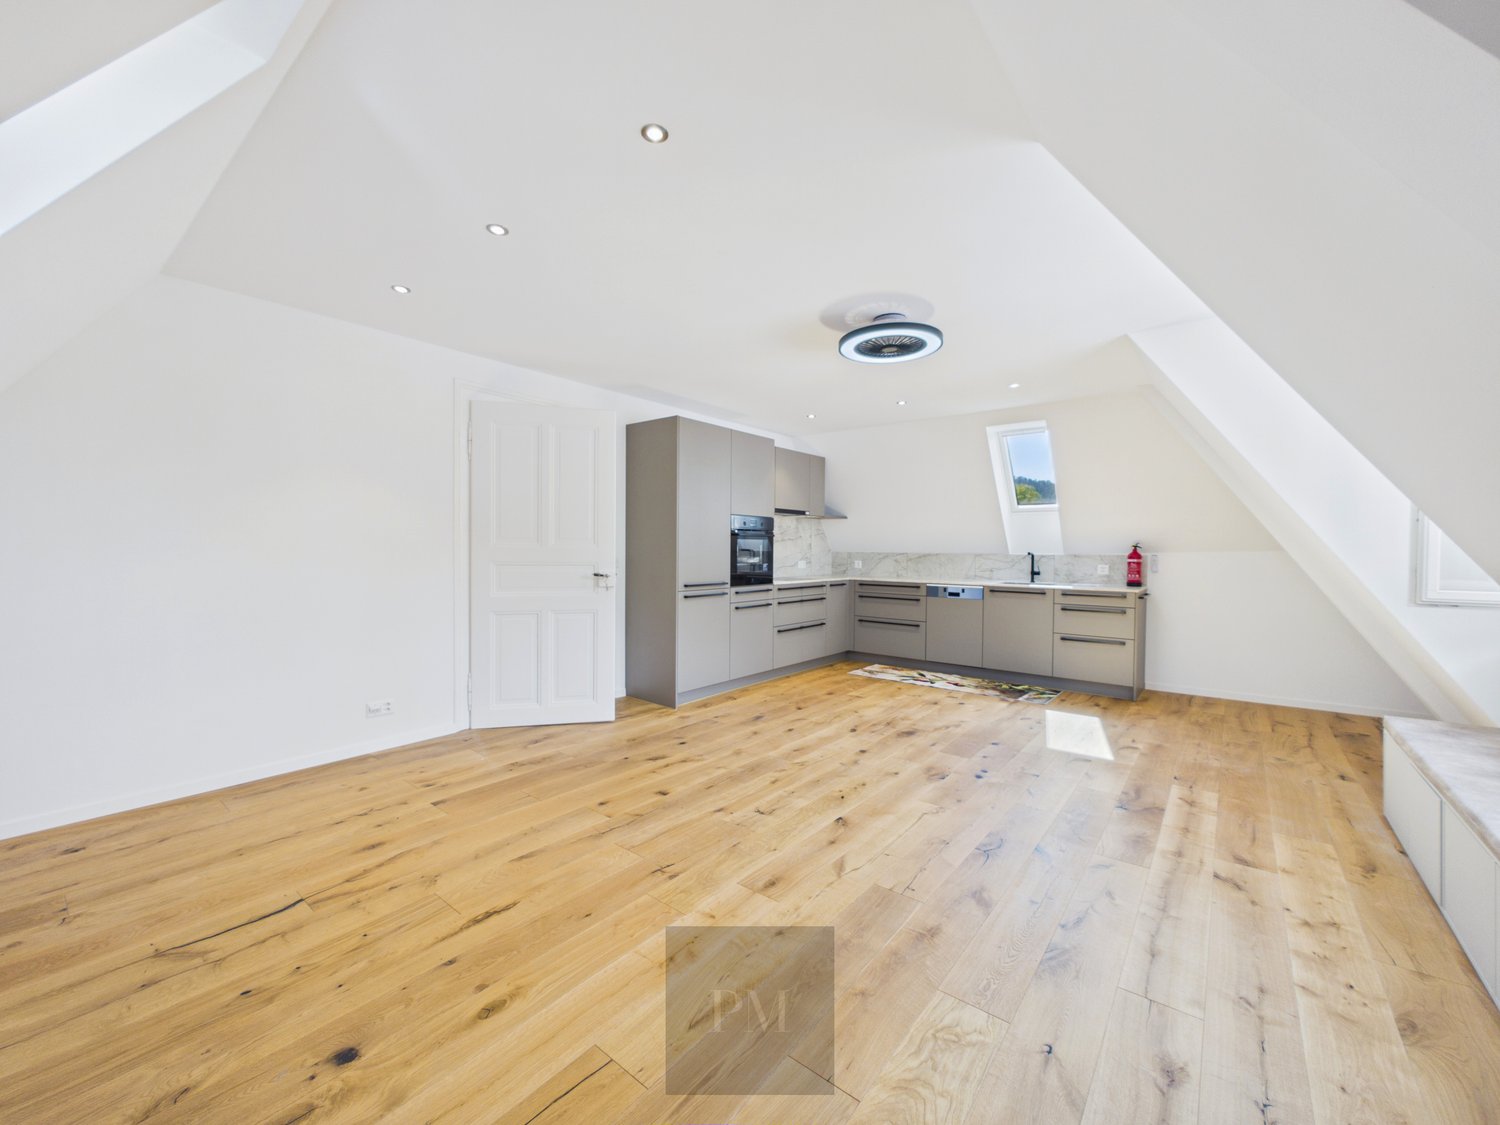
  • Empty hallway with wooden flooring, white walls, and exposed wooden beams in the ceiling. A small rug is placed near the doorway leading to another room.
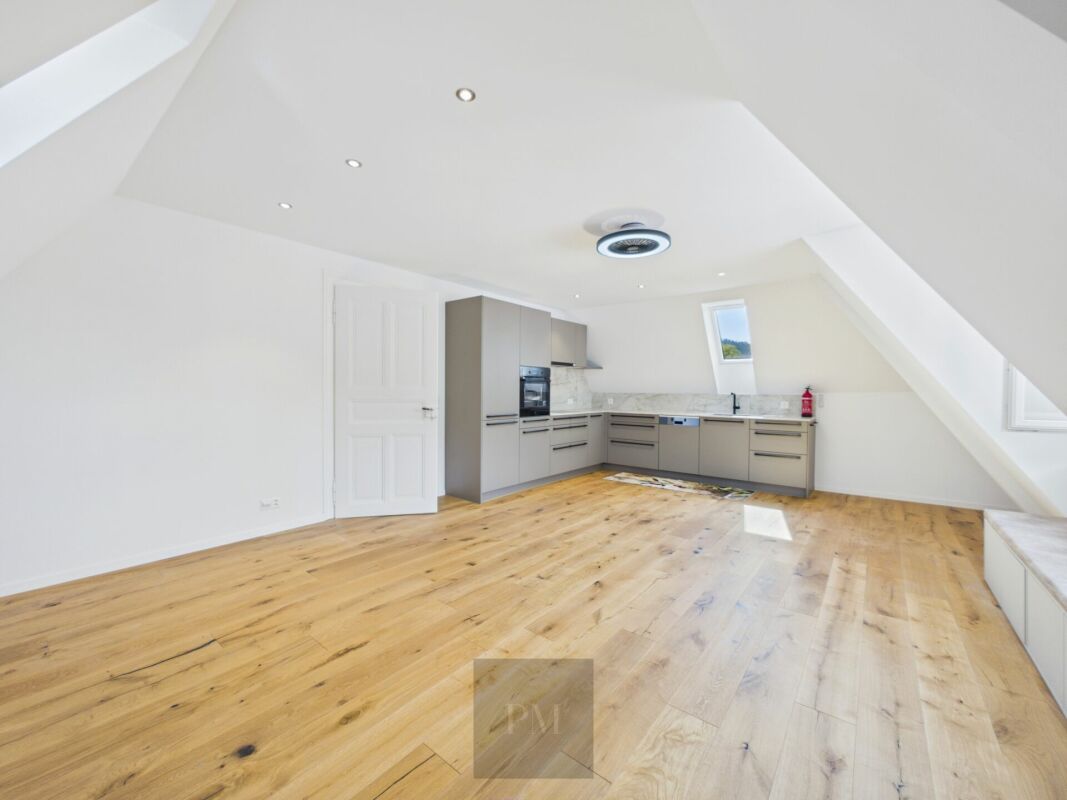
  • Empty attic room with wooden floors, exposed wooden beams, and skylights. A small black baby gate is placed on a white mat near the entrance.
  • Empty room with wooden flooring, exposed wooden beams, and a staircase leading upwards. Large windows provide natural light, and the space is unfurnished.
  • Empty room with wooden floor, white walls, and exposed wooden ceiling beams. A single window with a black frame is visible on one wall.
  • Open, airy space with wooden floors, exposed wooden beams, large windows, and a staircase leading to an upper level. No furniture or furnishings are present.
  • Open, unfinished attic space with exposed wooden beams, wooden staircase leading to a loft area, and a ladder leaning against the wall.
  • Empty room with wooden flooring, large windows, and exposed wooden beams on the ceiling. Natural light streams in, creating shadows on the floor.
  • Spacious, open hallway with wooden floors, exposed wooden beams, and skylights, leading to a room with large windows and a dark wooden floor.
  • An empty attic space with wooden beams and flooring, featuring two large windows offering a view of the outdoors.
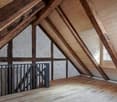
  • An empty attic space with exposed wooden beams and a wooden floor, featuring large windows and a modern metal railing along the edge.
  • View from a rooftop under construction, showing scaffolding, wooden beams, and a distant landscape with mountains and houses.
  • Modern bathroom with a bathtub, sink, and toilet, featuring grey tiles and wooden beams on the ceiling. Two skylights provide natural light.
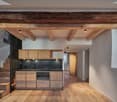
  • Modern kitchen with grey cabinets, wooden accents, and a central island. Exposed wooden beams on the ceiling and large windows provide natural light.
  • Modern kitchen with wooden floors, grey cabinets, a central island, and a staircase leading to an upper level.
  • Empty room with wooden flooring, exposed wooden beams, and a staircase leading to an upper level. Large windows and sliding glass doors provide natural light.
  • Two-story residential building with beige and brown exterior, located in a rural area with mountains in the background. A truck is parked nearby, and construction barriers and traffic cones are visible on the road.
  • Floor plan of a two-story house with living room, kitchen, dining area, bedrooms, bathrooms, and balcony.
1 / 18
Empty hallway with wooden flooring, white walls, and exposed wooden beams in the ceiling. A small rug is placed near the doorway leading to another room.
Empty attic room with wooden floors, exposed wooden beams, and skylights. A small black baby gate is placed on a white mat near the entrance.
Empty room with wooden flooring, exposed wooden beams, and a staircase leading upwards. Large windows provide natural light, and the space is unfurnished.
3.5 rooms90m²CHF 1,850.–
Premium
Fischermatt 4, 3127 Mühlethurnen

Modern 3.5-room maisonette apartment in Mühlethurnen – available from September 2026

Mega cool - you're interested in this charming 3.5-room maisonette apartment.The spacious and bright apartment with 90 m² living space is located on the 2nd floor and was recently built in 2023 – here you can expect modern living on a high level.The apartment offers: • Maisonette layout: Spacious and thoughtfully designed, ideal for couples or small families. • Balcony with beautiful views: Enjoy the sunny location and the magnificent view of the Bernese landscape. • Wood stove: Relax by the warm, flaming, and crackling wood • Parking space: An outdoor parking space is available. An additional covered parking space can be rented if needed. • New building standard: Modern equipment and high-quality materials for demanding living Location and surroundings: The apartment is located in the rural municipality of Mühlethurnen in the canton of Bern. For varied entertainment in a family-friendly neighborhood, summer evening barbecues, playing children, and crowing roosters provide a lively atmosphere. The village center with a small village shop, a café, a physio and fitness offer, as well as the Thurnen train station, can be reached in a few minutes' walk. • Volg supermarket: Only 4 minutes' walk away – daily shopping is conveniently done. • Bus stop Mühlethurnen Mühle: Can be reached in just 3 minutes' walk. • Thurnen train station: Can be reached on foot in 7 minutes – ideal connection to public transport. • Mühlethurnen-Lohnstorf school: Only 7 minutes' walk away – perfect for families with school-age children. This charming maisonette apartment combines rural tranquility with good accessibility and modern living comfort. Available from September 1, 2026, or by arrangement – secure your new home in rural Mühlethurnen now.
Travel time
-
  • Modern, open-concept living and dining area with high ceilings, exposed wooden beams, and a glass staircase leading to an upper level. The dining area features a round wooden table with six upholstered chairs, a colorful area rug, and a vase with flowers
  • Bright attic living space with exposed wooden beams, large round window offering a view, patterned rugs, a sofa, ottoman, armchair, glass coffee table, and floor lamp.
  • Cozy attic living room with slanted wooden ceiling, large skylight window, striped sofa, coffee table with decorative items, armchair, floor lamp, and built-in wooden bookcase.
  • Modern attic bathroom with white tiles, a toilet, a walk-in shower with glass doors, and a radiator.
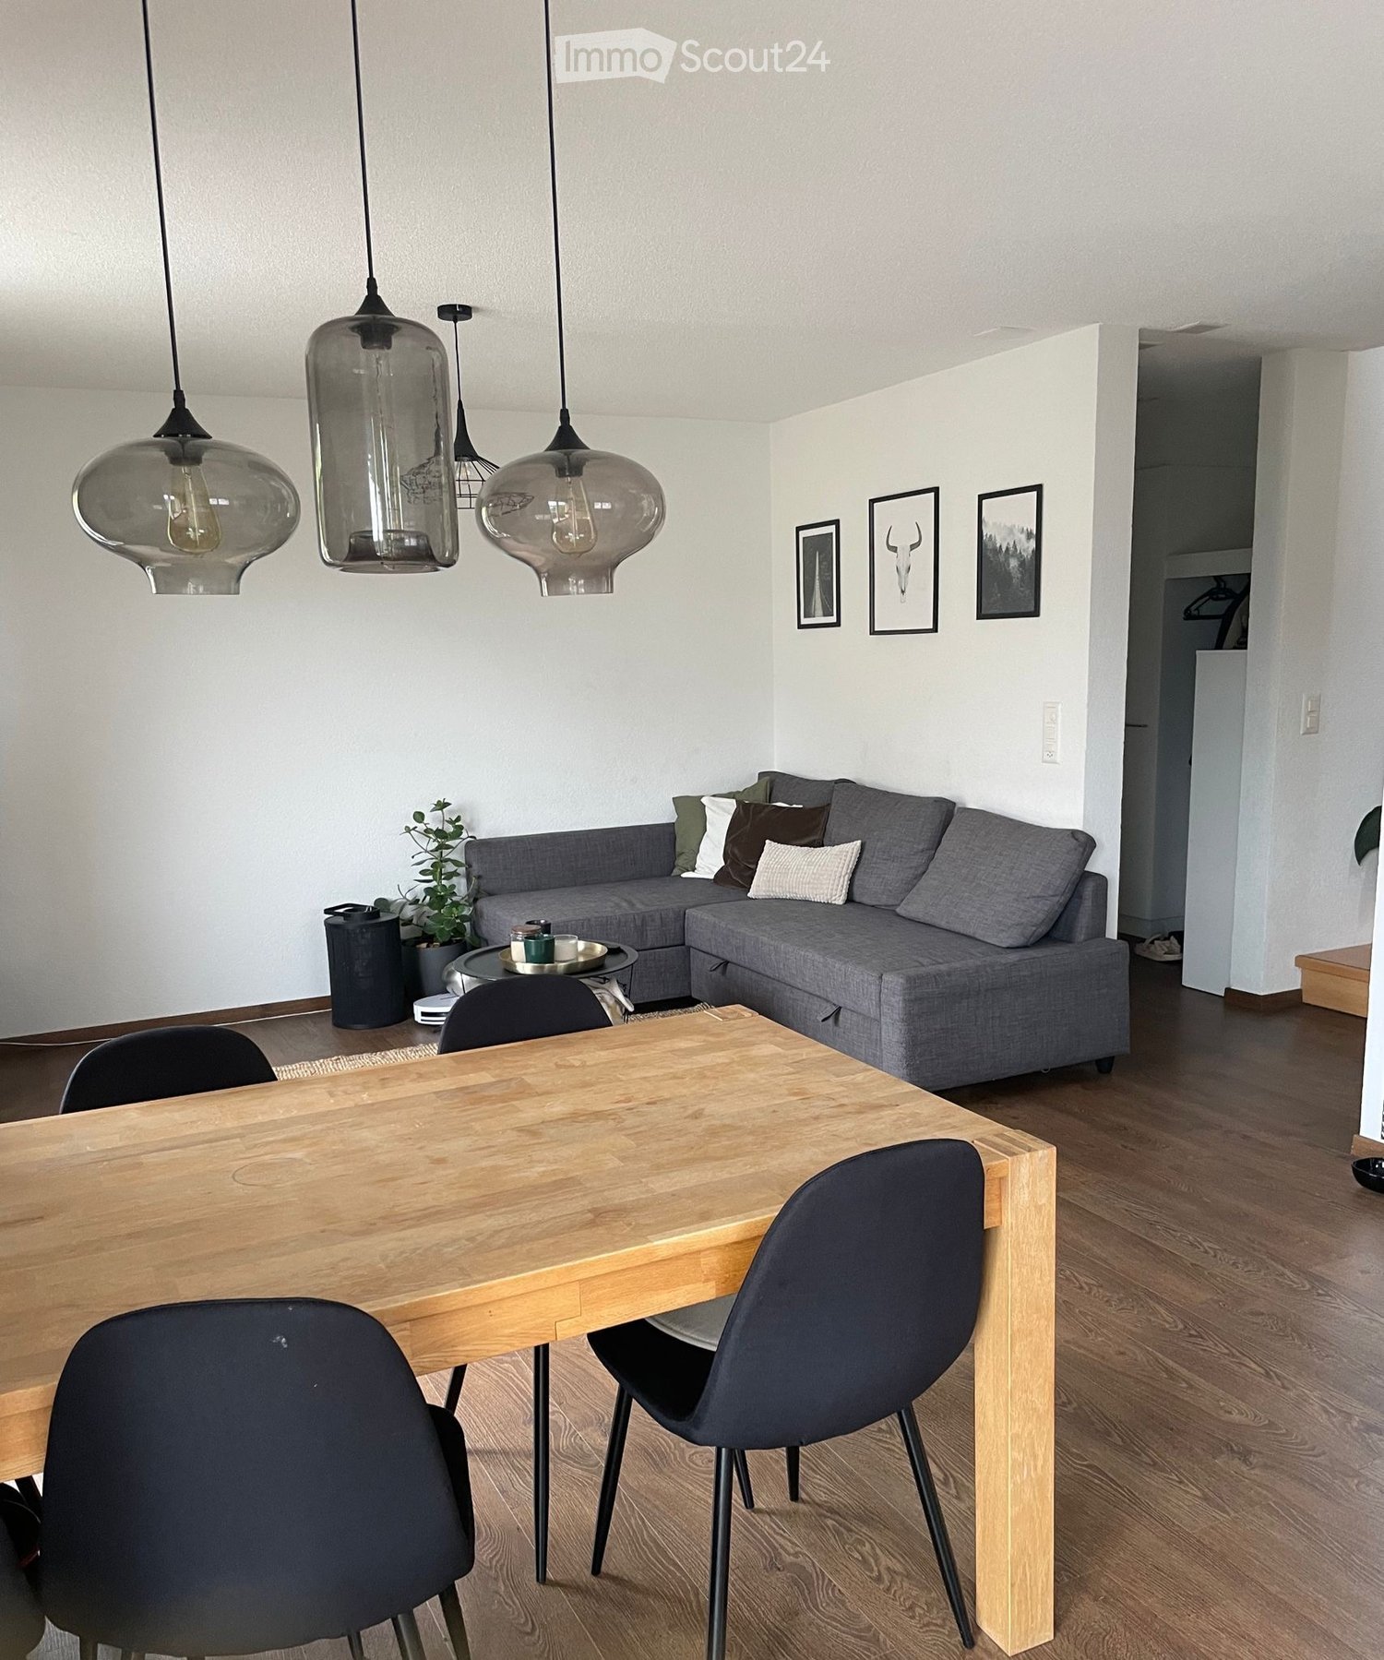
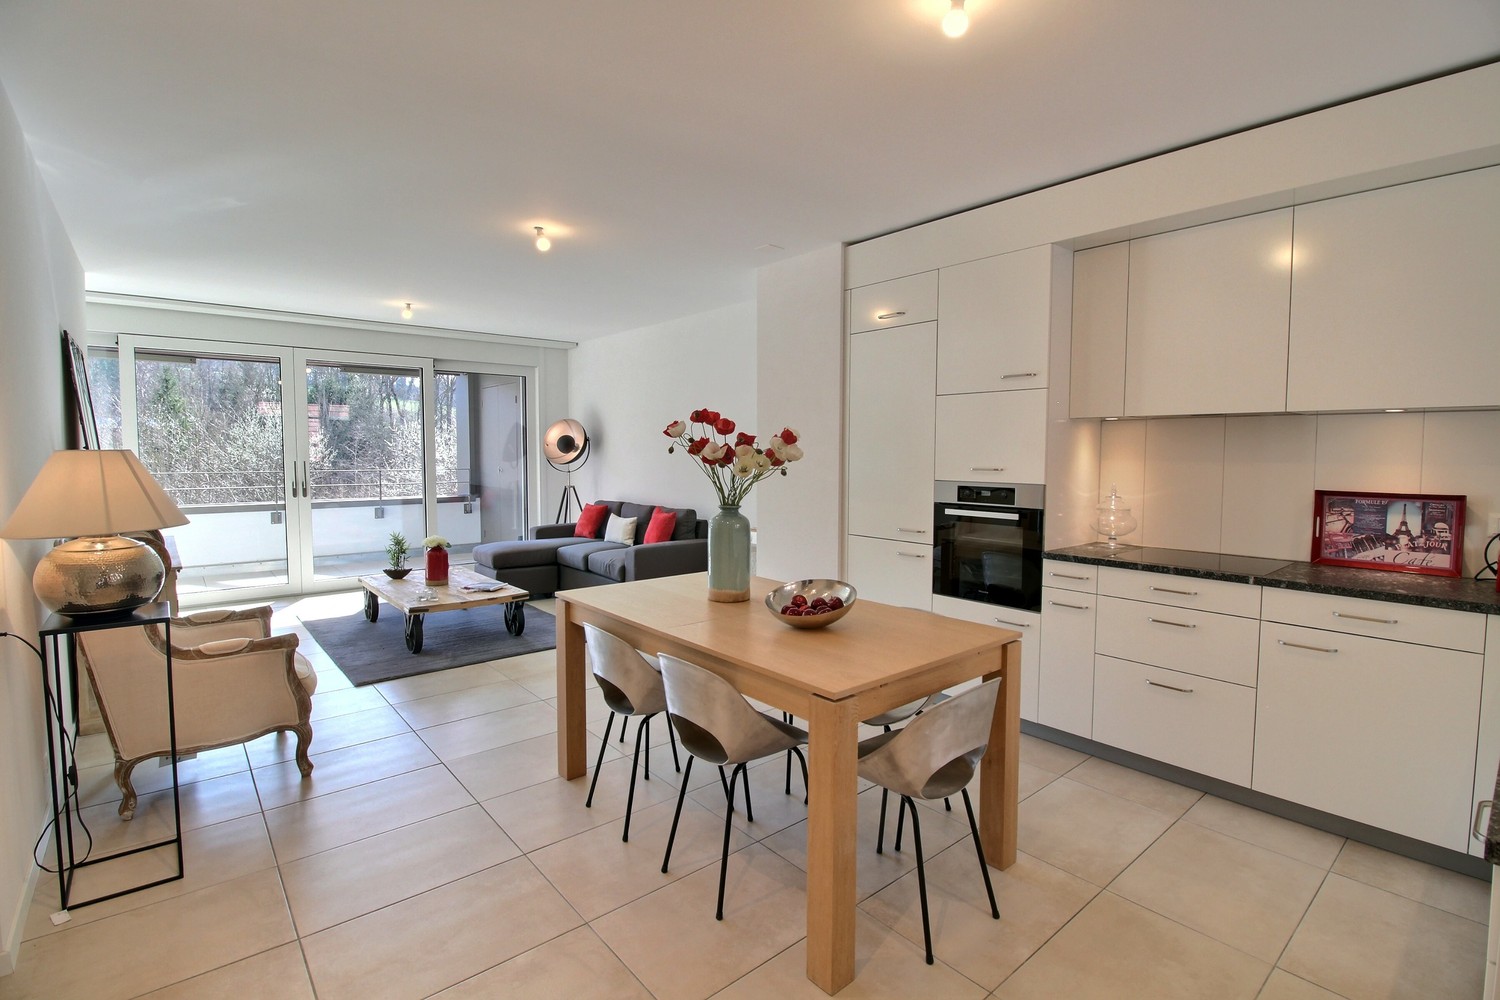
  • Bright, open-plan living and dining area with wooden dining table, chairs, sofa, and decorative items.
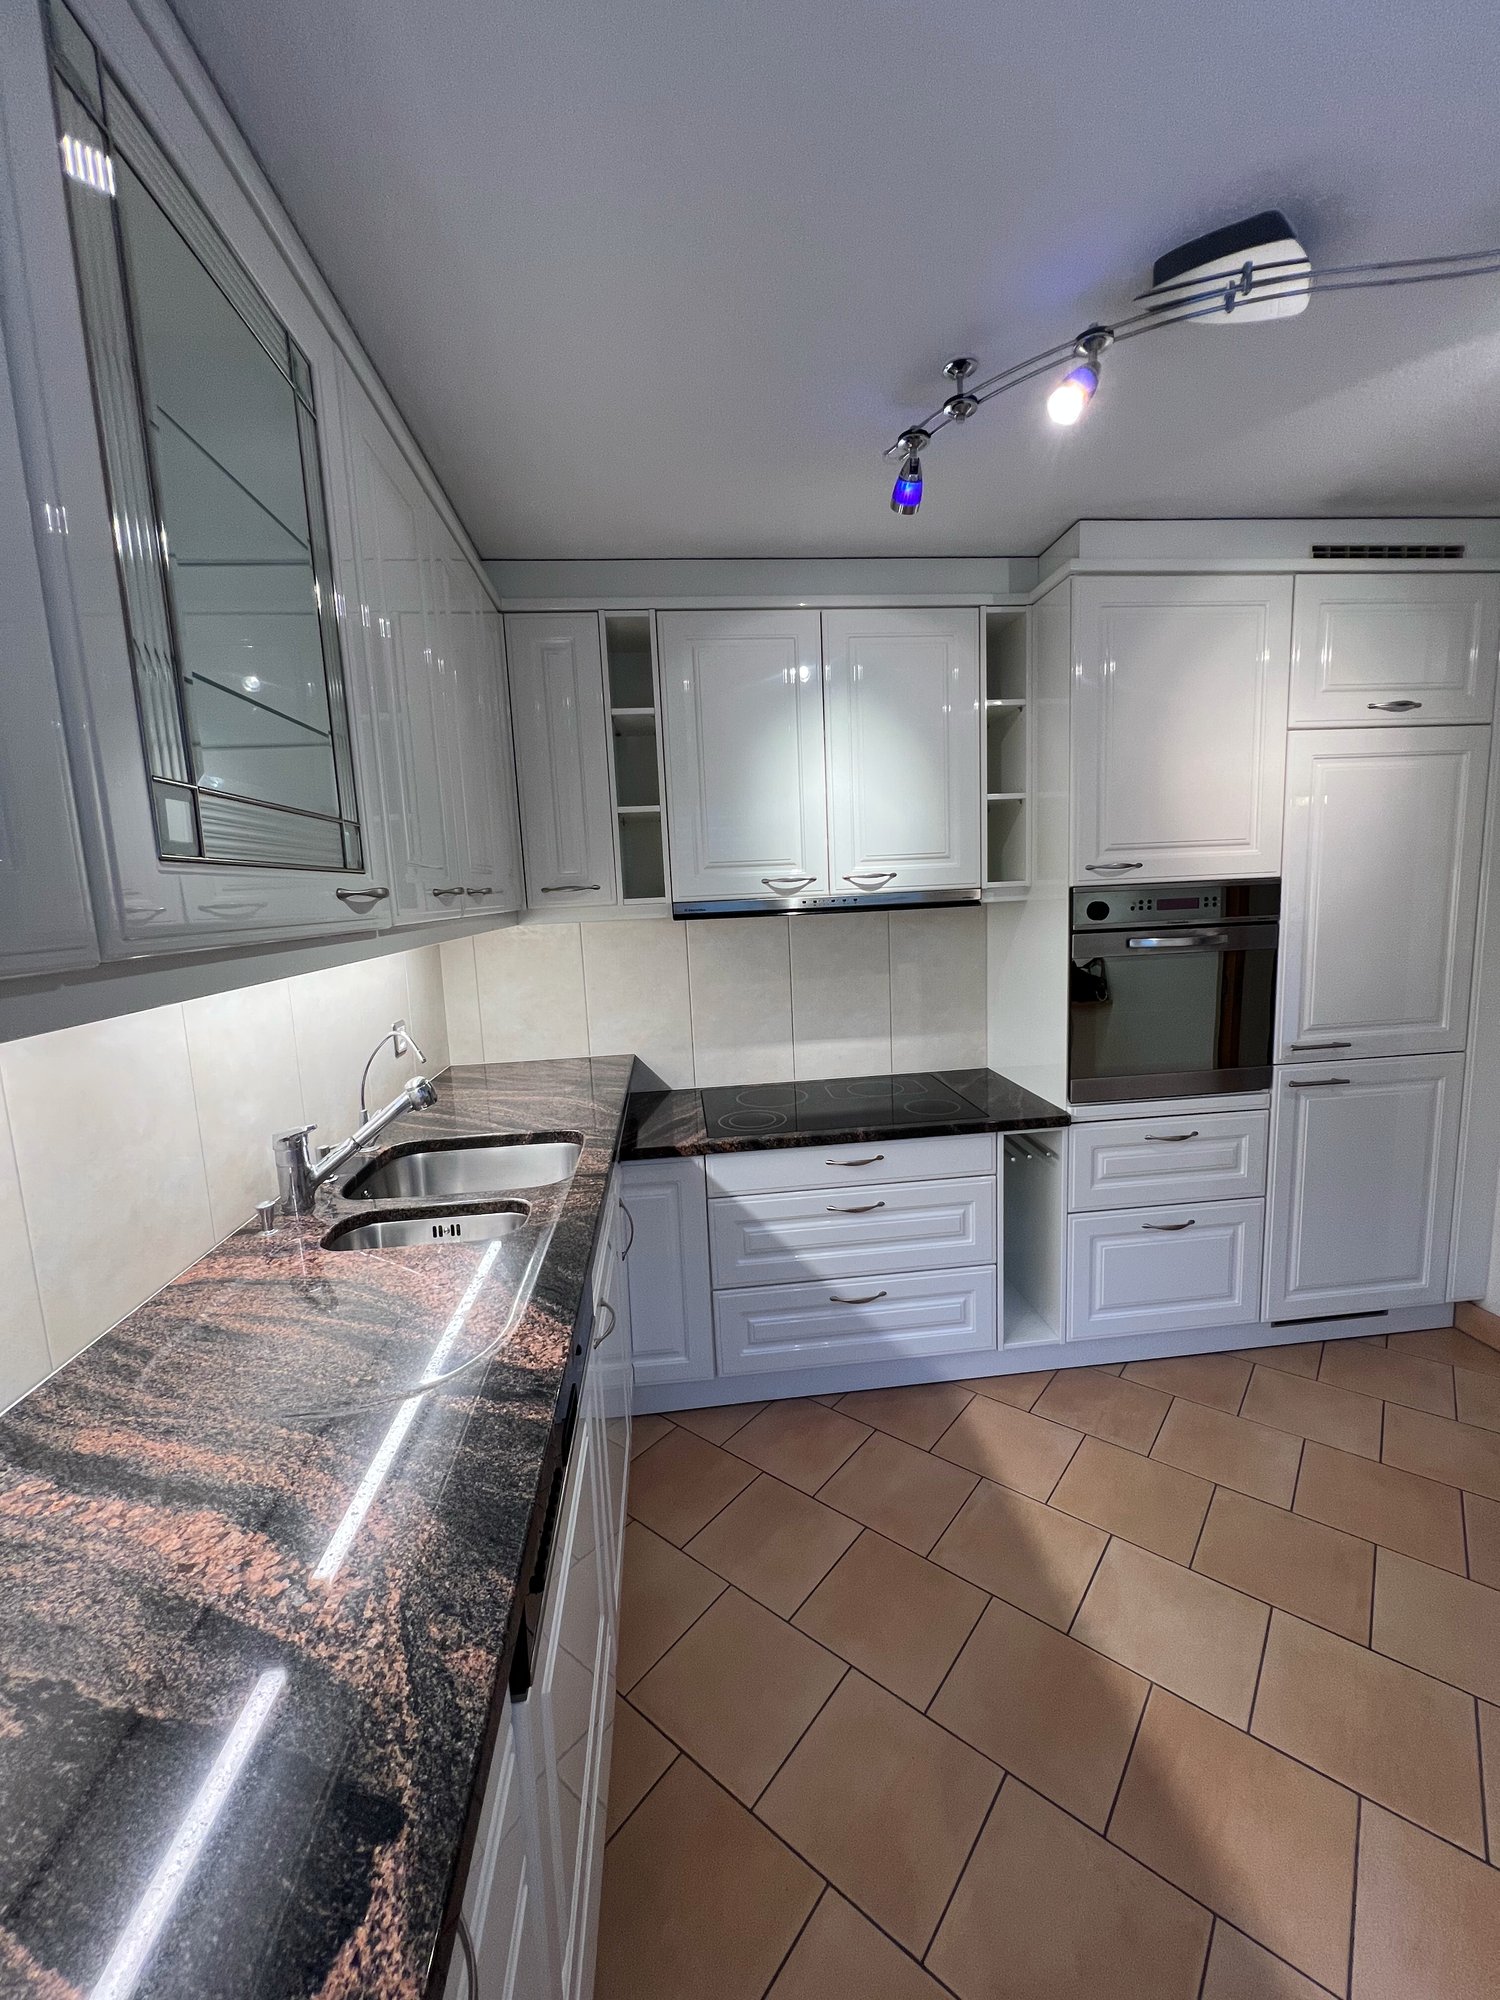
  • Modern kitchen with white cabinets, black granite countertops, stainless steel appliances, and a small dining area with a colorful chair and table.
  • Modern kitchen with white cabinets, black granite countertops, stainless steel appliances, and a striped tablecloth on the dining table.
  • Modern living room with a black leather sectional sofa, red throw pillows, a glass coffee table, a side table with a vase, and a floor lamp.
  • Bright, modern bedroom with wooden flooring, white walls, and a slanted ceiling. Features a neatly made bed with plaid bedding, a nightstand with a lamp, a wooden chair, and a built-in wardrobe.
  • Bright attic room with wooden floors, large skylights, white walls, small table, chair, vase with flowers, picture frames, and floor lamp.
  • Modern bathroom with white tiles, a glass-enclosed shower, a toilet, a sink with a mirror, a towel rack with a towel, a decorative sculpture on the windowsill, and a scale on the floor.
  • Bathroom with a washing machine, sink, cabinet, and laundry rack. The walls are tiled, and the floor is tiled as well.
  • Bright, modern hallway with white walls, tiled floor, recessed lighting, and several doors leading to rooms. Features include a large mirror, artwork, and small wooden cabinets.
  • Empty indoor parking area with several bicycles stored in racks against a white wall. The space has a concrete floor and a white ceiling with a single light fixture.
  • Underground parking area with concrete walls and ceiling, featuring a parked SUV and a motorcycle, along with a white pillar and electrical panel.
  • Multi-story residential building with balconies, white facade, and brown roof.
  • Modern multi-story building with white facade, multiple windows, and a covered entrance area. Adjacent to a concrete retaining wall and parking area.
  • Floor plan of a 4.5-room apartment with gallery in the attic, including living room, kitchen, 2 bedrooms, 2 bathrooms, balcony.
  • Architectural floor plan of a 4.5-room apartment with a gallery in the attic, house number 4, dated 22.9.97. Includes labeled rooms such as living room, kitchen, bedrooms, bathrooms, and gallery.
  • A serene river flows through a lush, green forest, surrounded by tall trees and rocky banks.
  • A serene river scene with clear water, rocky riverbanks, and lush green trees lining the banks. A few people are visible near the river, enjoying the natural setting.
1 / 21
5 rooms148m²CHF 2,990.–
Top
Unterdorfstrasse 1A, 3612 Steffisburg

Spacious 5-room duplex apartment (gallery) with mountain view in Steffisburg

Welcome to this beautiful 5-room duplex apartment on Unterdorfstrasse 1A in Steffisburg!The spacious apartment with 148 m² living space spans two floors on the 5th floor of a well-maintained multi-family house from 1999 and impresses with modern comfort and a magnificent view.The main area offers a large, open living, dining and kitchen area, 2 bedrooms and a beautiful balcony. A spacious bathroom with shower/WC and a 2nd guest WC leave nothing to be desired.A large gallery with a room, a reading corner in the open space and a bathroom WC/shower offers a 2nd private area.An underground parking space with a lift to the apartment can be rented optionally. The apartment is therefore wheelchair accessible, except for the gallery.At a glance: • Main area: 2 bedrooms with a view of the Zulg and the old town of Steffisburg, open living area and kitchen • Gallery: Own living space with room, cozy reading corner and own shower/WC. • Balcony with mountain view: Enjoy the breathtaking view of the surrounding mountains – in summer with plenty of sunshine. • Bathrooms: 2 bathrooms in the main part, including washing machine and 1 bathroom with shower/WC on the gallery • Garage: An underground parking space in the building can be rented optionally. • Lift: Convenient access from garage to apartment. • Wheelchair accessible: Barrier-free and suitable for all life situations, except for the gallery. • Location and surroundings: The apartment is located in a quiet environment – both during the day and at night. In the immediate vicinity is the Zulg, a beautiful river that invites you to take relaxing walks. - in the building: post office, dentist, Mobility- in front of the building: bus stop, E-Bike rental, municipality- 2 minutes walk: Migros, Denner, Coop, bakery- 2 minutes walk: family doctor, pharmacy, medical center, Spitex- 2 minutes walk: hairdresser, BEKB, Raiffeisenbank, AEK- 5 minutes walk: outdoor pool with 50m pool, kindergarten, schoolThis apartment is available from October 1, 2026 and offers a rare combination of space, comfort and attractive location. An ideal choice for all who value spacious living in a quiet and well-connected environment.

Travel time
-
  • Bright, open-plan attic kitchen with exposed wooden beams, skylights, and modern appliances.
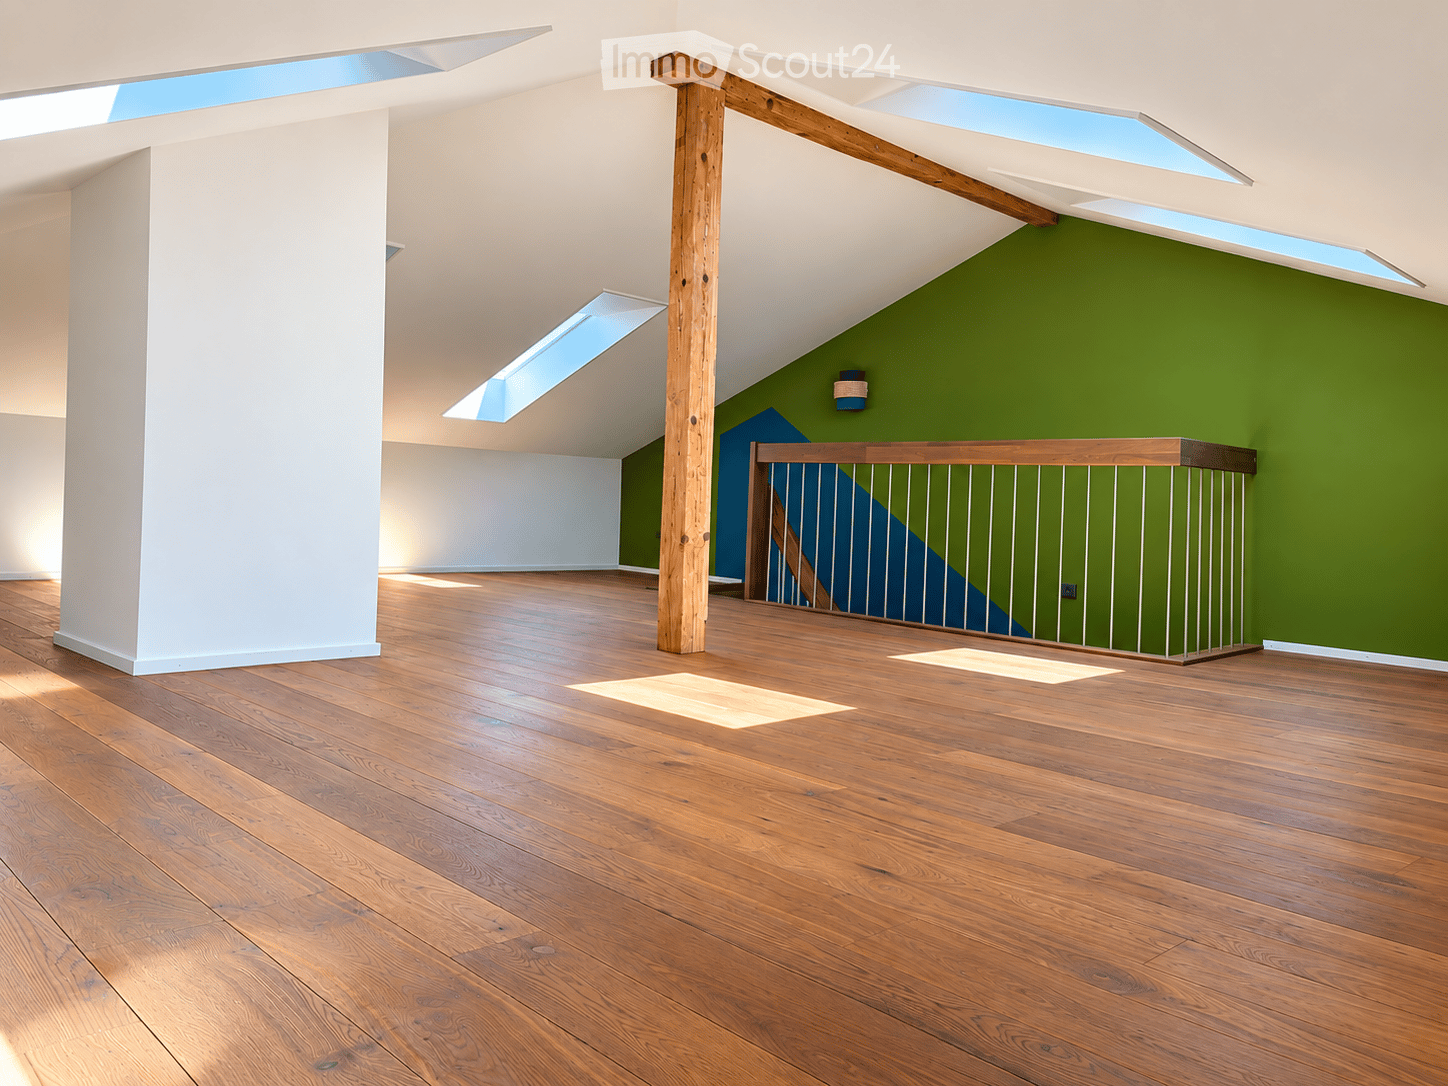
  • An attic room with wooden floors, exposed wooden beams, skylights, and pendant lights. The space is empty, with no furniture or furnishings.
  • Wooden staircase with white balustrade and handrail, leading to a hallway with wooden flooring and white walls.
  • Empty room with wooden flooring, large windows, and a radiator on one wall. The room has a sliding glass door leading to a balcony.
  • Completely empty room with wooden flooring, white walls, a window with a view of a roof, a radiator, and a closed door.
  • Empty room with wooden flooring, white walls, and a window showing a view of a roof and building outside. A radiator is visible near the window.
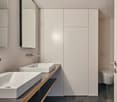
  • Modern bathroom with a toilet, sink, and cabinet. Features a radiator, mirror, and a window with frosted glass.
  • Modern bathroom with a bathtub, toilet, and sink, featuring light-colored tiles and a window with a view of a tree.
  • Modern kitchen with white cabinets, granite countertop, stainless steel sink, and built-in oven. Features a skylight and wooden flooring.
  • Wooden staircase with a decorative red and grey tiled landing, featuring a wooden handrail and balusters, with a large window on the left side.
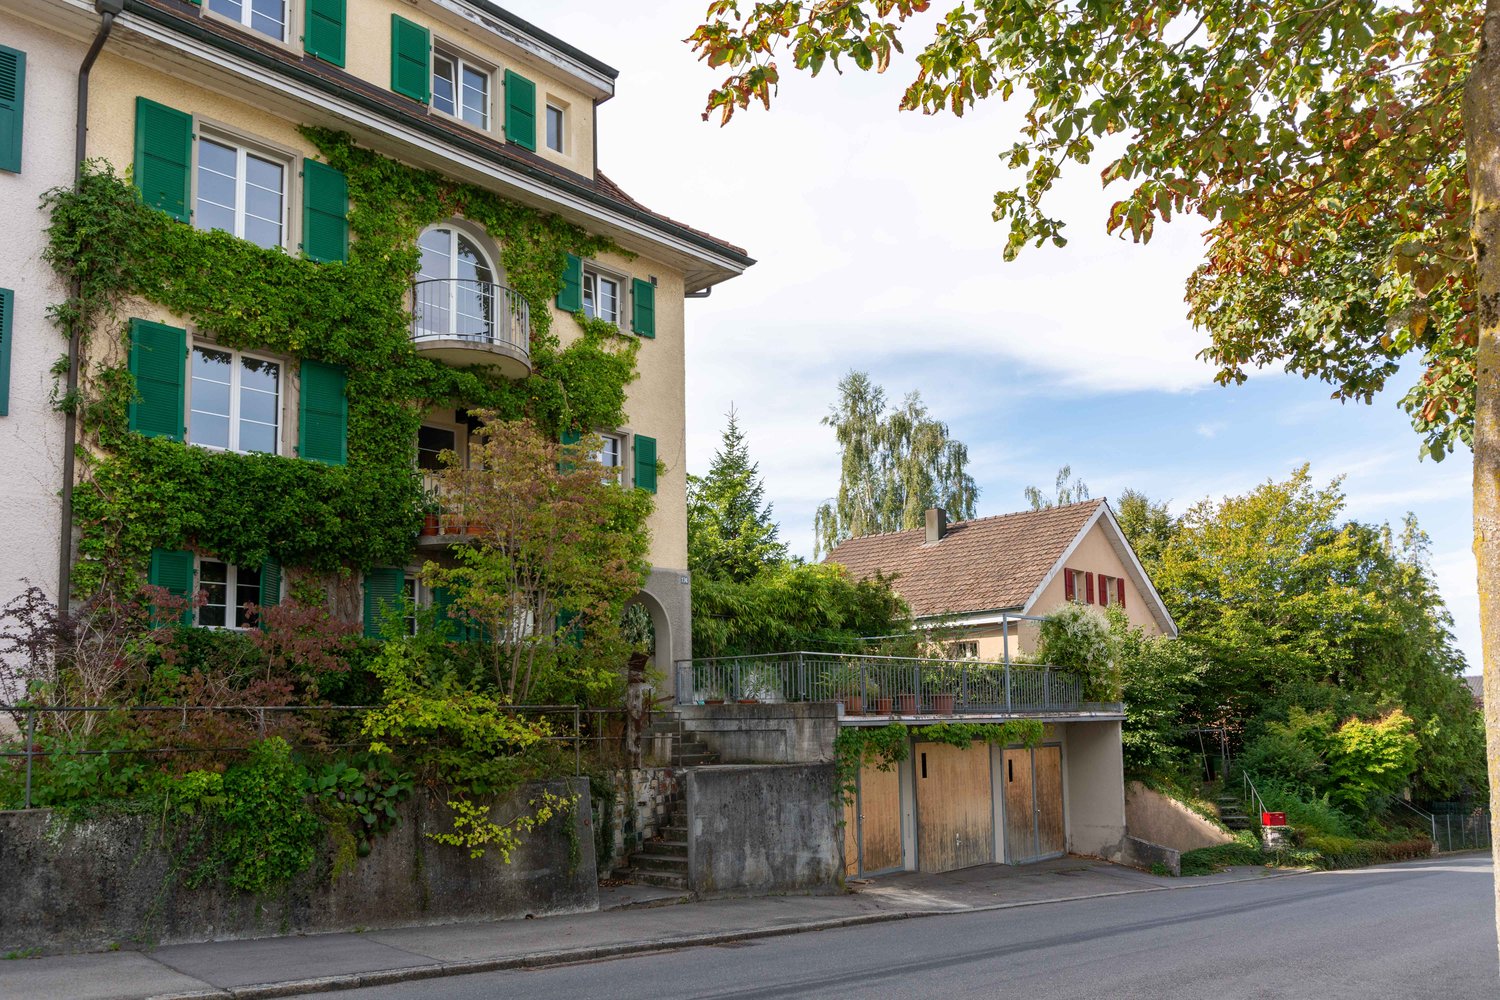
  • A classic European-style building with white walls, green shutters, and multiple windows. A bicycle is parked near the entrance, and a small potted plant is placed beside the door.
  • Balcony with green metal railing and decorative balusters, overlooking a cityscape with red-tiled roofs and chimneys.
1 / 12
5.5 rooms120m²CHF 3,100.–
Top
Landhausweg 5, 3007 Bern

Charming 5.5-room maisonette apartment in an old building – Bern, Landhausweg 5

Discover this beautiful 5.5-room maisonette apartment on the 2nd floor of a well-maintained old building from 1935, which was extensively renovated in 2023. With a living area of 120 m² spread over two floors, this apartment combines the charm of the past with modern living comfort – ideal for families or people who appreciate spacious living in the city of Bern.Highlights of the apartment: • Characterful attic: Exposed wooden beams, skylights, and pendant lights give the top floor a unique, warm atmosphere. • Bright, open kitchen: The modern attic kitchen with kitchen island, skylights, and contemporary appliances invites you to cook and linger. • Elegant wooden floors and staircase: A stylish wooden staircase with a white railing connects the floors and sets a classic accent. • Balcony: Enjoy the view and sunny days on your own balcony; the garden behind the house can be shared. • Wet cells: There are two wet cells; one with a shower, the other with a bathtub • Sunny location: The apartment benefits from plenty of sunlight – both in summer and winter. • Quiet living location: Despite the central location, the apartment is pleasantly quiet – neither street nor train noise disturbs everyday life. • Also suitable as a home office Location and infrastructure: • Public transport: The Bern Weissenbühl train station is just a 6-minute walk away, and the Beaumont platform is even just 3 minutes away. • Shopping: A Denner Discount is located just 3 minutes' walk away – ideal for daily needs. • Health: The Weissenbühl pharmacy is also just 3 minutes' walk away. • Education: The BFF – Beruf-, Fach- und Fortbildungsschule location is just 4 minutes' walk away. • Other connections: The Hasler tram stop and Steinhölzli bus stop are easily accessible on foot. This exceptional maisonette apartment combines historic charm with modern comfort in one of the quietest and yet well-connected locations in Bern. Available from September 1, 2026 – secure your apartment in time.

Travel time
-
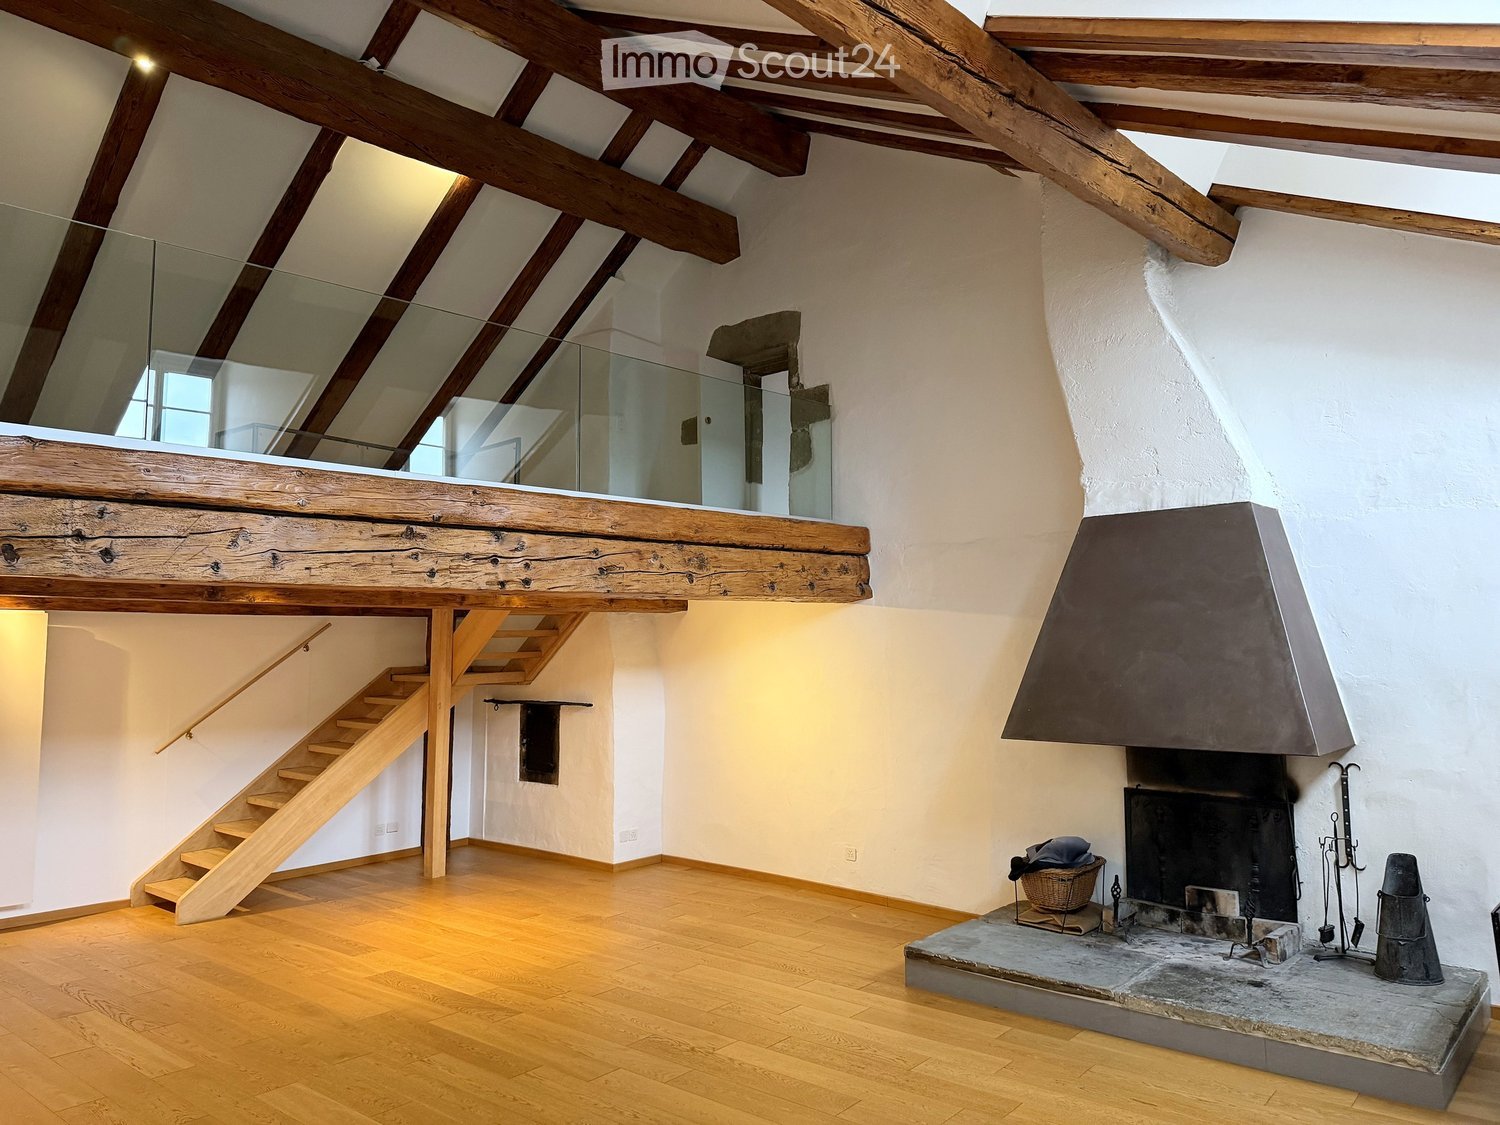
  • wooden ceiling, wooden floor, fireplace, open kitchen, stairs
  • wooden floor, wooden ceiling beams, fireplace, windows, ladder
  • Large room, wooden floors, visible beams, white walls, windows, radiators, stairs leading to upper floor
  • white tiled floor, wooden ceiling, wooden staircase, kitchen appliances including stove, dishwasher, sink, and fridge, white kitchen cabinets
  • modern kitchen, white cabinets, tiled floor, gas stove, dishwasher, sink, oven, window
  • empty room, hardwood floors, two windows, white painted wall, wooden ceiling
  • Toilet, white sink, white tiles, mirror, wooden beam
  • wooden beams, hardwood floor, 2 windows, central column
  • Wooden floor, wooden ceilings, white walls, wooden benches, attic windows
  • white tiled bathroom with toilet, sink, mirror and washing machine
  • 3 story house, white walls, wooden beams, red tiles, balcony, multiple windows
1 / 11
3.5 rooms140m²CHF 1,980.–
Top
Murtenstrasse 63, 3202 Frauenkappelen

Large 3.5-room maisonette apartment in Frauenkappelen

Discover this beautiful 3.5-room maisonette apartment in a traditional farmhouse in Frauenkappelen. The 140 m² large apartment on the 2nd and 3rd floors offers you a unique living experience with a lot of charm and modern comfort.The apartment convinces with: • Generous room layout: 3.5 rooms distributed over two floors for optimal privacy • Modern, open kitchen: Fully equipped with modern appliances (cooker, oven, dishwasher, and fridge with freezer) and an enormous amount of storage space • High-quality furnishings: charming wooden beams and floors, cozy stove, high attic • Practical extras: Own washing machine with dryer, two parking spaces, shared use of the vaulted cellar and bike room • Beautiful view: Enjoy the view of the green surroundings • Pet-friendly: Pets are welcome Location and surroundings: Frauenkappelen offers you the best of both worlds - rural tranquility with good connections. The apartment is located in the heart of the village center. Shopping facilities, bus stop, restaurant, and school are in the immediate vicinity. The nearby Wohlensee lake and the Spilwald forest invite you to relax and engage in leisure activities.This unique maisonette apartment is available immediately and is perfect for couples or single people who value style, comfort, and a quiet living location and need a lot of space to unfold. The combination of historic charm and modern renovation makes this property something very special.

Travel time
-