2 results - Flats for rent: 3019 (Bern)

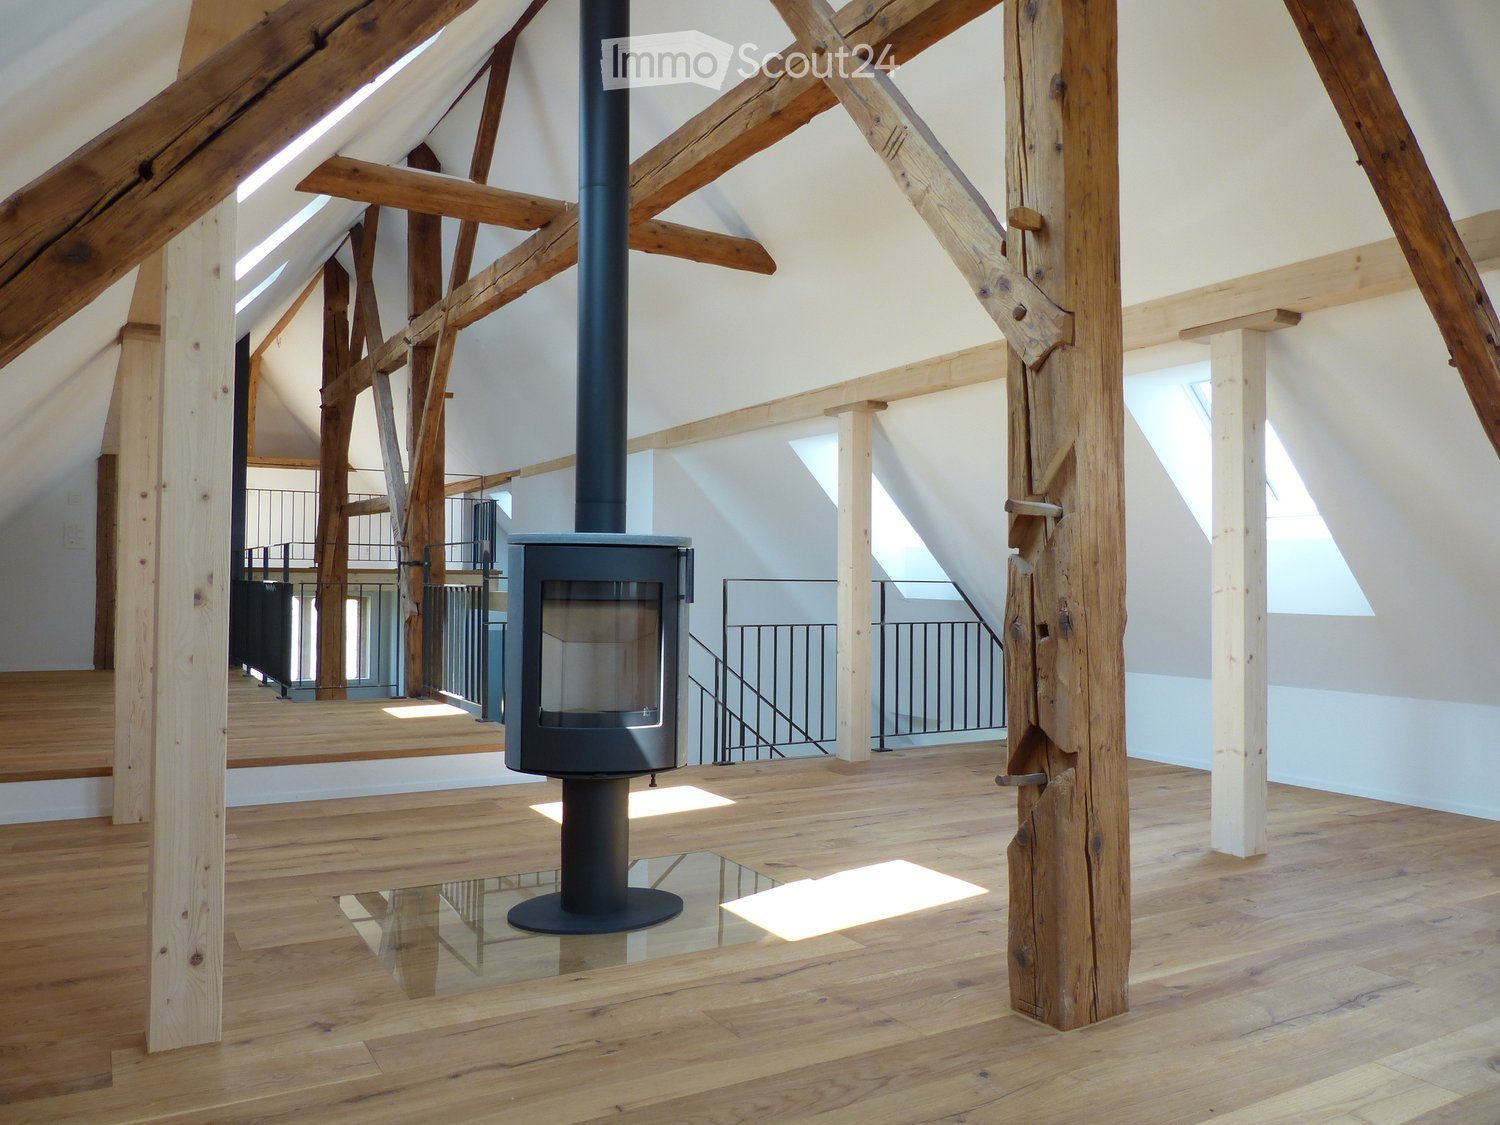
  • Open attic living space with exposed timber beams, a freestanding wood stove with a visible glass firebox, and wooden floors.
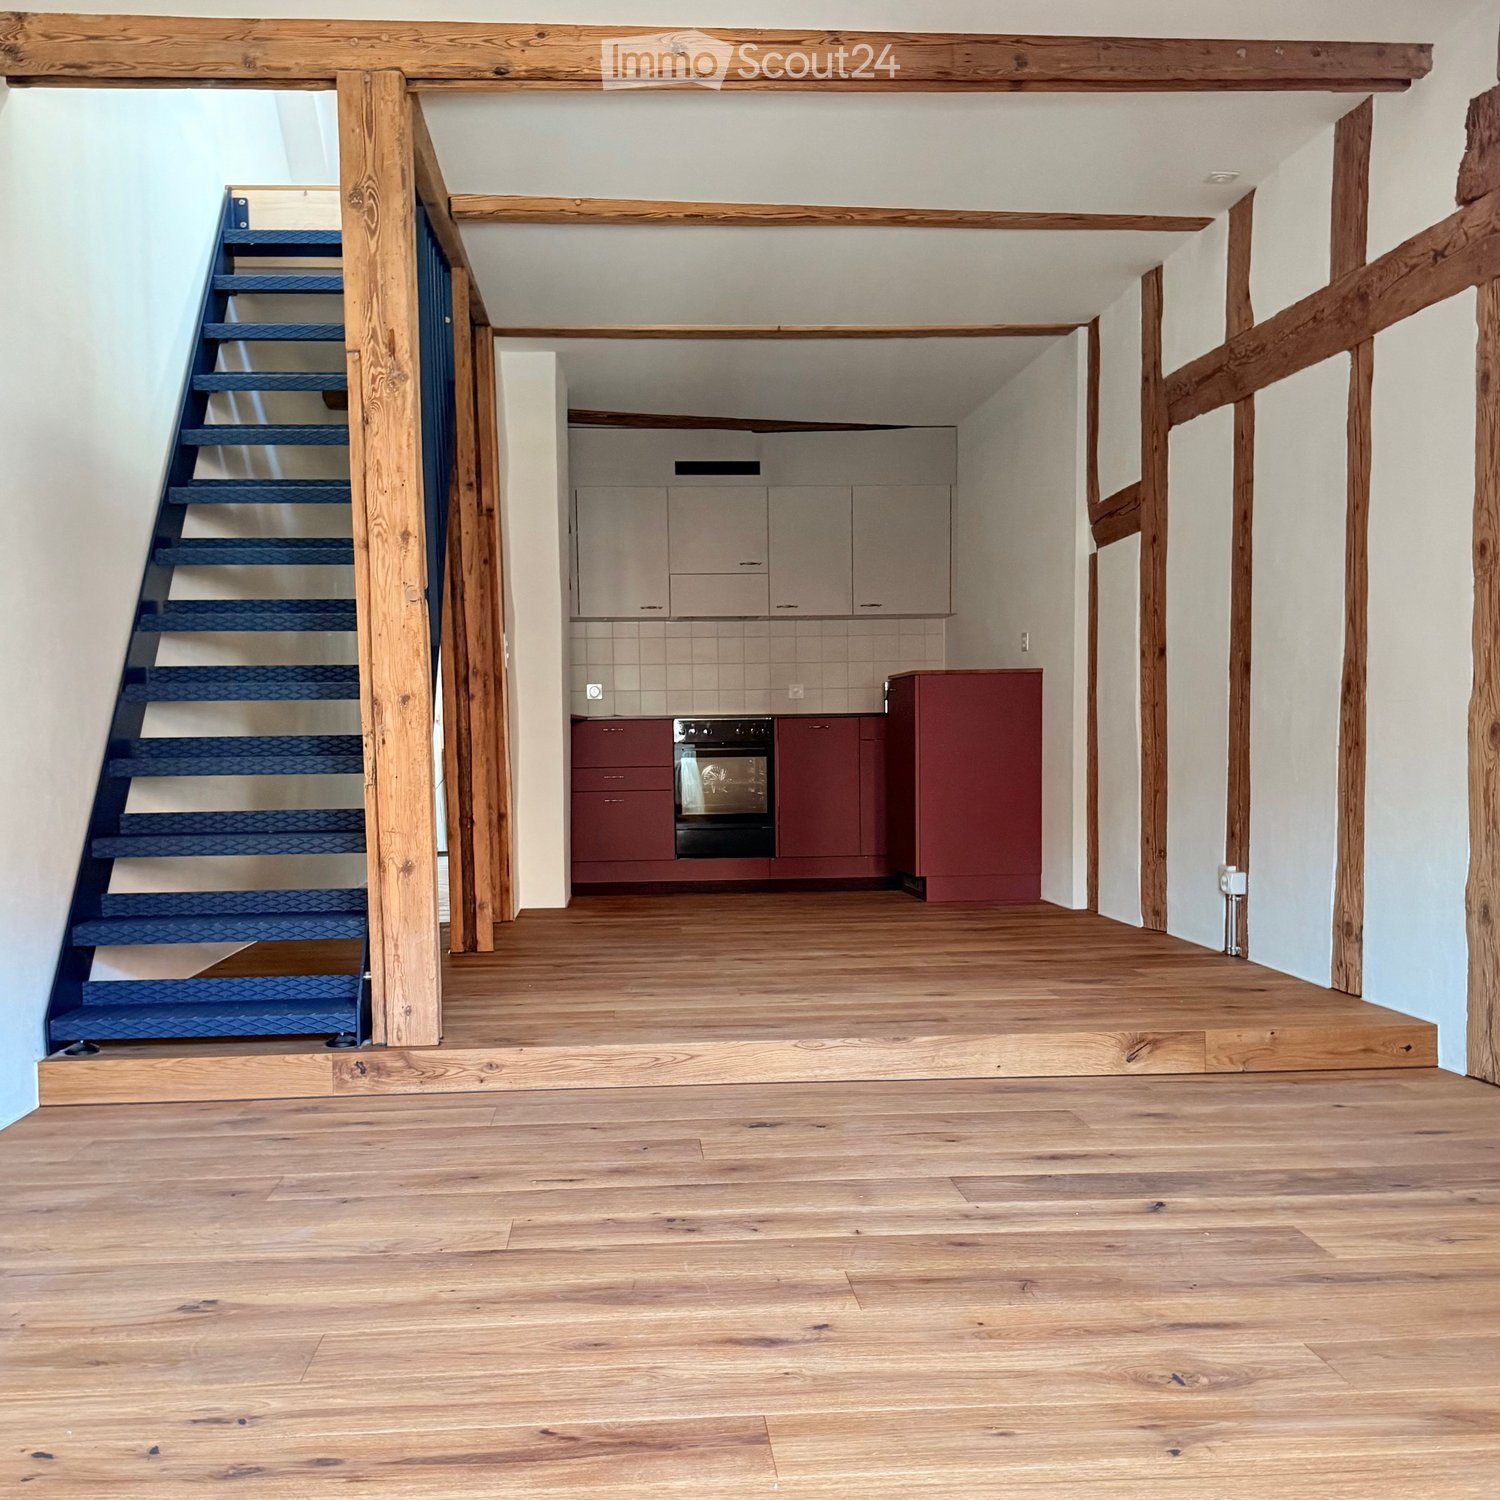
  • Unfurnished attic space with a timber-frame structure, a wooden floor, an open staircase to a mezzanine, and a skylight.
  • Attic living room with exposed timber beams, a cream sofa, a wood coffee table, and a black freestanding stove with a visible firebox.
  • Attic room with sloped ceilings, skylights, a white boucle armchair with footstool, and a rowing machine on a rug.
  • Entrance hall with an open oak staircase, a shoe cabinet, a round mirror, and a rustic wooden beam.
  • Entrance hall with a wooden door, exposed timber beams, a white sideboard, and a raised gallery above.
  • Bedroom with a double bed, wooden ceiling beams, and framed abstract art on a white wall.
  • Open-plan living area with exposed timber beams, a mezzanine with a metal railing and shelving, and a dining table with black chairs beside large windows.
  • Open-plan living area with exposed timber beams, skylights, a steel-railed mezzanine, and a staircase with wooden treads.
  • Open-plan living room with a dining table and six dark chairs, a dark kitchen run along one wall, exposed timber ceiling beams, and a mezzanine above.
  • Bathroom with a walk-in shower under a sloped ceiling, a wall-hung toilet, and a wooden vanity with a round white basin.
  • Small bathroom under a sloped ceiling with a round basin on a wooden shelf and a wall-mounted toilet.
  • Small sloped-ceiling room with a skylight, a white washing machine in the corner, and a wooden post against the wall.
  • Garden with a greenhouse and fruit trees, overlooking open green fields, a farm, and a forested hill.
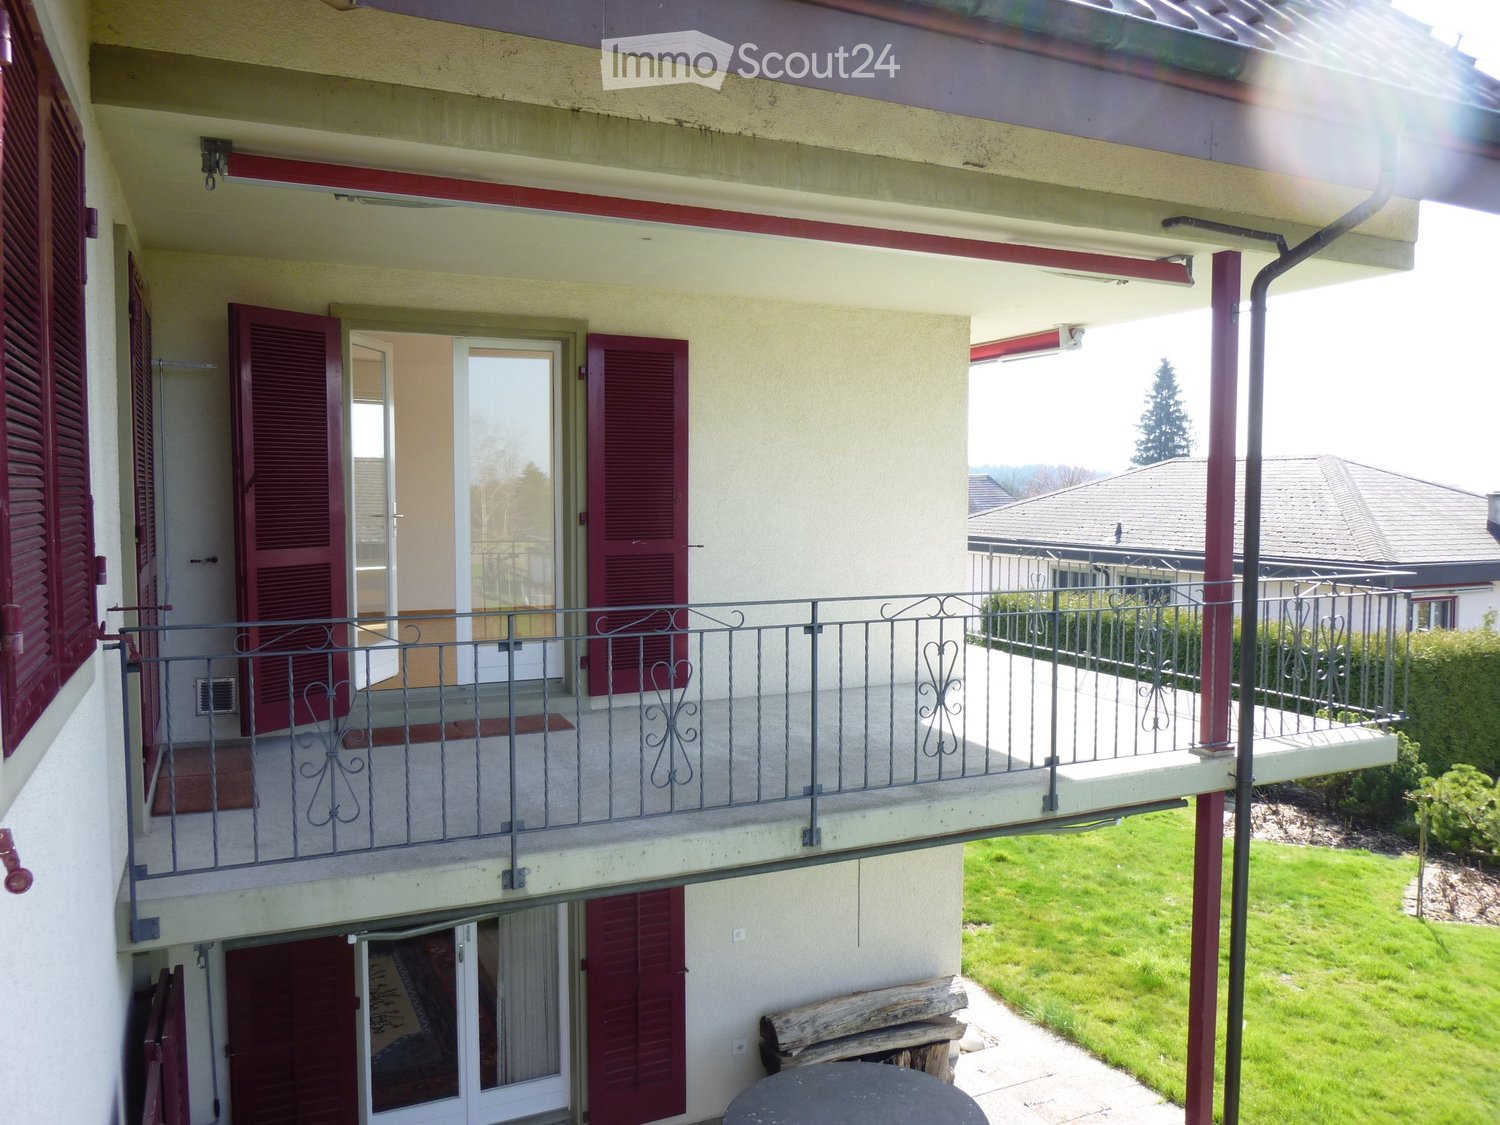
  • Two-storey house with a red tiled roof, dark timber facade, and an outside staircase leading to a raised entrance.
  • Garden with a lawn, shrubs, a fenced edge, and trees, with wooded hills in the distance.
1 / 16
2.5 rooms, 172m², CHF 2,880.–
Top
Bottigenstrasse 237, 3019 Bern

Spacious loft apartment with charm and garden seating in Bern-Oberbottigen

This 172 m² large attic apartment combines spacious living with the charm of the historic building substance. The open floor plan and the original wooden beams from the original year of construction give the loft its special character.The apartment offers plenty of space for individual living ideas. The modern kitchen with high-quality appliances and plenty of storage space, the chimney and the open living area create a pleasant atmosphere. In addition to a bathroom and a separate guest toilet, a Reduit, an additional room and a private washing machine and dryer are available. The separate room is suitable, for example, as a hobby room, office or additional storage space.There is also space to linger outside: The apartment has its own garden seating area with access to a former Beizli and a community garden. Two parking spaces round off the offer.Quiet living and yet well connected The apartment is located in Bern-Oberbottigen in a quiet location in the green. The bus stop Chäs u Brot is only about 100 meters away. The train stations Bern Brünnen and Niederwangen can be reached in a few minutes. The motorways A1 and A12 are also quickly accessible. Shopping opportunities and leisure activities are located in the surrounding area. The Westside is also quickly accessible.Ideal for couples who appreciate spacious living with character and their own outdoor area.

Travel time
-
1 / 12
  • Pets allowed
  • Elevator
4.5 rooms, 115m², CHF 2,495.–
Bottigenstrasse 273, 3019 Bern

Modern living in owner-occupier standard

As of February 1, 2027, we are renting this modern 4.5-room apartment on the ground floor in owner-occupier standard. The spacious living area, two balconies, and the well-thought-out room layout create a pleasant living atmosphere with plenty of space. The well-equipped kitchen, two bathrooms, and practical built-in units complement the living comfort. These advantages await you: - spacious living and dining area - spacious kitchen with induction cooker, wok pit, oven, steamer, and dishwasher - bedroom area with dressing room, two accesses, and sliding door for flexible subdivision - additional separately usable room - bathroom with bathtub, built-in closet, and private washing tower - second bathroom with floor-level shower - two balconies with slab floor - practical built-in closets and wardrobe in the entrance area - parquet floor in the living and sleeping areas - low-maintenance slab floors in the kitchen and bathrooms Note on room layout: The current spacious bedroom originally consisted of two separate rooms and was opened up to create a connected area with a dressing room. Thanks to two separate accesses and a sliding door, the room can still be flexibly divided into two areas. A parking space in the garage can be rented for CHF 120 per month. The apartment is located in Oberbottigen in a quiet, rural environment and is at the same time well connected to Bern-West. The Bösstude bus stop is about a six-minute walk away. The Oberbottigen school center with kindergarten, primary school, and day school is within walking distance. For shopping, gastronomy, and leisure activities, Brünnen and Westside are within a short driving distance. The A1 and A12 highways are also well connected. Have we sparked your interest? We would be happy to show you the apartment during a personal viewing and look forward to your contact.

  • Pets allowed
  • Elevator
Travel time
-
More objects in your automatically expanded search area
20 results - Radius: + 10km
1 / 7
  • View
  • Parking space
  • Elevator
  • +1
1.5 rooms, 20m², CHF 1,667.–
Premium
Belpstrasse 23, 3007 Bern

Modern and ready to move in studio apartment in the heart of Bern

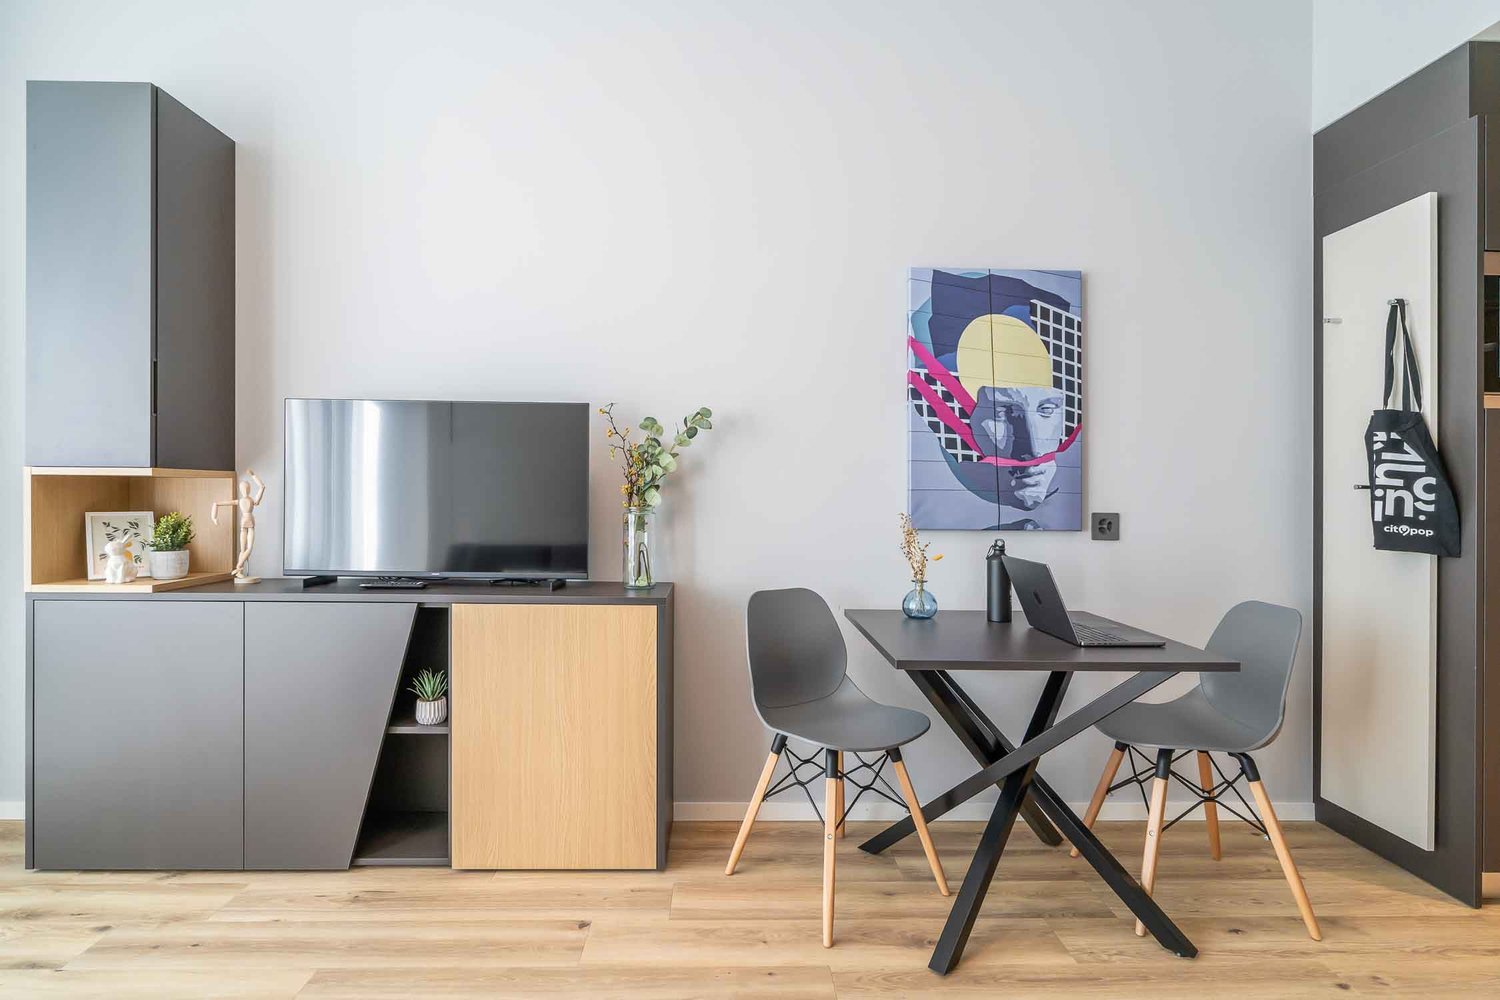
From CHF 385/week (about CHF 1,667/month), choose from several furnished sizes at City Pop Bern, Belpstrasse 23, Bern, starting with a studio of about 20 m². Centrally located, the apartment offers an authentic and comfortable living experience, and everything you need to relax, work, cook and sleep is ready from day one. Included: • Fully furnished kitchen, living/sleeping area and bathroom • Complete kitchen inventory (plates, glasses, pots, utensils) • Sleeping area with 140 x 200 cm wallbed and bathroom with towel set • Towels and bed linen • Utilities included • High-speed internet and Smart TV (Serafe fee not included) • Maximum 2 guests per apartment • No pets • Customer care service available during your stay • Communal areas: co-living area, co-working area, cinema and fitness Available sizes: • Pop S Compact: about 20 m², from CHF 385/week • Pop S: about 23 m², CHF 390/week • Pop M: about 26 m², CHF 415/week • Pop L: about 30 m², CHF 445/week • Pop L Deluxe: about 30 m², CHF 450/week • Pop XL: about 35 m², CHF 475/week • Pop Duplex: about 35 m², CHF 510/week • Pop 2.5: about 40 m², CHF 510/week • Pop 2.5 L: about 60 m², CHF 570/week Flexible stays: No minimum length restrictions. Book from 4 up to 52 weeks, with the option to extend weekly. Optional services (activated via the City Pop app): weekly cleaning (CHF 55/week), storage room (CHF 7/week), parking (CHF 55/week), and shared laundry room. Each guest chooses the services that suit them. Payment: For stays up to 8 weeks, an advance payment of the full amount is required, plus a refundable CHF 500 deposit, a CHF 250 final cleaning fee, and city tax (if required). Booking is as easy as a hotel: Download the City Pop app, choose Bern, enter your check-in and check-out dates, and complete your booking. More information: citypop.com, the City Pop app, or contact.ch@citypop.com.

  • View
  • Parking space
  • Elevator
  • +1
Travel time
-
1 / 9
  • View
  • Elevator
  • Wheelchair access
1.5 rooms, 22m², CHF 1,559.–
Premium
Fischermättelistrasse 6, 3008 Bern

Modern studio apartments in Bern in several sizes, with balcony options and utilities included

From CHF 360/week (about CHF 1,559/month), choose from several furnished sizes at City Pop Bern, Fischermättelistrasse, Bern, starting with a Pop S studio of about 22 m². The apartments offer an authentic and comfortable living experience, and everything you need to relax, work, cook and sleep is ready from day one. Included: • Fully furnished kitchen, living/sleeping area and bathroom • Complete kitchen inventory (plates, glasses, pots, utensils) • Sleeping area with 140 x 200 cm wallbed and bathroom with towel set • Towels and bed linen • Utilities included • High-speed internet and Smart TV (Serafe fee not included) • Maximum 2 guests per apartment • No pets • Customer care service available during your stay Available sizes: • Pop S: about 22 m², from CHF 360/week • Pop S with balcony: about 22 m², CHF 370/week • Pop M: about 26 m², CHF 370/week • Pop L: about 30 m², CHF 380/week • Pop L with balcony: about 30 m², CHF 390/week Flexible stays: No minimum length restrictions. Book from 4 up to 52 weeks, with the option to extend weekly. Optional services (activated via the City Pop app): weekly cleaning (CHF 50/week), storage room (CHF 7/week), parking (CHF 45/week), and shared laundry room. Each guest chooses the services that suit them. Payment: For stays up to 8 weeks, an advance payment of the full amount is required, plus a refundable CHF 500 deposit, a CHF 250 final cleaning fee, and city tax (if required). Booking is as easy as a hotel: Download the City Pop app, choose Bern, enter your check-in and check-out dates, and complete your booking. More information: citypop.com, the City Pop app, or contact.ch@citypop.com.

  • View
  • Elevator
  • Wheelchair access
Travel time
-
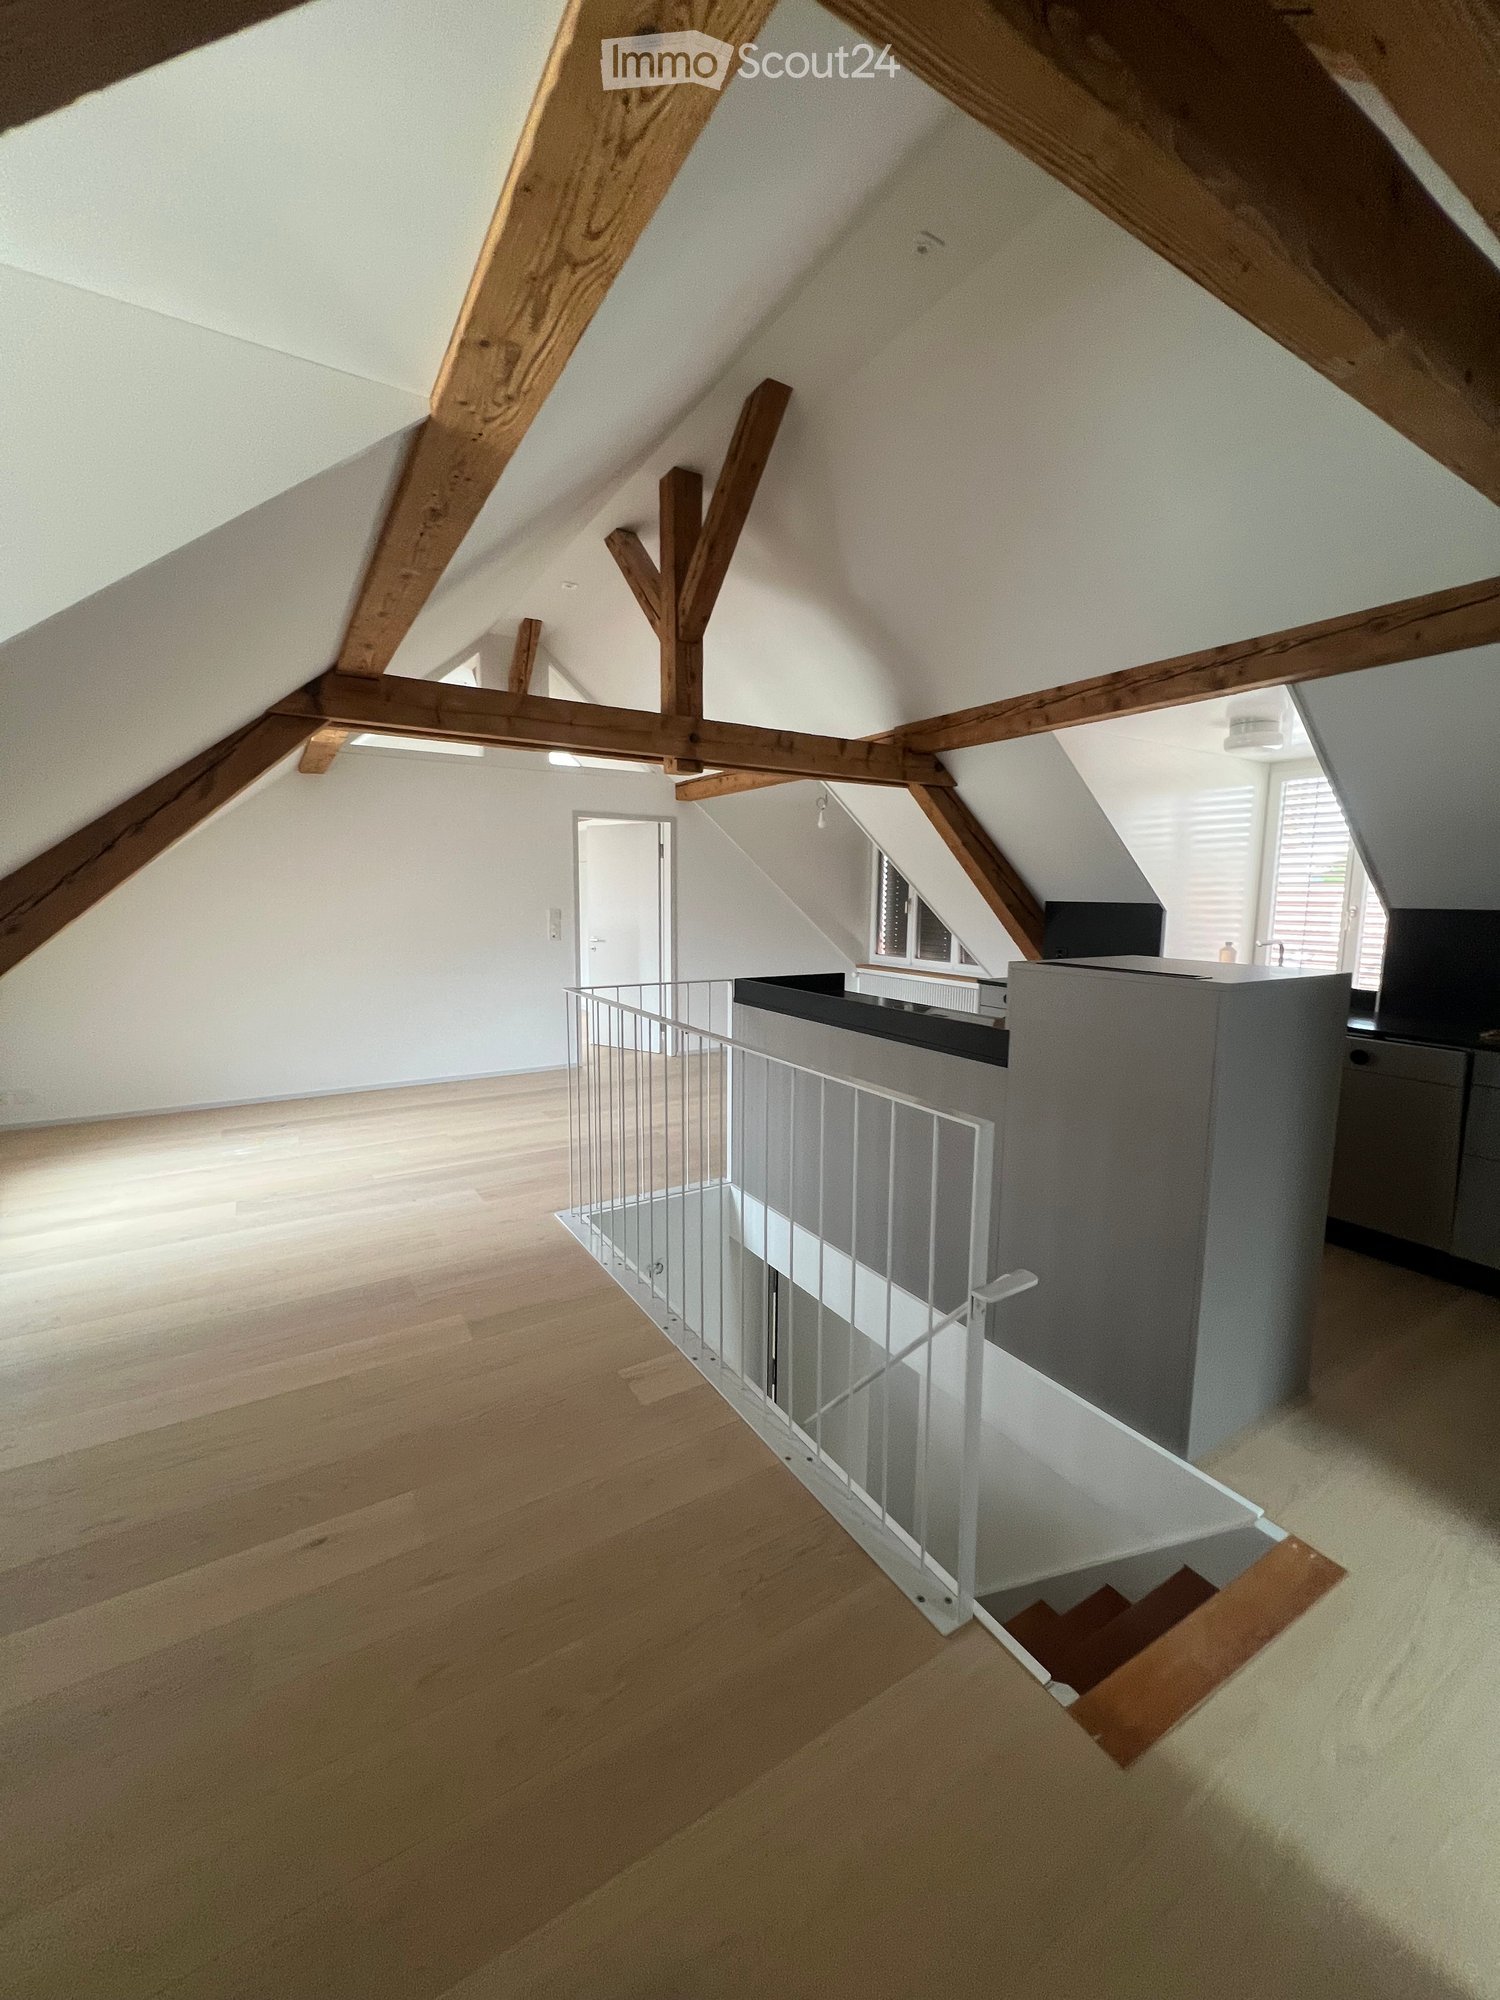
  • Bright, open attic corridor with wooden beams, light wooden flooring, and a modern metal railing leading to a staircase.
  • Kitchen. Modern kitchen with white cabinets, black countertops, and a stainless steel sink. Wooden flooring and exposed wooden beams on the ceiling.
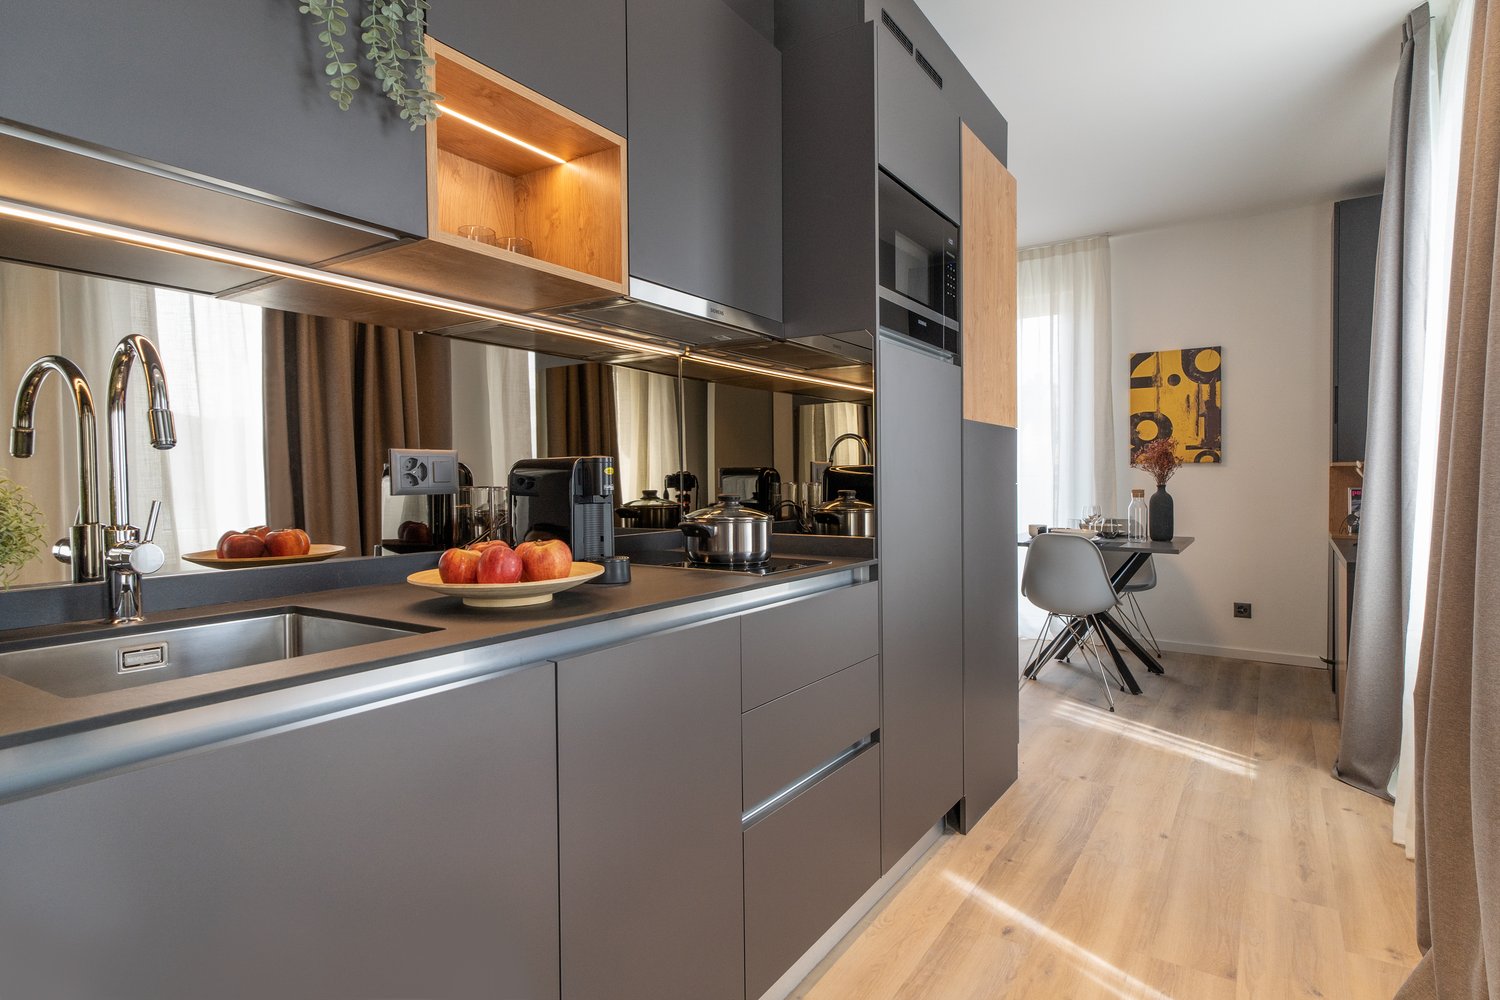
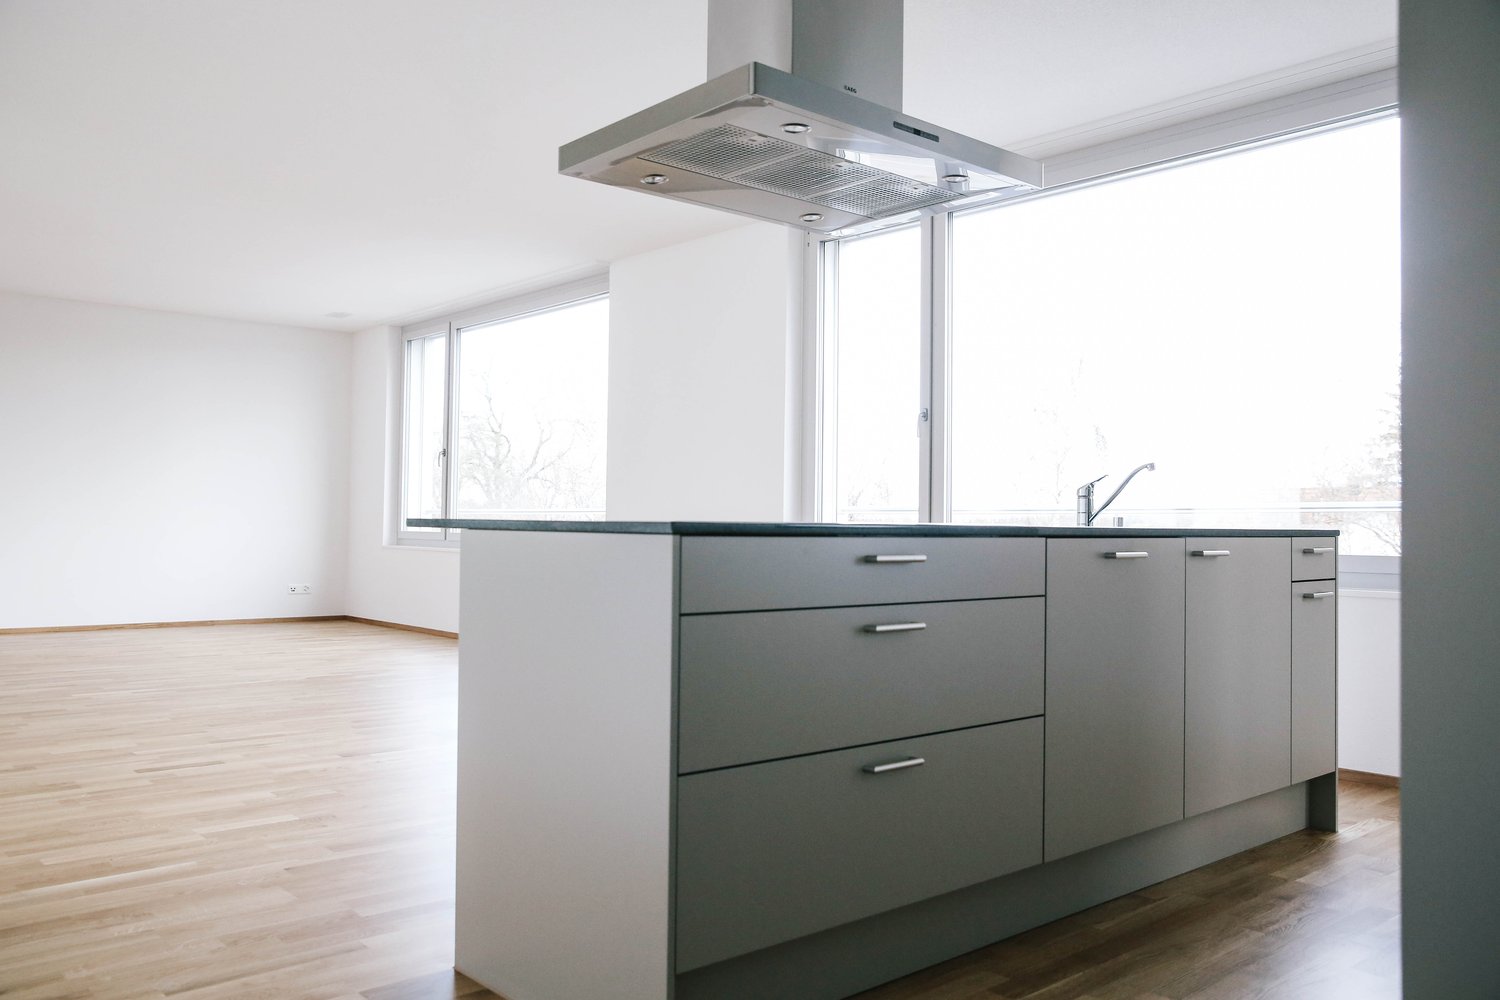
  • Modern kitchen with light wooden flooring, grey cabinets, black countertop, and built-in oven. Exposed wooden beams on the ceiling and large windows provide natural light.
  • Unfurnished Room. Empty attic room with wooden flooring, white walls, exposed wooden beams, and a window letting in natural light.
  • Unfurnished Room. Empty room with light wooden flooring, white walls, built-in white closet, and exposed wooden beams on the ceiling. A skylight window provides natural light.
  • Bathroom. Modern bathroom with dark tiled floor, white sink, toilet, mirror, radiator, and skylight window.
  • Corridor / Hallway. Empty hallway with wooden floor, white walls, and a small built-in shelf on the right side.
  • Bathroom. Modern bathroom with a bathtub enclosed by a glass shower enclosure, featuring a showerhead and rail, tiled walls, and a sleek design.
  • Multi-story residential building with red-tiled roofs, white walls, and multiple windows, surrounded by trees and distant mountains.
  • Multi-story residential building with light yellow facade, multiple balconies, and striped awnings. Windows are white-framed, and the building is surrounded by greenery and a paved street.
  • Floor Plan. Floor plan of a residential building showing multiple rooms including a kitchen, living room, bedrooms, bathrooms, and a staircase.
1 / 11
Kitchen. Modern kitchen with white cabinets, black countertops, and a stainless steel sink. Wooden flooring and exposed wooden beams on the ceiling.
Modern kitchen with light wooden flooring, grey cabinets, black countertop, and built-in oven. Exposed wooden beams on the ceiling and large windows provide natural light.
Unfurnished Room. Empty attic room with wooden flooring, white walls, exposed wooden beams, and a window letting in natural light.
2.5 rooms, 53m², CHF 1,790.–
Premium
Melchtalstrasse 2, 3014 Bern

New 2.5-room attic apartment with a free view of the Alps

Brand new, modern & in the heart of it – 2.5-room dream home in Breitenrain! Modern, bright and in the middle of life – welcome to your new home! In the popular Breitenrain quarter, this brand-new 2.5-room apartment (new building 2026) awaits you, convincing with modern living comfort and an attractive location. Ready for occupancy immediately or by arrangement. What to expect: • Open & modern: Stylish kitchen with dishwasher and modern kitchen appliances • Fresh & practical: Bathroom with shower and easy-to-maintain floor tiles • Easy washing: Own washing machine/tumble dryer combination directly in the apartment – without a shared laundry room • Cozy living feeling: Parquet floors in the living and sleeping areas as well as in the kitchen • Cleverly stored: Practical built-in closets and wardrobe for additional storage space • Extra space: Own repository for everything that is not needed daily In the heart of it instead of just being there – the Breitenrain quarter! Here you can enjoy urban living with real quarter charm. Whether it's morning coffee at the bakery, a spontaneous shopping trip or a cozy evening in the café – everything is just a few steps away. Migros, Coop, bakeries, cafes and numerous quarter shops are located in the immediate vicinity. The connection also leaves no wishes unfulfilled: bus line 20 and tram line 9 can be reached comfortably in a few minutes' walk. For car drivers, parking facilities in the blue zone are available directly in front of the house. New building feeling, modern equipment and a location to fall in love with – what more could you want? Have we piqued your interest? Then don't hesitate and arrange a viewing appointment today. We look forward to showing you your possible new home! Treuhandbüro TIS GmbH Morgenstrasse 70 3018 Bern

Travel time
-
New building
1 / 5
2 rooms, 57m², CHF 1,542.–
Premium
Eymattstrasse 144, 3032 Bern

Exclusive 2-room new apartment with high-quality finishes - Modern living in Eymatt

Welcome to your new home!This stylish 2-room new apartment on the ground floor at Eymattstrasse 144 in Hinterkappelen combines modern design, sustainable construction, and high living comfort. You can expect a well-thought-out floor plan with bright rooms, high-quality materials, and a living atmosphere that invites you to feel good.The apartment does not have a balcony or private seating area. Instead, it impresses with a modern interior design and a well-thought-out room layout that creates a pleasant and cozy living feeling.The completion of the building is scheduled for December 1, 2026. From this point on, you can expect modern apartments with high-quality finishes in a quiet and green environment. Here you live in close proximity to the Aare and at the same time benefit from an excellent connection to the city of Bern.Highlights of the apartment • New building from 2026 • High-quality interior design • Bright, spacious living and dining area • Modern kitchen with high-quality appliances and dishwasher • Elegant bathroom with contemporary equipment • Basement compartment • Pets are welcome • Family-friendly building • Quiet and green living location Best location - nature and city perfectly combined.The Eymatt Bern building offers a unique combination of relaxation and urban proximity. Walking and cycling paths along the Aare, extensive green spaces, and numerous leisure activities are right outside your door. The bus stop Eymatt Camping can be reached in a few minutes' walk and you can easily get to the center of Bern. Shopping opportunities, schools, and other services are within a short distance.More apartments availableIn the building, various other attractive rental apartments with different apartment sizes and floor plans are available. You can find a current overview of all available apartments, as well as detailed information and viewing dates at www.eymattbern.ch

Travel time
-
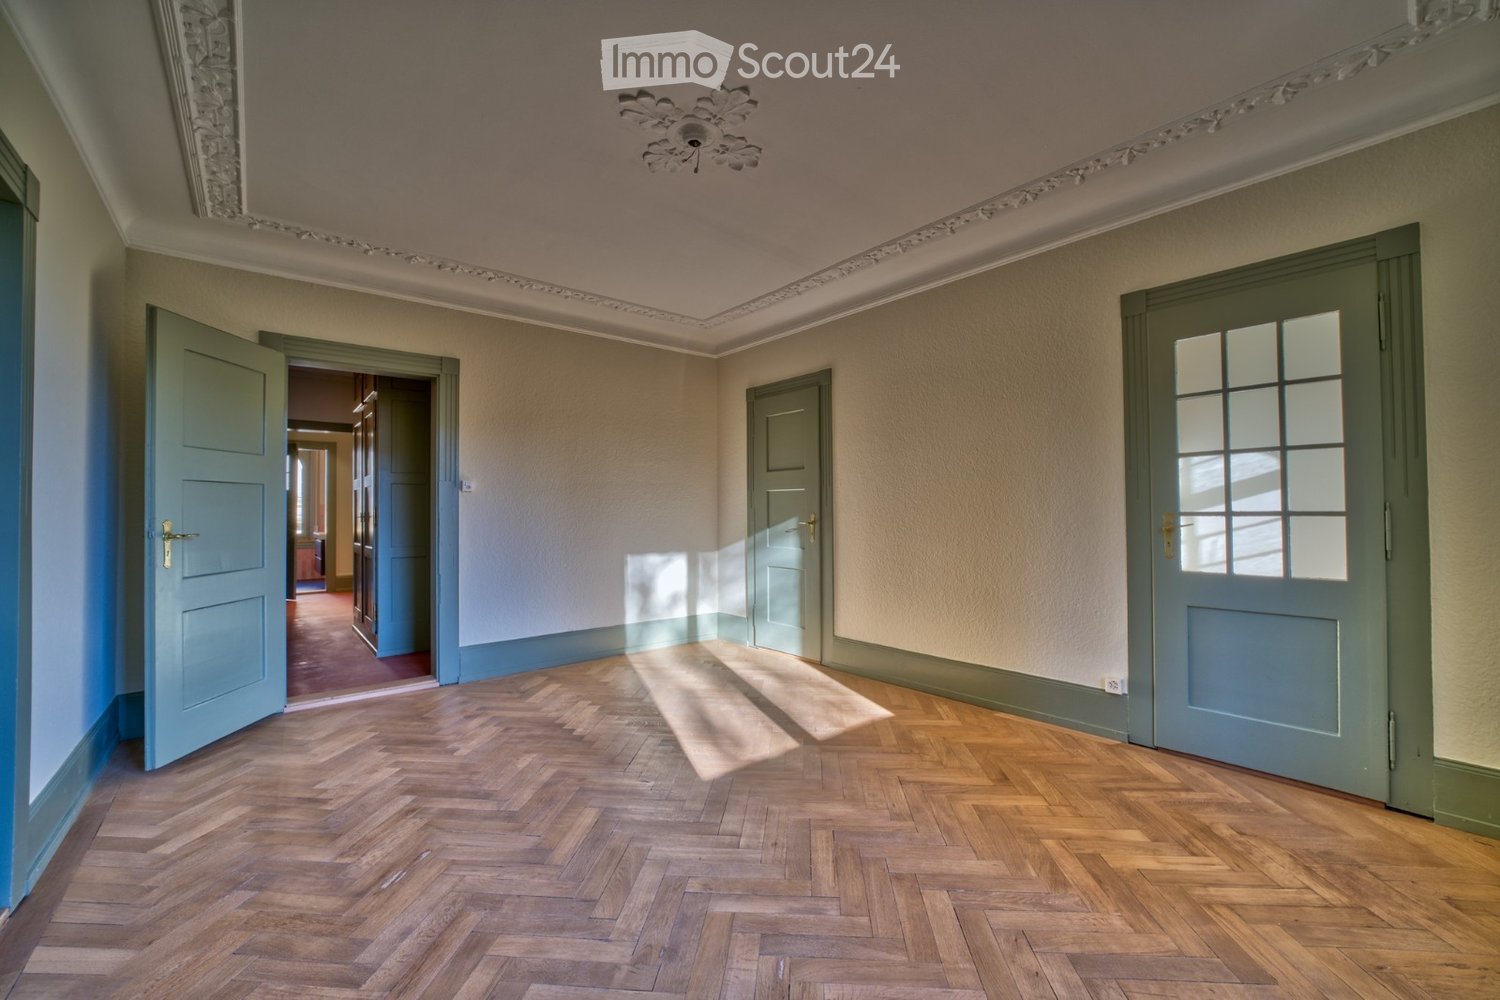
  • Unfurnished room with a herringbone parquet floor, ornate ceiling moldings, and green-painted doors.
  • Unfurnished room with a herringbone wooden floor, a wall-mounted sink, arched windows overlooking rooftops, and doors to a bathroom and other rooms.
  • Unfurnished room with a parquet floor, ornate ceiling plaster, a large arched window, and green glazed double doors.
  • View from a rooftop over tiled roofs, a Gothic church spire, wooded hills, and snow-capped mountains under a clear blue sky.
  • Unfurnished room with a parquet floor, green-trimmed doors and window, a radiator, and a view of neighboring rooftops.
  • Kitchen with mauve cabinets, a stainless steel counter with a sink, built-in ovens, and a green tiled backsplash.
  • Kitchen with grey cabinets, built-in ovens, a stainless steel sink, and an arched window onto a building across the street.
  • Empty room with bare cream walls, a terracotta floor, and a large arched multi-pane window with a radiator beneath it.
  • Unfurnished room with a large arched multi-pane window, a green radiator, and a red carpet; the window shows trees and sky outside but no clear landscape.
  • Unfurnished room with a herringbone parquet floor, ornate ceiling moulding and rose, grey-green doors and trim, and openings to adjacent rooms.
  • Bathroom with pink glazed wall tiles, a built-in bathtub, a double sink, and blue hexagonal floor tiles, with an arched window showing a building outside.
  • Bathroom with a double washbasin on a floating vanity, pink wall tiles, a bathtub with overhead shower, and blue hexagonal floor tiles.
  • Empty room with a patterned wooden parquet floor, cream walls, blue trim, and open doorways leading to other rooms.
  • Unfurnished room with herringbone and geometric parquet floors, green radiators, and tall windows showing autumn trees and rooftops.
  • Floor plan of the third floor with a hall, 5 rooms, a loggia, a bath, a kitchen, a WC, and a stair.
1 / 15
5.5 rooms, 125m², CHF 3,950.–
Top
Kursaalstrasse 6, 3013 Bern

Vintage Jewel in Top Location – 5½ Rooms

The art of living – discover house and apartment in our architectural portrait on www.kursaalstrasse6.chAn exceptional apartment with a real wow factor – fully renovated and restored in 2026. Large windows, light-filled rooms, artistic ceiling stucco, and over hundred-year-old, freshly restored wooden floors meet high-quality modern equipment. In the freestanding house from 1916, you can enjoy the view over the old town of Bern to the mountains. An antique washbasin in the bedroom sets a unique accent. • Kitchen for connoisseurs: High-quality equipment with steamer, oven, chrome steel worktop, and selected ceramic surfaces. • Comfort down to the last detail: Completely new bathroom with bathtub and double sink, separate toilet, and own washing machine-tumble dryer combination. Smart lighting in the bathroom, hallway, and kitchen creates atmospheric ambient light. • Surprisingly plenty of storage space: Numerous built-in closets and a separate cellar compartment. • Enjoying the outdoors: Private loggia and large garden with historic tree population for shared use. In the midst of the popular Breitenrain – and yet pleasantly quiet. The old town of Bern, which is a UNESCO World Heritage Site, can be reached in a few minutes' walk. Popular neighborhood locals like Viktor and Löscher are also very close. Away from the main traffic axes, this address combines the best of city life and retreat.

Travel time
-
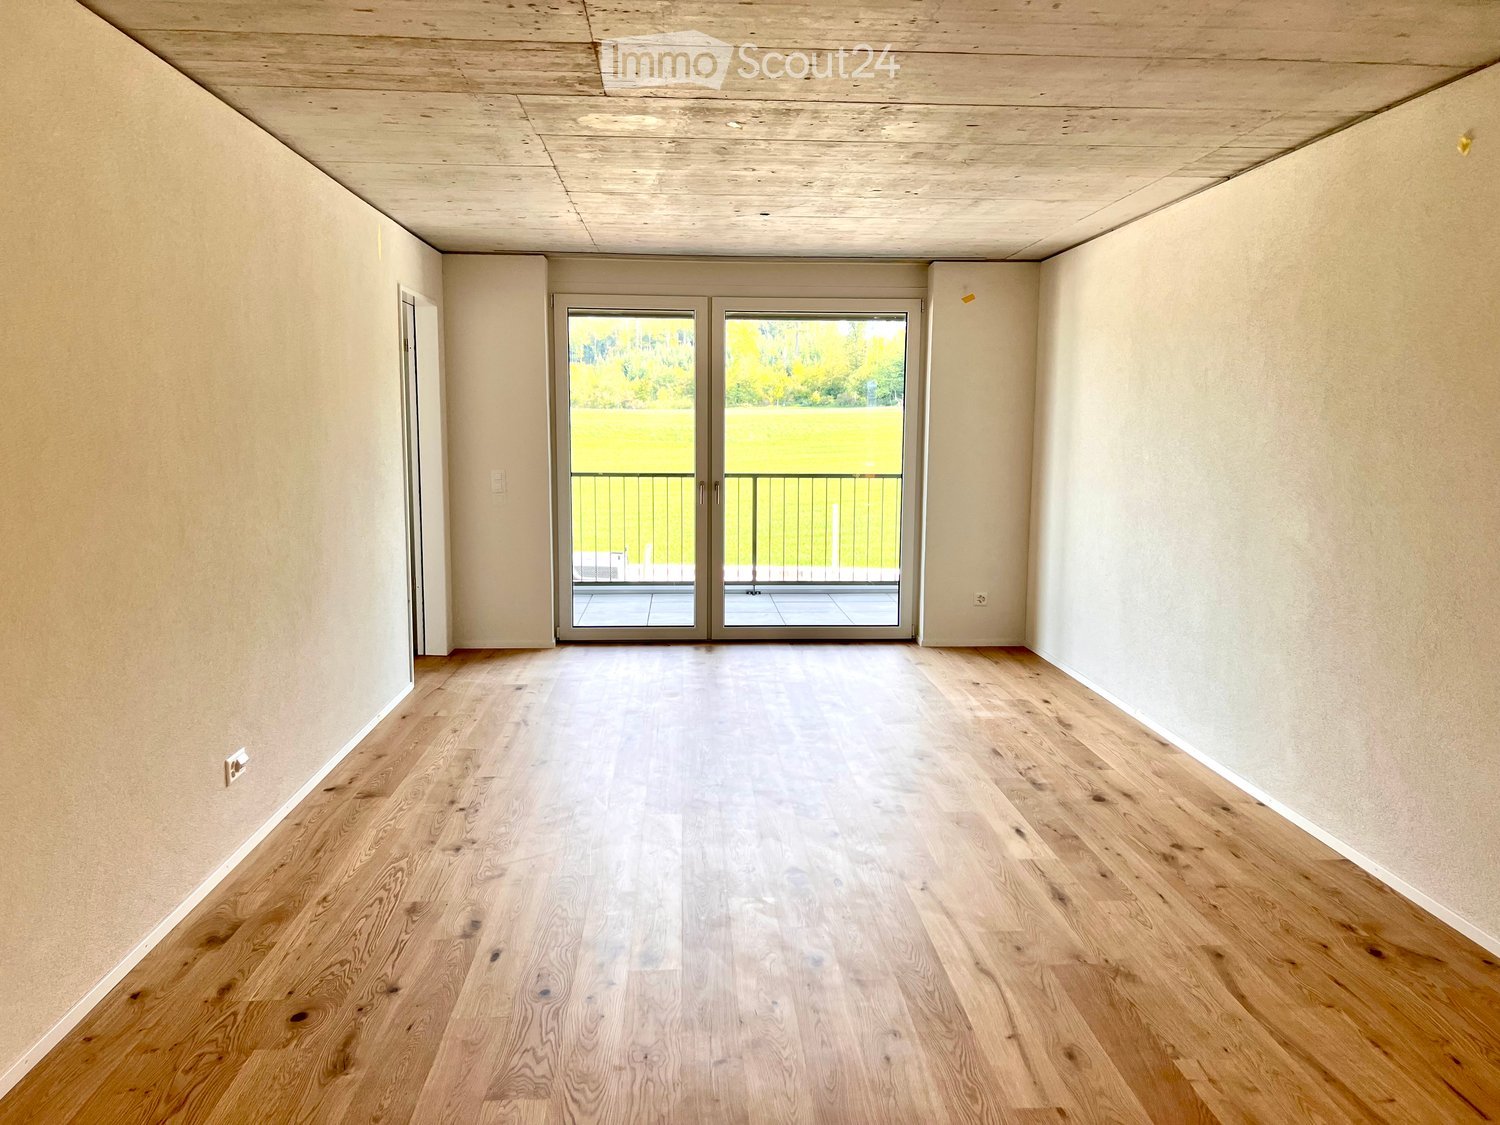
  • Empty room with light wooden flooring, white walls, and a large sliding glass door leading to a balcony.
  • Modern kitchen with light-colored cabinets, a sink, and a sliding glass door leading to a balcony.
  • Balcony with wooden decking, metal railing, and view of modern apartment building complex.
  • Modern kitchen with white cabinets, dark countertops, and a stainless steel sink and faucet.
  • Empty room with light wooden flooring and white walls, featuring a large window with a view of a green field and trees.
  • Modern bathroom with a white sink, chrome faucet, large mirror with built-in lighting, and a white toilet. The walls are tiled in dark gray, and the floor is dark tiled.
  • Modern bathroom with dark grey tiles, white toilet, sink with integrated cabinet, and bathtub. Features a sleek faucet and a wall-mounted mirror with built-in lighting.
  • Empty closet with built-in shelves and a hanging rod, featuring light grey cabinetry and a wooden floor.
  • Modern balcony with concrete floor, metal railing, and large windows overlooking a construction site with ongoing development.
  • Empty underground parking area with concrete floors, exposed ceiling beams, and support pillars. No furniture or equipment present.
  • Modern multi-story building with grey wooden exterior, large windows, and balconies. Construction materials and scaffolding are visible in the foreground.
  • Outdoor playground area with wooden play structures, benches, and a modern building in the background.
  • Modern multi-story residential building with grey facade, multiple windows, and balconies, surrounded by a grassy field and trees.
  • Floor plan of a residential complex with labeled buildings, bus lines, and surrounding areas.
  • Aerial view of a residential complex with multiple apartment buildings, surrounded by green fields and trees. The buildings have solar panels on their roofs, and there is a soccer field and parking area nearby.
  • Floor plan of a residential unit featuring a living area, two bedrooms, two bathrooms, kitchen, entrance, and balcony.
1 / 16
3.5 rooms, 98m², CHF 2,550.–
Top
Papillonallee 111b, 3172 Niederwangen b. Bern

First occupancy: Exclusive 3,5-room apartment with balcony and loggia in the Papillon quarter / Niederwangen

Welcome to your new home in the Papillon quarter in Niederwangen near Bern. This high-quality 3.5-room apartment on the 2nd floor at Papillonallee 111b combines modern living comfort, sustainable construction and an ideal location between nature and urban amenities.With a generous living area of 98 m², two attractive outdoor spaces and a well-designed layout, this apartment offers a home for people who value quality, comfort and sustainability.The open-plan living and dining area forms the heart of the apartment. The modern kitchen with high-quality appliances, an induction cooktop and a large dining area blends harmoniously into the living space. Generous window fronts provide plenty of daylight and a pleasant living atmosphere.A particular highlight is the two outdoor spaces: • Sunny loggia of approx. 9 m² (west-facing) • Balcony of approx. 8 m² (east-facing) Highlights at a glance✓ 98 m² living area✓ First occupancy from 1 December 2026✓ Loggia and balcony✓ Two bathrooms (bathtub/WC and shower/WC)✓ Modern kitchen with Electrolux appliances✓ Private stacked washer and dryer in the apartment✓ Oak parquet flooring with underfloor heating✓ Basement storage unit✓ Wheelchair-accessible design with elevator✓ Minergie-certified new-build✓ Electricity supplied via ZEV from a shared photovoltaic system✓ Shared facilities: bicycle storage room, laundry drying room with Secomat✓ Underground parking space available for CHF 150.– per monthKönizberg Forest is right on your doorstep and invites you to enjoy walks and sporting activities. A bus stop and the primary school are just a few steps away. Niederwangen train station is around a 15-minute walk away, and the motorway entrance is about a 3-minute drive away. Coop supermarket Niederwangen is approx. 1 km away.Rent • Net rent: CHF 2'300.– • Service charges: CHF 280.– • Total monthly rent: CHF 2'580.– Viewing note: This listing is for an apartment available for open-market rental. It is not part of non-profit housing and is therefore not subject to its specific occupancy and allocation guidelines. Please note that the apartment is currently still in the final stages of construction. The images show the current construction progress (10/2026).Viewings possible from 21 November 2026.First occupancy is possible from 1 December 2026 or by arrangement.Modern fittingsThe high-quality kitchen impresses with its timeless design, white fronts and modern Electrolux appliances, including an induction cooktop. Large window fronts let plenty of daylight into the apartment and create a pleasant living atmosphere.Location & surroundingsThe apartment is located at Papillonallee 111b and combines urban living with immediate proximity to nature. • Könizberg Forest is right on your doorstep and is ideal for walking, jogging or relaxing. • Ried bus stop and Niederwangen School are just a one-minute walk away. • Niederwangen train station is less than a 15-minute walk away. • The motorway entrance is only about a three-minute drive away. • A Coop is located right by the train station. More information about the quarter and the overall project is available at: www.papillon-koeniz.chWe look forward to receiving your application.

Travel time
-
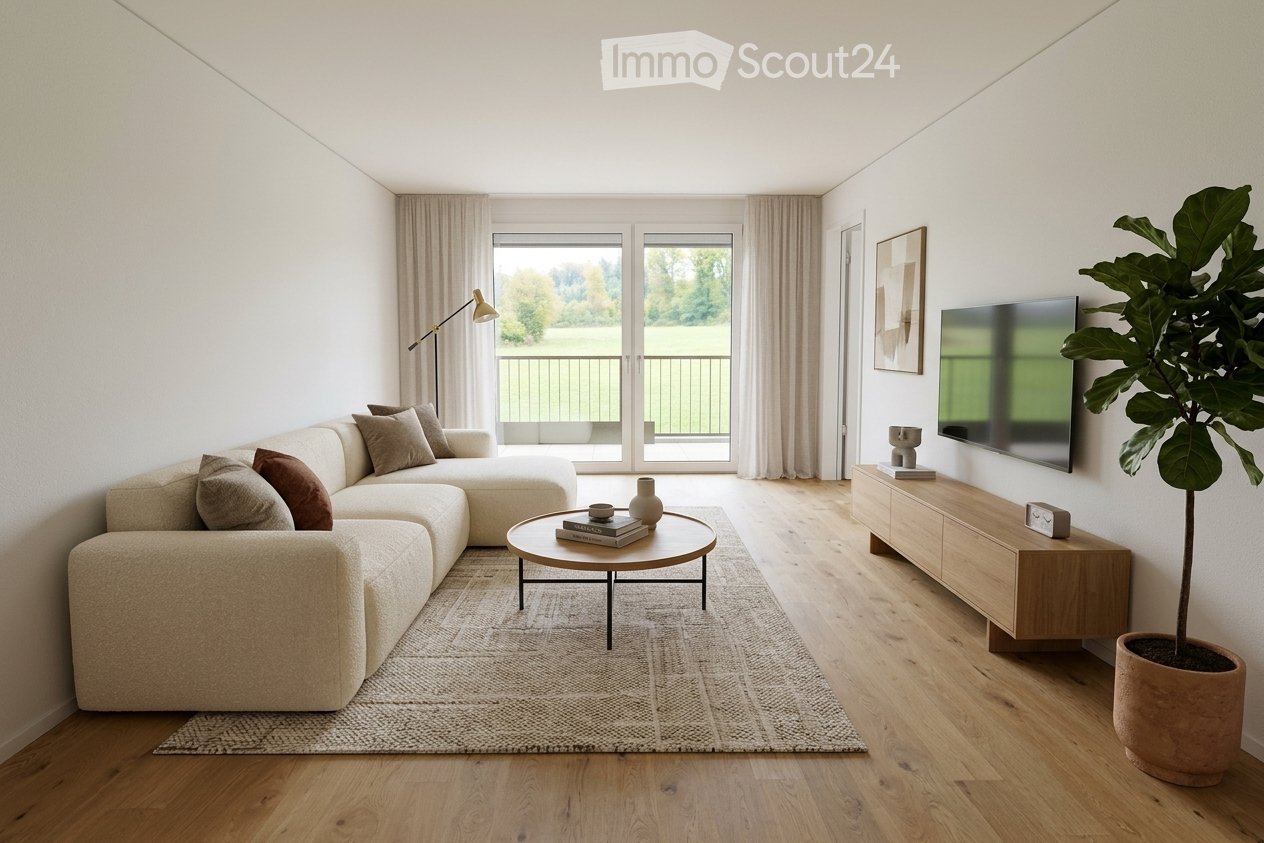
  • Living room with a cream sectional sofa, a round coffee table, a wooden TV unit, and a glass door opening onto a balcony with a view of green fields and trees.
  • Modern residential complex with multiple apartment buildings, surrounded by greenery, pathways, and outdoor seating areas. People are seen walking and interacting in the courtyard.
  • Aerial view of a residential complex with multiple apartment buildings, surrounded by green fields and a soccer field.
  • Balcony with wooden walls, a teak corner sofa with light cushions, a small coffee table, potted plants, and an outlook onto a neighboring residential building.
  • Open-plan kitchen and dining room with a wooden table and grey chairs, grey cabinets along the wall, and glass doors leading to a balcony with a railing.
  • Empty room with light-colored walls, wooden flooring, and a doorway leading to another room. No furniture or equipment is present.
  • Balcony with a metal railing, a small bistro table with two chairs, and a potted plant, overlooking a green field and forest.
  • Bedroom with a bed, bedside tables, a white dresser, and a window overlooking a green meadow and tree line.
  • Empty room with wooden flooring and white walls, featuring an open doorway leading to another room with a balcony view.
  • Modern bathroom with dark grey tiles, a white sink with a cabinet, a toilet, and a shower area with a glass enclosure.
  • Furnished home office with a wooden desk, monitor, office chair, bookshelves, and a white sideboard under framed prints.
  • Empty room with wooden flooring, large window overlooking a green field, and a sliding glass door leading to a balcony.
  • Modern bathroom with grey tiles, white sink, toilet, and a mirror above the sink. The room features a window providing natural light and a cabinet with blue drawers beneath the sink.
  • Modern bathroom with dark grey tiles, a bathtub, a sink with a cabinet, a toilet, and a mirror with built-in lighting.
1 / 14
3.5 rooms, 98m², CHF 2,550.–
Top
Papillonallee 111c, 3172 Köniz

First-time rental: Exclusive 3.5-room apartment with loggia & balcony | Papillon Niederwangen

98 m² living space | 2nd floor | First occupancy from December 2026Welcome to the Papillon quarter in Niederwangen near Bern. This high-quality 3.5-room apartment on the 2nd floor at Papillonallee 111c combines modern living comfort, sustainable construction, and an ideal location between nature and urban infrastructure.With a spacious living area of 98 m², two attractive outdoor areas, and a well-thought-out floor plan, this apartment offers a home for people who value quality, comfort, and sustainability.The openly designed living and dining area forms the heart of the apartment. The modern kitchen with high-quality appliances, induction cooking field, and spacious dining area blends harmoniously into the living space. Large window fronts provide plenty of daylight and a pleasant living atmosphere.A special highlight is the two outdoor areas: • Sunny loggia with approx. 9 m² (west-facing) • Balcony with approx. 8 m² (east-facing) Equipment at a glance✓ 98 m² living space✓ First occupancy from December 1, 2026✓ Loggia and balcony✓ Two bathrooms (bathtub/WC and shower/WC)✓ Modern kitchen with Electrolux appliances✓ Own laundry tower in the apartment✓ Oak parquet with underfloor heating✓ Basement compartment✓ Barrier-free construction with elevator✓ Minergie-certified new building✓ Electricity supply via ZEV from a communal photovoltaic system✓ Common rooms: bicycle storage room, laundry drying room with Secomat✓ Parking space in the garage for CHF 150.– per month available (after consultation, a charging possibility for e-mobility can be provided.)The Könizbergwald forest is directly in front of the house and invites you to take walks, engage in sports activities, or relax in nature. The "Ried" bus stop and Niederwangen school are just a few steps away. The Niederwangen train station can be reached in about 15 minutes on foot, and the highway entrance in about 3 minutes by car. The Coop supermarket Niederwangen is about 1 km away.Rent • Net rent: CHF 2'300.– • Additional costs: CHF 250.– • Monthly total rent: CHF 2'550.– ViewingThe apartment is currently still under construction. The published pictures show visualizations and the current construction progress. Viewings possible from November 27, 2026.First occupancy from December 1, 2026. After consultation, moving in is possible from November 27, 2026.We look forward to your contact and application. • Some pictures were furnished with AI for illustration purposes

Travel time
-
  • Unfurnished room with bare walls, a wooden floor, and large corner windows overlooking green fields and distant mountains.
  • Kitchen with light cabinets, black countertops, a stainless steel sink, and built-in oven and appliances along a U-shaped layout.
  • Bathroom with a white wall-hung vanity, a walk-in glass shower, a wall-hung toilet, and a stacked washer-dryer unit in the corner.
  • Rooftop terrace with a wooden deck, a sunken hot tub, and a view over fields and forest.
  • Unfurnished room with bare white walls, a dark wooden parquet floor, and corner windows overlooking wooded hills under a blue sky.
  • Unfurnished room with a wooden parquet floor and a large glass wall overlooking fields, forest, and a hill with a tower.
  • Rooftop terrace with gravel flooring, a wooden deck with planters, and a view over green fields and forest.
  • Hallway with a built-in white wardrobe with open shelving and a hanging rail beside a wooden staircase.
  • Unfurnished open-plan space with a fitted kitchen run, built-in wardrobe, and a wooden staircase.
  • Staircase with wooden treads, a grey textured wall, and a closed grey entrance door at the top.
  • Wooden deck terrace with built-in bench seating, a glass skylight insert, a raised planting bed, and concrete steps beside a dark exterior wall.
  • Unfurnished room with white walls, a dark wooden parquet floor, and a window showing trees and sky, with a balcony railing visible below.
  • Roof terrace with wood decking and a black metal railing overlooking green fields and forest under a blue sky.
  • Modern house facade with white rendered walls, large dark-framed windows, and a flat roofline under a clear blue sky.
1 / 14
3.5 rooms, 75m², CHF 2,840.–
Top
Friedhagweg 93, 3047 Bremgarten bei Bern

*Modern Living with Character – 3.5-Room Maisonette Apartments*

In this modern new building (first occupancy), a 3.5-room rental apartment (Apartment A) with 75 m² of living space is available. The apartment spans two floors and impresses with a well-thought-out room concept in Industrial Style. It is ideal for tenants who appreciate functionality, comfort, and stylish living.Apartment HighlightsThe apartment has a spacious private roof terrace with 30 m² in wood grate execution. Beautiful seating areas with integrated bar offer a variety of uses in the outdoor area. The roof terrace is complemented by a private gravel yard, which creates additional retreat possibilities and ensures a high level of privacy.Floor Plan & LayoutLower Floor: • Two bedrooms with glass front and built-in closets/wardrobes • Modern bathroom • Private washing machine and dryer in the bathroom • Practical storage room for additional storage space Upper Floor: • Open living kitchen with dining area • Bright, open living room with skylight and distant view • Direct access to the private terrace • Noble parquet floor in all living rooms, tiles in the bathroom • Comfortable underfloor heating with possibility of cooling in summer • Distant view of the mountains and immediate proximity to the forest and the Aare (5-minute walk) Infrastructure & Comfort • Separate basement room for the residential unit • Underground garage with 6 parking spaces and e-car charging station as well as a bicycle area • Elevator from the underground garage to both residential floors • Additional common green area for lingering, enjoying, and urban gardening • Controlled apartment ventilation The rent is CHF 2,800.– per month. A garage or e-parking space is optionally available for CHF 150.– per month.We ask you to contact us by phone number or by mail/contact form and we will get back to you as soon as possible.We look forward to your contact!

Travel time
-
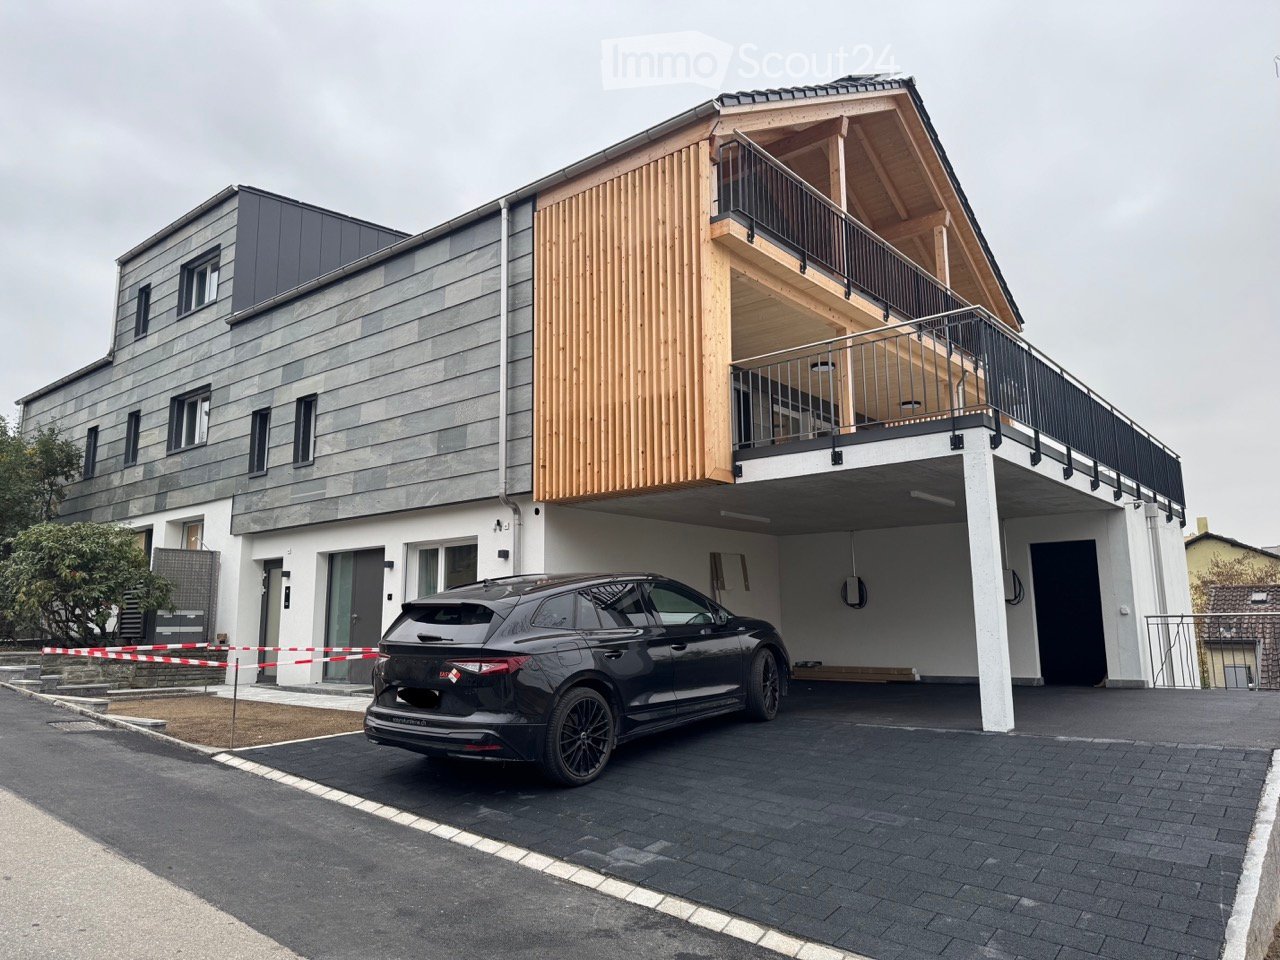
  • Modern building with slate and timber cladding, a covered carport below upper balconies with black railings, and a car parked on the paved driveway.
  • Wooden house with a large paved terrace below, a balcony with a black metal railing above, and glass doors opening onto the terrace.
  • Covered terrace with stone tile flooring, wooden ceiling, ceiling lights, and a railing overlooking wooded hills and distant mountains.
  • Empty living room with a wooden ceiling, oak floor, a black wood stove, and a glass door opening onto a terrace with a railing and a view of trees and hills.
  • Open-plan living area with an island kitchen, wooden floor, wooden ceiling, and glass doors opening onto a stone terrace with a railing and a hillside view.
  • Open-plan room with a teal kitchen island and cabinets, a wooden staircase, and a wood-beamed ceiling.
  • Bathroom with grey stone tiles, a wall-mounted sink with a backlit mirror, a wall-hung toilet, and a built-in bathtub under a wooden ceiling.
  • Corridor with wooden plank flooring and a timber ceiling, with doors to a bathroom and other rooms, and glass doors visible at the far end.
  • Unfurnished room with bare white walls, a wooden floor and ceiling, and an open doorway to a bathroom with a vanity.
  • Bathroom with a walk-in glass shower, a wall-hung toilet, a wooden vanity with a basin, and a backlit mirror cabinet.
  • Empty room with bare white walls, a wooden plank ceiling, a wooden floor, and a glass door with a view of rooftops and trees.
  • Small utility room with a stacked washing machine and dryer, wood-paneled ceiling, and laminate flooring.
1 / 12
4.5 rooms, 120m², CHF 3,150.–
Top
Reichenbachstrasse 11, 3052 Zollikofen

New Family-Friendly Apartment in Zollikofen on the 1st Floor in a Central Location

Spacious living with a great view – family-friendly apartment with a dreamy natural stone terrace This modern and high-quality apartment combines spacious living, natural materials, and a beautiful view. A special highlight is the large natural stone terrace with an unobstructed view towards the Freiburg Alps, where you can enjoy relaxed hours with family and friends thanks to the wonderful evening sun. The apartment convinces with a well-thought-out floor plan and versatile usage possibilities. It has four lockable rooms that are ideal as bedrooms, children's or home offices. One of the rooms also has direct access to the terrace and can be excellently used as a dining room or additional living space. The modern kitchen blends harmoniously into the living concept. A Swedish stove provides a cozy atmosphere on cooler days. All floors are equipped with high-quality oak parquet and give the rooms a warm and inviting atmosphere. High-quality equipment and modern living comfort: • Spacious master bedroom with its own toilet and shower in elegant natural stone • Additional bathroom with natural stone and bathtub • Separate laundry room with washing tower • Large natural stone terrace with a beautiful view of the Freiburg Alps and evening sun • Covered parking space with its own charging station • Loxone Smarthome system - electric roller shutters in the rooms • Electric slat shutters in the living area Pre-installed lighting in the kitchen, bathroom, corridor, and on the terrace Ideal location for families – everything in the immediate vicinity The apartment not only scores with its equipment but also with an excellent location and short distances in everyday life: • Schools are easily accessible on foot • Ideal for families with children. • The Unterzollikofen train station, shopping opportunities, and restaurants are only about 2 minutes' walk away. • With the direct train connection, you can reach Bern's main station in just 11 minutes. The nearby recreational areas along the Aare and the Rütti forest are in the immediate vicinity and invite you to take walks, bike tours, and excursions with the whole family. A home for the whole family Families will find space to live, relax, and enjoy themselves here. Whether it's joint dinners on the terrace, cozy hours by the Swedish stove, or sufficient retreat possibilities for each family member – this apartment offers the best conditions for a comfortable and stylish family life. A home that combines generosity, modern technology, excellent infrastructure, and natural living quality in a unique way.

Travel time
-
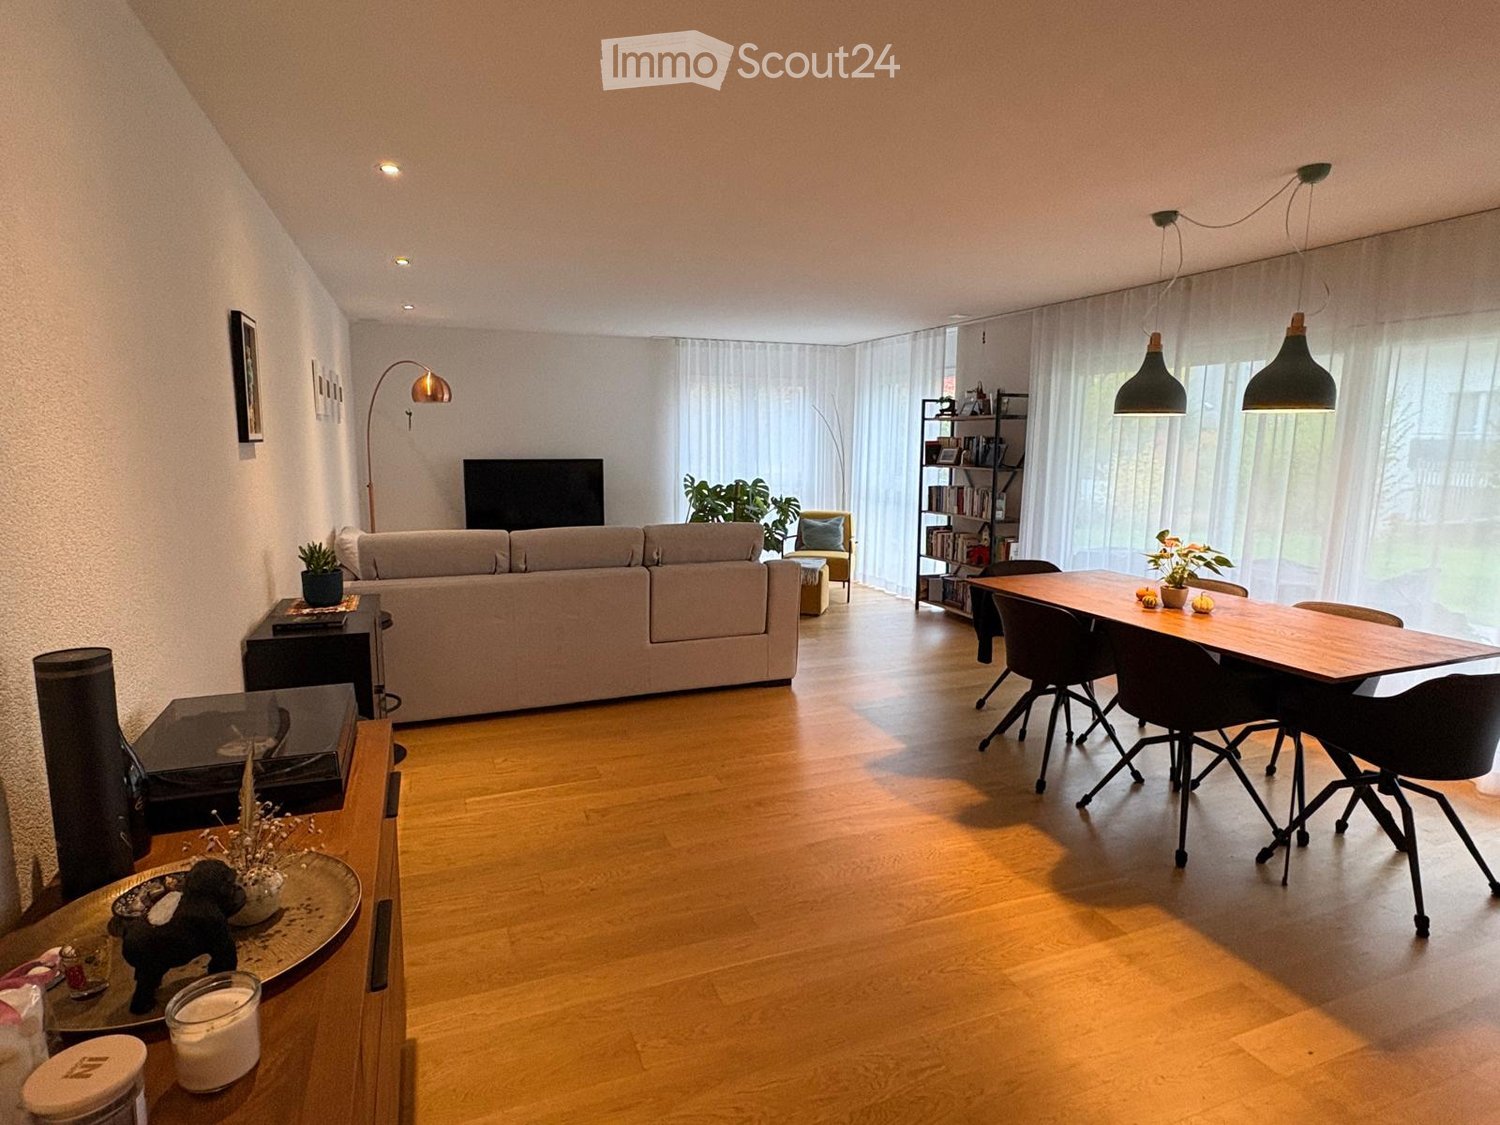
  • Living room with a beige sofa, a wooden dining table with black chairs, and sheer curtains over large windows onto a garden.
  • Kitchen with white cabinets, dark countertops, a built-in induction hob, and a glass door opening to a terrace and lawn.
  • Kitchen with wood-grain cabinets, a central island with a black worktop and stainless steel hood, built-in ovens, and a green glass splashback.
  • Bathroom with a double vanity and mirror cabinet, a wall-hung toilet, and a bathtub with a patterned blue shower curtain.
  • Bathroom with a walk-in glass shower, a wall-hung toilet, and a wall-mounted sink with a backlit mirror cabinet.
  • Room with a cream sofa, a desk with chair, a world map on the wall, and a window with sheer curtains and shutters; no clear view.
  • Furnished room with a bookshelf, a yoga mat, an exercise ball, a desk with a chair, and a window with sheer curtains and blinds.
  • Bedroom with a wooden bed, striped bedding, wooden floor, and a window with a balcony railing visible behind sheer curtains.
  • Empty room with a wall of white built-in wardrobe doors, a wooden floor, and a curtained window on the right.
  • Hallway with built-in white wardrobe cabinets, a coat closet with hanging jackets, a low white shoe cabinet, and dark tiled floors.
  • Small laundry room with a stacked washer and dryer, a laundry basket and wicker storage, a drying rack, and a stool beside the door.
1 / 11
4.5 rooms, 122m², CHF 2,365.–
Top
Strassweidweg 26, 3147 Mittelhäusern

Spacious 4.5-room garden apartment with 41 m² terrace in Mittelhäusern

Tenant sought from February 1, 2027We are looking for a tenant from February 1, 2027 for our spacious and modern 4.5-room apartment at Strassweidweg 26 in 3147 Mittelhäusern (Köniz municipality).The apartment is located on the ground floor of a well-maintained building with few residential units and impresses with its high-quality finish, spacious layout, and extensive terrace with adjacent green space.Apartment highlights • 122 m² net living space with spacious and open living and dining area • 41 m² terrace with additional green space • Modern, open-plan kitchen with cooking island, oven, and Combi-Steamer • Three separate bedrooms, all equipped with practical built-in wardrobes • Two modern bathrooms: • One bathroom with bathtub and double sink • Another bathroom with spacious walk-in shower • Separate laundry room with its own washing machine and dryer • Parquet floors in all three bedrooms and in the living and dining area; low-maintenance panel floors in the kitchen, corridor, and bathrooms • Floor heating with geothermal heat pump • Triple-glazed windows • Electric louvers and large sun shades • Separate basement compartment (approx. 14 m²) • Parking space in the garage for CHF 120.– per month, with an already installed charging station for electric vehicles at particularly low charging costs (CHF 0.23/kWh). Quiet location with good connectionsMittelhäusern is located about 13 km southwest of Bern and belongs to the Köniz municipality. The apartment is situated in a quiet, rural residential area with plenty of green space and high living quality.Thanks to the train connection to Bern and Schwarzenburg, as well as good accessibility by car, natural living and proximity to the city can be ideally combined. Bern train station can be reached in about 20 minutes.Rental conditions • Net rent: CHF 2'115.– / month • Utility costs deposit: CHF 250.– / month • Parking space: CHF 120.– / month • Total rent including parking space: CHF 2'485.– / month • Availability: from February 1, 2027 Have we sparked your interest? We look forward to your contact and would be happy to arrange a viewing appointment.

Travel time
-

Suggested properties for you based on search results

Other interesting objects