Quick Filters for your search (1)

Quick-filters

We show you quick-filters based on the most used filters by location.

By using these, you can enhance your search experience by finding new and interesting properties to your likings.

2 results - Flats for rent: 2738 (Court)

More objects in your automatically expanded search area
20 results - Radius: + 10km
New building
1 / 13
3.5 rooms69m²CHF 1,940.–
Premium
Hermann-Lienhard-Strasse 55, 2504 Biel

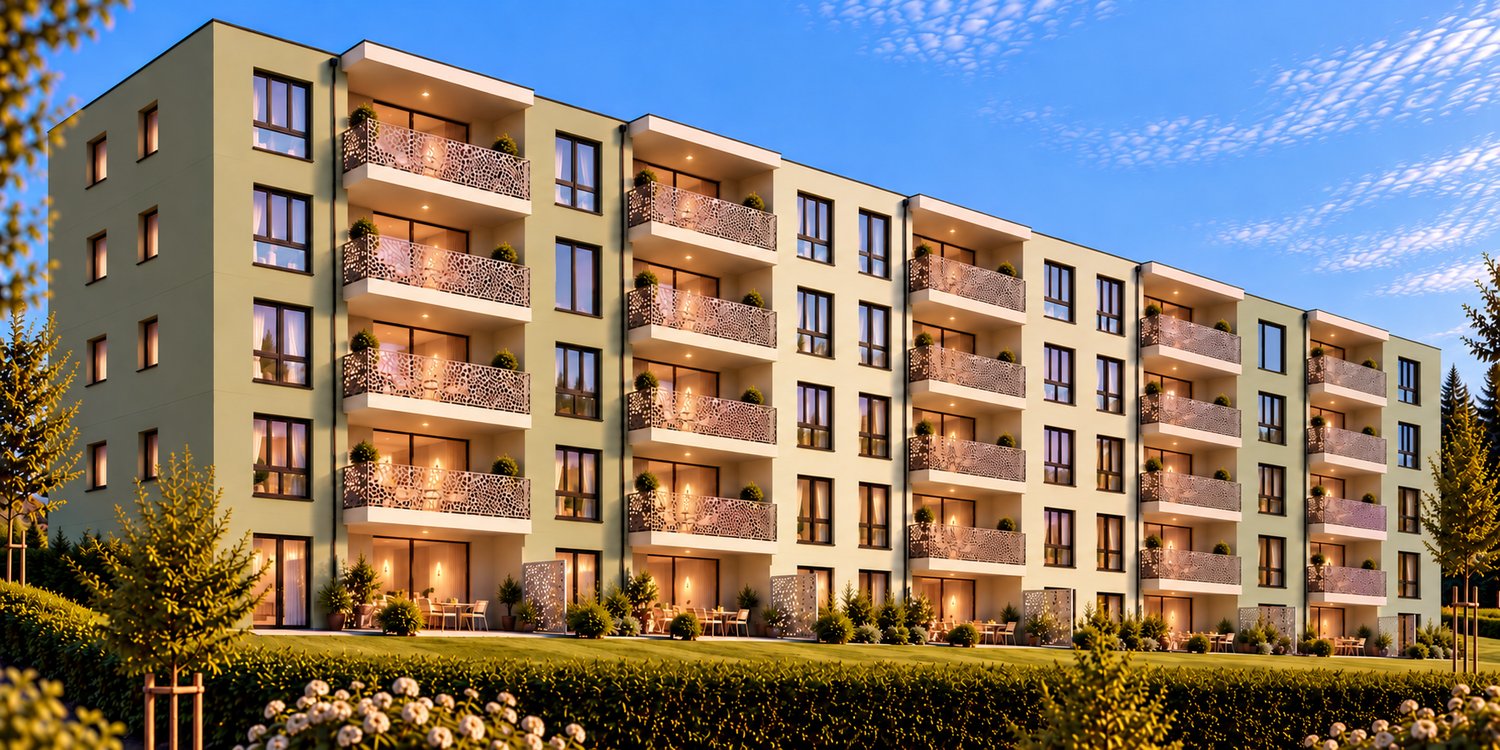
La Colombe, Biel - Neubauprojekt / La Colombe, Bienne - Projet de construction neuve

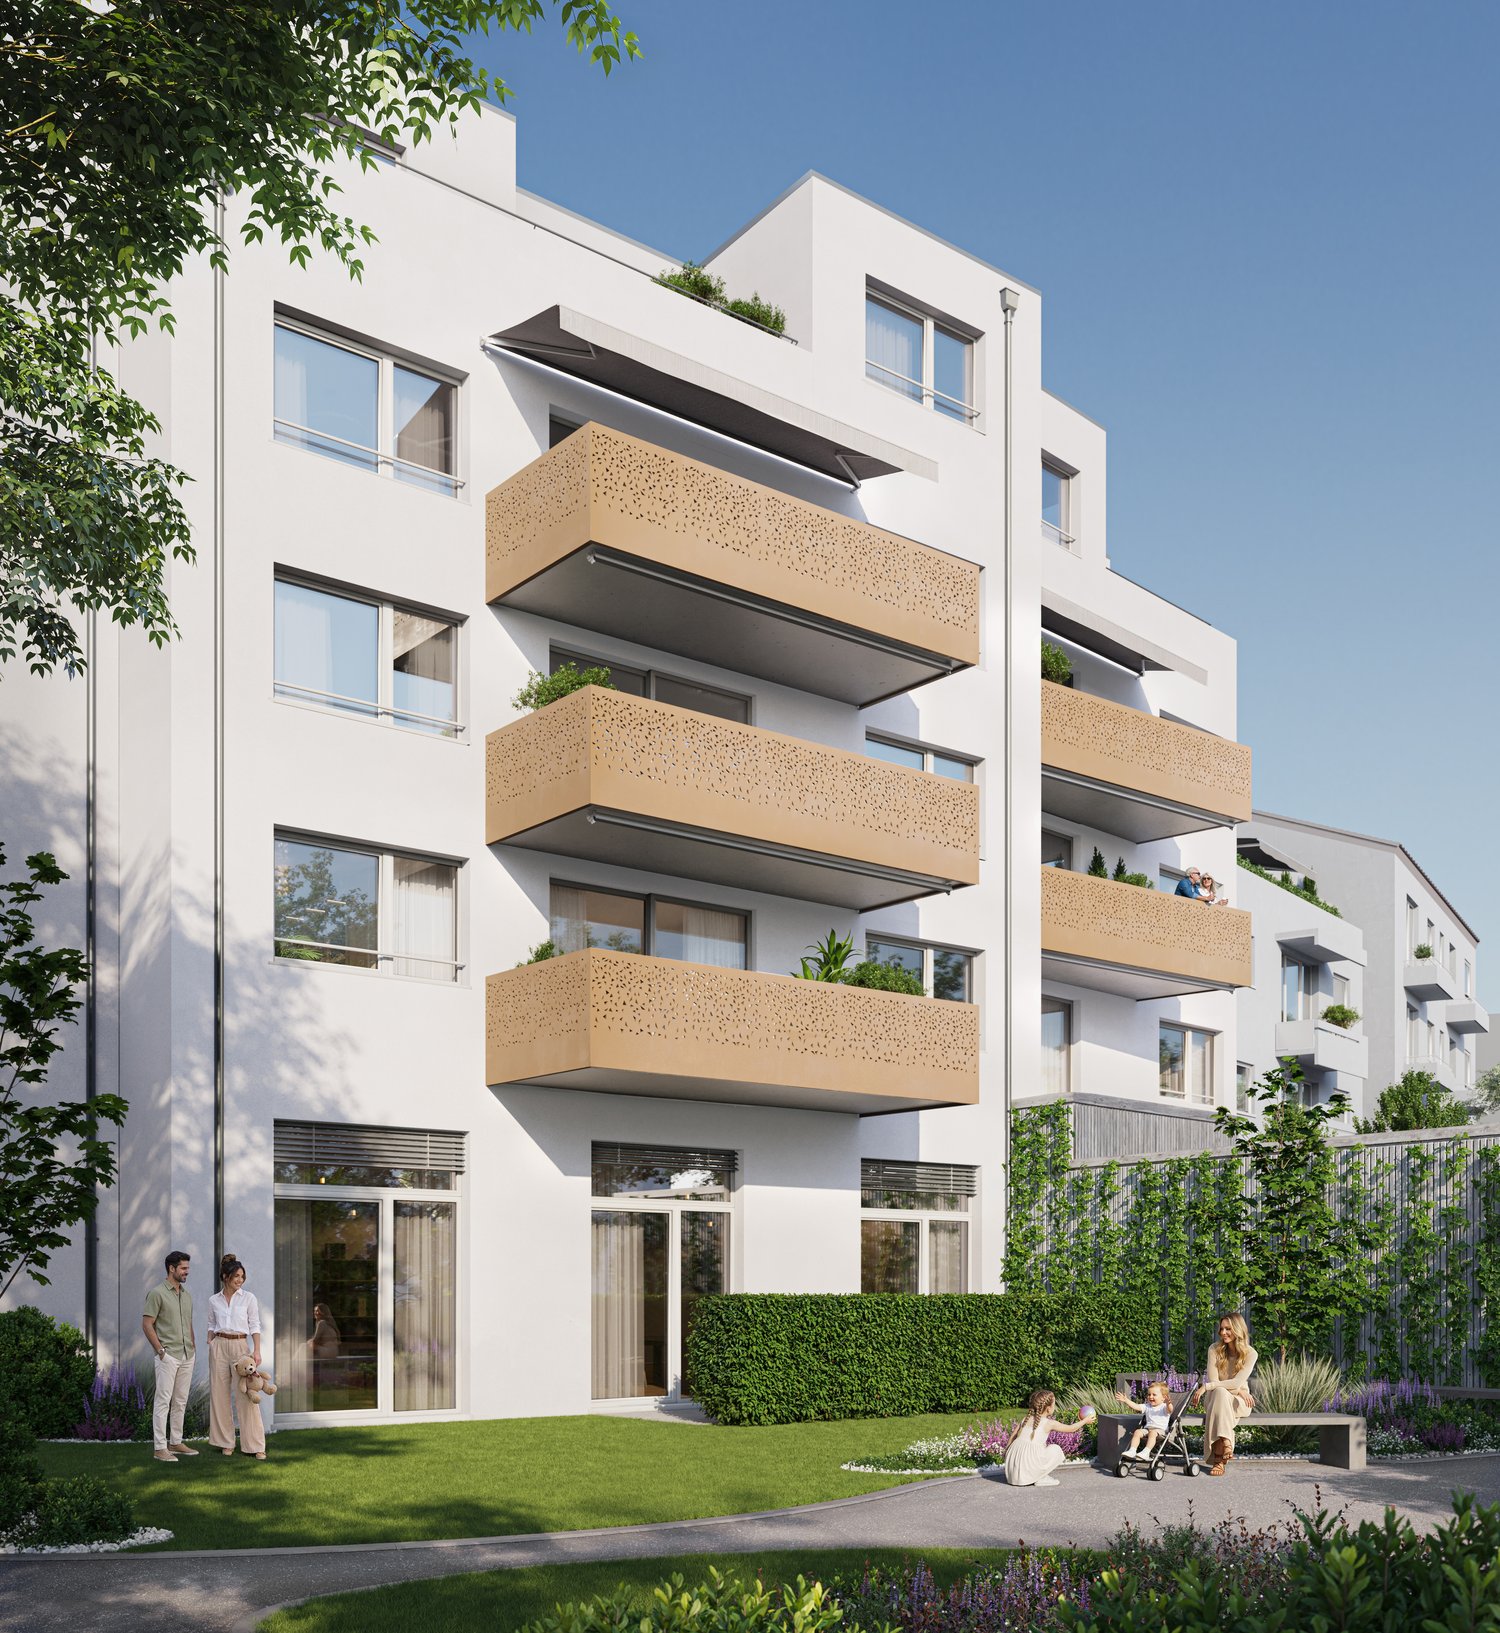
**Vous trouverez la version française ci-dessous.Das Neubauprojekt La Colombe in Biel umfasst 69 Wohnungen und befindet sich im Bau. Der Bezug ist ab dem 1. November 2026 möglich. Die 3.5-Zimmer-Wohnung im 10. Stock bietet modernen Komfort, viel Licht und eine sorgfältig geplante Architektur. Mit ihrem durchdachten Grundriss, hochwertigen Materialien und der warmen, einladenden Atmosphäre entsteht ein stimmiges Zuhause mit vielen weiteren Vorzügen. Buchen Sie jetzt einen Besichtigungstermin: La Colombe Biel Galerie • Durchdachte Grundrisse und hochwertige Materialien für höchsten Komfort • Eine moderne Küche mit Electrolux-Küchengeräten, darunter Induktionskochfeld, Backofen, Geschirrspüler und Kühlgefrierkombination • Grosszügige raumhohe Fenster und umlaufende Balkone für viel Licht und ein offenes Raumgefühl • Einen eigenen Waschturm in der Wohnung • Eine kontrollierte Wohnungslüftung für frische Luft und angenehmes Raumklima • Eine filigrane Gitterstruktur, die ästhetisch und funktional überzeugt, mit zusätzlichem Sonnenschutz und besserer Belüftung • Barrierearme Gestaltung, die sich an verschiedene Lebensphasen anpasst • Praktische Velo- und Kinderwagenräume, Tiefgarage und Abstellflächen Das Neubauprojekt La Colombe besticht durch ihre hervorragende Lage: Der Bahnhof ist in wenigen Minuten erreichbar und die Bushaltestelle Taubenloch befindet direkt vor der Haustür. Ganz in der Nähe sind renommierte Arbeitgeber wie Swatch, Rolex und die Tissot Arena angesiedelt. Der öffentliche Park mit Feuerstelle und Begegnungszonen lädt zum Verweilen ein und trägt zu einer hohen Lebensqualität bei. Ein besonderes Highlight ist die Taubenlochschlucht, ein beeindruckendes Naturparadies mit Wasserfällen, Felswänden und schattigen Wegen entlang der Suze. Sie eignet sich ideal für Spaziergänge, sportliche Aktivitäten oder um inmitten der Natur zur Ruhe zu kommen.Biel ist eine Stadt, in der sich Tradition und Innovation harmonisch verbinden, umgeben von einer wunderschönen Natur. Hier treffen Stadtleben, Erholung und Lebensfreude aufeinander und schaffen ein einzigartiges Lebensgefühl. ______________________________________________________________________Le projet de construction La Colombe à Bienne comprend 69 appartements et est actuellement en cours de construction. Les emménagements seront possibles à partir du 1er novembre 2026. L'appartement de 2,5 pièces au 11e étage offre un confort moderne, beaucoup de lumière et une architecture soigneusement pensée. Avec son agencement bien pensé, ses matériaux de haute qualité et son atmosphère chaleureuse et accueillante, il constitue un foyer harmonieux présentant de nombreux autres avantages. Prenez rendez-vous dès maintenant pour une visite: La Colombe Biel Galerie • Des plans bien pensés et des matériaux de haute qualité pour un confort maximal • Une cuisine moderne équipée d'appareils électroménagers Electrolux, dont une plaque à induction, un four, un lave-vaisselle et un réfrigérateur-congélateur • De grandes fenêtres à hauteur de plafond et des balcons sur tout le pourtour pour beaucoup de lumière et une sensation d'espace ouvert • Une buanderie dans l'appartement • Une ventilation contrôlée pour un air frais et un climat ambiant agréable • Une structure en treillis filigrane, esthétique et fonctionnelle, avec une protection solaire supplémentaire et une meilleure ventilation • Une conception sans barrières qui s'adapte aux différentes phases de la vie • Des locaux pratiques pour les vélos et les poussettes, un parking souterrain et des espaces de rangement Le projet de construction neuve La Colombe séduit par son emplacement exceptionnel : la gare est accessible en quelques minutes et l'arrêt de bus Taubenloch se trouve juste devant la porte. Des employeurs renommés tels que Swatch, Rolex et la Tissot Arena sont implantés à proximité. Le parc public avec son foyer et ses zones de rencontre invite à la détente et contribue à une qualité de vie élevée.Les gorges du Taubenloch, un paradis naturel impressionnant avec des cascades, des parois rocheuses et des sentiers ombragés le long de la Suze, constituent un point fort particulier. Elles sont idéales pour les promenades, les activités sportives ou pour se détendre en pleine nature.Bienne est une ville où tradition et innovation se marient harmonieusement, entourée d'une nature magnifique. Ici, la vie urbaine, la détente et la joie de vivre se rencontrent et créent un art de vivre unique.

Travel time
-
New building
1 / 9
3.5 rooms75m²Price on request
Premium
Grand-Rue 80, 2732 Reconvilier

Charming 3.5-room new apartment with large terrace

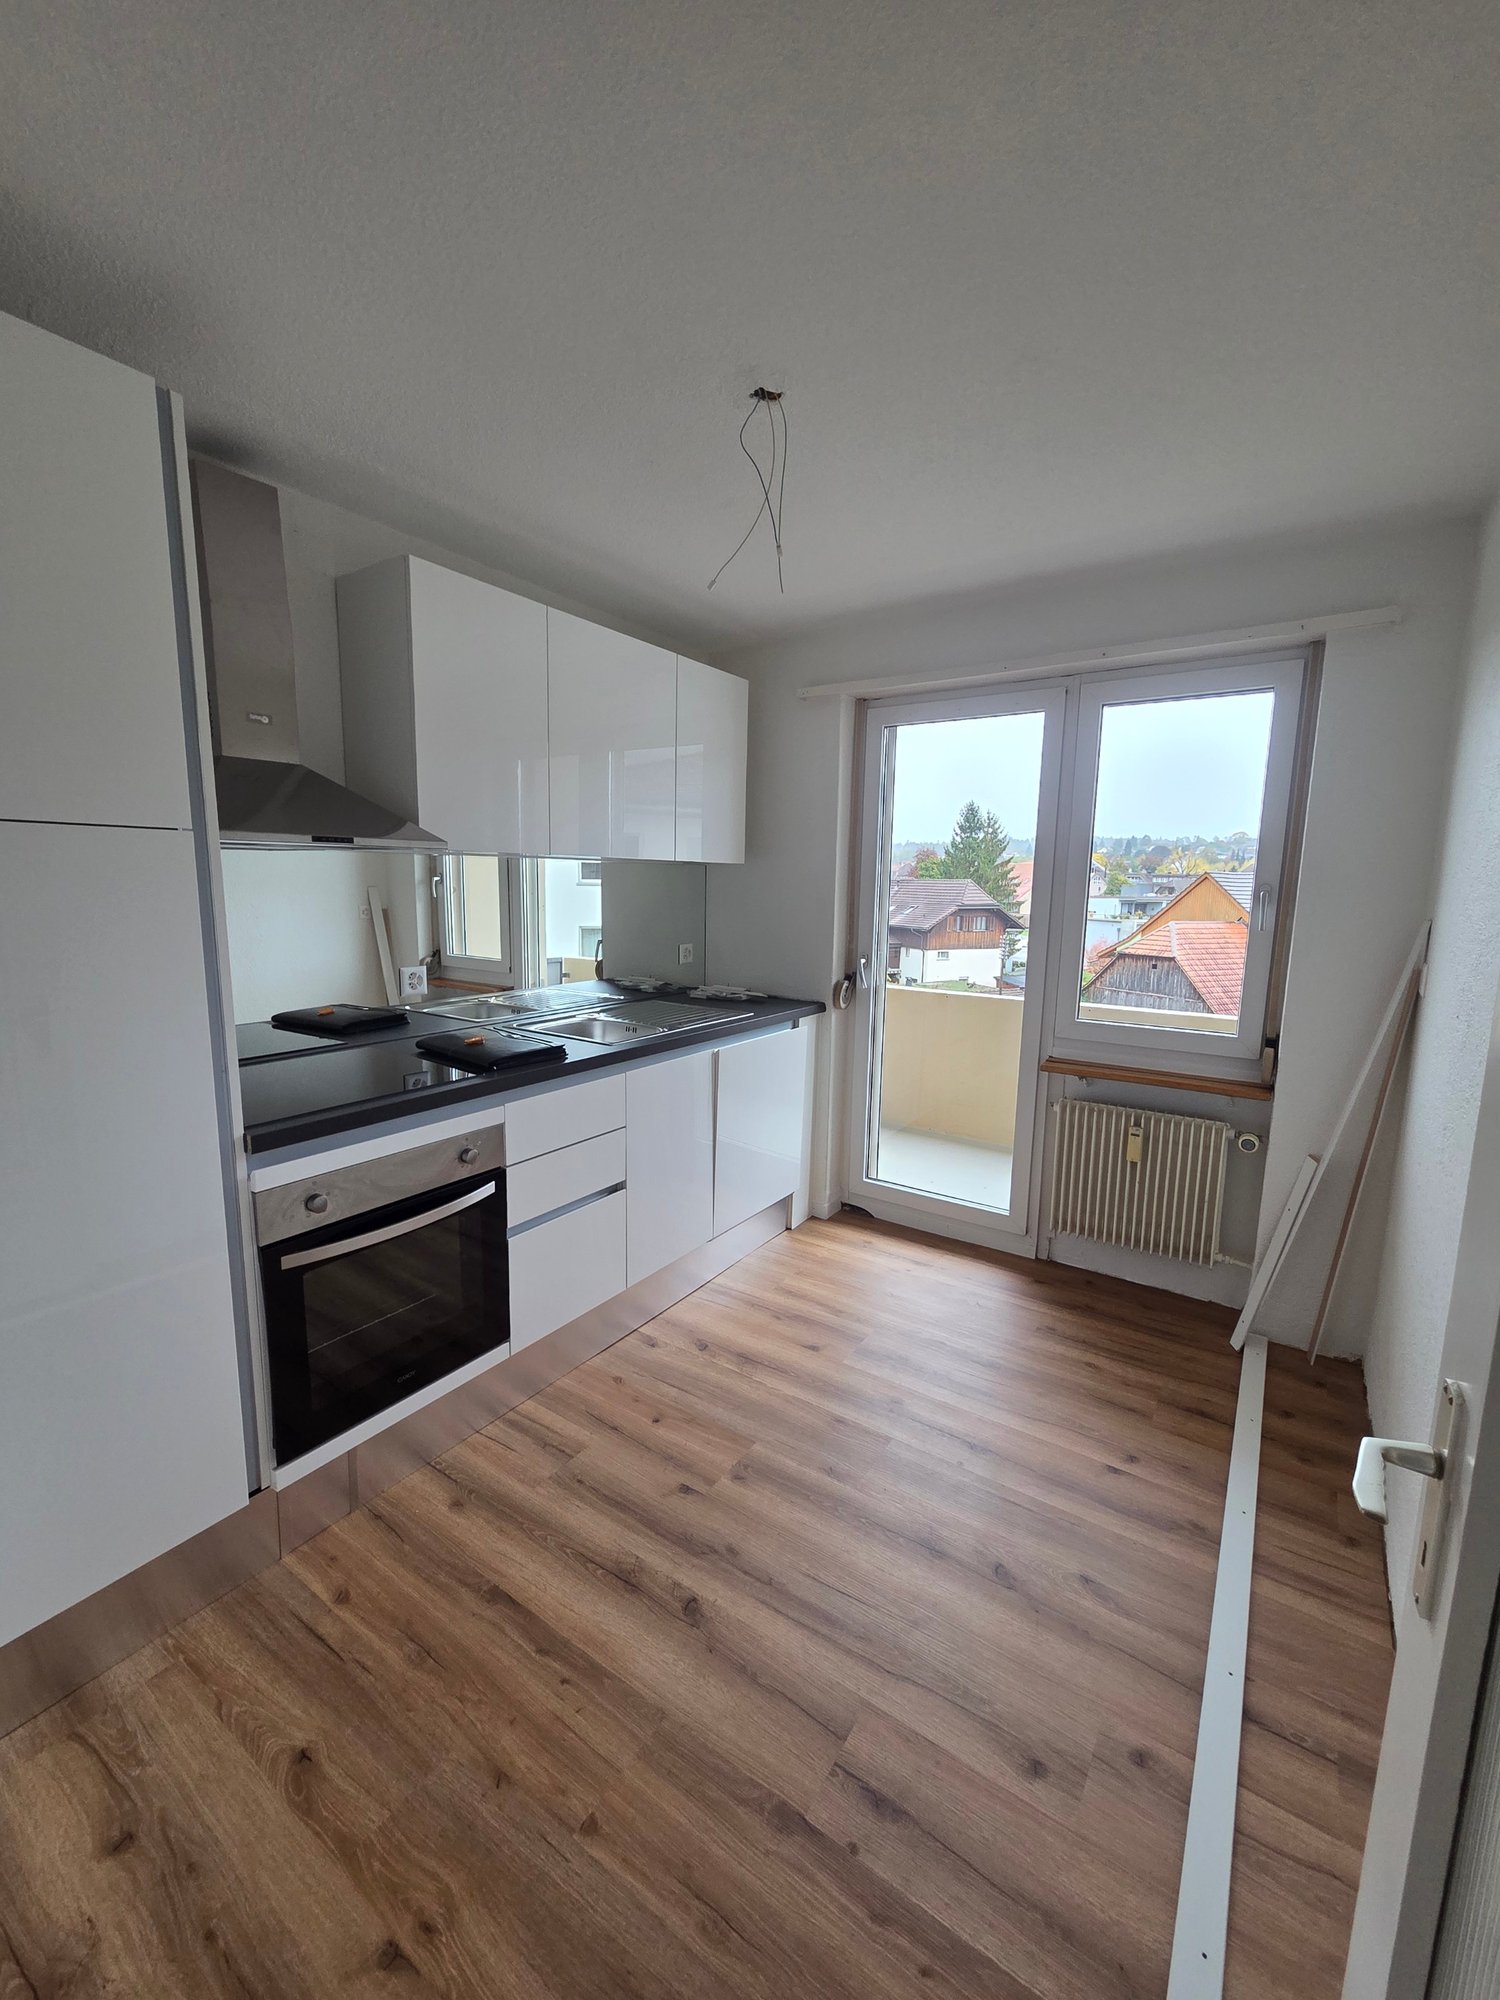
Discover this magnificent 3.5-room apartment, ideally located in Reconvilier. With a living area of approximately 75 m², this bright apartment is situated on the 2nd and top floor of a quiet and well-maintained building. It seduces with its charm, modern finishes, and superb terrace.A modern and warm interiorAs soon as you enter, you will be greeted by an elegant light wood parquet that gives the entire apartment a warm atmosphere.The living room, bathed in natural light, opens onto a contemporary fully equipped kitchen. The black countertop harmoniously contrasts with the white facades of the furniture, while the modern equipment offers optimal comfort for daily life.The apartment has two bedrooms with complementary characteristics. The first, with an area of approximately 12 m², is bright and benefits from direct access to the terrace, offering a pleasant extension to the outside. The second is located under the roofs. Its mansard roof gives it a lot of charm, while offering an ideal space for an office or storage space according to your needs.The bathroom has a modern shower, a suspended sink, and sanitary facilities with purified lines.A large 18m2 terrace to enjoy the outdoorsThe major asset of this property is undoubtedly its spacious terrace, offering a pleasant view. This outdoor space is a real extension of the living room, perfect for sharing meals in the open air, relaxing, or receiving family and friends.A practical locationLocated in the heart of Reconvilier, the apartment benefits from an excellent proximity to shops, schools, public transport, and main road axes, facilitating daily travel. The neighborhood is quiet, pleasant to live in, and offers a sought-after living environment.A beautiful opportunity not to be missedCombining comfort, modernity, and a privileged location, this apartment will seduce people looking for a pleasant living environment in the heart of Reconvilier.Contact us today to organize a visit and discover the full potential of this property.

Travel time
-
New building
1 / 8
3 rooms49m²Price on request
Premium
Grand-Rue 80, 2732 Reconvilier

Renovated 3-room apartment with private terrace

Located in Reconvilier, this pleasant apartment with 3 rooms on the ground floor offers a comfortable and functional living space. With a living area of approximately 49 m², it is ideal for a single person or a couple looking for a practical property close to all amenities.A modern and well-designed interiorThe apartment benefits from an optimized layout that maximizes every square meter.The kitchen has contemporary furniture and an elegant worktop. Its layout also allows for the installation of a small dining table, creating a convivial space for meals.The two bedrooms, with a warm parquet floor, offer a pleasant and bright environment. The living room benefits from direct access to the terrace, providing a genuine extension to the outside.The bathroom, modern and functional, is equipped with a spacious shower, a contemporary sink unit, and elegant, sober finishes.A private terrace of 18m2The apartment has a partially covered private terrace, ideal for enjoying the fine days in complete tranquility. Whether for having a coffee, sharing a meal, or simply relaxing, this outdoor space is a real asset.An ideal situationIn the heart of Reconvilier, you will enjoy quick access to shops, restaurants, schools, and public transport. Its central location facilitates daily trips while benefiting from a calm and pleasant environment.Contact us today to organize a visit and discover the full potential of this property.

Travel time
-
New building
1 / 7
3 rooms52m²Price on request
Premium
Grand-Rue 80, 2732 Reconvilier

New 3-room apartment with large terrace

Located in Reconvilier, this pleasant 3-room apartment offers a comfortable and bright living space in a quiet and well-maintained building. With a living area of approximately 52 m², it is an excellent opportunity for a single person, a couple, or a small family looking for a functional apartment close to all amenities.A modern and bright interiorLocated on the 2nd floor, the apartment seduces with its practical layout and its spaces bathed in natural light.The kitchen is modern and fully equipped. Its functional layout also allows for the installation of a small dining table, offering a convivial space for daily meals.The two bedrooms offer a warm atmosphere thanks to their parquet flooring and benefit from beautiful openings that let in generous natural light.The bathroom is equipped with a spacious shower, a modern sink, and sober and elegant finishes.A large 18m2 terrace to enjoy the outdoorsThe apartment has a large terrace, ideal for creating a relaxation area or taking meals outside during the beautiful days. A real asset to enjoy a pleasant outdoor space in complete tranquility.A privileged locationIn the heart of Reconvilier, you will have immediate access to shops, restaurants, schools, and public transport. Its central location facilitates daily travel while offering a pleasant living environment.Contact us today to organize a visit and discover this accommodation without delay.

Travel time
-
  • Town square with buildings, large clock tower, green market umbrellas, plants for sale
  • Other. {"type": "image", "data": "base64,iVBORw0KGgoAAAANSUhEUgAAAmkAAADaCAMAAADsRZC3AAAAqFBMVEUAAADkZGRlZGRlZGRlZGRlZGRlZGRlZGRlZGRlZGRlZGRlZGRlZGRlZGRlZGRlZGRlZGRlZGRlZGRlZGRlZGRlZGRlZGRlZGRlZGRlZGRlZGRlZGRlZGRlZGRlZGRlZGRlZGRlZGRlZGRz9jZGRlZGRlZGRlZGRl
  • Kitchen. Modern kitchen with wooden beams, wooden floor, and a sink with a modern faucet. A wooden chair is placed near a black stove.
  • Corridor / Hallway. Raised ground floor entrance leading into a modern, wooden-floored hallway with exposed wooden beams and a staircase visible in the background.
  • modern kitchen, stainless steel sink, wooden steps
  • fireplace in center, bright orange flames
  • Corridor / Hallway. Modern wooden staircase with open wooden railings and a sleek black wood-burning stove in the adjacent room.
  • Unfurnished Room. Empty room with wooden flooring, large glass doors leading to a wooden deck, and a view of the roof and sky.
  • Unfurnished Room. Empty room with wooden floor, exposed wooden ceiling beams, and large windows offering a view of the sky.
  • Balcony / Terrace. Balcony overlooking a historic urban area with traditional buildings, tiled roofs, and greenery.
  • Bathroom. Bathroom with a wooden ceiling, green lower walls, white upper walls, a sink, toilet, bathtub, and a large mirror with LED lighting.
  • Unfurnished Room. Empty room with wooden herringbone flooring, exposed wooden ceiling beams, and a single window with white frame and radiator below.
  • Corridor / Hallway. Wooden staircase with wooden railings and steps, illuminated by wall-mounted lights, leading to an open doorway.
  • Unfurnished Room. Empty room with wooden flooring, exposed wooden beams, and a stone wall. A staircase leads upwards, and a window provides natural light.
  • Unfurnished Room. Empty room with wooden flooring, white walls, exposed wooden beams, and a stone wall on one side. A small window and a staircase lead to another area.
  • multi-story building, concrete construction, many windows, balcony with decorative railings
  • Corridor / Hallway. Wooden staircase with exposed beams and a small window, leading to a warmly lit room with wooden flooring.
  • Corridor / Hallway. A narrow hallway with wooden paneling, brick floor, and large windows on one side. Features a round mirror on the left wall and a small shelf visible in the background.
  • Building exterior with a tiled roof, multiple windows, and a small balcony on the top floor
  • spiral staircase, rope railing, concrete steps, white door
  • an old stone sink with a faucet, located in the corner of the room, next to a small hole, with some cleaning tools and brushes
  • A building with a glass storefront displaying mannequins and clothes, wooden door, and awning
  • The building is three stories with stone walls and wooden eaves. A clock tower with a gold clock is protruding from the center of the building. There are two rows of windows on the second and third floors, each adorned with wooden shutters and a decorativ
  • Old town, rooftops covered with snow, narrow streets, chimneys, trees, clear sky
  • Cityscape with multiple houses, tiled roofs, chimneys, distant sunset view, hills in the background
  • Red roofs, tiled roof, view from a height, white house, multiple buildings
  • Ceiling window with wooden ceiling beams, church spire and clock tower visible through the window
  • Floor plan including living room, kitchen, 2 bedrooms, 2 bathrooms, balcony, terrace
  • Floor plan includes multiple sections such as 'Laufe', 'Atelier', and 'Treppenhaus'. Specific floor area measurements and zoning information are detailed.
  • Living room, kitchen, 2 bedrooms, 2 bathrooms, terrace
  • Living room, kitchen, 2 bedrooms, 2 bathrooms, balcony, stairs
  • ground floor plan, basement, two terraces, kitchen, living room, bedroom, raised floor
1 / 32
3.5 rooms100m²CHF 2,350.–
Top
Hauptgasse 46, 4500 Solothurn

4-story 3.5-room maisonette in the Solothurn old town

4-story 3.5-room maisonette in the Solothurn old townTotally renovated and expanded in 2010 – renovated 2026Discover this exceptional 3.5-room maisonette apartment spanning four floors in a characterful old town house from 1600. The property is located in a prime location on Hauptgasse 46, directly on Solothurn's market square. On approximately 100 m², the apartment combines historic charm with modern living comfort.Highlights of the apartment • Unique architecture: High ceilings, exposed beams, sloping ceilings, wooden floors, and an open wooden loft create an atmosphere of warm, authentic old town charm – a character that no new building can replicate. • Modern kitchen: Stylishly equipped with black fronts, dishwasher, and practical room layout. • Living room with balcony: With a cozy, small Swedish stove and south-facing balcony. • Outdoor areas: Private balcony, inner courtyard, and a rooftop terrace with beautiful views to the south. • Access: Accessible via two different floors through wooden lofts. The upper one is open, the lower one with sliding glass windows. • Additional rooms: Attic, cellar compartment, and a communally used inner courtyard with bike stand and fountain. • Absolutely quiet: Although the apartment is located in the middle of the old town, it is completely shielded from street noise. Inside, it is remarkably quiet – a rare advantage at this location. • LAN cabling and modern lighting: In the stairwell, kitchen, and 1st floor with dimmable LED strips to highlight the wooden materials. Note: The apartment only reveals its true nature during a viewing. On site, you can immediately feel how much warmth and space it has.Location & surroundingsThe apartment is quietly located in the historic old town and is yet excellently connected: • Solothurn train station in 9 walking minutes • Bus stop Amthausplatz in 3 walking minutes • Shopping, gastronomy, and all daily needs within walking distance • The parking garages «Baseltor, Bieltor, and Berntor» within 5-minute walking distance, the main train station in 9 minutes. The neighborhood and landlord maintain a friendly, helpful relationship. The apartment is sunny and offers a quiet atmosphere away from traffic noise. The proximity to the Aare, the Jura, and the central location combine old town life with recreation.In addition to the nearby shops like baker, cheese shop, organic shop, etc., fruit and vegetable vendors are also available directly in front of the house on market days. And if the coffee machine ever fails, you can easily reach the city café in your slippers – including Gipfeli.If you feel addressed by this special apartment, I would be happy to show it to you personally.

Travel time
-
1 / 12
3.5 rooms69m²CHF 1,750.–
Top
Wiesenstrasse 11a, 2540 Grenchen

Summer promotion: 1st rent free - Modern 3.5-room apartment with garden terrace

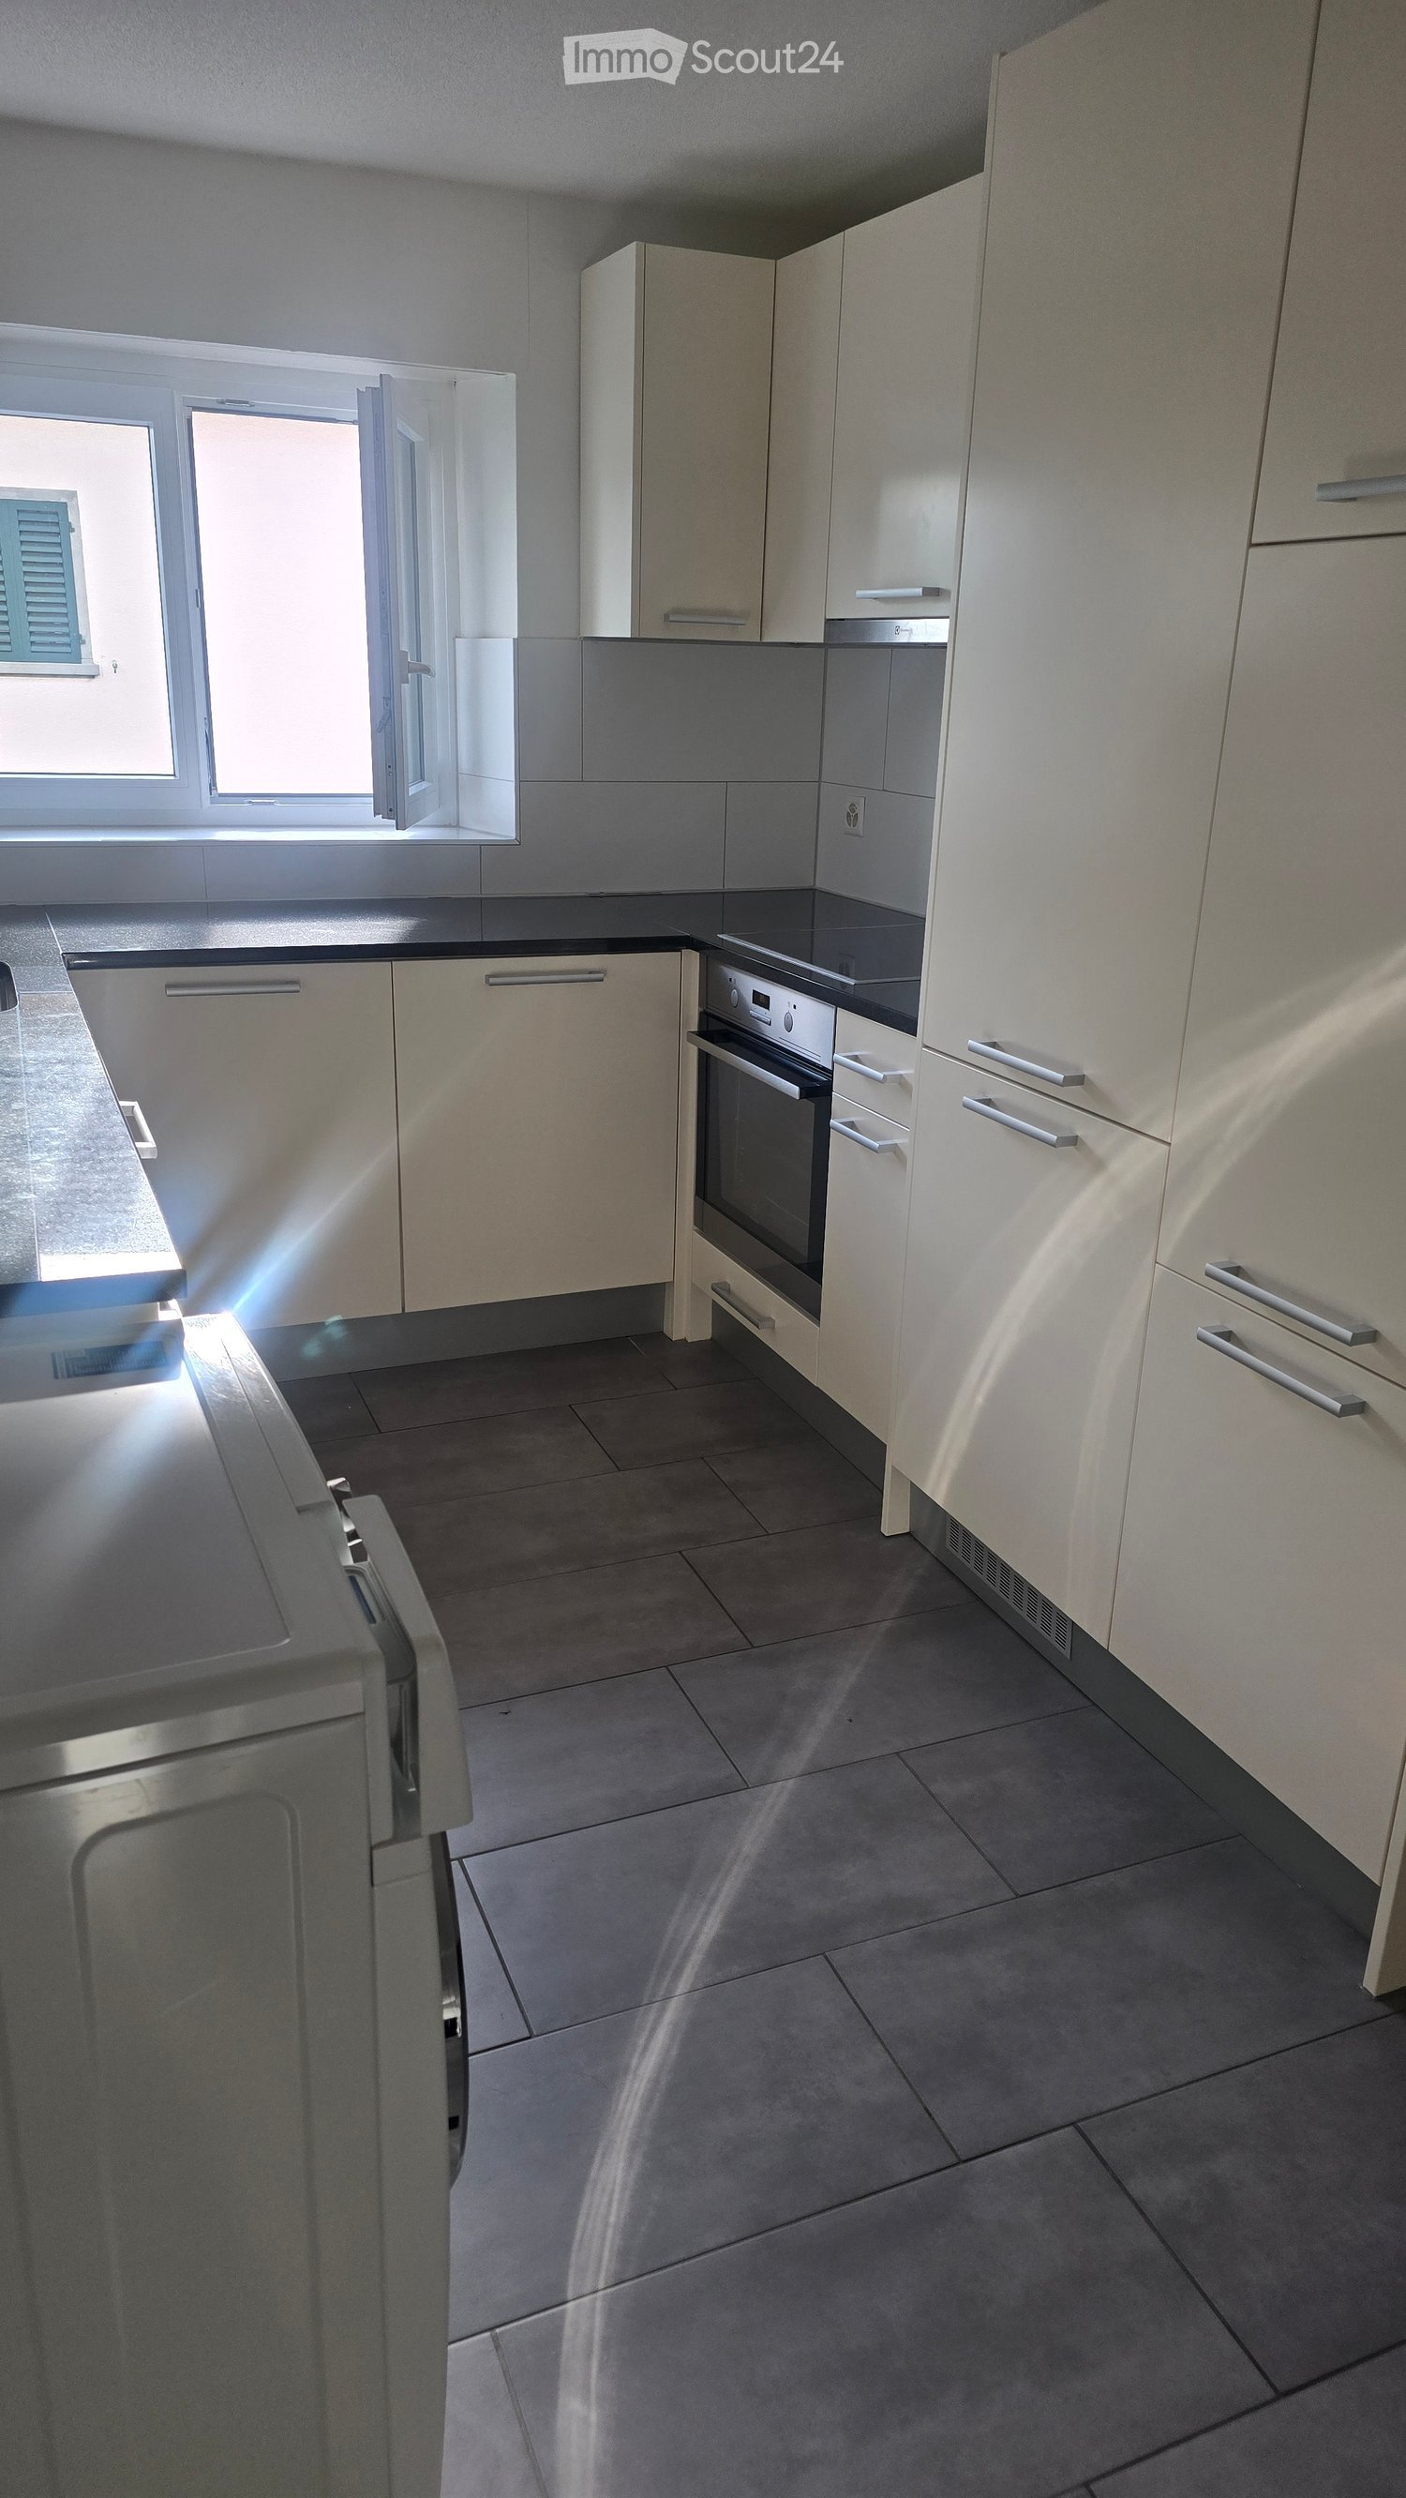
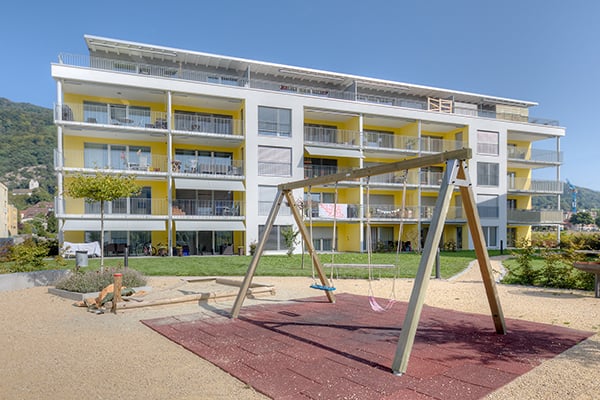
Discover these bright, modern 3.5-room apartments near the city center.Residential object • Bright rooms • Open living kitchen with kitchen island • Refrigerator with large freezer • Spacious bathroom with shower • Parquet floor throughout the apartment • Private washing machine and dryer in the corridor • Floor-to-ceiling windows throughout the apartment • Practical storage room next to the kitchen • Spacious garden seating area • Private basement compartment Rental information • Take advantage of our summer promotion: the first net rent is offered! • If you sign a 2-year contract, you will even receive the first 3 net rents offered! • Move-in possible immediately or by arrangement • Another 3.5-room apartment in the same condition is available on the 5th floor of the property. The floor plan differs from the advertised apartment. • A parking space in the garage can be rented additionally upon request • A subscription to the in-house fitness center can be concluded upon request Property / Location • New building 2024 • Elevator available • Barrier-free to the basement • Large, communal playground available • Public transport and shopping facilities in the immediate vicinity Viewing desired?We would be happy to arrange a viewing with you in writing or by phone.* Please note that the photos show a similar type of apartment *

Travel time
-
1 / 10
3.5 roomsCHF 1,290.–
Top
Solothurnstrasse 10, 2504 Biel/Bienne

Helle 3.5-Zimmer-Dachwohnung mit grosszügiger Galerie in Biel

Helle 3.5-Zimmer-Dachwohnung mit grosszügiger Galerie in Biel Lumineux appartement de 3.5 pièces avec grande galerie à Bienne An der Solothurnstrasse 10 in Biel vermieten wir per sofort oder nach Vereinbarung eine moderne und helle 3.5-Zimmerwohnung im Dachgeschoss.Die grosszügige Galerie und die offene Raumgestaltung verleihen der Wohnung einen besonderen Charme und schaffen ein angenehmes Wohngefühl.Die Wohnung bietet Ihnen folgende Vorzüge: • Helle Zimmer mit pflegeleichten Laminatböden • Grosse, offene Wohnküche mit Plattenboden • Badezimmer mit Badewanne • Gemütlicher und grosszügiger Wohnbereich • Helle Galerie mit französischem Balkon • Eigenes Kellerabteil Bitte beachten Sie, dass die Wohnung über keinen klassischen Balkon verfügt und in der Liegenschaft kein Lift vorhanden ist.Die Liegenschaft befindet sich in unmittelbarer Nähe zur Tissot Arena und zu verschiedenen Grün- und Erholungsflächen. Einkaufsmöglichkeiten sowie öffentliche Verkehrsmittel sind in wenigen Gehminuten erreichbar. Auch der Autobahnanschluss befindet sich in kurzer Distanz.Die nahe gelegene Taubenlochschlucht bietet zudem einen attraktiven Zugang zum Jura und lädt zu Spaziergängen und Ausflügen in die Natur ein.Haben wir Ihr Interesse geweckt?Gerne vereinbaren wir mit Ihnen einen Besichtigungstermin. Kontaktieren Sie uns telefonisch oder per E-Mail.Wir freuen uns auf Ihre Anfrage.

Travel time
-
1 / 8
3.5 rooms86m²CHF 1,170.–
Top
Rue de la Farrère 21, 2830 Courrendlin

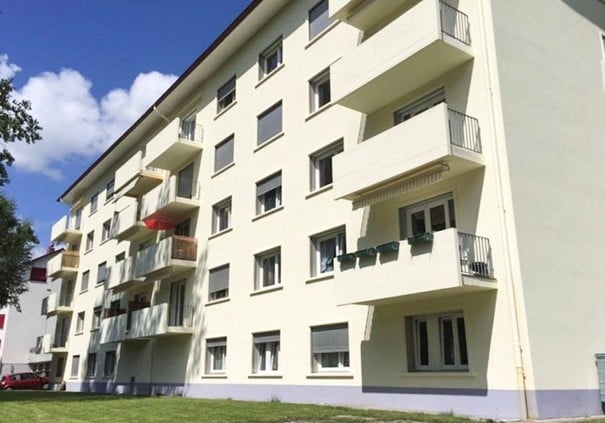
Bright 3.5-room apartment with balcony and view in Courrendlin

Discover this beautiful 3.5-room apartment on the 4th floor of a building with an elevator, in Courrendlin (2830). Available immediately, this apartment offers a pleasant and quiet living environment, ideal for people or families looking for comfort and serenity.The apartment features, among other things: • Bright living room: Spacious rooms with large windows, light parquet flooring, and white walls, offering beautiful natural light. • Modern kitchen: Equipped with white cabinets, stainless steel appliances, a dishwasher, and a tiled wall covering. • A bathroom: Bathtub and shower with glass partition, sink, and mirror in a modern style with white tile flooring. • Balcony with a view: Enjoy a balcony with a metal railing, offering a beautiful view of the surrounding buildings and mountains. • Private attic: An attic space with exposed wooden beams, accessible via a folding staircase, ideal for storage. • Pets allowed: Pets are welcome. Location and environment: The apartment is ideally located in a quiet and sunny neighborhood in the summer. Within walking distance, you will find the Courrendlin Centre bus stop in 6 minutes, the CSK Med sàrl pharmacy in 6 minutes, the Denner supermarket in 11 minutes, and the Kindergarten in 10 minutes. The train station is also nearby, as is the river, for relaxing walks.This apartment represents a rare opportunity to combine modern comfort, tranquility, and a beautiful view. Don't miss this chance to settle into a privileged living environment in the heart of the Swiss Jura.

Travel time
-
1 / 9
  • Balcony / Terrace
  • Parking space
  • Tumble dryer
  • +3
3.5 rooms67m²CHF 1,700.–
Top
2545 Selzach

Charming 3.5-room apartment with balcony - well-kept living in a quiet and sunny environment

Charming 3.5-room apartment with balcony - well-kept living in a quiet and sunny environment This well-kept 3.5-room apartment impresses with a pleasant living atmosphere, a well-thought-out room layout, and a quiet living location. With a net living area of 67 m², it offers the ideal framework for singles, couples, or small families looking for a comfortable home with a practical floor plan.The building dates back to 1920 and was renovated in 2024. The apartment combines the character of an existing building with a well-kept condition and offers modern living comfort. The apartment can be occupied from August 1, 2026. The monthly rent is CHF 1'700.- including ancillary costs and parking.Living with character and comfortThe 67 m² living area is spread over 3.5 rooms and creates a pleasant living feeling with versatile usage possibilities. The rooms offer space for individual furnishing and are suitable for both everyday life and relaxed living.The balcony extends the living space outdoors and invites you to enjoy sunny hours in the fresh air. The quiet and child-friendly environment also contributes to a high quality of living and creates a pleasant home for various life situations.Your advantages at a glance • 3.5-room apartment with 67 m² net living area • Well-kept condition • 1st floor • Renovation in 2025 • Sunny balcony • Quiet living location • Child-friendly environment • Own washing machine and dryer • Outdoor parking space available • Monthly rent of CHF 1'700.- including ancillary costs and parking Technology & QualityThe building was originally built in 1920 and renovated in 2025. The carried-out renovations contribute to the well-kept overall condition of the apartment and support the long-term preservation of the property's value.The heat distribution is done via radiators and ensures reliable heating of the living rooms. Own washing machine and dryer increase the comfort in everyday life.Technical Highlights • Renovation in 2025 • Well-kept overall condition • Year of construction 1920 • Heat distribution via radiators • Own washing machine • Own dryer • Continuously well-maintained property Outdoor areaThe sunny balcony offers additional space outdoors and is suitable for relaxed hours in the fresh air. The quiet environment creates a pleasant living environment with high quality of stay. A parking space is also available and makes everyday life easier.Location & InfrastructureThe apartment is located in a quiet and child-friendly environment and is particularly suitable for people who appreciate a pleasant living environment. The sunny location contributes to a high quality of living and offers ideal conditions for relaxed living.Short distances in everyday life • Quiet living environment • Child-friendly environment • Sunny location • Balcony as an additional outdoor area • Parking space directly at the property ConclusionThis well-kept 3.5-room apartment combines a practical living area with a pleasant living environment and a renovation from 2024. The sunny balcony, the quiet location, as well as the available parking space and the own washing machine with dryer make it an attractive rental apartment for singles, couples, or small families.Convince yourself of the qualities of this apartment - we look forward to presenting you with this home in person.

  • Balcony / Terrace
  • Parking space
  • Tumble dryer
  • +3
1 / 12
  • View
  • Parking space
  • Washing machine
3.5 rooms98m²CHF 1,590.–
Rue de la Faverge 5, 2853 Courfaivre

Duplex 3.5 rooms in an old barn — approx. 98 m², period beam — Courfaivre

In the volume of a renovated old barn, in the heart of Courfaivre, a duplex of approx. 98 m² living space, where the period beam and the original transmission wheel have been preserved.Entrance levelEquipped open kitchen overlooking the living space, lit by skylights with a view of the village and the hills. This level also accommodates a bedroom and a complete bathroom (bathtub and shower). A wooden spiral staircase leads to the upper floor.Upper floorA large open space under the original beam, where the period transmission wheel has been preserved: workshop, office, living room, play area or additional bedroom — you decide on the use. Skylights bring in light.An independent storage room completes the apartment on the landing.Highlights • Approx. 98 m² living space on two levels (2nd and 3rd floors, without elevator) • Large open space under original beam — free to use • Period transmission wheel preserved — the character of the place • Wooden spiral staircase • Equipped open kitchen overlooking the living area • Bathroom with bathtub and shower • Independent storage room on the landing • Skylights — view of the village and the hills • Central heating, radiators • Parking space available (CHF 50.–/month) About the surfacesThe announced 98 m² correspond to the living area (parts with a minimum height of 1.50 m under the ceiling). The floor area of the apartment is approx. 128 m²: under an old beam, the perceived volume is much more generous than the announced living area. The detailed plan, attached to this announcement, specifies the calculation room by room.Situation — a living villageIn the heart of Courfaivre (municipality of Haute-Sorne), a stone's throw from the church and the cantonal road that crosses the village — a central and lively location, with everything you need for daily life: • Shops, bakery, tea room, post office and restaurant in immediate proximity • Real village life: cultural and sports center, gym, football, local associations, concerts, markets and festivals — ideal for quickly integrating into social life • Nature at the gates of the village: the Sorne, the hills and the paths of the Jura A living village center, with traffic on the cantonal road and the church bells that rhythmically accompany village life.MobilityBus stop in less than a minute and Courfaivre train station in about 10 minutes on foot, with Delémont in 8 minutes by train (half-hourly frequency, 7 days a week) and connections to Basel, Biel and Porrentruy. Ideal for not being dependent on a private vehicle.


  • View
  • Parking space
  • Washing machine
Travel time
-
1 / 10
3.5 rooms85m²CHF 1,370.–
Marktstrasse 1, 2540 Grenchen

Wonderful view over Grenchen - First net rent free!

Available immediately or by agreement, we rent a bright apartment in the heart of Grenchen, which offers you the following amenities:- separate kitchen with ceramic glass hob and dishwasher- tile flooring in the kitchen and bathroom- parquet flooring in the living room and bedrooms- spacious corridor (can be used as a dining room)- bathroom with bathtub and daylight- practical floor plan- elevator available- basement compartment for additional storage space- the apartment does not have a balconyThe bright apartment is located directly on the market square in Grenchen, which offers various shopping opportunities. Grenchen South train station is within a 10-minute walk.The pictured photos are from a comparable apartment and serve to illustrate the standard of construction. Deviations regarding materialization are possible. Please refer to the attached plan (PDF file) for the exact floor plan.Convince yourself of the apartment and experience the 360-degree tour. This offers you a virtual view of a comparable apartment.Rental offer: First net rent freeThe tenant benefits from the special offer when concluding a rental agreement, which means the first net rent is free.However, the ancillary costs for the free month are still incurred.Rent without deposit:The ownership offers you a deposit-free solution for this apartment, which is free of charge for you. The connection to a collective contract is not associated with any recurring costs for you. Unlike depositing the deposit on a bank account, your money is not blocked, and you remain liquid.Have we sparked your interest? Then contact us directly in the online ad via "Contact provider". You will then receive an email with the viewing information and the opportunity to apply digitally for the apartment and/or ask us any questions.

Travel time
-
1 / 11
3.5 rooms90m²CHF 2,530.–
Jakob-Stämpfli-Strasse 114a, 2502 Biel

Modern attic apartment with 2 terraces for rent

At Jakob-Stämpfli-Strasse 114a in Biel - in the "Jardin du Paradis" residential park - we are renting this unique 3.5-room attic apartment with two terraces and a beautiful view of the city of Biel as of October 1, 2026, or by agreement.The apartment is located on the 6th floor (elevator available) and offers the following: • bright and open living/dining area with access to the two separate terraces • large kitchen with steamer, dishwasher, and plenty of storage space • modern bathroom with bathtub directly in the master bedroom • 2nd bathroom with shower in the 2nd bedroom • a covered terrace, followed by the large uncovered terrace facing west • additional loggia with east-facing orientation • low-maintenance floor tiles with wood structure in all areas (except that a smoked oak parquet was laid in the rooms) • built-in closets in the corridor provide additional storage space • large basement compartment in the basement available • private laundry room (washing machine and dryer in the réduit) • state-of-the-art building technology (controlled apartment ventilation (Minergie), photovoltaic system with own electricity production, free-cooling system in summer, intercom system with video function, mailbox system with package boxes, etc.) Parking spaces in the garage can be rented for CHF 130.00 / month. In the garage, there are also parking spaces with charging stations for electric cars (CHF 160.00 / month plus individual electricity costs) available. Pets are allowed. The bus stop is within a 5-minute walk. The photos are from a mirrored apartment. Please find further information in the floor plan (PDF file). A visit to this beautiful apartment will be worth it. We look forward to your contact!The exact position of the apartment and for exploring the surroundings can be found on the project website, respectively under the further link "more information".

Travel time
-

Suggested properties for you based on search results