Quick Filters for your search (1)

Quick-filters

We show you quick-filters based on the most used filters by location.
By using these, you can enhance your search experience by finding new and interesting properties to your likings.

1 result - Balcony / Terrace rent: 2072 (St-Blaise)

More objects in your automatically expanded search area
20 results - Radius: + 10km
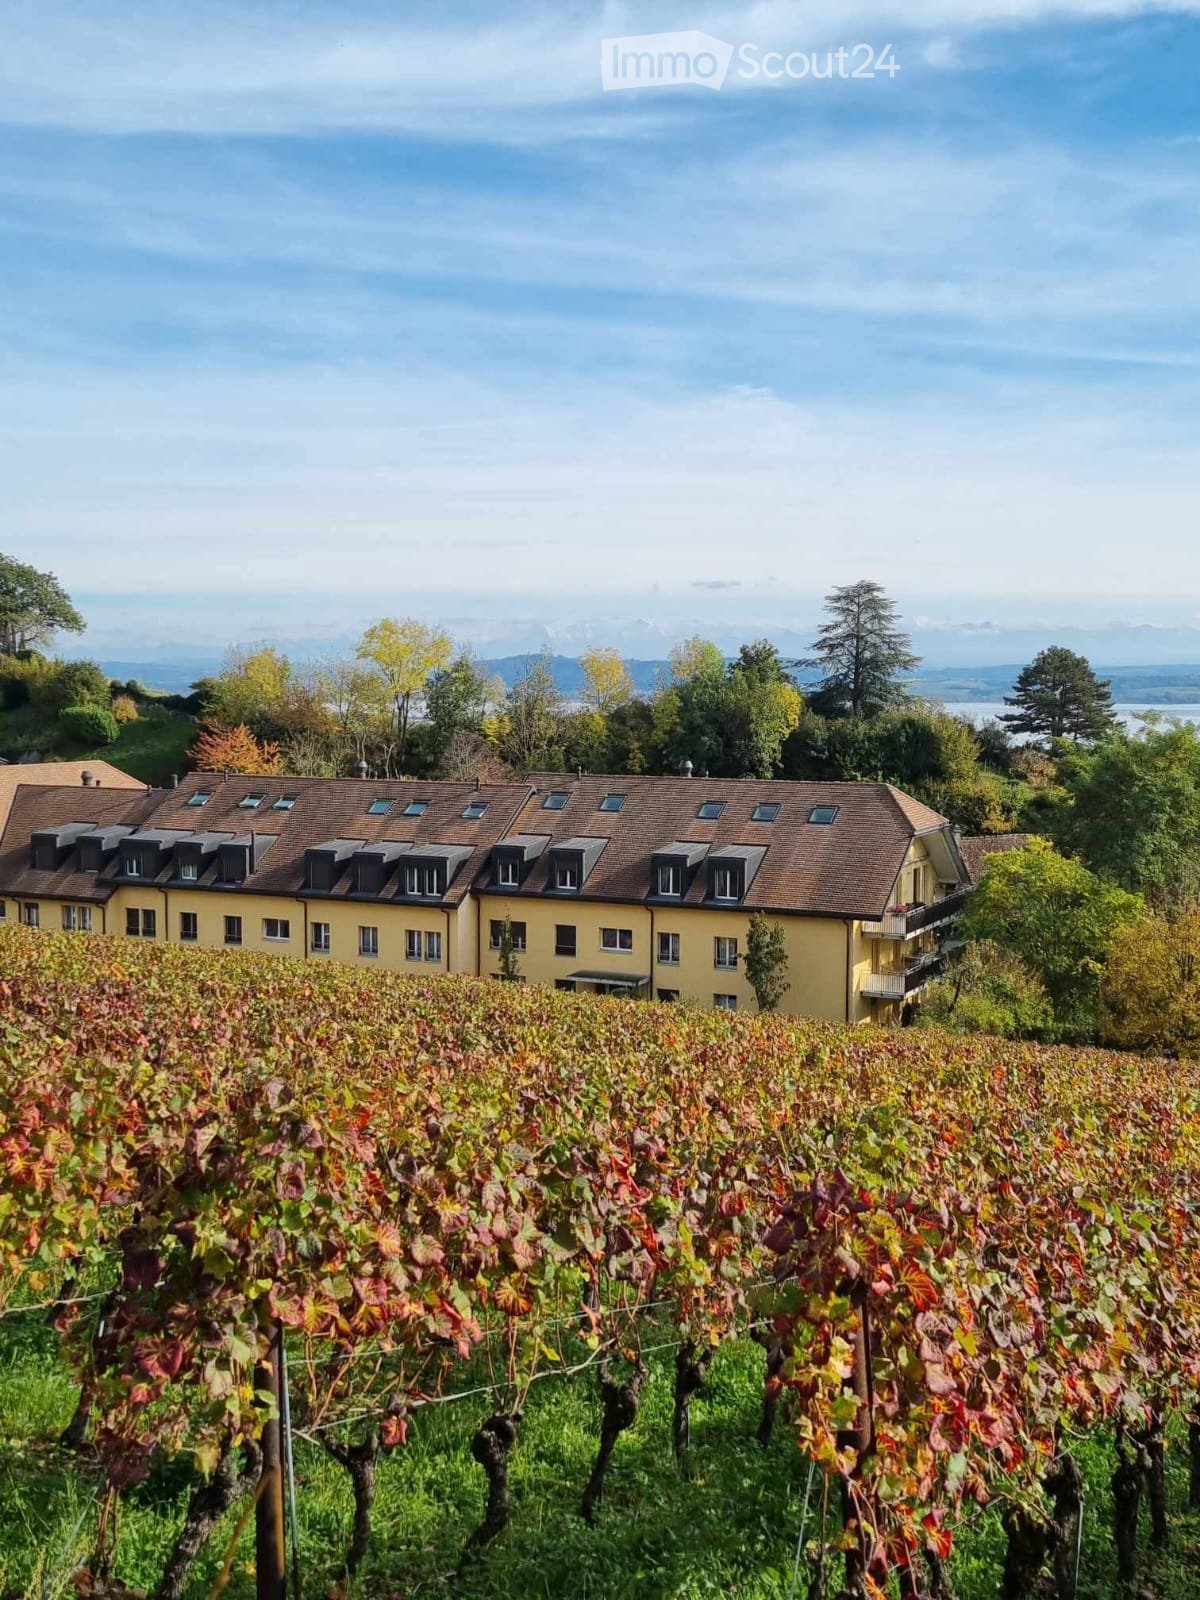
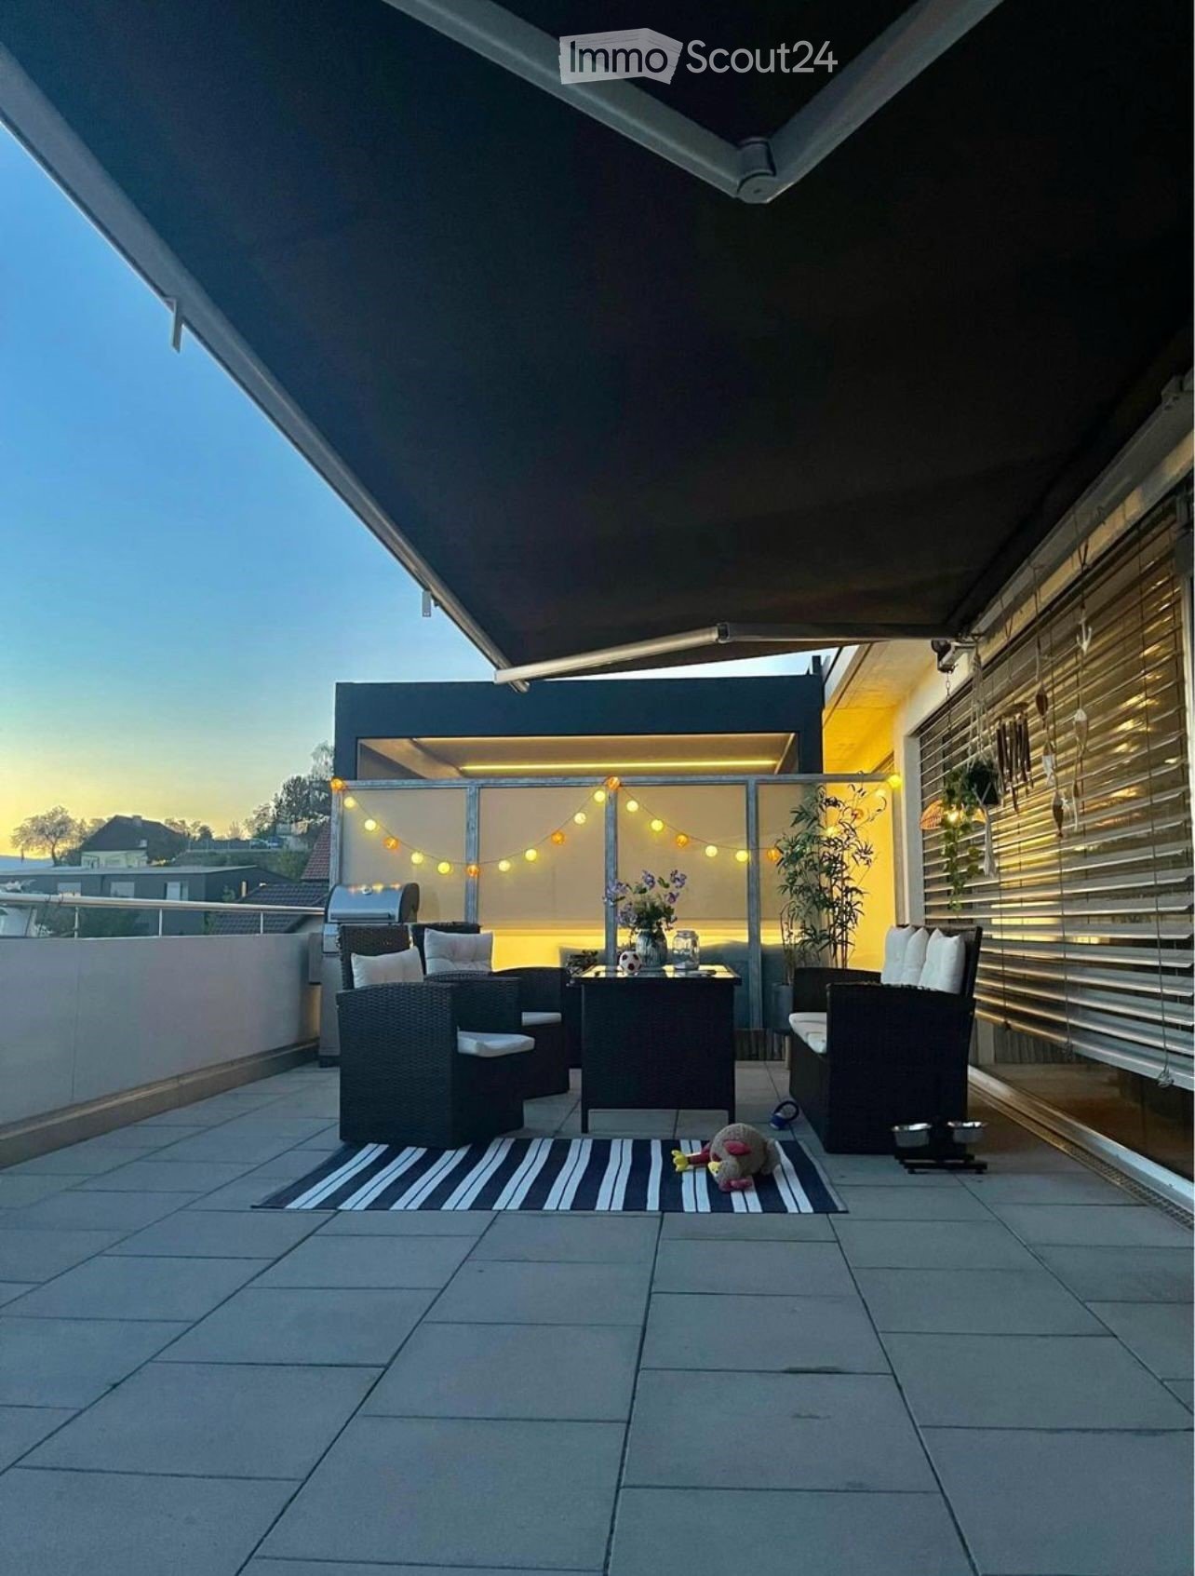
  • Modern balcony with a wicker sofa, round wooden table, and potted plants, offering a scenic view of the city and vineyards.
  • Modern bathroom with a bathtub, sink, mirror, and a window with a plant on the sill. The space features beige tiles and a stylish shower curtain.
  • Bathroom with a washing machine and dryer stacked vertically, a small shelf with cleaning supplies, and a wooden floor.
  • Modern bathroom with dark tiled walls and floor, white sink, large mirror with built-in lighting, and various toiletries on the counter.
  • Modern living room with large windows offering a scenic view, featuring a grey sectional sofa, coffee table, dining area with chairs and table, bookshelf, TV, and several potted plants.
  • Bright room with large windows offering a scenic view of a lake and distant mountains. The space features a wooden floor, a small table with a large potted plant, and an open sliding door leading to a balcony with a dining set.
  • Modern bedroom with a large bed, a treadmill, a small stool, a shelf with books and decorative items, and potted plants near the large window offering a sea view.
  • Modern balcony with large windows, potted plants, and a scenic view of a lake and mountains.
  • A well-organized walk-in closet with white built-in wardrobes, neatly arranged clothing, folded towels, and a small wooden table with a decorative vase.
  • Modern balcony with tiled floor, glass railing, and potted plants, overlooking a landscaped garden and neighboring houses.
  • Modern bedroom with a large bed, bench at the foot, nightstands, lamps, and plants on a dresser. Light-colored walls, wooden flooring, and large windows with curtains.
  • Modern open-plan living and kitchen area with a grey sofa, wooden coffee table, kitchen island, various appliances, and decorative items.
  • Modern bathroom with a bathtub, a towel on a radiator, and potted plants on the windowsill.
1 / 13
3.5 rooms109m²CHF 3,500.–
Top
Rue des Berthoudes 51, 2000 Neuchâtel

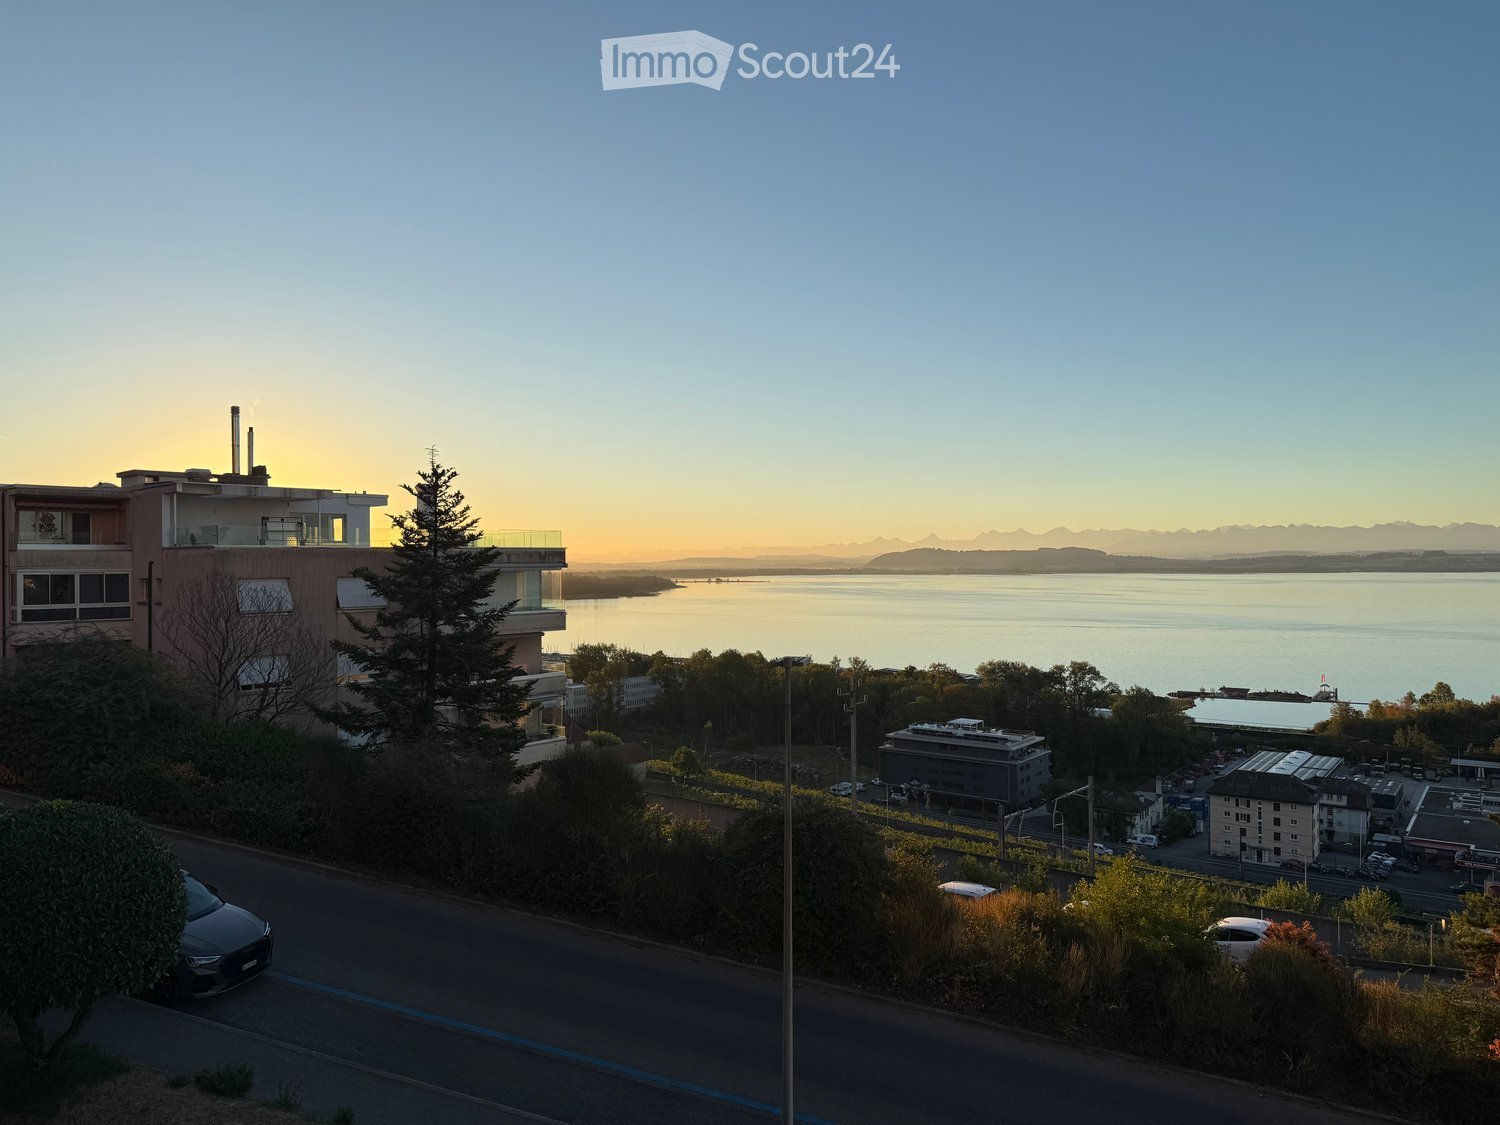
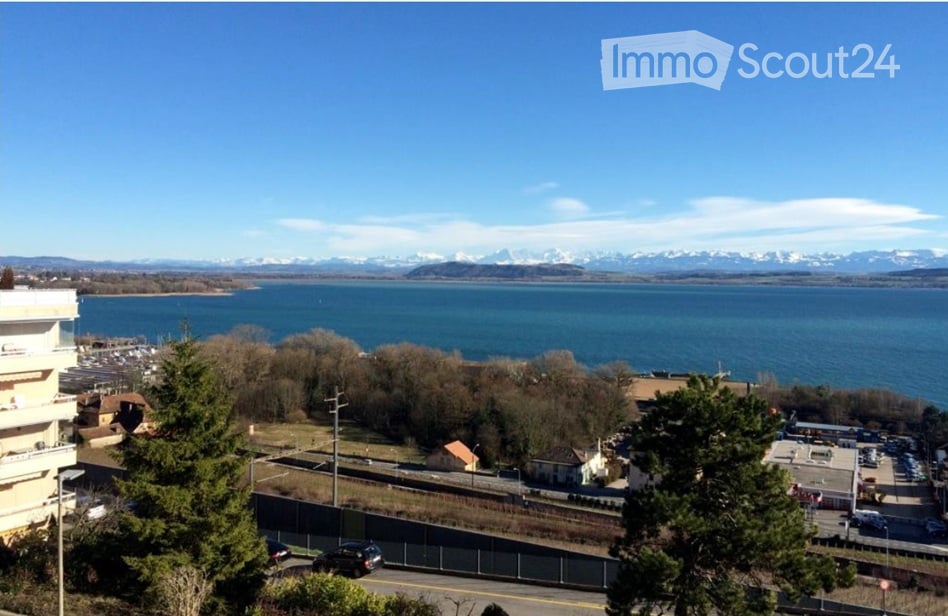
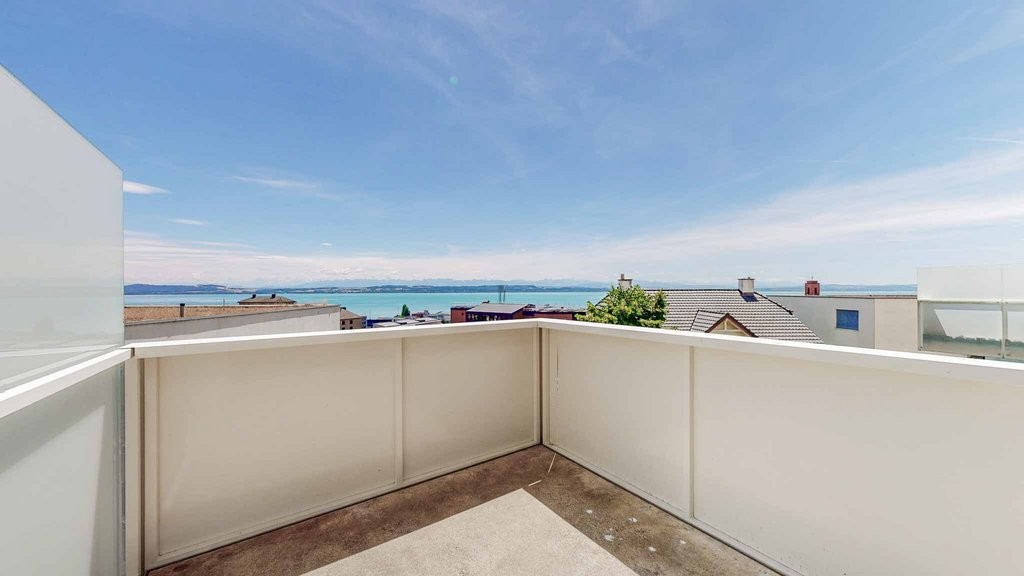
Contemporary apartment with panoramic view of Lake Neuchâtel

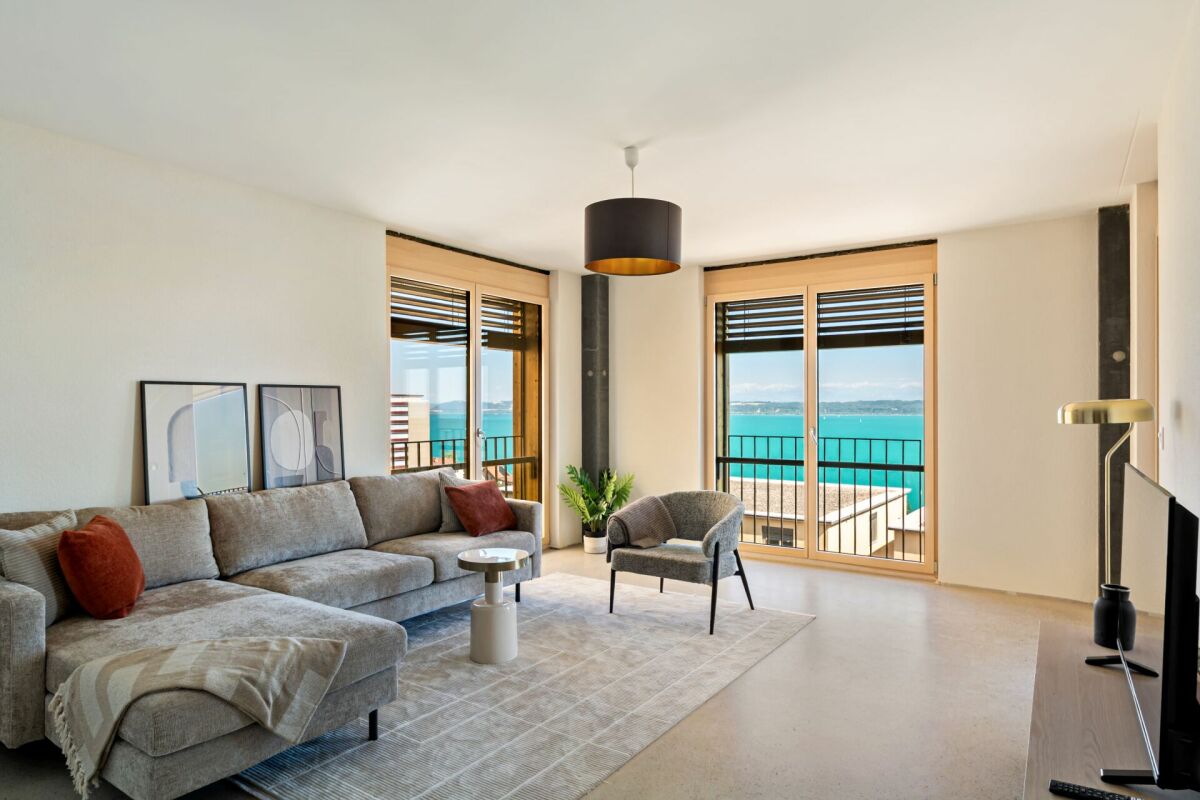
Located in a privileged residential environment, in the heart of the vineyards overlooking Lake Neuchâtel, this elegant 3.5-room apartment seduces with its contemporary architecture, generous volumes, and the quality of its finishes. Developing a living area of 109.9 m², it offers bright living spaces extended by a large terrace benefiting from an unobstructed view of the lake and the Alps. The large windows let in abundant natural light throughout the day, creating a particularly pleasant atmosphere. The main living area combines a 33.6 m² living room and an open kitchen with a central island (8.3 m²), designed in a spirit that is both sober and functional. The chosen materials, the pure lines, and the numerous storage spaces confer on the whole an timeless elegance. The sleeping area includes a parental suite consisting of a 15.1 m² bedroom, a 6.6 m² dressing room, and a 6.5 m² private bathroom. A second 18.7 m² bedroom, a second 5.0 m² bathroom, and a 3.5 m² storage room harmoniously complete the apartment. The whole benefits from an excellent level of comfort, with a private laundry room equipped with a washing machine and a dryer, a private cellar offering additional storage space, as well as an indoor parking space equipped with a charging station for electric vehicles. The terrace is a true extension of the interior spaces and allows you to fully enjoy an exceptional panorama over Lake Neuchâtel and the surrounding vineyards, in a calm and green setting. In the immediate vicinity of schools, shops, public transport, and main roads, this property offers a rare balance between tranquility, comfort, and accessibility. Availability: entry in October 2026. Distribution * Living room / dining room: 33.6 m² * Open kitchen: 8.3 m² * Hall: 10.6 m² * Parental bedroom: 15.1 m² * Dressing room: 6.6 m² * En-suite bathroom: 6.5 m² * Bedroom: 18.7 m² * Bathroom: 5.0 m² * Storage room: 3.5 m² * Living area: 109.9 m² Features * Large terrace with panoramic view of Lake Neuchâtel * Open kitchen with central island * Two bathrooms * Parental suite with dressing room * Private laundry room (washing machine and dryer) * Private cellar * Indoor parking space with electric vehicle charging station * Recent construction with quality finishes * Large windows offering excellent natural light

Travel time
-
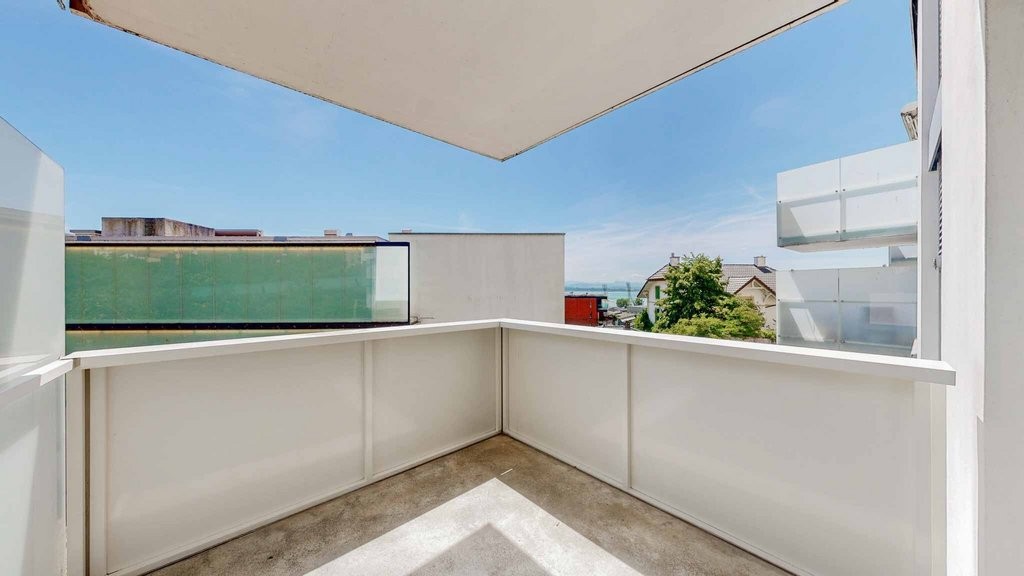
  • Balcony overlooking a town with houses, trees, and a clear blue sky.
  • Balcony with green tiled walls, metal railing, overlooking a residential neighborhood with houses and a clear blue sky.
  • Balcony with tiled floor, green railing, and open sliding doors leading to a room with a view of a town and greenery.
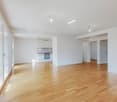
  • Empty room with wooden flooring, large sliding glass doors, and white walls.
  • Empty room with wooden flooring, large sliding glass doors leading to a balcony, and white walls.
  • Modern covered walkway leading to an outdoor area with ocean view, concrete walls, glass door, and greenery.
  • Modern concrete staircase with wooden handrails and a black metal railing, leading to an open wooden door.
  • A narrow hallway with a wooden door and a staircase railing visible. The walls are concrete, and the floor is tiled.
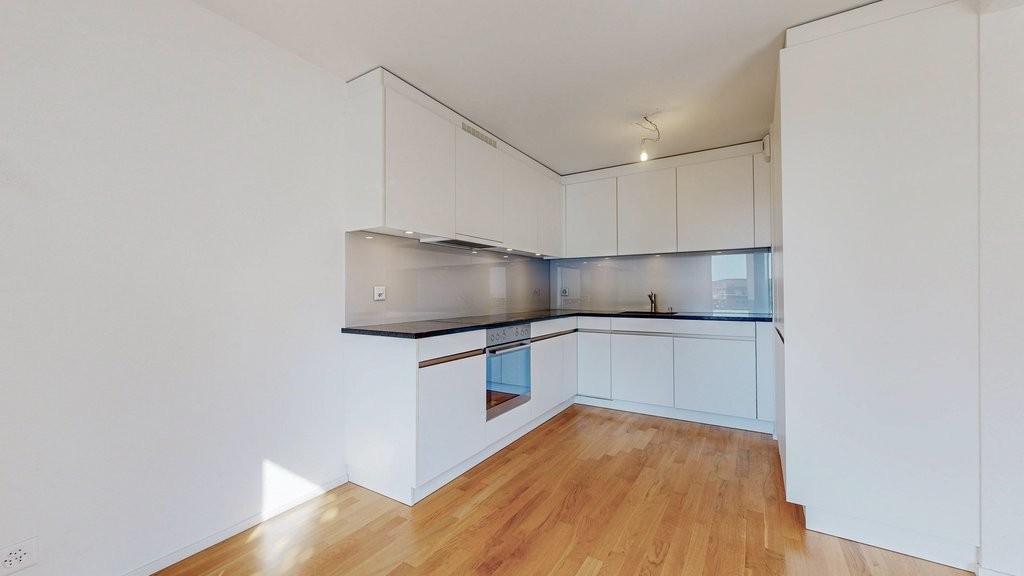
  • Modern, minimalist kitchen with white cabinets, a central island, and a large window providing natural light. The floor is tiled in a light grey color.
  • Modern kitchen with white cabinets, black oven, and dark tiled floor. Features a large window and an open doorway leading to another room.
  • Balcony with a view of a town, featuring tiled flooring and a metal railing, overlooking a street with parked cars and surrounding buildings.
  • Balcony with metal railing and green tiled walls, overlooking a residential area with houses, trees, and distant hills under a clear blue sky.
  • Balcony overlooking a residential area with multiple buildings, green shutters, and a distant lake view.
  • Modern hallway with wooden flooring, white walls, and large glass sliding doors leading to a balcony area.
  • Empty room with light-colored walls and wooden flooring, featuring a closed door and a partially visible window frame.
  • Empty room with light grey walls, wooden flooring, and a dark grey door with a frosted glass panel at the top.
  • Empty room with wooden flooring and large sliding glass doors leading to a balcony.
  • Balcony with a modern railing, overlooking a green area with trees and a contemporary building in the background.
  • Modern kitchen with grey cabinets, dark tiled floor, and an open doorway leading to a balcony with wooden decking.
  • Balcony with a metal railing and green tiled surface, overlooking a residential area with houses, trees, and a distant body of water.
  • Balcony with modern green tiled railing, overlooking a scenic lake and surrounding buildings.
  • Modern balcony with large glass sliding doors, wooden floor, and a view of the sea and surrounding buildings.
  • Modern balcony with a sleek black railing, tiled floor, and a view of a green building with a patterned facade and surrounding trees.
  • Modern kitchen with sleek, grey cabinets, a stainless steel sink, an induction cooktop, and an oven. Large windows provide natural light and a view of the roof.
  • Modern kitchen with white cabinets, a sink, and an oven. The cabinets are open, revealing empty shelves.
  • Modern kitchen with grey cabinets, stainless steel sink, oven, and a view to a balcony.
  • Balcony with metal railing, overlooking a residential area with houses, trees, and a clear blue sky.
  • Empty room with large windows offering a view of a town with tiled roofs and surrounding hills. The room has a modern, minimalist design with a grey cabinet and white walls.
  • Modern kitchen with white cabinets, stainless steel appliances, and a dark tiled floor. Features a sink, faucet, and oven.
  • Modern, minimalist kitchen with white cabinets, a central island, and large windows offering a view of the roof and sea.
  • Modern bathroom with dark blue tiles, glass-enclosed shower stall, and a toilet.
  • Floor plan of a 66.0m2 apartment with a living room (19.4m2), bedroom (18.9m2), kitchen (20.1m2), bathroom (4.4m2), entrance (4.0m2), and two balconies (5.5m2 and 11.8m2).
  • Floor plan of a 66 m2 apartment with a living room, kitchen, bedroom, bathroom, and two balconies.
1 / 33
2.5 rooms67m²CHF 1,910.–
Top
Rue du Châtelard 2, 2034 Neuchâtel

New 2.5-room apartments with two balconies in Peseux/NE, parking included.

Discover two beautiful new 2.5-room apartments, located on the 1st and 2nd floors of a modern residence delivered in 2026, at the privileged address of Rue du Châtelard 2 in Peseux/Neuchâtel (2034). Available immediately, this property combines contemporary comfort and pleasant living.The highlights of the apartment: • Modern hallway: Carefully designed entrance with tiled floor, white walls, and built-in closets, providing access to a terrace with a beautiful exterior view. • Balconies: Two bright outdoor spaces (one north-facing and one south-facing). • Living area: 67 m² well laid out for optimal comfort. • Accessibility: Elevator, wheelchair access, and environment adapted to families with children. • Pets allowed and parking available. • Beautiful view from the living room. Location and environment: The apartment benefits from a particularly quiet environment, both day and night. The Vignoble bus stop is just 2 minutes away on foot, while the Les Deurres stop is accessible in 6 minutes. The Serrières train station is 12 minutes away on foot. Daily life is made easier by the proximity of the Coop Supermarket Peseux (4 min) and the Pharmacy of the Grand-Rue (4 min). Families will appreciate the proximity of the Collège des Coteaux, just 6 minutes away on foot.This new, sunny, and quiet property represents a rare opportunity on the Neuchâtel rental market. Ideal for a couple, a young professional, or a small family looking to settle into a modern and well-served apartment.

Travel time
-
  • Empty room with wooden flooring, stone walls, and large windows. No furniture or equipment present.
  • Modern kitchen with stainless steel appliances, including a refrigerator, oven, and stove, along with grey cabinets and a sink with a faucet. The space features a tiled floor and a wooden staircase leading upwards.
  • Empty room with wooden flooring, stone walls, and a staircase leading to another area.
  • A narrow hallway with a wooden staircase leading upwards, a kitchen area with cabinets and a sink, and a small wood-burning stove on the right side.
  • Empty room with wooden flooring, white walls, large windows with dark curtains, and a radiator under the windows.
  • Empty room with wooden flooring, white walls, large windows with curtains, radiator, and an open doorway leading to another room.
  • Modern bathroom with white tiled walls, a stacked washing machine and dryer, a toilet, a sink with a modern faucet, and a mirrored cabinet.
  • Modern bathroom with a white sink, chrome faucet, toilet, and a mirror above the sink. The walls are tiled in light beige tiles.
  • Hallway with tiled floor, wooden staircase railing, open doorway leading to another room with wooden flooring, and a heart-shaped sticker on the wall.
  • Empty room with wooden flooring, white paneled walls, a window with white frame, and a radiator below the window.
  • Empty room with wooden flooring, light-colored walls, and a window with a radiator below it.
  • Wooden balcony with railing, overlooking a residential area with houses and greenery.
  • A two-story house with a wooden deck and railing, overlooking a scenic valley with mountains in the background.
1 / 13
4.5 rooms115m²CHF 1,650.–
Top
Grand'Rue 44, 2056 Dombresson

Charming 4.5-room apartment for rent in Dombresson – Grand'Rue 44

Discover this character apartment with 4.5 rooms located on the 1st floor of an old, charming building, in the heart of the village of Dombresson, in the canton of Neuchâtel. With its 115 m² of living space, this apartment will seduce lovers of authenticity and space.The apartment offers you: • Modern kitchen: Fully equipped with stainless steel appliances (refrigerator, oven, stove), elegant gray cabinets, and a tiled floor. A wooden staircase adds a warm touch to the whole. • Bright rooms: Exposed stone walls, a wooden parquet floor, and numerous windows letting in natural light give this apartment an authentic character and a unique atmosphere. • Terrace: A large, private outdoor space to enjoy the beautiful days. • Washing machine and dryer: Included for your daily comfort. • Parking space: Available for your vehicle. Location and amenities: Ideally located in the village of Dombresson, this apartment offers a peaceful living environment while being close to essential amenities: • Bus stop Bas des Crêts about 30 minutes on foot • Pam food store 100 meters away • Post office 100 meters away • Primary school about 1 minute on foot • Bakery 30 meters away • Butcher's shop 10 meters away. Available from September 30, 2026, or earlier, this apartment combining the charm of the old with modern equipment is a rare opportunity. For solvent persons only.

Travel time
-
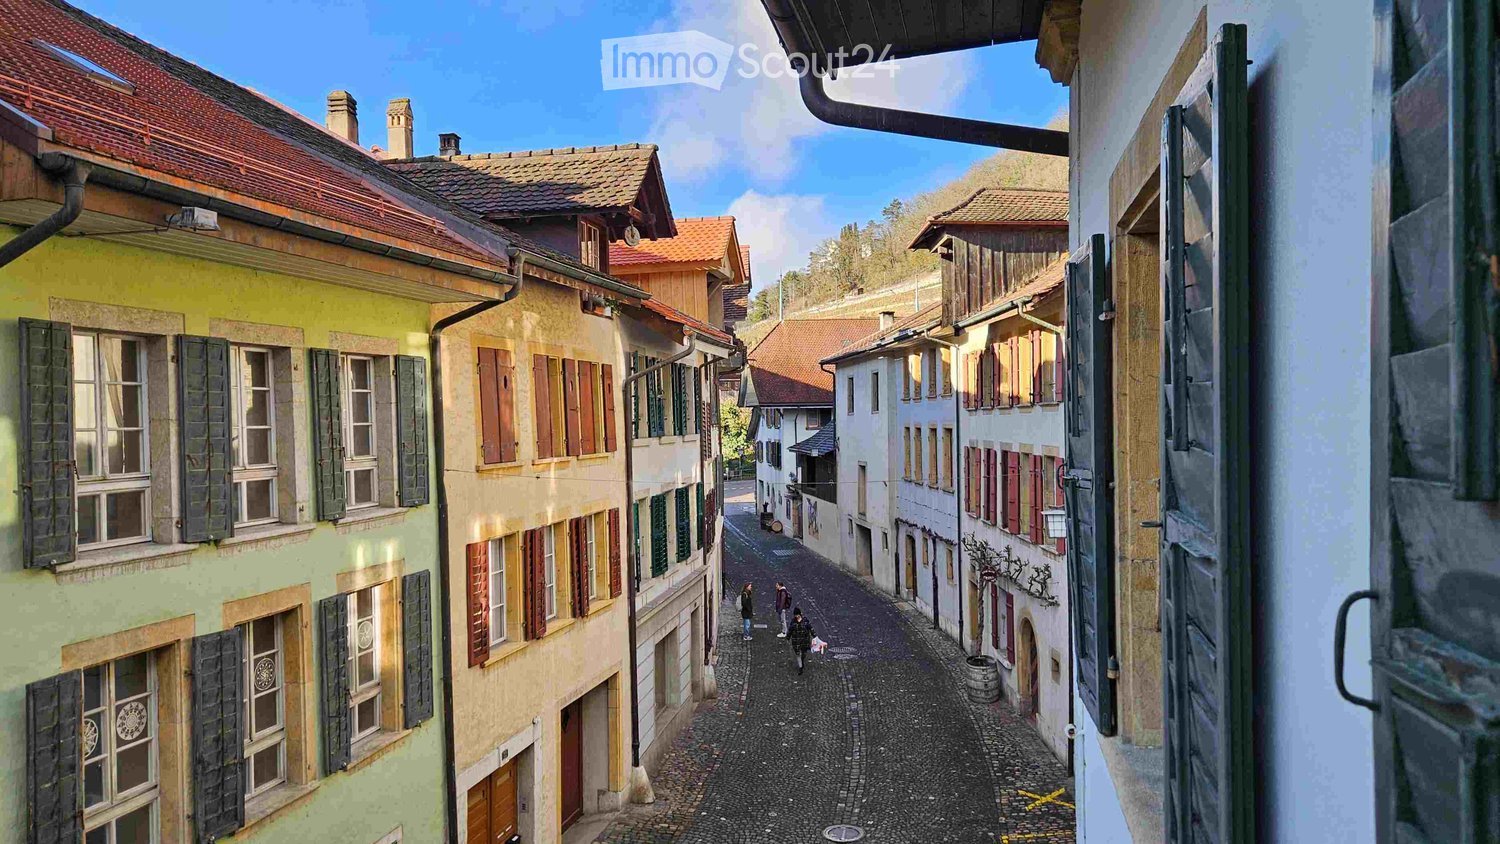
  • Balcony overlooking a small town with houses, a road, and distant hills under a clear sky.
  • Balcony overlooking a residential street with houses, trees, and a clear blue sky.
  • Empty room with light wooden flooring, white walls, and large windows allowing natural light to enter.
  • Empty room with light wooden flooring and white walls, featuring a single window with a view of the outside.
  • Empty room with light wooden flooring and white walls, featuring a large window with white frame and a radiator below it.
  • Empty kitchen with white cabinets, granite countertop, built-in oven, and a window overlooking a green area.
  • Modern kitchen with white cabinets, grey countertops, and a stainless steel sink.
  • Modern bathroom with white tiled walls and floor, a white sink with a chrome faucet, a wooden cabinet, a large mirror, a toilet, and a radiator below the window.
  • Modern bathroom with dark tiles, a glass-enclosed shower, a white sink with a wooden cabinet, and a large window offering a view of the outside.
  • A narrow concrete pathway lined with lush greenery and trees, leading to a blue lounge chair on the right side.
  • Empty room with exposed pipes, a window, a washing machine, and a clothes rack with a few items.
1 / 11
3.5 rooms70m²CHF 1,450.–
Top
Rue de Bellevue, 2052 Fontainemelon

3.5 room apartment in Fontainemelon (completely renovated)

Beautiful 3.5 room apartment, completely renovated, with balcony and superb view.First rental after complete renovation!Located in a charming house with only 3 apartments, this superb 3.5 room apartment will seduce you with its bright spaces, modern finishes, and calm and pleasant environment.The apartment has been carefully completely renovated and offers all the comfort, while retaining the charm of a small, human-sized home. This apartment offers a pleasant living environment, ideal for a small family or a couple wishing to enjoy a calm and green environment.The apartment has the following characteristics: • Living area: 70 m², well laid out for optimal comfort. • Completely renovated apartment. • First rental after renovation. • Modern fully equipped kitchen. • Two comfortable bedrooms. • Shower and separate WC. • Bright living room. • Balcony with superb unobstructed view. • Private cellar. • Shared laundry room. • Shared outdoor space. • Small house with only 3 apartments. • Very sunny, well exposed, for bright interiors all year round. Ideal situation: The apartment benefits from a particularly practical location. The Fontainemelon Centre bus stop is just a 1-minute walk away, and the Cernier Centre train station is accessible in 11 minutes on foot. Daily life is facilitated by the presence of a Coop at 3 minutes on foot, a Pharmacie du Val-de-Ruz at 2 minutes, and a Rue du Châtelard school at 4 minutes on foot. Parking spaces (white zone) are available in the alley.

Travel time
-
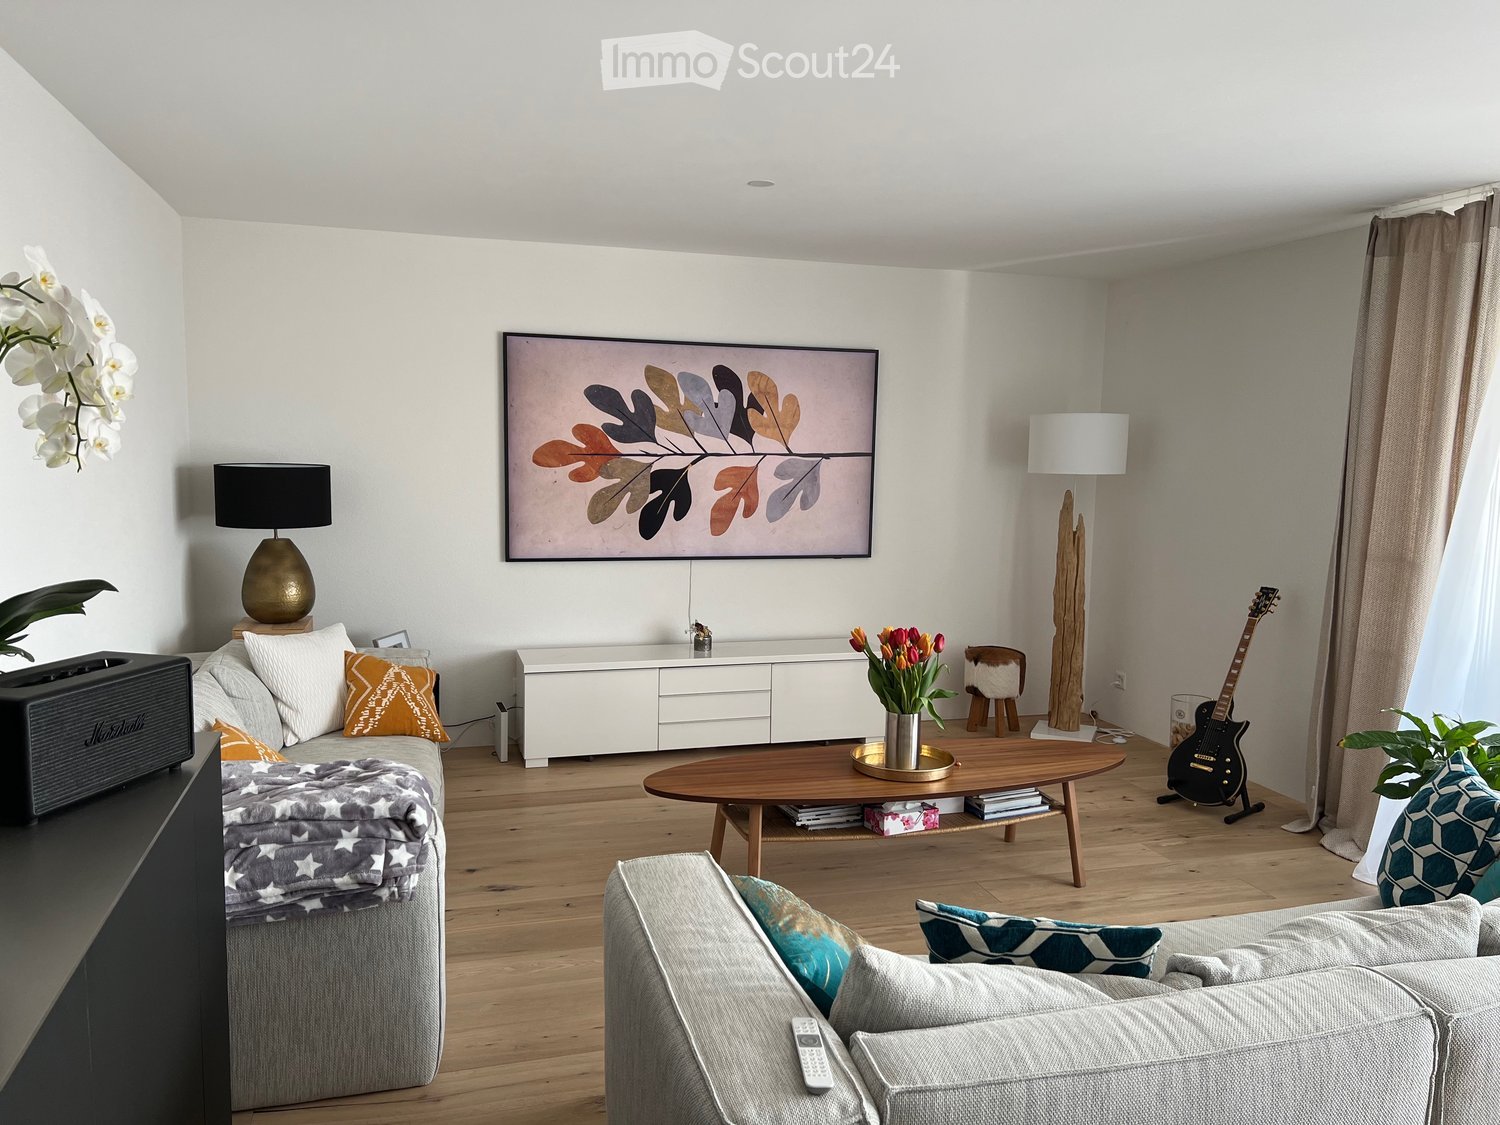
  • Living room with sofa, coffee table, TV, center table, speaker, white walls, flooring, plants, lamp, cabinet, artwork, remote control
  • Balcony with outdoor dining set, covered by glass wall, garden view, barbecue, tableware
  • A balcony with furniture and a barrel, with a view of the village
  • Double bed, lamps, carpet, large windows with blue blinds, white walls, modern painting
  • Modern bathroom with white walls and grey flooring, large mirror, double vanity, walk-in shower, and two rugs
  • Concrete floor, wooden cabinet, metal stool, holes on walls
  • modern living room with grey sofa, black exercise bike, wooden floor, white curtains, ceiling lamp
  • modern kitchen with dark cabinets, a white island with a sink and faucet, black bar stools, and a stove
  • modern bathroom with tiled walls, black sink, modern mirror, and black toilet
1 / 9
5.5 rooms140m²CHF 3,200.–
Top
Chemin des Champs de Rive 20, 1588 Cudrefin

Magnificent 5.5-room apartment of high standard in Cudrefin

Discover this superb 5.5-room apartment of 140 m² located on the 1st floor of a modern building constructed in 2021 in Cudrefin, with quality materials. This bright apartment offers an exceptional living environment in a calm and sunny setting, close to the lake.The apartment includes:A parental bedroom with dressing room and private bathroom.Large living room with equipped kitchen with a large fridge, steam oven, traditional oven, induction hob. Quooker tap, hot water, cold water and cold sparkling water.Three additional bedrooms, a bathroom/WC with whirlpool bathtub. Large built-in wardrobes in the corridor serving the 3 bedrooms.Welcoming utility room accommodating the washing machine and dryer with possibility of adding a freezer.The apartment has an indoor parking space in a communal underground garage, an outdoor parking space in front of the building as well as a generous cellar.Visitor parking spaces are available.Privileged situation: This apartment benefits from an ideal location in the charming village of Cudrefin. The environment is particularly calm, perfect for recharging. The lake is nearby, offering many leisure and relaxation opportunities. Amenities are easily accessible with a bus stop just 3 minutes' walk away, a Denner supermarket 12 minutes' walk away, and Cudrefin port also 12 minutes away.Ideal for: Families with children thanks to its secure and child-friendly environment. Pets are welcome. This modern apartment in a recent building offers all the comfort of contemporary living in a preserved natural setting by the shores of Lake Neuchâtel.Available from October 1st, 2026, this apartment represents a rare opportunity to live in one of the most beautiful sites in the canton of Vaud.

Travel time
-
  • Modern kitchen with white cabinets, black countertops, and wooden flooring. Features include a refrigerator, oven, coffee maker, and a small dining area with a chair and table.
  • Modern bathroom with beige tiles, a toilet, a double sink, a mirror, towels, a small stool, and a wicker basket. Features a large window with frosted glass and a striped rug on the floor.
  • Living room with a beige sectional sofa, coffee table, TV, and a hanging woven lamp. The room features large windows with white curtains and a view of the outdoors.
  • A well-lit bedroom with a wooden bed, patterned duvet, a hanging woven lamp, a wooden chair, a small table with a device, and a hat on a wooden stand near the window.
1 / 4
3.5 rooms95m²CHF 1,660.–
Top
Rue Frederic Soguel, 2053 Cernier

Bright 3.5-room apartment in Cernier – available immediately

Located in the heart of Cernier, in a building with 2 apartments, this beautiful accommodation combines the charm of the old with modern comfort. 3.5 rooms of approximately 95 m2 Spacious and bright. Completely renovated (kitchen, painting, floors). Unique character with ceiling moldings. Modern and functional kitchen. Comfortable bathroom. Numerous storage spaces. Washing machine and dryer in the apartment. A video of the apartment is available upon request. Sunlight and calm : The apartment benefits from beautiful sunlight in the summer and a calm environment. Private terrace of 35 m2 Beautiful unobstructed view of the Val-de-Ruz and the Alps Private washing machine and dryer in the apartment Underfloor heating Location and amenities : Ideally located in the village of Cernier, this apartment offers easy access to daily amenities. • Transportation : The Crêt Debély bus stop is accessible in 6 minutes on foot, and the Cernier Centre station in 9 minutes. • Shops : The Denner supermarket is just 7 minutes away on foot. • Health : The pharmacieplus marti is 8 minutes away on foot. • Education : The Collège de Cernier is accessible in 11 minutes on foot, ideal for families. This apartment represents a great opportunity for people or families looking to settle in a peaceful environment while remaining close to essential services. Don't miss this chance to make this space your new home!

Travel time
-
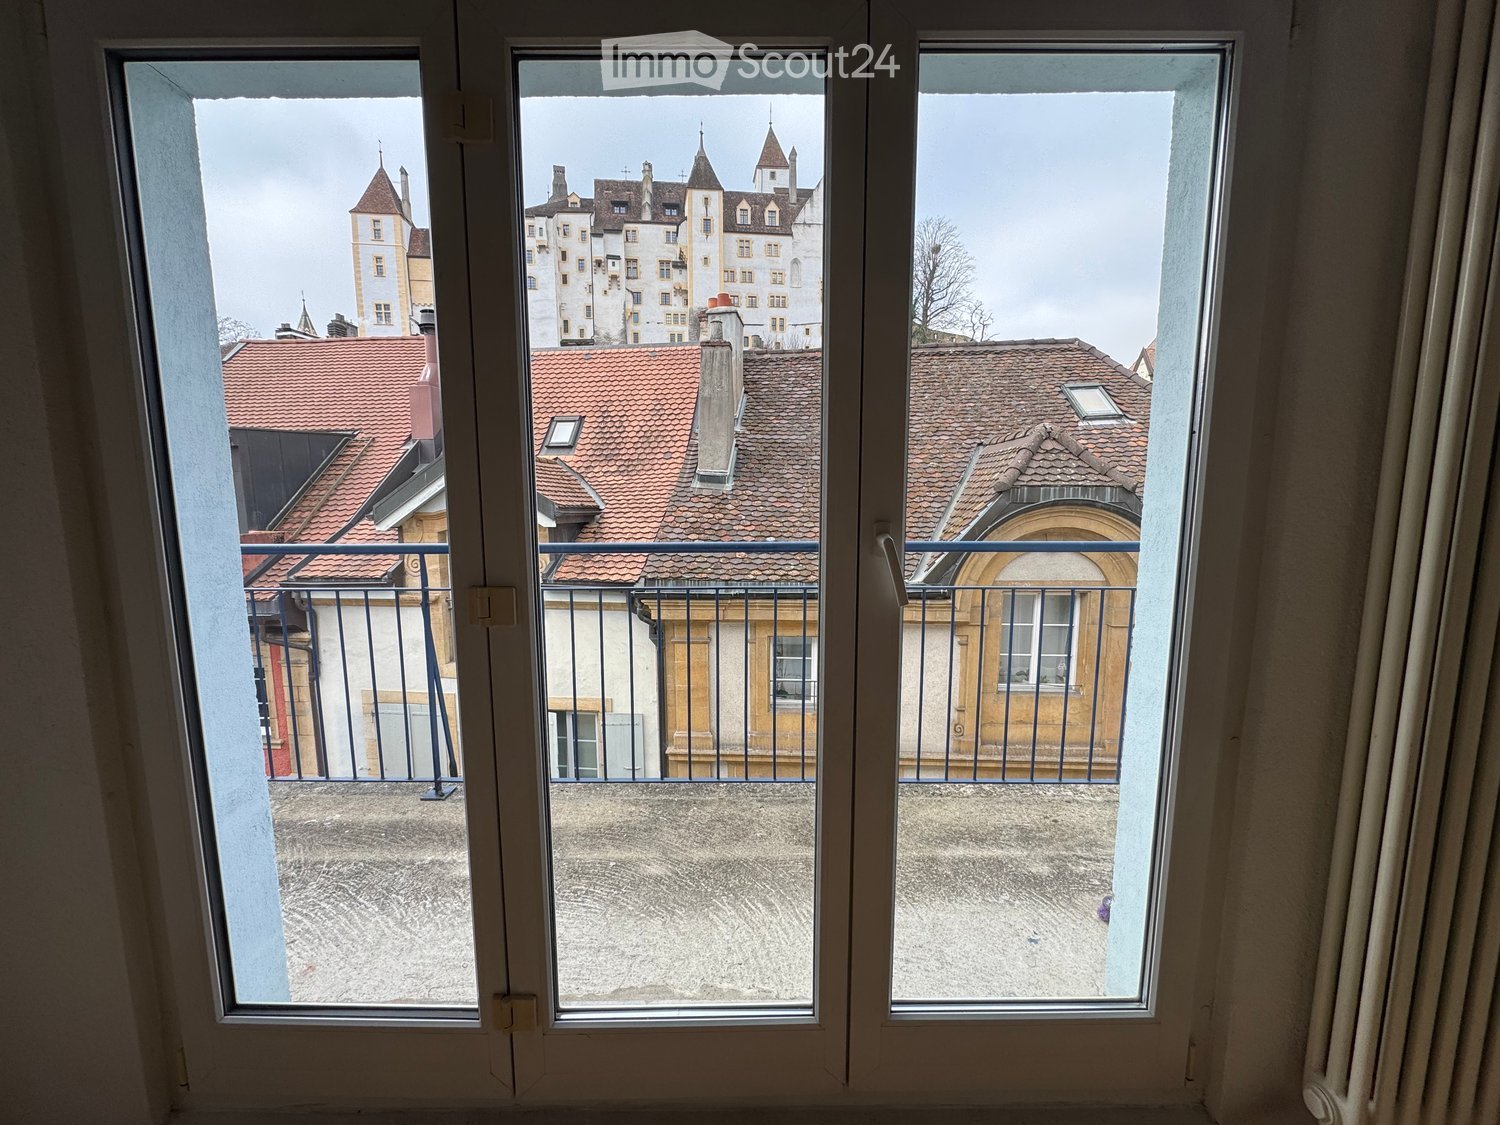
  • Balcony with metal railing overlooking a historic cityscape with red-tiled roofs and a prominent tower.
  • Open-plan kitchen and living area with wooden flooring, white kitchen cabinets, stove, oven, refrigerator, range hood, radiator, and fireplace.
  • Bathroom with blue tiles, white walls, bathtub, sink, toilet, radiator, and skylight window.
  • Empty attic space with wooden flooring, large windows offering a view of rooftops, and exposed wooden beams on the ceiling.
1 / 4
3.5 rooms90m²CHF 1,890.–
Top
Rue du Seyon, 2000 Neuchâtel

Large beautiful balcony and charming apartment in the city center

Discover this magnificent 3.5-room attic apartment, located on the 4th floor of a historic building dating from 1800, completely renovated in 2025, in the heart of Neuchâtel. Available immediately, this exceptional character apartment combines the charm of the old with modern comfort.The highlights of the apartment: • Open living space: A living room and kitchen in open plan with parquet, white cabinets, stove, oven, refrigerator, extractor hood, radiator, and a living room fireplace for cozy evenings. • Bright attic space: With parquet, large windows offering a view of the surrounding roofs and beautiful exposed wooden beams on the ceiling. • Character bathroom: Blue tiles, white walls, bathtub, sink, toilet, radiator, and a skylight providing natural light. • Balcony with breathtaking views: A terrace with a metal railing overlooking the historic urban landscape of Neuchâtel, with its red tile roofs and emblematic castle. Superb panorama of the old roofs! • Sunlight: Very bright, the apartment benefits from beautiful sunlight in summer and pleasant sunlight in winter. • Quiet guaranteed: The apartment is particularly quiet, especially at night. Ideal location: Nestled in the Rue du Seyon, this apartment benefits from a privileged location in immediate proximity to the lake and all the shops and infrastructure of the city center. You will find everything within less than a minute's walk, including public transportation! The Neuchâtel train station is only a 10-minute walk away. The ESRN - Terreaux school is only 4 minutes away on foot, ideal for families.This exceptional property, combining historical charm and contemporary renovation, is a rare opportunity on the Neuchâtel market. Don't miss the chance to make this unique apartment your new home.WE ALSO HAVE OTHER APARTMENTS FOR RENT, FURNISHED OR UNFURNISHED. We also rent out commercial spaces, shop windows, parking spaces, and rooms.Also short-term rentalsOur procedures are simple and VERY FAST

Travel time
-

Suggested properties for you based on search results