1 result - Flats for rent: 1817 (Brent)

More objects in your automatically expanded search area
20 results - Radius: + 10km
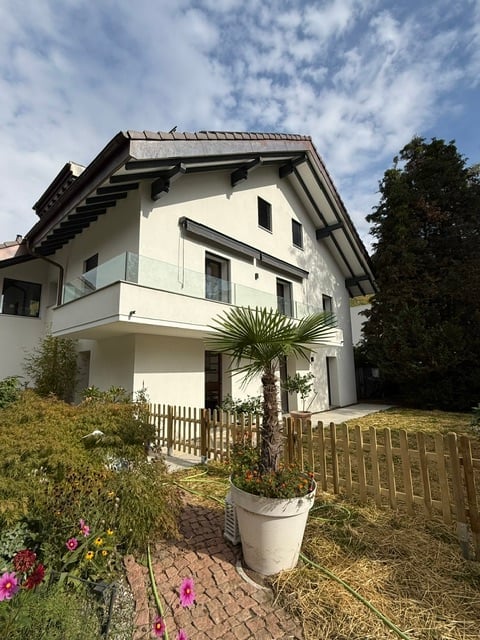
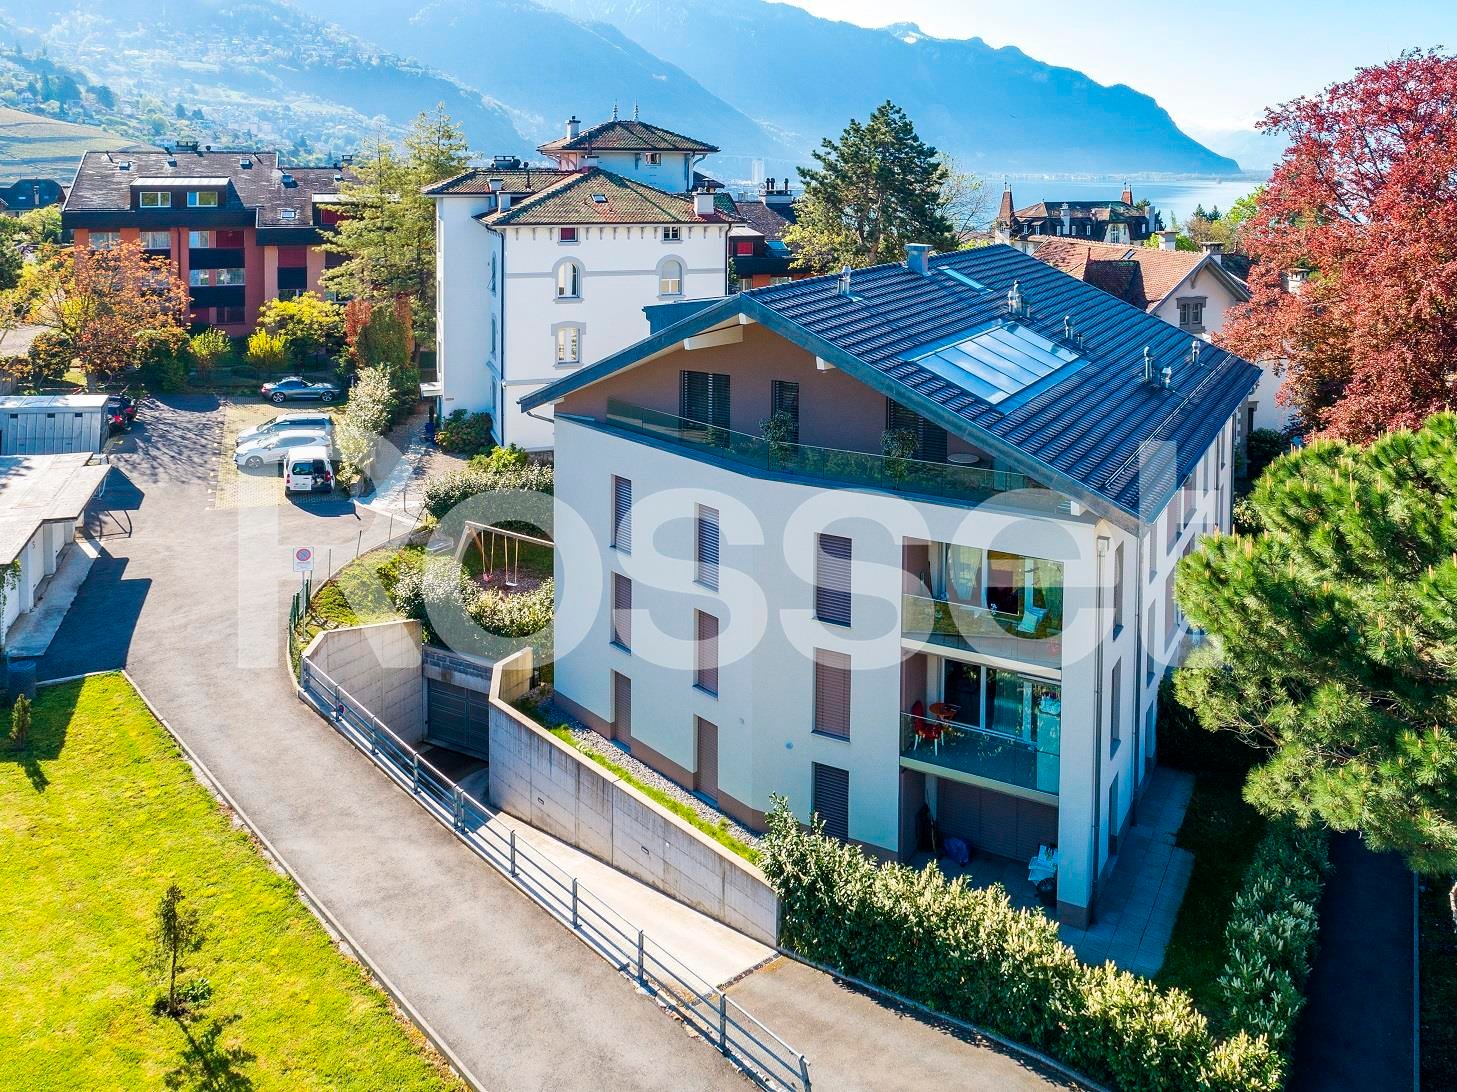
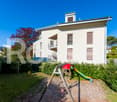
  • Modern two-story house with white exterior, large windows, and a balcony on the upper floor. The front yard features a wooden fence, potted plants, and a palm tree.
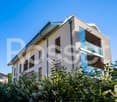
  • Garden area with a wooden fence, potted plants, and a modern balcony overlooking the space.
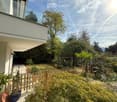
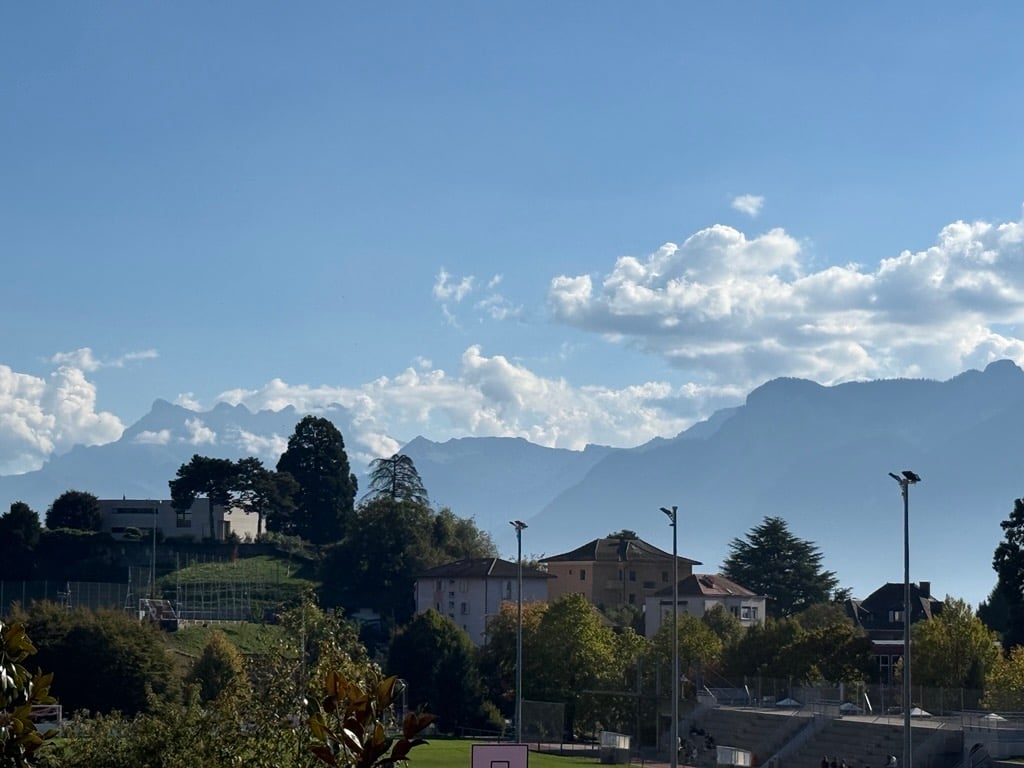
  • A lush garden with tall trees, shrubs, and a small patio area with a wooden fence. The background shows a house and distant mountains.
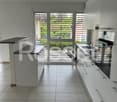
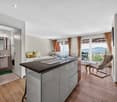
  • Modern kitchen with white cabinets, a central island, and a range hood. The space features large windows and tiled flooring.
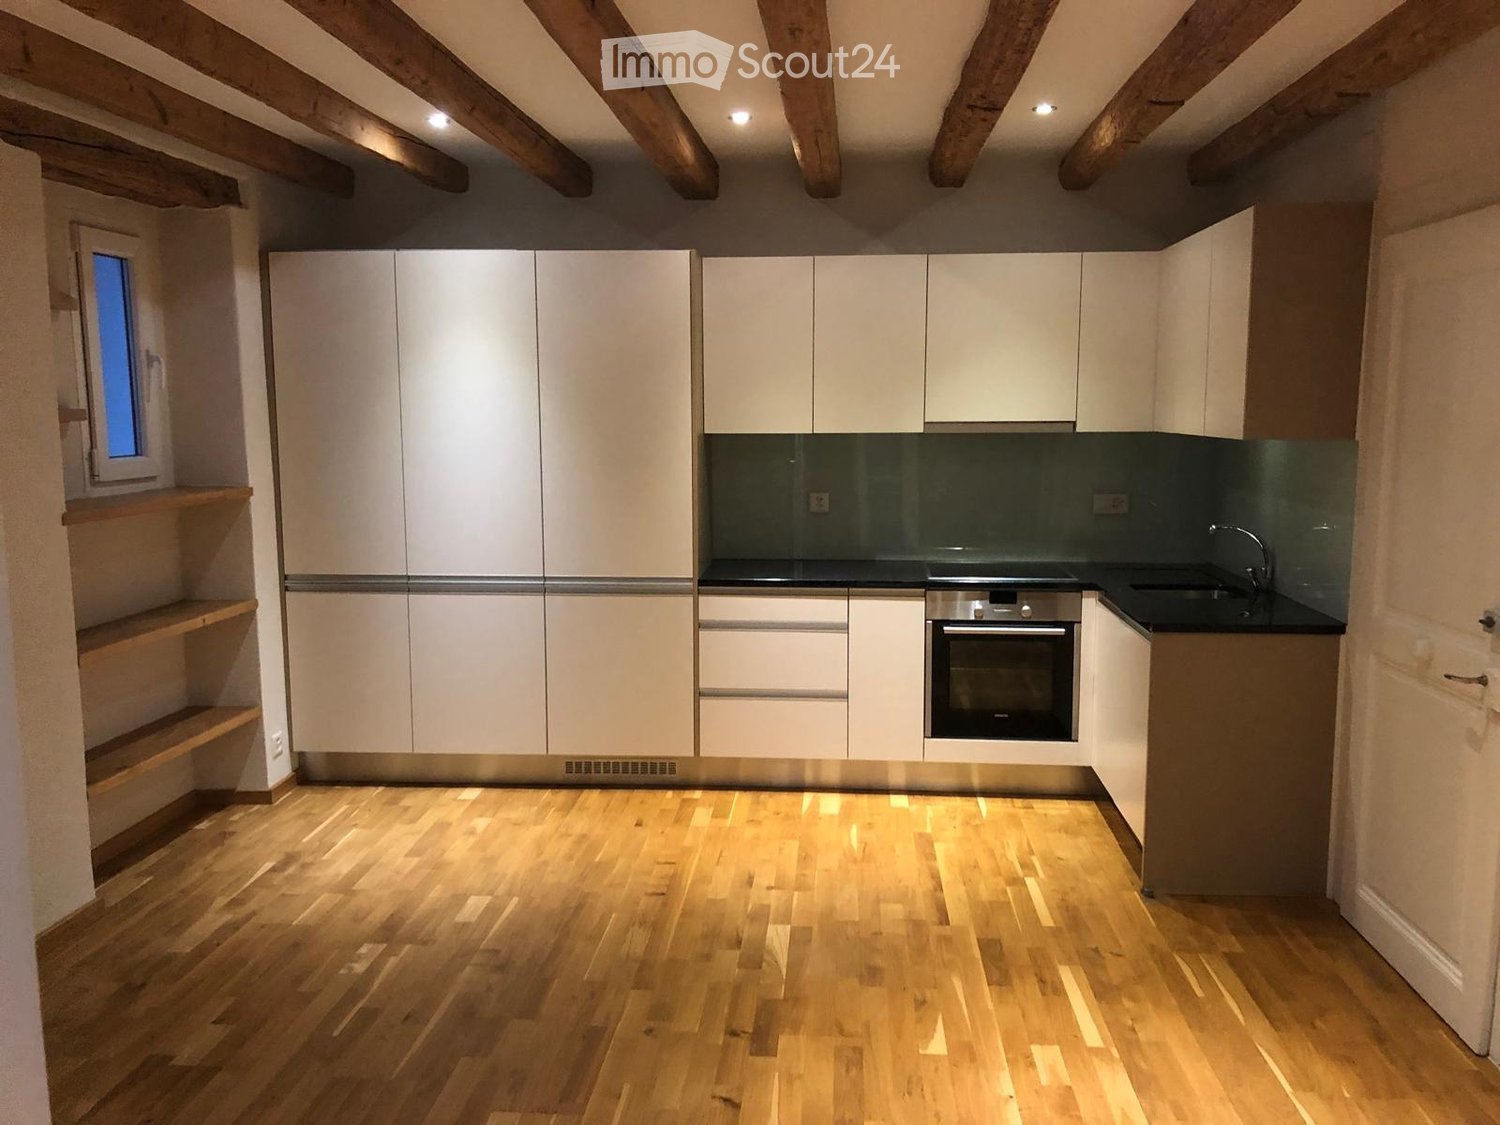
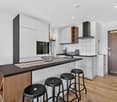
  • Modern kitchen with white cabinets, wooden countertops, and built-in shelves. Clean and minimalist design with a warm, neutral color palette.
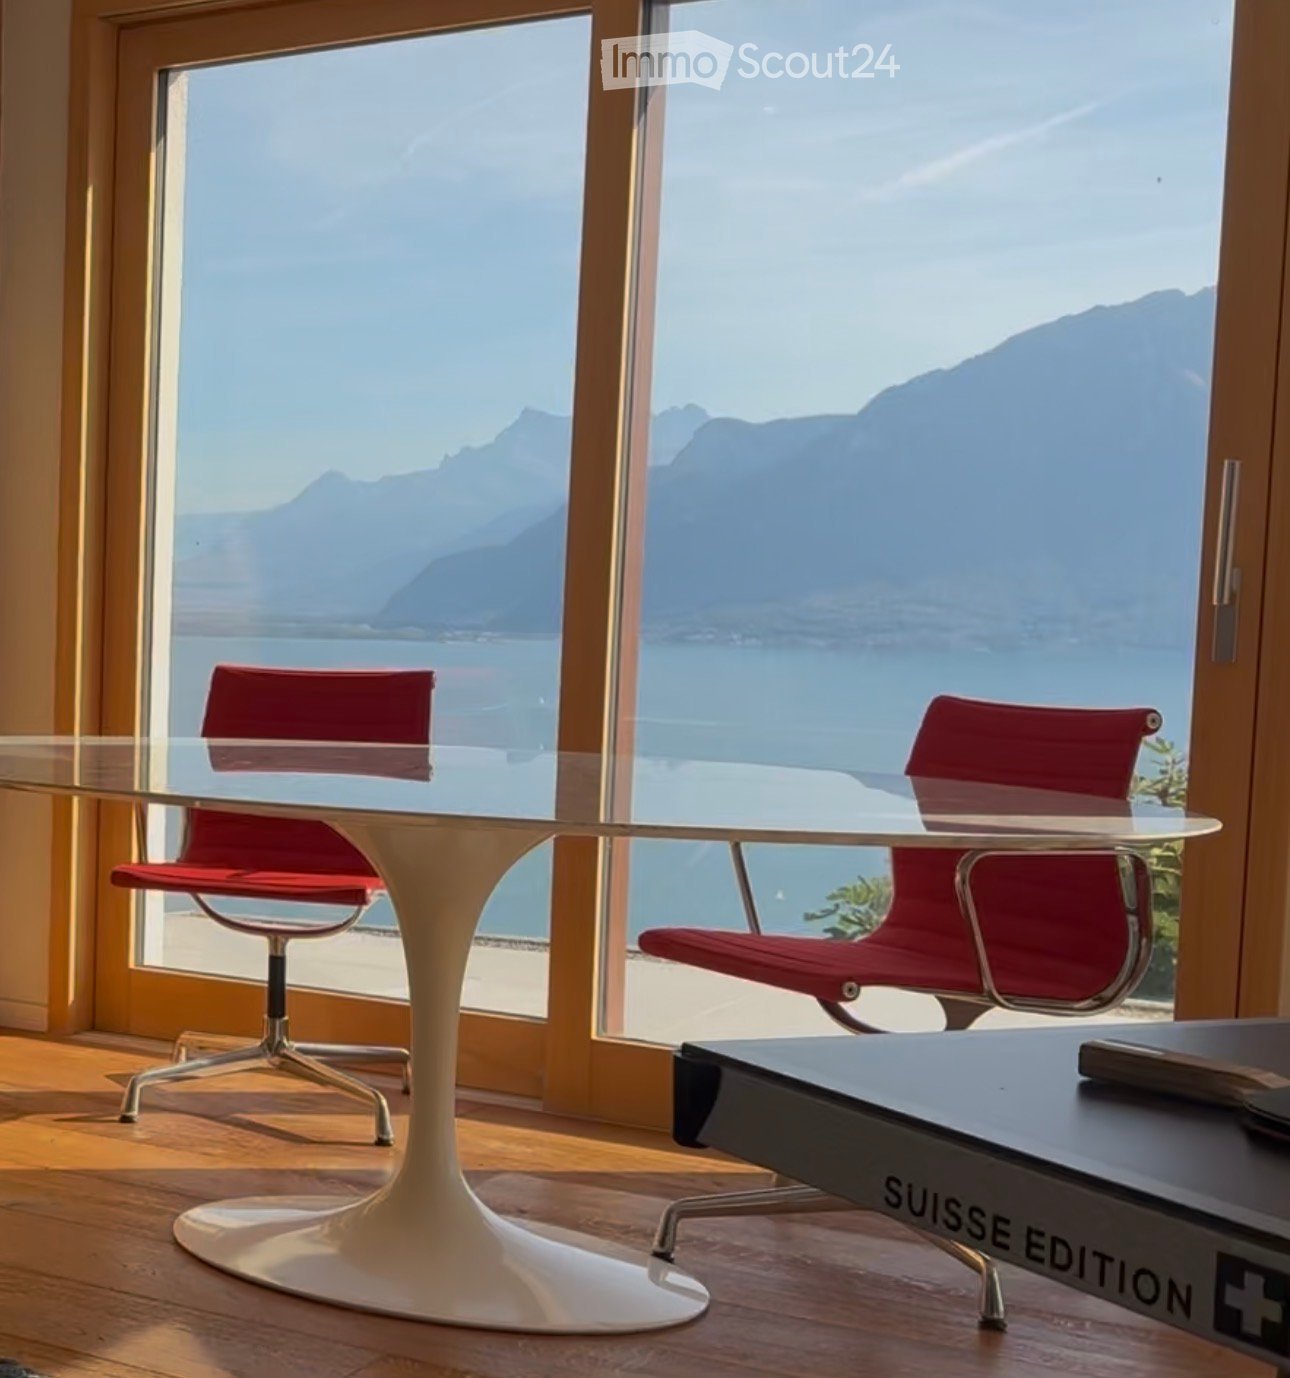
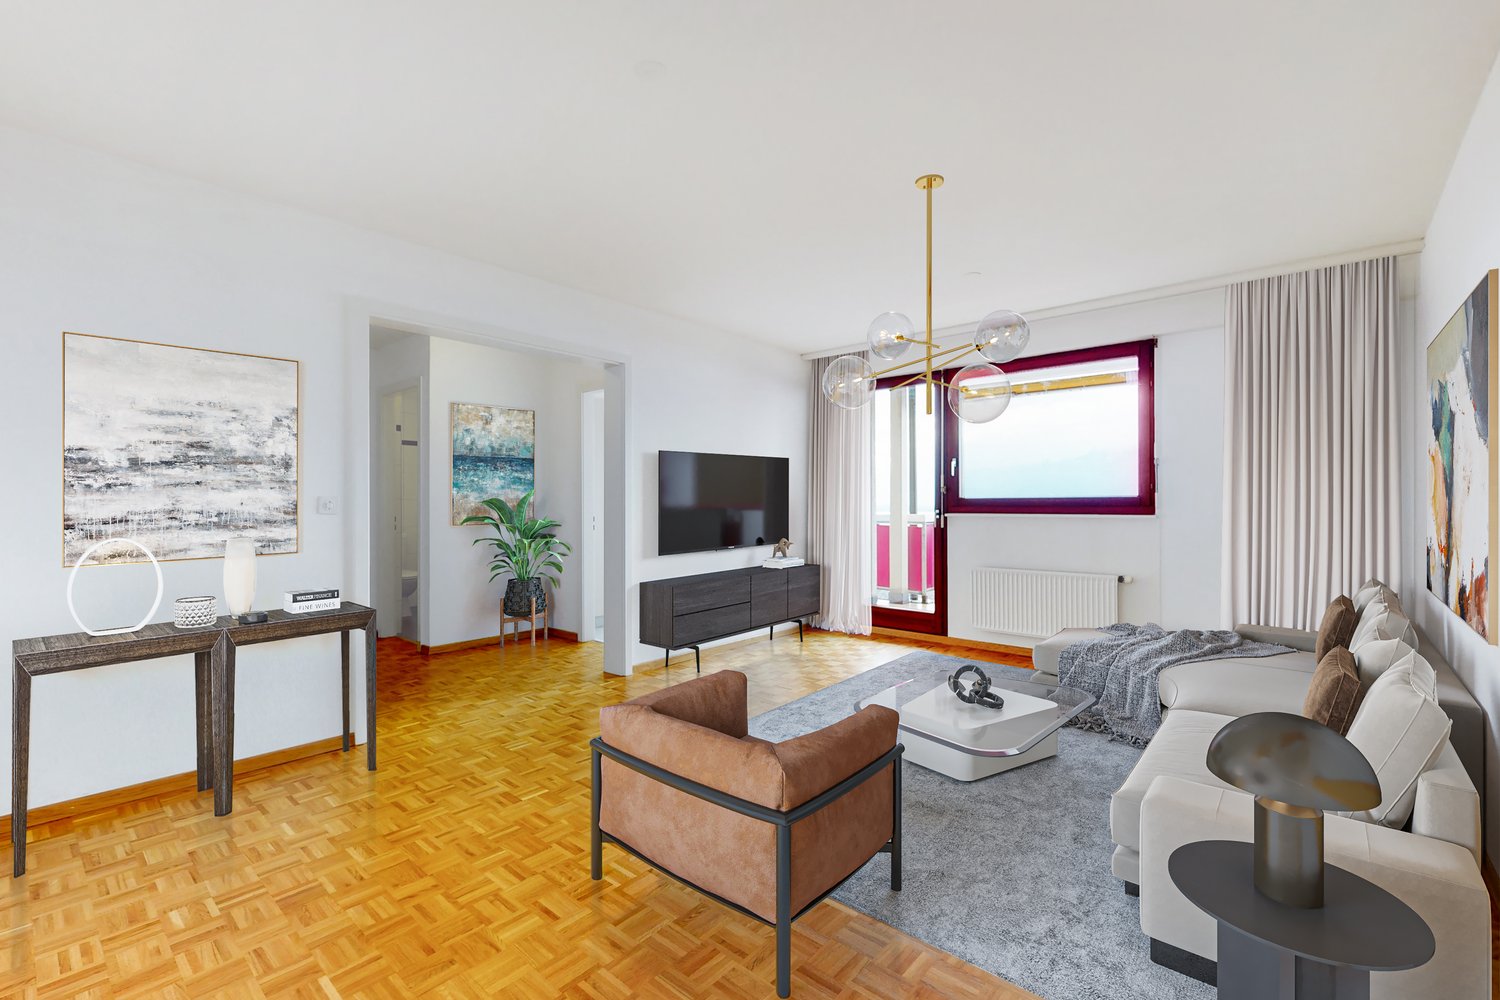
  • Empty room with wooden flooring, large windows, and natural light. No furniture or equipment present.
  • Empty attic room with wooden flooring, white walls, a window with shutters, and a skylight letting in natural light.
1 / 7
Garden area with a wooden fence, potted plants, and a modern balcony overlooking the space.
A lush garden with tall trees, shrubs, and a small patio area with a wooden fence. The background shows a house and distant mountains.
Modern kitchen with white cabinets, a central island, and a range hood. The space features large windows and tiled flooring.
4 rooms, 145m², CHF 4,600.–
Premium
10 Chemin de l'Oche Thorens, 1815 Clarens

For rent in Clarens – Magnificent renovated apartment of 145 m² on 3 levels with private garden

For rent in Clarens – Magnificent renovated apartment of 145 m² on 3 levels with private gardenAvailable immediatelyClarens (Montreux) · 145 m² · 2 bedroomsCHF 4'600.– / monthIncluding charges Discover an apartment with character, fully renovated, spread over three levels, offering the charm and independence of a house, with spacious rooms, beautiful finishes and a magnificent private garden.Located in Clarens, just 5 minutes from the train station and in close proximity to schools, this accommodation combines comfort, tranquility and quality of life.A spacious, bright and warm interiorOn the ground floor, a large contemporary kitchen with central island opens onto a generous dining area. Its numerous integrated storage spaces, clean lines and direct access to the garden make it a true place of conviviality.On the upper floor, a magnificent living room occupies an entire level. Its natural wood flooring, fireplace and integrated bookshelf create a warm atmosphere. A convertible balcony completes this living space.The apartment also includes two bedrooms, as well as an elegant renovated bathroom with contemporary materials, a sink on a wooden cabinet and a rear-lit mirror.A private garden to fully enjoy the outdoorsThe garden, green and tree-lined, is a true extension of the apartment. A pergola equipped with an outdoor fireplace allows you to enjoy meals and moments of relaxation in the open air.Pets are welcome. The apartment is also LGBTQIA+ friendly 🏳️🌈 To visit: Tel 079 212 21 86

Travel time
-
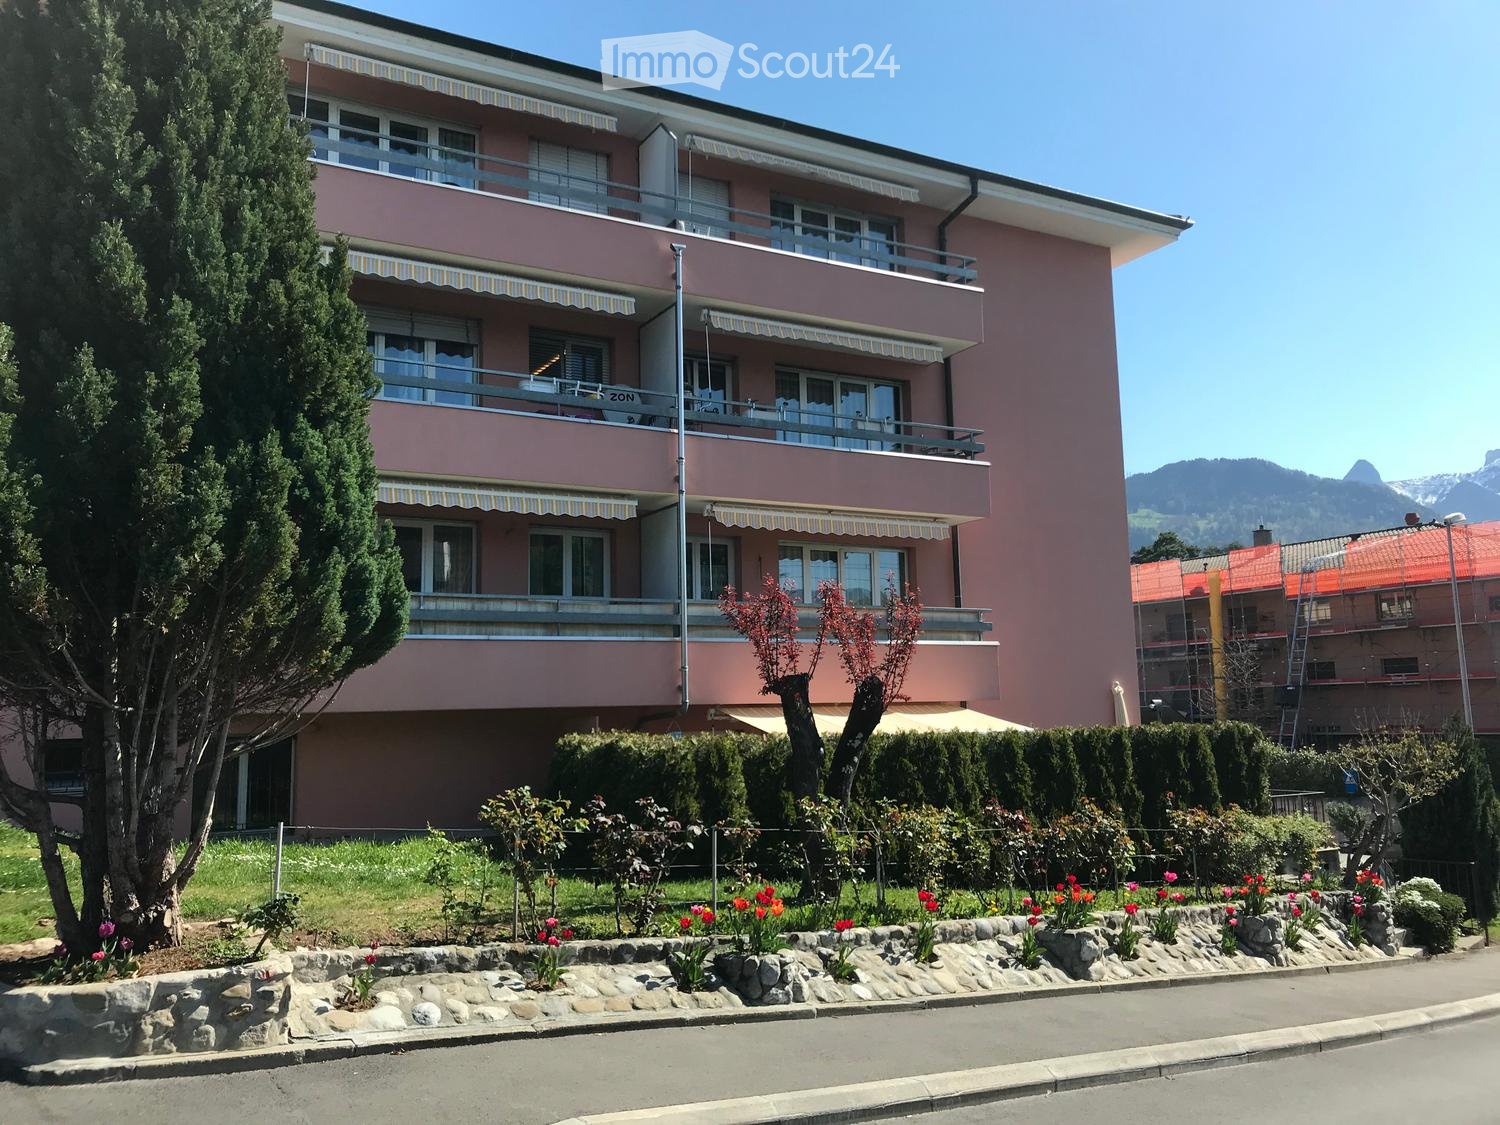
  • Two-story pink building with balconies, large windows, and striped awnings. Surrounded by a well-maintained garden with flowers and shrubs.
  • Hallway with a wooden door, green frame, tiled floor, and a small doormat in front of the door.
  • Empty hallway with tiled floor, white walls, and two doors (one white, one wooden). A light fixture hangs from the ceiling, and a vent is visible on the right wall.
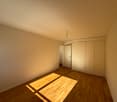
  • Empty room with light wooden flooring and white walls, viewed from a doorway.
  • A clean, tiled hallway with beige walls and a wooden door on the right, leading to a bright room with large windows and a radiator.
  • Empty room with tiled floor, white walls, a window with blinds, and a radiator below the window.
  • Empty room with tiled floor, white walls, and a window with a radiator below it. There are two white doors and a small cabinet in the background.
  • Empty hallway with tiled flooring, white walls, and a sliding glass door leading to an outdoor area. A radiator is visible on the left side.
  • Empty room with tiled floor, white walls, large window, and a single door leading to another space.
  • Empty room with tiled floor, white walls, a window with blinds, a radiator, and a single light fixture on the ceiling.
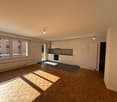
  • Empty kitchen and living area with tiled flooring, white cabinets, and built-in appliances, connected by an open doorway.
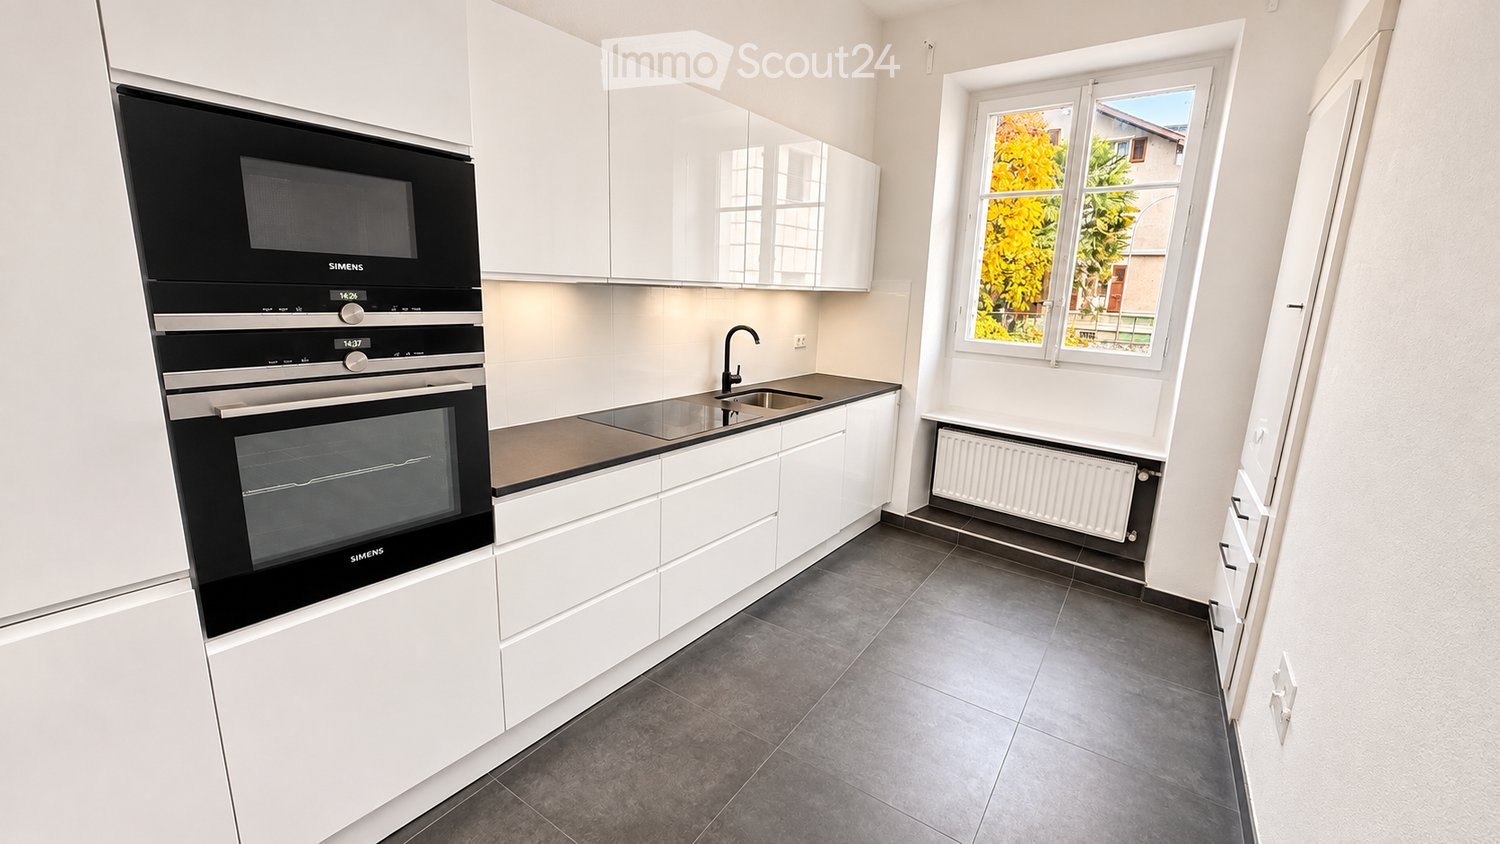
  • Modern kitchen with white cabinets, tiled walls, and a black countertop. Features include a sink, faucet, and built-in oven.
  • Modern kitchen with white cabinets, stainless steel sink, and built-in oven. Features tiled flooring and recessed lighting.
  • Modern kitchen with white cabinets, stainless steel appliances, and tiled flooring.
  • Modern kitchen with white cabinets, tiled floor, and stainless steel sink.
  • Modern kitchen with white cabinets, stainless steel sink, oven, and stove. Features tiled walls and a tiled floor.
  • Modern kitchen with white cabinets, stainless steel sink, electric stove, oven, and dishwasher.
  • Empty hallway with tiled floor, white walls, and a radiator on the left side. An open door leads to another room with a visible kitchen area.
  • Empty hallway with tiled floor, white walls, and an open door leading to another room.
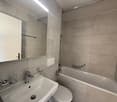
  • Modern bathroom with a toilet, bathtub, and showerhead. Features tiled walls and floor, a light fixture above the bathtub, and a toilet paper holder on the wall.
  • Modern bathroom with a white bathtub, grey tiled walls, and a chrome faucet.
  • Modern bathroom with a washing machine, sink, mirror, and cabinet.
  • Modern bathroom with a sink, faucet, washing machine, dryer, and a large mirror. The room features tiled walls and a door leading to another area.
  • Balcony with tiled floor, sliding glass doors leading to interior, striped awning above, metal railing, and view of neighboring building.
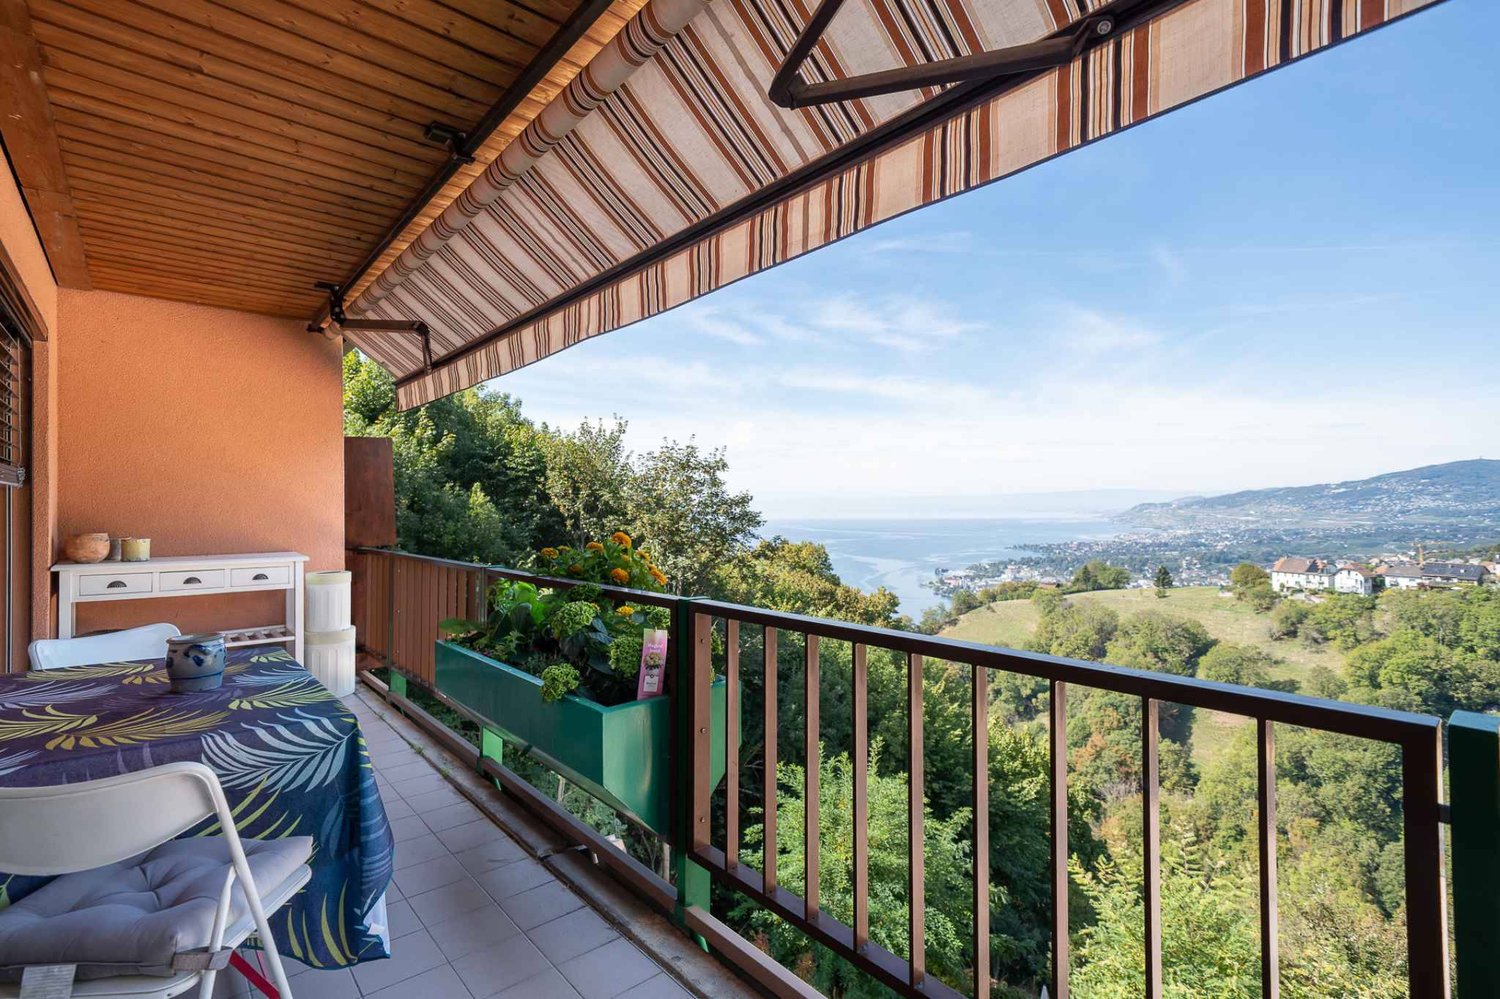
  • Balcony with tiled floor, metal railing, and view of a green hillside and neighboring buildings.
1 / 25
3.5 rooms, 74m², CHF 2,130.–
Top
Chemin des Murets 2, 1814 La Tour-de-Peilz

Magnificent 3.5-room apartment + office/annex + terrace in La Tour-de-Peilz

Magnificent apartment on the lower ground floor – 3.5 rooms + office/annex with a 25.5 m² terrace for rent in La Tour-de-PeilzLocated in a quiet and peaceful neighborhood and building, where it is good to live together, I offer this beautiful apartment on the lower ground floor without a basement and consisting of: • Entrance hall with built-in wardrobe and additional 1m2 • A first bedroom of approximately 13 m² with built-in wardrobe. • A second bedroom of 15.5 m². • An office or annex room of 6.5 m², ideal for teleworking, dressing room. • A large living/dining room with open kitchen and fully equipped. The appliances are of high quality: oven, ceramic hob and dishwasher of the Siemens brand (new), as well as a V-ZUG refrigerator (4 years) in very good condition. The worktops, sink and faucet are new, as are the skirting boards of the kitchen furniture. • A magnificent terrace of over 25 m², completely newly laid. • A large bathroom/WC with a bathtub that has been completely renovated, a new sink cabinet, as well as a new, private washing machine.Only complete and strictly compliant applications will be accepted for the study of applications and the organization of a visit. • An official identity document with valid validity (identity card or passport) or a copy of the residence permit (B or C) for persons with foreign nationality. • An original and recent extract from the Debt Collection Office: It must be less than 3 months old and must not mention any debt collection or seizure. • Income certificates: Copies of the last 3 pay slips. For self-employed individuals, the last 3 audited annual accounts and the last final tax return are required. For retirees (AVS/AI), the pension certificate is required. The tenant must prove a net monthly income corresponding to at least three times the total rent (apartment and parking space included).Only applicants with a already prepared dossier can obtain an appointment for a visit. • 📅 Available days: Monday to Friday (weekdays). • 🕒 Office hours: From 8:00 to 12:00 and from 13:00 to 17:30. • 📋 Obligatory condition: Complete application dossier and ready for visit planning. • I specify that the apartment has been completely repainted, from the walls to the ceilings, including the doors, frames and radiators. The oven and ceramic hob of the Siemens brand were newly installed 3 months ago; the dishwasher (Siemens) was replaced in May 2025 and the refrigerator (V-Zug) in August 2022. The Novamatic dryer was replaced in April 2025 and the Candy washing machine in January of this year. The bathtub has been re-grouted and the sink cabinet newly installed. Financial conditions: • Net rent: CHF 1'970.– • Deposit for ancillary costs: CHF 160.– • Gross rent: CHF 2'130.– • Parking space: Possibility to rent an outdoor parking space for CHF 70.– in addition.

Travel time
-
1 / 11
2.5 rooms, CHF 1,470.–
Top
Impasse des Malliez 5, 1845 Noville

Apartment on the top floor in Noville

Lease TakeoverBrief descriptionDue to a change of workplace and residence, I am offering my apartment for a lease takeover. Located near the commercial area of Villeneuve-Rennaz, it is a really quiet neighborhood where you can live well, with a view of the Fourches forest and below, a playground for children at the disposal of the surrounding buildings.Apartment contentsThe unfurnished apartment consists of: • Þ A small entrance opening onto an open space including living room and kitchen. • Þ A small laundry room with washing machine, as the building does not have a common laundry room. • Þ In the entrance, a closet. • Þ A medium-sized bedroom. • Þ A bathroom with sink, toilet, and shower. • Þ A medium-sized balcony exposed to the north, which allows you to have only the evening sun in case of heatwave. Additional informationThe price of the current rent includes an indoor and individual garage (optional). There is also a converted cellar for optimal storage.Price • Net rent (with charges) => 1'320 CHF/month • Price of the garage => 150 CHF/month • Total net => 1'470 CHF/month (The first three rents are to be paid on the day of entry!) Sending documentsThe complete file is to be sent to the management Gendre & Emonet in Montreux, Rue Industrielle 26, CP 1217, 1820 Montreux.The file must include: extract from the debt collection register, certificate of residence of your municipality, salary certificate of the last year, and if you are a foreigner, residence and work permit in Switzerland, a copy of home insurance, a copy of the identity card.For all documents and further information => Visit the management's website.ContactYou can also contact me by email or phone:* mlmonnet@icloud.com Or +41 79 631 78 31 (If no answer, please leave a voice message and I will be happy to call you back.)

Travel time
-
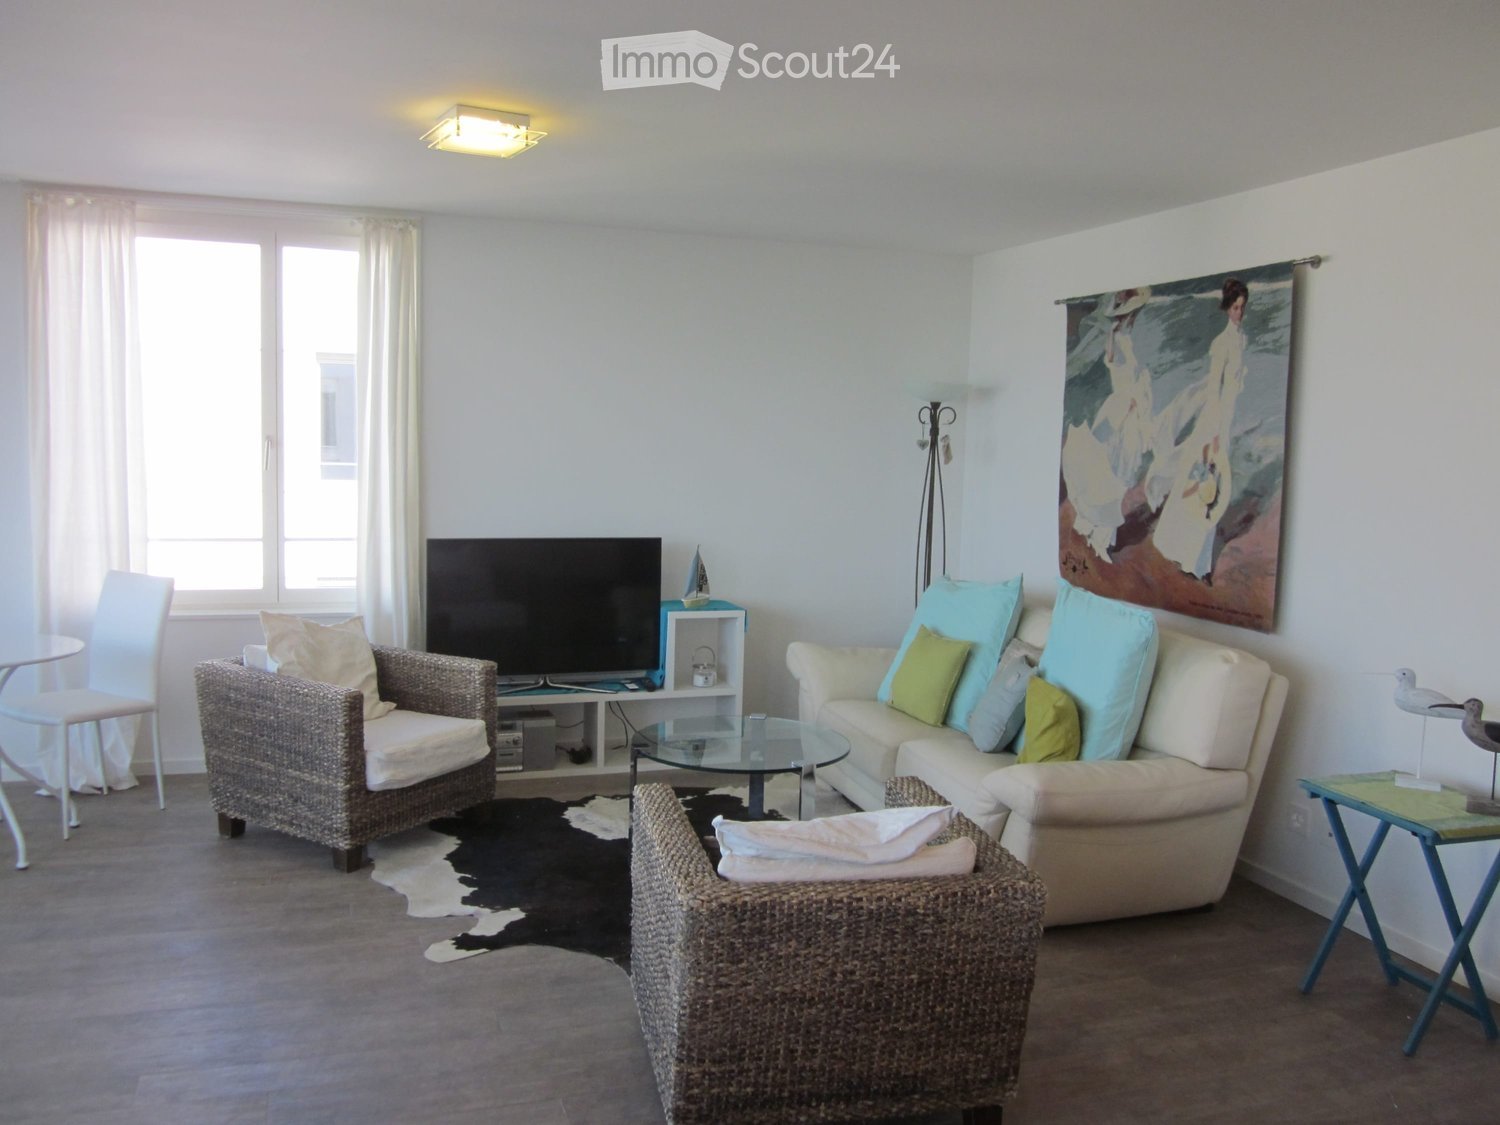
  • Bright living room with a cream-colored sofa, wicker chairs, a glass coffee table, a television, and a painting on the wall. The room features large windows with white curtains and a cowhide rug on the floor.
  • Modern kitchen with white cabinets, stainless steel appliances, a dining table with chairs, and a sleek pendant light fixture.
  • Bedroom with a wooden bed, blue pillows, nightstand, small table, and chair near the window with curtains.
  • Bedroom with a double bed, blue and green striped duvet, white pillows, nightstand with lamp, and window with curtains.
  • Minimalist bedroom with a single bed, white bedding, green pillow, small white nightstand, and a modern floor lamp.
  • Balcony with tiled floor, modern furniture including a sofa, chairs, and a table, with a scenic view of mountains and water through large glass doors.
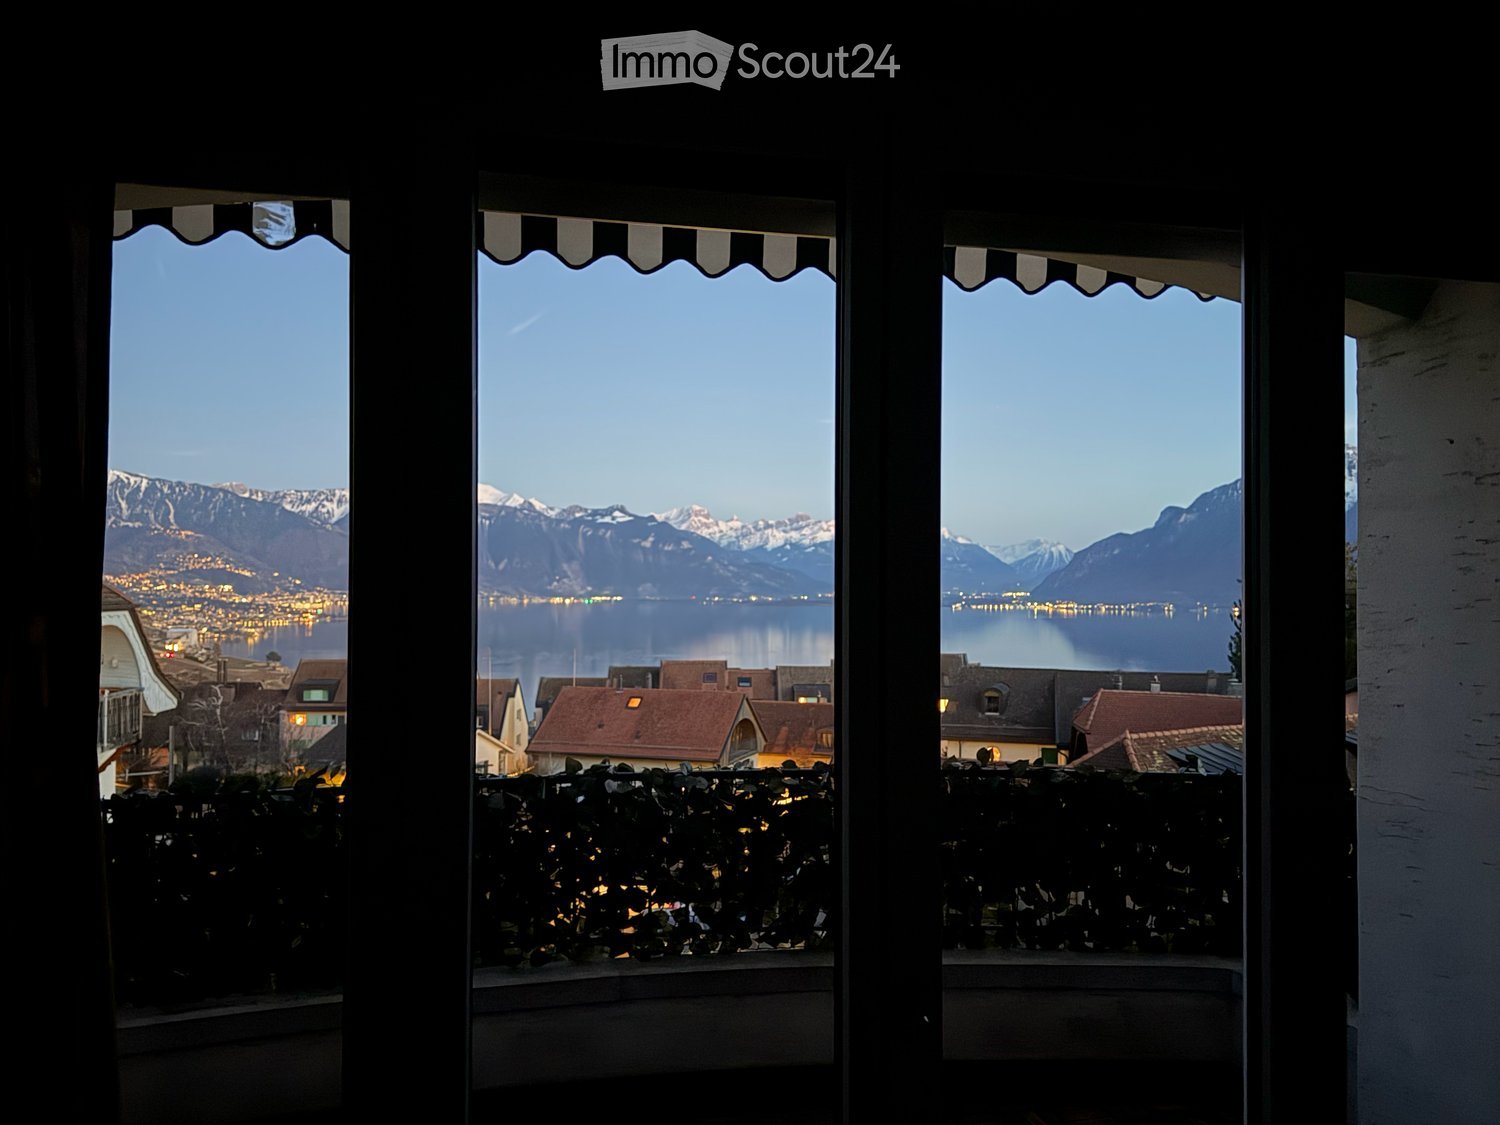
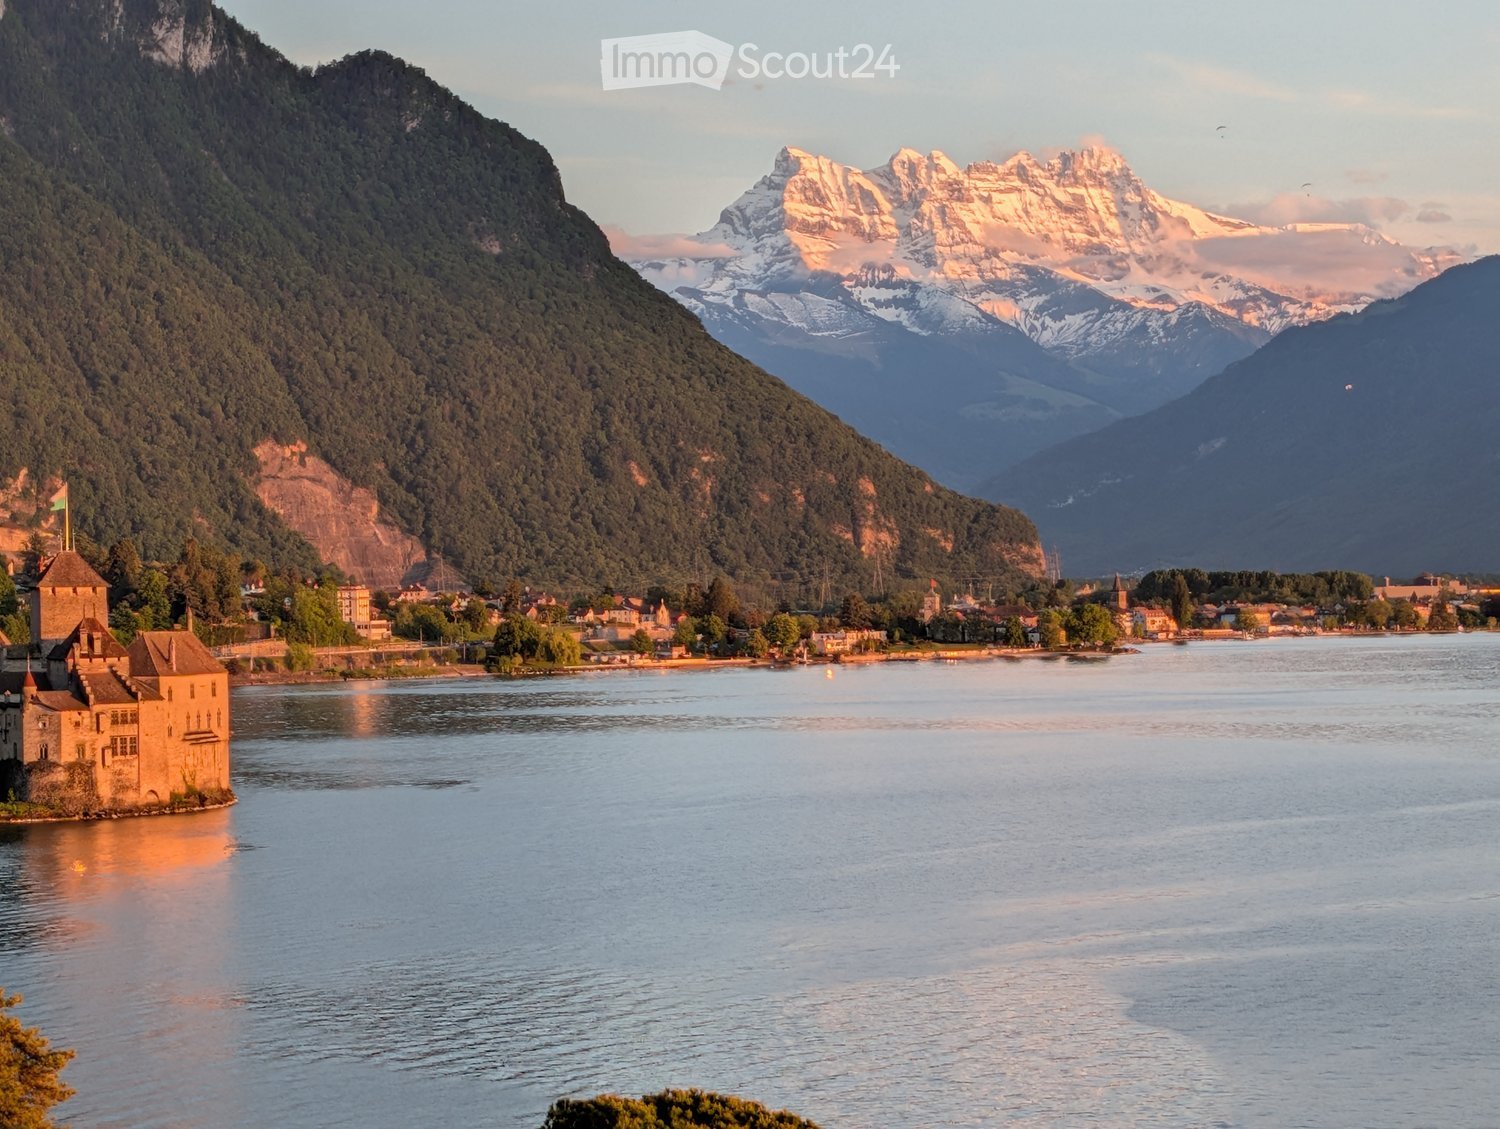
  • View from a balcony or terrace overlooking a large lake with distant hills and a town on the far shore.
1 / 7
4.5 rooms, 115m², CHF 3,650.–
Top
Planches 22A, 1820 Montreux

Magnifique 4,5 p, 130m2, vue / Stunning 4.5-room, 130 m², ideally located

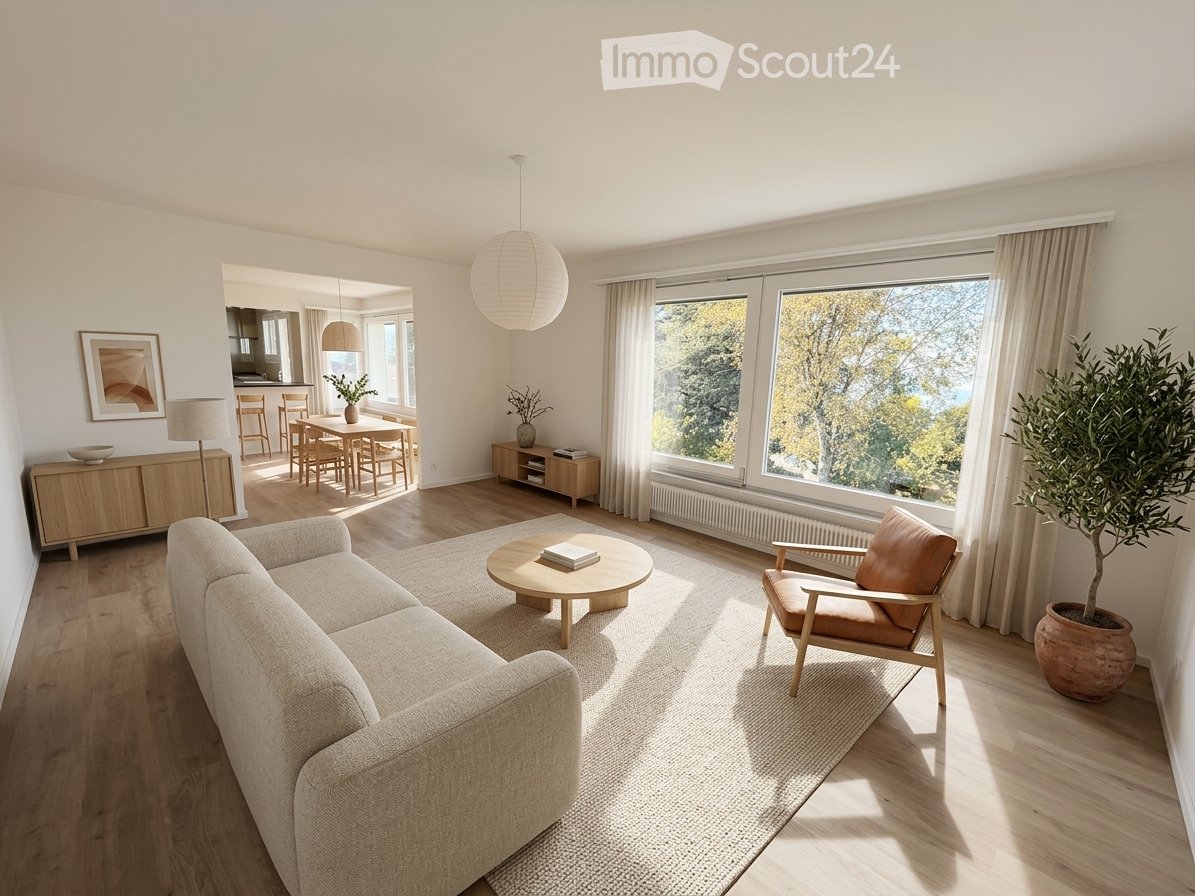
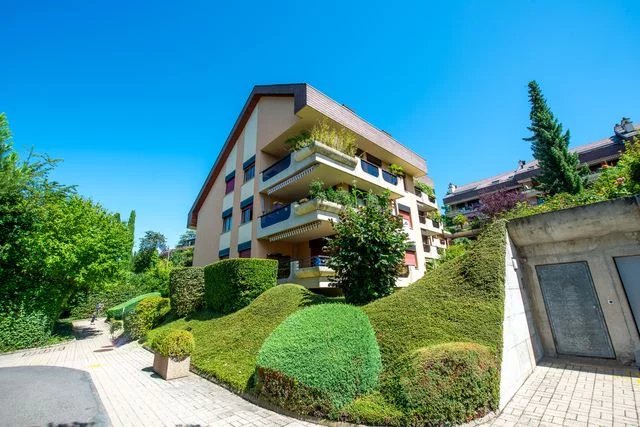
Appartement haut standing réalisé avec des matériaux de grande qualité, idéalement situé au cœur de Montreux, vue sur le lac, à 5mn à pied de la gare, de la place du marché et toutes les facilités dans quartier paisible à l’écart du bruit lié aux manifestations de la station.Description :1 suite parentale (chambre double, dressing et salle de bain), 2 chambres à coucher doubles avec salle de bain et une cuisine américaine haut de gamme avec coin repas ouverte sur un séjour lumineux. La terrasse panoramique habitable offre une vue spectaculaire sur le lac Léman surmonté des Alpes enneigées.Sont compris dans l'offre une buanderie et une cave privée ainsi qu'un local à vélo commun fermé. Une place de parc à côté de l’entrée et de l’ascenseur dans le garage est associée à cet appartement au prix de Chf. 180. Disponible dès le 1er décembre 2026.Luxury apartment built with high-quality materials, ideally located in the heart of Montreux, with a view of the lake, a 5-minute walk from the train station, the market square, and all amenities in a peaceful neighborhood away from the noise associated with the resort’s events.Description: 1 master suite (double bedroom, walk-in closet, and bathroom), 2 double bedrooms with a shared bathroom, and a high-end open-concept kitchen with a dining area that opens onto a bright living room. The spacious panoramic terrace offers spectacular views of Lake Geneva with the snow-capped Alps in the background.Included in the offer are a laundry room, a private cellar, and a shared, locked bike storage room. A parking space next to the entrance and the elevator in the garage is included with this apartment for CHF 180. Available as of December 1, 2026.
Travel time
-
1 / 18
3.5 rooms, 83m², CHF 2,150.–
Quai Magellan 12B, 1897 Bouveret

Apartment in duplex 3.5 rooms La Marina in Bouveret

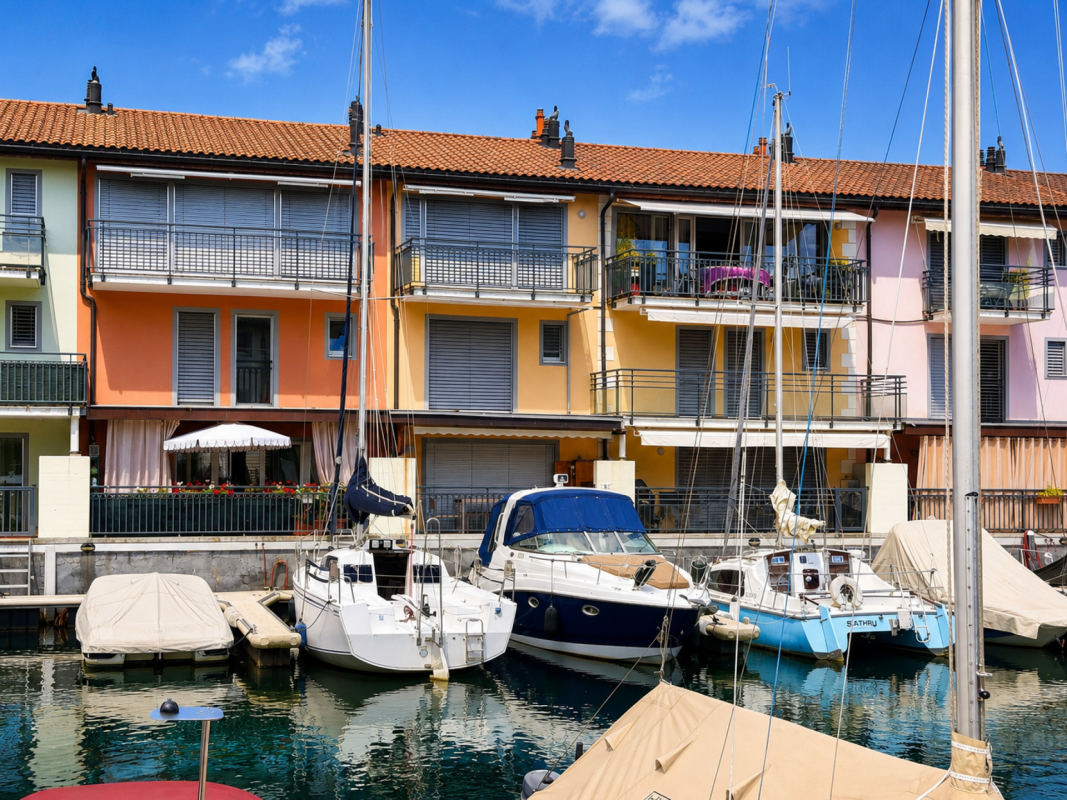
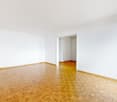
We are offering a beautiful 3.5-room apartment in the Marina of Bouveret for rentLocated in the privileged environment of the Marina of Bouveret, this charming 3.5-room apartment in duplex is offered for rent.The apartment is through and has a beautiful south orientation, benefiting from pleasant sunlight and a nice view of the marina. The distribution on two levels allows for a good separation of living and sleeping areas and gives the apartment a particularly pleasant atmosphere.The main level consists of: • an entrance hall with stairs leading to the sleeping area upstairs; • a dining room of about 10.5 m²; • an open kitchen of almost 6 m², fully equipped (oven, microwave, and dishwasher) and with a bar; • a bright living room of 17.5 m², with direct access to a balcony of 8.5 m²; • a separate toilet. Upstairs, the sleeping area offers: • a beautiful room of over 16 m², south-facing; • a room of 10.5 m², north-facing and with a small balcony of 1.5 m²; • a spacious bathroom with an Italian shower, equipped with a washing column. To complete the comfort of this apartment, the shutters are electric on both levels, and some windows are equipped with mosquito nets. The heat source is gas and is distributed through the floor.A covered parking space No. 62 is rented separately for 130.- per month. It has a storage room as a basement.A cozy and functional apartment, ideal for enjoying a pleasant environment on the lake shore and the special atmosphere of the Marina of Bouveret.The rent is composed as follows: • Apartment CHF 1'900.- per month • Parking space and storage room CHF 130.- per month • Flat-rate charges CHF 250.- per month • Total CHF 2'280.- per month The planning of a visit is subject to the prior submission of a complete file and the confirmation of the solvency of each applicant.We ask you to send us the following documents: • fully completed rental application form • copy of an identity document • for foreign nationals, copy of the residence permit; • three last pay slips or other income certificates; • recent extract from the debt collection register (less than three months old); • employer's contact details and/or copy of the employment contract, if necessary; • for self-employed individuals: documents proving financial situation and income. If a guarantee or a guarantor is required, the corresponding proofs will be requested.As soon as we receive and examine your file, we will contact you to arrange a visit to the property.This is a rental agreement with an indefinite term, concluded for a minimum period of one year. After the expiry of this minimum period, the rental agreement can be tacitly renewed for one year. It can be terminated by either party with a notice period of three months to the end of a month.The documents transmitted will be treated confidentially and used exclusively in the context of the examination of your application for rent.
Travel time
-

Suggested properties for you based on search results