Quick Filters for your search

Quick-filters

We show you quick-filters based on the most used filters by location.

By using these, you can enhance your search experience by finding new and interesting properties to your likings.

1645 (Le Bry) - Flats for rent

We recommend expanding your search criteria to get similar results. The current filters didn’t return any matches.

If you don’t want to change your current search criteria, we recommend creating a search alert, so you’ll be notified when matching offers become available.

More objects in your automatically expanded search area
380 results - Radius: + 10km
New building
1 / 8
2 roomsCHF 1,420.–
Premium
Allée Charles Edouard Guillaume 3, 1723 Marly

Prairie 1, for seniors - 2.5-room apartment on the 3rd floor

For rent in Prairie 1 - New 2.5-room apartment on the 2nd floor, adapted for seniors, with a 13 m2 balcony A genuine intergenerational project, "Prairie 1" offers a living space where seniors and young people can coexist while preserving their autonomy, through 4 separate buildings and a central meeting place.We are offering for rent in building A, from the suite or by agreement, this senior apartment of 2.5 rooms on the 2nd floor, consisting of: • Open, fully equipped kitchen • Wall cupboard • Living room with a 13 m2 balcony facing south • Spacious bedroom of over 14 m2 • Shower room with washing machine/dryer and adapted for seniors (no steps, handles,...) • Cellar with socket • 1 bus subscription for zone 10, free until the end of March 2030 Monthly rent: CHF 1'310.00 + CHF 110.00 deposit for charges.This apartment is linked to a social concierge contract. Basic services not included in the rent: CHF 250.00 per month (obligatory). If you benefit from additional services, this amount may be covered.Possibility to rent an indoor parking space for CHF 130.00 per month extra.This apartment is equipped with quality materials, electric shutters, fiber optics, underfloor heating, and domotics. The building has an elevator, solar panels, and remote heating.Within walking distance: bus stops, Gérine, shops, restaurants, kindergarten, swimming pool, and all other amenities.Do not hesitate to contact us for more information!

Travel time
-
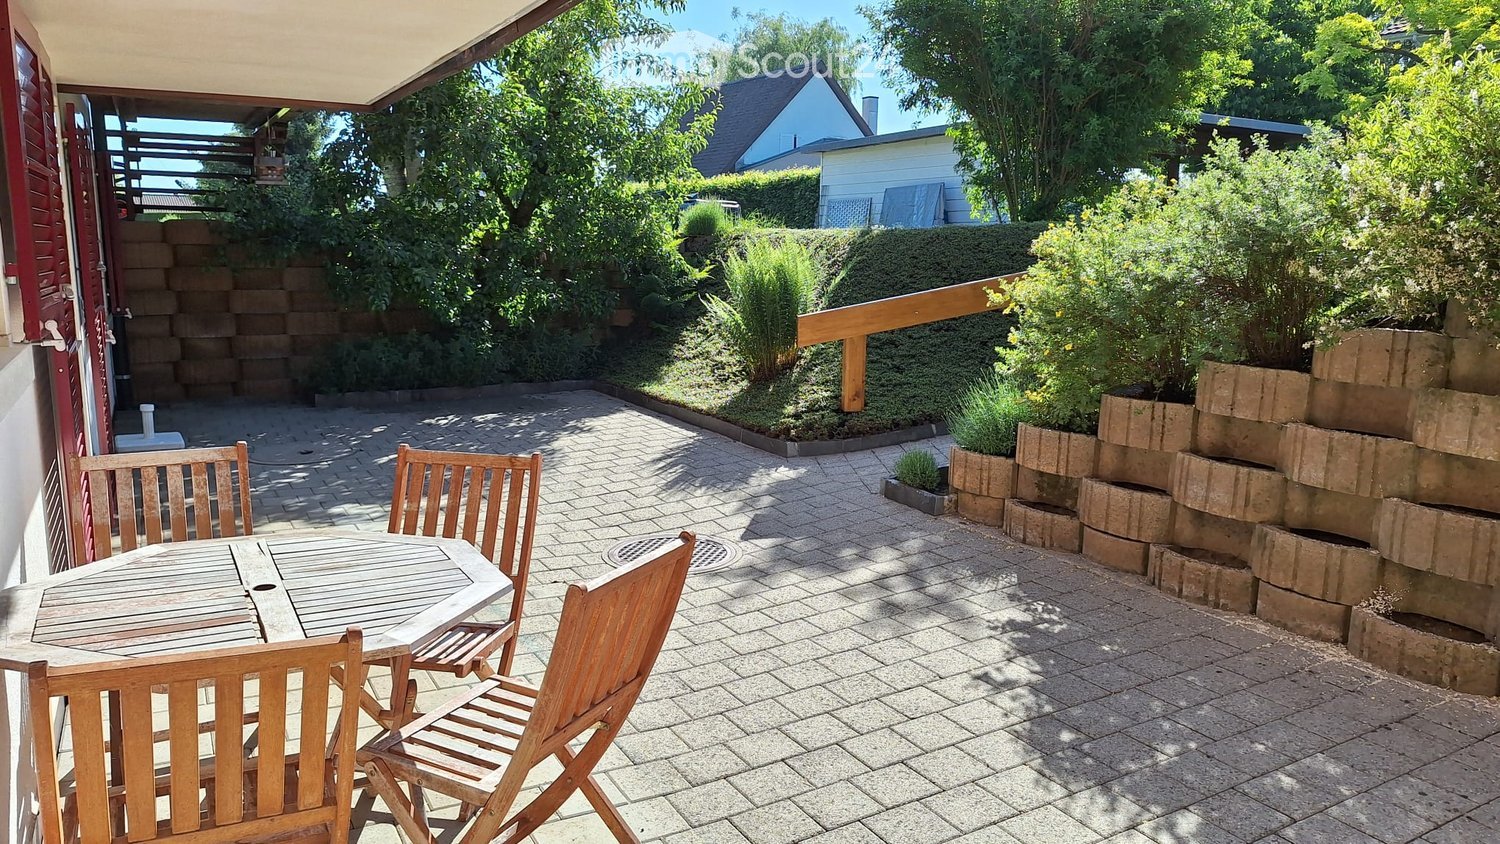
  • A sunny patio with a wooden table and four chairs, surrounded by greenery and a brick wall.
  • Modern kitchen with white cabinets, wooden countertops, and stainless steel appliances including an oven, refrigerator, and sink.
  • Empty kitchen with tiled floor, white cabinets, oven, refrigerator, and sink. Large sliding glass door leads to outdoor area.
  • Empty kitchen with tiled floor, white cabinets, a sink, and a refrigerator. Natural light from a large window.
  • Empty hallway with tiled floor, white walls, a white cabinet, and a wooden door.
  • Empty room with wooden flooring, white walls, large window with wooden frame, radiator, and a door leading to another space.
  • Bathroom with a bathtub, shower stall, and sink. The walls are tiled with a floral pattern, and the floor has a diamond-patterned tile design.
  • Empty room with tiled floor, white walls, and built-in wooden shelves along one wall.
  • Outdoor patio with brick flooring, wooden chairs and table, raised garden beds, and a wooden door leading to the house.
1 / 9
2.5 rooms44m²CHF 1,450.–
Top
Impasse de la Côte 44, 1725 Posieux

Charming, bright apartment 44 m2 with generous terrace of 43 m3 – available immediately

Discover this charming 2.5-room apartment located at Impasse de la Côte 44 in Posieux (1725), available immediately. With its 44 m², this renovated apartment from 2026 offers a pleasant and bright living space in a quiet and green environment.The « Impasse de la Côte » neighborhood is located directly a few minutes' walk from the protected natural area of the beautiful Sarine. A place of rest with beautiful nature and numerous possibilities for outdoor activities, hiking, and walking.The apartment is ideally located at: • 2 minutes' walk from the intact nature of the Sarine • 10 minutes' walk from the village center of Posieux • 5 minutes' walk from the « Vany » bus stop • 3 minutes by bike from the Agroscope • 7.5 km from the city center of Fribourg • 4 km from the next highway entrance in Matran and various shopping centers « Coop, Bauhaus, Liedl, Aligro, Migros, etc. An apartment in the heart of the Sarine districtThis sunny apartment on the lower floor, with the outdoor area lowered on the terrace side, has a good open view. The generous terrace is located directly in front of the apartment, a parking space, and a storage room on the same floor.Additional description: • 2.5-room apartment with separate entrance • Living area 44 m2 with 43 m2 terrace • Perfect for one person or a couple • Available immediately or by agreement • Separate entrance via the terrace • Open kitchen, well-equipped with dishwasher • Dining area • Cozy and bright living room • Cozy and bright bedroom • Bathroom with bathtub and shower • Floor heating (bedroom and bathroom: floor heating and radiator) • Laundry room with separate washing machine • Private terrace with electric sunshade (length 3 m, 2.5 m extendable) • Parking space outside directly in front of the apartment CHF 100.– • If required, a second, covered parking space could be made available • On request, a small wood stove can be connected in the living room.

Travel time
-
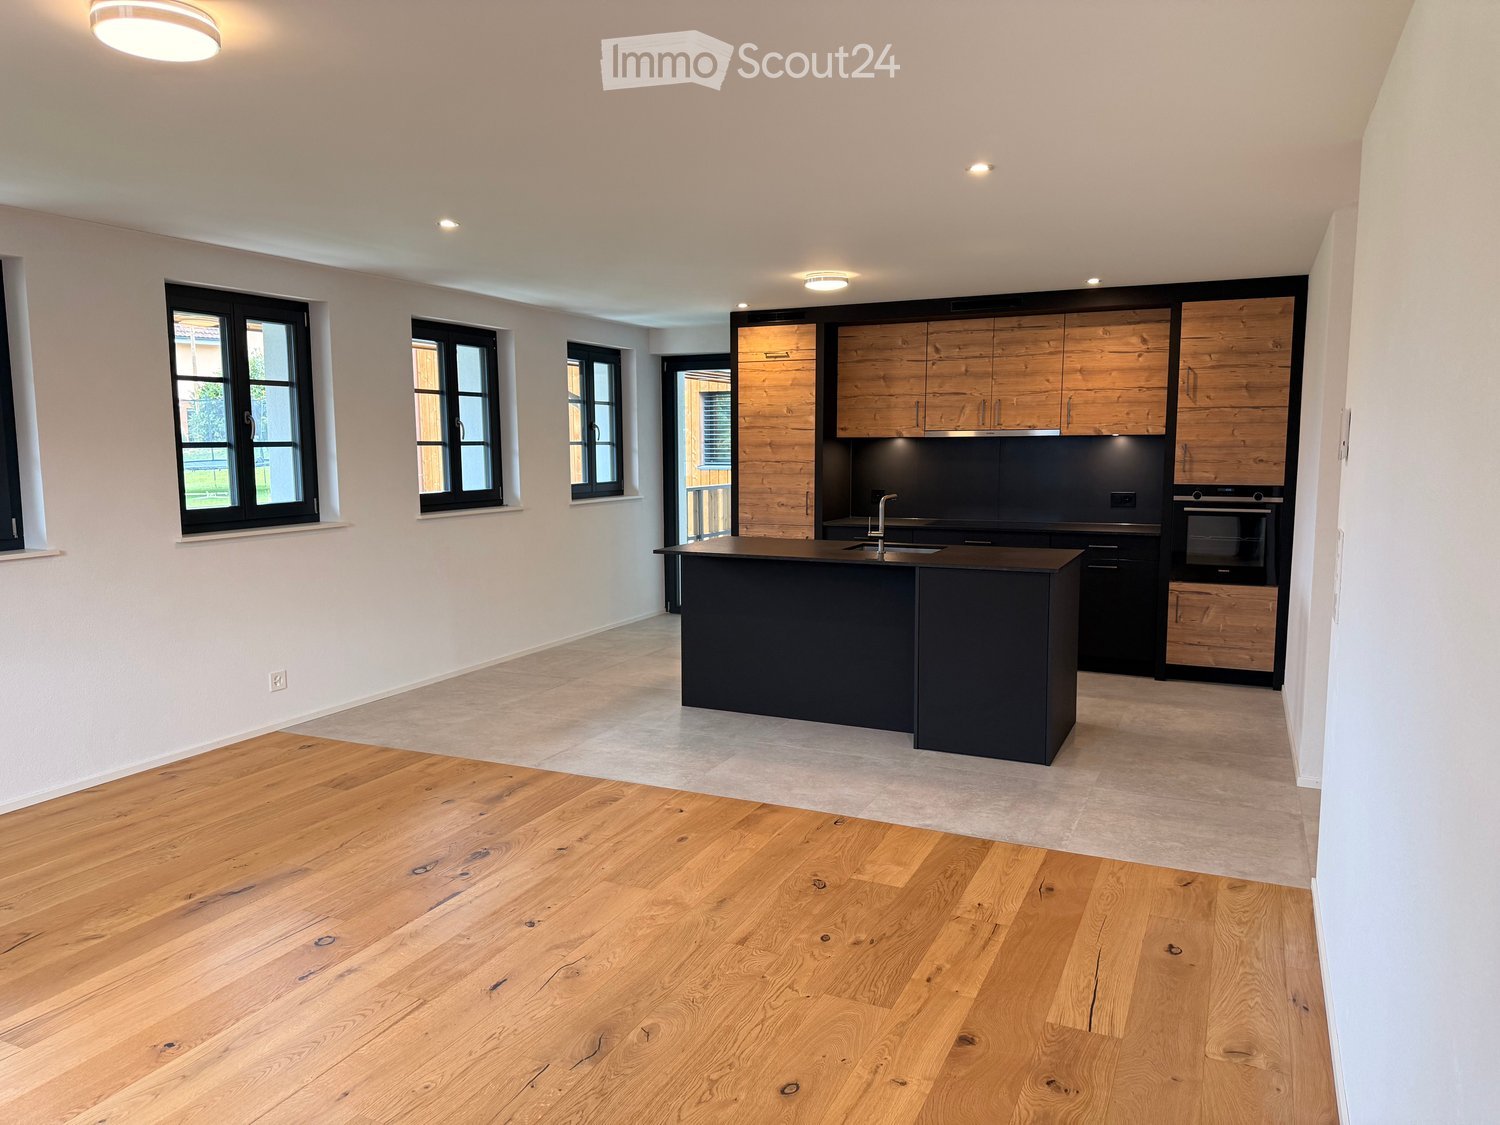
  • Modern kitchen with wooden and white cabinets, black countertops, and a central island. Features include a sink, faucet, and built-in oven.
  • Empty room with wooden flooring, white walls, and a small kitchen counter with a sink. There is a window with blinds and pendant lights hanging from the ceiling.
  • Empty room with wooden flooring, large sliding glass doors, and a hanging light fixture.
  • Empty room with wooden flooring, large windows with blinds, and modern lighting fixtures.
  • Empty closet with white built-in shelves and a wooden door frame.
  • Modern balcony with large glass walls, concrete ceiling, and tiled floor, offering a view of a suburban neighborhood with trees and houses.
  • Modern balcony with large glass sliding doors, tiled floor, and a view of the surrounding area.
  • Empty room with wooden flooring, white walls, and a large window. A raised platform is present in the center, likely for a bed frame.
  • Modern bathroom with dark tiled walls, a glass-enclosed shower, a white toilet, a sink with a modern faucet, and a large illuminated mirror.
  • Empty room with wooden flooring, white walls, large window, and built-in closet.
  • Empty room with wooden flooring, white walls, and a single window with a view of the outside. A hanging light fixture is visible on the ceiling.
  • Modern bathroom with grey tiled walls and floor, featuring a bathtub, toilet, sink with a wooden vanity, and a large mirror above the sink.
  • Modern bathroom with a bathtub, sink, toilet, and a stacked washing machine. Features grey tiled walls and a window for natural light.
1 / 13
4.5 rooms115m²CHF 2,590.–
Top
Chemin de Bouleyres 65, 1630 Bulle

Spacious 4.5-room modern apartment in Bulle

Taking over the lease on October 1, 2026, this apartment represents a rare opportunity to settle into a modern and pleasant living environment in Bulle. Don't miss this chance to make this property your new home!4.5 rooms located on the 2nd floor of a recent building, constructed in 2023, in the heart of Bulle (1630). Combining modernity and comfort, this bright apartment will seduce families as well as people with reduced mobility thanks to its optimal accessibility.The apartment offers: • A generous living area of 115 m², ideal for enjoying a pleasant and functional living space. • A modern balcony with large glass walls, a concrete ceiling, and a tiled floor, offering an unobstructed view of a green neighborhood with trees and houses. • An elevator and accessibility for people with reduced mobility, for optimal comfort in everyday life. • Two parking spaces Ideal situation:The perfect place to feel good with your family!The location offers serenity and quiet, in a residential and privileged neighborhood, while being close to amenities.The apartment will seduce you with its high-quality materials and beautiful brightness. It consists of: a large entrance hall with wall cabinets, a beautiful kitchen with a central island, a cellar, a large living room, three beautiful bedrooms, including a parental suite of 16 m² with wall cabinets and a bathroom, and a bathroom with a washing column.The rooms have beautiful volumes that give them a lot of character and a warm, convivial atmosphere.To complete it all, a splendid covered terrace of 36 m², a cellar, and two indoor parking spaces.

Travel time
-
  • lawn with trees and shrubs, stairs leading to building, paved walkway, garden with bench
  • modern white building, 3 stories, multiple balconies, glass windows, outdoor dining area
  • Modern outdoor patio area with tiled flooring, surrounded by a grassy lawn and a white multi-story building with balconies and windows.
  • Modern, minimalist kitchen with white cabinets, a central island, and a sleek black countertop. The space features light wood flooring and large windows allowing natural light to fill the room.
  • Modern kitchen with white cabinets, black countertops, and a central island with a sink and faucet. Large windows provide natural light.
  • A modern dining room with a large black dining table and chairs, white kitchen cabinets, a kitchen area with an oven and a sink, white tiled flooring, and large windows with white blinds.
  • Empty room with light grey walls, wooden flooring, and white cabinetry along one wall. Two windows are visible, and the space is well-lit with recessed lighting.
  • Living room: wooden floor, flat screen TV, dining table, 4 chairs, kitchen, large windows with blinds, recessed ceiling lighting
  • Modern bathroom with white tiles, a toilet, a sink with a modern faucet, a large mirror with built-in lighting, and a soap dispenser. The walls are tiled in light grey, and the floor is dark wood.
  • Modern bathroom with a white sink, chrome faucet, large mirror, glass-enclosed shower, and toilet.
  • Modern bedroom with a single bed, nightstand, lamp, and drawer unit. Light wooden flooring and white walls.
  • A clean, modern hallway with white built-in storage units on both sides, leading to a small bathroom with a toilet, shower, and mirror.
  • Modern bathroom with a glass-enclosed shower, toilet, sink, and bathtub. Features include a large mirror, sleek fixtures, and a window for natural light.
  • Modern bathroom with a bathtub, toilet, showerhead, and a window with frosted glass. The walls are tiled in light gray, and there is a control panel for the shower on the wall.
1 / 14
5.5 rooms145m²CHF 2,850.–
Top
Route des Ecoles 8A, 1723 Marly

Magnificent 5.5-room apartment in a modern building in Marly

Discover this magnificent 5.5-room apartment of 145 m², located in a modern three-story building constructed in 2017. Bright, spacious, and carefully designed, it offers a comfortable and exclusive living space with numerous high-quality amenities, including underfloor heating throughout the apartment.The price includes everything, including the two parking spaces.The distribution is as follows: • Modern dining room: Spacious and bright living area with open kitchen, ideal for family life. • Spacious private terrace: Perfect for enjoying relaxed moments outdoors. • Two parking spaces included: Two covered parking spaces in the garage are included in the rental price. • Elevator: Direct and comfortable access from the underground parking garage to the apartment entrance. • Large windows: Offering exceptional brightness. • Underfloor heating throughout the apartment: Ensures optimal thermal comfort and homogeneous heat in all rooms. • Cellar: Large private cellar offering a practical and easily accessible storage space. Privileged environment: The apartment is located in a quiet and green residential area and benefits from excellent sunlight and a beautiful landscaped garden.Ideal situation: Perfectly located in Marly, this apartment benefits from excellent accessibility, with the bus stop (Les Rittes) just 4 minutes' walk away. The Marly Orientation Cycle is accessible within a 3-minute walk, while the Lidl and Aldi supermarkets are just 5 minutes' walk away. Pharmacy and other amenities are also nearby, offering a practical and pleasant living environment for the whole family.

Travel time
-
  • Bright, modern living room with large windows and a balcony. Features a grey sectional sofa, coffee table, armchair, and a dining area with a table and chairs.
  • Modern kitchen with grey cabinets, a central island, and wooden flooring. Features a sink, faucet, and a hanging light fixture.
  • Modern dining and living area with wooden flooring, a large dining table with chairs, a sofa, coffee table, bookshelf, and potted plants.
  • A long, well-lit hallway with wooden flooring and white walls. The hallway features several doors and a small cart with items placed against the wall.
  • A cozy living room with a floral-patterned sofa, a white shaggy rug, a desk with a chair, a lamp, a printer on a bookshelf, and a cat tree in the corner.
  • Empty room with white built-in wardrobes, wooden flooring, and a large window opening to a balcony with outdoor view.
  • Modern bedroom with wooden flooring, large window with blinds, bed with beige bedding, pendant light, and coat rack with a vase on the shelf.
  • Brightly lit nursery with wooden flooring, a baby crib, changing table, and a cozy chair near the window.
  • Cozy bedroom with wooden flooring, a large bed with a floral duvet, a nightstand with a lamp, a mirror, and decorative items including a stuffed animal and artwork on the walls.
  • Modern bathroom with a glass-enclosed shower stall, towel rack, small storage cabinet, and a small plant on the cabinet.
  • Modern bathroom with a toilet, sink, mirror, and towel. Features a window for natural light and a small rug on the floor.
  • A small bathroom with a washing machine, a sink, and a window. The floor is tiled, and the walls are painted white with a beige accent wall.
1 / 12
5.5 rooms163m²CHF 3,900.–
Top
Chemin des Pruniers 36, 1630 Bulle

Magnificent 6.5-room attic apartment with terrace

Discover this magnificent 6.5-room attic apartment located on the top floor of a small building with 3 apartments at Chemin des Pruniers 36 in Bulle (1630). Built in 2017, this modern apartment offers an exceptional living space, available immediately or by agreement.The highlights of this apartment: • Spacious area: With its 163 m², this apartment offers a remarkable living space. • Terrace: Enjoy a huge private outdoor terrace of 120 m² with a panoramic view. • Modern equipment: Dishwasher and washing machine are included for your daily comfort. • Parking: Two covered parking spaces are available (at a price of 150.- included in the rent) • Elevator: Easy and direct access to the floor. • A cellar completes this property. It consists of: • Large living room, fitted kitchen with central island and entrance hall of 80.6 m² • 2 spacious bedrooms of 13.15 m² each • 1 office of 14.5 m² • Parental bedroom with dressing room of 19.5 m² and private shower room of 6.85 m² • Bathroom with bathtub of 6.85 m² • Guest toilet of 2.55 m² • Laundry room with washing machine of 5.9 m² Deposit for charges: CHF 250.-- per month.Miscellaneous: Smokers not acceptedSunlight and tranquility: This apartment enjoys beautiful sunlight in summer and the area is particularly quiet, both day and night, for optimal living quality.Location: Located in a residential area of Bulle, this accommodation is just a few minutes' drive from the Vevey-Bern motorway axis. The city center and shopping centers are also just a few minutes' drive and about 15 minutes' walk away. A Mobul bus stop is also available near the entrance to the neighborhood. A pleasant living space combining modernity and practicality.Don't miss this opportunity to live in a spacious and bright apartment in the heart of Bulle. Contact us today to organize a visit. For appointments, the agency is only reachable by email from 9 am to 7 pm. Brokers please excuse.

Travel time
-
  • Indoor swimming pool area with clear blue water, surrounded by tiled flooring, wooden ceiling, and large windows offering a view of greenery outside. Lounge chairs are positioned near the pool.
  • Modern kitchen with white cabinets, stainless steel sink, and built-in oven. Features sleek countertops and recessed lighting.
  • Modern kitchen with white cabinets, black countertop, stainless steel sink, and tiled floor.
  • Empty room with white walls, wooden floor, and a single window with white frame and radiator below it.
  • Empty room with tiled floor, white walls, large windows, and a sliding glass door leading to a balcony.
  • Modern living room with a black sectional sofa, coffee table, chairs, a large window with white curtains, and decorative items including a world map on the wall.
  • Empty balcony with grey tiled floor, white railing, and large windows overlooking a green area.
  • Modern bathroom with a white sink, toilet, shower, and mirrored cabinet. Includes towels, toiletries, and a wicker basket on the floor.
  • Modern bathroom with white tiled walls, a toilet, a sink, and a illuminated mirror above the sink.
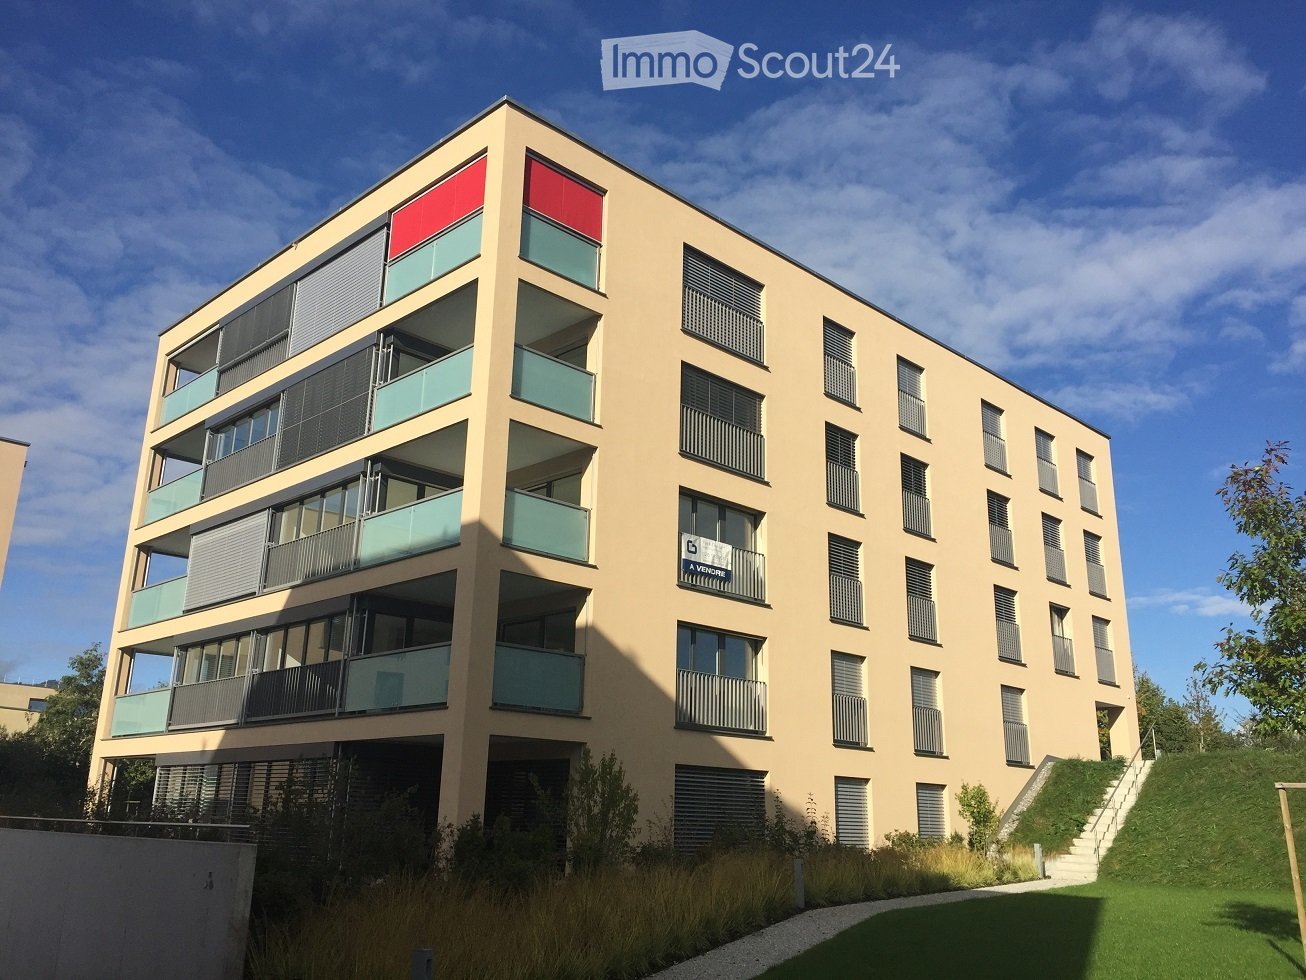
  • Modern multi-story building with beige and brown facade, surrounded by green lawn, trees, and a paved walkway leading to the entrance.
1 / 10
3.5 rooms75m²CHF 1,650.–
Top
Route de Bourguillon 6, 1723 Marly

Apartment with 3.5 rooms and pool in Marly

Discover this charming apartment with 3.5 rooms on the 1st floor of a well-maintained building in Marly (1723), in the canton of Fribourg. Renovated in 2018, this apartment combines modern comfort and pleasant living, ideal for families or individuals looking to settle in a quiet and green environment.The apartment has the following characteristics: • Livable area: 75 m² well laid out for optimal comfort, 2 bedrooms and 1 semi-open living room, large entrance hall. • Balcony: A private outdoor space to enjoy the beautiful days, with generous sunshine in the summer. • Large heated indoor pool and sauna reserved for residents. • Elevator: Easy access. • Parking space: One parking space is included for your vehicle. • Pets allowed: Your four-legged companion is welcome. • Child-friendly: An accommodation designed for families. A peaceful and sunny living space: The apartment benefits from beautiful brightness throughout the year and is located in a particularly quiet environment, both day and night.Location and amenities: Ideally located, this apartment offers quick access to all daily amenities: • Marly Cité bus stop: just 3 minutes on foot for easy travel. • Benu pharmacy: 3 minutes on foot. • Migros: 4 minutes on foot for your daily shopping. • Primary school: just a few minutes on foot, ideal for families with children. Available from October 1st, 2026, this apartment represents an ideal opportunity for anyone looking for a comfortable, well-located, and bright home in the beautiful commune of Marly. Don't miss this chance to settle into an exceptional living space!

Travel time
-
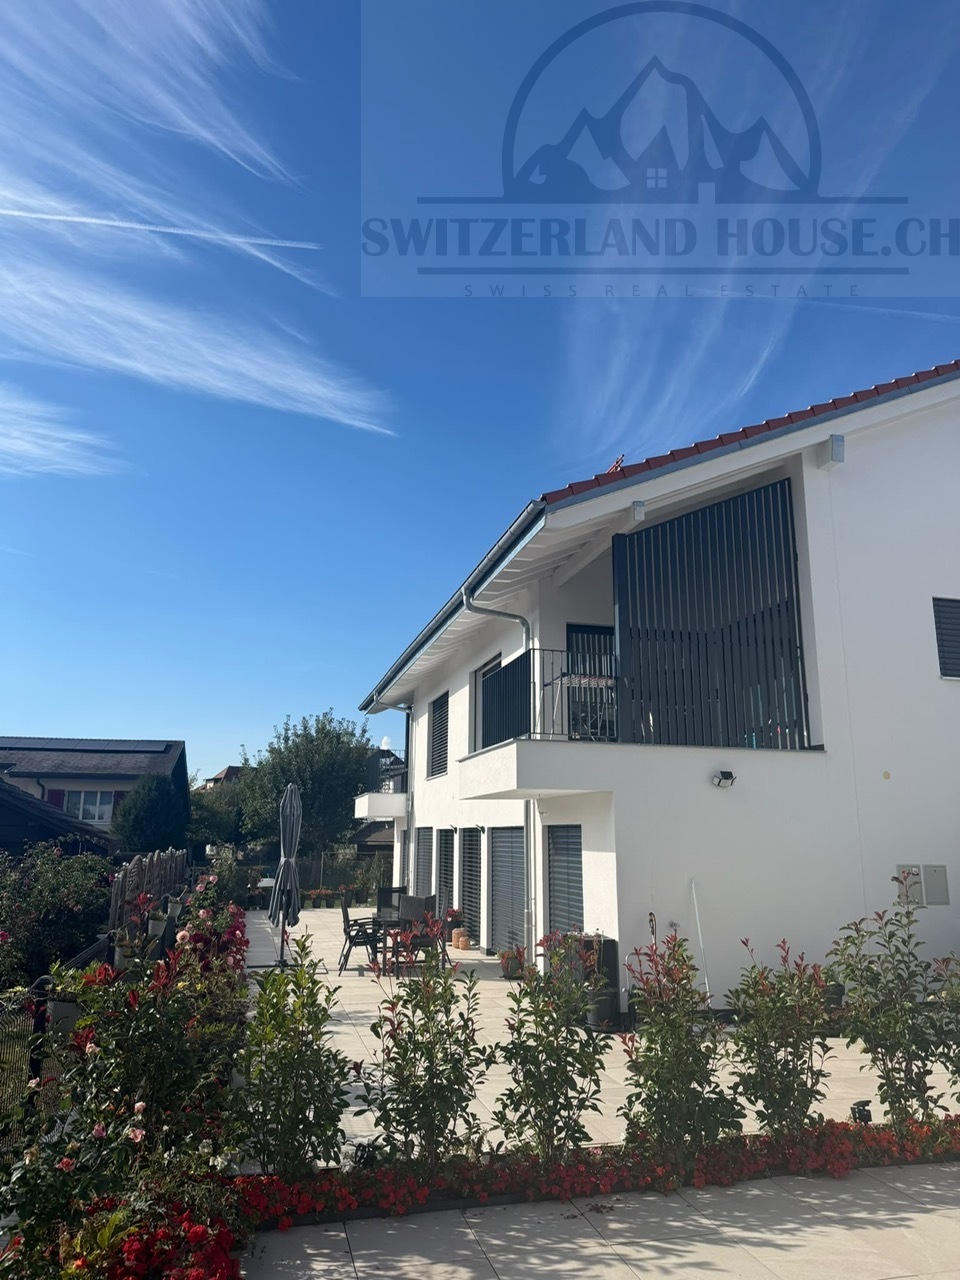
  • Modern two-story residential building with white exterior, solar panels on the roof, balconies, and a spacious green lawn in front.
  • Aerial view of a modern two-story house with a brown tiled roof, white exterior, and multiple balconies. The house is surrounded by a landscaped garden with trees, a patio, and outdoor seating. The surrounding area includes other houses, a snow-covered fi
  • Bright, open living and dining area with wooden flooring, white walls, and large windows offering a scenic view. Features a white sofa, coffee table, dining table with chairs, and modern decor including potted plants and artwork.
1 / 3
2.5 rooms56m²CHF 1,550.–
Top
Rue de la Cure 32, 1646 Echarlens

A very nice 2.5-room attic apartment in the center of Echarlens

Welcome to this superb new 2.5-room apartment-terrace, located in the charming village of Écharlens, in the canton of Fribourg. Completed in 2026, this building offers optimal living comfort and is available immediately.Characteristics of the apartment:Bright apartment-terrace: With its 56 m² of living space on the second floor, this apartment offers a spacious and modern living space.Balcony: Enjoy the beautiful days on your private balcony, ideal for relaxing in the fresh air.Garage: A parking space in the garage is at your disposal.Elevator: The building is equipped with an elevator for easy access to all floors.Accessibility for people with reduced mobility: The apartment is designed to be accessible to people with reduced mobility.New construction: Impeccable construction quality and modern equipment guarantee optimal living comfort.Situation and environment: The apartment is located in a quiet neighborhood of Écharlens and benefits from a pleasant nocturnal tranquility. The location is sunny in summer and offers a pleasant sunshine even in winter. The Echarlens Village bus stop, just a minute's walk away, offers excellent public transport connections. A school is also located just five minutes' walk away, ideal for families with children.This exclusive new apartment combines modern comfort and tranquility at the foot of the Fribourg Alps. A rare opportunity: reserve your new home in Echarlens today!

Travel time
-
1 / 17
5.5 roomsCHF 3,190.–
Rue des Frères-Lumière 6, 1723 Marly

Plugin 4 - 5.5-room apartment on the 12th floor

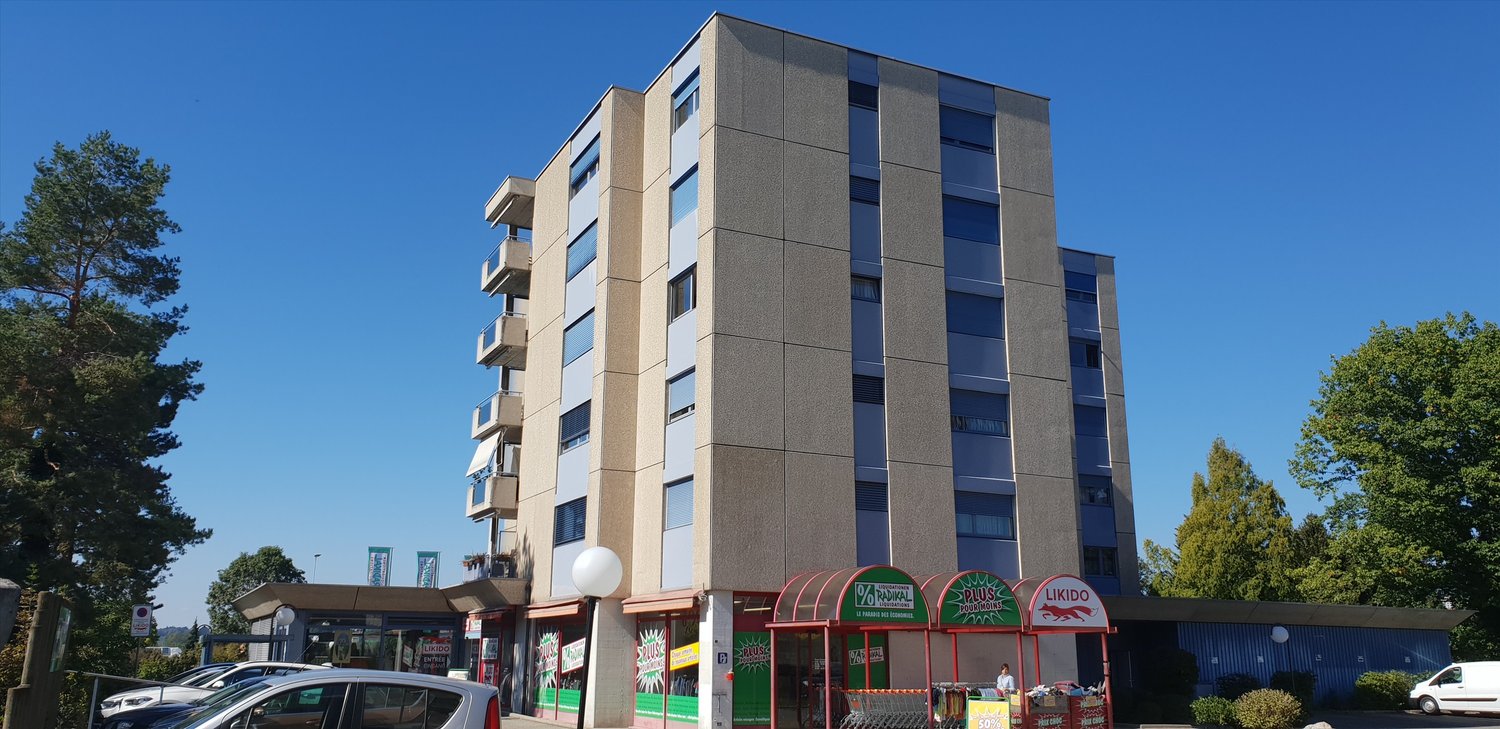
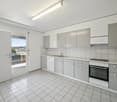
High-standard apartment with 5.5 rooms on the 12th floor with balcony and magnificent open view With its earth-toned cladding, the Plugin 4 Tower is the emblem of the Ancienne Papeterie eco-district.This exceptional 5.5-room apartment on the 12th floor, available immediately, is offered as follows: • Entrance hall with wall-mounted cabinets • Spacious and bright living room with wall-mounted cabinet • Balcony of 9 m2 with southwest exposure along the Gérine with breathtaking views • Corner kitchen, fully equipped and semi-open • Parental bedroom of approximately 16 m2 with bathroom and shower as well as a 6 m2 balcony with west exposure • 2 bedrooms of 12 m2 and 1 bedroom of 13 m2 • Shower room with laundry column (washing machine and dryer) • Separate toilet • Corridor with wall-mounted cabinets • Cellar with outlet • Bus subscription for zone 10 offered until the end of 2026 Monthly rent: CHF 2'850.00 + CHF 340.00 deposit for charges.Possibility to rent an indoor parking space for an additional monthly rent of CHF 130.00.This accommodation is equipped with quality materials, electric shutters, fiber optics, underfloor heating, and domotics. The building has two elevators, solar panels, remote heating, a common room, a stroller room, and a bicycle room. Within walking distance are bus stops, the Gérine, shops, restaurants, the nursery, the swimming pool, and all other amenities.Don't miss this exceptional property and contact us without delay to visit it!
Travel time
-
New building
1 / 13
4.5 roomsCHF 2,520.–
Allée Charles-Edouard-Guillaume 8, 1723 Marly

Prairie 4 - 4.5-room apartment on the 3rd floor

For rent in Prairie 4 - New and high-quality 4.5-room apartment on the 3rd floor! We offer you for rent, immediately or by agreement, this 4.5-room apartment on the 3rd floor in building N of Prairie 4 in Marly. It consists of: • Entrance hall with wardrobe • Right, fully equipped and open kitchen • Spacious and bright living room • Covered balcony of 12 m2 with southeast orientation • Bedroom of about 14 m2 with adjacent balcony of 6 m2 with east orientation • 2 more bedrooms of over 15 m2 • Bathroom with washing machine • Shower • Basement with socket Monthly rent: CHF 2'240.00 + CHF 280.00 deposit for charges.Possibility to rent 1 indoor parking space for a monthly rent of CHF 130.00 in addition. No possibility to rent a second parking space.Located just a few steps from the bus stops, the Gérine, the shops, the restaurants, the Denner, the kindergarten, the swimming pool, and all other amenities, Prairie 4 offers apartments from 2.5 to 5.5 rooms with a ceiling height of 2.60 m and is equipped with high-quality materials, electric shutters, fiber optics, underfloor heating, triple glazing, double-flow ventilation, and domotics. The buildings have an elevator, solar panels, and remote heating.Bus line 8 connects the eco-district to Fribourg and even continues to Corminboeuf. There is a 15-minute frequency.Website: https://prairie4-marly.ch/Contact us now to organize a visit!Photos are non-contractual

Travel time
-
New building
1 / 13
5.5 roomsCHF 2,840.–
Allée Charles-Edouard-Guillaume 13, 1723 Marly

Prairie 2 - 5.5-room apartment on the 4th floor

For rent in Prairie 2 - New and upscale 5.5-room apartment on the 4th floor! We offer you for rent, immediately or by agreement, this 5.5-room apartment on the 4th floor in building F of Prairie 2 in Marly. It consists of: • Entrance hall with built-in cupboards • Laundry room with washing machine • Right, fully equipped and open kitchen • Spacious and bright living room • Covered balcony of 36 m2 with southwest orientation • Parental bedroom of 16 m2 with adjacent bathroom • Bedroom of 14 m2 with access to the large balcony • 2 bedrooms of 13 m2 with access to the 15 m2 balcony with southeast orientation • Shower • Cellar with socket Monthly rent: CHF 2'540.00 + CHF 300.00 deposit for chargesPossibility to rent 1 indoor parking space for CHF 130.00 per month extra. 1 available per apartment.Located just a few steps from the bus stops, the Gérine, shops, restaurants, Denner, kindergarten, swimming pool, and all other amenities, Prairie 2 offers apartments from 2.5 to 5.5 rooms with a ceiling height of 2.60 m and is equipped with high-quality materials, electric shutters, fiber optics, underfloor heating, triple glazing, and domotics. The buildings have an elevator, solar panels, and remote heating.Bus line 8 connects the eco-district to Fribourg and even goes to Corminboeuf. The frequency is 15 minutes.Contact us for a visit or check our website to see the available apartments in this complex: www.prairie2-3-marly.ch

Travel time
-
New building
1 / 12
5.5 roomsCHF 3,400.–
Allée Charles-Edouard-Guillaume 4b, 1723 Marly

Prairie 4 - 5.5-room attic apartment

New and luxurious 5.5-room attic apartment with skylight! For rent in Prairie 4, MarlyAvailable immediately or by arrangementWe offer you new apartments that combine comfort and pleasant living quality. Located in the heart of the eco-district, just a few steps from the shopping center, restaurants, schools, nurseries, swimming pool and bus stops (line 8 / every 15 minutes)LAYOUT :Entrance hall with built-in wardrobeRight-hand kitchen with central island and fully equipped, open-planSpacious and bright living roomCovered balcony of 51 m2 with southeast and southwest orientationBedroom of 15 m2 with en-suite shower and skylightBedroom of about 13 m2 with access to the balcony2 bedrooms of about 12 m2Bathroom with washing column and skylightSeparate toilet with sinkCellar with socketMonthly rent: CHF 3'090.00 + CHF 310.00 deposit for charges.Indoor parking space extra: CHF 130.00.-/month (only one per apartment)ALL OUR BUILDINGS OFFER :Accommodation ranging from studio to 5.5 rooms, from ground floor to top floorCeiling height of 2.60 mElectric shutters, fiber optics and domoticsUnderfloor heating, triple glazing, double flow ventilationElevator, solar panels, remote underfloor heatingGreen spaces and shared gardens promoting conviviality and quality of lifeWebsite: https://prairie4-marly.ch/Contact us now to organize a visit!Photos are non-contractual

Travel time
-
New building
1 / 11
3.5 roomsCHF 2,165.–
Allée Charles-Edouard-Guillaume 4a, 1723 Marly

Prairie 4 - 3.5-room apartment on the 1st floor with unobstructed view

Prairie 4 - 3.5-room apartment on the 1st floor with unobstructed view We are offering for rent, immediately or to be agreed upon, this 3.5-room apartment on the 1st floor in building O of Prairie 4 in Marly. It consists of: • Entrance hall with built-in wardrobe • Corner kitchen, fully equipped and separate • Balcony with over 11 m2, west-facing • Spacious and bright living room • Covered balcony with over 13 m2, east-facing • Bedroom, 15 m2 + bedroom, 12 m2 • Bathroom with washing machine • Shower • Basement with outlet Monthly rent: CHF 1'940.00 + CHF 225.00 deposit for ancillary costsPossibility to rent 1 indoor parking space for an additional monthly rent of CHF 130.00. No possibility to rent a second parking space.Located just a few steps from the bus stops, the Gérine, shops, restaurants, Denner, kindergarten, swimming pool, and all other amenities, Prairie 4 offers apartments from 2.5 to 5.5 rooms with a ceiling height of 2.60 m and equipped with high-quality materials, electric shutters, fiber optics, underfloor heating, triple glazing, double-flow ventilation, and domotics. The buildings have an elevator, solar panels, and remote heating.Bus line No. 8 connects the eco-district to Fribourg and even goes to Corminboeuf. There is a 15-minute frequency.If you are interested, do not hesitate to contact us to arrange an appointment at our rental office to study the various plans together. You can also consult all available apartments on the website dedicated to this complex: www.prairie4-marly.ch.Contact us now to organize a visit! Architectural concept:The Prairie 4 buildings are anchored in a green and high-quality landscape between the wooded slope and the banks of the eco-district of the old paper mill. The built-up area consists of 4 buildings, representing a total of 120 apartments, connected by a common base housing an underground parking garage. This zero-carbon project accommodates apartments ranging from 1 to 5.5 rooms, all benefiting from various orientations or overlooking green spaces. The ground floors benefit from a private outdoor extension. A collective space is also arranged between the buildings. The outdoor facilities on the base are designed for the inhabitants, with high-quality outdoor spaces for each apartment, a collective space for meetings, and favorable to conviviality. Vegetable gardens complement the offer of outdoor spaces for the inhabitants, in the heart of the Prairies district. Building V in Prairie 5 houses a common room, allowing inhabitants to gather and organize private events.Typological concept:The layout of generous green spaces allows for a high-quality environment for apartments with high standards, all benefiting from 2.60 m ceiling height and a double-flow ventilation system. All apartments have a spacious living room extended onto a balcony or terrace. All apartments are fully equipped with electric shutters, have their own basement, an individual washing machine/dryer, and built-in storage at the entrance. Some apartments also have a storage room, allowing for optimal use of storage. All these criteria improve the quality of life for future occupants.Landscape concept:The landscape design of the Prairies district is organized around a north-south axis that connects the wooded slope to the banks of the Gérine. This axis is arranged around a network of footpaths with permeable soil, vegetable gardens planted with isolated trees and old fruit varieties, and a large flower meadow. This urban piece offers inhabitable spaces that can be used by the inhabitants and accommodate spontaneous activities. The plantings consist of indigenous plants and ornamental plants, punctuated by tree trunks and a few major tree stems.

Travel time
-