3 results - Flats for rent: 1589 (Chabrey)

1 / 13
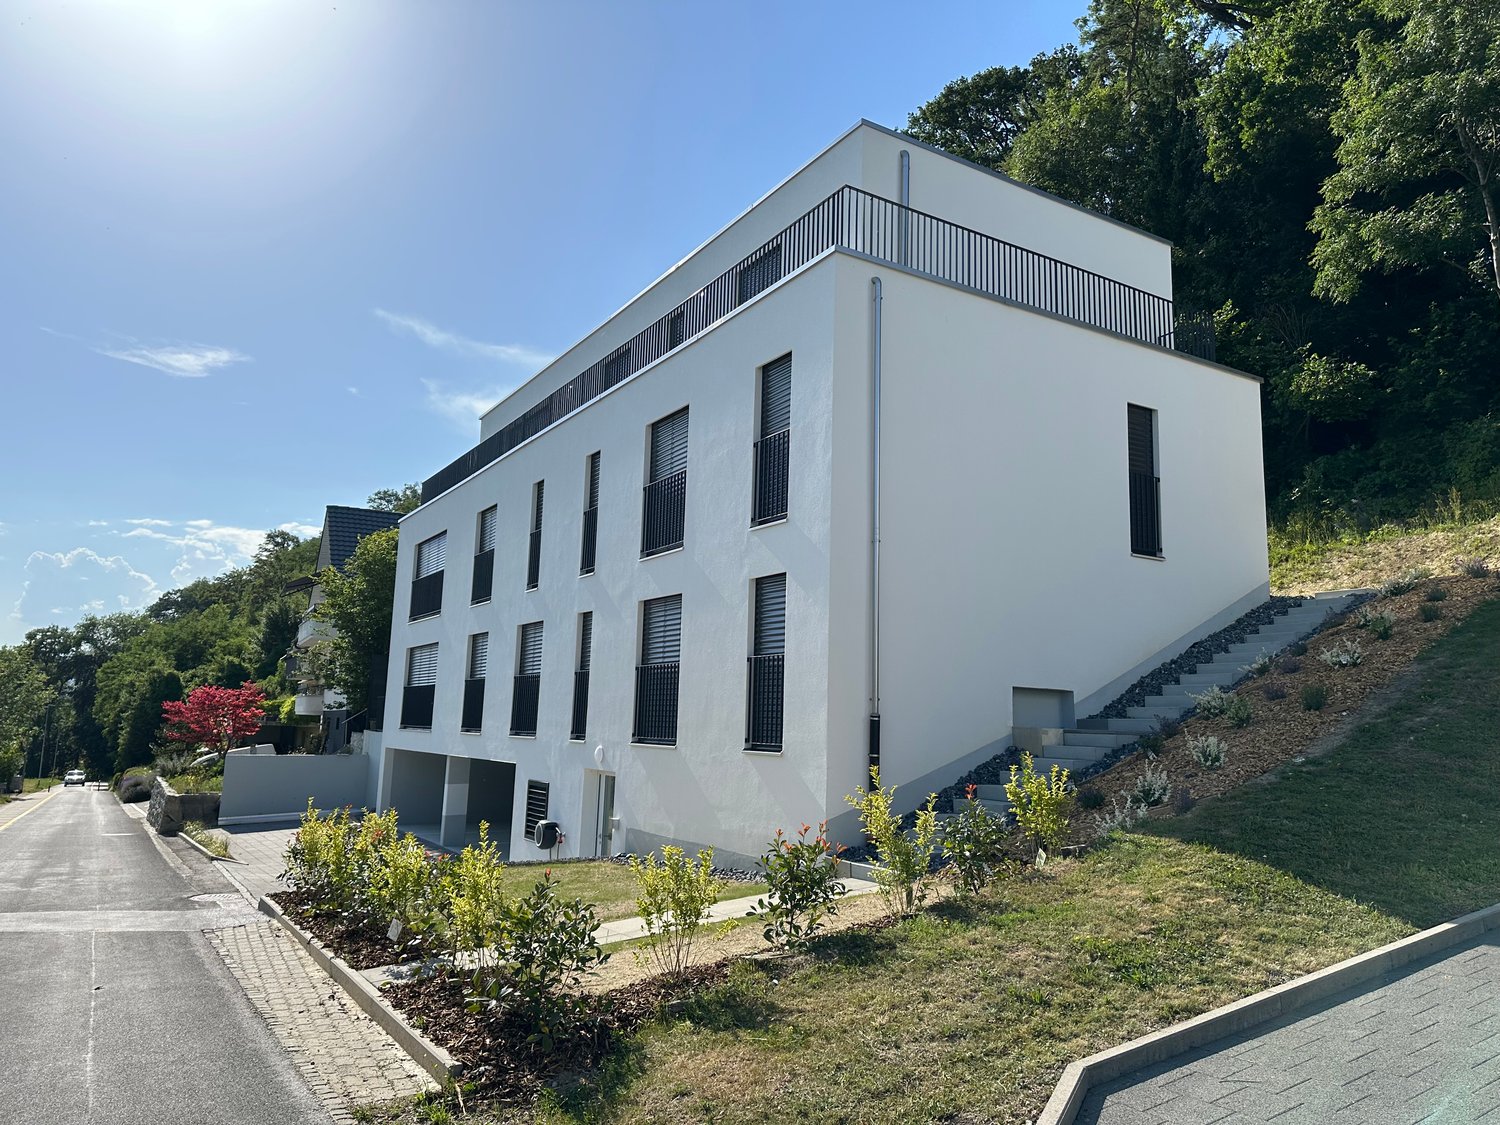
3.5 rooms, 119m², CHF 1,750.–
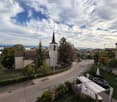
Rte de la Croix 6, 1589 Chabrey

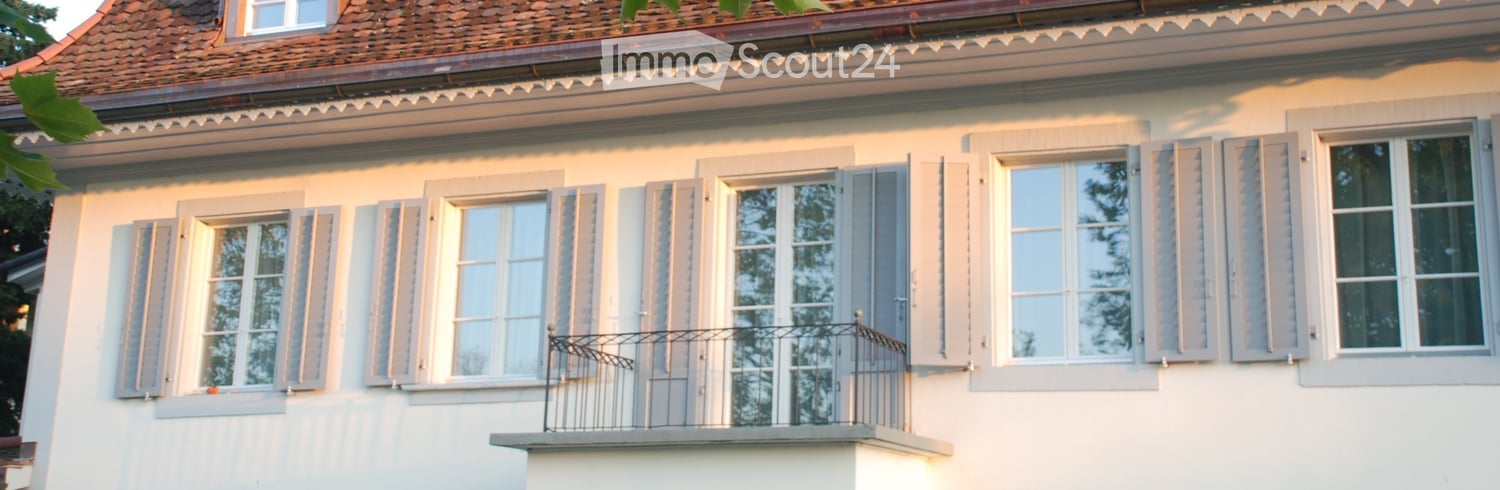
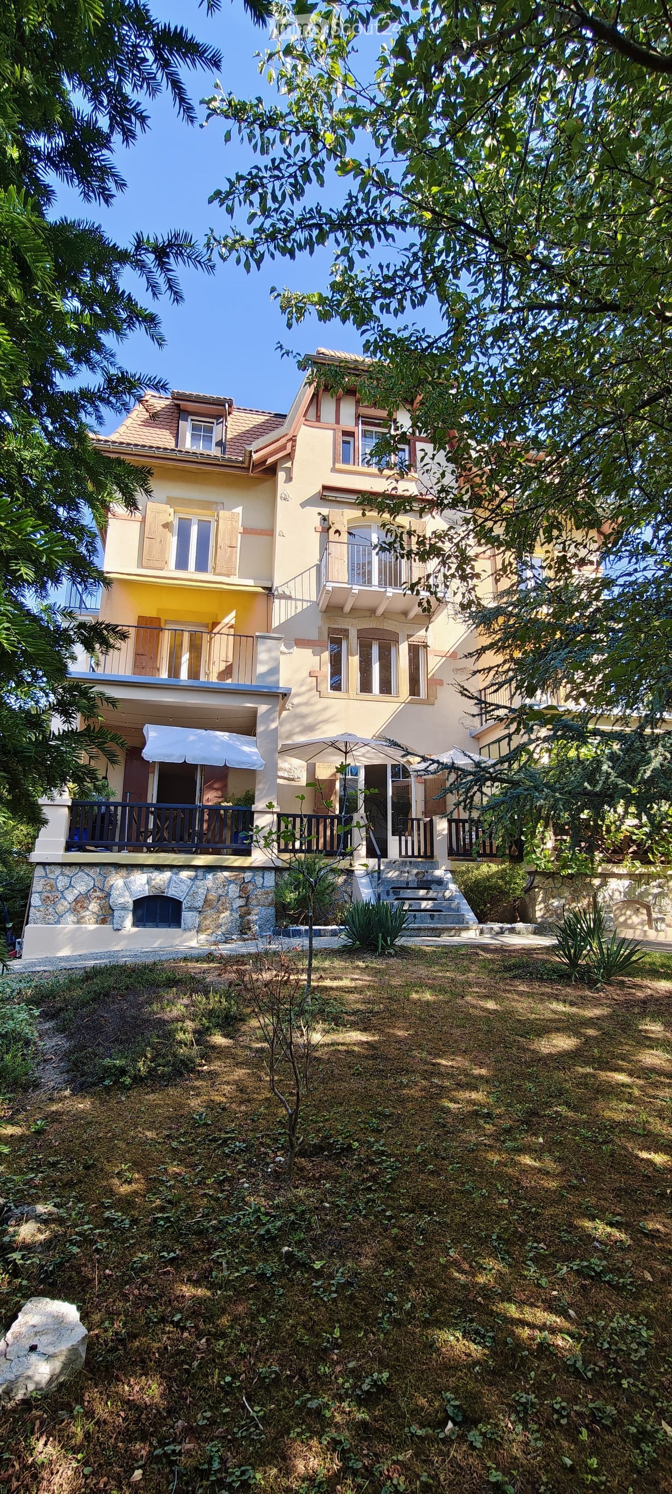
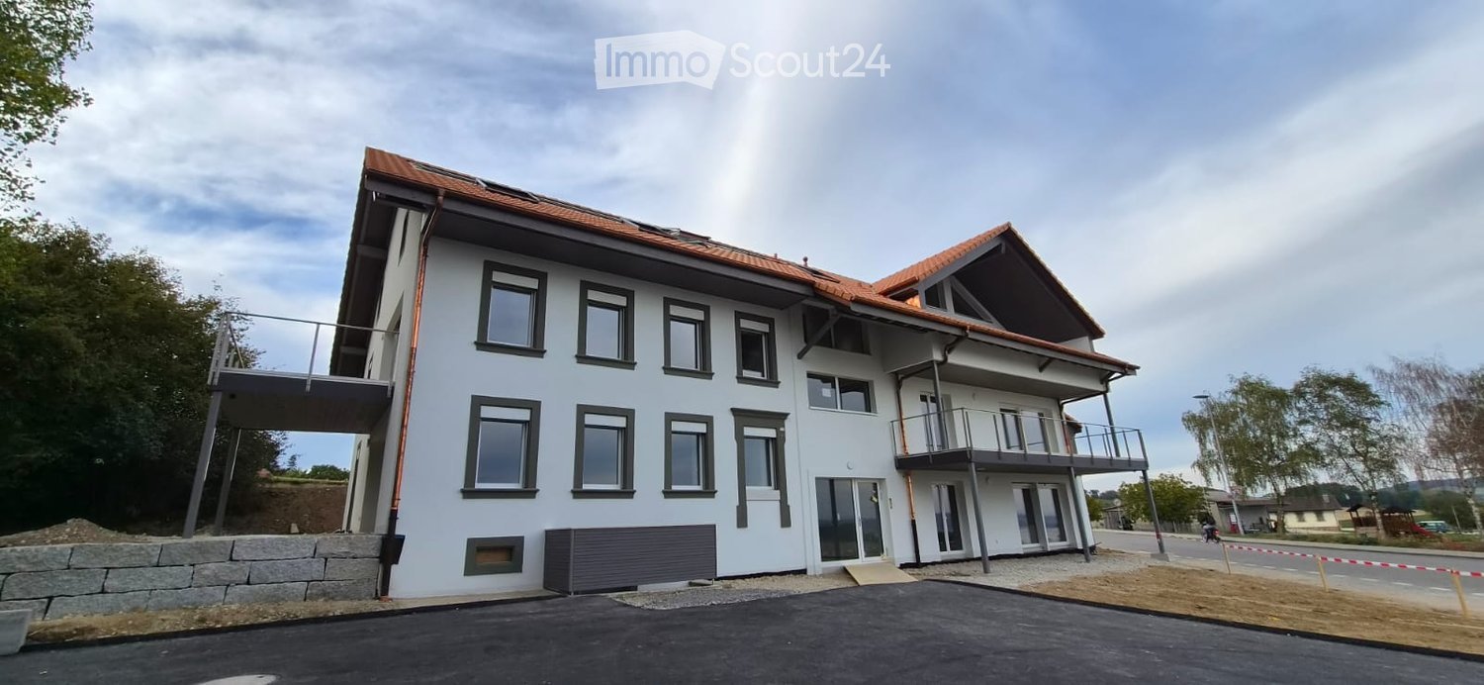
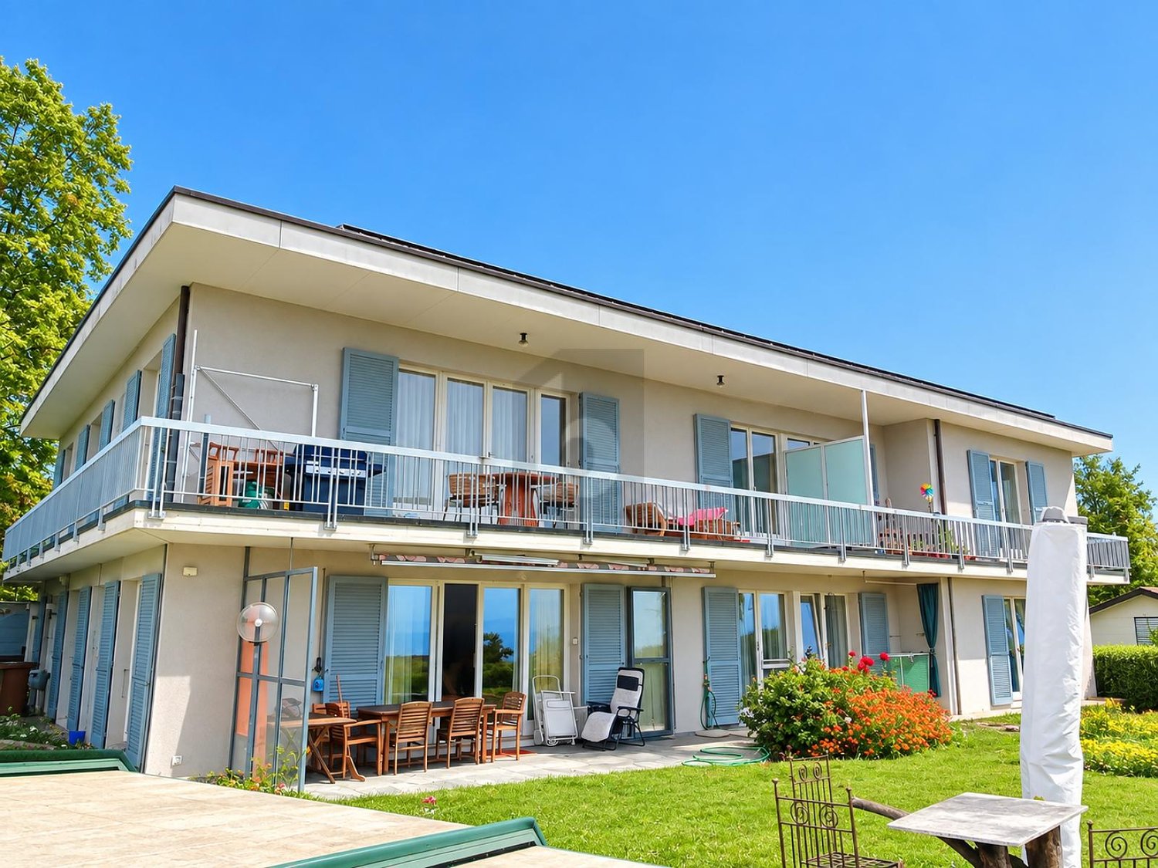
Appartement 3.5 pces de 119 m2 avec balcon à Chabrey / VD

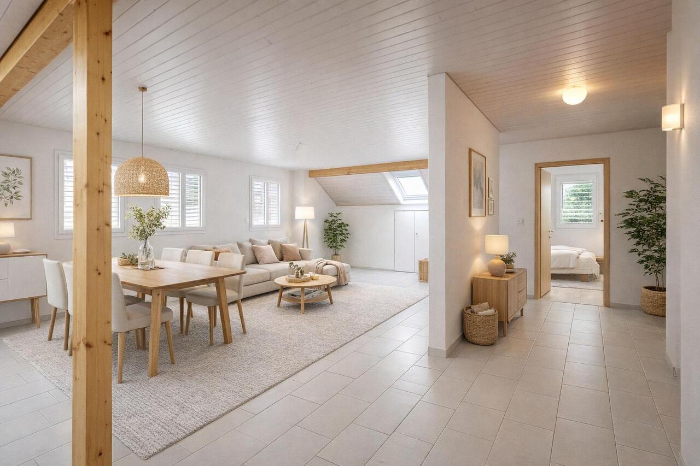
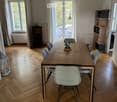
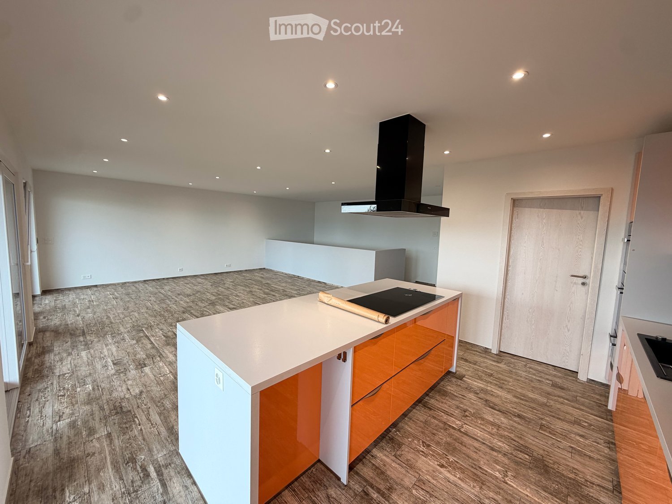
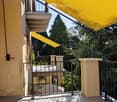
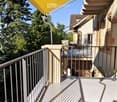
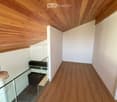
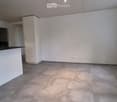
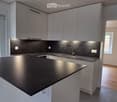
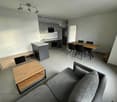
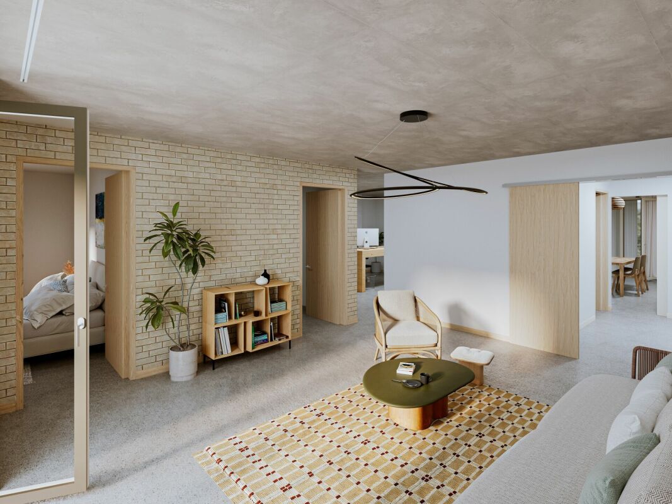
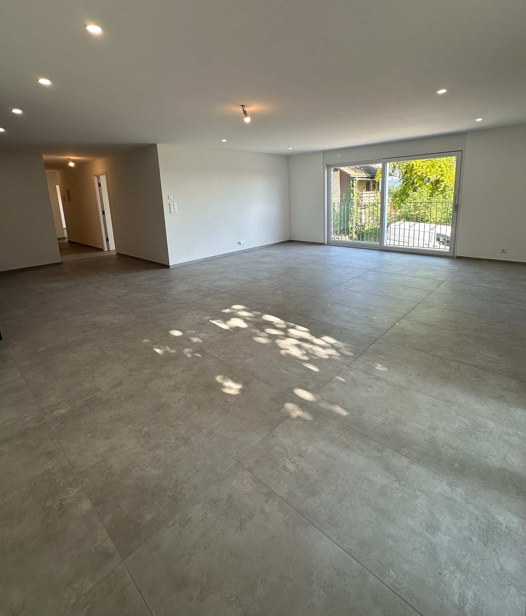
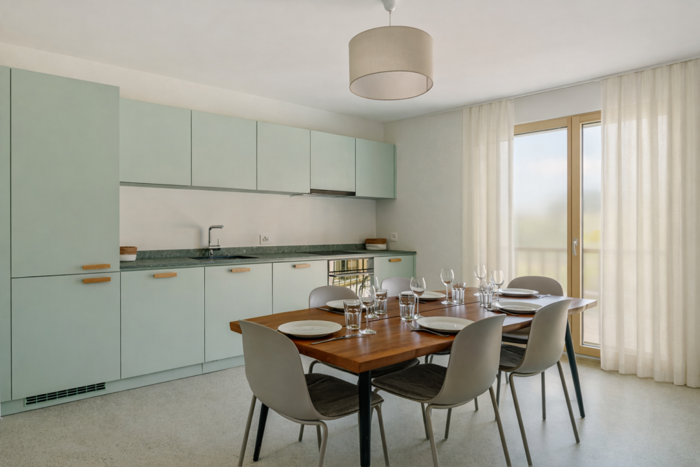
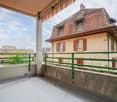
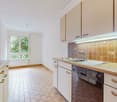
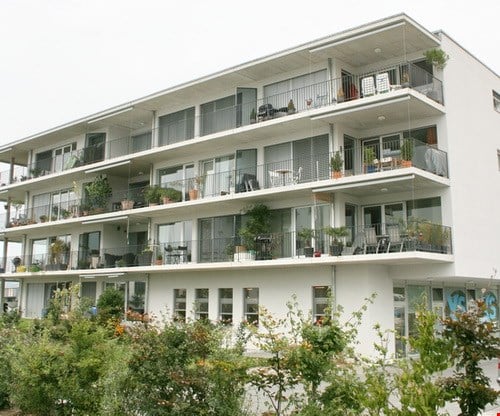
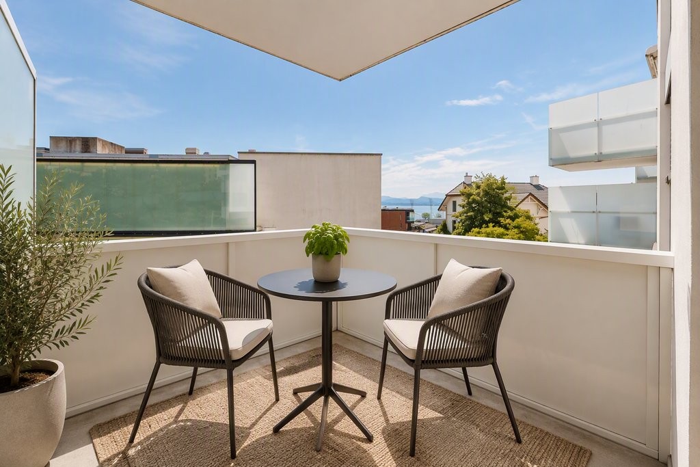
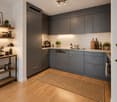
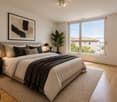
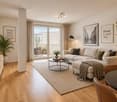
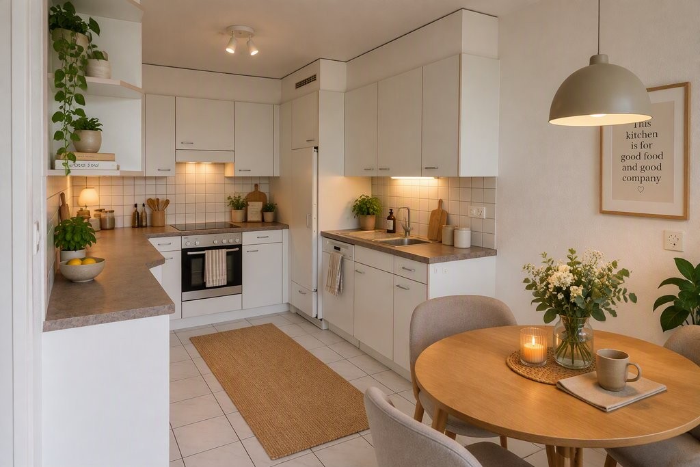
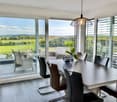
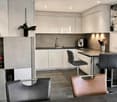
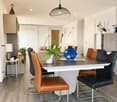
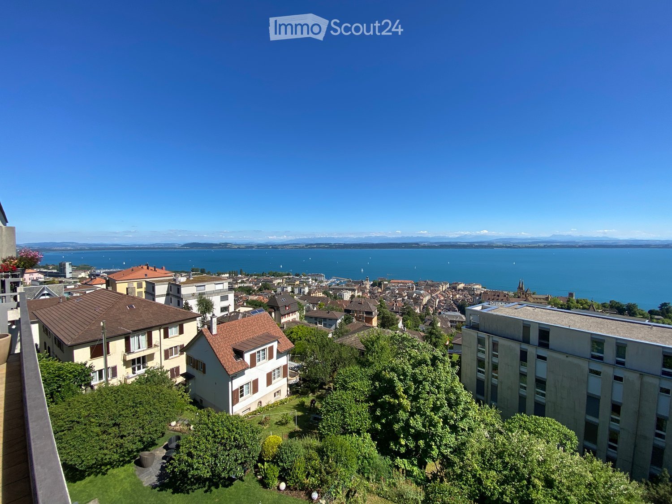
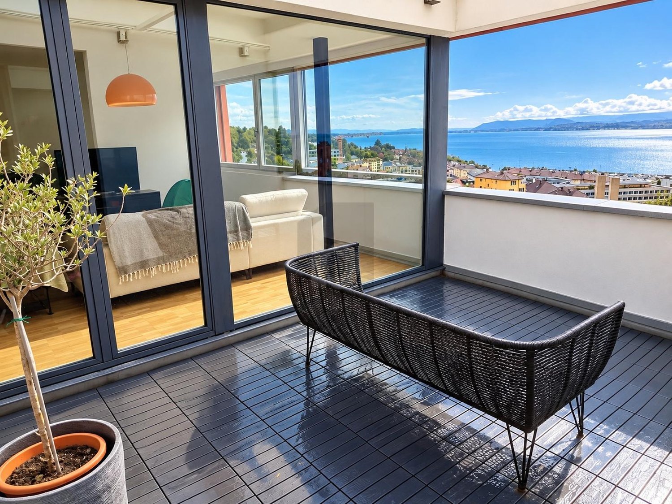
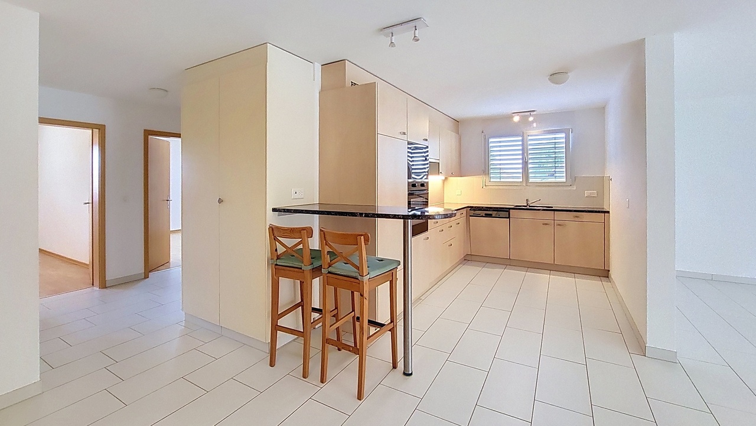
Appartement 3.5 pces de 119 m2 sis en attique. Il comprend 1 entrée avec armoires murales, 1 spacieux séjour / coin à manger, 1 cuisine équipée et habitable avec sortie sur 1 balcon (avec store-toile), 2 chambres à coucher, 1 espace dressing, 1 salle de bain avec lavabo / baignoire / douche, 1 WC-lavabo séparé et galetas. Divers : ascenseur, 1 cave, buanderie et local vélos-poussettes communs. Parking extérieur à disposition.Loyer mensuel : Fr. 1'750.- charges (forfait, sans décompte).Libre de suite ou à convenir.Un appartement 3.5 pces au rez-de-chaussée est également à louer dans le même immeuble.Contact visites : propriétaire au 079 673 64 89 (Mme Barbey).3,5-Zimmer-Wohnung mit 119 m² im Dachgeschoss. Sie umfasst 1 Eingangsbereich mit Einbauschränken, 1 geräumiges Wohn-/Esszimmer, 1 ausgestattete Wohnküche mit Zugang zu einem Balkon (mit Stoffmarkise), 2 Schlafzimmer, 1 Ankleidebereich, 1 Badezimmer mit Waschbecken, Badewanne und Dusche, 1 separates WC mit Waschbecken sowie einen Dachboden. Sonstiges: Aufzug, 1 Keller, gemeinschaftlicher Waschraum und Abstellraum für Fahrräder und Kinderwagen. Außenparkplatz vorhanden.Monatliche Miete: 1'750 CHF Nebenkosten (Pauschale, ohne Abrechnung).Sofort bezugsfertig oder nach Vereinbarung.Eine 3,5-Zimmer-Wohnung im Erdgeschoss steht ebenfalls im selben Gebäude zur Vermietung.Kontakt für Besichtigungen: Eigentümerin unter 079 673 64 89 (Frau Barbey).3.5-room apartment measuring 119 m² located on the top floor. It features 1 entryway with built-in closets, 1 spacious living room/dining area, 1 fully equipped kitchen with dining area and access to a balcony (with a fabric awning), 2 bedrooms, 1 walk-in closet, 1 bathroom with sink, tub, and shower, 1 separate toilet with sink, and an attic. Additional features: elevator, 1 storage unit, shared laundry room, and shared bike and stroller storage. Outdoor parking available.Monthly rent: CHF 1,750--utilities included (flat rate, no separate billing).Available immediately or by arrangement.A 3.5-room ground-floor apartment is also available for rent in the same building.To schedule a viewing, contact the owner at 079 673 64 89 (Ms. Barbey).Appartamento di 3,5 locali da 119 m² situato all'attico. Comprende 1 ingresso con armadi a muro, 1 ampio soggiorno/zona pranzo, 1 cucina attrezzata e abitabile con accesso a 1 balcone (con tenda da sole in tela), 2 camere da letto, 1 cabina armadio, 1 bagno con lavabo/vasca/doccia, 1 WC separato con lavabo e soffitta. Varie: ascensore, 1 cantina, lavanderia e locale comune per biciclette e passeggini. Parcheggio esterno a disposizione.Affitto mensile: Fr. 1'750.- spese incluse (forfait, senza rendiconto).Disponibile da subito o da concordare.Nello stesso edificio è disponibile anche un appartamento di 3,5 locali al piano terra.Contatto per le visite: proprietaria al numero 079 673 64 89 (sig.ra Barbey).
Travel time
-
More objects in your automatically expanded search area
20 results - Radius: + 10km
1 / 19
4.5 rooms, 149m², CHF 2,950.–
Premium
Avenue des Alpes 21, 2000 Neuchâtel

Magnificent 4.5-room duplex with panoramic views of the lake and the Alps

Magnificent 4.5-room duplex with panoramic views of the lake and the Alps! Located in a modern, perfectly maintained building, this superb 4.5-room duplex seduces with its panoramic views of Lake Neuchâtel and the Alps, as well as its generous volumes and exceptional brightness. The apartment is situated in a PPE of 8 apartments, exclusively occupied by owners, offering a calm and privileged living environment. Distribution and layout: the night area includes a parental suite with an Italian shower, private toilet, and direct access to the balcony. Two additional large bedrooms also have direct access to the balcony. A bathroom with toilet completes the night area, as well as a separate toilet for visitors. The living area consists of a spacious living room with high ceilings, open to a fully equipped kitchen. The living room and kitchen have direct access to a large balcony, ideal for fully enjoying the exceptional view and outdoor areas. Main features: – 4.5-room duplex. Living area: 149m². Balcony area 30m². – Panoramic view of the lake and the Alps – High ceilings – Direct access to the balcony from the living room, kitchen, and bedrooms – Parental suite with Italian shower and toilet, and balcony access – Two large bedrooms with balcony access – Bathroom with toilet – Separate toilet for visitors – Fully equipped kitchen (Miele) – Large, well-organized private cellar – Common bicycle room Location and amenities: – 50 meters from the bus stop, line 108 – 300 meters from the La Rosière shopping center (pharmacy, post office, grocery store, pizzeria, fitness studio) – Bus stops for lines 102 and 120 in immediate proximity – Approximately 850 meters from Collège du Parc and Collège de Vauseyon Parking: – Two large indoor parking spaces available, at an extra cost. – The parking area has facilities prepared for the installation of charging stations for electric vehicles. This apartment combines strategic location, exceptional views, modern amenities, and a rare quality of life in Neuchâtel. Solar energy: – In September 2026, the building installed 42 additional solar panels, bringing the total to 52. This installation aims to reduce the electricity costs of the building and the apartments. Monthly rent: CHF 2’950.– Monthly charges: CHF 300.– Total monthly cost: CHF 3’250.–
Travel time
-
  • Two-story house with yellow and white exterior, multiple balconies, stone base, and lush greenery surrounding the property.
  • Balcony with a yellow awning, black metal railing, and a view of greenery.
  • Balcony with metal railing, yellow awning, and view of trees and neighboring building.
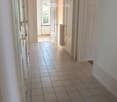
  • A clean, tiled hallway with white walls, multiple doors, and a slanted wooden ceiling. Natural light streams in from an open doorway at the end.
  • Empty room with wooden flooring and white walls, featuring multiple doors leading to other spaces.
  • Empty room with wooden herringbone flooring, white walls, and large windows letting in natural light.
  • Empty room with wooden flooring, white walls, and large windows allowing natural light. Radiators are visible under the windows.
  • Empty room with wooden herringbone flooring, white walls, and large windows showing outdoor view. No furniture or equipment present.
  • Empty hallway with wooden flooring and white walls, featuring multiple doors and a slanted ceiling.
  • Empty room with wooden flooring, white walls, and large windows with radiators beneath them. The room has exposed wooden beams on the ceiling and an open sliding door leading to a balcony.
  • A serene outdoor view with lush green trees in the foreground and a calm body of water in the background, with distant mountains visible under a clear blue sky.
  • A lush garden with dense evergreen trees and shrubs, offering a scenic view of a body of water and distant hills under a clear blue sky.
  • Modern bathroom with dark green marble tiles, a bathtub, toilet, and sink, featuring a frosted window and built-in storage.
  • Balcony with a yellow awning, metal railing, and a small beige structure, surrounded by trees and a clear blue sky.
  • Staircase with wooden handrail, metal balustrade, and grey carpeted steps leading to a wooden door at the end.
  • Modern kitchen with white tiled walls, white tiled floor, Bosch oven, range hood, and induction cooktop. Large window with a view of greenery.
  • Modern kitchen with white cabinets, tiled floor, and a small dining area featuring a table and chair.
  • Modern kitchen with white tiled floor, white cabinets, stainless steel appliances, and a central island with a sink and dishwasher.
  • Empty room with wooden herringbone flooring, white walls, and large windows with white frames. The ceiling has exposed wooden beams and a skylight. There is a radiator under the windows and an open doorway leading to another space.
  • View of a residential area with houses, lush greenery, and a clear blue sky.
  • Empty room with wooden flooring and large windows allowing natural light to enter, creating shadows on the floor.
  • Empty hallway with light wooden flooring, white walls, and a small window showing greenery outside.
  • Modern bathroom with dark tiled walls and floor, featuring a bathtub, toilet, sink, mirror, and radiator. The room has a clean, contemporary design with a visible hallway in the background.
  • Two-story yellow house with red shutters, stone lower level, and a parked car in front.
1 / 24
Balcony with a yellow awning, black metal railing, and a view of greenery.
Balcony with metal railing, yellow awning, and view of trees and neighboring building.
A clean, tiled hallway with white walls, multiple doors, and a slanted wooden ceiling. Natural light streams in from an open doorway at the end.
5.5 rooms, 95m², CHF 2,410.–
Premium
avenue Fornachon 5, 2034 Peseux

Apartment with 5.5 rooms renovated in Peseux

Apartment with 5.5 rooms located on the 1st floor, renovated in 2026, this accommodation combines the charm of the old with the comfort of the modern, for a living area of 95 m². Available immediately.The apartment offers: • 4 Bright and spacious rooms: 2 bedrooms North and South with solid wood flooring. Bright rooms. as well as living room and dining room. • 1 Room of 4m². Ideal for office, dressing room or pantry. • Modern equipped kitchen: Contemporary kitchen with white tiles, white cabinets, oven, ceramic hob, extractor hood, dishwasher. • Two modern bathrooms: One bathroom with sink, bathtub and toilet as well as 2nd toilet in the hallway. • Balcony with awning: Two balconies of 10m², pleasant with awnings, metal railing and view of the greenery, Alps and lake. Ideal for BBQ and sun loungers. • Beautiful view: Enjoy a serene view of trees, a body of water and distant mountains under a blue sky. • Parking space included: 1 parking space. • Basement: Large basement of ~20m², possibility to store roof box, bicycles, skis, winter tires, wines, pantry, workshop etc. The neighborhood is quiet, both day and night, and the building benefits from beautiful sunshine.Location: Ideally located in Peseux (NE), this accommodation offers a green and peaceful residential area. Nearby you will find: • Bus stop Peseux-Temple about 14 minutes on foot • Corcelles-Peseux train station 2 minutes on foot • Collège des Guches about 14 minutes on foot • Migros Peseux supermarket about 8 minutes on foot • Pharmacy de la Grand-Rue 8 minutes on foot This apartment with character, combining historical charm and modern finishes, will seduce families or people looking for space and quality of life in a pleasant residential environment.Conditions: 3 months of rent guarantee, and proof of liability insurance. Non-smokers and no pets allowed.

Travel time
-
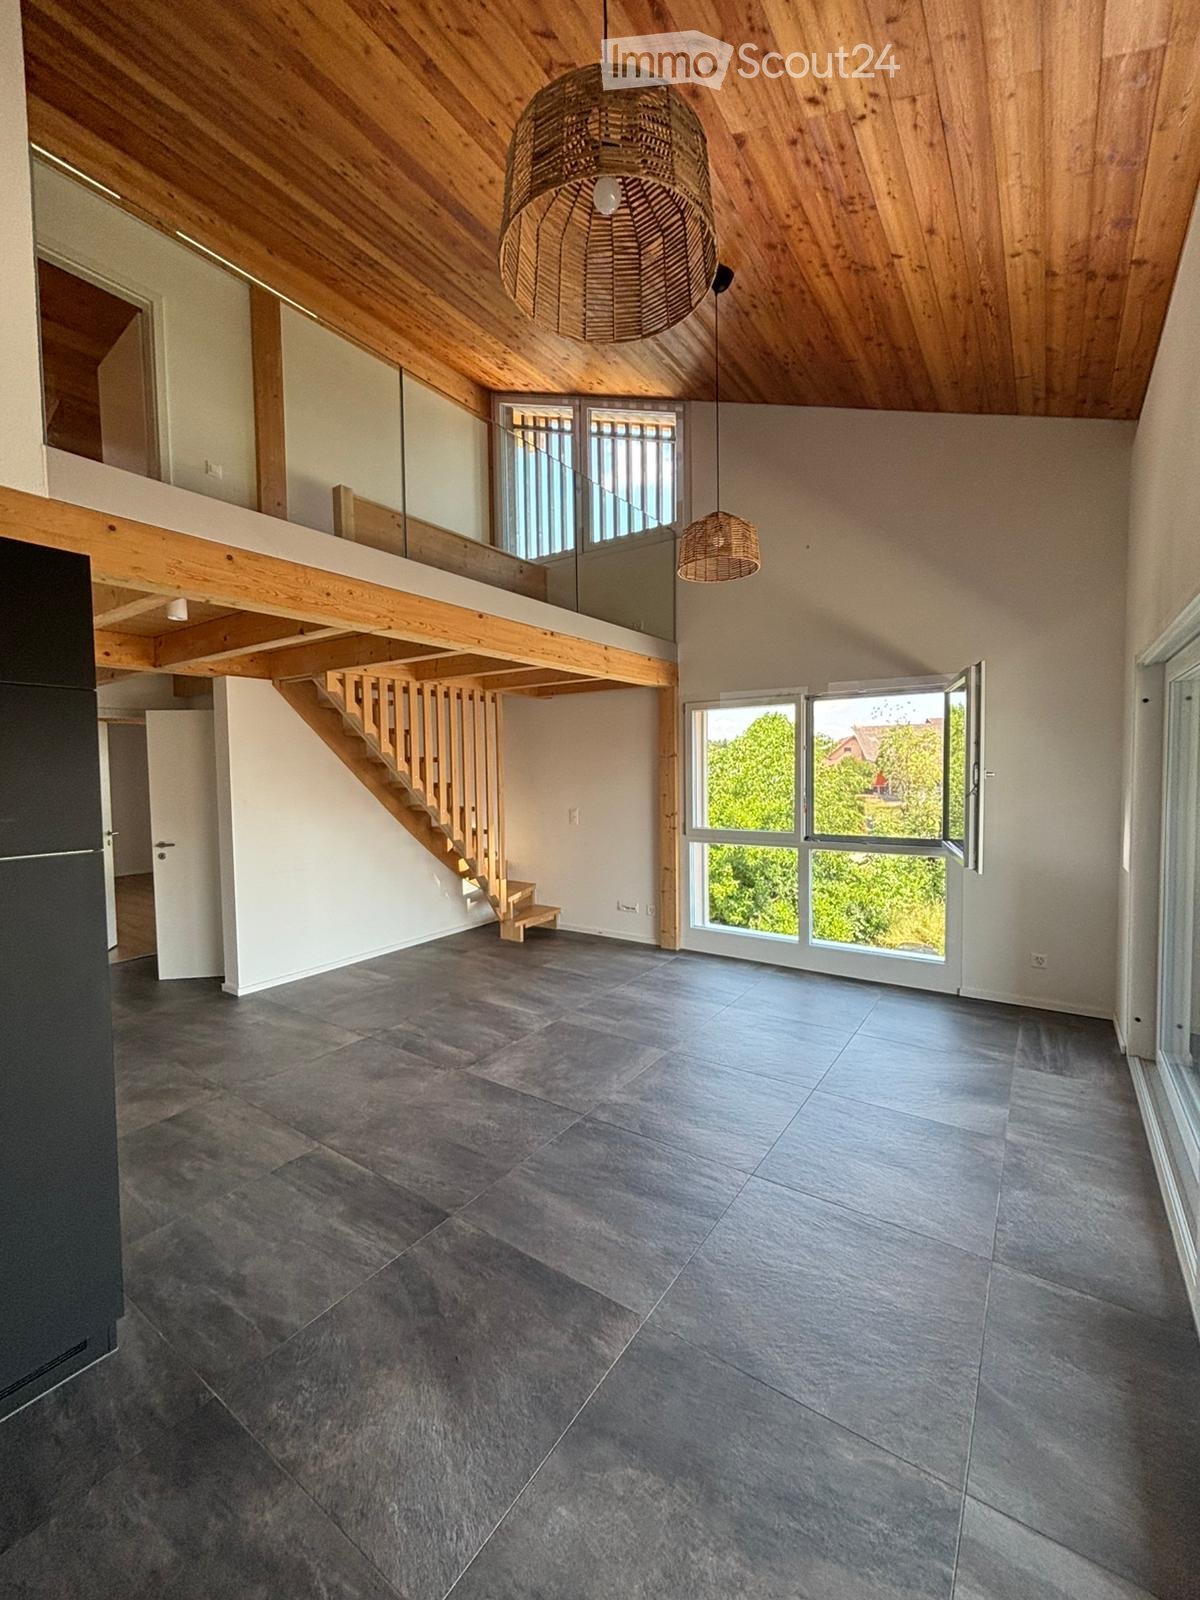
  • Open-plan living space with exposed wooden beams, grey tiled floor, large windows, and a wooden staircase leading to an upper level.
  • Spacious hallway with wooden flooring and ceiling, large windows, glass railing leading to a balcony area.
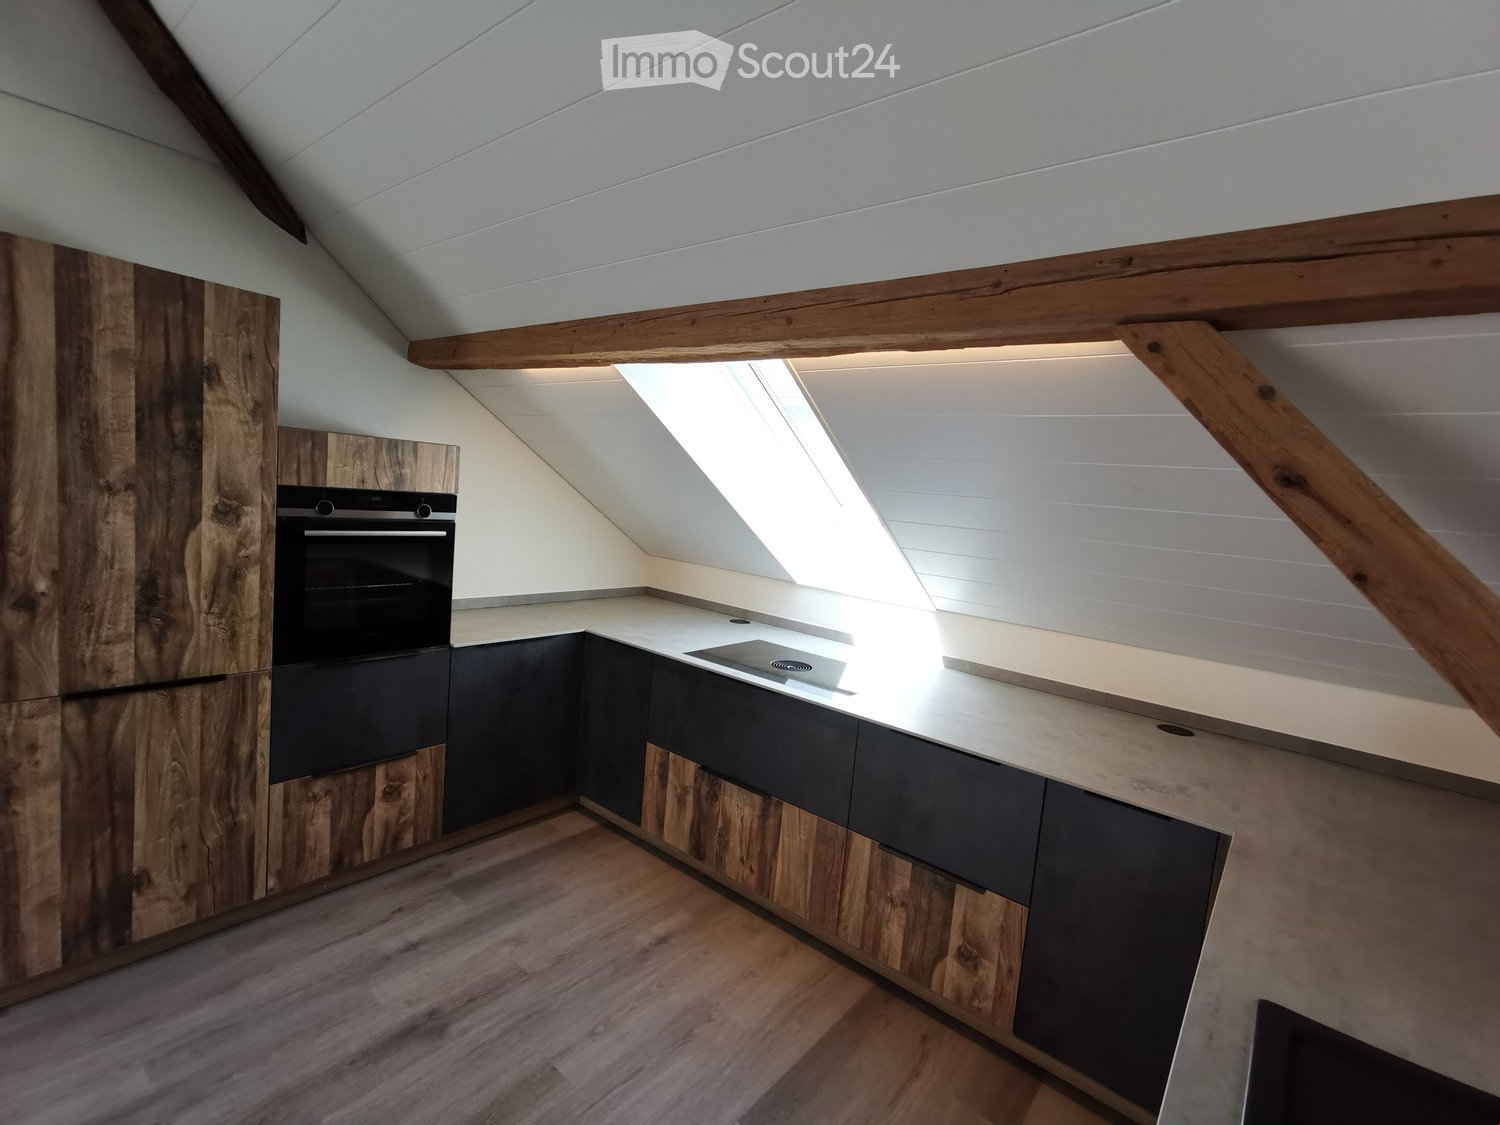
  • Modern kitchen with dark grey cabinets, stainless steel sink, and built-in oven. Features a sleek design with a wooden slanted ceiling and large windows.
  • Modern hallway with wooden flooring and slanted wooden ceiling, featuring a glass railing leading to a small black vanity area with a sink and cabinets.
  • Modern bathroom with a large sink, glass shower enclosure, and toilet. Features include a dark-tiled accent wall, white cabinetry, and sleek fixtures.
  • Modern bathroom with a white sink, toilet, and stacked washing machine. Features exposed wooden beams on the ceiling and dark grey tiled walls.
  • Modern bathroom with a glass-enclosed shower, a white sink with a dark cabinet, a toilet, and a round illuminated mirror on the wall.
  • Balcony with tiled floor, metal railing, and wooden ceiling beams, overlooking a scenic countryside view with houses and fields.
  • Empty room with wooden floors and walls, featuring a skylight and a window with bars.
  • Empty room with wooden flooring, exposed wooden beams on the ceiling, and a window with blinds.
1 / 10
Spacious hallway with wooden flooring and ceiling, large windows, glass railing leading to a balcony area.
Modern kitchen with dark grey cabinets, stainless steel sink, and built-in oven. Features a sleek design with a wooden slanted ceiling and large windows.
Modern hallway with wooden flooring and slanted wooden ceiling, featuring a glass railing leading to a small black vanity area with a sink and cabinets.
4.5 rooms, 131m², CHF 2,200.–
Premium
La Bergerie 2, 1721 Cormérod

Magnificent 4.5-room duplex apartment with a view in a modern building in Cormérod

Discover this superb 4.5-room duplex apartment of 131 m² located on the 2nd floor of a modern building constructed in 2022 in Cormérod. This bright and spacious apartment offers an exceptional living environment in a calm and sunny setting.The apartment includes: • Open living space: A magnificent living-dining room with open kitchen, with exposed beams, creating a warm and modern atmosphere • Private balcony: Offering a beautiful view of the surroundings • Spacious bedrooms: Several bedrooms with parquet flooring, wooden ceilings, and integrated storage • Modern bathroom: With an Italian shower in glass, contemporary finishes • Equipped laundry room: With a built-in washing machine and dryer • Dishwasher and wine cellar: Integrated into the modern kitchen Additional advantages: Two additional parking spaces: 1 XL space in the basement: 120 CHF/month - 1 outdoor space: 50 CHF/month. A cellar to pleaseLocation: Located in the charming village of Cormérod, this apartment benefits from a calm environment with the "Cormérod Village" bus stop just 2 minutes' walk away. The region offers excellent sunshine and appreciable tranquility, far from urban noise.Available from July 2026, this modern apartment perfectly combines contemporary comfort and rural charm, ideal for a family seeking a peaceful living environment in the Fribourg countryside.

Travel time
-
  • Modern two-story building with white exterior, multiple windows, and balconies on both floors.
  • Scenic view of a rural landscape with fields, trees, a body of water, and distant mountains under a cloudy sky.
  • Empty kitchen with white cabinets, a black countertop, and a large window letting in natural light. The floor is tiled, and the space is clean and uncluttered.
  • Modern kitchen with white cabinets, black countertop, and a kitchen island. The space features a sink with a faucet and an open doorway leading to another room.
  • Modern bathroom with dark grey tiles, a white sink cabinet, a bathtub, a toilet, and a large illuminated mirror above the sink.
  • Empty room with wooden flooring, white walls, and two windows, one of which is a sliding glass door leading outside.
  • Empty room with wooden flooring, two windows offering a scenic view, and a single door.
  • An outdoor area with loose soil and rocks, partially covered with grass, with a modern house and parked cars visible in the background.
1 / 8
Scenic view of a rural landscape with fields, trees, a body of water, and distant mountains under a cloudy sky.
Empty kitchen with white cabinets, a black countertop, and a large window letting in natural light. The floor is tiled, and the space is clean and uncluttered.
Modern kitchen with white cabinets, black countertop, and a kitchen island. The space features a sink with a faucet and an open doorway leading to another room.
3.5 rooms, 74m², CHF 1,950.–
Premium
Route de Cudrefin, 1586 Vallamand

Lake view, calm and charming in the heart of Vallamand

Looking for an apartment offering a peaceful living environment between nature and lake?Located in the charming village of Vallamand, at the crossroads of Lake Neuchâtel and Lake Morat, this beautiful 3.5-room apartment of approximately 74 m², situated on the upper floor, benefits from a pleasant view of the lake and a green environment.The apartment consists of:• A bright and convivial living room• An open kitchen with a central island• Two bedrooms• A bathroom with shower and bathtub• A guest toilet• Storage spaces • A private cellarThe living room, bathed in light, offers a warm and functional space. The open kitchen with its central island brings a convivial touch to the whole.Exterior:• Large garden with a paved terrace offering a pleasant outdoor space to enjoy the beautiful days.• View of the lakeLocation and amenities:• Highway: approx. 10 min. • Shops: approx. 4 min. by car • Bus stop 535: approx. 1 min. • Primary school: Salavaux / EPK, with transport service • Secondary school: Avenches, with transport service • Playground: approx. 50 m • Beach nearbyThe surroundings offer many possibilities for walks on foot, by bike or on horseback.Rental conditions:• Net rent: CHF 1'700.–• Flat rate for hot water, heating and ancillary costs: CHF 250.–• Covered parking with possibility of electric charging station: CHF 90.–• Outdoor parking: CHF 60.–Gross rent: CHF 2'100.– per month, including the two parking spaces.The rental of the apartment is obligatorily linked to the two parking spaces.Availability: 01.11.2026A beautiful opportunity to enjoy a privileged living environment between lake and nature, while remaining close to amenities and main roads.Interested? We are at your disposal for any additional information or to organize a visit at 079 103 57 09.

Travel time
-
New building
1 / 6
6.5 rooms, 133m², CHF 3,279.–
Premium
Rue Gabriel-Lory 7, 2000 Neuchâtel

NEW - SPACIOUS 6.5-ROOM APARTMENT IN NEUCHÂTEL

NEW - SPACIOUS 6.5-ROOM APARTMENT IN NEUCHÂTEL 4 bedrooms, 2 loggias and a modern living environment in the heart of Concept B.180Are you looking for a new, spacious apartment that meets the requirements of modern life?Discover this 6.5-room apartment in the heart of the new residential district Concept B.180, in Beauregard, Neuchâtel.With its 4 bedrooms, 22 m² living room, open kitchen and 2 loggias, this apartment offers beautiful spaces and an ideal organization for a family, a couple or anyone looking for spacious rooms.A bright and functional interiorThe apartment consists of:Entrance hallOpen kitchen with dining area, the heart of the apartment22 m² living room4 spacious bedroomsBathroom with bathtubShower2 loggias, perfect for enjoying outdoor space every dayPrivate cellarLiving in a new, eco-friendly apartmentConcept B.180 was designed with a modern approach to housing, prioritizing quality of life, energy efficiency and soft mobility.The apartment benefits from:New construction meeting current energy standardsMaterials and equipment designed with a sustainable approacheSMART tablet for intelligent apartment managementShared laundry roomDesigned outdoor spacesQuiet and green environmentAn ideal neighborhood for your daily lifeThe Concept B.180 project benefits from a privileged location in the Beauregard district.Nearby:Public transportationSchools and nurseriesShops and servicesNeuchâtel city centerMany amenities within walking distanceA concept focused on soft mobilityAs part of this project, residents commit to prioritizing non-motorized mobility. No parking space can be assigned with this apartment.Discover your future home in 3DPlans, detailed information and immersive 3D visits are available on the project's official website:https://concept-b180.ch/A new 6.5-room apartment with 4 bedrooms and 2 loggias: a spacious and modern living environment to discover.Do not hesitate to contact us for more information or to learn about the visit options.

Travel time
-
New building
1 / 11
4.5 rooms, 129m², CHF 2,590.–
Premium
Tschuggstrasse 11, 3236 Gampelen

Living like in your own home - stylish new building apartment with high-quality equipment

Welcome to your new home. This exclusive new building apartment combines modern living, well-thought-out floor plans, and a high-quality finish to create a living experience that leaves nothing to be desired.As soon as you enter the apartment, the generous room concept convinces with light-flooded living areas and timeless architecture. The open living and dining area forms the heart of the apartment and creates an inviting atmosphere for relaxed hours with family and friends.A special highlight is the spacious master suite with its own dressing room/walk-in closet and a private bathroom with a modern, floor-level Italian shower. Here, you can enjoy comfort and privacy at the highest level.The attractive balcony extends the living space outdoors and invites you to linger, relax, and enjoy.Highlights at a glance: • New building with modern and high-quality interior design • Elevator from the basement to the living floor • Bright and spacious living rooms • Master bedroom with its own dressing room • Private bathroom with Italian shower • Attractive balcony • High-quality materials and timeless design • Sustainable energy generation through solar panels • Quiet and pleasant living location • Own cellar room This apartment is ideal for people who want to combine modern living with comfort, quality, and a well-thought-out floor plan.Have we piqued your interest? We would be happy to show you this attractive new building apartment during a personal viewing and convince you on site of the high-quality construction, the generous space offer, and the numerous advantages of this property. We look forward to your contact.If required, a covered parking space can be rented for CHF 100.00 per month.The published pictures, visualizations, floor plans, and information serve for illustration purposes and may differ from the actual execution. Only the contractual documents are binding.

Travel time
-
New building
1 / 9
3.5 rooms, 74m², CHF 2,190.–
Premium
Tschuggstrasse 11, 3236 Gampelen

Exclusive attic living experience – direct lift access, spectacular views, and spacious terrace

This extraordinary attic apartment sets new standards for exclusive living. Already the arrival in your new home becomes a special experience: The lift takes you directly to the apartment and ensures maximum privacy and highest living comfort. The spacious living rooms, the impressive view, and the extensive terrace create a living feeling that is rarely found. The terrace extends over large parts of the apartment and offers numerous opportunities to enjoy the sun, receive guests, or spend relaxed hours outdoors. Thanks to the elevated location, you benefit from an exceptional living quality and a magnificent view over the surroundings. The large window fronts also provide light-filled rooms and a unique living ambiance. Highlights at a glance: * Exclusive attic apartment* Direct lift access to the apartment* Spacious terrace with magnificent views* Light-filled living rooms* High-quality new building standard* Modern wet cells with floor-level showers* Sustainable energy supply through solar system* Timeless architecture and high-quality materials* High privacy* Own cellar room This attic apartment is aimed at people who are looking for something special and value comfort, exclusivity, and quality of life. Have we sparked your interest? We would be happy to show you this unique attic apartment during a personal viewing and convince you on site of the spectacular views, direct lift access, and exceptional living quality. We look forward to your contact. If required, a covered parking space can be rented for CHF 100.00 per month. The published pictures, visualizations, floor plans, and information serve for illustration purposes and may differ from the actual execution. Only the contractual documents are binding.

Travel time
-
New building
1 / 7
4.5 rooms, 105m², CHF 2,394.–
Premium
Rue Gabriel-Lory 5B, 2000 Neuchâtel

NEW - NEW 4.5-ROOM APARTMENT ON THE 1ST FLOOR

NEW - NEW 4.5-ROOM APARTMENT ON THE 1ST FLOOR 105 m² living area, 3 bedrooms and over 20 m² of outdoor spacesIn the heart of the new residential area Concept B.180, discover this beautiful new 4.5-room apartment, located on the 1st floor of building D.With its 105.5 m² living area, 3 bedrooms and 20.6 m² of outdoor spaces, this apartment offers a particularly pleasant combination of interior volumes, functionality and outdoor living spaces.A generous and functional layoutThe apartment consists of:Entrance hall with storage spacesEquipped kitchen of 14.6 m², open to the dining areaLiving room of 17.2 m²3 bedrooms, including one with over 15 m²BathroomGuest toiletTwo outdoor spaces totaling 20.6 m²Private cellarThe various rooms offer comfortable surfaces and a thoughtful distribution to provide a pleasant daily life, whether for families or for those who want an additional room for an office or a multipurpose room.The comfort of new construction in Concept B.180Integrated into the Concept B.180 residential development, the apartment benefits from a contemporary and carefully designed environment.The project offers, among other things:New construction meeting current energy standardsContemporary architectureDesigned green spacesQuiet residential areaConcept prioritizing quality of life and sustainabilityAccess to public transport and nearby amenitiesA pleasant neighborhood in NeuchâtelLocated in the Beauregard district, Concept B.180 offers a location that allows easy access to the city center, schools, shops, services and public transport.Discover your future home in 3DPlans, virtual tours and detailed information about the project are available on:concept-b180.chA new 4.5-room apartment with beautiful volumes, 3 bedrooms and over 20 m² of outdoor spaces: a living space to be discovered in Neuchâtel.Do not hesitate to contact us for more information or to organize a visit.

Travel time
-
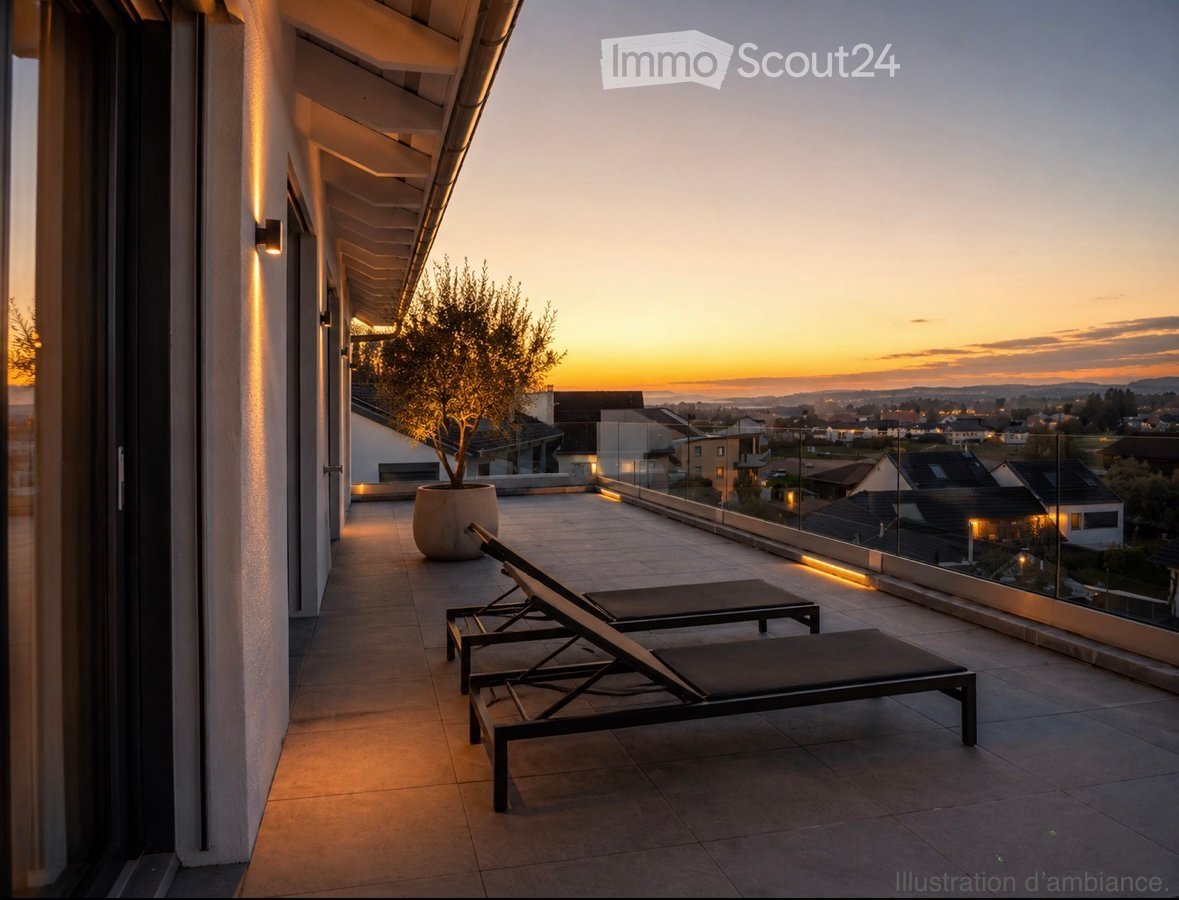
  • Modern rooftop terrace with sun loungers, a small table, and a potted tree, overlooking a cityscape at sunset.
  • large windows, sliding doors, white kitchen, tiled floor
  • modern kitchen with white cabinets, marble flooring, large windows, modern appliances
  • Empty room, white walls, gray tiles, built-in oven and microwave, open door
  • modern kitchen with granite countertops, stainless steel sink, faucet, large windows, sliding door, view of the countryside
  • Roof terrace with glass railing, tiled floor, view of the surrounding area
  • modern kitchen, white cabinets, black countertops, built-in oven and microwave, sink with faucet, LED strip lighting
  • modern house, white exterior, large glass windows, balcony with glass railing, tiled floor, scenic view
  • modern bathroom with shower, sink, toilet, wooden floor, beige tiles
  • Bathroom with wooden floor, beige tiles, white bathtub, white toilet, white sink, window
  • white house, black roof, car parked under carport, gravel driveway
  • empty room, wooden floor, large windows, view of the outside
  • modern bathroom with gray tiles, glass shower enclosure, white sink, mirror, and toilet
  • empty room, wooden floor, white walls, large window, view of a field
  • empty room, wooden floor, white walls, large window, open door
  • Video monitor with a live feed of a car entering a parking lot
  • Two black cars parked under a carport, one with a charging cable connected
  • white house, black car parked under a carport, driveway, green field in the background
1 / 18
5.5 rooms, 120m², CHF 4,790.–
Top
Route de Salavaux 9, 1585 Salavaux

EXCLUSIVE 5.5 rooms of high standard in a villa with a view of the lake and the mountains

Offer yourself more than just an apartment: a truly exclusive living experience, between nature, elegance, and serenity. Located in Salavaux, in a privileged residential environment surrounded by villas, this unique property is situated in a new, very high-standard construction consisting of only two apartments. Here, intimacy and tranquility are total, with the rare feeling of living in a house. Close to the beach of Salavaux, renowned for being the longest natural sand beach with fresh water in Switzerland. A spectacular living space From the first moments, you will be seized by a breathtaking, panoramic view of the lake, the mountains, and the surrounding fields. A living landscape that changes with the seasons, becoming the daily backdrop of your life. Absolute calm, omnipresent nature, absence of nuisances: a luxury that has become rare. A space designed like a house 5.5 generous rooms Exceptional terrace of 55 m², a true open-air living space, offering a breathtaking, panoramic view of the lake, the mountains, and the surrounding fields. Large attic of the same surface area as the apartment, offering an exceptional volume and important storage space. Independent entrance (no feeling of an apartment building) Spacious and bright rooms Fluid and elegant distribution Each detail has been designed to offer comfort, intimacy, and superior quality of life. Kitchen and high-end finishes Modern, luxury kitchen, fully equipped Noble materials and careful finishes Open spaces, ideal for receiving Premium comfort in everyday life 4 spacious and bright bedrooms, including 1 parental suite; 2 bedrooms with direct access to the terrace. 2 bathrooms with contemporary design showers, including 1 with a large bathtub Possibility of installing a washing machine and/or a dryer Modern equipment and high-end finishes Elegant and soothing atmosphere Technologies and efficiency Heating by heat pump (PAC) Temperature control in each room Electric shutters in each room Video intercom Covered parking with lighting Private charging station for electric vehicles New construction meeting current energy standards Modern comfort, optimized consumption. Parking 2 parking spaces: Covered with private charging station CHF 180.– / month Outdoor CHF 150.– / month Rent CHF 4’790.– / month + charges CHF 390.– / month (Fixed flat rate) This rare property is aimed at those who are looking for: An exclusive living environment Absolute tranquility High-end services An atmosphere close to a villa A unique place where every day begins with an exceptional view and ends in absolute calm. Contact (Call filter active, anti-spam) If we were unable to answer your call, please leave a message (or a voice message) and we will call you back. We prefer a direct exchange with serious buyers and do not wish to be contacted by agencies or brokers.

Travel time
-
1 / 6
3.5 rooms, 92m², CHF 2,300.–
Top
Espace de l'Europe 20, 2000 Neuchâtel

Benefit from an apartment that facilitates your travel

SituationIn this neighborhood, you will appreciate the proximity to Neuchâtel train station and various shops and services. The lake is just a few minutes' walk away and invites you to take a stroll.Description of your apartmentThanks to the intelligent distribution of space, the 92 m2 apartment has comfortable and bright rooms. The floor of the living rooms is also covered with warm parquet. The apartment has a balcony. This apartment also has the following advantages: - open, fitted kitchen with large living room - 2 bedrooms - hall with built-in cupboards - bathroom with bathtub and WC - separate WC - possibility of installing a washing machine - balcony - cellar - Minergie standardDetailsOn request, it is possible to rent a parking space in the underground car park in addition. The estate also includes a playground.Call. Visit. Rent.Do you want to live in a spacious and quiet apartment? We will be happy to help you.As a Helvetia tenant, you will receive a 40% discount on your first annual premium for a selection of Helvetia insurance products!The published photos represent apartments of the same type or similar type. Differences from the actual offer are therefore possible.The furnishings and furniture shown in the visuals were generated by artificial intelligence and are for illustration purposes only.You will find more interesting rental properties at: www.helvetia.ch/immobilien

Travel time
-
1 / 6
4.5 rooms, 103m², CHF 2,060.–
Top
Rue des Vignolants 33, 2000 Neuchâtel

Enjoy the breathtaking view of the lake from your accommodation

SituationIn the Monruz neighborhood, you will appreciate the proximity to the main roads, shops, and various services. You live here in a quiet neighborhood, offering quick access on foot to the forest, which invites you to take a walk, as well as a magnificent view of the lake. Description of your apartmentThanks to the intelligent distribution of space of approximately 103 m2, the accommodation will seduce you with its large, comfortable rooms. The apartment has a balcony offering a beautiful view of Lake Neuchâtel, as well as the Alps, which invites you to relax. This accommodation also presents the following advantages: - entrance hall with storage - fitted and semi-open kitchen - dining area - large living room - spacious balcony - 3 bedrooms of approximately 10 m2, 13 m2, and 15 m2 - bathroom with bathtub - separate toilet - cellarDetailsOn request, it is possible to rent a parking space in the underground parking lot in addition. The building has modern equipment, an elevator, and a concierge service.Call. Visit. Rent.Would you like to live in a spacious and quiet apartment? We will be happy to help you.As a Helvetia tenant, you benefit from a 40% discount on your first annual premium for a selection of Helvetia insurance products!The published photos represent apartments of the same type or similar type. Differences from the actual offer are therefore possible.The amenities and furniture presented in the visuals were generated by artificial intelligence and are proposed for illustration purposes only. You will find other interesting rental objects at: www.helvetia.ch/immobilien

Travel time
-
1 / 16
4.5 rooms, 121m², CHF 2,800.–
Top
Chemin des Longins 25, 2087 Cornaux NE

Magnificent 4.5-room attic duplex with terraces - Chemin des Longins 25 in Cornaux

An exceptional property: magnificent 4.5-room attic duplex with terraces - Chemin des Longins 25 in Cornaux Seize the opportunity to live in an out-of-the-ordinary apartment, located in a beautiful modern building in Cornaux.This superb attic duplex of approximately 121 m² seduces with its beautiful volumes, its layout on two levels, and its high-quality amenities. Its two large terraces totaling approximately 73 m² offer generous additional spaces to fully enjoy the beautiful days.Description:Lower level: • Entrance hall with built-in closets • Beautiful, fully equipped, and modern kitchen open to the living room • Bright living room with access to the terrace • 1 bedroom with access to a balcony • Shower/WC with Italian shower • Utility room with possibility to install a washing machine and dryer Upper level: • 2 bedrooms, including 1 beautiful master bedroom with dressing room • Shower/WC • Access to the second terrace The apartment benefits from two large terraces of approximately 73 m² and a cellar of approximately 11 m².Location:Located in Cornaux, the apartment benefits from a practical situation, close to amenities, transportation, and main roads.Parking:Two indoor parking spaces in a collective garage are rented with the apartment. • Net rent: CHF 2'300.- / month • Charges: CHF 300.- / month • 2 indoor parking spaces: CHF 200.- / month • Total monthly: CHF 2'800.- Available from November 1st, 2026, or by agreement.A rare property due to its size, configuration, and the quality of its amenities. Seize this opportunity and come discover this superb attic duplex!Contact us without delay to organize a visit.

Travel time
-
1 / 6
  • Garage
7.5 rooms, 250m², CHF 4,400.–
Top
2000 Neuchâtel

SPACIOUS WITH A MAGNIFICENT VIEW OF THE LAKE!

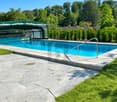
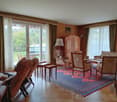
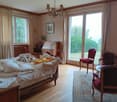
Located on the ground floor of a three-apartment house, this spacious 250 m² accommodation offers an ideal setting for a large family. It includes four bedrooms, a dressing room, an office, a fitted kitchen, a dining room, a living room with a fireplace, two bathrooms, a guest toilet, and a vast entrance hall. A laundry room equipped with two machines completes the property. You will enjoy a shared swimming pool, a terrace, and a garden with a view of the lake and the Alps. A cellar, an attic, an open room, and a shared bicycle room, as well as a parking space in the garage, complete the ensemble. Furnished or unfurnished rental, as desired. Charges of CHF 700.- including heating, water, pool maintenance, and gardening. Accommodation with a touch of old charm.This BETTERHOMES offer is characterized by the following advantages: - four bedrooms + a dressing room + an office- a fitted kitchen- a dining room- a living room with a fireplace- two bathrooms + a guest toilet- a very large entrance hall- a laundry room (including 2 machines)- a shared swimming pool + a terrace + a garden with a lake and Alpine view- a cellar + an attic- an open room + a shared bicycle room + 1 garage parking space- etc., etc., etc. ...Interested? Contact us for a non-binding visit - an online visit is also possible!Nothing that matches your expectations? You will find over 2,000 other properties on: www.betterhomes.ch - The Swiss specialist for real estate transactions.Do you have a property to market?Benefit from our expertise: https://www.betterhomes.ch/en/benefitWould you like to know the value of your property?Discover its value now with our free, non-binding, and immediate valuation!https://www.betterhomes.ch/en/knowledge/estimationMore detailsLocation: in the heights of the city with a view and proximity to the forest.Building condition: oldBathrooms: 2 (1x WC / sink / shower, 1x WC / sink / bathtub)Heating system: heat pump, radiatorsPublic transport: bus, 20 mSchool: primary and secondary schools, 500 mShopping: Denner, 250 m

  • Garage
1 / 6
  • Balcony / Terrace
  • Elevator
4.5 rooms, 111m², CHF 2,680.–
Top
2000 Neuchâtel

Lake View, Close to the Train Station

Offer yourself a bright top floor in the heart of Neuchâtel, two steps from the train station. This 4.5-room apartment of 111 m² will seduce a family or a couple who loves beautiful volumes and comfort in everyday life. Large rooms, warm atmosphere, private laundry room in the apartment, cellar included. The large terrace extends your evenings with a clear view of the lake, in a calm environment in the city center. Covered parking space for CHF 150.- per monthThis BETTERHOMES offer is characterized by the following advantages: - central location, close to the train station- beautiful, unobstructed view of the lake- spacious 4.5-room apartment- large rooms offering a beautiful volume- bright and pleasant living- large terrace with lake view- calm environment in the city center- private laundry room in the apartment- cellar included- covered parking space for CHF 150.-- etc., etc., etc. ...Interested? Contact us for a free visit!Nothing that matches? You will find over 2,000 other objects on: www.betterhomes.ch - The Swiss specialist in real estate transactions.Do you have a property to market?Take advantage of our expertise: https://www.betterhomes.ch/en/benefitDo you want to know the value of your property?Discover its value now with our free, immediate and non-binding estimate!https://www.betterhomes.ch/en/knowledge/estimationMore detailsLocation: near the train stationBuilding condition: goodBathrooms: 2 (1 x WC / sink, 1 x WC / sink / bathtub)Public transport: train station, 500 m School: HES, 100 mShops: Coop / Migros, 400 m

  • Balcony / Terrace
  • Elevator

Suggested properties for you based on search results