Quick Filters for your search

Quick-filters

We show you quick-filters based on the most used filters by location.

By using these, you can enhance your search experience by finding new and interesting properties to your likings.

1 result - Flats for rent: Chabrey

More objects in your automatically expanded search area
20 results - Radius: + 10km
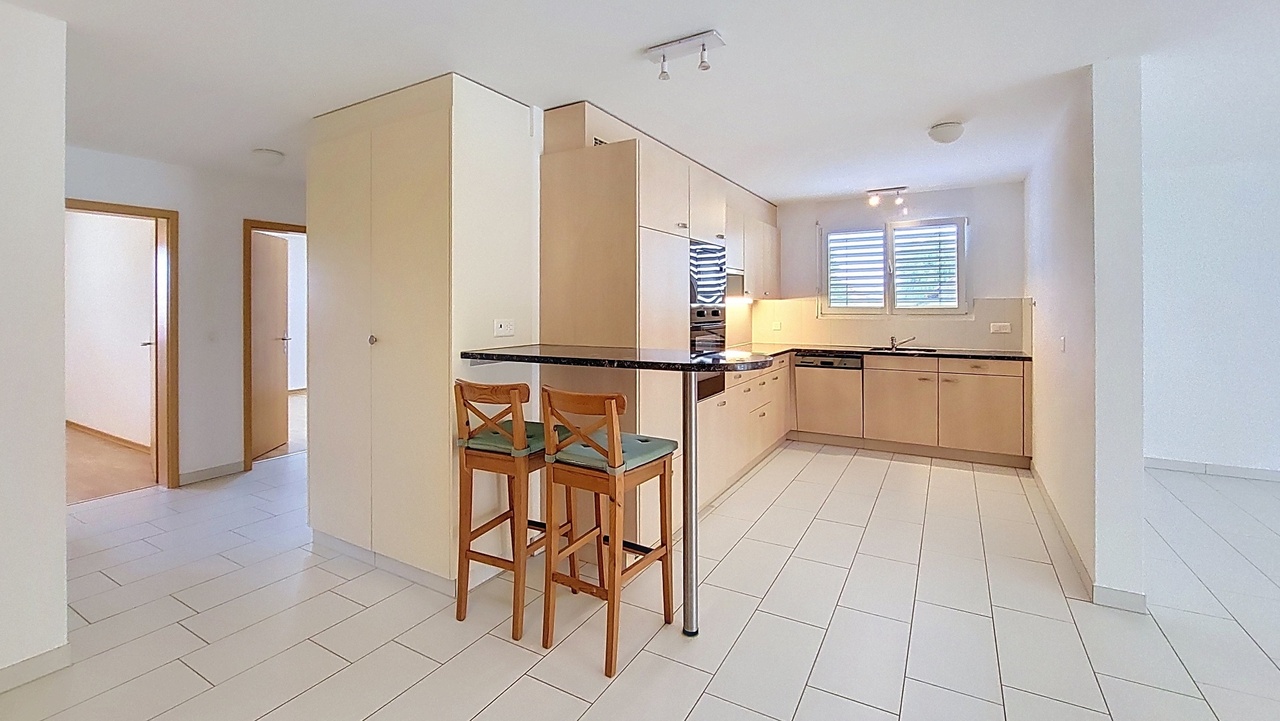
  • light wooden cabinetry, marble counter tops, stainless steel sink and faucet, integrated dishwasher, oven and microwave
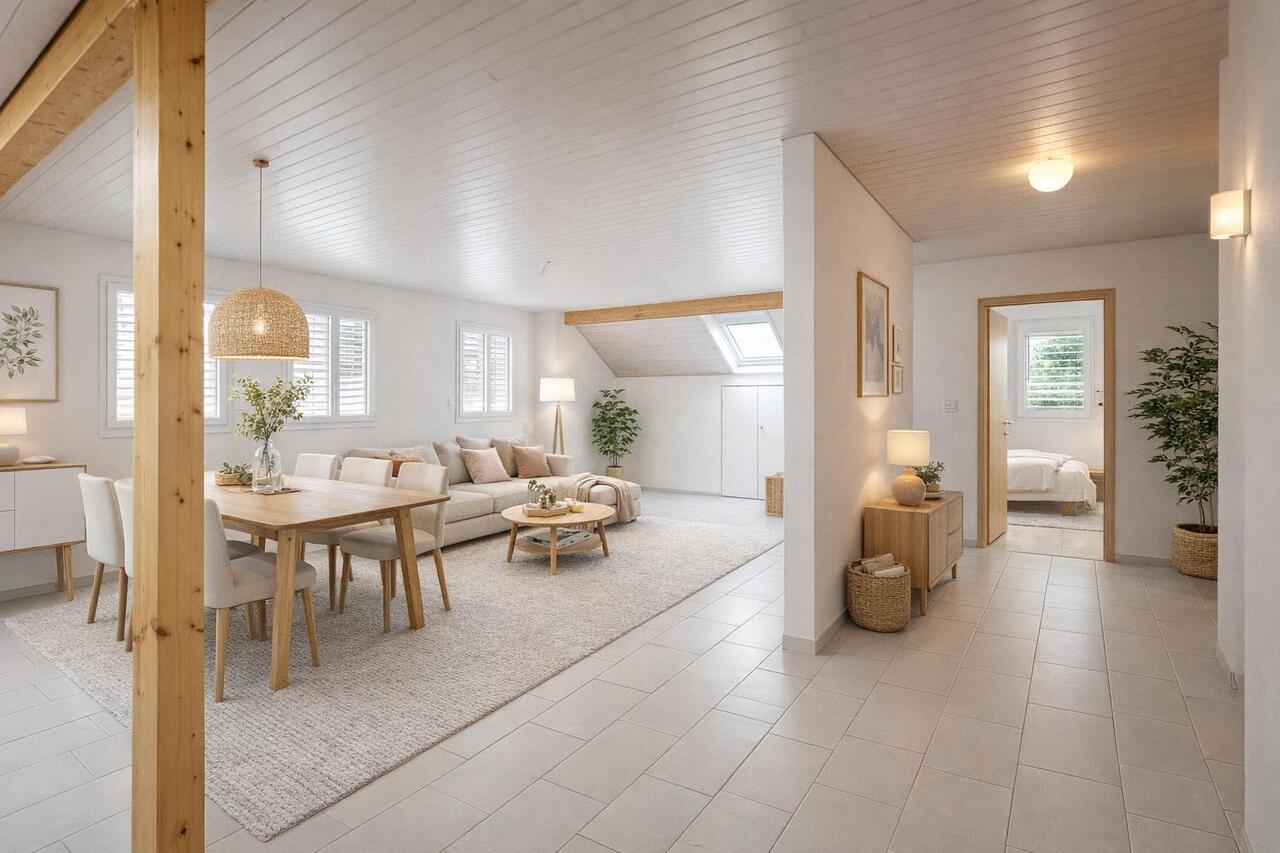
  • wooden staircase, wooden flooring, ceiling lights, open room with windows and radiator, hallway
  • Modern bathroom, white tile, toilet, sink, shower, bathtub, glass wall, mirror
  • Clean bathroom with tiled walls and floor, bathtub, shower, sink, and toilet.
  • Empty room with wooden floors, white walls, large window, radiator, window sill
  • Empty room with white walls, wooden floor, and white ceiling. A double door leads to another room, and a window provides light.
  • empty room, white walls, wooden beams, wooden floor, window with white frame
  • Beamed attic room, wooden beams, radiator, ceiling light, window, wooden flooring
  • empty room with wooden truss roof, white walls, wooden floor, white ceiling, small attic window
  • interior wooden staircase, wooden railing, wooden handrail, slanted ceiling
  • Stone wall terrace, concrete flooring, steel railings, sloped ground, plants, stone retaining wall, staircase
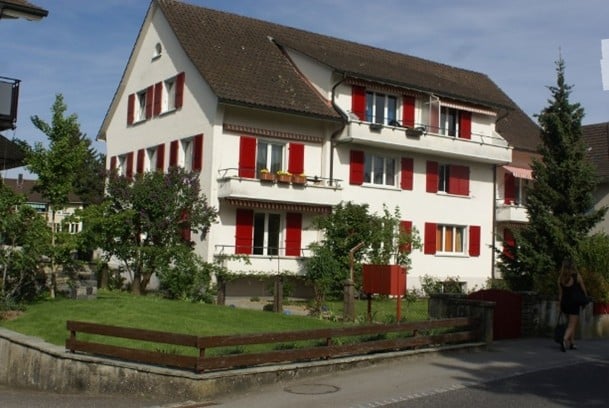
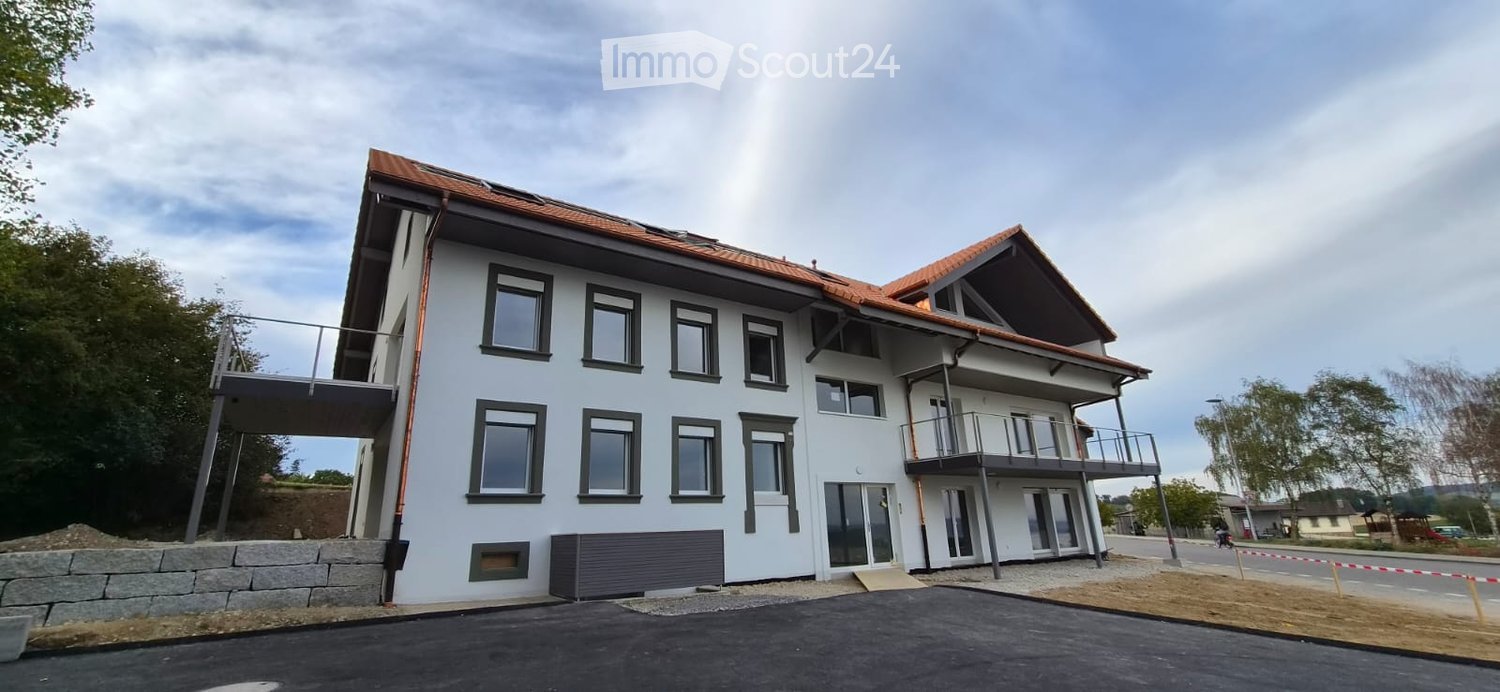
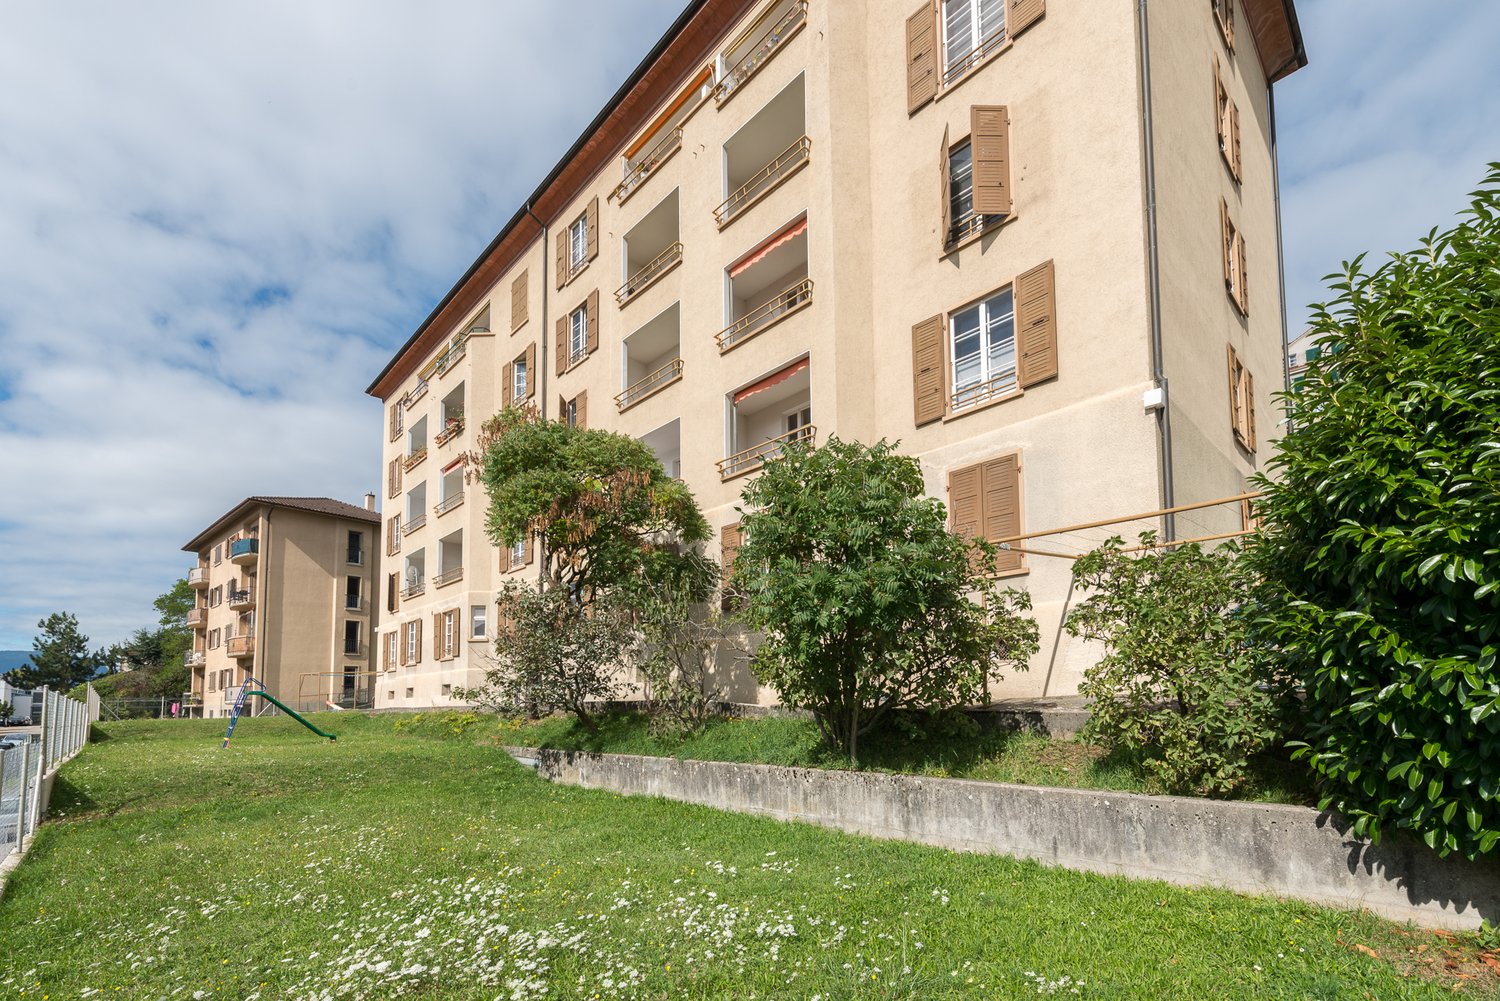
  • 3 story building with red tiled roof, solar panels, staircase leading to a balcony with railings, small stone wall on the side
  • Other. {"visible_features": ["Raised ground floor"],    "type": "Staircase",    "description": "concrete steps, metal railings, leading to a raised ground floor",    "localized_descriptions":        {        "EN": "concrete steps, metal railings, lea
1 / 13
wooden staircase, wooden flooring, ceiling lights, open room with windows and radiator, hallway
Modern bathroom, white tile, toilet, sink, shower, bathtub, glass wall, mirror
Clean bathroom with tiled walls and floor, bathtub, shower, sink, and toilet.
3.5 rooms84m²CHF 1,640.–
Premium
Grand Rue 40, 2034 Peseux

Charming 3.5-room apartment renovated in Peseux

Discover this magnificent 3.5-room duplex apartment of 84 m² located on the 1st floor of a 3-story building with a red tile roof and solar panels in Peseux. Completely renovated in 2016, this bright apartment offers a peaceful and modern living space.The apartment consists of: • Spacious living areas: Empty rooms with white walls and wooden floors, bathed in natural light thanks to the large windows • Attic bedrooms: Space under the eaves with exposed wooden beams, creating a warm and authentic atmosphere. Velux with integrated blackout curtain in the 2 bedrooms. • Modern kitchen: Equipped with light wood cabinets, marble countertop, stainless steel sink, built-in dishwasher. • Bathroom: White tiles, bathtub, shower, mobile glass partition • Private terrace and balcony: Outdoor space with stone wall, steel railing and vegetation • Animals are not allowed! Privileged situation: This apartment benefits from a calm and sunny environment. The Corcelles-Peseux train station is a 15-minute walk away, while the Peseux bus stop is accessible in 8 minutes. For daily shopping, there is a Coop store 50m away and the Pharmacie de la Grand-Rue is located on the ground floor of the building. Families will appreciate the proximity to the Collège des Guches, also 9 minutes away.Available immediately or by agreement, this property offers a perfect balance between traditional charm with exposed beams and modern comfort. Ideal for a family with 1 child.

Travel time
-
  • Open-plan living space with exposed wooden beams, grey tiled floor, large windows, and a wooden staircase leading to an upper level.
  • Spacious hallway with wooden flooring and ceiling, large windows, glass railing leading to a balcony area.
  • Modern kitchen with dark grey cabinets, stainless steel sink, and built-in oven. Features a sleek design with a wooden slanted ceiling and large windows.
  • Modern hallway with wooden flooring and slanted wooden ceiling, featuring a glass railing leading to a small black vanity area with a sink and cabinets.
  • Modern bathroom with a large sink, glass shower enclosure, and toilet. Features include a dark-tiled accent wall, white cabinetry, and sleek fixtures.
  • Modern bathroom with a white sink, toilet, and stacked washing machine. Features exposed wooden beams on the ceiling and dark grey tiled walls.
  • Modern bathroom with a glass-enclosed shower, a white sink with a dark cabinet, a toilet, and a round illuminated mirror on the wall.
  • Balcony with tiled floor, metal railing, and wooden ceiling beams, overlooking a scenic countryside view with houses and fields.
  • Empty room with wooden floors and walls, featuring a skylight and a window with bars.
  • Empty room with wooden flooring, exposed wooden beams on the ceiling, and a window with blinds.
1 / 10
Spacious hallway with wooden flooring and ceiling, large windows, glass railing leading to a balcony area.
Modern kitchen with dark grey cabinets, stainless steel sink, and built-in oven. Features a sleek design with a wooden slanted ceiling and large windows.
Modern hallway with wooden flooring and slanted wooden ceiling, featuring a glass railing leading to a small black vanity area with a sink and cabinets.
4.5 rooms131m²CHF 2,200.–
Premium
La Bergerie 2, 1721 Cormérod

Magnificent 4.5-room duplex apartment with a view in a modern building in Cormérod

Discover this superb 4.5-room duplex apartment of 131 m² located on the 2nd floor of a modern building constructed in 2022 in Cormérod. This bright and spacious apartment offers an exceptional living environment in a calm and sunny setting.The apartment includes: • Open living space: A magnificent living-dining room with open kitchen, with exposed beams, creating a warm and modern atmosphere • Private balcony: Offering a beautiful view of the surroundings • Spacious bedrooms: Several bedrooms with parquet flooring, wooden ceilings, and integrated storage • Modern bathroom: With an Italian shower in glass, contemporary finishes • Equipped laundry room: With a built-in washing machine and dryer • Dishwasher and wine cellar: Integrated into the modern kitchen Additional advantages: Two additional parking spaces: 1 XL space in the basement: 120 CHF/month - 1 outdoor space: 50 CHF/month. A cellar to pleaseLocation: Located in the charming village of Cormérod, this apartment benefits from a calm environment with the "Cormérod Village" bus stop just 2 minutes' walk away. The region offers excellent sunshine and appreciable tranquility, far from urban noise.Available from July 2026, this modern apartment perfectly combines contemporary comfort and rural charm, ideal for a family seeking a peaceful living environment in the Fribourg countryside.

Travel time
-
  • Modern rooftop terrace with sun loungers, a small table, and a potted tree, overlooking a cityscape at sunset.
  • large windows, sliding doors, white kitchen, tiled floor
  • modern kitchen with white cabinets, marble flooring, large windows, modern appliances
  • Empty room, white walls, gray tiles, built-in oven and microwave, open door
  • modern kitchen with granite countertops, stainless steel sink, faucet, large windows, sliding door, view of the countryside
  • Roof terrace with glass railing, tiled floor, view of the surrounding area
  • modern kitchen, white cabinets, black countertops, built-in oven and microwave, sink with faucet, LED strip lighting
  • modern house, white exterior, large glass windows, balcony with glass railing, tiled floor, scenic view
  • modern bathroom with shower, sink, toilet, wooden floor, beige tiles
  • Bathroom with wooden floor, beige tiles, white bathtub, white toilet, white sink, window
  • white house, black roof, car parked under carport, gravel driveway
  • empty room, wooden floor, large windows, view of the outside
  • modern bathroom with gray tiles, glass shower enclosure, white sink, mirror, and toilet
  • empty room, wooden floor, white walls, large window, view of a field
  • empty room, wooden floor, white walls, large window, open door
  • Video monitor with a live feed of a car entering a parking lot
  • Two black cars parked under a carport, one with a charging cable connected
  • white house, black car parked under a carport, driveway, green field in the background
1 / 18
5.5 rooms120m²CHF 4,790.–
Top
Route de Salavaux 9, 1585 Salavaux

EXCLUSIVE 5.5 rooms of high standard in a villa with a view of the lake and the mountains

Offer yourself more than just an apartment: a truly exclusive living experience, between nature, elegance, and serenity. Located in Salavaux, in a privileged residential environment surrounded by villas, this unique property is situated in a new, very high-standard construction consisting of only two apartments. Here, intimacy and tranquility are total, with the rare feeling of living in a house. Close to the beach of Salavaux, renowned for being the longest natural sand beach with fresh water in Switzerland. A spectacular living space From the first moments, you will be seized by a breathtaking, panoramic view of the lake, the mountains, and the surrounding fields. A living landscape that changes with the seasons, becoming the daily backdrop of your life. Absolute calm, omnipresent nature, absence of nuisances: a luxury that has become rare. A space designed like a house 5.5 generous rooms Exceptional terrace of 55 m², a true open-air living space, offering a breathtaking, panoramic view of the lake, the mountains, and the surrounding fields. Large attic of the same surface area as the apartment, offering an exceptional volume and important storage space. Independent entrance (no feeling of an apartment building) Spacious and bright rooms Fluid and elegant distribution Each detail has been designed to offer comfort, intimacy, and superior quality of life. Kitchen and high-end finishes Modern, luxury kitchen, fully equipped Noble materials and careful finishes Open spaces, ideal for receiving Premium comfort in everyday life 4 spacious and bright bedrooms, including 1 parental suite; 2 bedrooms with direct access to the terrace. 2 bathrooms with contemporary design showers, including 1 with a large bathtub Possibility of installing a washing machine and/or a dryer Modern equipment and high-end finishes Elegant and soothing atmosphere Technologies and efficiency Heating by heat pump (PAC) Temperature control in each room Electric shutters in each room Video intercom Covered parking with lighting Private charging station for electric vehicles New construction meeting current energy standards Modern comfort, optimized consumption. Parking 2 parking spaces: Covered with private charging station CHF 180.– / month Outdoor CHF 150.– / month Rent CHF 4’790.– / month + charges CHF 390.– / month (Fixed flat rate) This rare property is aimed at those who are looking for: An exclusive living environment Absolute tranquility High-end services An atmosphere close to a villa A unique place where every day begins with an exceptional view and ends in absolute calm. Contact (Call filter active, anti-spam) If we were unable to answer your call, please leave a message (or a voice message) and we will call you back. We prefer a direct exchange with serious buyers and do not wish to be contacted by agencies or brokers.

Travel time
-
  • Balcony overlooking a town with houses, trees, and a clear blue sky.
  • Balcony with green tiled walls, metal railing, overlooking a residential neighborhood with houses and a clear blue sky.
  • Balcony with tiled floor, green railing, and open sliding doors leading to a room with a view of a town and greenery.
  • Empty room with wooden flooring, large sliding glass doors, and white walls.
  • Empty room with wooden flooring, large sliding glass doors leading to a balcony, and white walls.
  • Modern covered walkway leading to an outdoor area with ocean view, concrete walls, glass door, and greenery.
  • Modern concrete staircase with wooden handrails and a black metal railing, leading to an open wooden door.
  • A narrow hallway with a wooden door and a staircase railing visible. The walls are concrete, and the floor is tiled.
  • Modern, minimalist kitchen with white cabinets, a central island, and a large window providing natural light. The floor is tiled in a light grey color.
  • Modern kitchen with white cabinets, black oven, and dark tiled floor. Features a large window and an open doorway leading to another room.
  • Balcony with a view of a town, featuring tiled flooring and a metal railing, overlooking a street with parked cars and surrounding buildings.
  • Balcony with metal railing and green tiled walls, overlooking a residential area with houses, trees, and distant hills under a clear blue sky.
  • Balcony overlooking a residential area with multiple buildings, green shutters, and a distant lake view.
  • Modern hallway with wooden flooring, white walls, and large glass sliding doors leading to a balcony area.
  • Empty room with light-colored walls and wooden flooring, featuring a closed door and a partially visible window frame.
  • Empty room with light grey walls, wooden flooring, and a dark grey door with a frosted glass panel at the top.
  • Empty room with wooden flooring and large sliding glass doors leading to a balcony.
  • Balcony with a modern railing, overlooking a green area with trees and a contemporary building in the background.
  • Modern kitchen with grey cabinets, dark tiled floor, and an open doorway leading to a balcony with wooden decking.
  • Balcony with a metal railing and green tiled surface, overlooking a residential area with houses, trees, and a distant body of water.
  • Balcony with modern green tiled railing, overlooking a scenic lake and surrounding buildings.
  • Modern balcony with large glass sliding doors, wooden floor, and a view of the sea and surrounding buildings.
  • Modern balcony with a sleek black railing, tiled floor, and a view of a green building with a patterned facade and surrounding trees.
  • Modern kitchen with sleek, grey cabinets, a stainless steel sink, an induction cooktop, and an oven. Large windows provide natural light and a view of the roof.
  • Modern kitchen with white cabinets, a sink, and an oven. The cabinets are open, revealing empty shelves.
  • Modern kitchen with grey cabinets, stainless steel sink, oven, and a view to a balcony.
  • Balcony with metal railing, overlooking a residential area with houses, trees, and a clear blue sky.
  • Empty room with large windows offering a view of a town with tiled roofs and surrounding hills. The room has a modern, minimalist design with a grey cabinet and white walls.
  • Modern kitchen with white cabinets, stainless steel appliances, and a dark tiled floor. Features a sink, faucet, and oven.
  • Modern, minimalist kitchen with white cabinets, a central island, and large windows offering a view of the roof and sea.
  • Modern bathroom with dark blue tiles, glass-enclosed shower stall, and a toilet.
  • Floor plan of a 66.0m2 apartment with a living room (19.4m2), bedroom (18.9m2), kitchen (20.1m2), bathroom (4.4m2), entrance (4.0m2), and two balconies (5.5m2 and 11.8m2).
  • Floor plan of a 66 m2 apartment with a living room, kitchen, bedroom, bathroom, and two balconies.
1 / 33
2.5 rooms67m²CHF 1,910.–
Top
Rue du Châtelard 2, 2034 Neuchâtel

New 2.5-room apartments with two balconies in Peseux/NE, parking included.

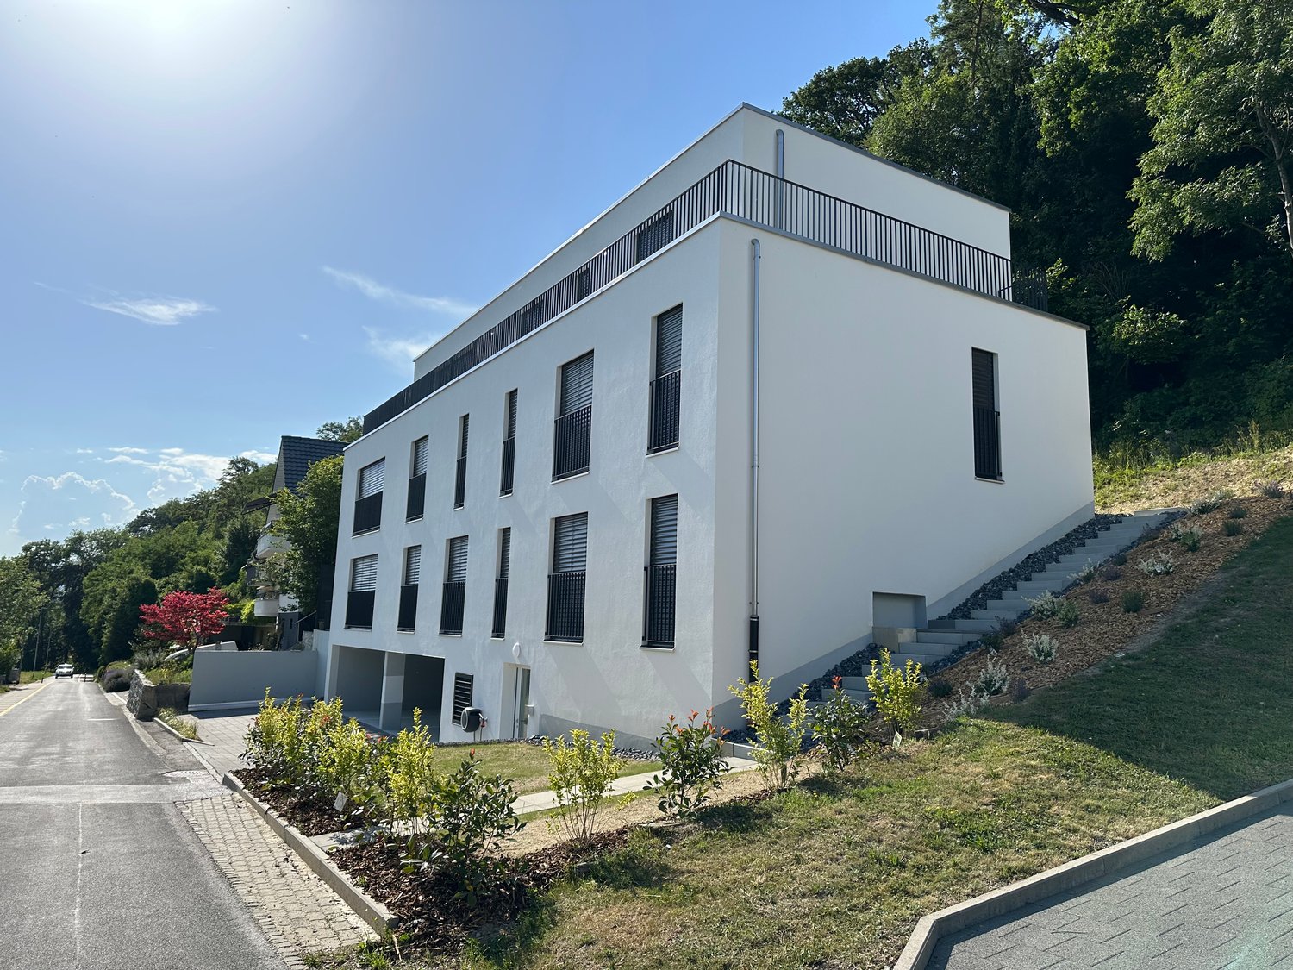
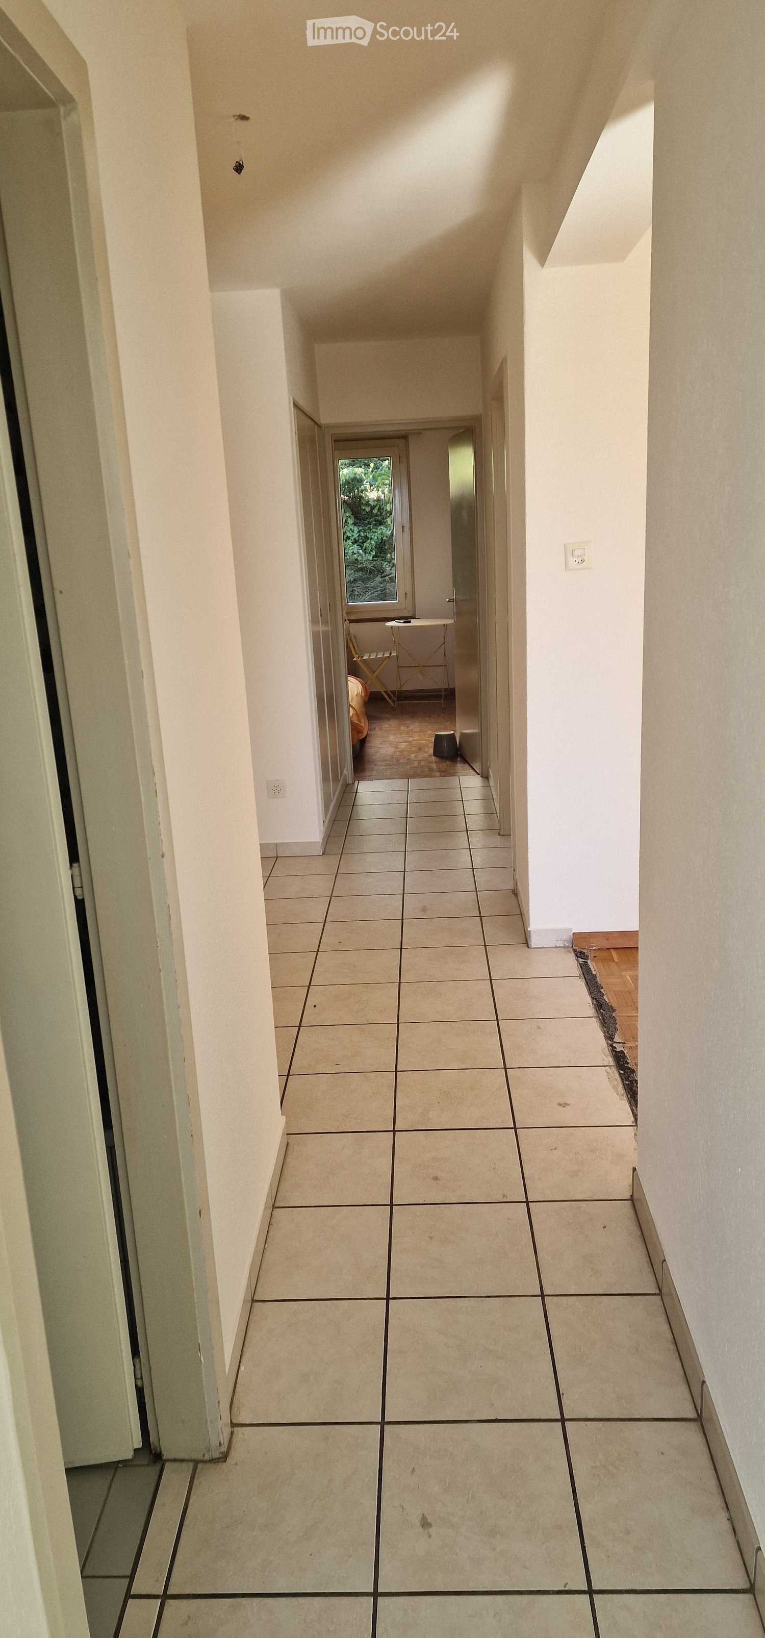
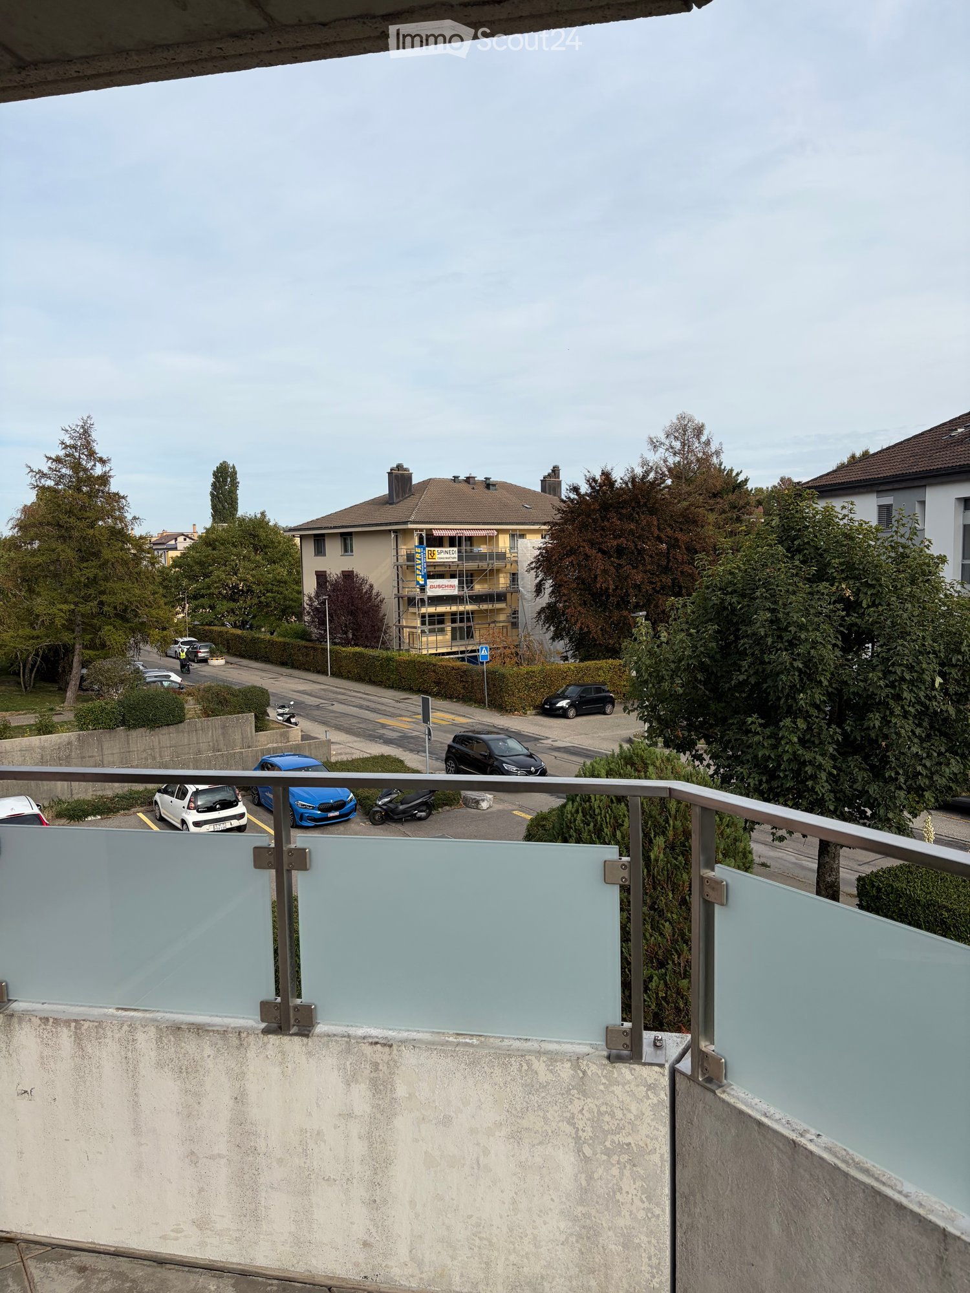
Discover two magnificent new 2.5-room apartments, located on the 1st and 2nd floors of a modern residence delivered in 2026, at the privileged address of Rue du Châtelard 2 in Peseux/Neuchâtel (2034). Available immediately, this property combines contemporary comfort and pleasant living.The highlights of the apartment: • Modern hallway: Carefully designed entrance with tiled floor, white walls, and built-in closets, providing access to a terrace with a beautiful exterior view. • Balconies: Two bright outdoor spaces (one north-facing and one south-facing). • Living area: 67 m² well-arranged for optimal comfort. • Accessibility: Elevator, wheelchair access, and environment adapted to families with children. • Pets allowed and parking available. • Beautiful view from the living room. Location and environment: The apartment benefits from a particularly quiet environment, both day and night. The Vignoble bus stop is just 2 minutes away on foot, while the Les Deurres stop is accessible in 6 minutes. The Serrières train station is 12 minutes away on foot. Daily life is facilitated by the proximity of the Coop Supermarché Peseux (4 min) and the Pharmacie de la grand-rue (4 min). Families will appreciate the proximity of the Collège des Coteaux, just 6 minutes away on foot.This new, sunny, and quiet property represents a rare opportunity on the Neuchâtel rental market. Ideal for a couple, a young professional, or a small family looking to settle into a modern and well-connected apartment.

Travel time
-
  • Modern kitchen with light wood cabinets, stainless steel sink, and sleek faucet.
  • Modern kitchen with light wood cabinets, dark countertops, and a tiled floor. Features a sink, faucet, oven, and a flower pot on the counter.
  • Modern bathroom with a white bathtub, chrome faucet, handheld showerhead, and built-in handrail.
  • Modern bathroom with a glass-enclosed shower, a toilet, and a sleek showerhead with a handheld sprayer. The shower area features a white tiled floor and walls.
  • Empty room with tiled floor and large sliding glass doors leading to an outdoor area.
  • Modern multi-story building with light gray facade, multiple windows, and a small entrance area. The ground is covered with grass and concrete pavement.
  • Empty room with wooden flooring, white walls, and a window with white frame. No furniture or equipment present.
  • Empty room with light wooden flooring, white walls, and a single window with white frame. No furniture or equipment present.
  • Empty closet with white shelves and a hanging rod, featuring a tiled floor and white walls.
  • Modern bathroom with white tiles, a large sink, a toilet, a mirror, and a shower area.
  • Two-story residential building with light-colored facade and multiple windows, surrounded by a fenced yard with sparse grass and small plants.
  • Modern covered balcony with large sliding glass doors, tiled floor, and white walls.
1 / 12
3.5 rooms82m²CHF 2,090.–
Top
Impasse du Milavy 3A, 1580 Avenches

New 3.5-room apartment with large garden and parking space

Discover this magnificent 3.5-room apartment of 82 m² located on the ground floor of a new building in Avenches. This 2025 construction offers all the modern comfort in a peaceful and sunny setting.The apartment includes: • Modern kitchen: Equipped with wooden cabinets, elegant black countertops, stainless steel sink and integrated oven, refrigerator and dishwasher. • Bright living areas: With noble parquet, white walls and large windows offering beautiful brightness • Private terrace and garden: Accessible through glass sliding doors, giving onto a green space • 2 Modern bathrooms: With white tiling, glass shower, bathtub and contemporary finishes • Storage spaces: Integrated closets for optimal organization • Cellar: 13.4 m2 • Private laundry room: With washing machine and dryer • An underground parking space is available. It is possible to rent one or two parking spaces. Exceptional advantages: This apartment benefits from an elevator, a garage and an underground parking space. It is suitable for people with reduced mobility, welcomes families with children and accepts pets. The environment is particularly calm and sunny.Privileged location: Ideally located in Avenches, you will find the bus stop just 2 minutes walk away, the school 5 minutes, and the Avenches train station 11 minutes walk, a shopping center, a hairdresser, a veterinarian, a coaching center and a pharmacy 1 minute.Available immediately, this new apartment represents a unique opportunity to live in a modern and functional accommodation, perfect for a family or a couple seeking comfort and tranquility in the charming town of Avenches.

Travel time
-
  • Modern hallway with tiled floor, white walls, built-in kitchen area on the left, staircase with wooden railing leading upwards, and a window at the end.
  • Modern hallway with wooden flooring, white walls, and a small kitchen area visible on the right side. The hallway features a wooden railing and a skylight above.
  • Empty hallway with wooden flooring, white walls, and large windows at the end.
  • Empty hallway with wooden flooring, white walls, and large windows at the end. No furniture or equipment present.
  • Modern bathroom with a white sink, mirror, toilet, and shower head. The walls are tiled in light beige, and the floor is black.
  • Empty hallway with light wooden flooring, white walls, and recessed lighting. A staircase leads upwards in the background.
  • A well-lit hallway with wooden flooring, light-colored walls, and a staircase on the left. A door at the end leads to a room with a window and a small bench.
  • A narrow, paved pathway bordered by a tall concrete wall on one side and a wooden gate on the other, leading to a view of neighboring buildings with red-tiled roofs.
  • Empty hallway with concrete floor, yellow walls, and a metal gate at the end.
  • A multi-story building with classic European architecture, featuring red and blue shutters, large windows, and a storefront with glass windows and a wooden door.
  • A row of historic buildings with varied facades, including red shutters, white shutters, and green shutters, with a central obelisk and surrounding planters.
1 / 11
2.5 rooms84m²CHF 1,500.–
Top
Rue Centrale 15, 1580 Avenches

Magnificent loft duplex renovated with 84 m² – ideal for combining living and independent activity

In the heart of the old town of Avenches, this loft duplex of 2.5 rooms and 84 m², completely renovated, offers a modern, bright and comfortable living space in a central and vibrant environment.The property stands out for its ideal configuration for combining living and independent activity on two levels. Its two independent entrances offer a true separation of uses and great freedom of layout.Characteristics of the property • Loft duplex of 84 m² • 2.5 rooms • Complete renovation in 2026 • Well-arranged spaces on two levels • Nice natural light • Modern fully equipped kitchen • Terrace • Cellar • Private washing column • Two independent entrances • Ideal configuration for combining living and independent activity • Telecommuting, office or quiet independent activity facilitated by the structure of the property SituationIn the heart of the old town of Avenches: • Shops in immediate proximity • Restaurants and cafes • Train station accessible on foot • Quick access to main roads Annexes • Garage available at an additional CHF 90.– per month Conditions • Rent: CHF 1’500.– per month (including charges) • Electricity at the expense of the tenant • Available immediately A rare property on the marketThis loft duplex offers a balanced combination of living comfort, centrality and true flexibility of use between housing and professional activity in a sought-after setting in the heart of Avenches.

Travel time
-
  • Living room with sofa, coffee table, TV, center table, speaker, white walls, flooring, plants, lamp, cabinet, artwork, remote control
  • Balcony with outdoor dining set, covered by glass wall, garden view, barbecue, tableware
  • A balcony with furniture and a barrel, with a view of the village
  • Double bed, lamps, carpet, large windows with blue blinds, white walls, modern painting
  • Modern bathroom with white walls and grey flooring, large mirror, double vanity, walk-in shower, and two rugs
  • Concrete floor, wooden cabinet, metal stool, holes on walls
  • modern living room with grey sofa, black exercise bike, wooden floor, white curtains, ceiling lamp
  • modern kitchen with dark cabinets, a white island with a sink and faucet, black bar stools, and a stove
  • modern bathroom with tiled walls, black sink, modern mirror, and black toilet
1 / 9
5.5 rooms140m²CHF 3,200.–
Top
Chemin des Champs de Rive 20, 1588 Cudrefin

Magnificent 5.5-room apartment of high standard in Cudrefin

Discover this superb 5.5-room apartment of 140 m² located on the 1st floor of a modern building constructed in 2021 in Cudrefin, with quality materials. This bright apartment offers an exceptional living environment in a calm and sunny setting, close to the lake.The apartment includes:A parental bedroom with dressing room and private bathroom.Large living room with equipped kitchen with a large fridge, steam oven, traditional oven, induction hob. Quooker tap, hot water, cold water and cold sparkling water.Three additional bedrooms, a bathroom/WC with whirlpool bathtub. Large built-in wardrobes in the corridor serving the 3 bedrooms.Welcoming utility room accommodating the washing machine and dryer with possibility of adding a freezer.The apartment has an indoor parking space in a communal underground garage, an outdoor parking space in front of the building as well as a generous cellar.Visitor parking spaces are available.Privileged situation: This apartment benefits from an ideal location in the charming village of Cudrefin. The environment is particularly calm, perfect for recharging. The lake is nearby, offering many leisure and relaxation opportunities. Amenities are easily accessible with a bus stop just 3 minutes' walk away, a Denner supermarket 12 minutes' walk away, and Cudrefin port also 12 minutes away.Ideal for: Families with children thanks to its secure and child-friendly environment. Pets are welcome. This modern apartment in a recent building offers all the comfort of contemporary living in a preserved natural setting by the shores of Lake Neuchâtel.Available from October 1st, 2026, this apartment represents a rare opportunity to live in one of the most beautiful sites in the canton of Vaud.

Travel time
-
  • 2 story house, white and brown exterior, wooden doors, windows, balcony, potted plants
  • Empty room with white tiled floor, white walls, two windows, and a ceiling light
  • Bathroom with white tiles, bathtub, shower, toilet, sink, and cabinet
  • Bathroom with white tiles, bathtub, sink, mirror, toilet, and a window
  • Empty room with white walls, tiled floor, sliding glass door, and a ceiling light.
  • kitchen with wooden cabinets, granite countertop, sink, dishwasher, window
  • Empty kitchen with wooden cabinets, granite countertop, double sink, and tiled floor.
  • Empty room with white walls, tiled floor, large windows with blinds, and a small window on the right wall.
  • Empty room with white walls, tiled floor, wooden cabinets, sink, and a door leading to another room.
1 / 9
3.5 rooms75m²CHF 1,800.–
Top
Vers le Pont 2, 1796 Courgevaux

3.5-Zimmerwohnung,

Wir vermieten eine schöne, helle und geräumige 3.5-Zimmerwohnung in der Region Murtensee an ausgezeichneter Lage.Die Wohnung befindet sich ca. 5 Fahrminuten vom Murtensee und ca. 20 Fahrminuten vom Stadtzentrum Bern entfernt. Die Bushaltestelle ist zu Fuss in 3 Minuten erreichbar, der örtliche Bahnhof in 6 Minuten. Mit der S-Bahn sind sowohl Neuchâtel als auch Fribourg bequem im Halbstundentakt erreichbar. Verschiedene Einkaufsmöglichkeiten befinden sich ebenfalls in unmittelbarer Nähe.Die 3½-Zimmerwohnung befindet sich im Erdgeschoss mit direktem Zugang. Dank ihrer grosszügigen Grösse und durchdachten Raumaufteilung eignet sie sich ideal für eine Familie mit Kindern oder eine Wohngemeinschaft. Zusätzlich stehen eine Werkstatt sowie ein grosser Umschwung zur Mitbenutzung zur Verfügung. Parkplätze sind vorhanden.Wichtiger Hinweis: Zwischennutzung Wir weisen ausdrücklich darauf hin, dass für die betreffende Parzelle in den kommenden Jahren ein Bauprojekt geplant ist. Die Wohnung wird daher als Zwischennutzung vermietet. Interessentinnen und Interessenten werden gebeten, dies bei ihrer Entscheidung zu berücksichtigen. Weitere Details zur voraussichtlichen Mietdauer können auf Anfrage mitgeteilt werden.Für weitere Auskünfte oder zur Vereinbarung eines Besichtigungstermins stehen wir Ihnen gerne zur Verfügung. Anfragen auf Deutsch richten Sie bitte an Herrn Uzun unter +41 78 794 29 90 oder per E-Mail. Anfragen auf Französisch nehmen wir ausschliesslich per E-Mail entgegen.**********************************************************************************************************************Nous louons un beau et spacieux appartement de 3,5 pièces lumineux dans la région du lac de Morat, idéalement situé.L'appartement se trouve à environ 5 minutes en voiture du lac de Morat et à environ 20 minutes en voiture du centre-ville de Berne. L'arrêt de bus est accessible à pied en 3 minutes et la gare locale en 6 minutes. En train régional, Neuchâtel et Fribourg sont facilement accessibles à la demi-heure. Diverses possibilités de shopping se trouvent également à proximité immédiate.L'appartement de 3½ pièces est situé au rez-de-chaussée avec accès direct. Grâce à sa grande superficie et à sa disposition bien pensée, il convient idéalement à une famille avec enfants ou à une colocation. Un atelier ainsi qu'un grand espace extérieur sont également disponibles pour les locataires. Des places de parc sont disponibles.Remarque importante : utilisation transitoire Nous attirons expressément l'attention sur le fait qu'un projet de construction est prévu dans les prochaines années sur la parcelle concernée. L'appartement est donc loué à titre d'utilisation transitoire. Les personnes intéressées sont priées d'en tenir compte dans leur décision. Des détails supplémentaires concernant la durée de location prévisible peuvent être communiqués sur demande.Pour de plus amples informations ou pour convenir d'une visite, nous sommes à votre disposition. Les demandes en allemand peuvent être adressées à M. Uzun au +41 78 794 29 90 ou par e-mail. Les demandes en français sont acceptées uniquement par e-mail.

Travel time
-

Suggested properties for you based on search results

Additional information

Demographic data and tax trends

On average, 3627 people live in Vully-les-Lacs. In the past 3 years, the population has changed by 5.13%. The amount of tax imposed on the population is contingent on various factors, including the levels of the different types of taxes (federal, cantonal, municipal and individual) as well as taxation policy and the economic circumstances of the area. The tax burden currently stands at 13.55%. The contingent of unmarried individuals without children in Vully-les-Lacs pays 19.31% in tax, married couples on a pension 17.67%, married couples with two children 8.77% and married couples without children 12.42%. What's more, the tax rate in the region totals 67%. Jobless figures are at 1.54% and the average yearly income amounts to CHF 75'925.

Housing stock

In Vully-les-Lacs, there are 2222 flats. There are a total of 48 flats with 1 room, 284 flats with 2 rooms, 600 3-room flats and 571 flats with 4 rooms. Additionally, there are 430 5-room flats and 289 flats with 6 rooms or more.

Unoccupied flats

Vully-les-Lacs has a vacant property rate of 3.57%. For example, 2.08% of all 1-room flats, 2.12% of properties with two rooms, 3.51% of existing three-room flats, 4.75% of the four-room flats and 3.97% of all five-room flats are currently untenanted.

New buildings

In Vully-les-Lacs, 145 flats have been created within the last 5 years. The number of new-build flats with two rooms comes to 13. In addition, 35 flats with three rooms and 62 flats with four rooms were built. Finally, there are 24 5-rooms and 11 flats with at least 6 rooms.

Rented flats

Flats to let in the region are offered at an average monthly price of CHF 1650. One quarter of all rents on offer are cheaper than or equivalent to a monthly rent of CHF 1400 (25th percentile). Monthly rental prices are less than CHF 1940 (75th percentile) or correspond to exactly this average value.

Other interesting objects